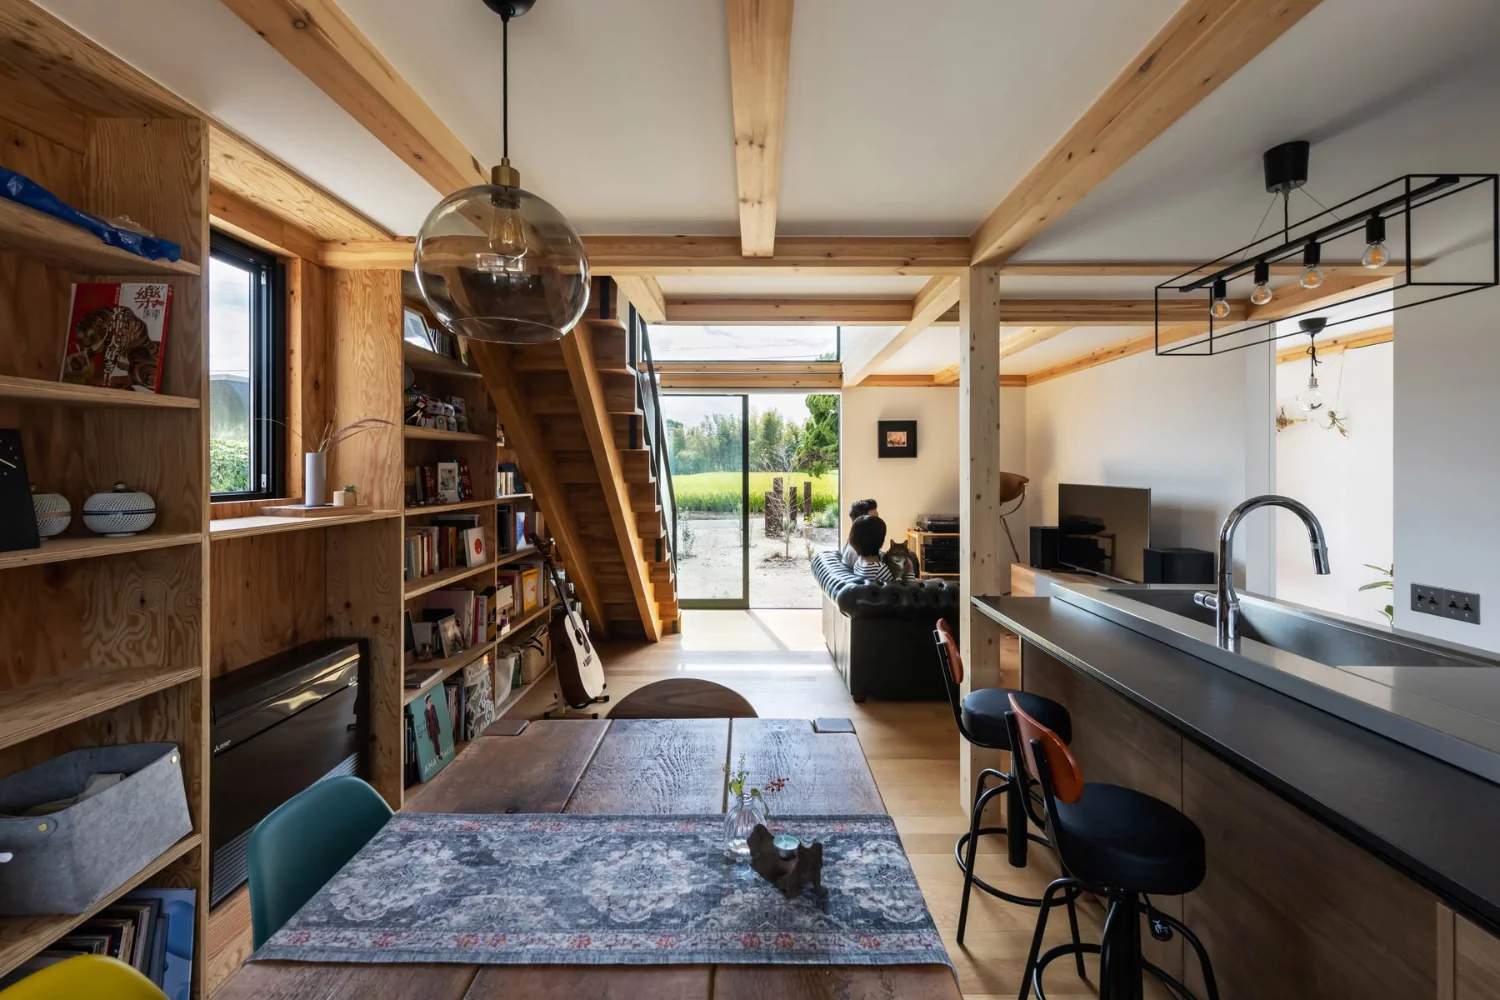
Introducing the Dining Area of Two-Generation Residence Under One Roof | House at the Foothills of Mount Katsuragi, an architectural photo of a custom-built home by Yoshihiro Yamamoto Architects Associates, a Architect / Design office in 302, Zeniya Honpo Main Building, 14-6 Ishigatsujichō, Tennōji-ku, Osaka

Void
Scenic View
Mountain View House
Wall Bookshelf
Circulation Flow
Breezy House
Two-Family House
Natural Modern
Sense of Openness
Natural Light
rural landscape
gable roof
double-height space
landing
looped circulation
Yohei Sasakura
Room Tour
- TOP
- 〉Image
- 〉Homes Featuring Wall-Mounted Bookshelves:Dining Area
- 〉Homes Featuring Wall-Mounted Bookshelves
- 〉Dining Area
- Copyright(C)Qurasuki.All Rights Reserved.