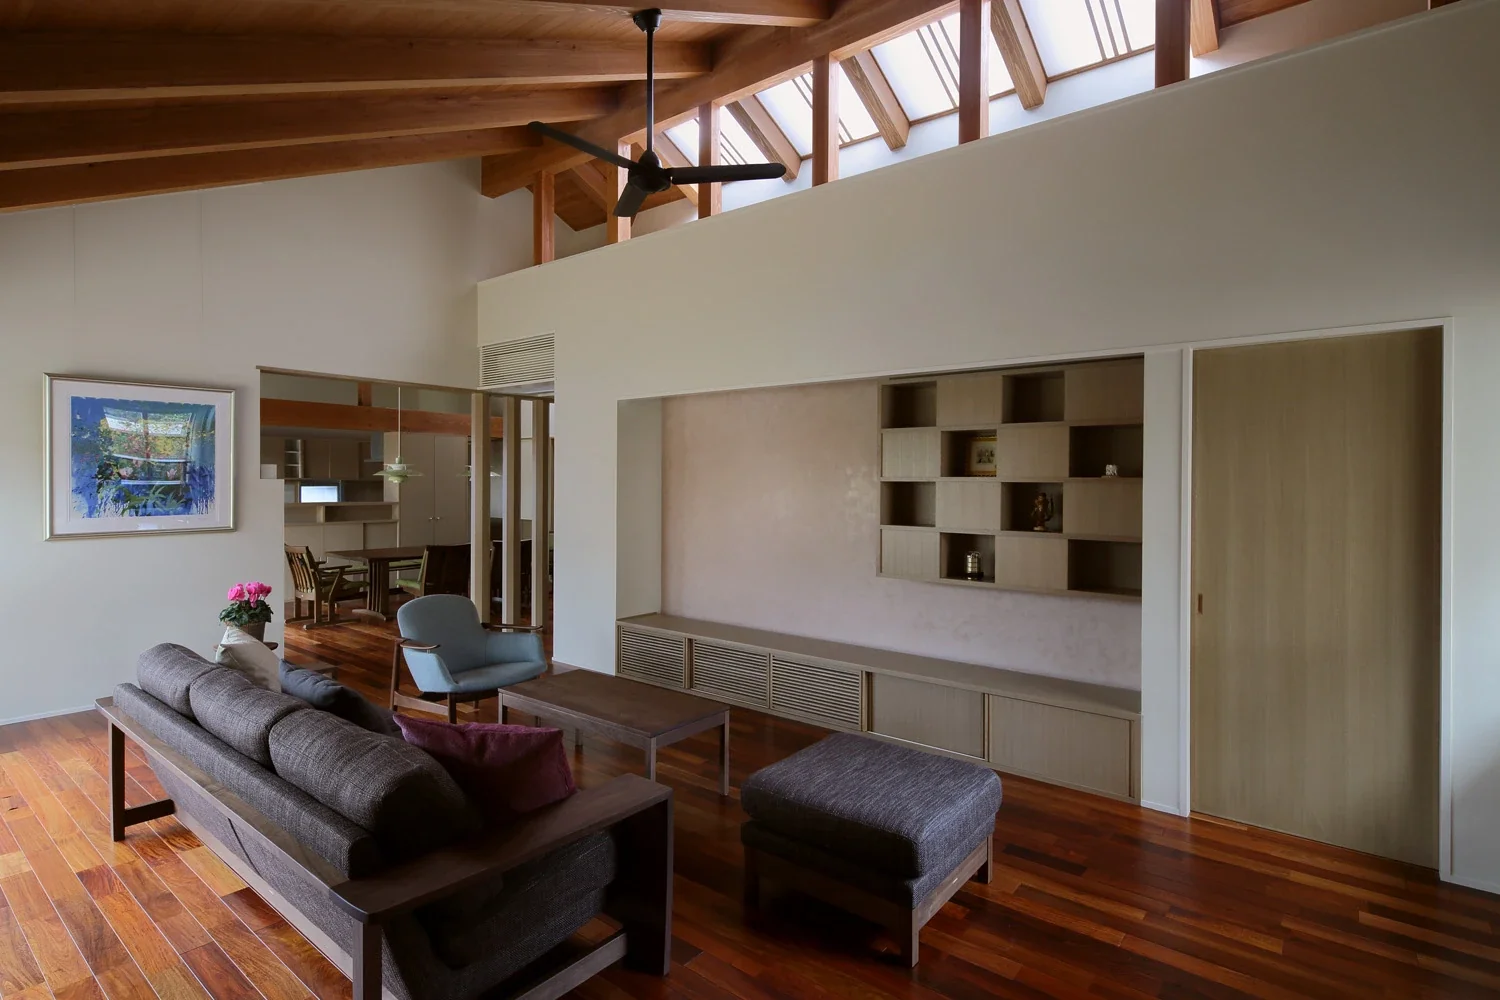
Introducing A Home in San’in, an architectural photo of a custom-built home by Tetsuya Kimura Architects, a Architect / Design office in 5-5-5-505 Nishikōji, Minoh, Osaka, Japan
Tetsuya Kimura Architects
When the living room door is opened, the view expands diagonally into the distance and upward.