Introducing House at a T-intersection, a custom-built home example by Yosuke Tomiya Architectural Design Co., Ltd., a Architect / Design office in 4-8, 16-chome, 5-jo, Shinkawa, Kita-ku, Sapporo, Hokkaido

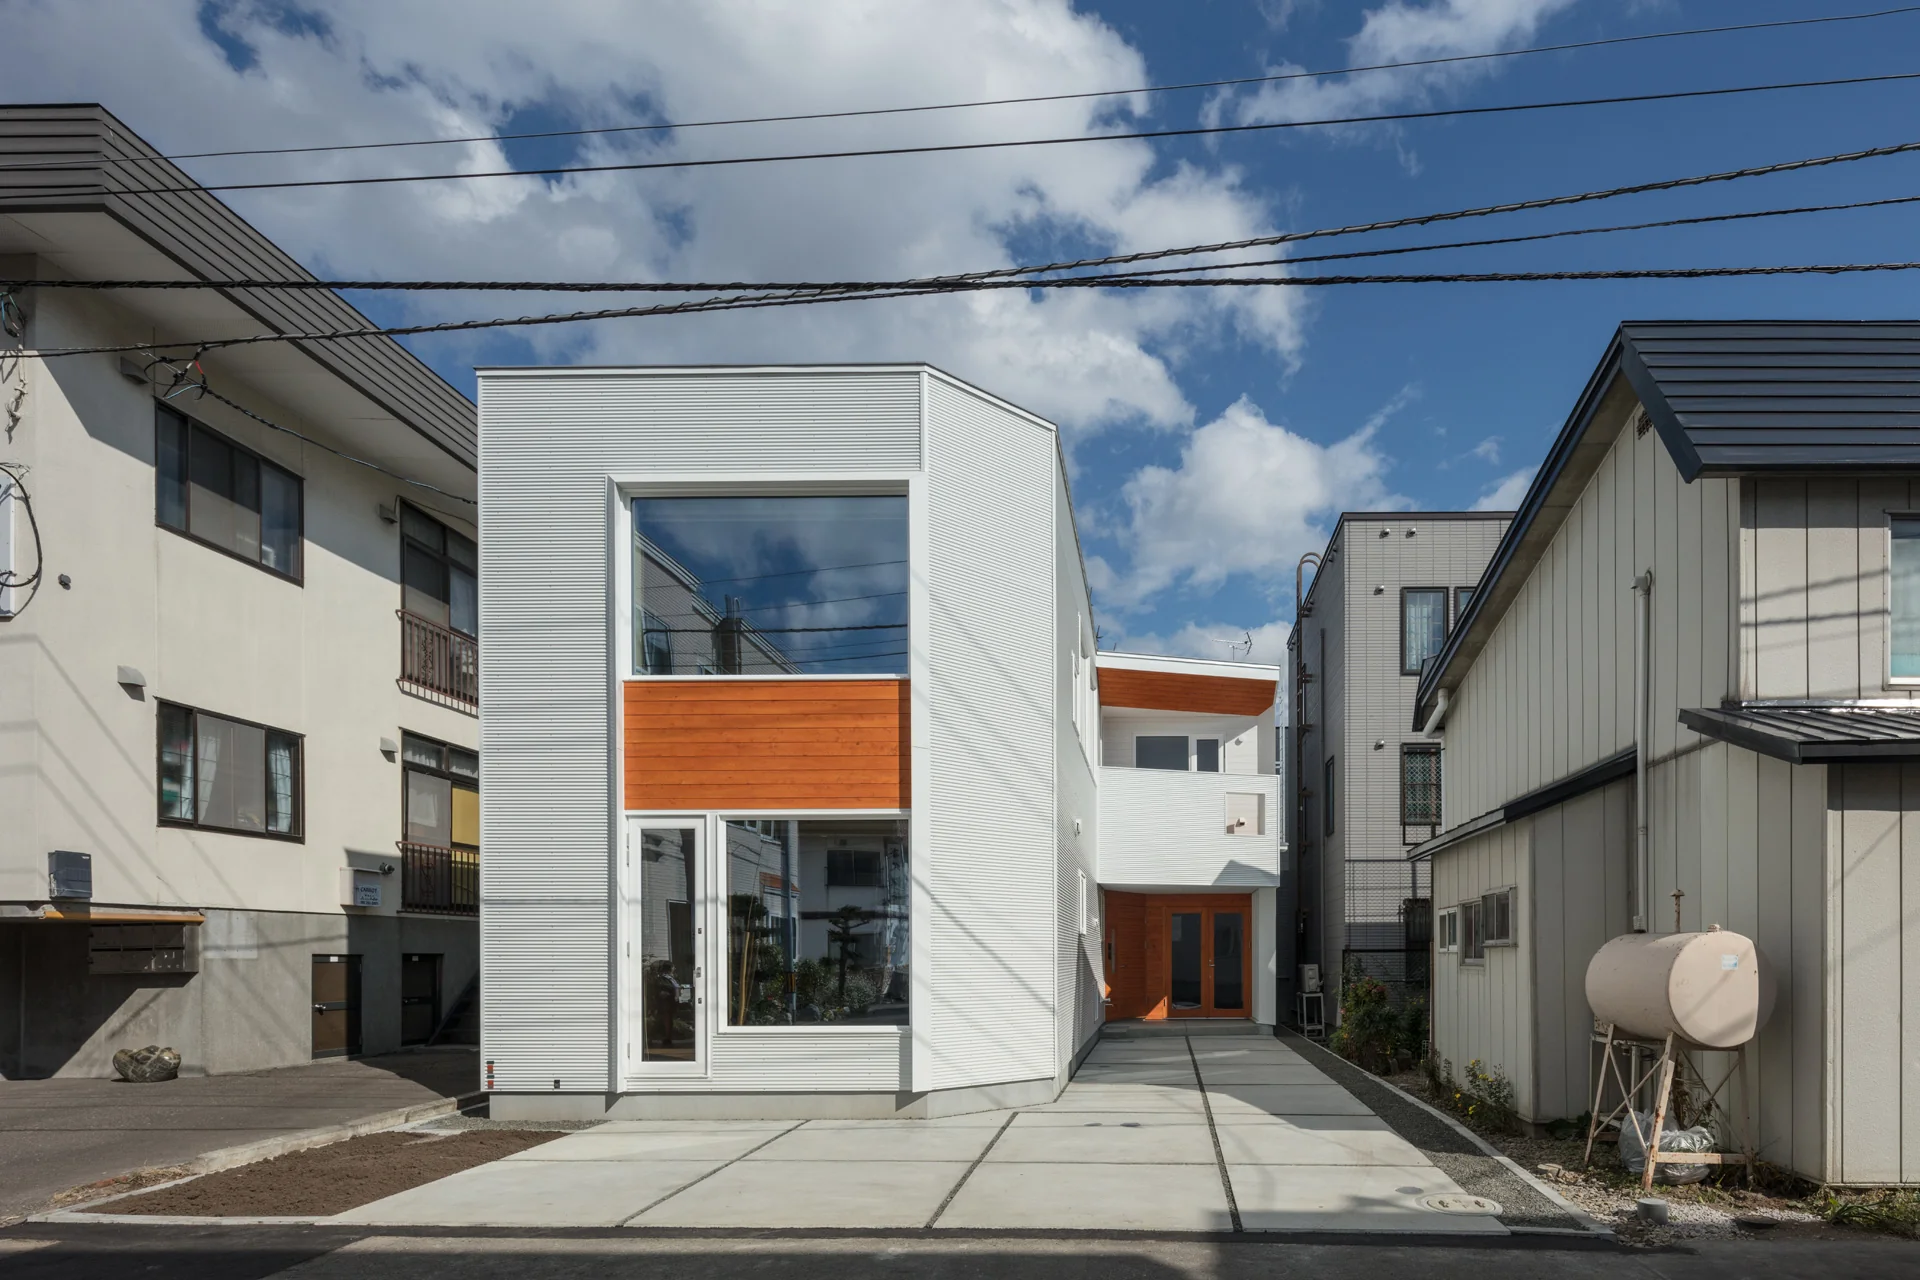
House at a T-intersection|Exterior
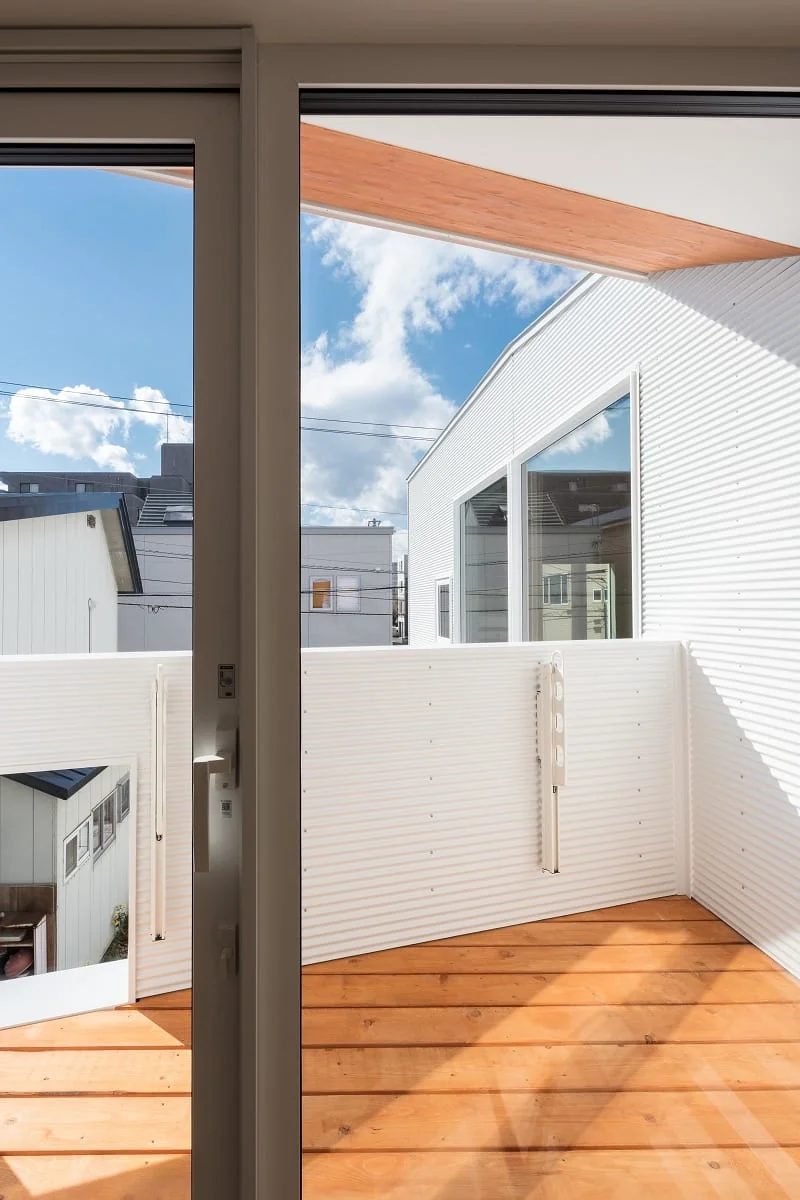
View of the sky from the balcony.
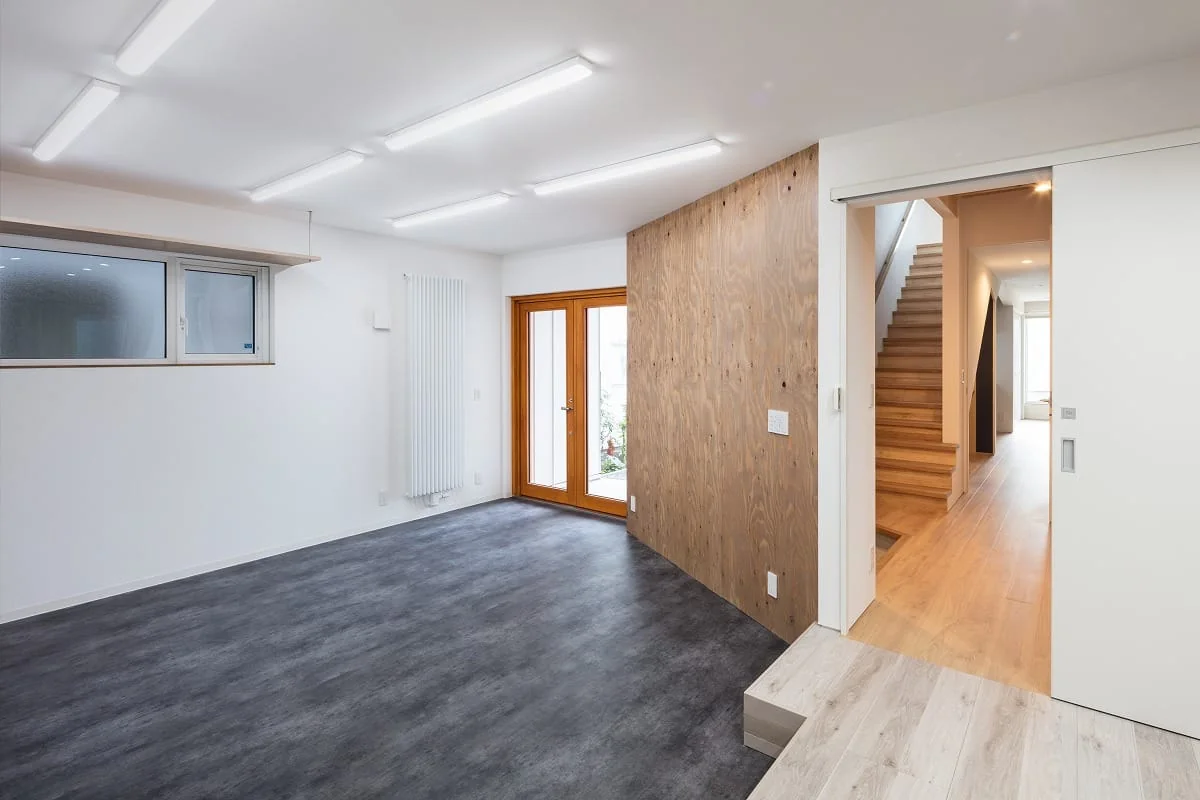
Utility space with a large doma (ground-level, concrete-floor area).
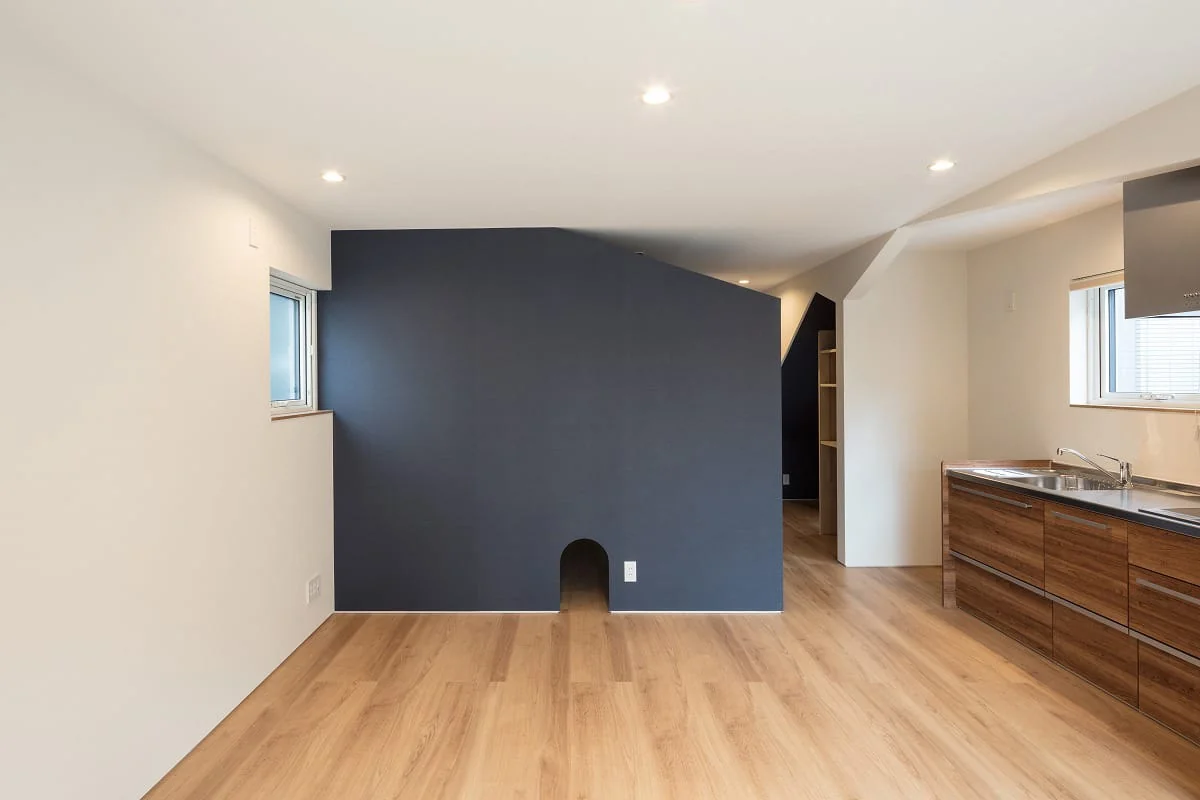
First-floor living room (one household) with a dog circulation route.
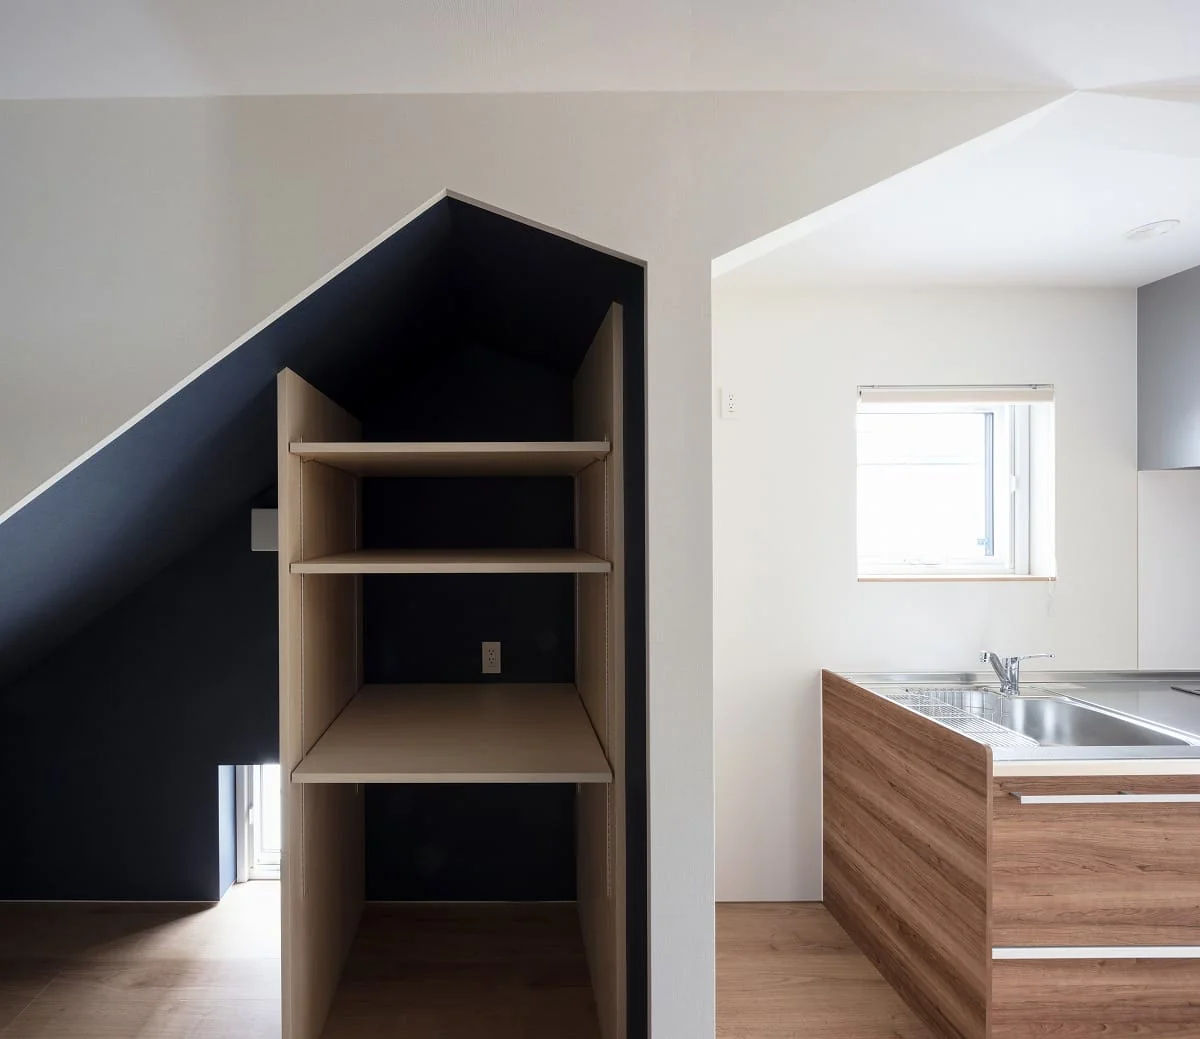
A group of niche spaces with roof forms continuous from low-ceilinged dog spaces and the like.
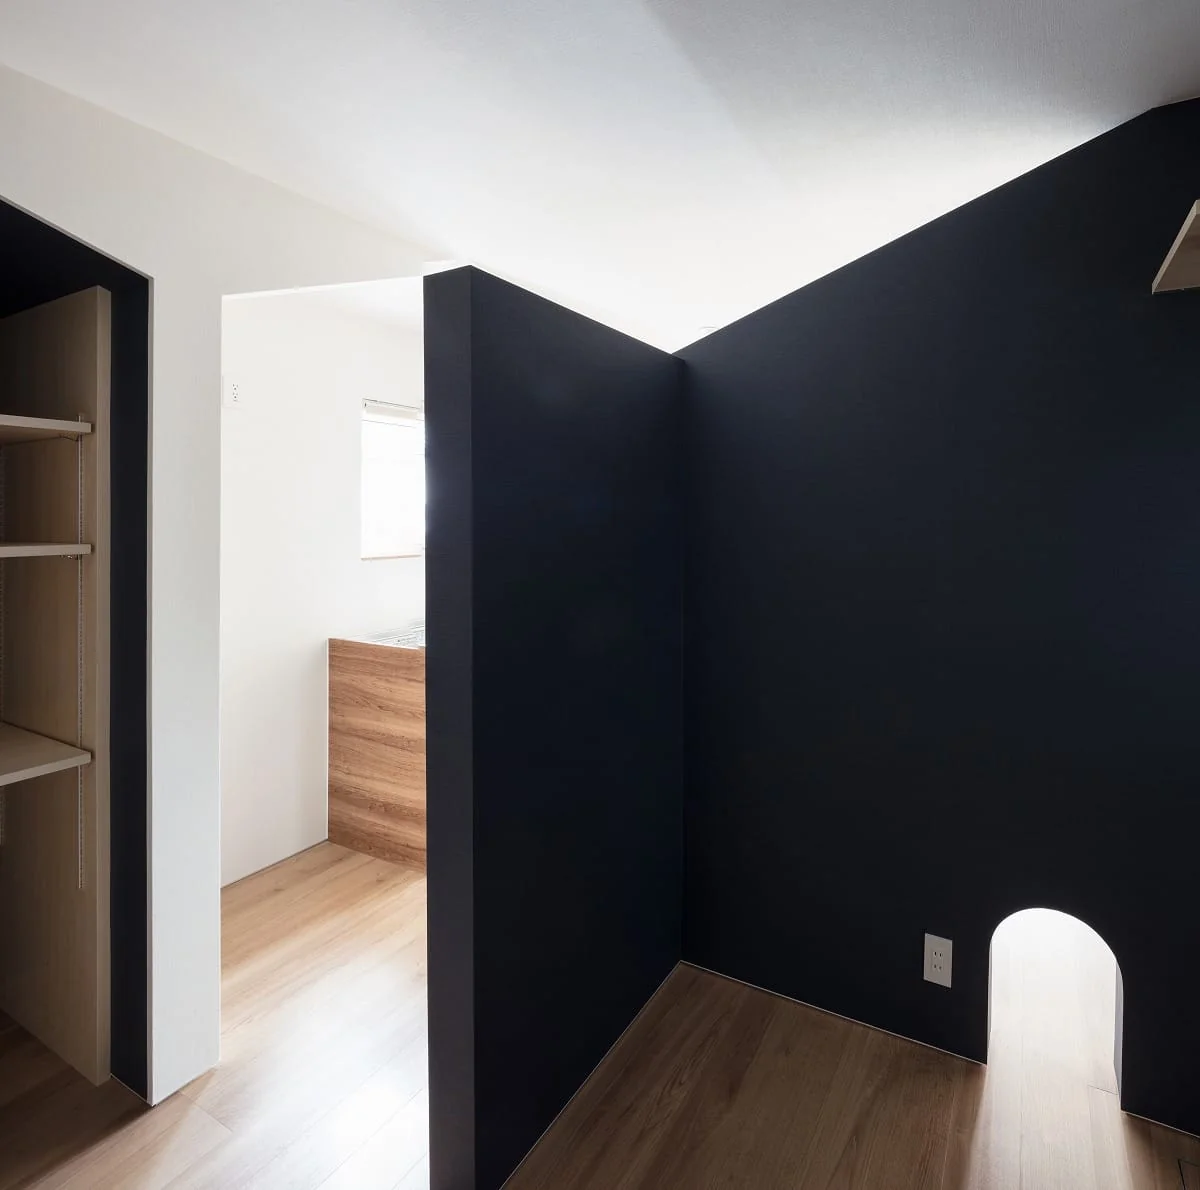
Light from the roof-shaped skyline reduces the perceived bulk of the partition walls.
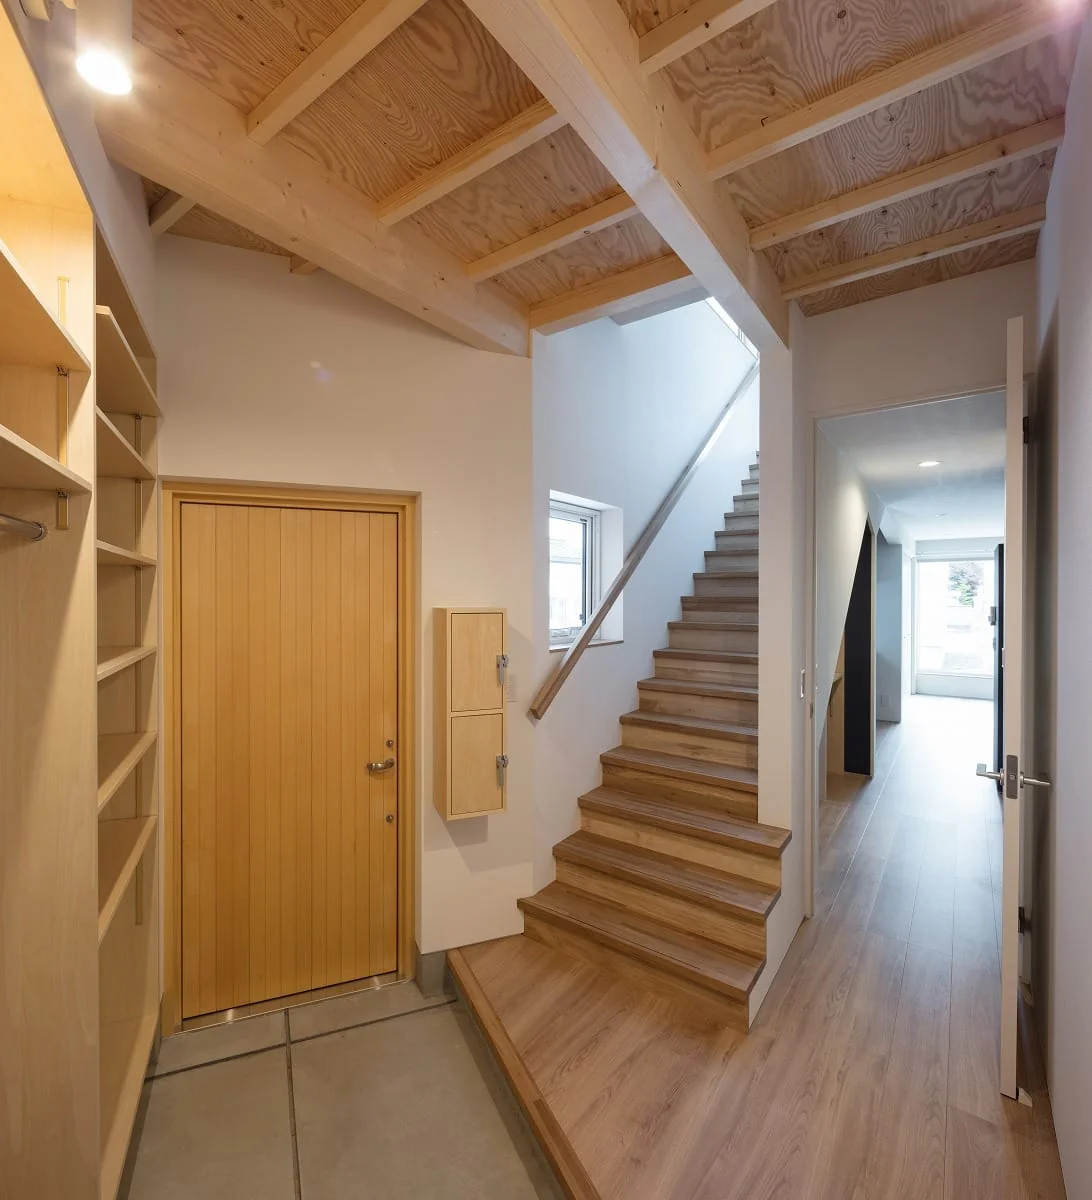
Entrance hall.
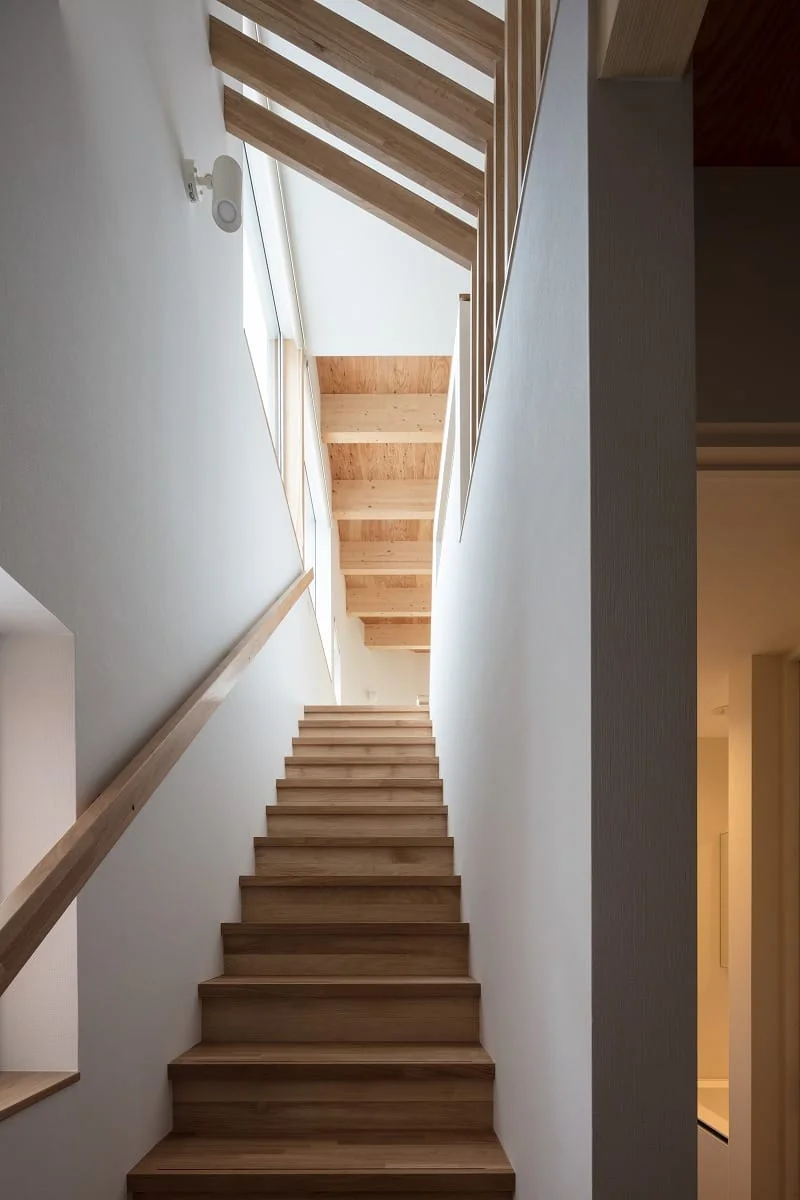
Looking up at the staircase. In the view ahead, the exposed second-floor ceiling beams, the louvers, and the rhythm of the stairs respond to one another.
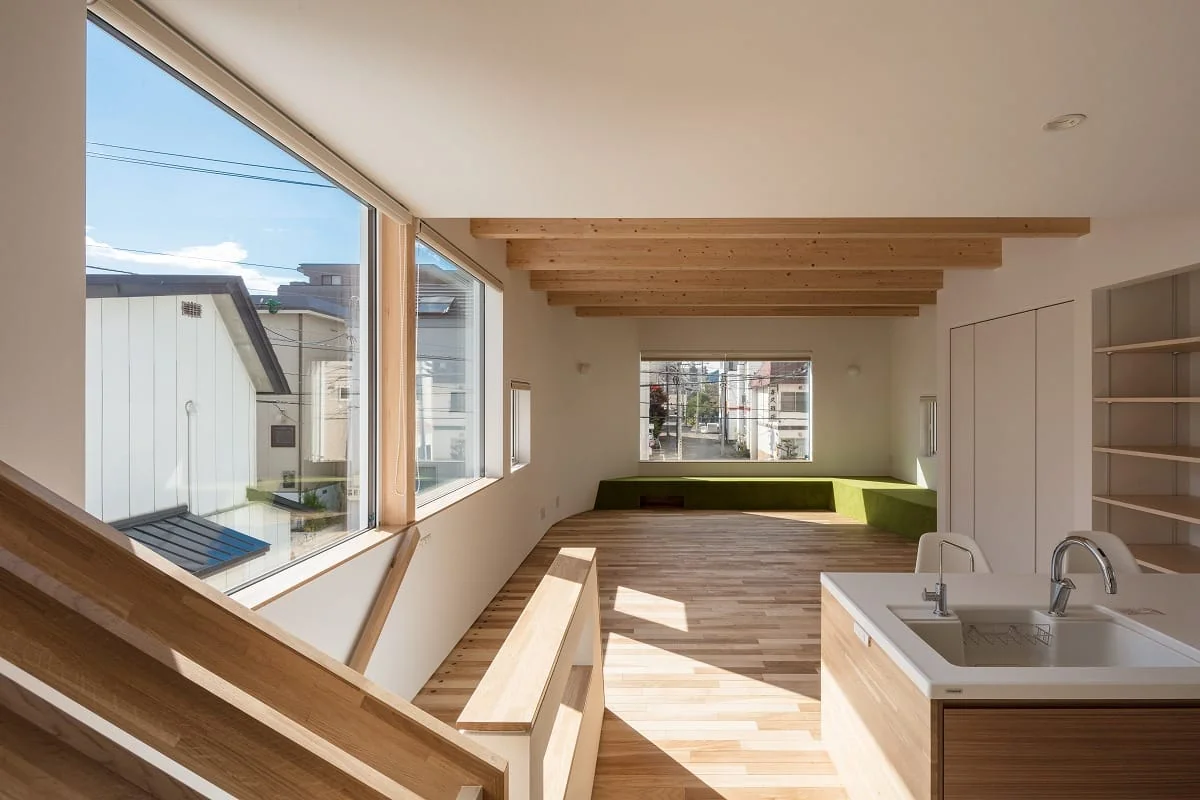
Visual opening toward the airspace above the street as seen from the second-floor LDK.
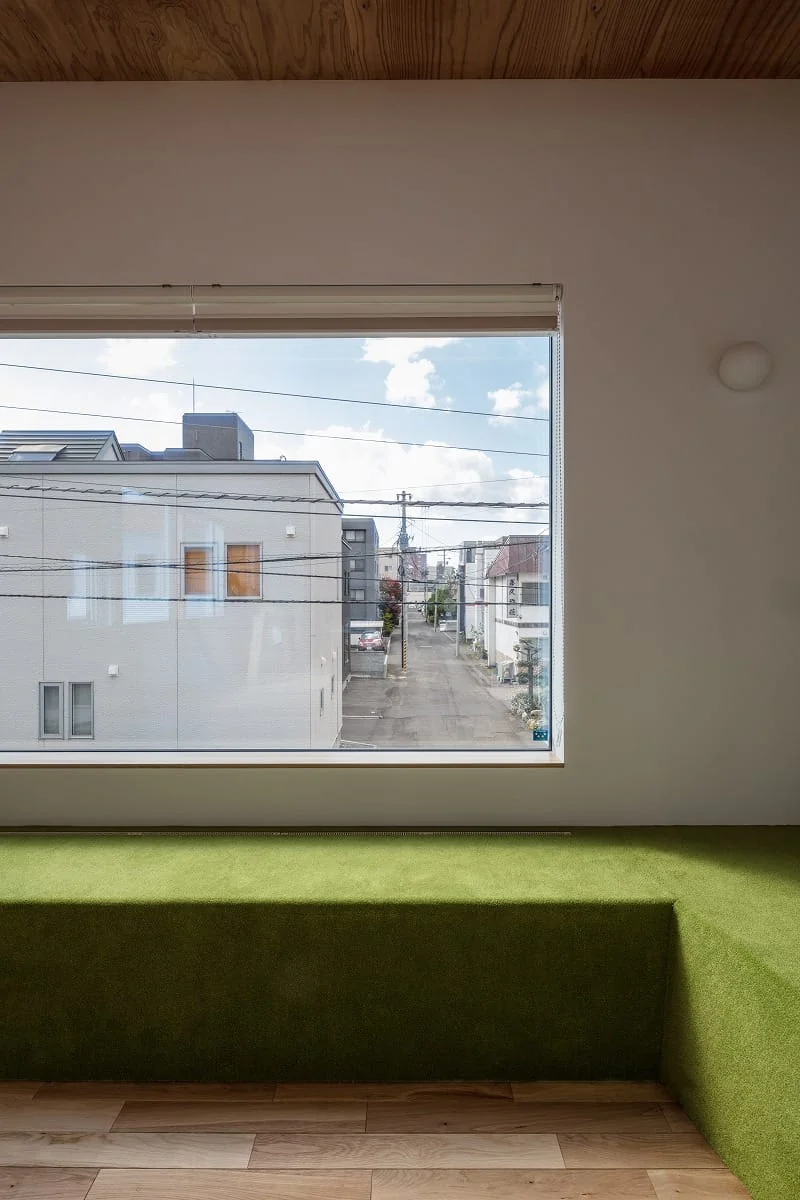
The bench seat, fitted with a lawn-like carpet, provides a casual place for the family to relax.
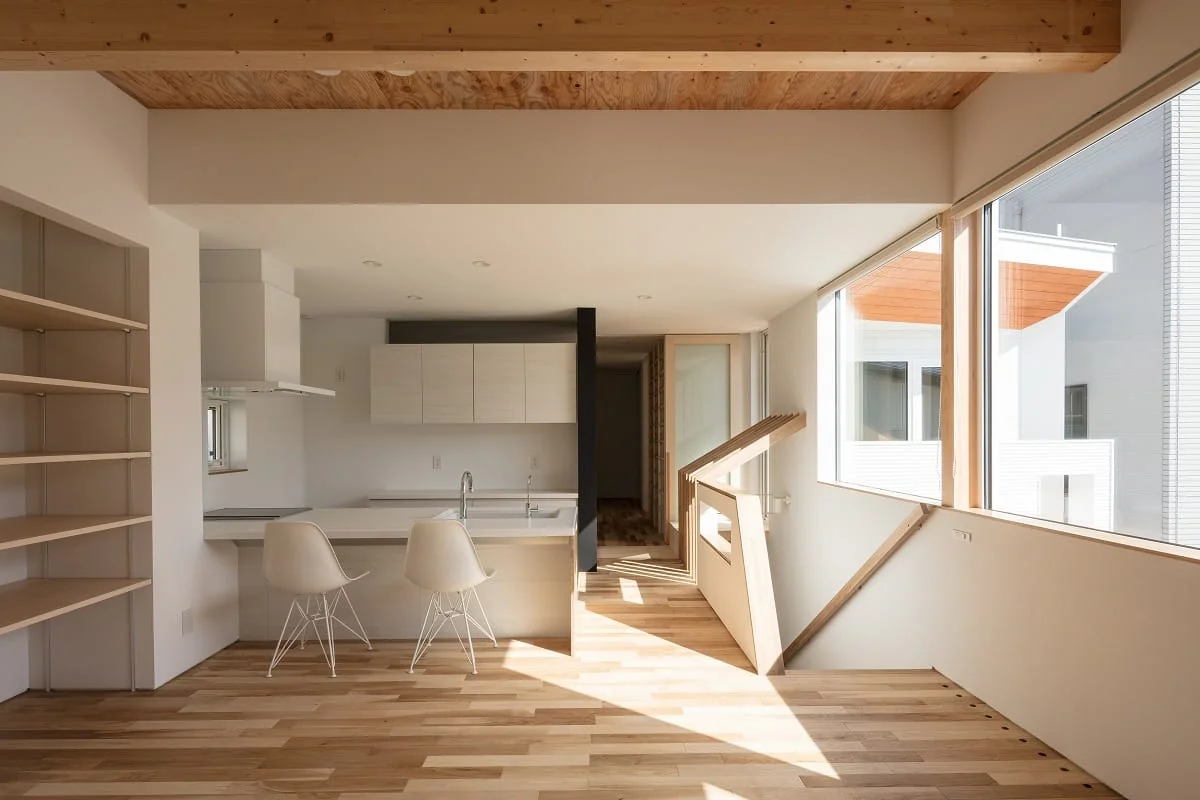
Kitchen and dining space where light pours in.
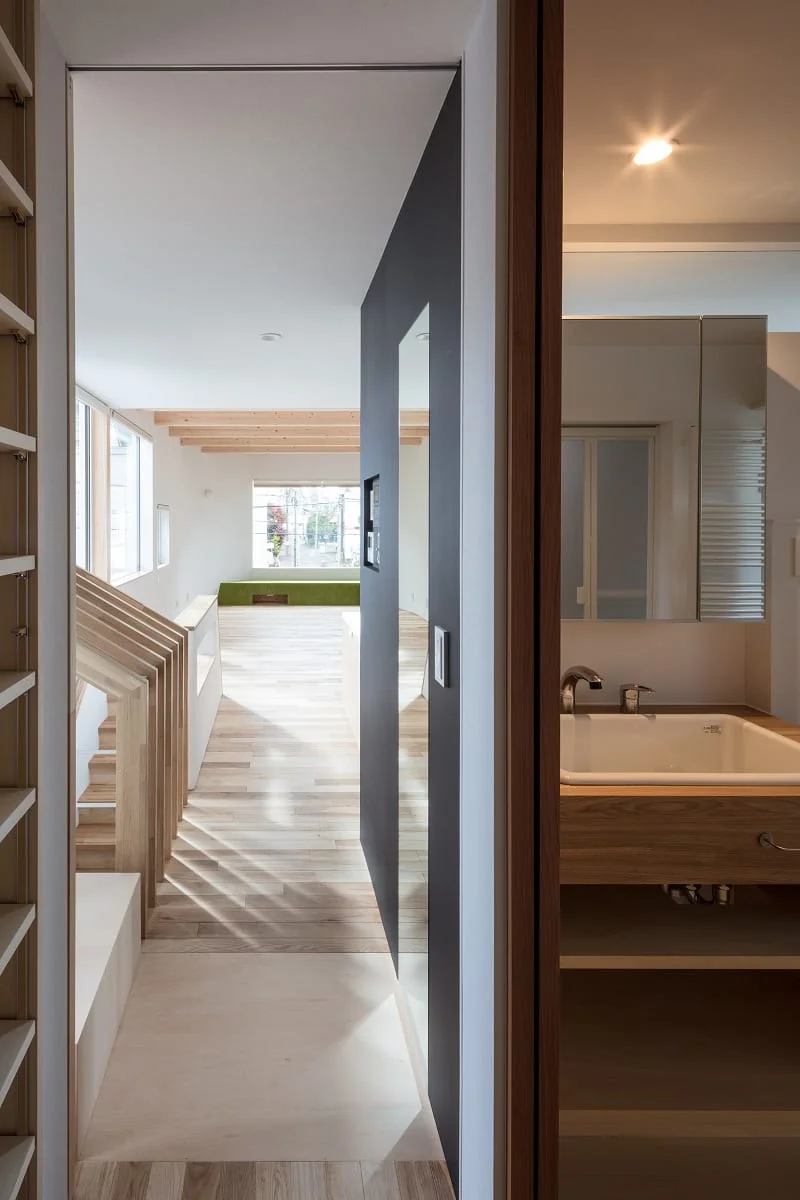
Looking back at the second-floor corridor. Various qualities of light and material texture appear simultaneously.
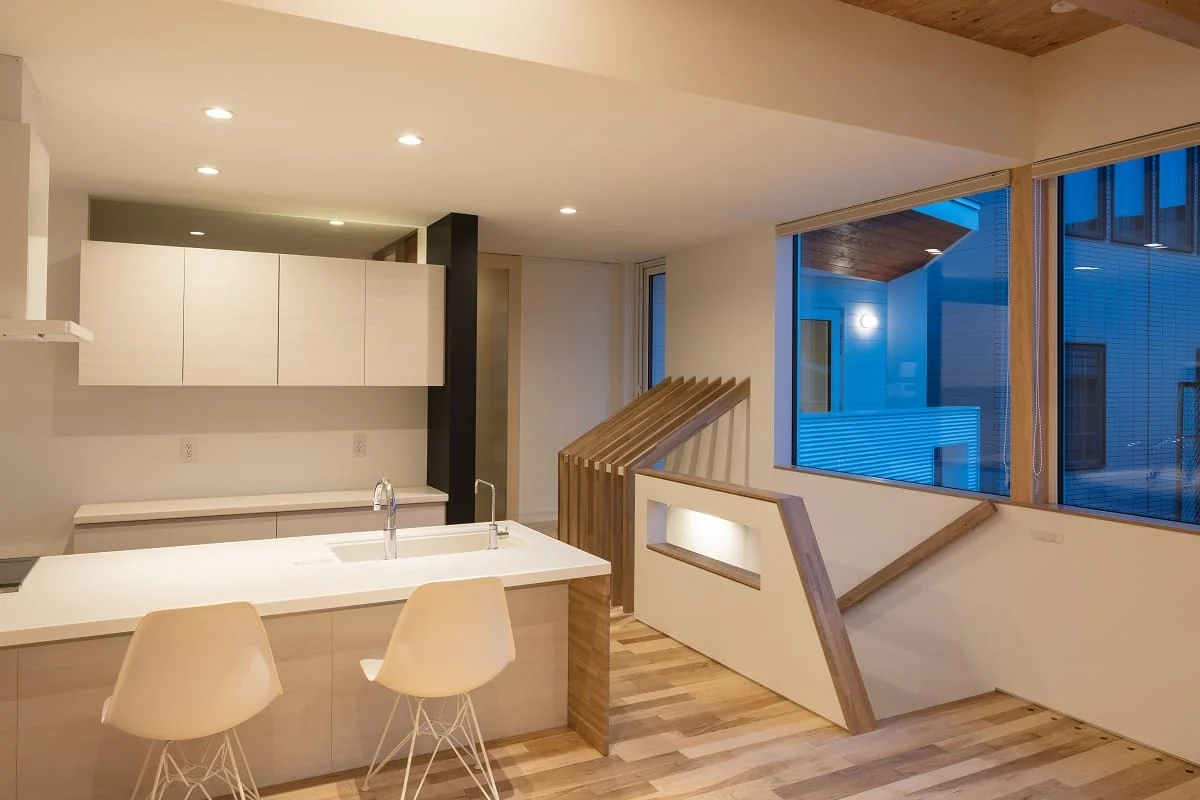
Evening view of the second-floor kitchen.
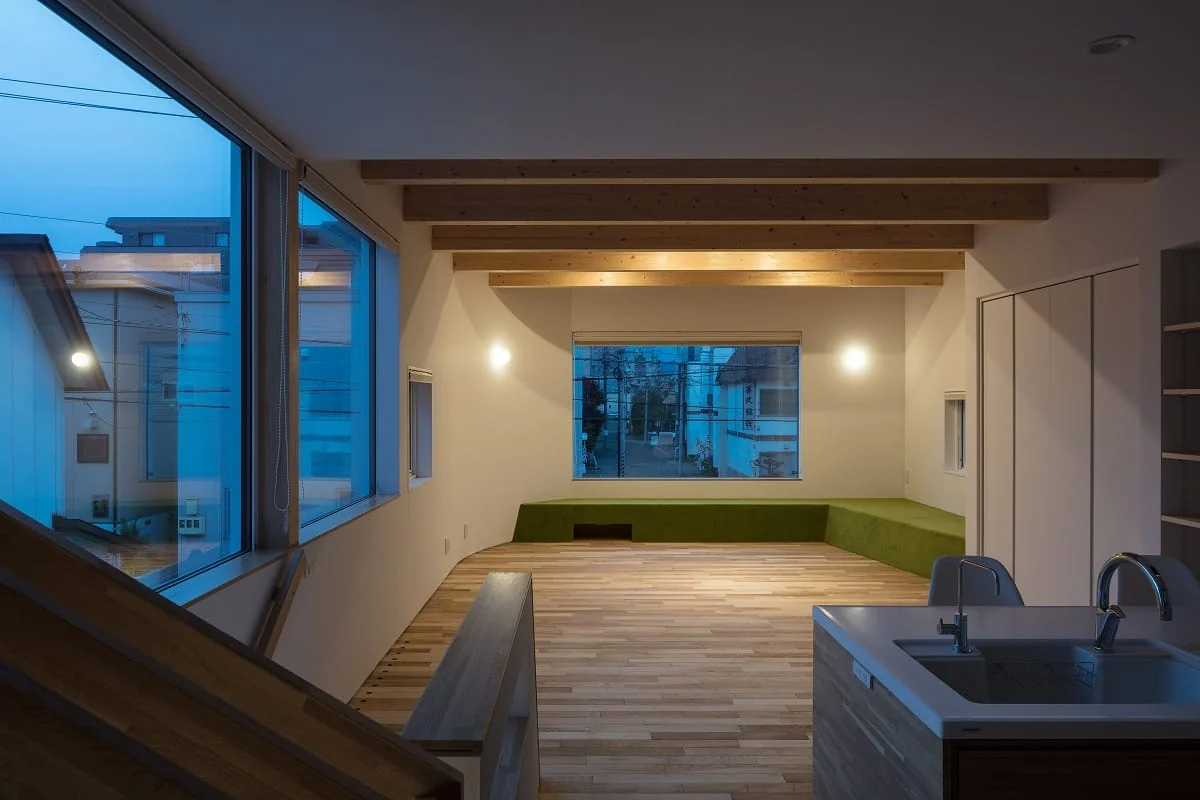
Evening view of the second-floor LDK.
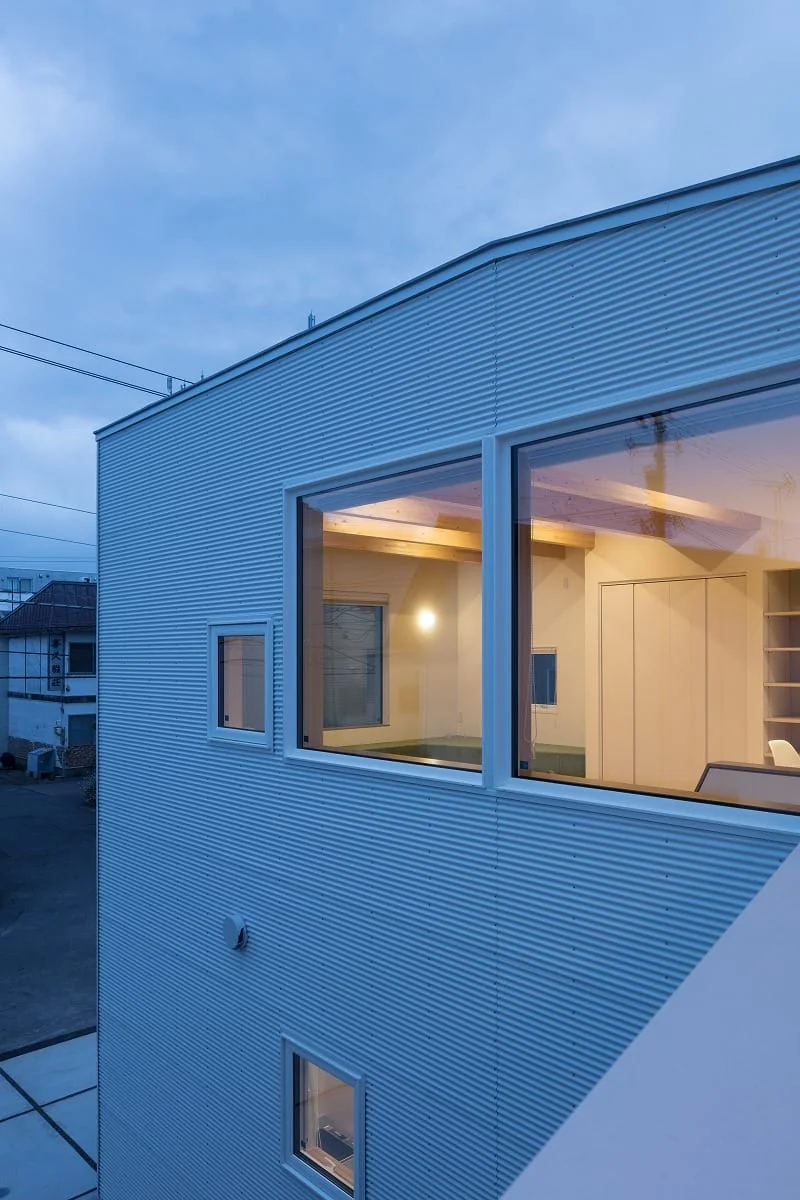
View of the living room from the balcony. The exterior cladding is small-corrugation Galvalume steel sheets.
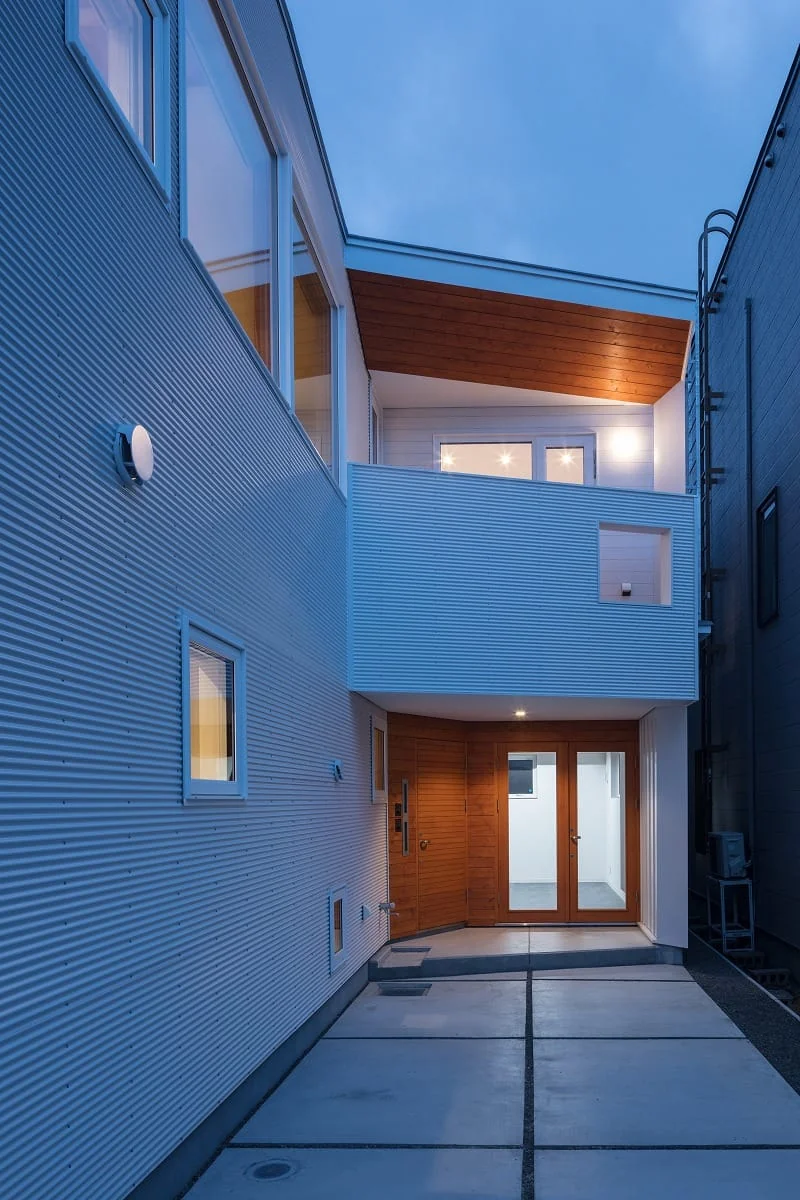
Evening exterior view looking from the porch toward the entrance.
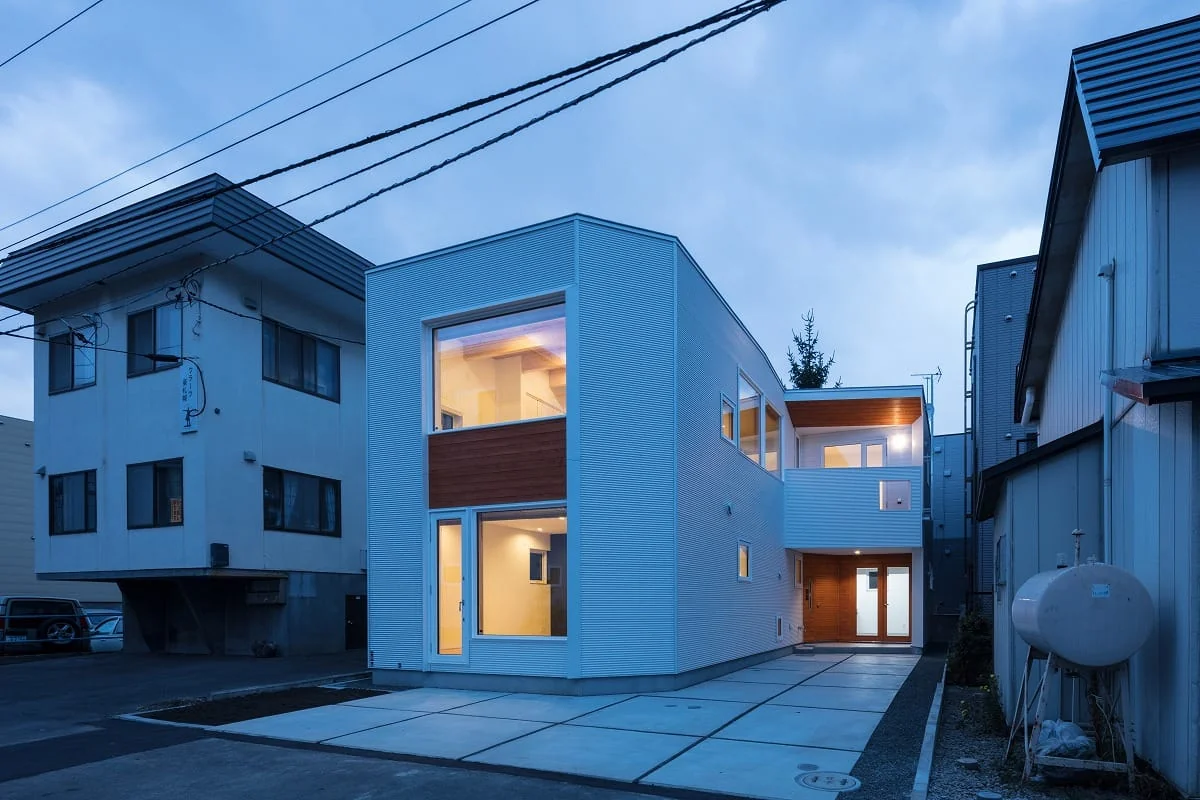
Exterior, oblique frontal view.
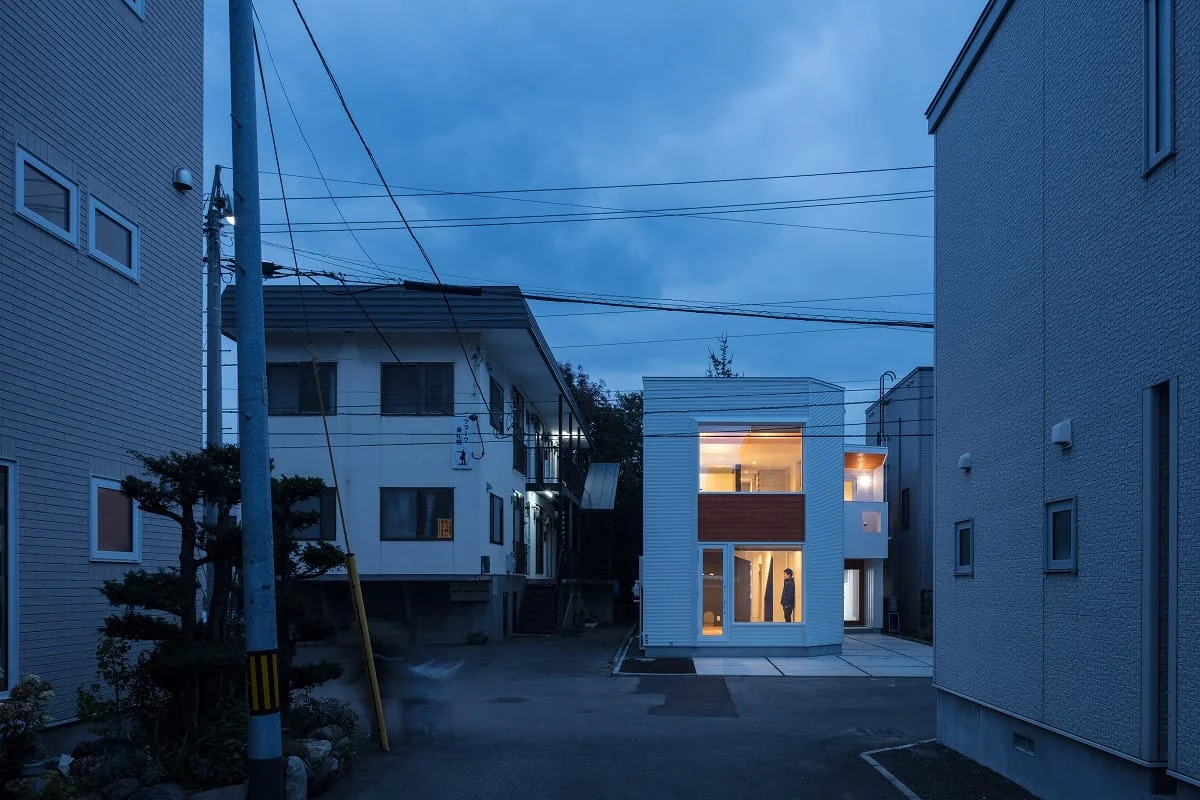
Consideration was given to how a building should be situated at the end of the street.