Introducing House of the North Window, a custom-built home example by Yosuke Tomiya Architectural Design Co., Ltd., a Architect / Design office in 4-8, 16-chome, 5-jo, Shinkawa, Kita-ku, Sapporo, Hokkaido

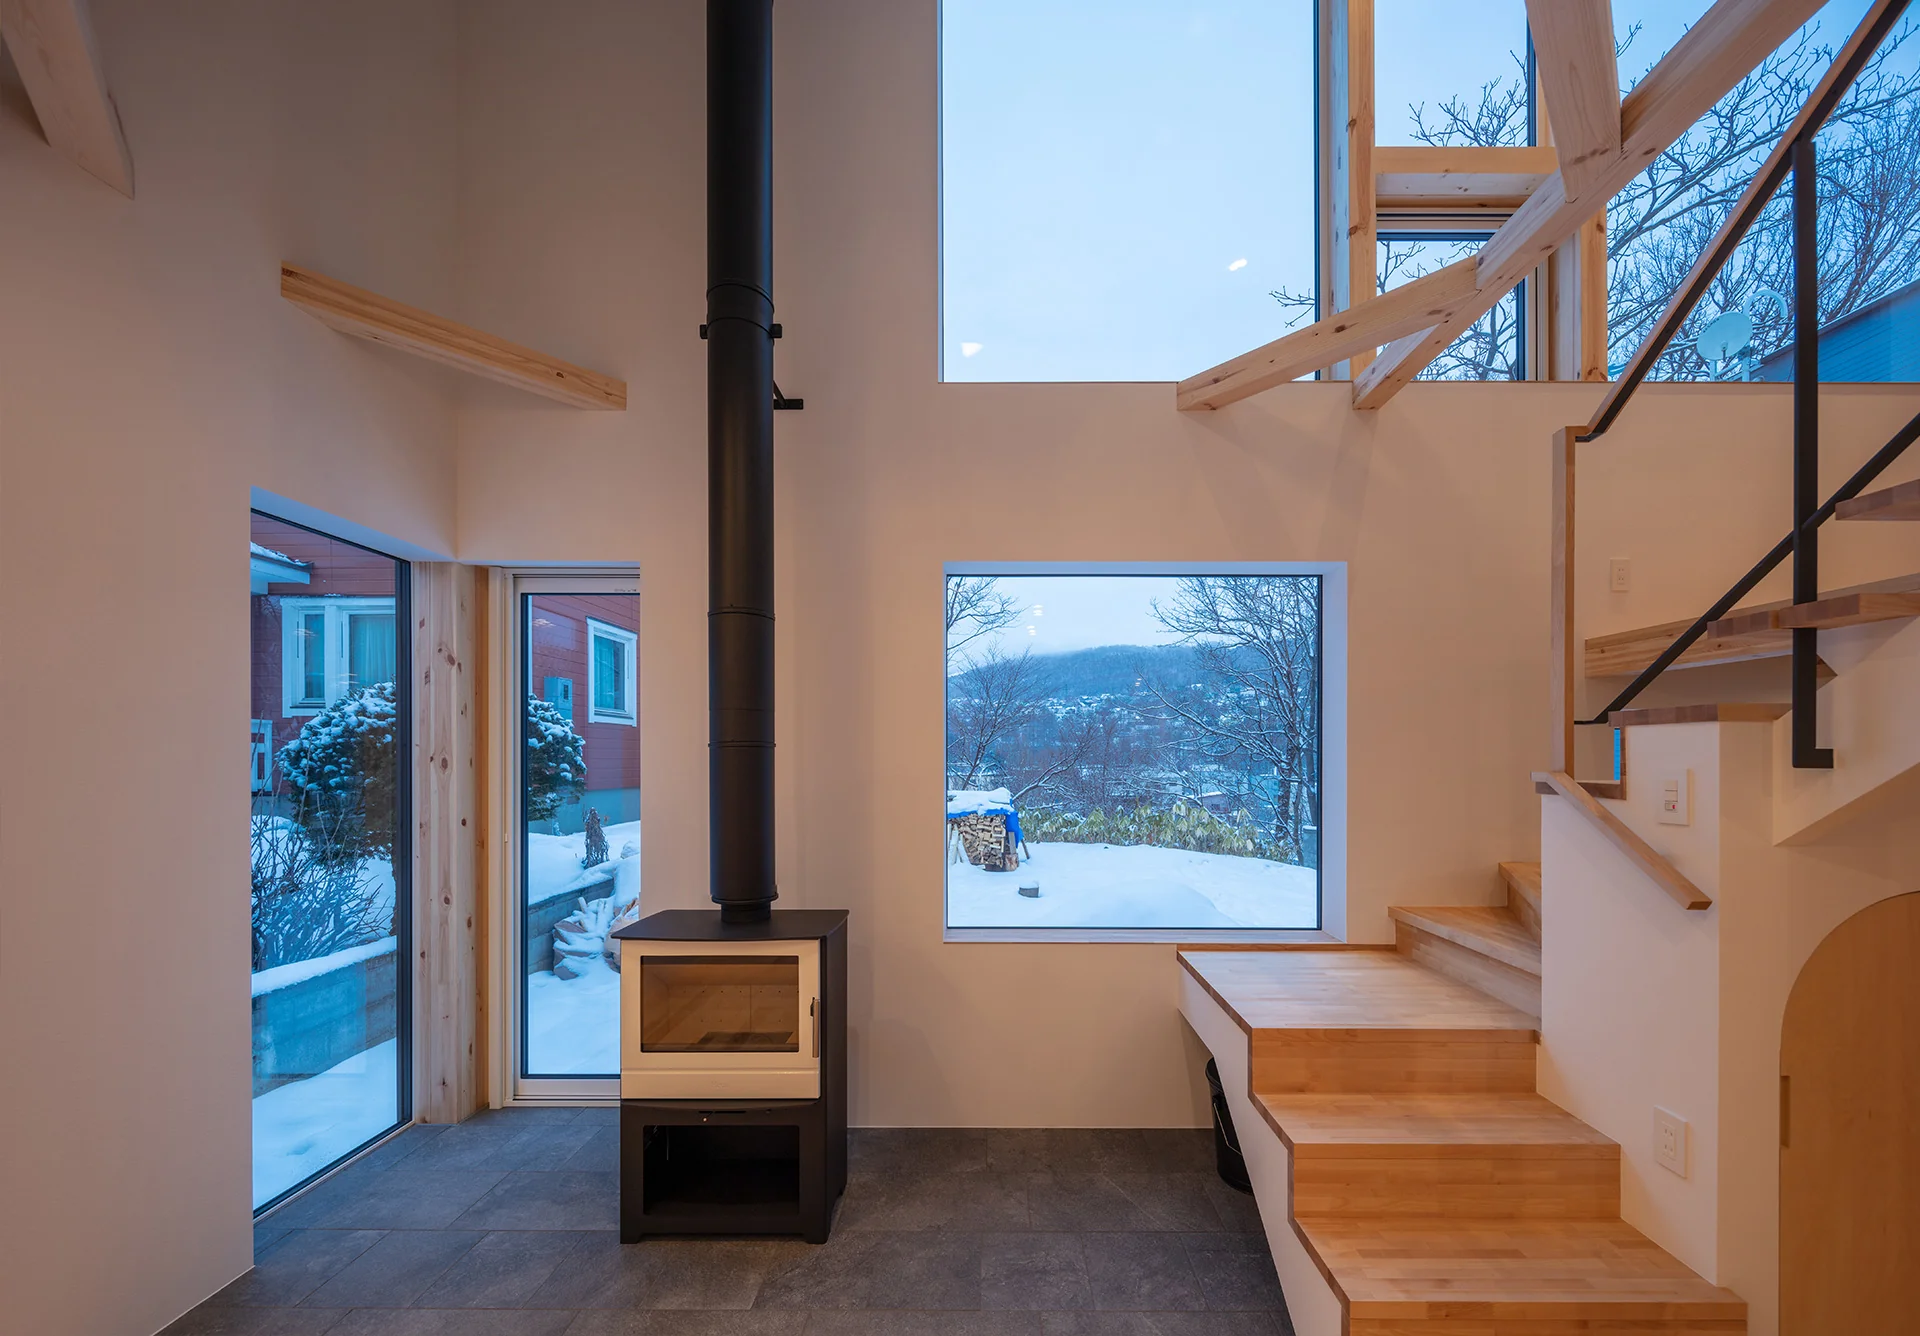
House of the North Window|Living Room
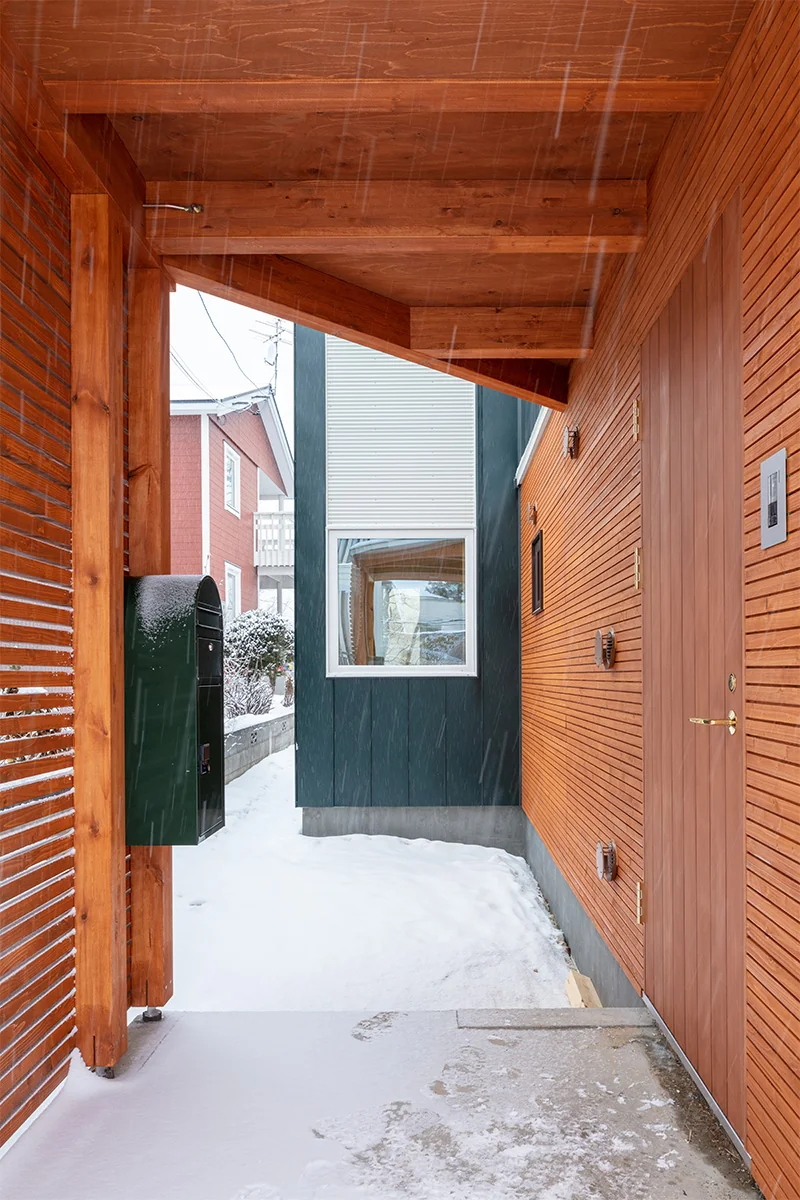
Entrance porch with Todomatsu tongue-and-groove boarding
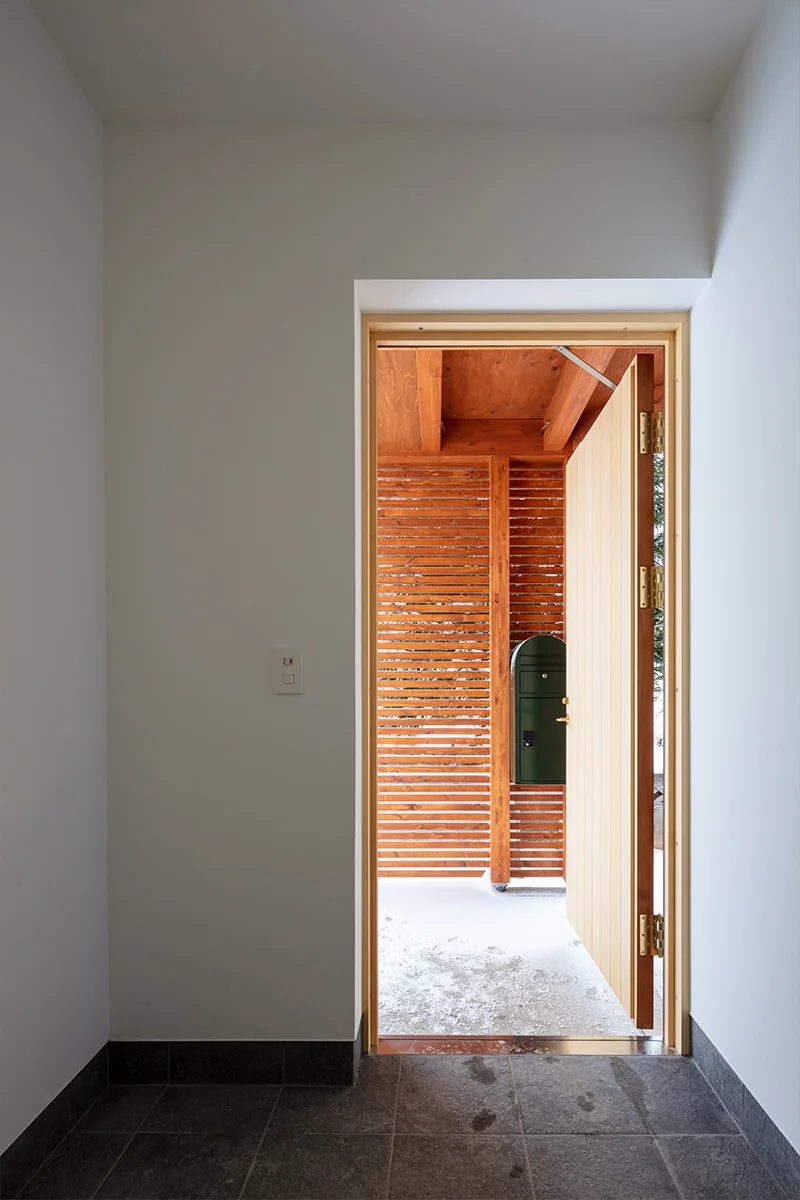
Wooden louvers transmit texture and light upon opening the entrance
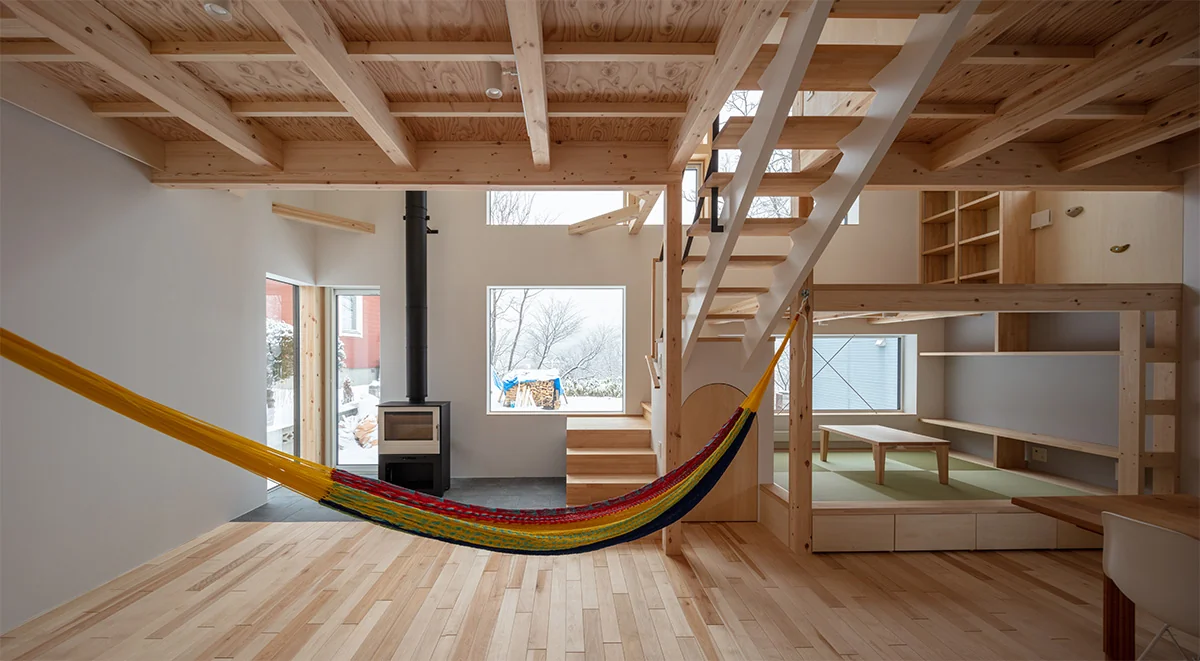
Living space with broad exposure to the northern landscape
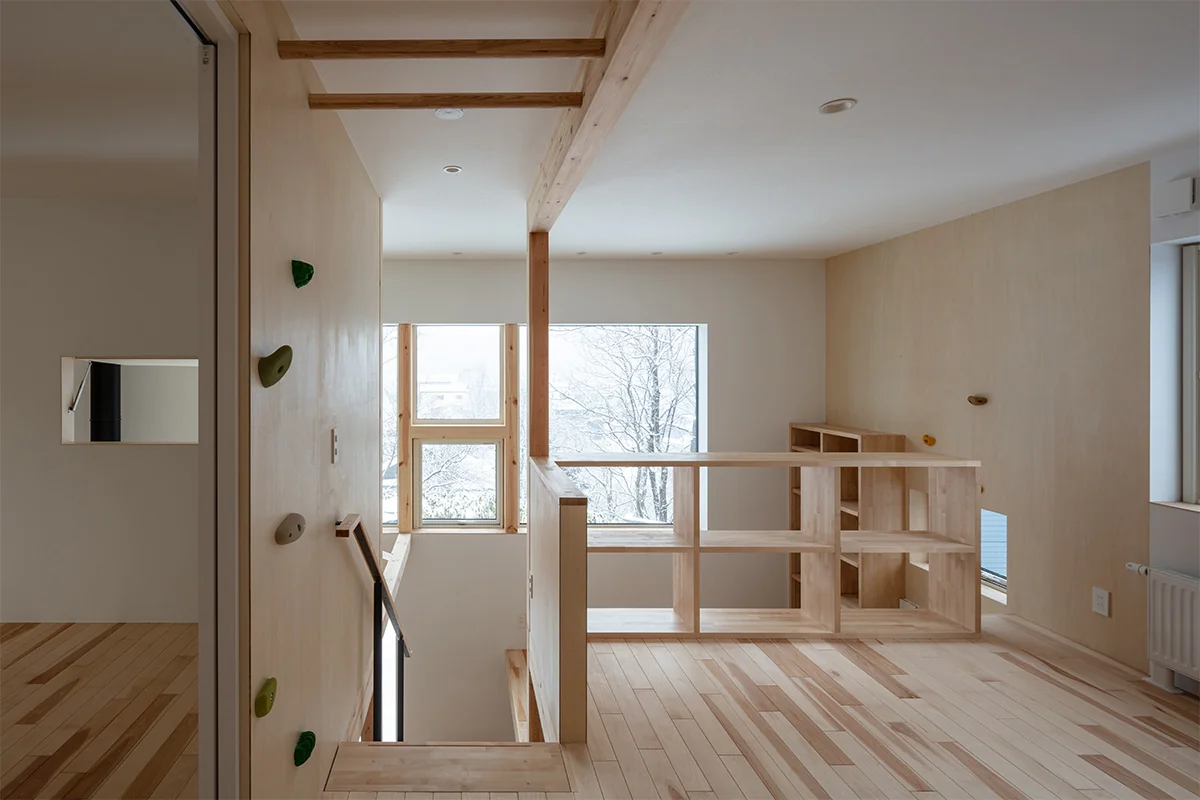
From the second floor, beyond the nearby trees, the townscape and mountain ranges are visible
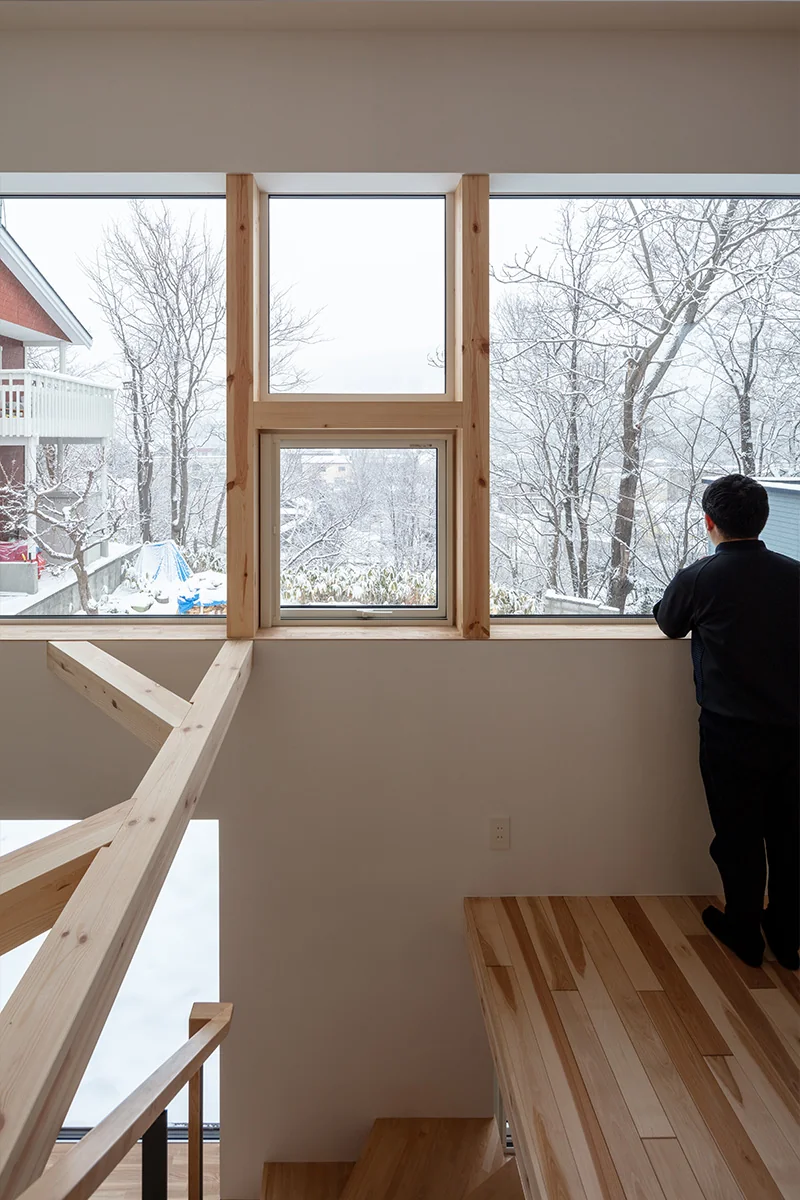
View of the north window from the skip-floor mid-level study corner
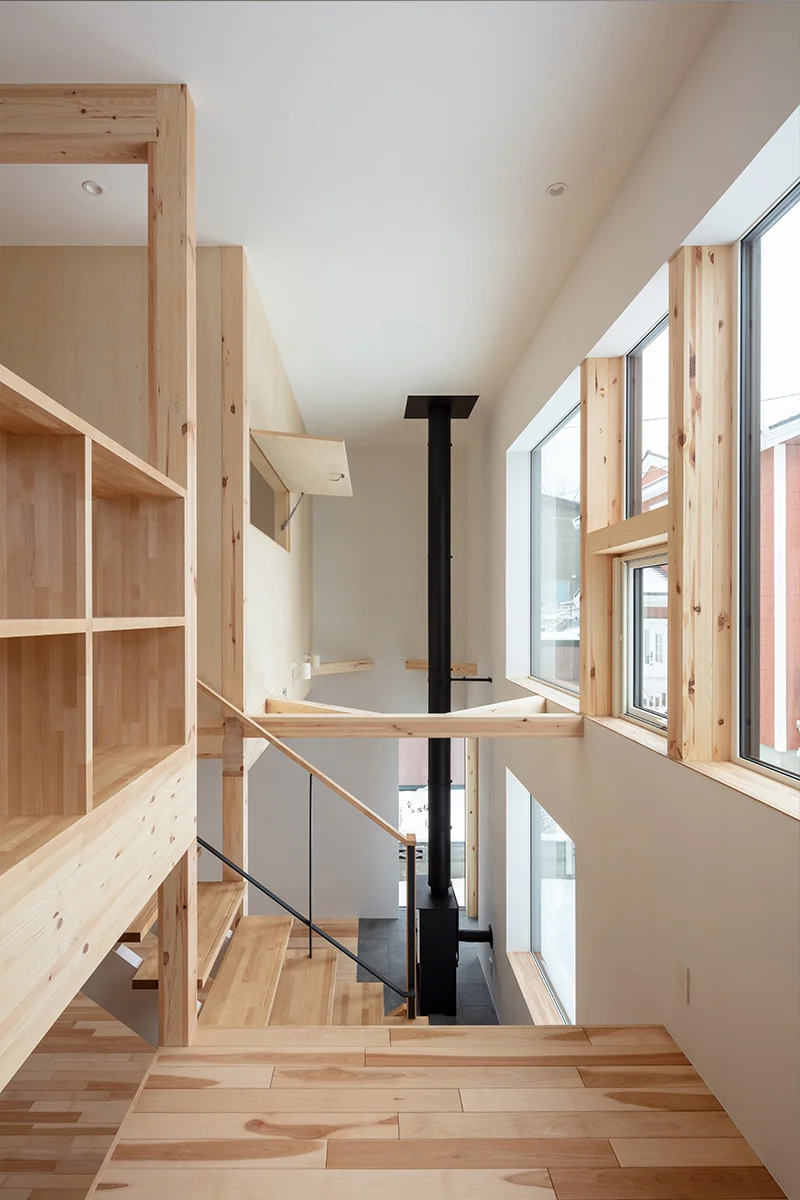
View of the double-height void above the wood-burning stove from the mid-level study corner
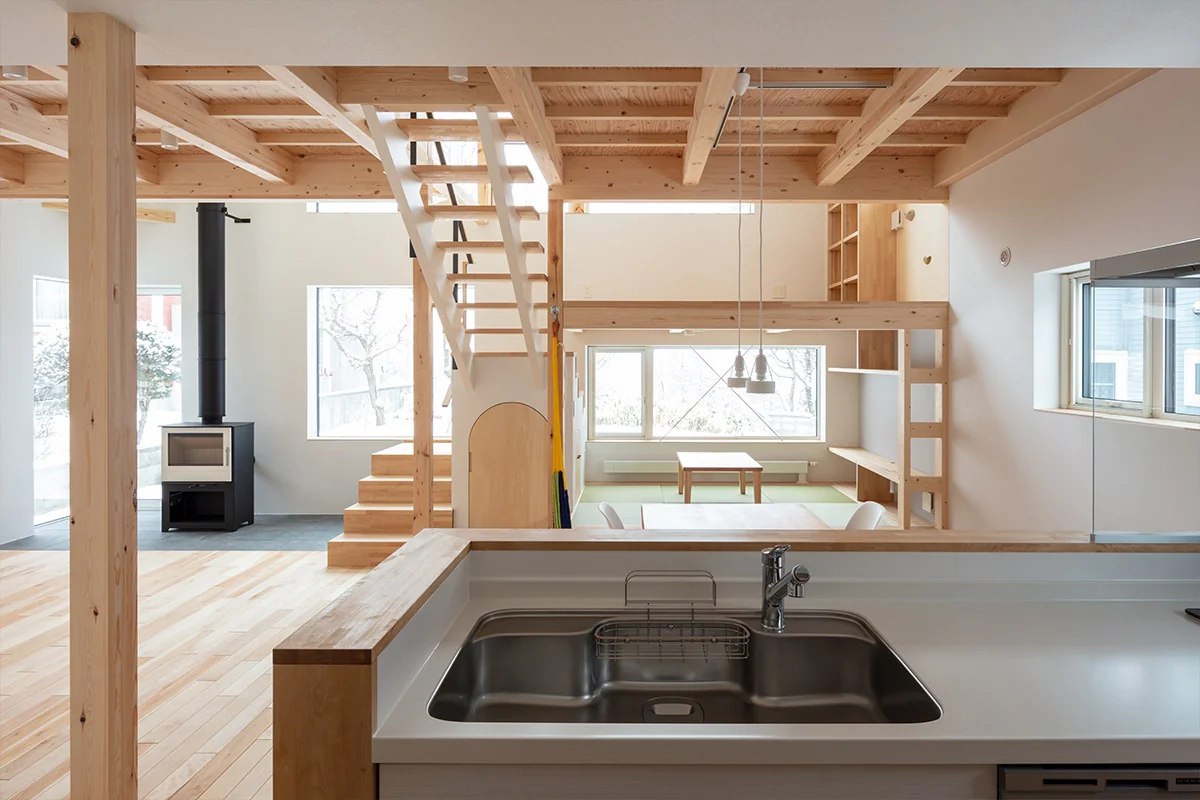
View northward from the kitchen
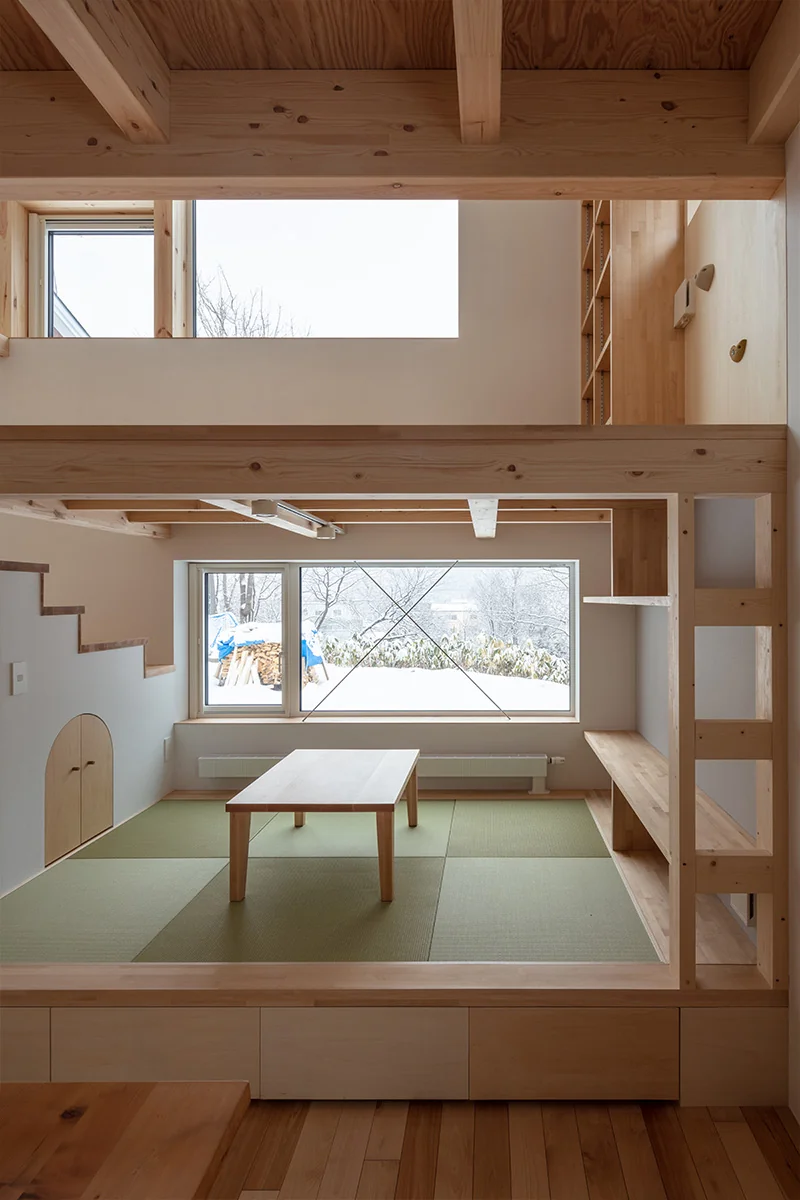
Raised nook with landscape views; the lattice on the right can be used as a ladder to the mid-level mezzanine for play
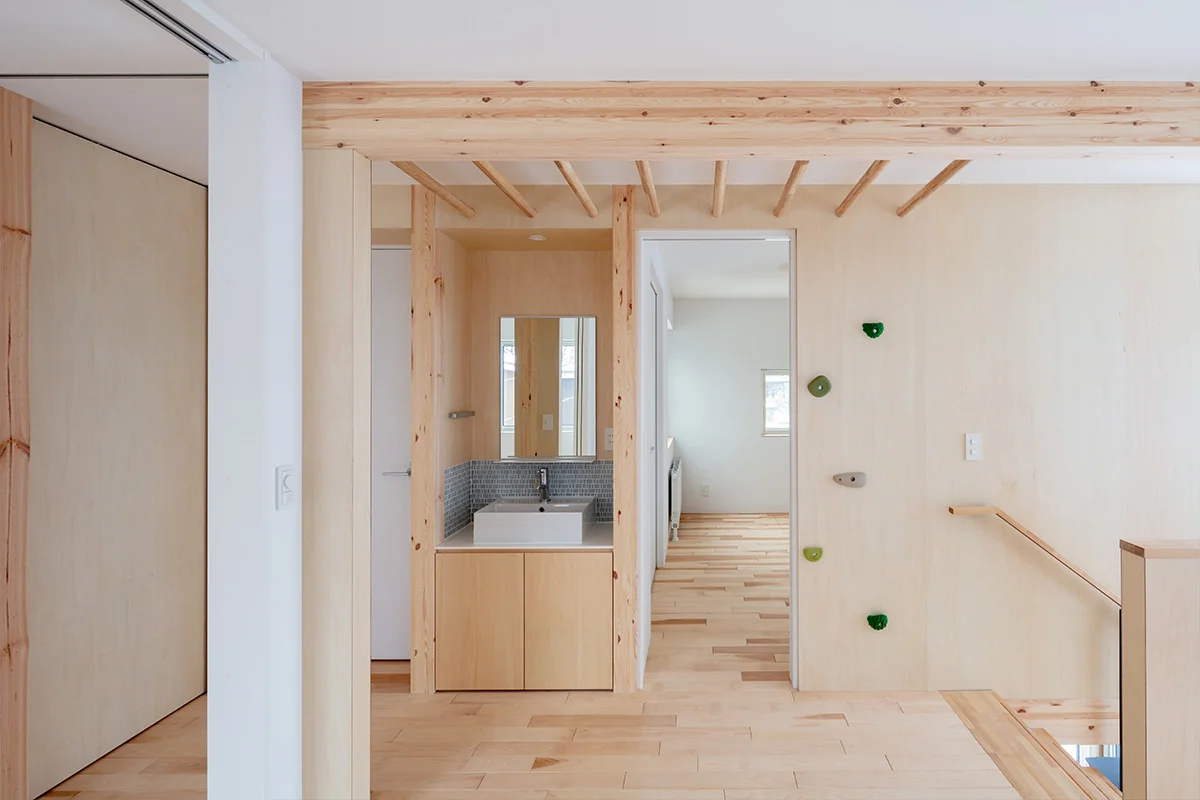
Second-floor washbasin corner and children's play area with bouldering wall and horizontal ladder
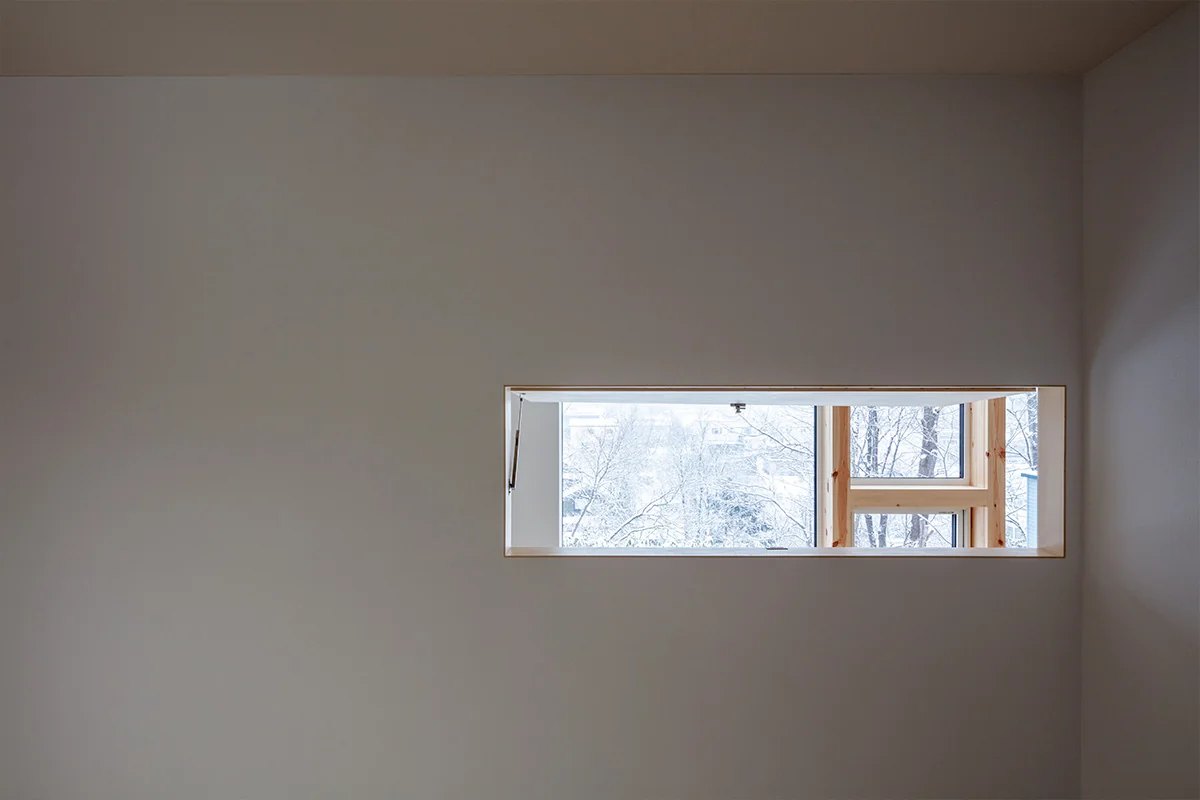
Child's room features an operable small window that provides a north view at eye level when a desk is placed
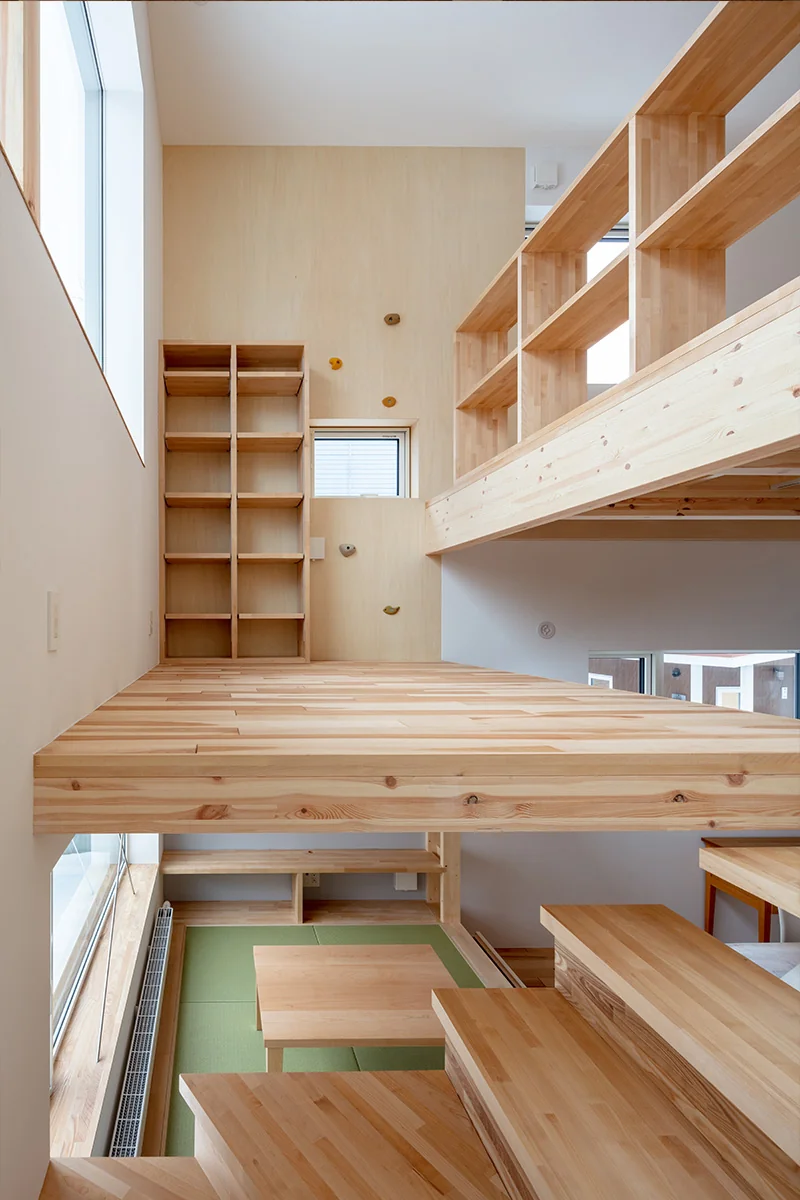
Skip-floor mid-level mezzanine; it is also possible to climb to the second floor via the bouldering wall from here
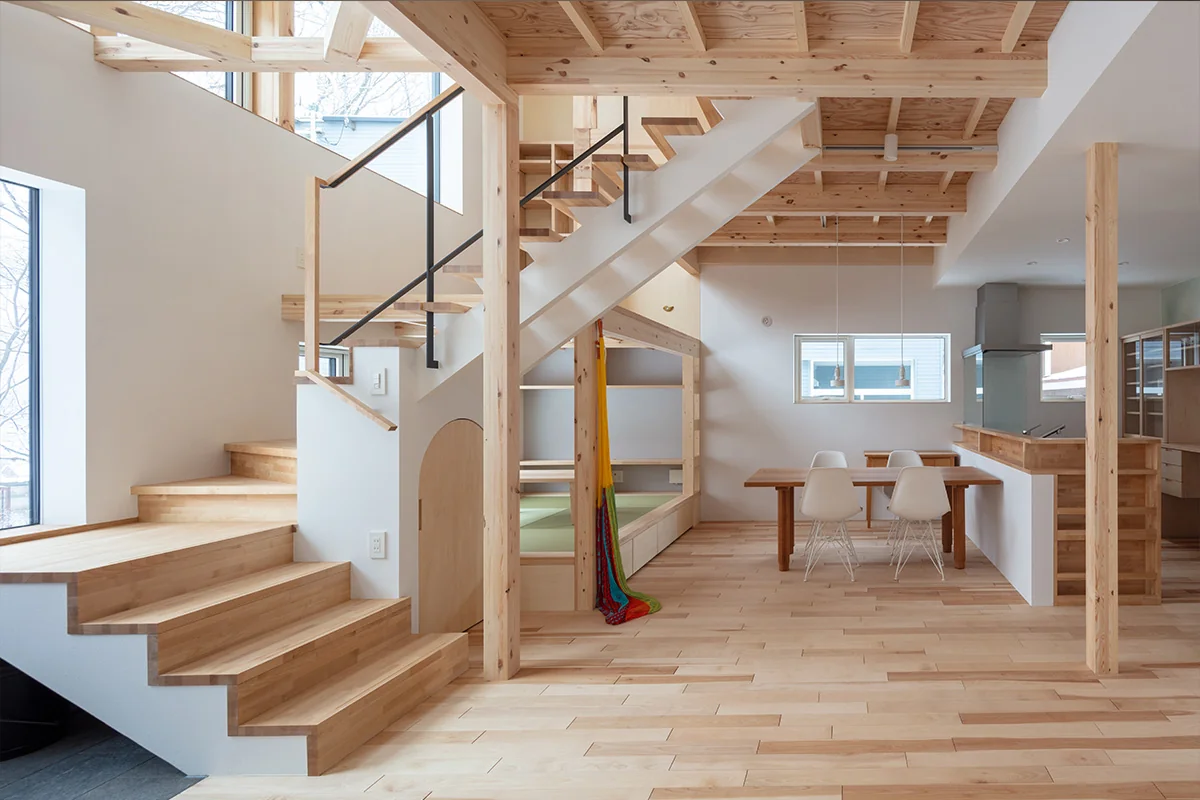
LDK emphasizing exposed beams and a strong wooden tactile quality
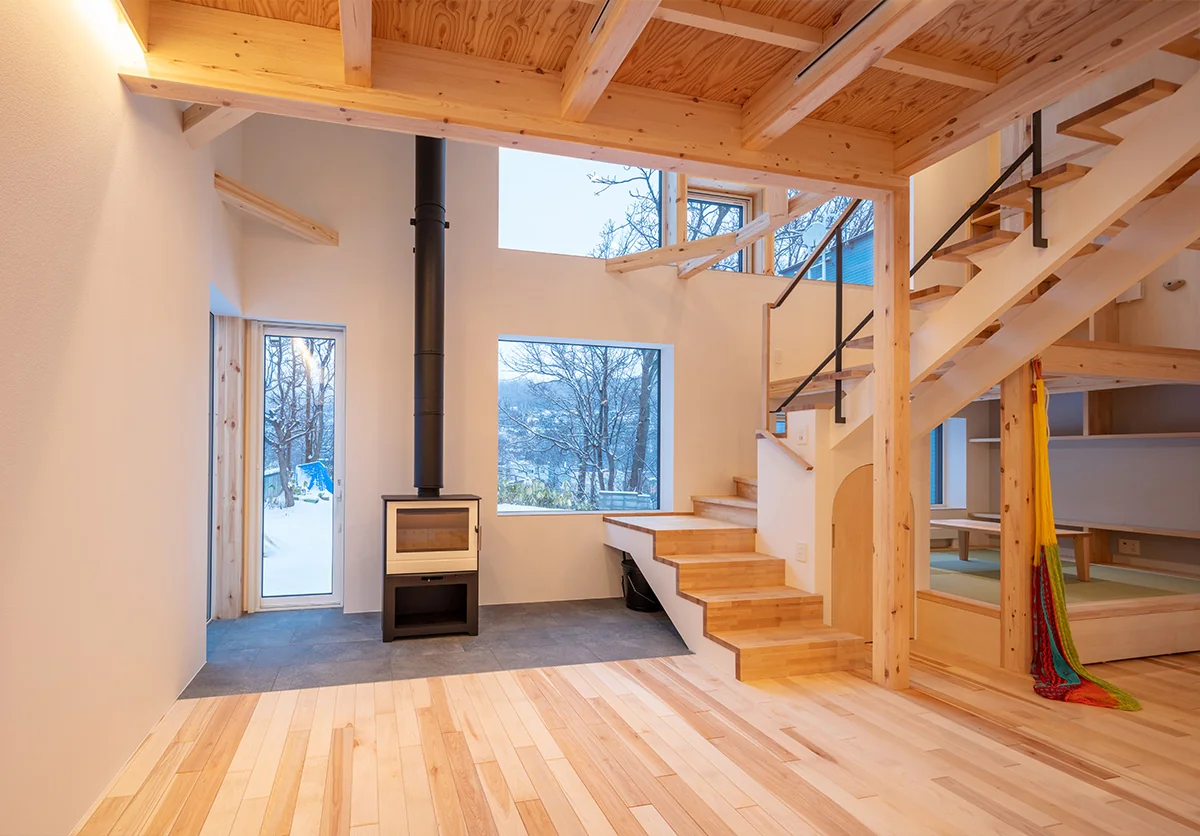
Living room at dusk
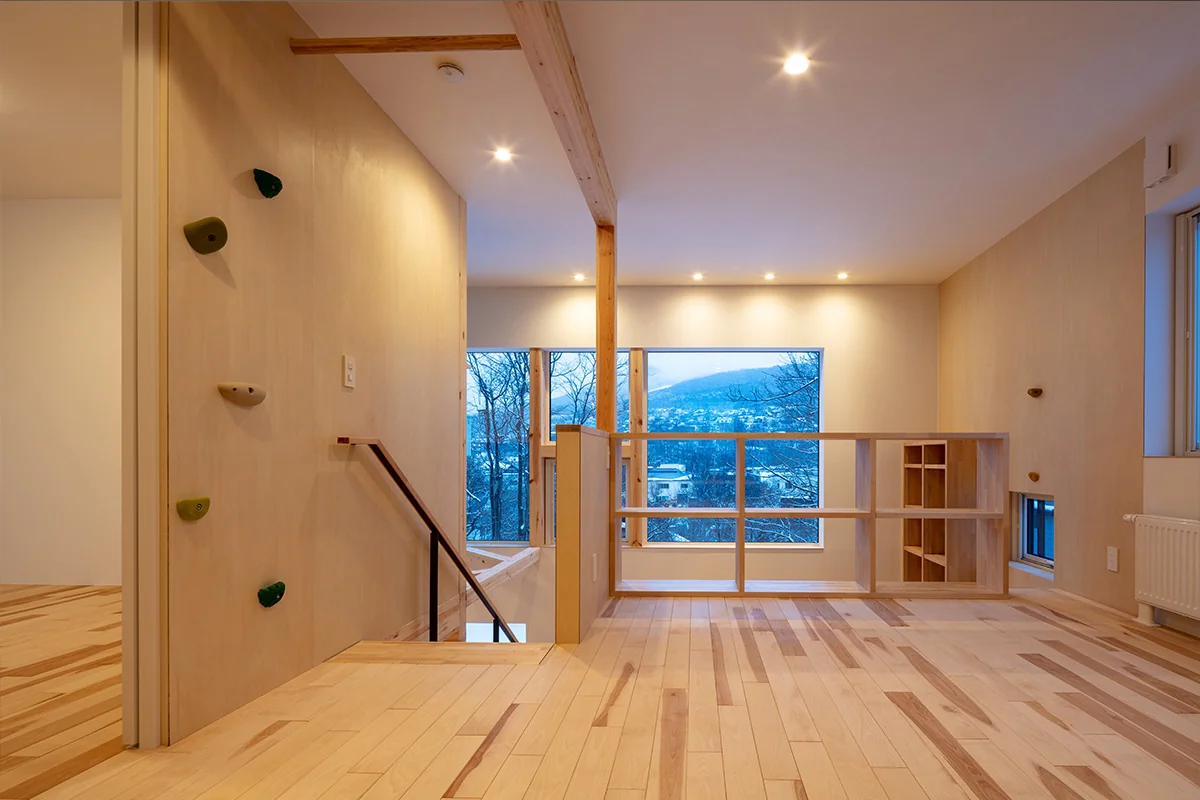
Second-floor dusk view showing the north window with distant mountain ranges
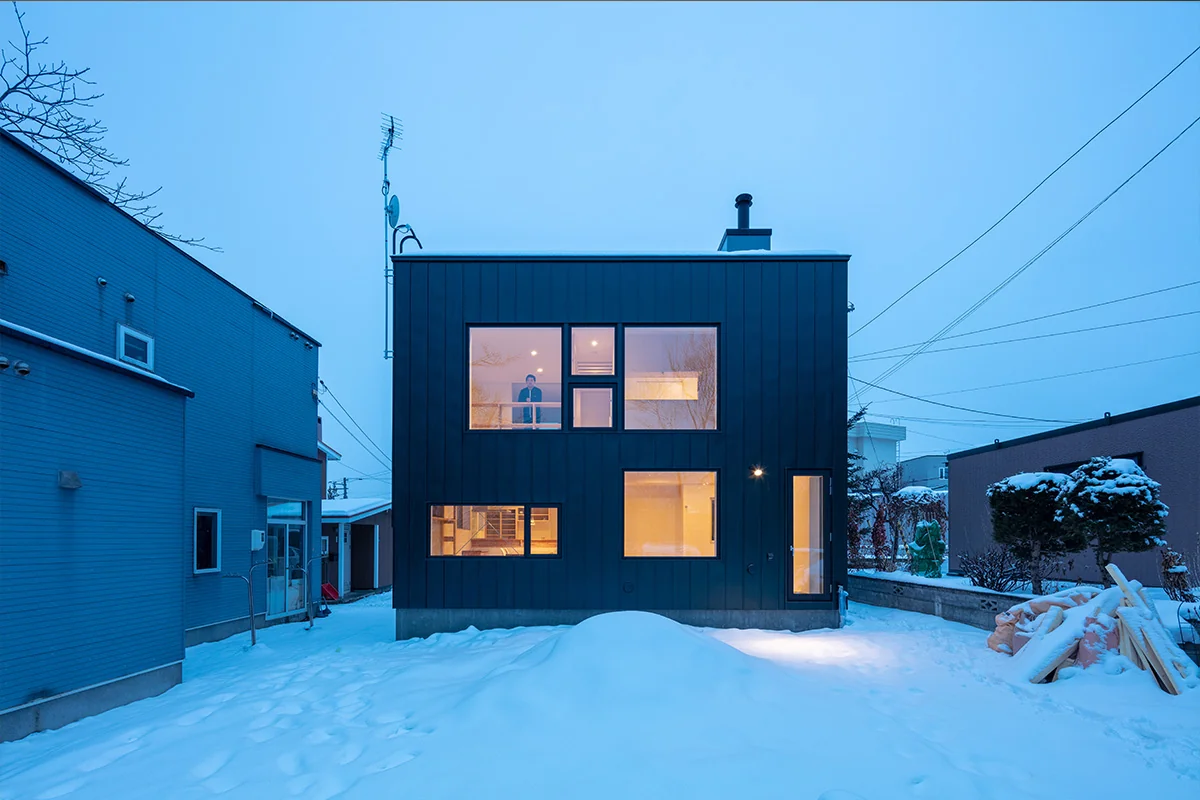
North elevation at dusk
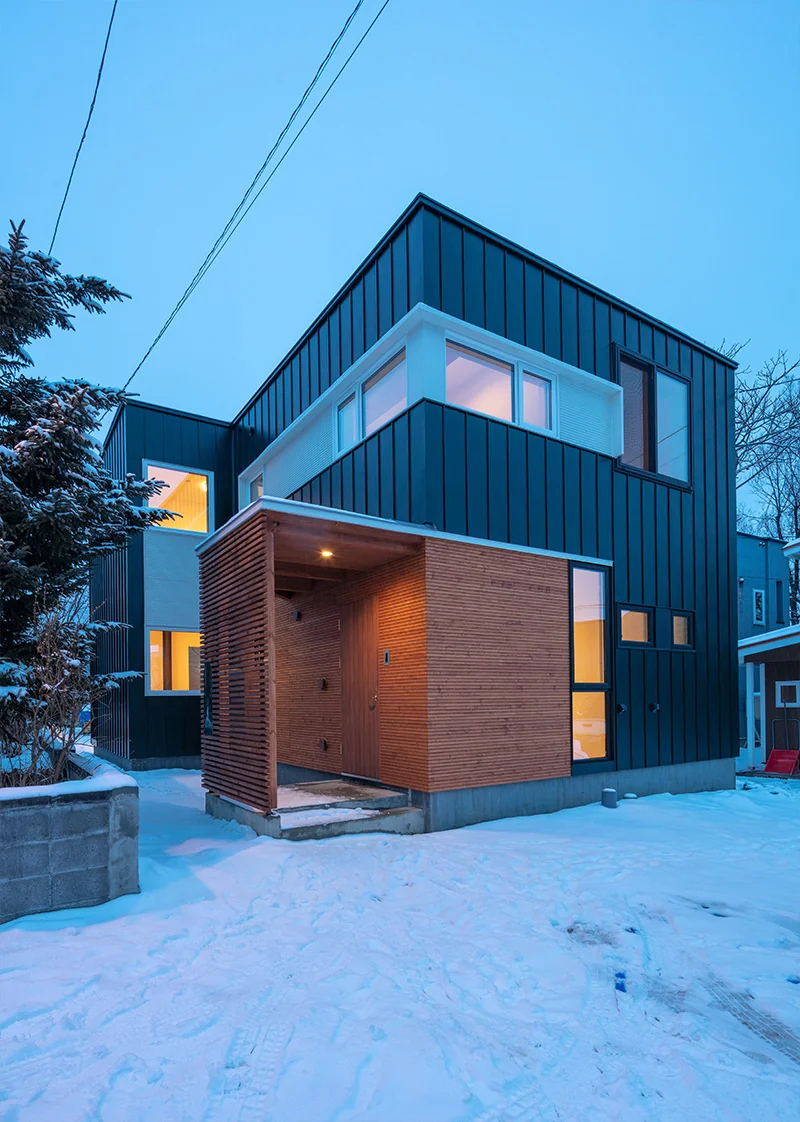
Front elevation at dusk