
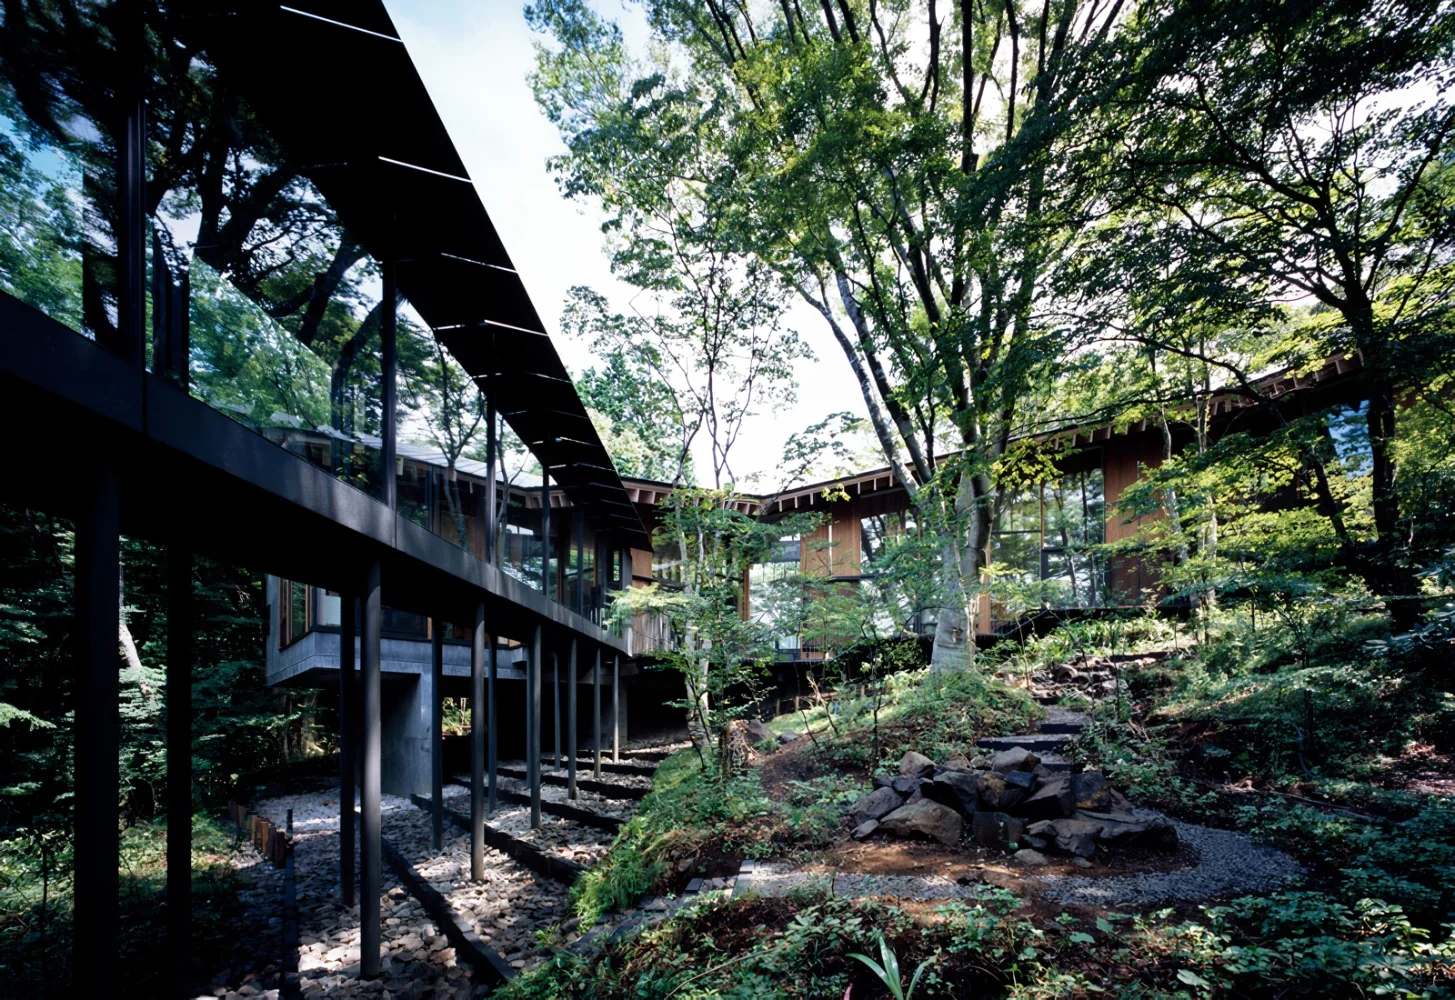
A courtyard that can be enjoyed from every room. All of the existing large trees were preserved. Small trees and grasses that could be transplanted were collected and stored during construction, then replanted for the landscaping. The branches, firewood, and rocks used in the garden were also sourced from materials uncovered during the minimal grading required for the construction. This courtyard blends into mountain living while carrying forward the memory of the beautiful forest.
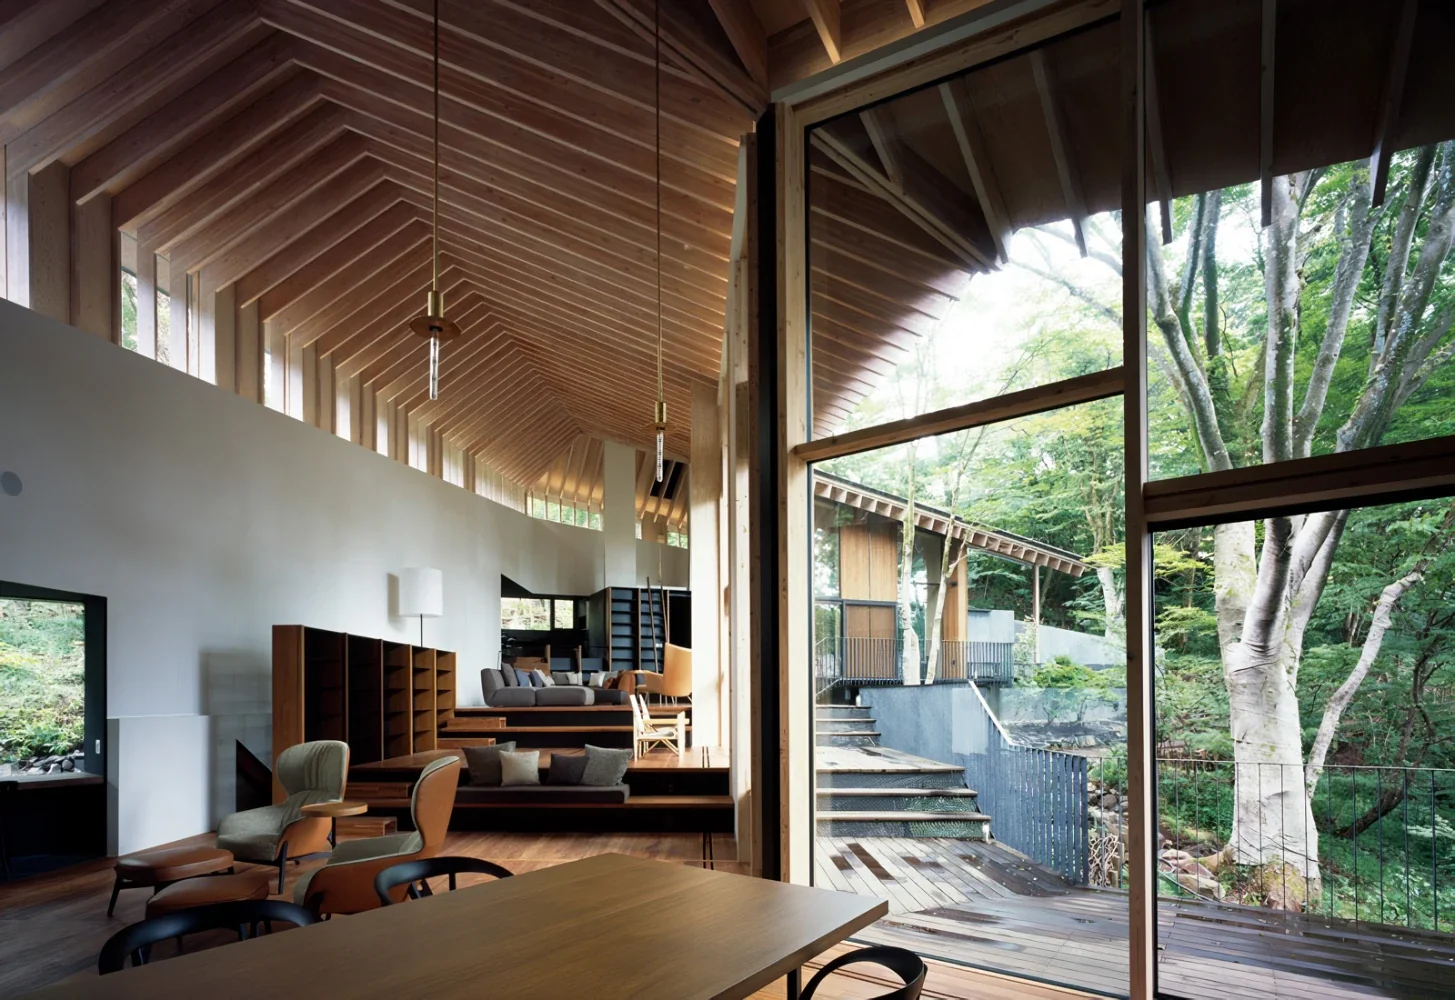
The living room gently encloses the main tree, a zelkova, and rises gradually along the slope of the site. The floor-to-floor level changes are 60 cm. The 30-cm-high steps are made sufficiently wide to serve as benches; custom bench seats and cushions were added to create sofas that gently connect the different levels.
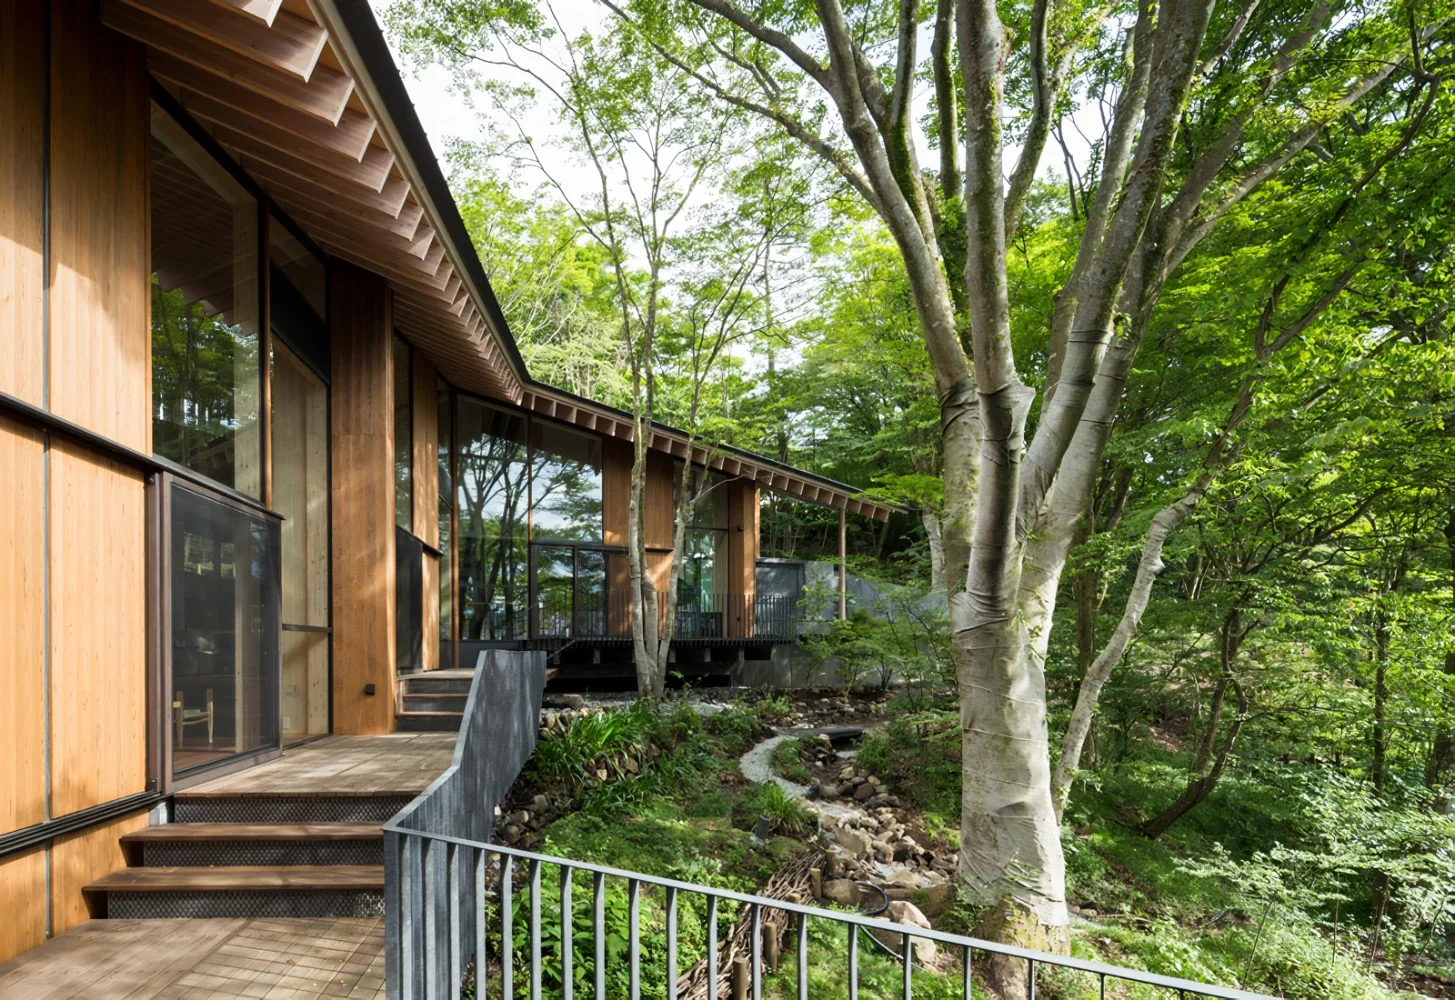
At the center of this courtyard is a large zelkova, the symbolic tree of the home, creating the impression that a section of the forest on the sloping site has been carved out. A 2.6-m-wide wood deck extends beyond the large, tall windows of the living room, emphasizing the continuity with the forest.
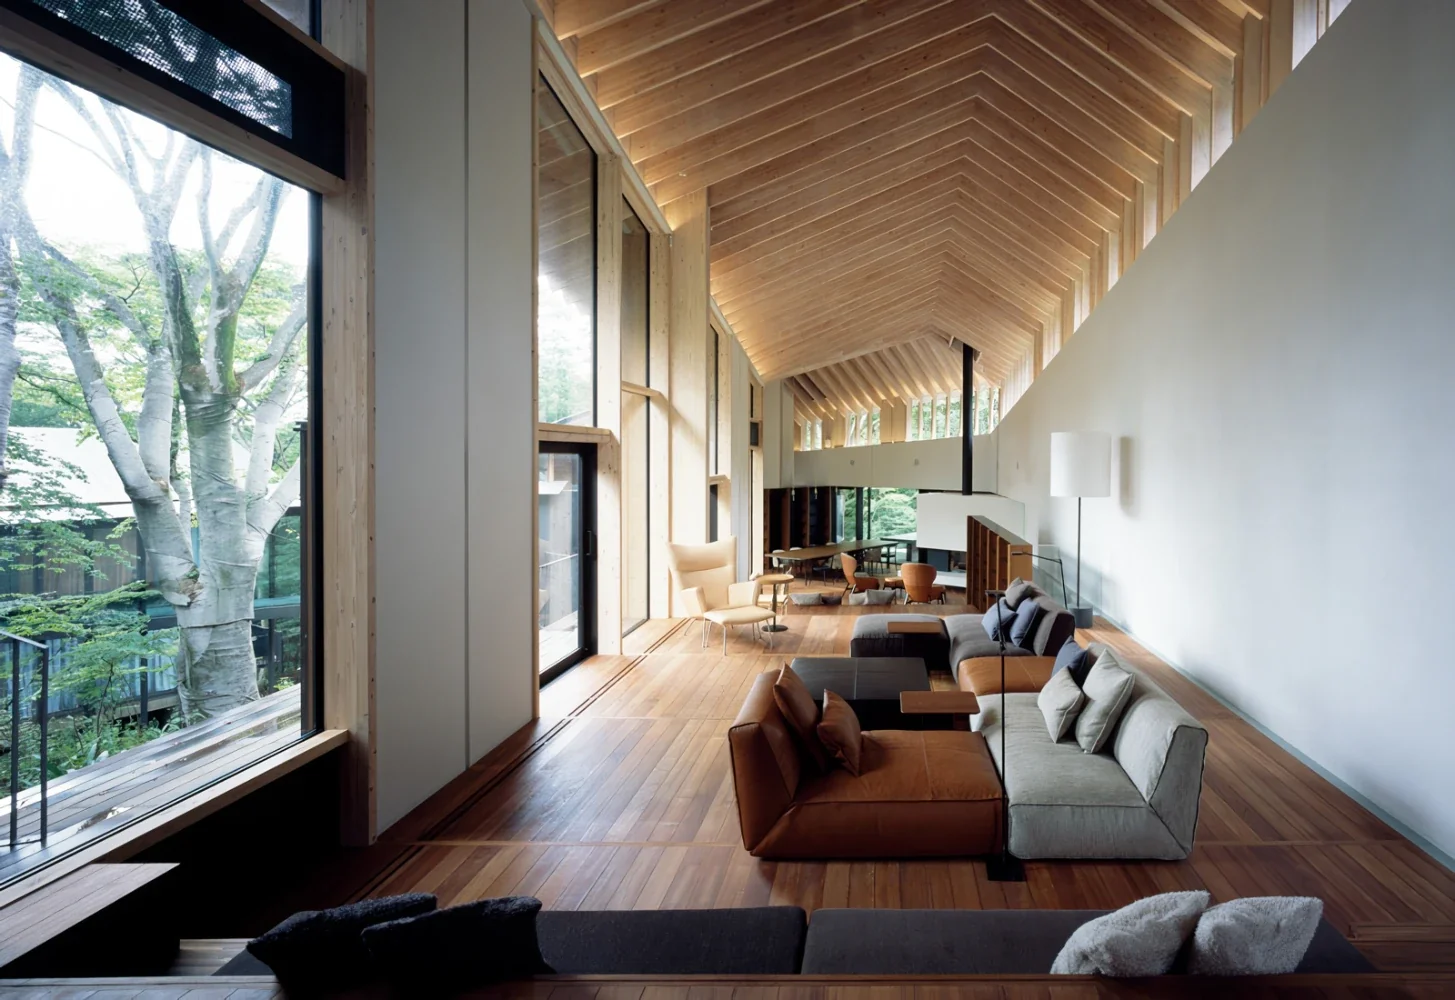
A view down into the living room, where the high ceiling follows a series of level changes. The space bends gently in a U-shape, while the continuous exposed roof framing creates a sense of depth without allowing an uninterrupted view through the entire room.
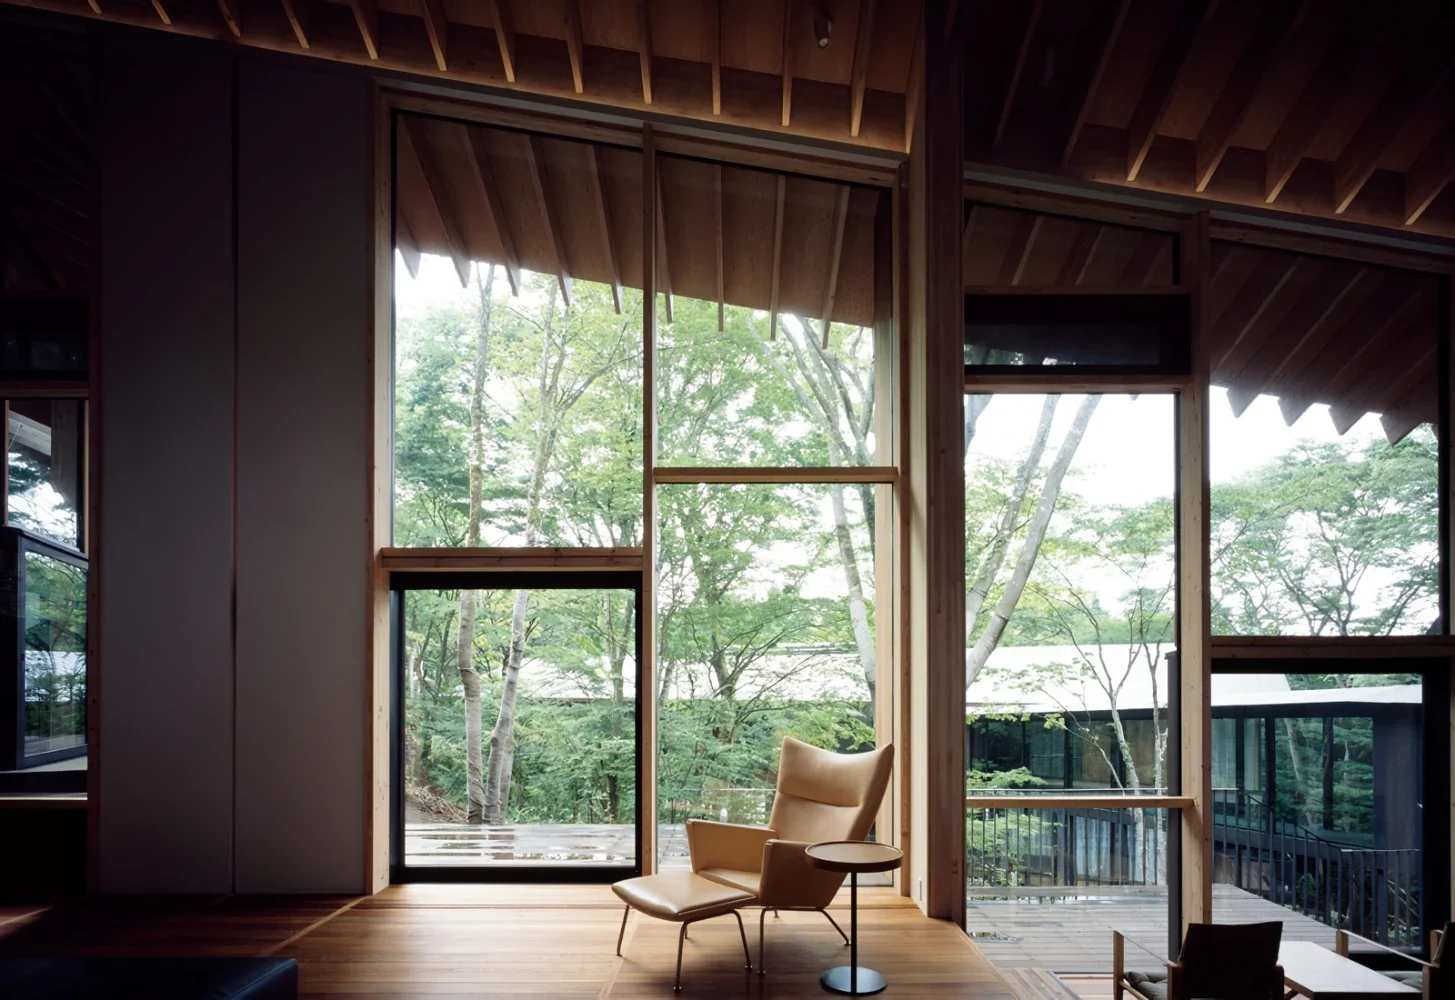
Large openings extend directly onto the wood deck. The large wooden sliding door on the left, used for entering and exiting, is a highly airtight Hebeschiebe lift-and-slide window. When opened, it is stored outside the wall, so no unnecessary elements are visible and the beautiful trees can be enjoyed both when it is open and when it is closed.
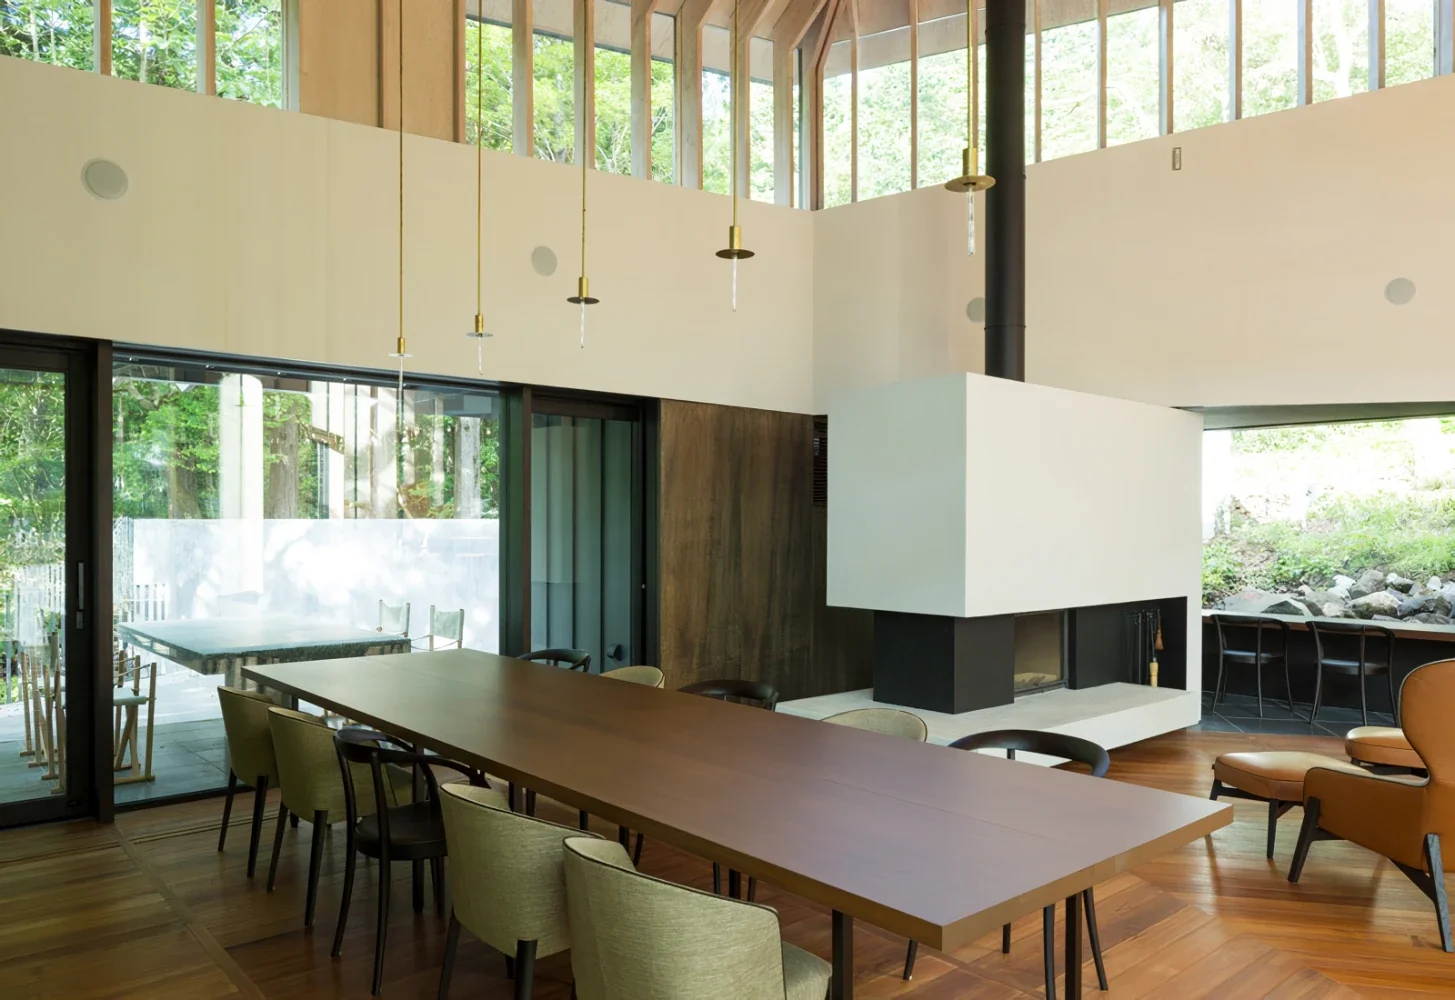
The dining area and fireplace space. Large openings connect the dining area to the terrace, allowing the interior and exterior to be used as one during pleasant seasons. The central table seats 12, making it more than adequate for the large home parties characteristic of a vacation home. After a satisfying meal, one can take one’s time over a glass of wine by the fireplace or at the counter overlooking the outdoors. This is a dining space offering a variety of places to choose from.
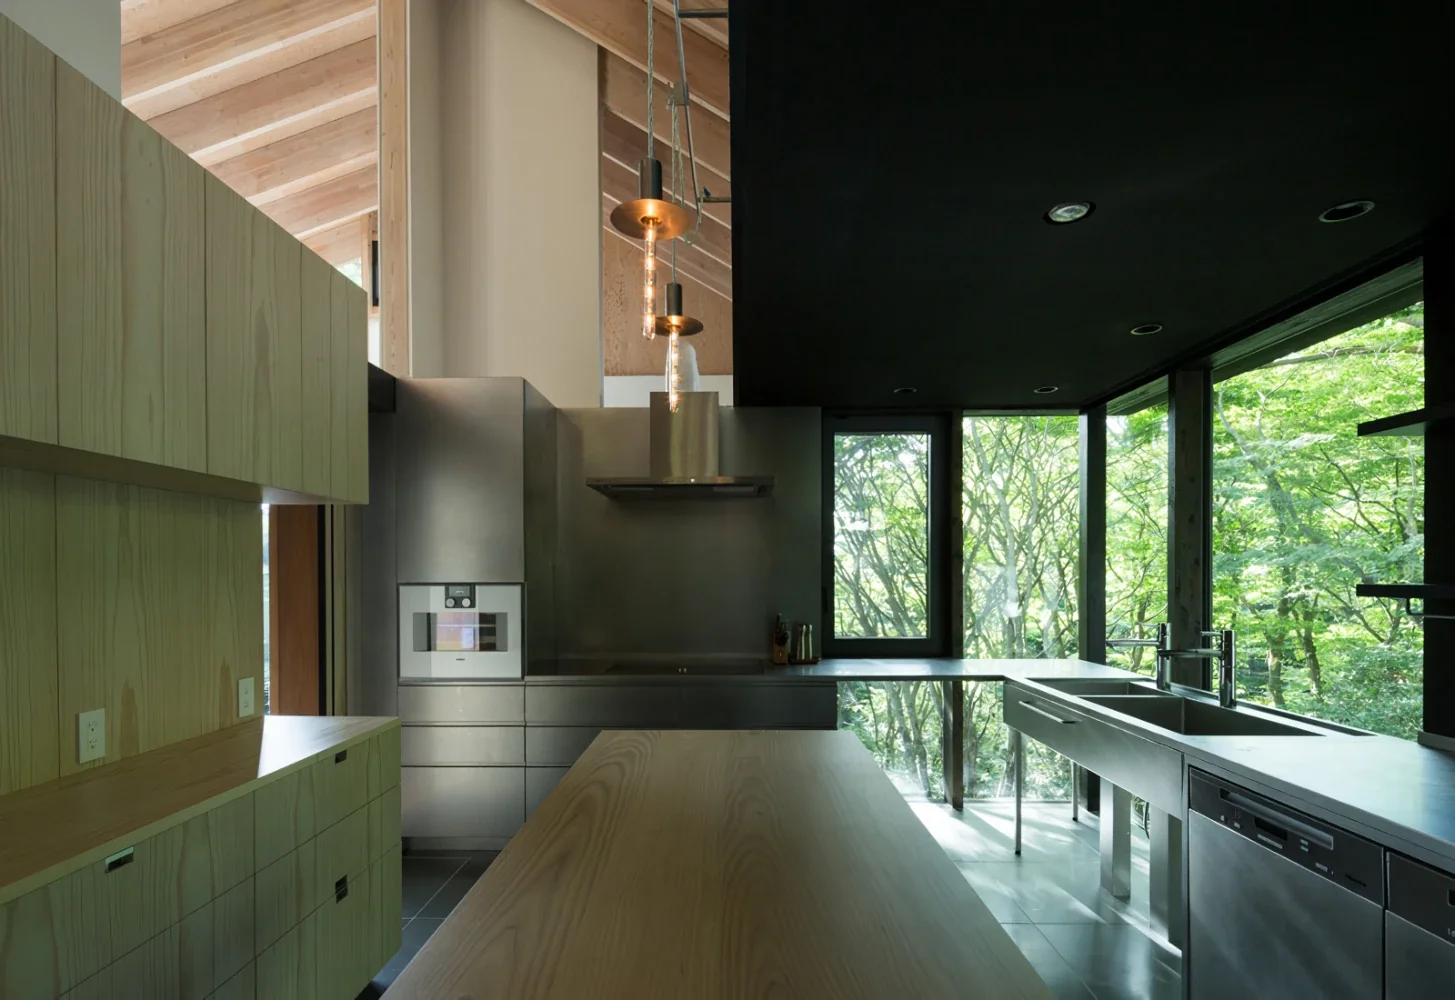
A kitchen in the forest. Since the clients requested a closed kitchen, it was designed as a kitchen in the forest where the family can also have breakfast during private stays. Wherever one stands while cooking, the large corner window offers expansive views of the forest. The two sides opposite the counter provide ample storage, making the kitchen more than capable of accommodating the large home parties characteristic of a vacation home.
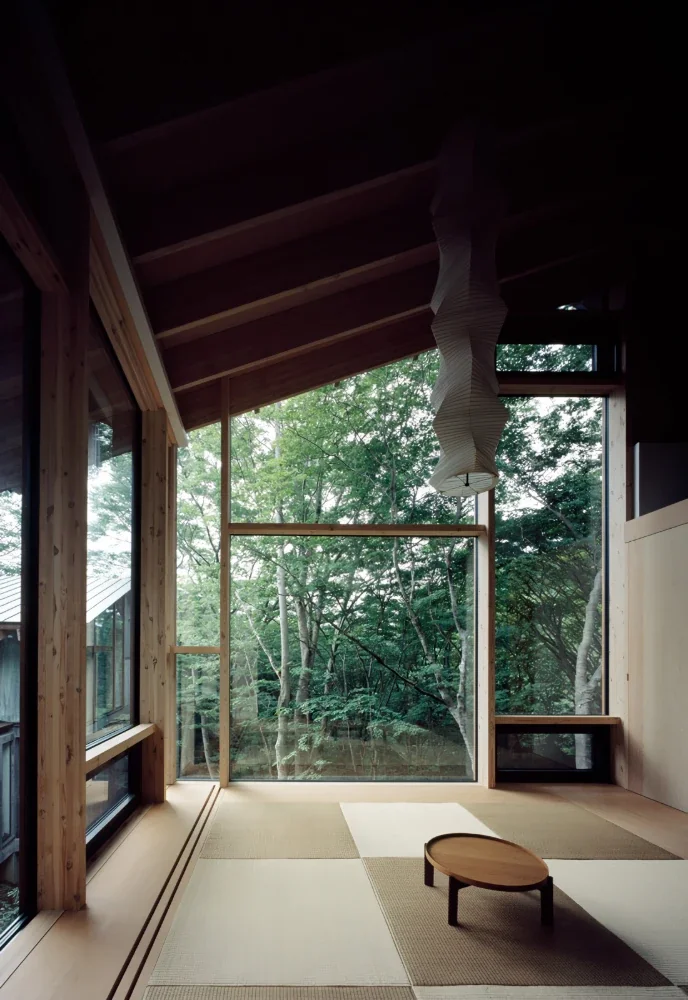
A Japanese-style room projecting into the forest at the farthest end of the house. Tatami made with Ryukyu-style edges and washi paper lighting create a space that is modern while retaining a sense of Japanese tradition.
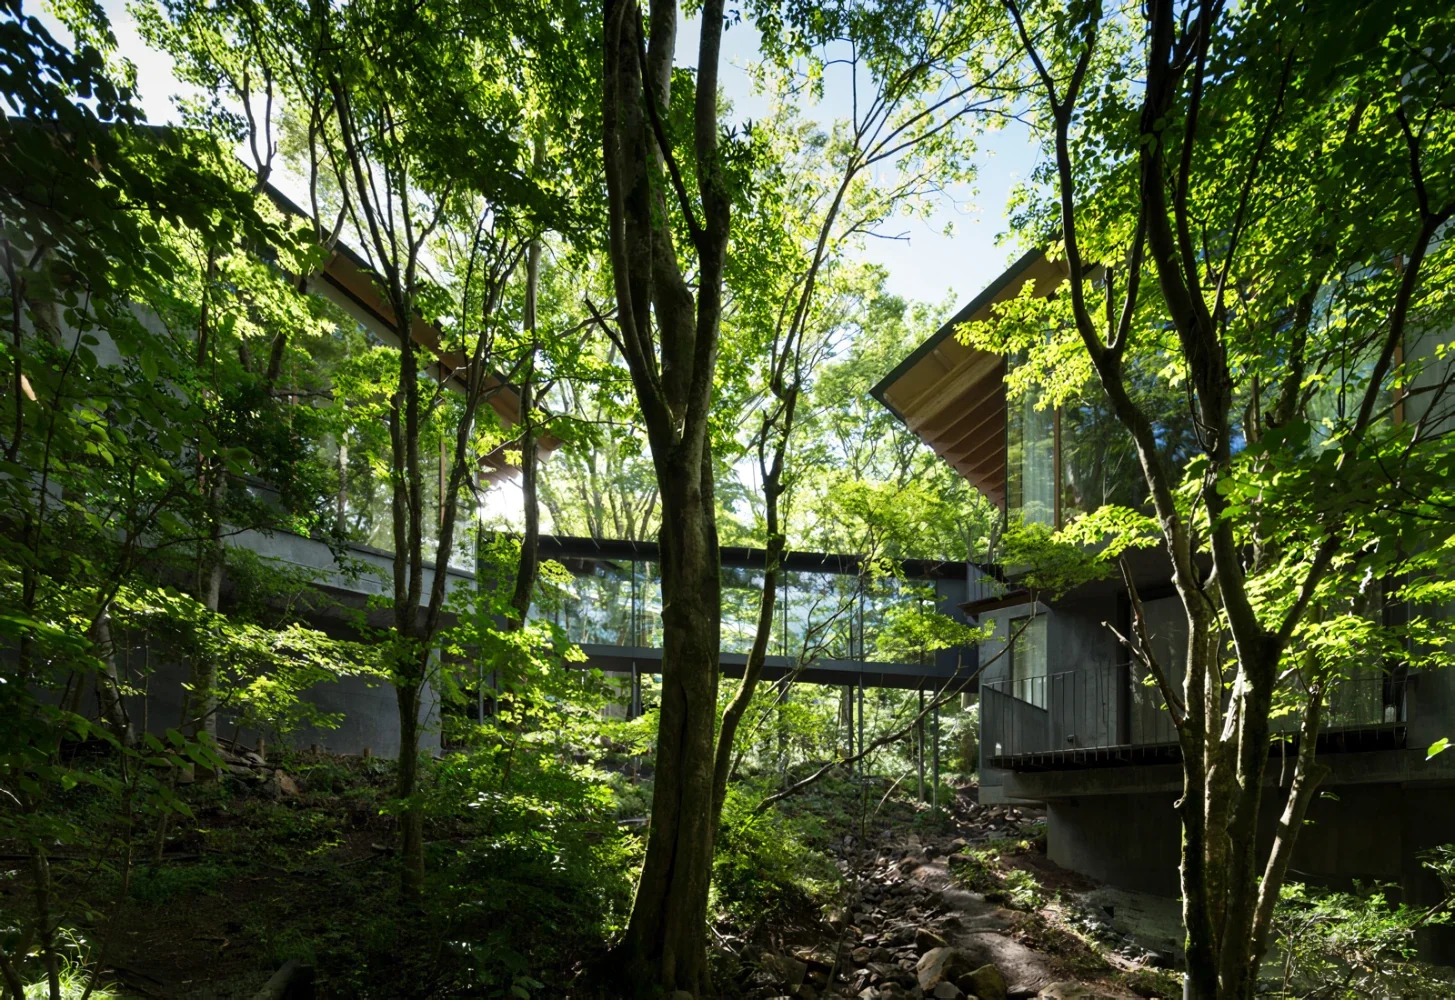
Yama no Ie|Exterior
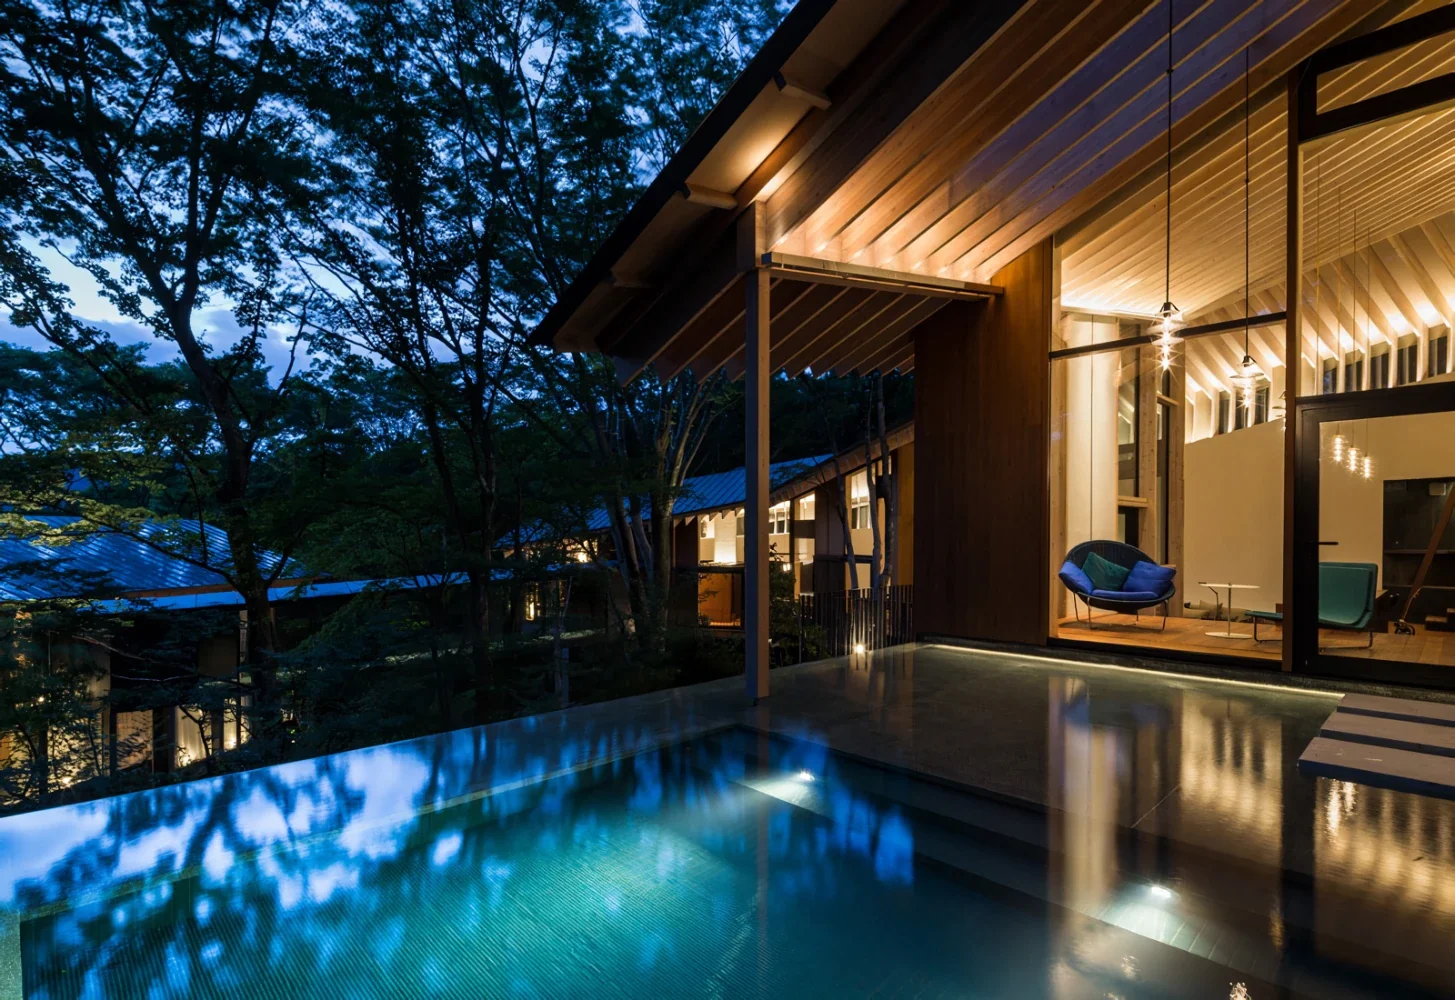
A swimming pool with sufficient depth for swimming and a shallow pool terrace extending from it. The pool is also connected to the indoor bar lounge. On the pool terrace, where the water is approximately 15 cm deep, furniture can be brought out so that one can enjoy reading with one’s feet immersed in the water.
Located at the highest point of the site, the terrace also offers views of Mount Fuji in winter. It connects to the bathroom with a jacuzzi, creating a pool terrace where one can enjoy water in a variety of forms.
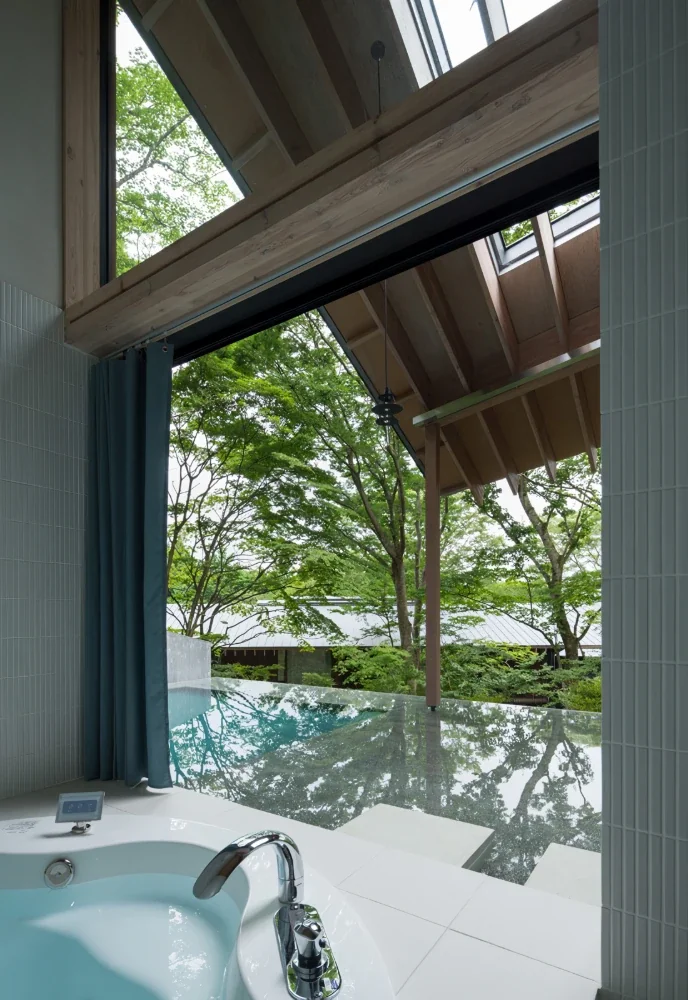
A jacuzzi adjoining the shallow pool terrace. Since each bedroom also has its own private bathroom, this bathroom is intended primarily for enjoying an open, expansive setting while wearing a swimsuit. The pool terrace, like a sheet of water, reflects the trees of the courtyard, while rippling reflections of light shimmer across the ceiling. It is a bathroom in the forest.
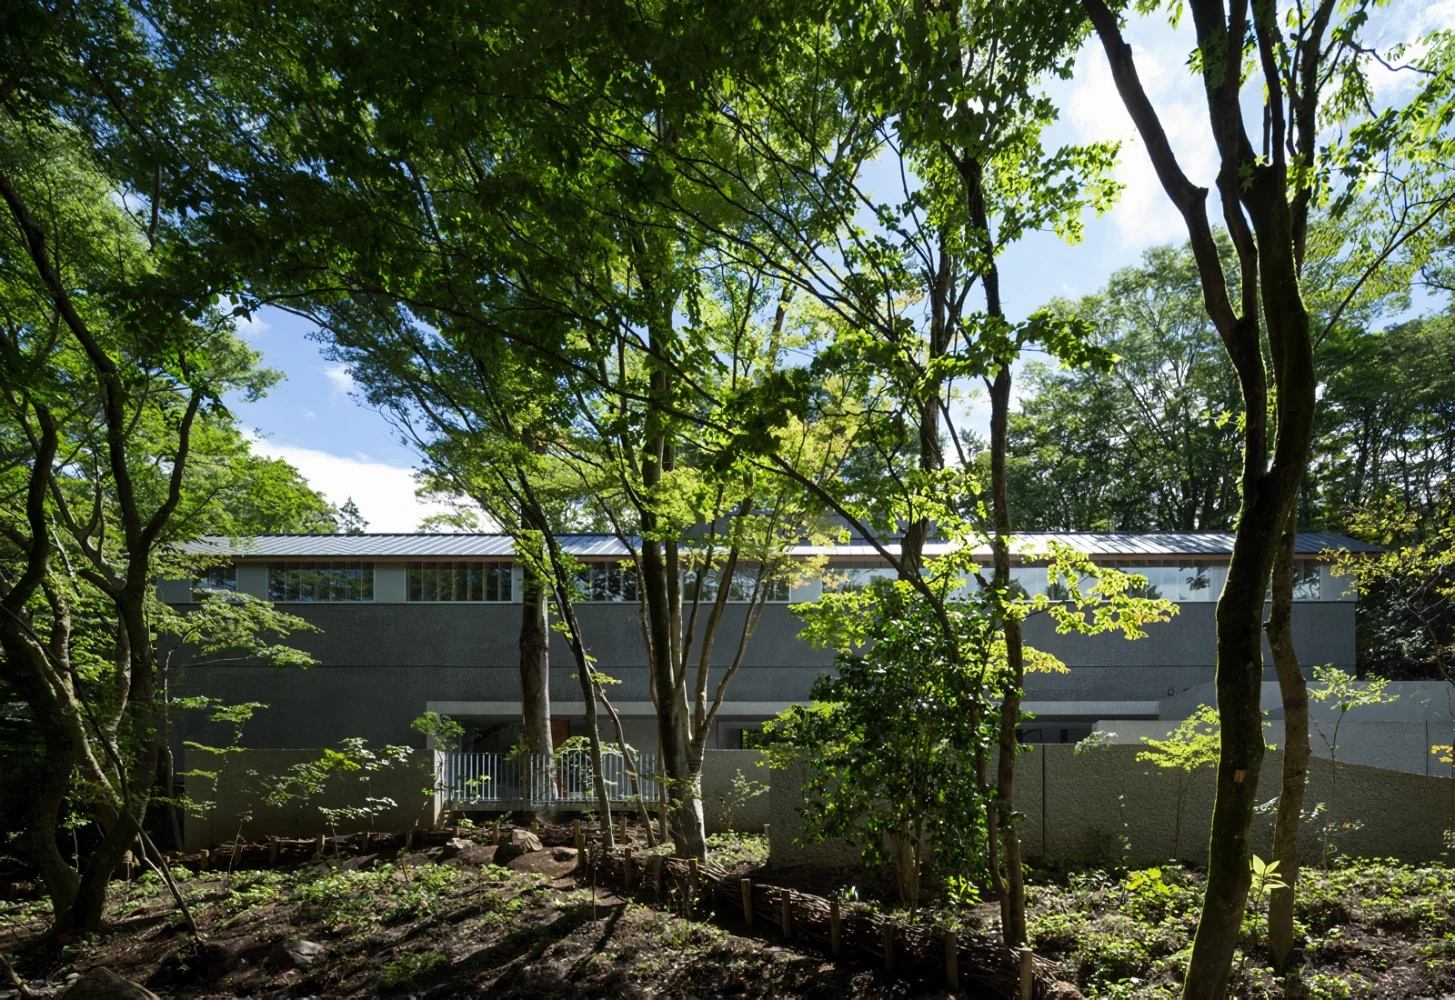
Yama no Ie|Exterior
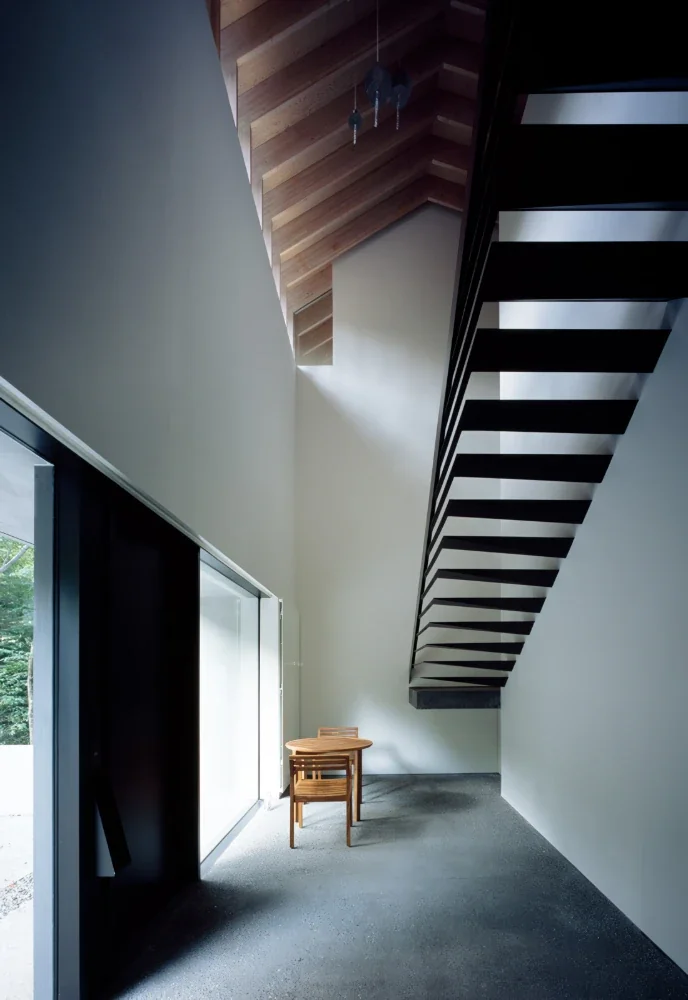
An entrance hall with a striking contrast between the black staircase and white walls. As this vacation home may receive large groups of visitors, the doma area was made generous in size and arranged to provide a place for brief rests. The entrance is distinguished by its staircase with a distinctive form.
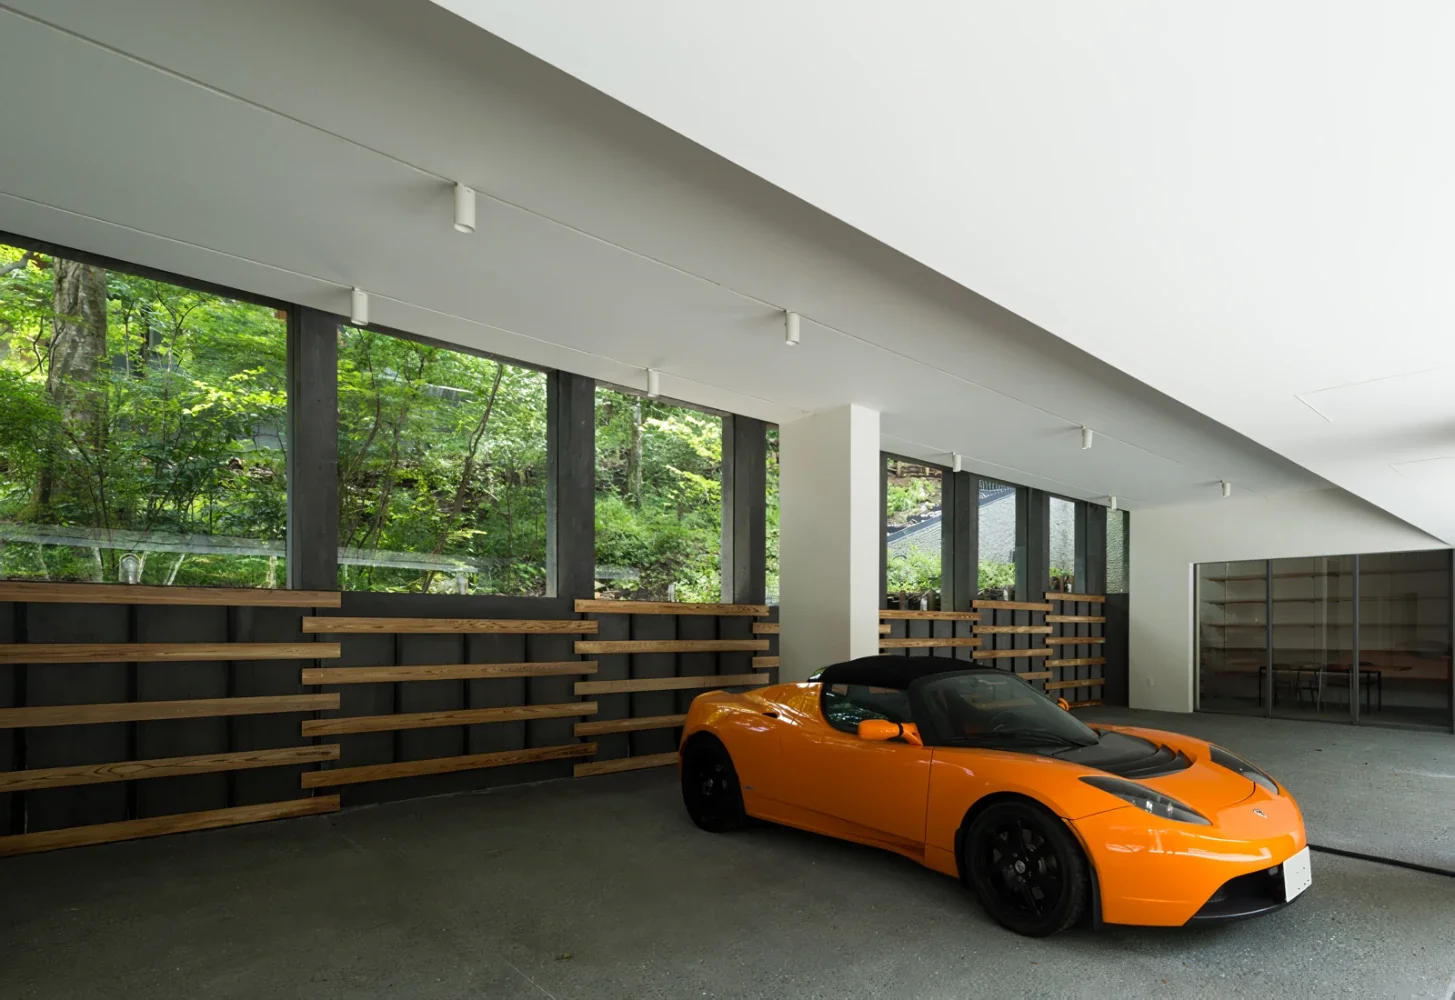
A built-in garage at the lowest point of the site. Since an atelier adjoins it at the back, the space was designed to be more than simply a place to park a car, combining the high ceiling of a gallery with an open connection to the forest.
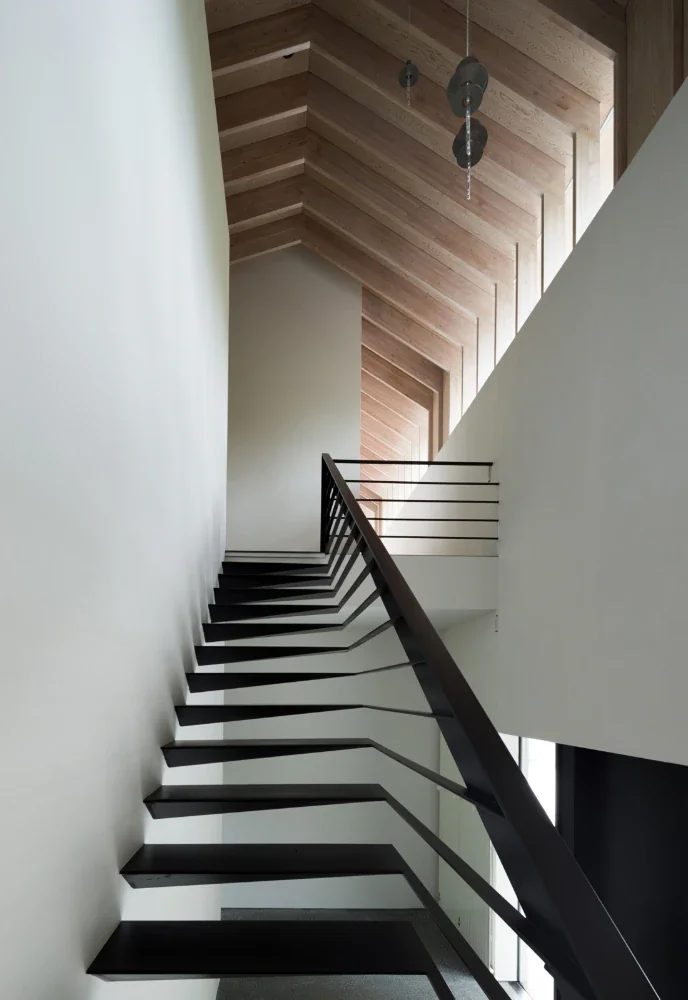
A steel staircase connecting the second floor, with its entrance hall and living spaces. Horizontal rails extend continuously from the treads, serving both as fall protection and as bracing against lateral movement, giving the staircase a curious sense of suspension.
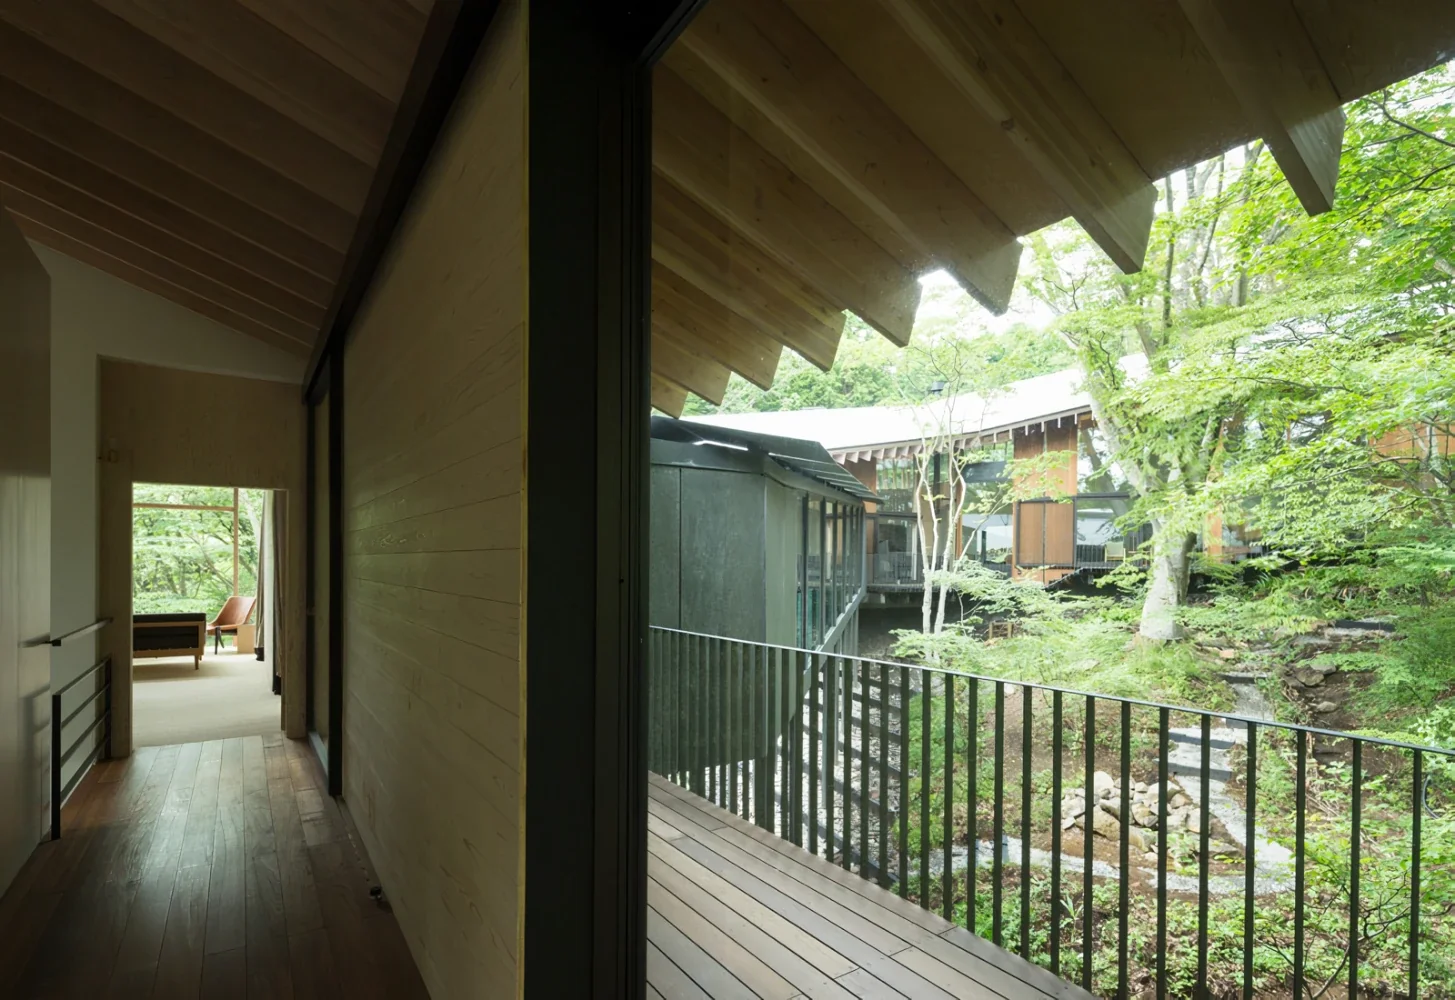
Yama no Ie|Corridor
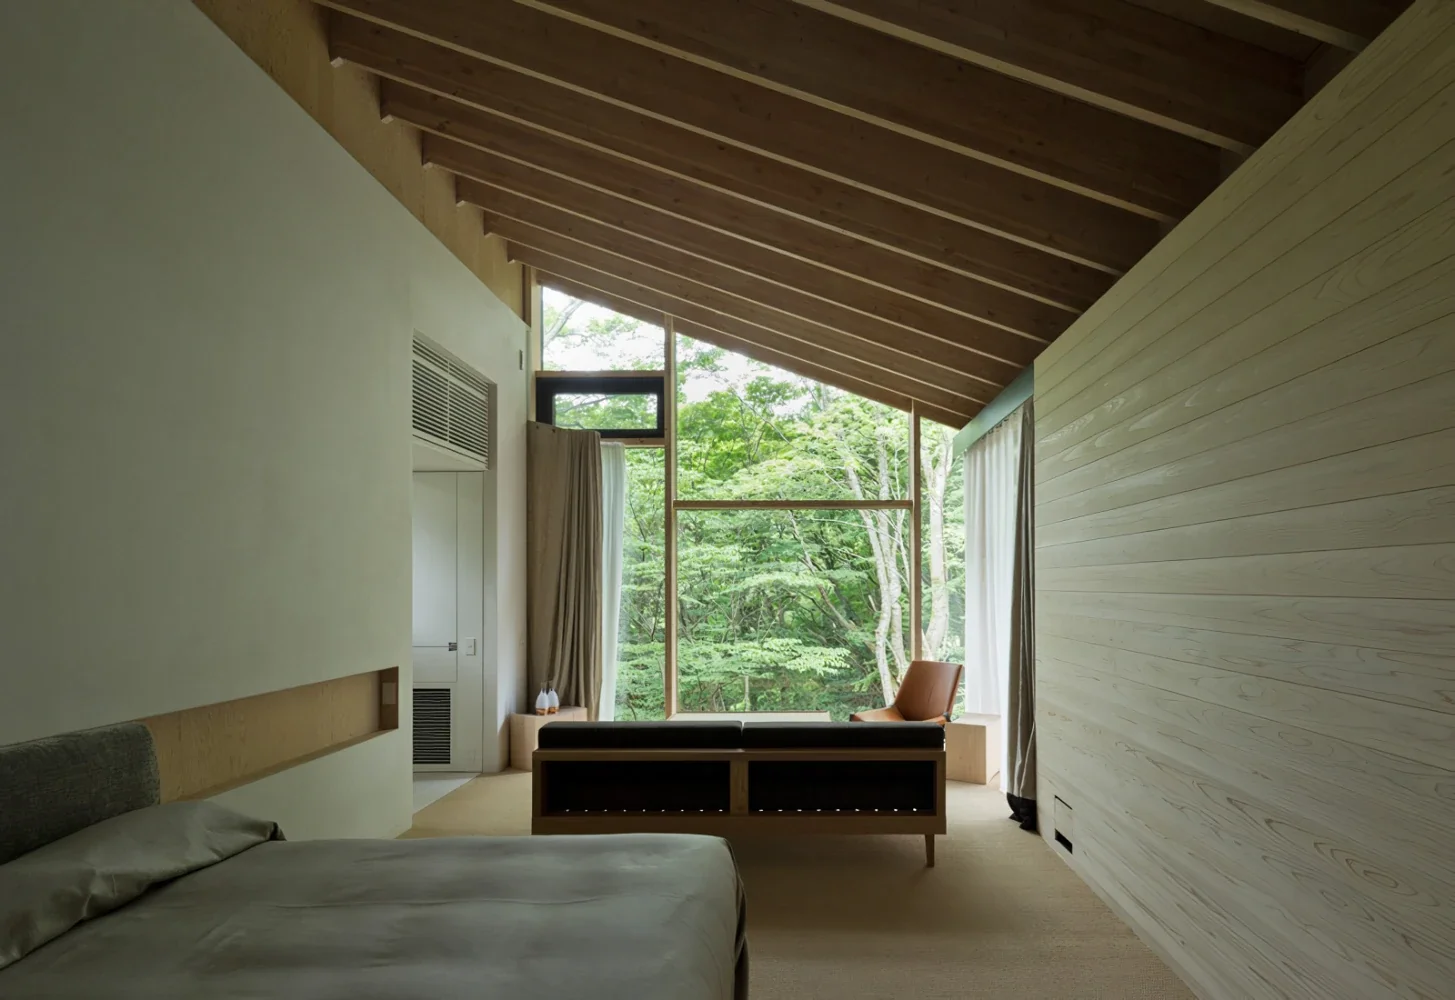
Yama no Ie|Bedroom
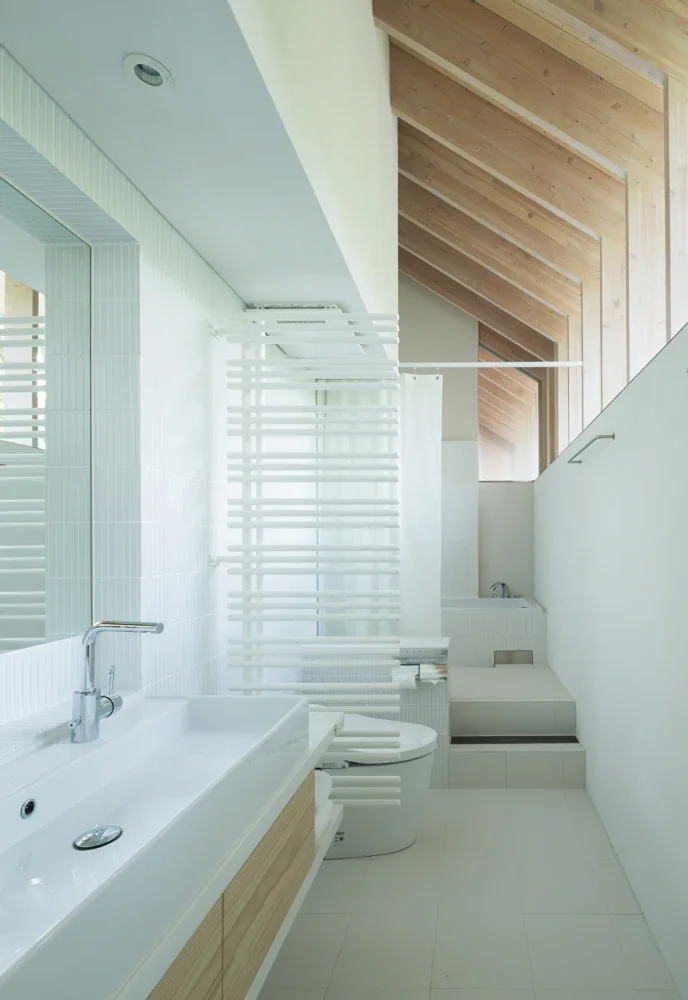
A bathroom adjoining a second-floor bedroom. White tiles and a high ceiling with exposed beams create a bright, refreshing atmosphere. A forest spreads beyond the continuous clerestory windows, and it is reflected in the washbasin mirror, allowing the richness of the woodland to be felt even while washing one’s face.
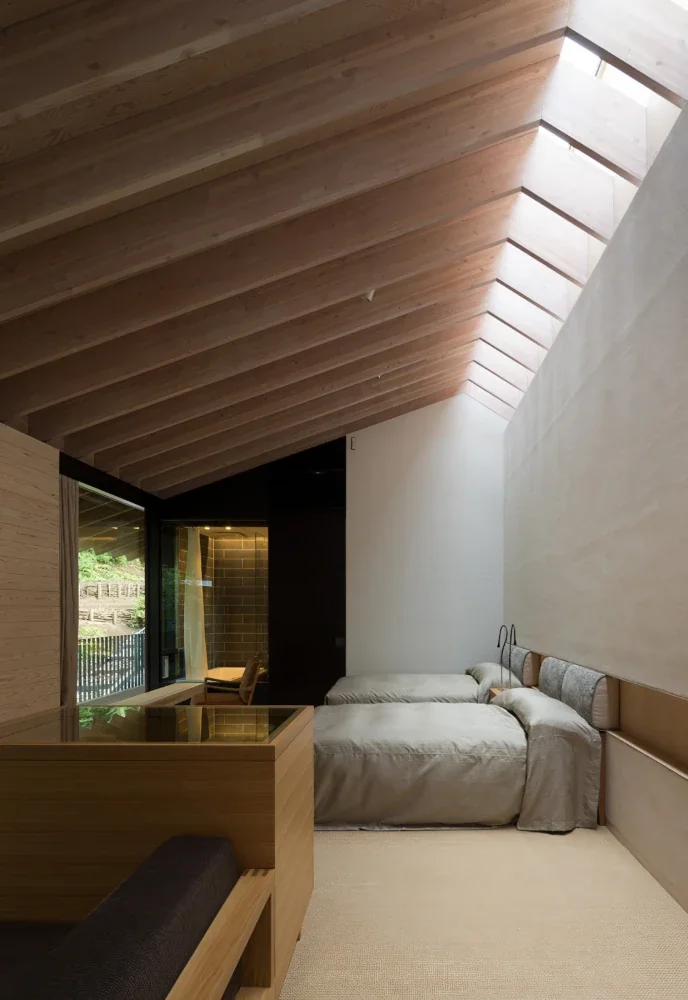
Yama no Ie|Bedroom
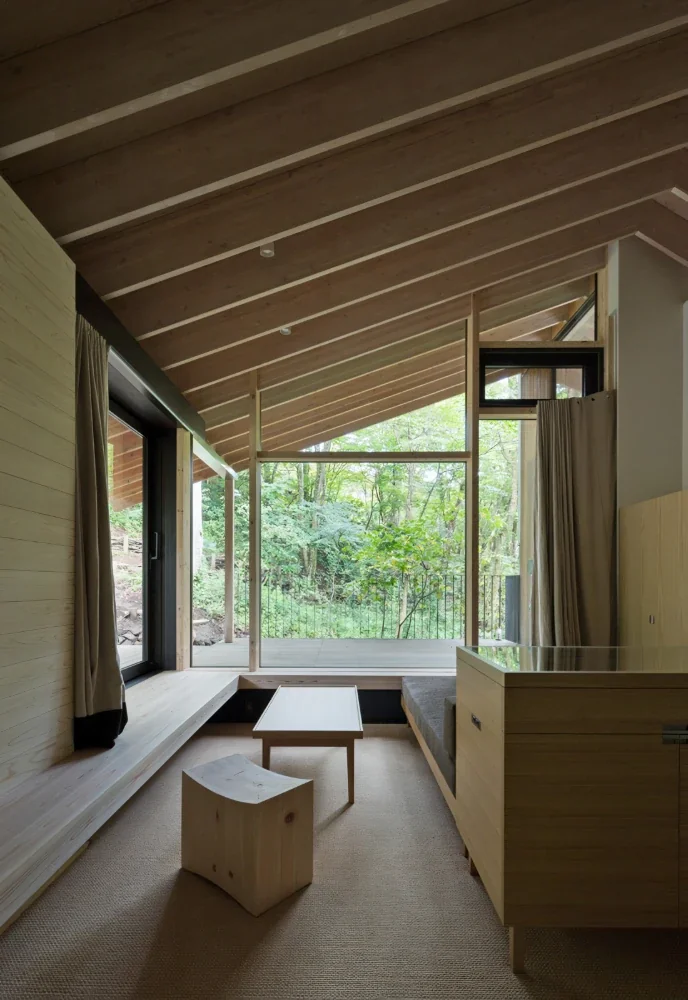
A guest bedroom with an extra bed. The room is distinguished by its high ceiling with exposed roof framing and windows that open broadly toward the forest while maintaining privacy. Particular attention was paid to the tactile comfort of the linen carpet and curtains, as well as the solid wood wall and bench surfaces. All of the furniture was custom-made, and the hotel-like bedroom also includes a room bar.
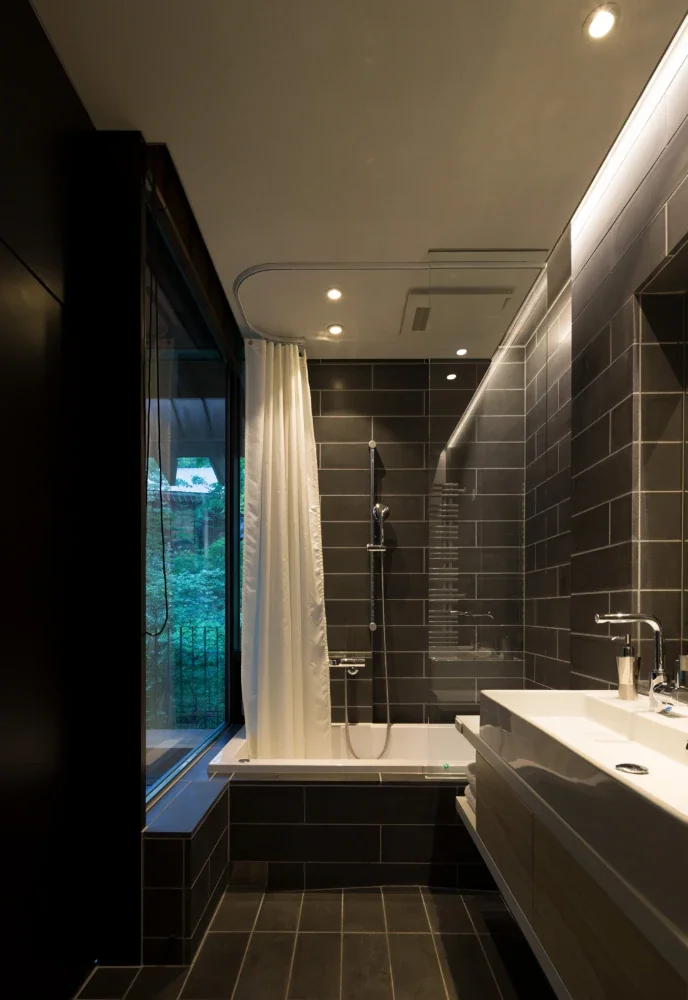
Yama no Ie|Bathroom
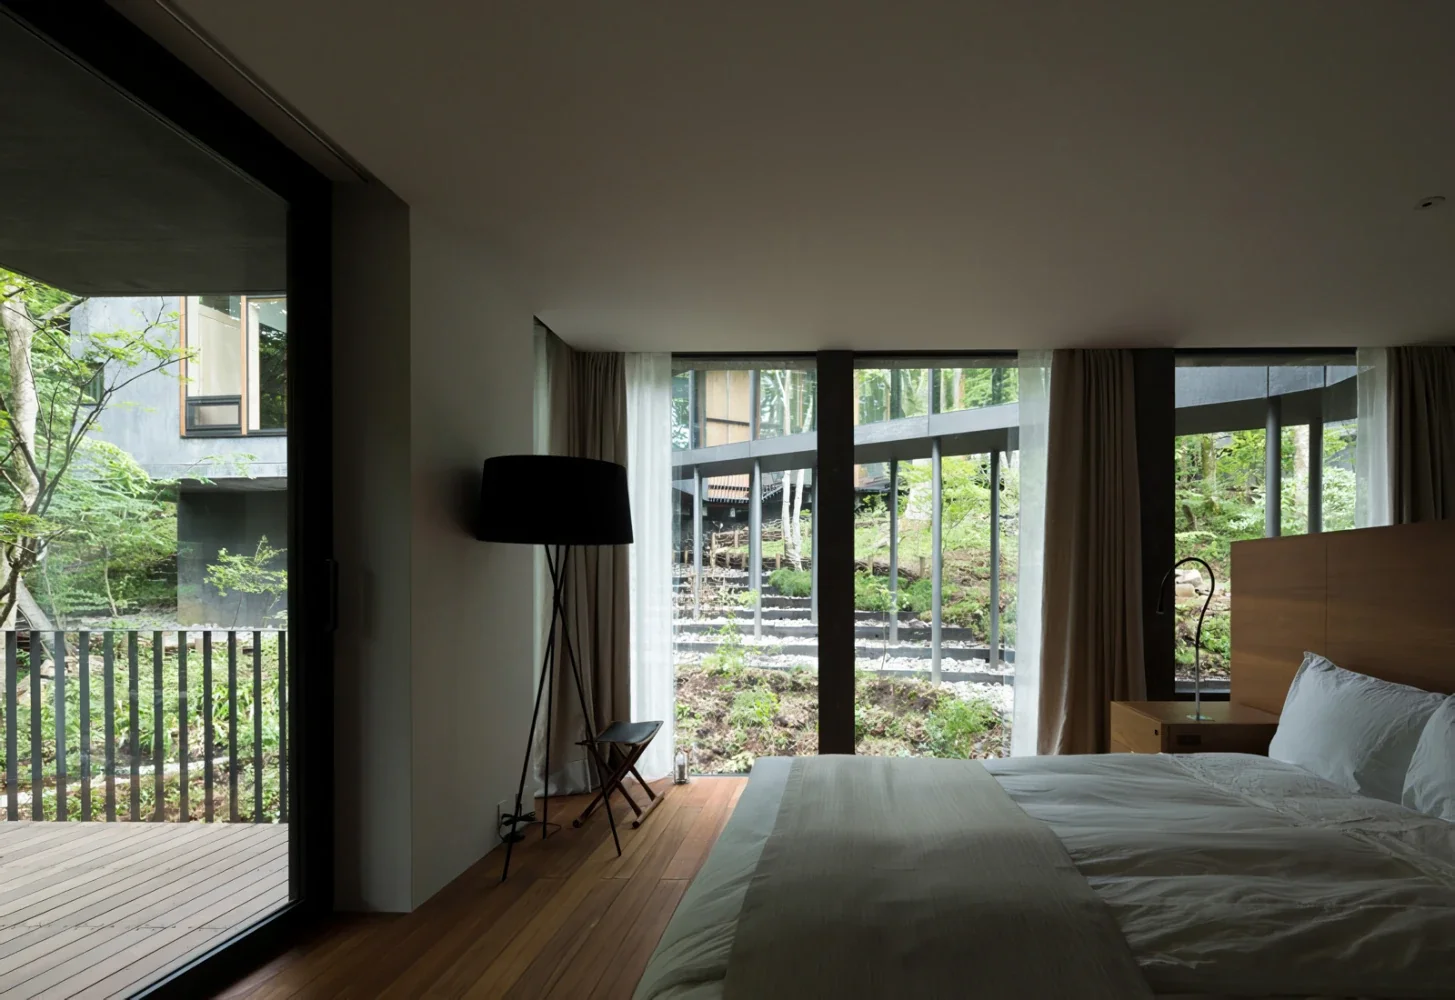
A bedroom with a private terrace on the lower side of the slope. The bedroom offers a resort-like atmosphere, with views of a rock garden expressing the flow of water and a private terrace projecting into the forest. Teak flooring and built-in furniture.
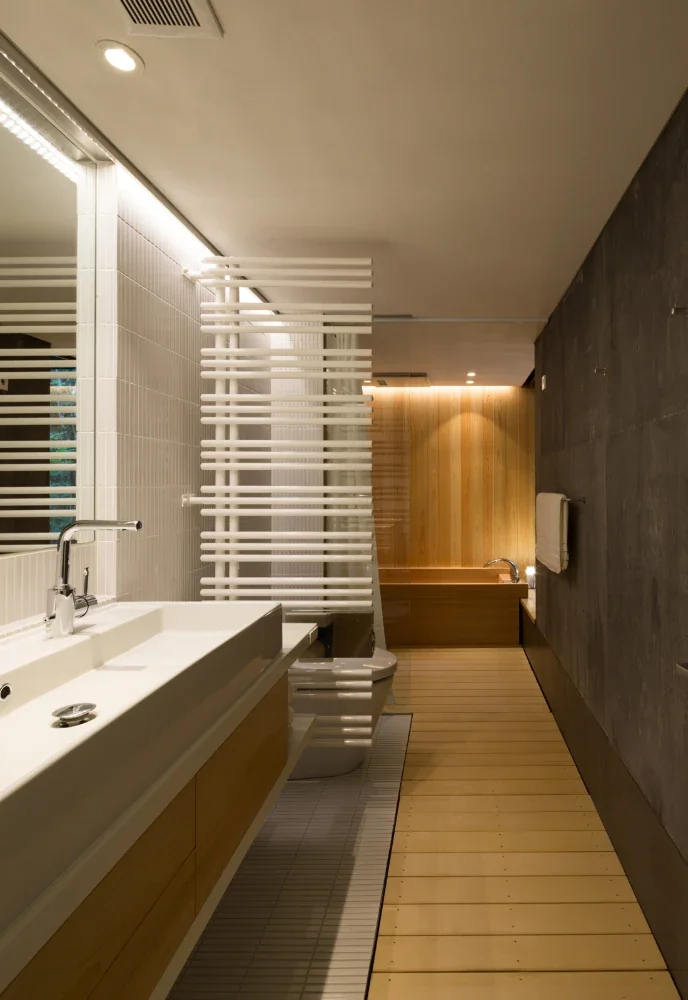
A hinoki bathroom adjoining the bedroom with a private terrace. Hinoki cypress is used for the floor, the walls around the bathtub, and the bathtub itself. Windows that can be opened toward the terrace create the sensation of bathing in the forest. The washbasin, toilet, and bathroom are integrated into one space, but are gently divided by a towel warmer and glass partitions.