
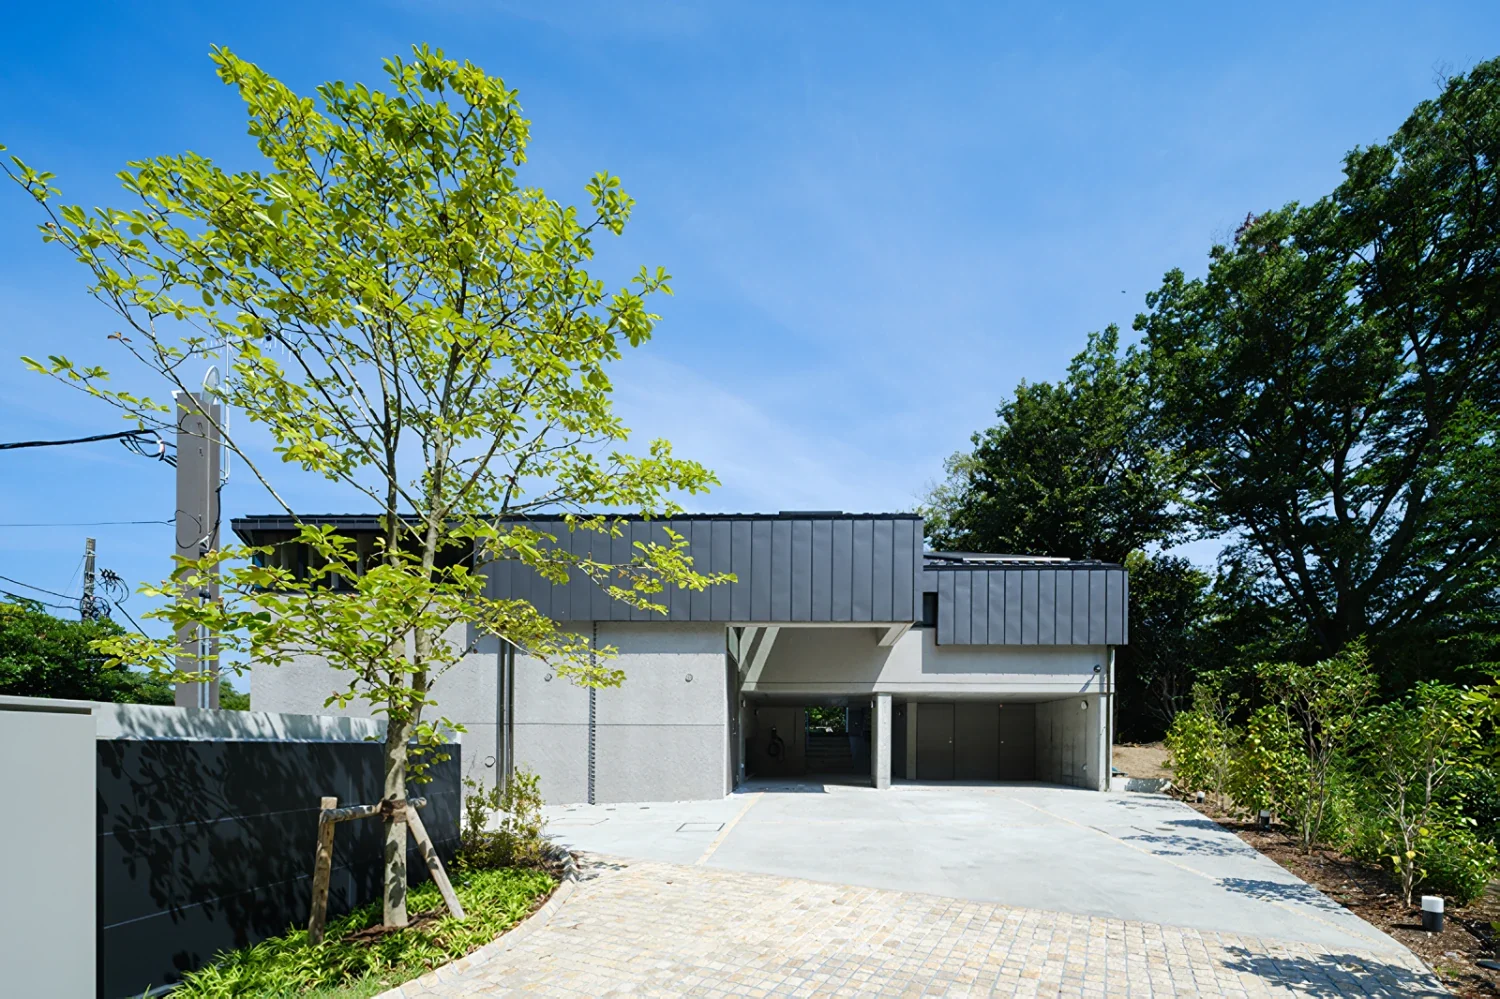
Circular Courtyard|Exterior
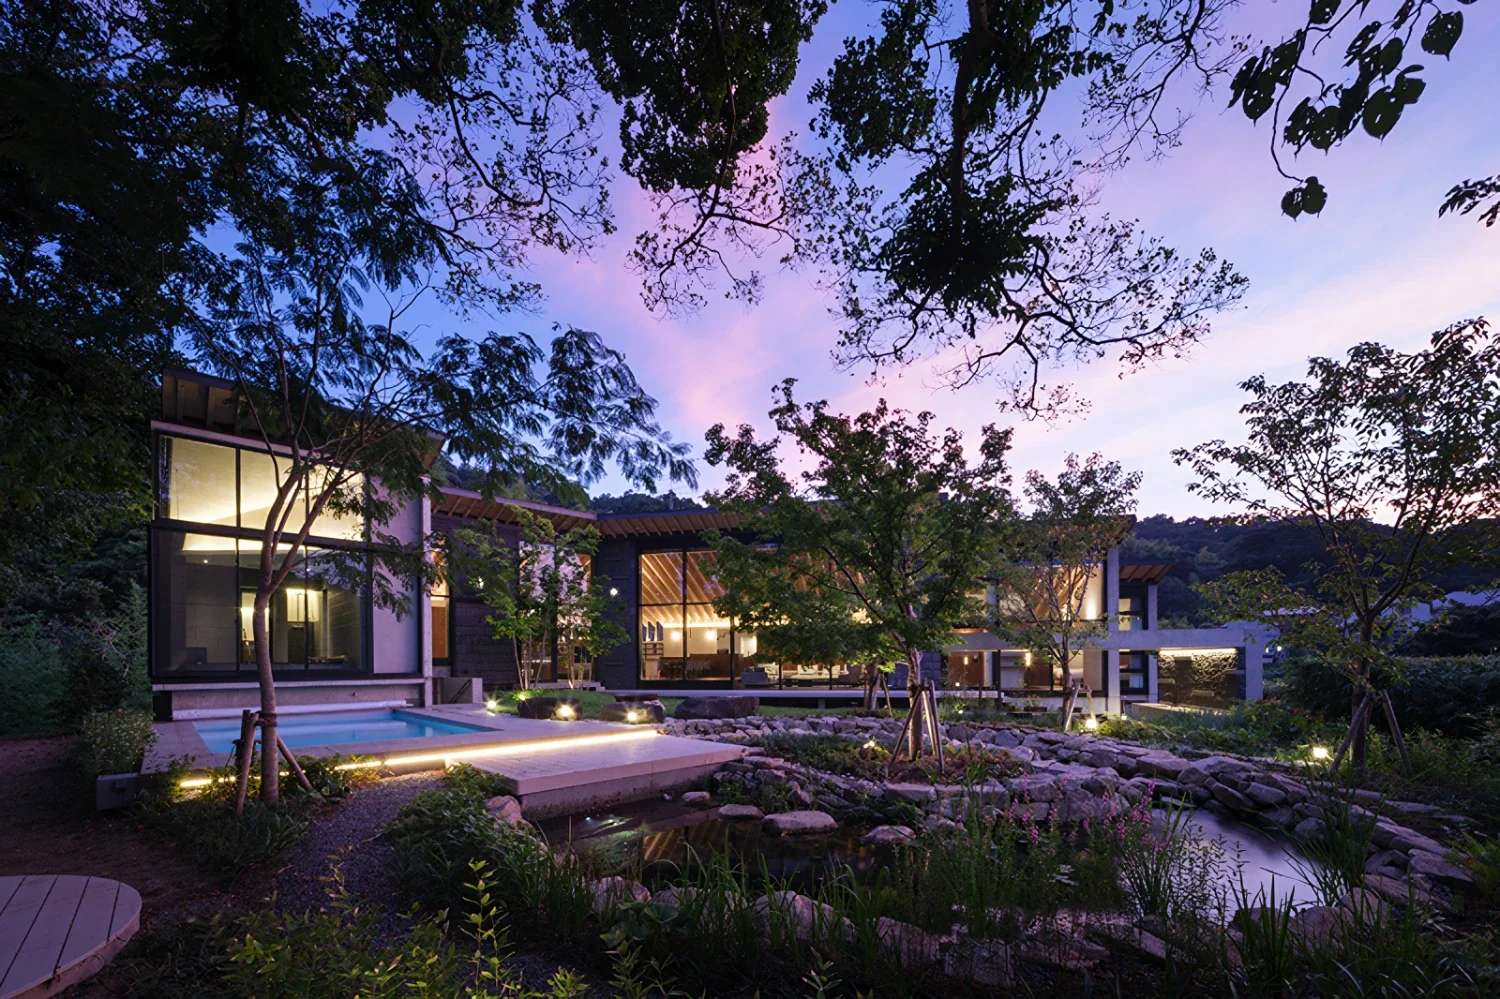
This is a circular courtyard enclosed by an obtuse-angled, U-shaped building, a swimming pool, a flowing pond, and an arbor arranged along the edge of the existing woodland. In response to the textures of the stone-lined pond and large stone benches, the exterior walls are also clad in split-faced stone.
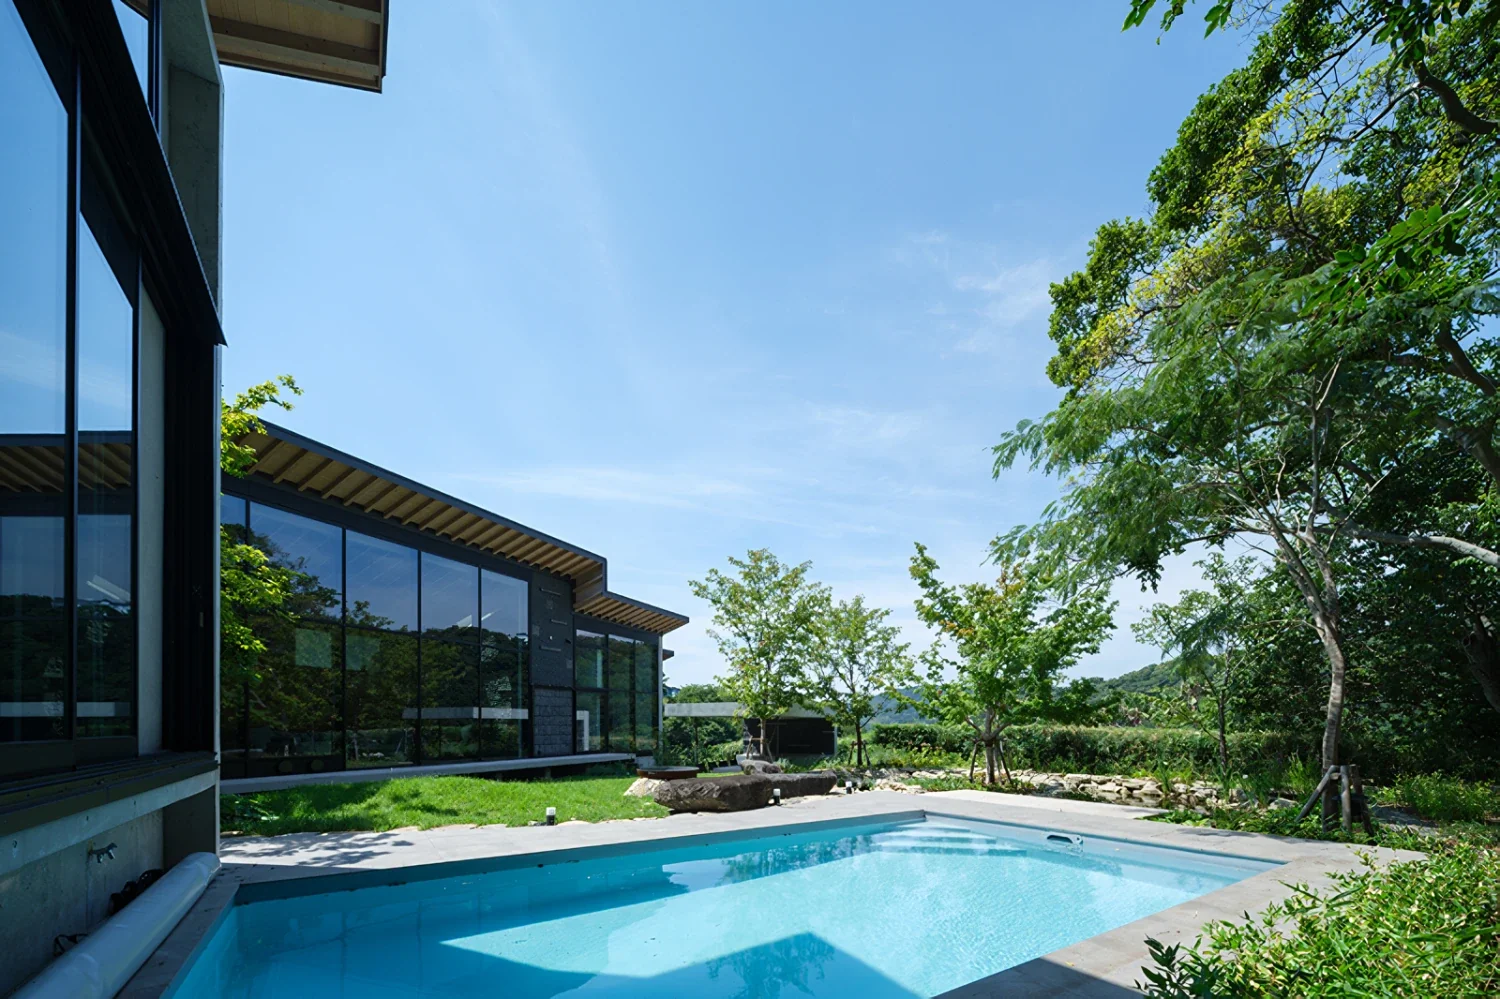
Circular Courtyard|Exterior
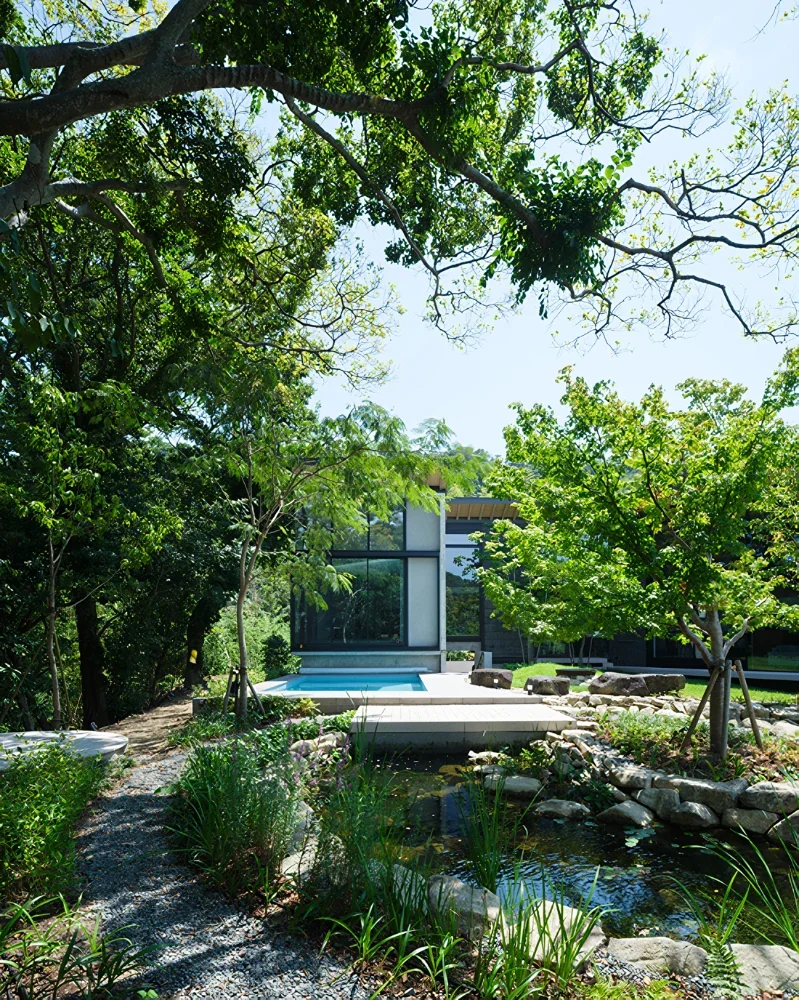
A waterscape positioned along the edge of the cliff. The densely wooded cliffside can be seen to the left of the photograph. The large bathhouse, swimming pool, and flowing pond were arranged along the cliff edge as though forming a continuous sequence in which the water surface gradually steps down. The waterscape can also be seen from the living room opposite.
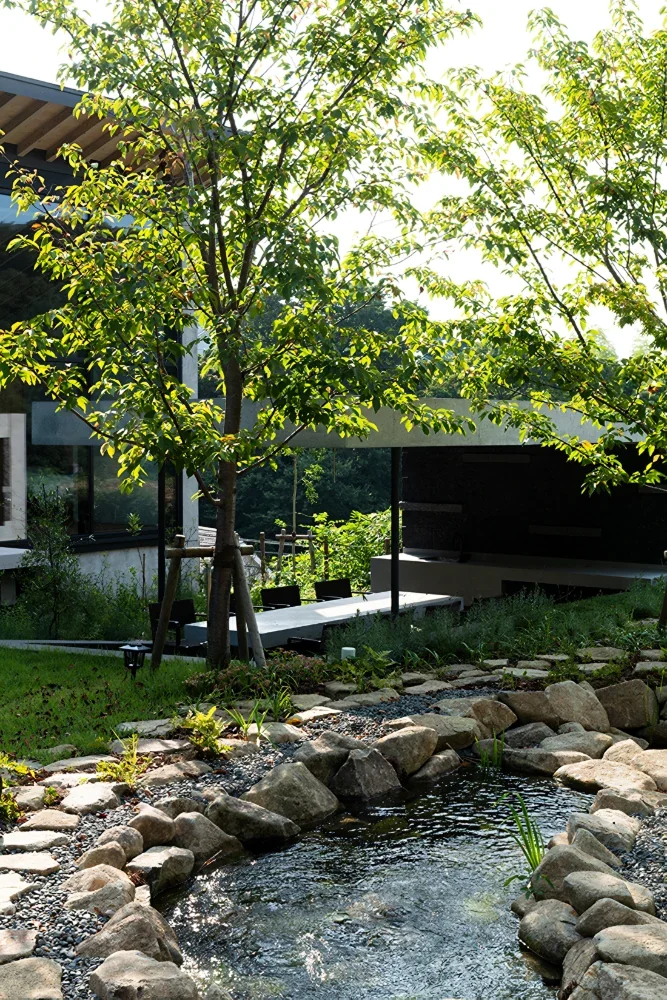
An arbor beside the pond. This space is intended for barbecues and outdoor meals. Because it is set one level below, it offers a sense of enclosure while also providing views looking up toward the garden trees.
The courtyard is primarily composed of natural trees and lawn, while the area around the arbor is a herb garden. It is a place to enjoy with all five senses—picking herbs to grill alongside the barbecue and taking in their fragrance.
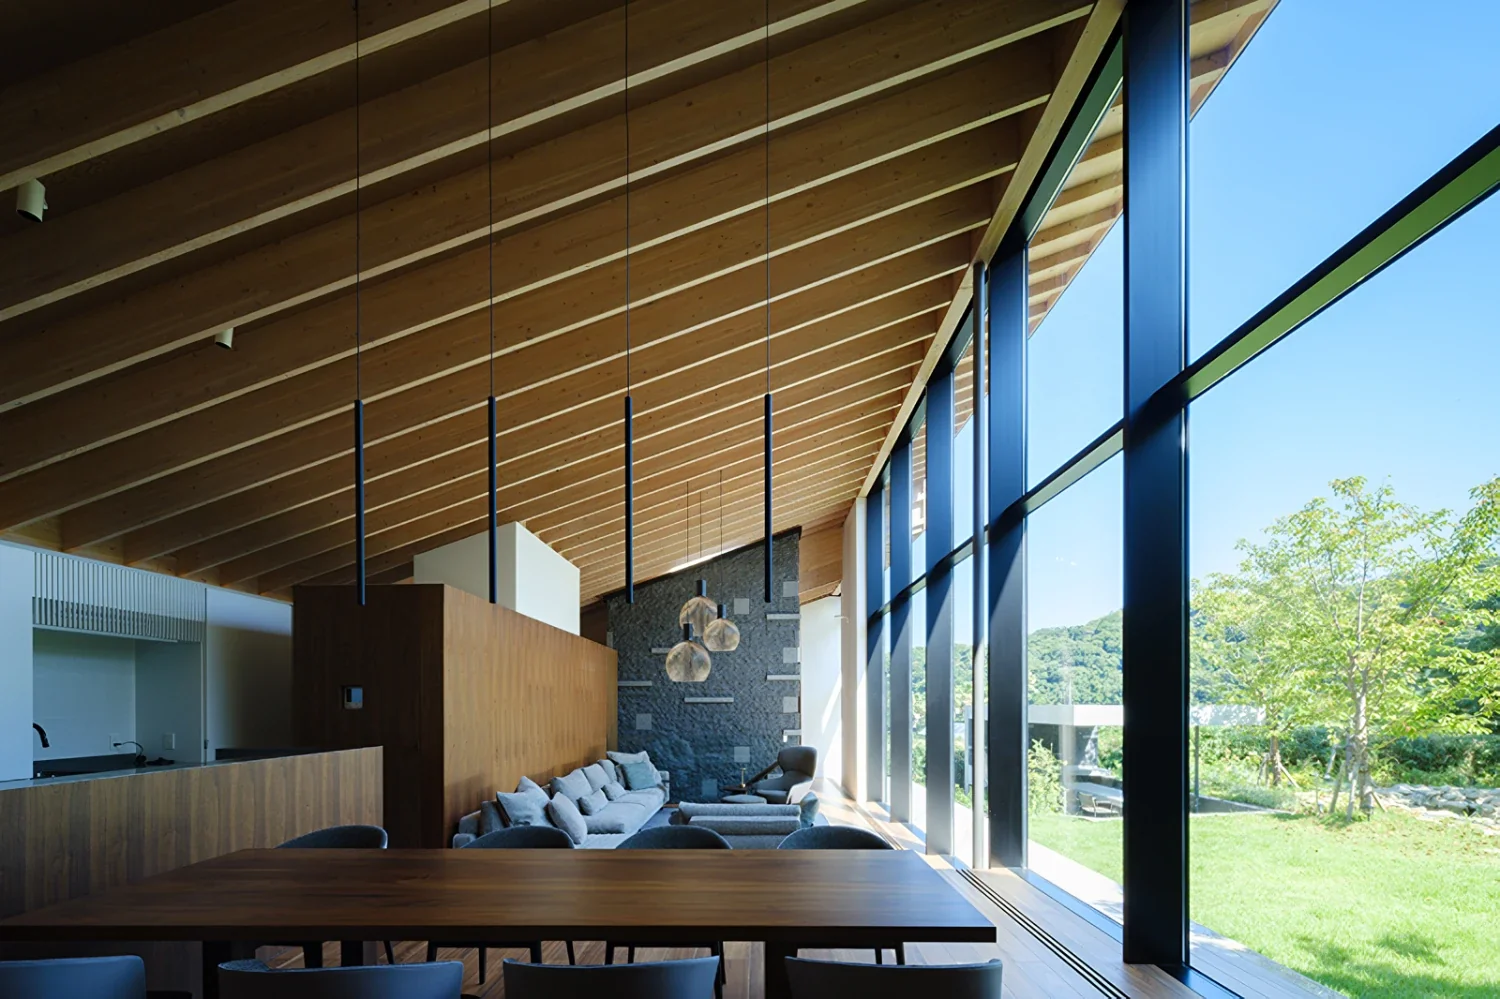
A living room with large openings that bring in panoramic views. Beyond the large opening to the north, the circular courtyard, the wooded cliffside, and distant mountain views unfold.
Although the site is like a tray atop a small hill, a residential area spreads out immediately below. The planting and arbor were carefully positioned so that the surrounding houses cannot be seen from the courtyard or the LDK.
Inside, subdued materials such as dark split-faced granite and walnut were selected, allowing the eye to be naturally drawn to the timber roof, which continues outward as a mono-pitched roof, and to the views through the large openings.
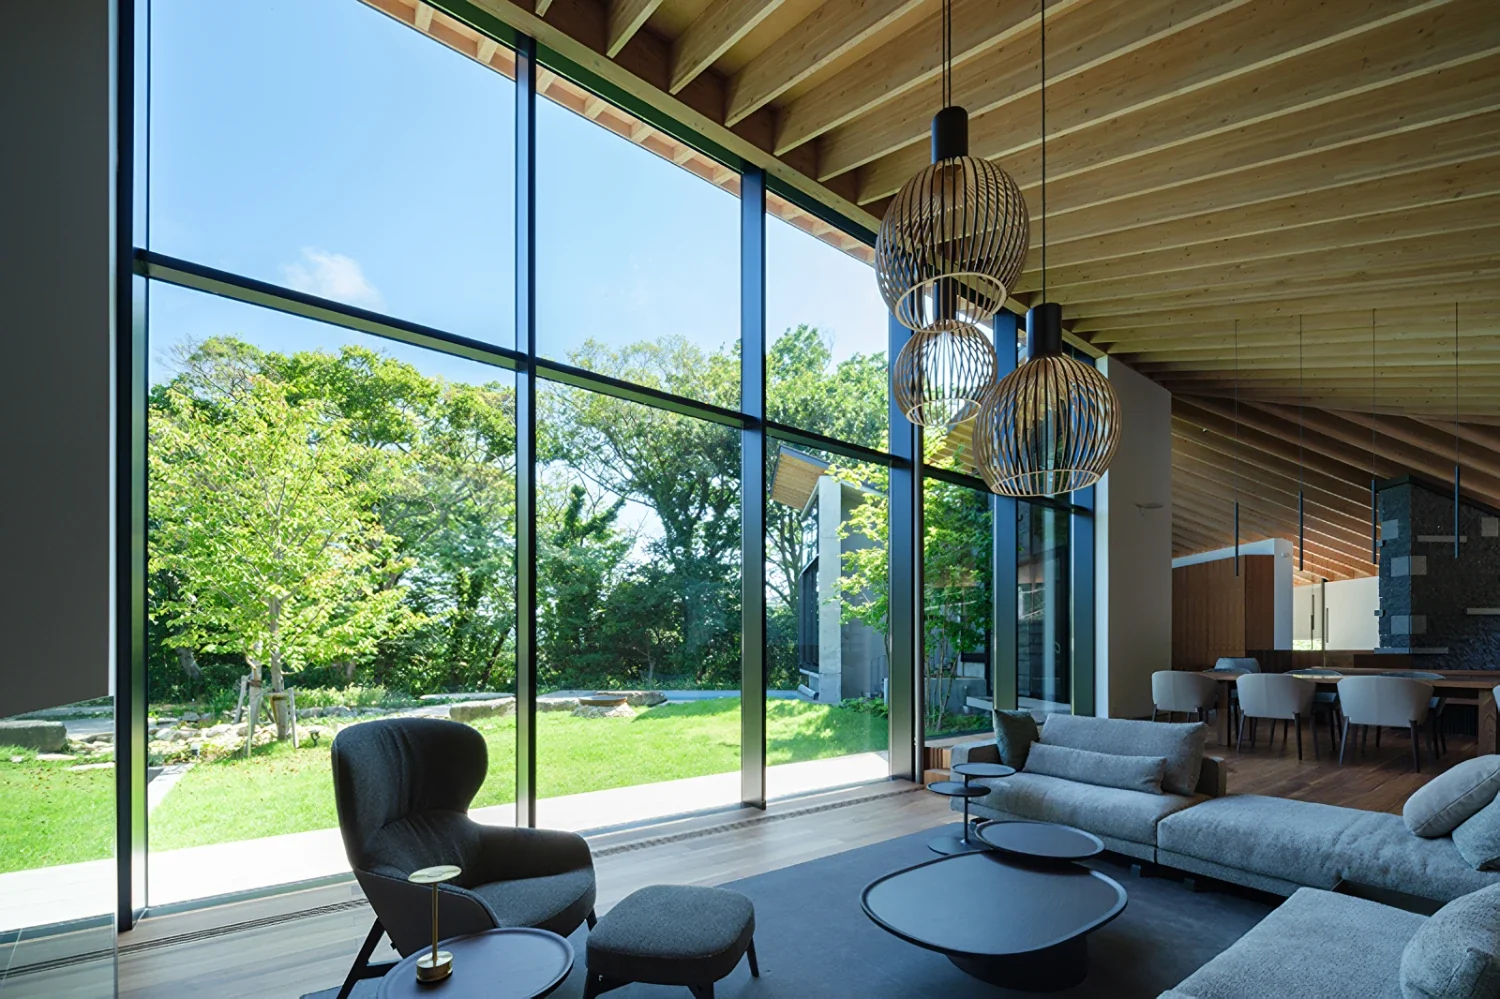
A living-dining room that gently encloses the courtyard. The living room is a single, high-ceilinged space, with subtle zoning created by floor-level changes and furniture that gently emphasizes the courtyard’s topography.
The large opening to the north blocks the intense sunlight while allowing the beautiful greenery, illuminated by the light, to be enjoyed. A swimming pool and flowing pond were placed along the edge of the woodland at the rear, which forms the other side enclosing the courtyard, gently surrounding a lawn where the children can run and play.
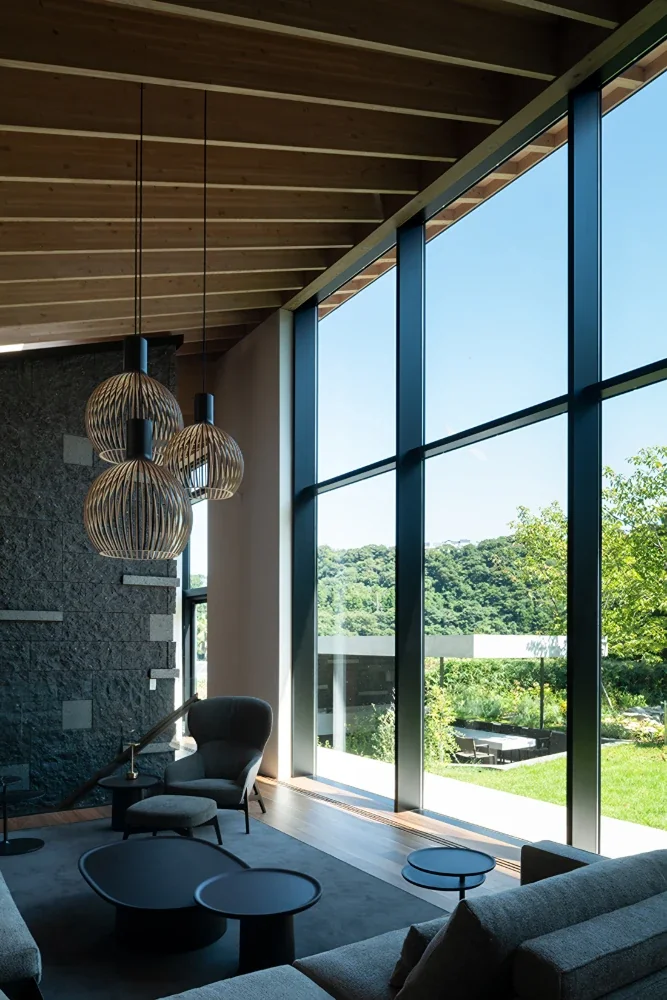
Circular Courtyard|Living Room
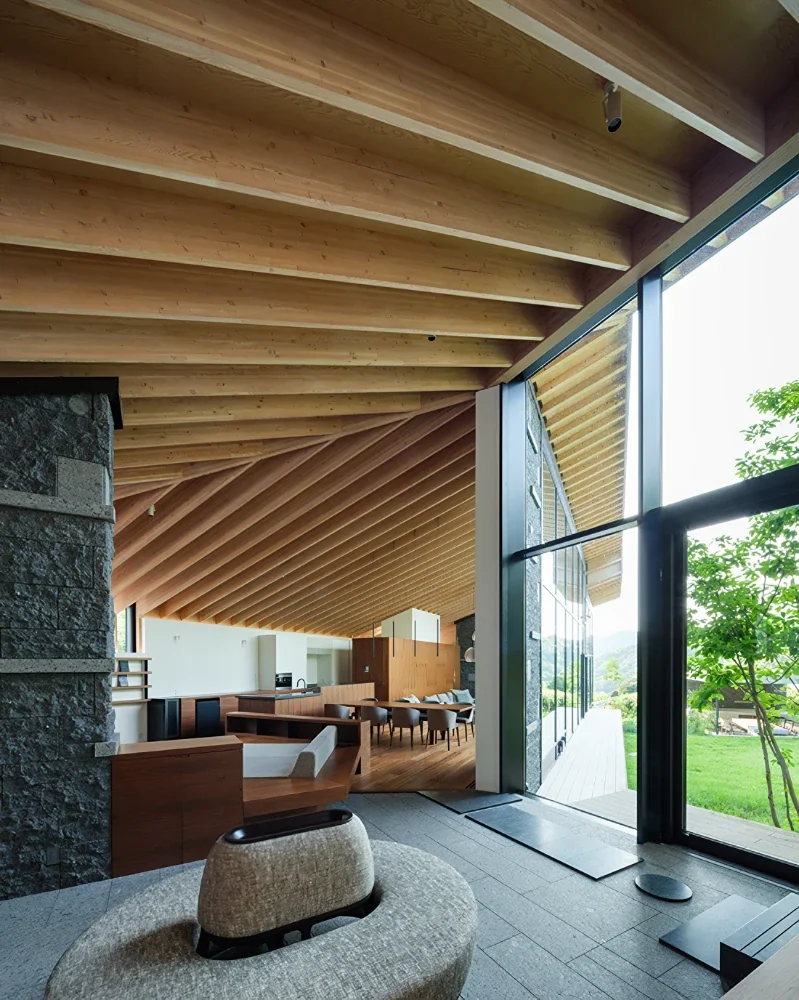
This view shows how the earthen-floor lounge, entertainment space, dining area, and living room are integrated and connected while shifting in level like a subtle landform. The earthen-floor lounge is an open area reached by climbing the stairs from the parking area on the first floor. Because it is where the indoor circulation from the LDK to the large bathhouse intersects with the outdoor route leading to the courtyard, stepping-stone-like pathways of honed granite were created for walking without shoes.
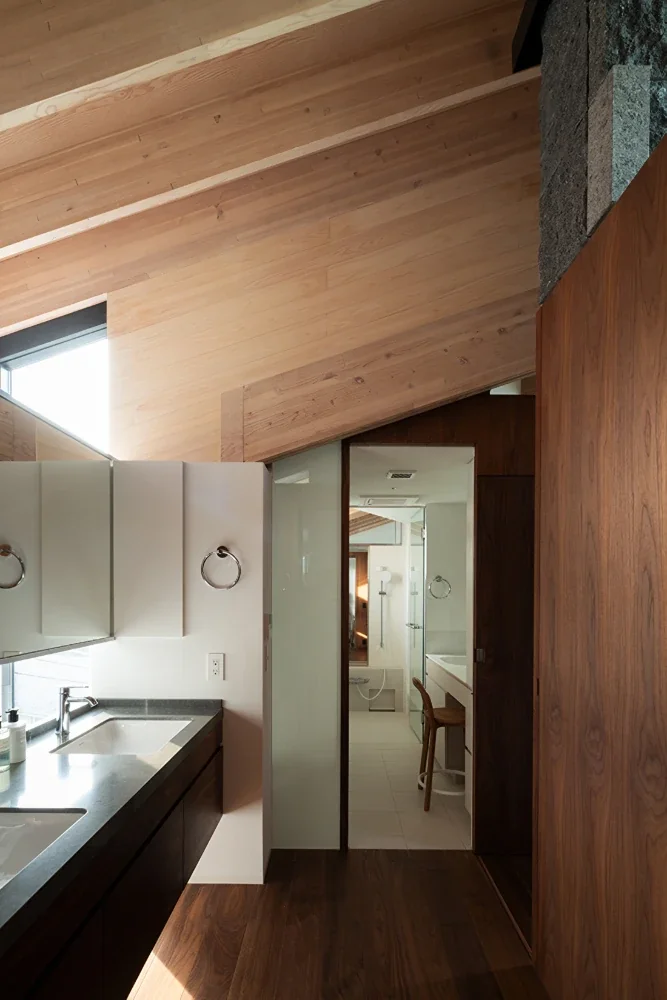
The washroom and private bathroom. The private bathroom can be seen through from the wash area. Guests are generally expected to use the large bathhouse, but a private bathroom was also designed primarily for the wife’s use.
The washroom is an open, spacious area with a high ceiling and double sinks. A sink counter was also installed in the dressing room of the private bathroom, allowing the occupants to choose between an open wash area that can be used by several people and a private wash area where one can sit quietly and take one’s time, for example when applying makeup.
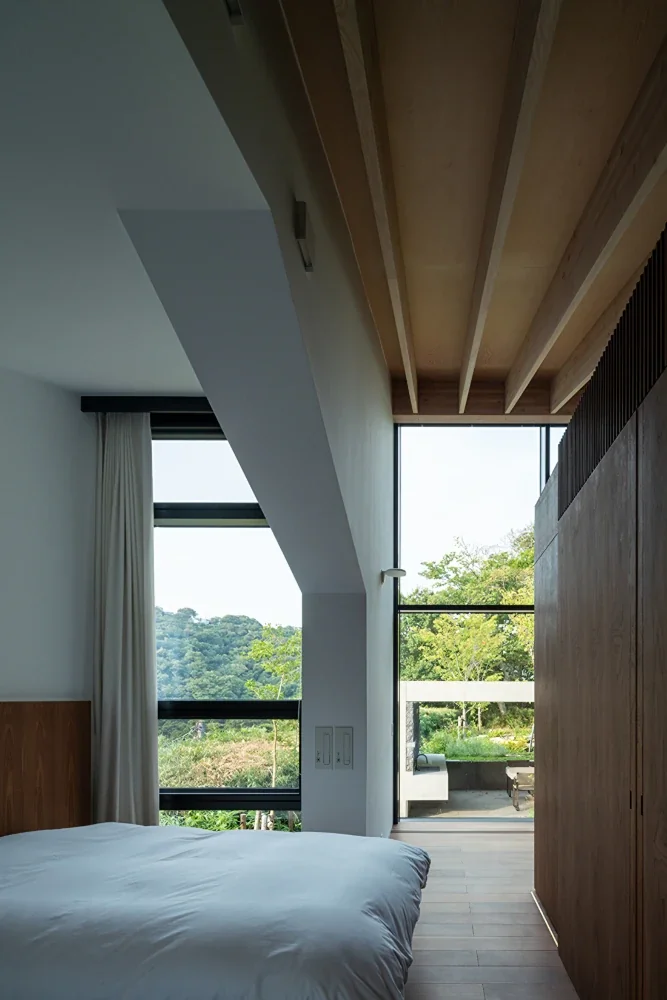
The master bedroom is located at the far end of the single-room space beneath the continuous roof. The timber-beam ceiling extending from the living room ends around the foot of the bed, while above the head of the bed, a lower white ceiling is formed behind a wall with a house-shaped opening, creating an impression like a canopy.
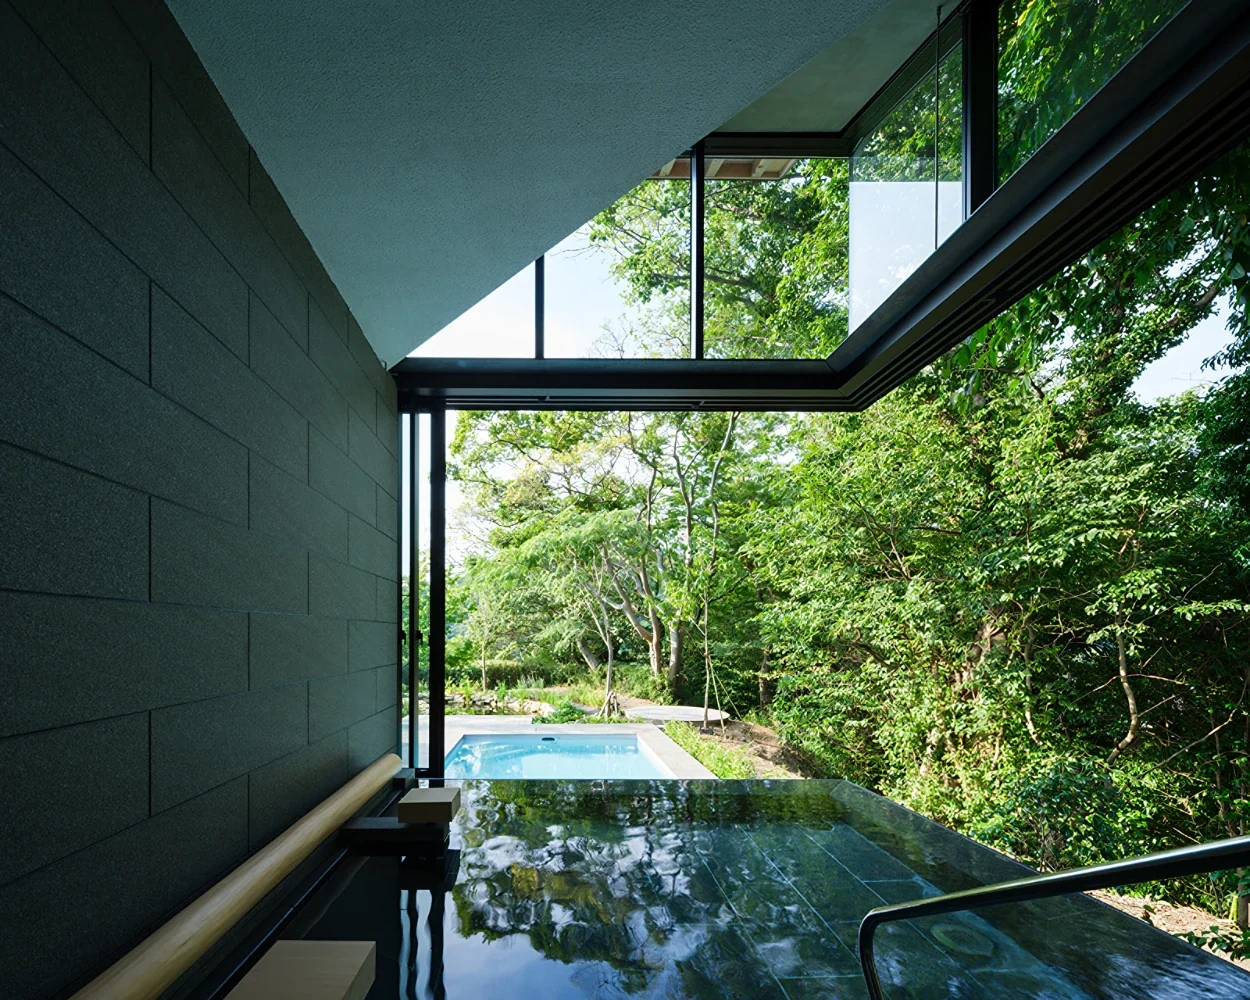
A bathroom with views and a direct connection to the swimming pool. The densely wooded cliffside can be seen to the right of the photograph. From the infinity-edged large bathtub, the swimming pool and flowing pond were arranged as though forming a continuous sequence in which the water surface gradually steps down. The large bathhouse maintains visual separation from the living room enclosing the courtyard, while opening in an L-shape toward the untouched woodland and pool, offering the openness of a semi-outdoor bath. This opening can also be closed.