Ik house|Yosuke Ichii Architects
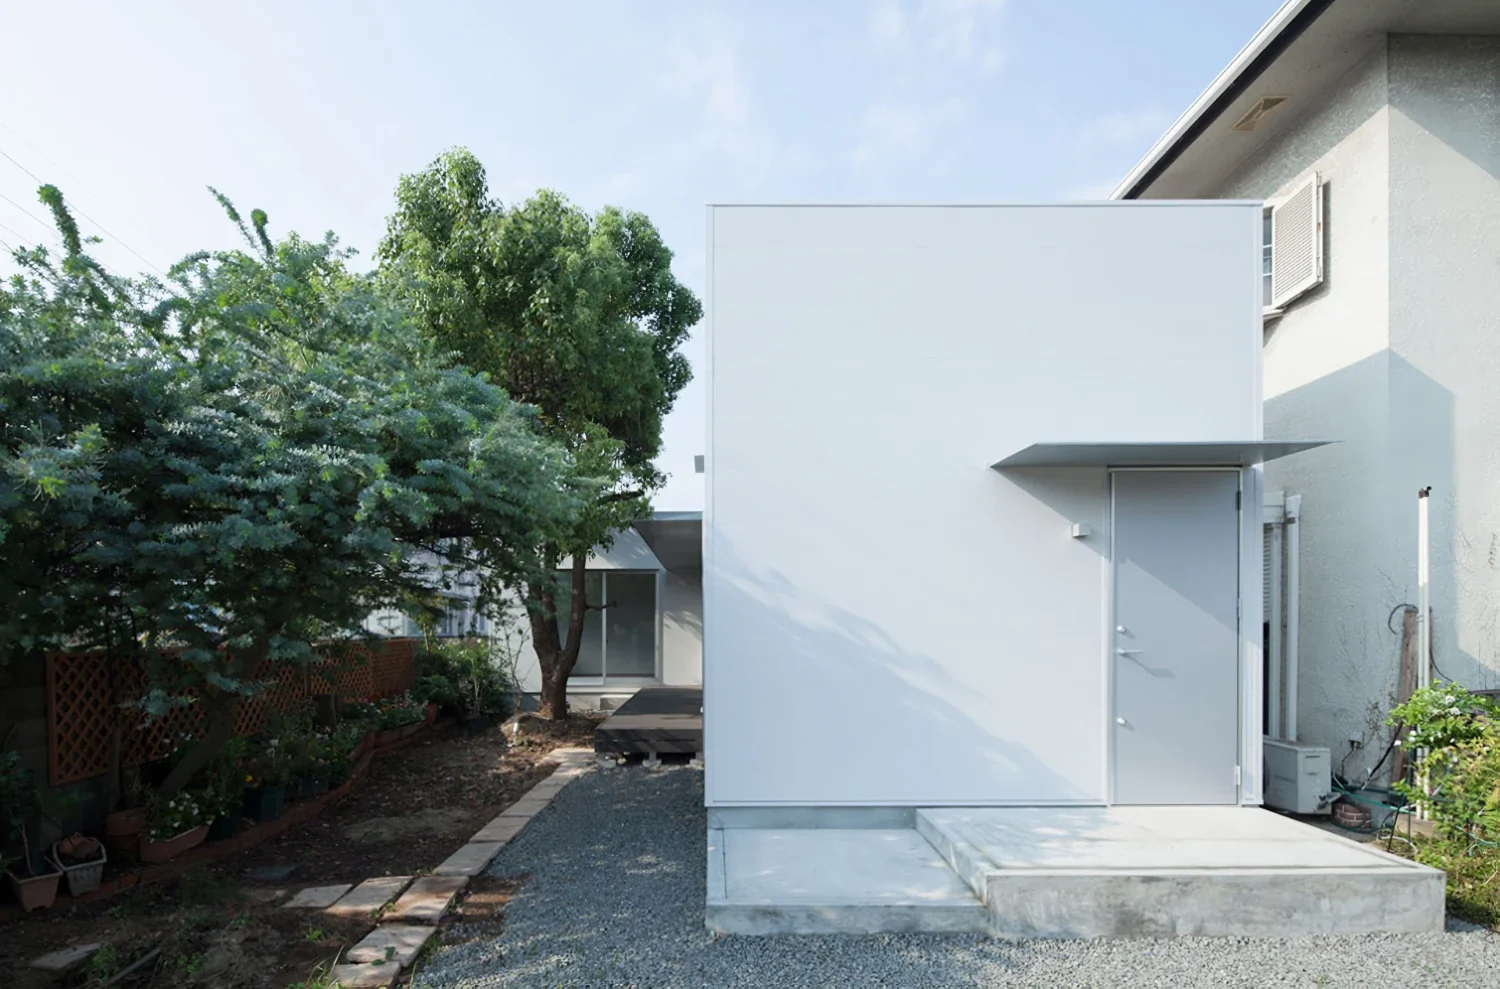
Located in central Kishiwada, this house provides a relaxed setting where a couple and their beloved dog can enjoy life together after their children have left home.
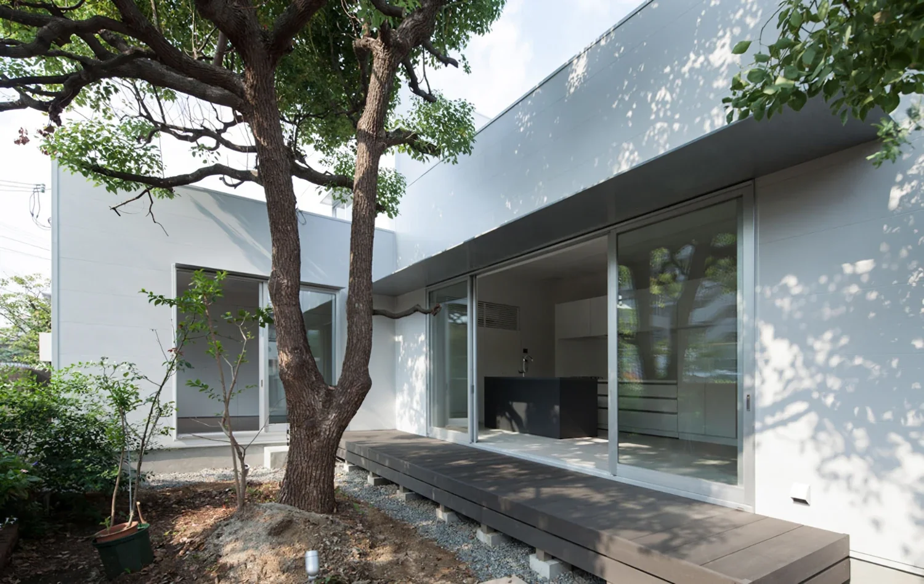
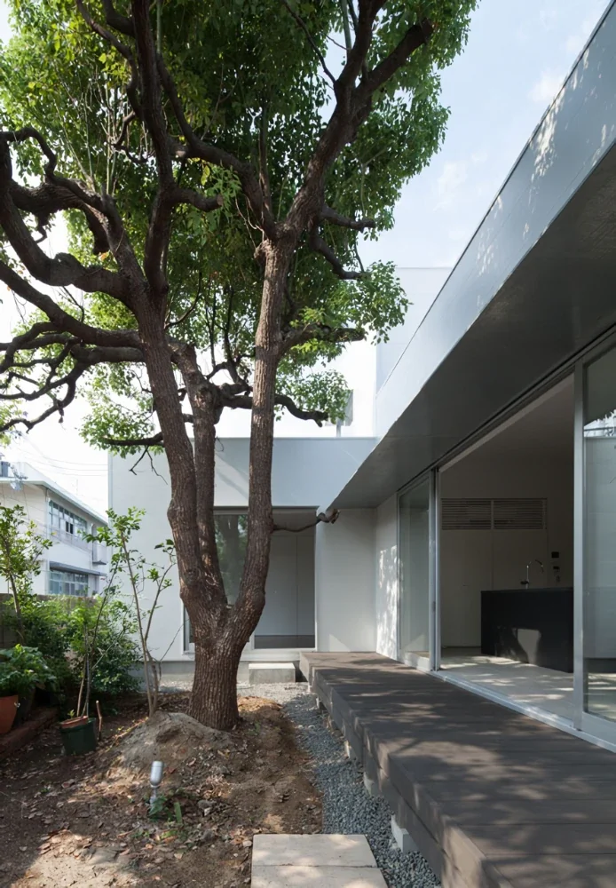
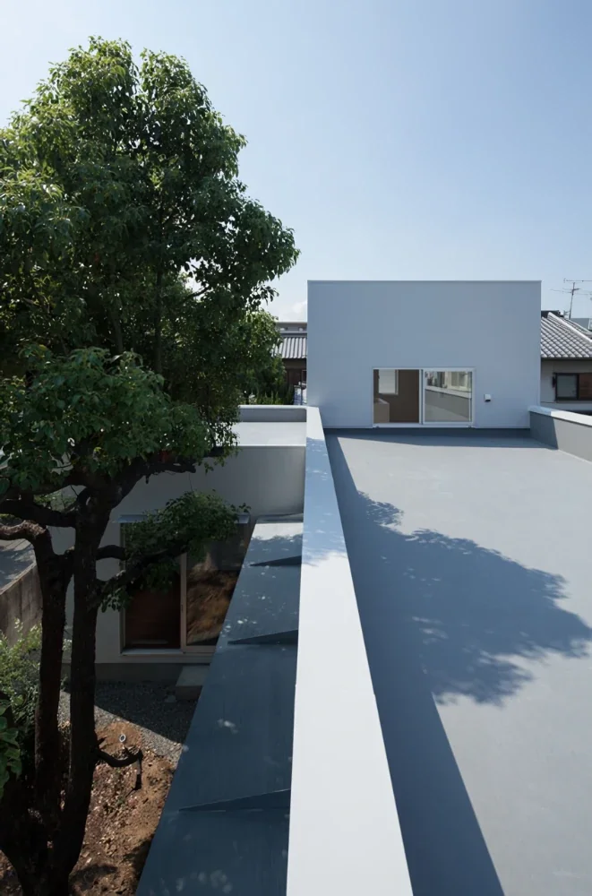
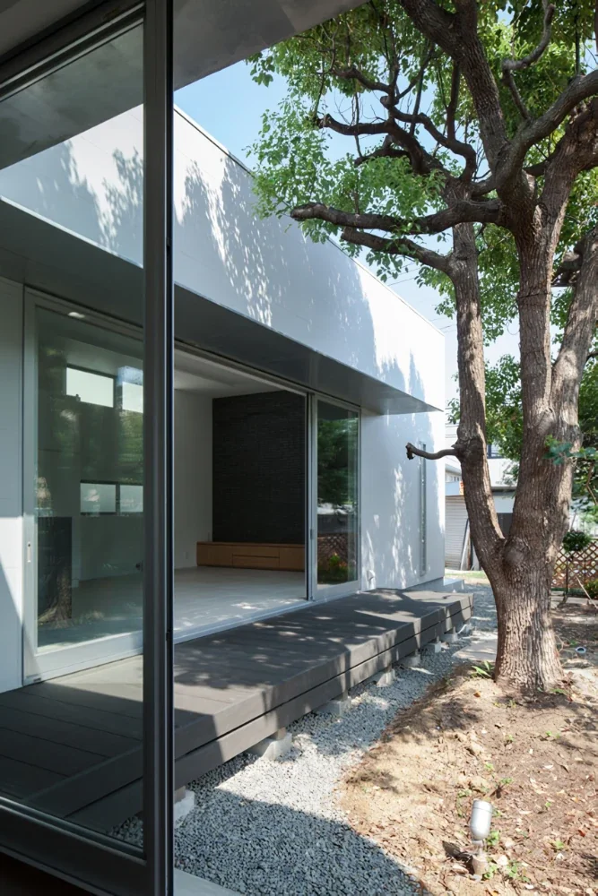
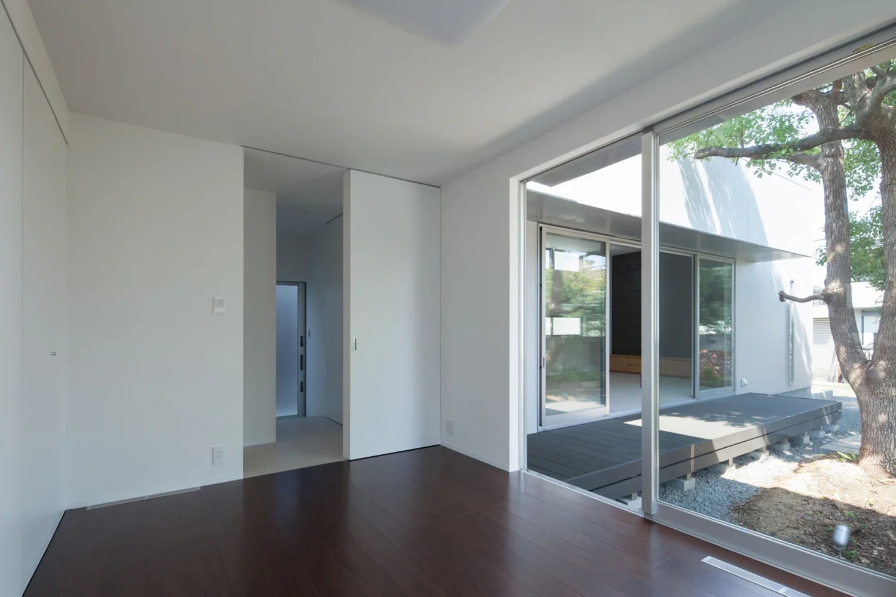
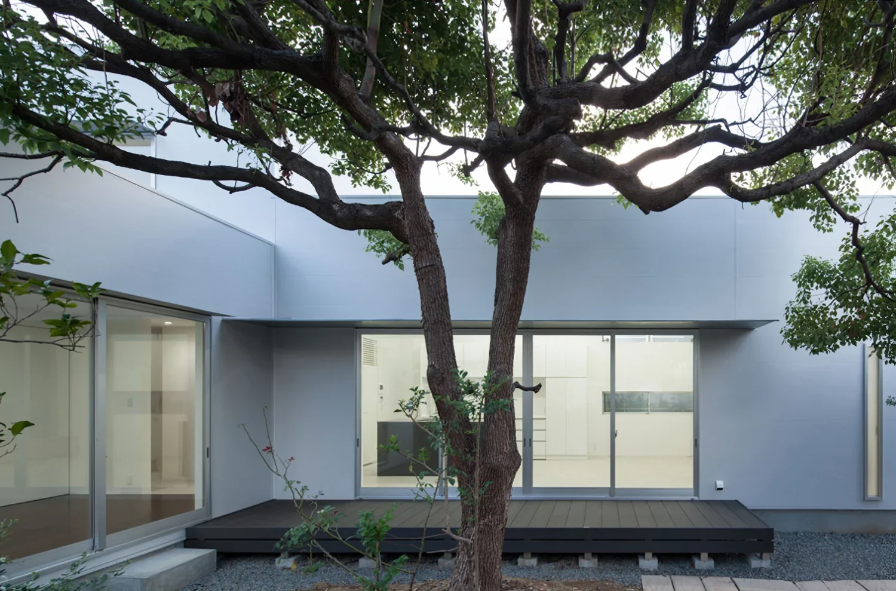
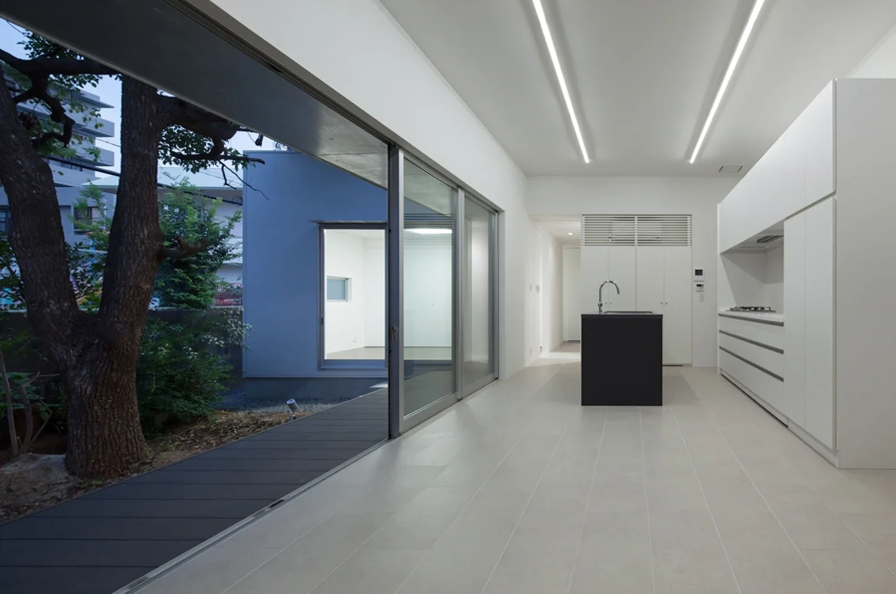
A large camphor tree stands in the southeastern part of the site, and the building volumes are arranged around it. By organizing the rooms in an L-shaped configuration, views intersect across the garden, allowing the couple to sense each other’s presence even when they are not in the same space.
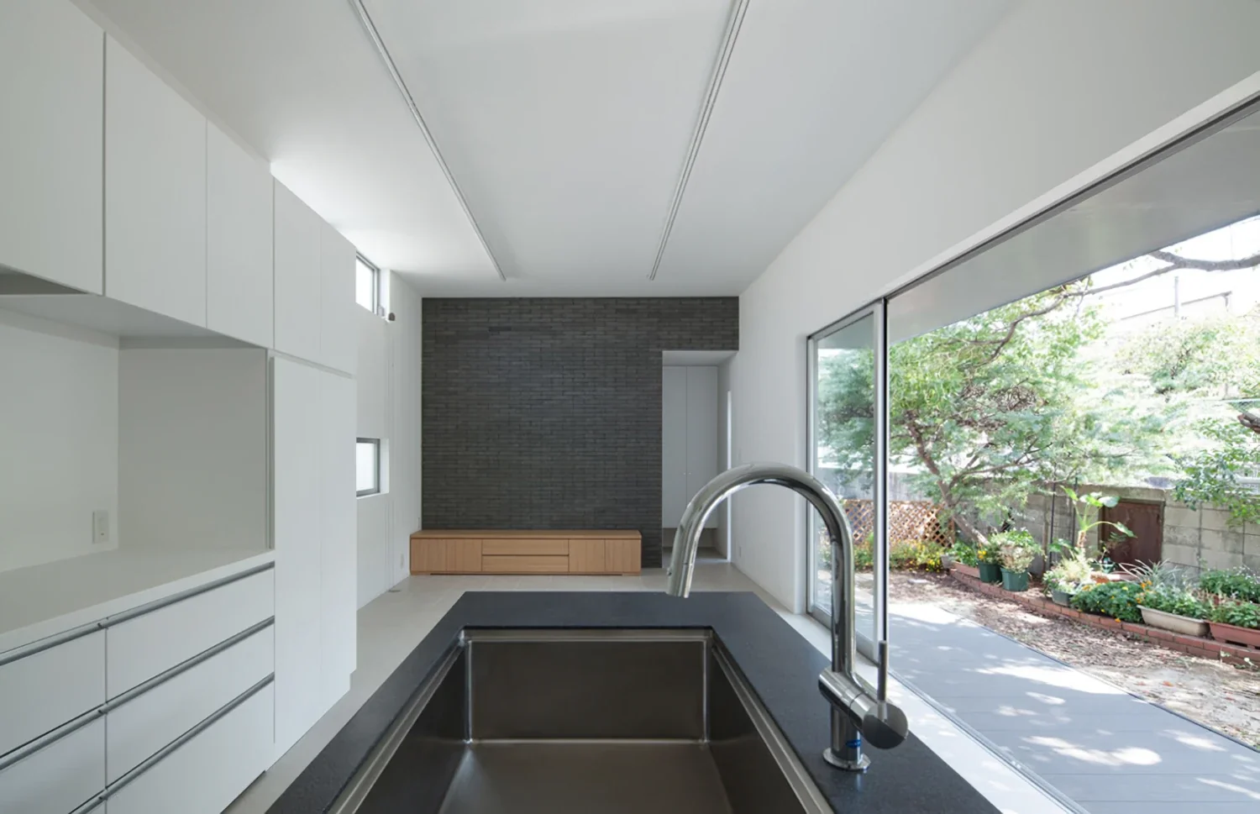
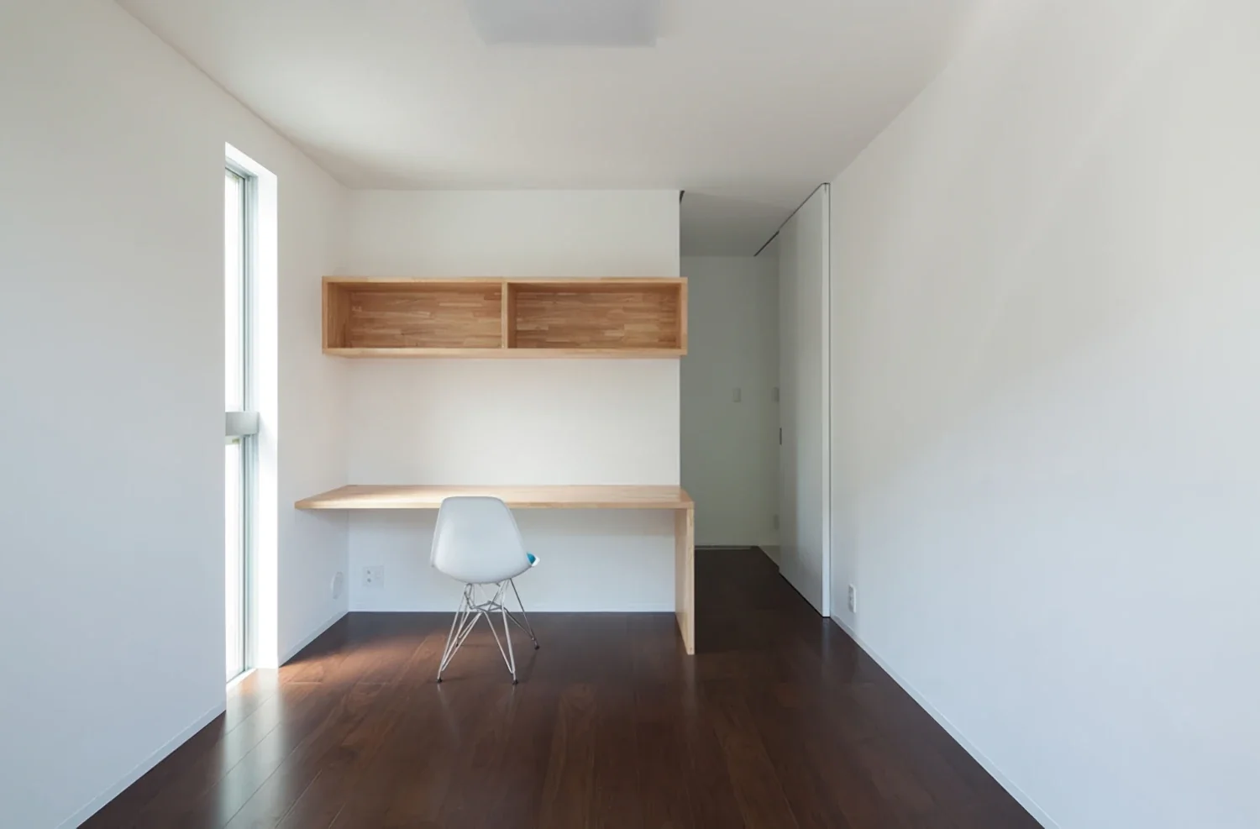
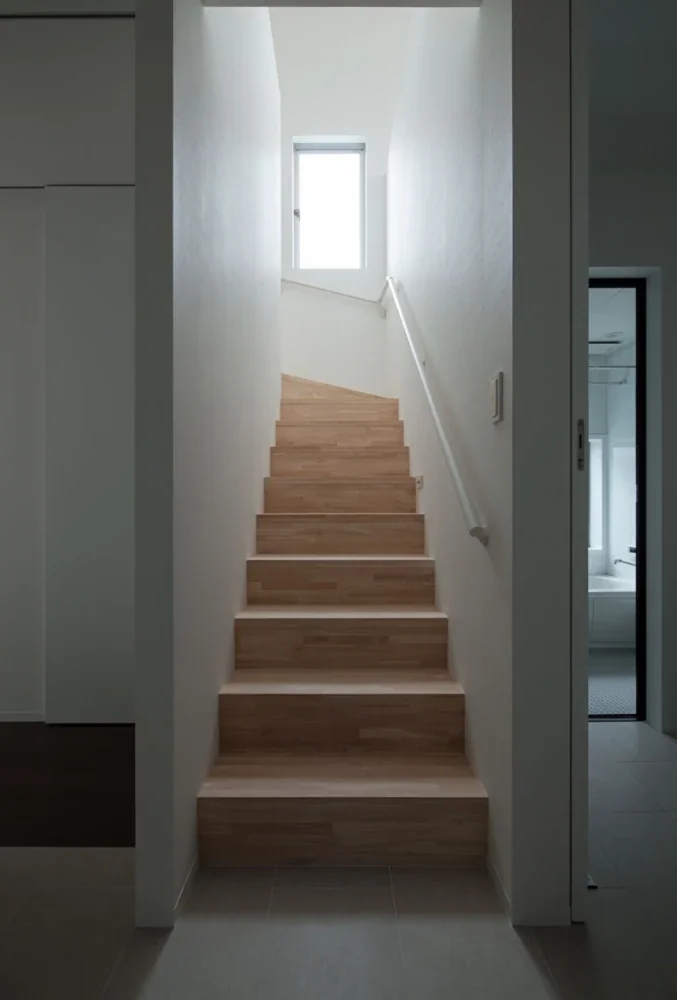
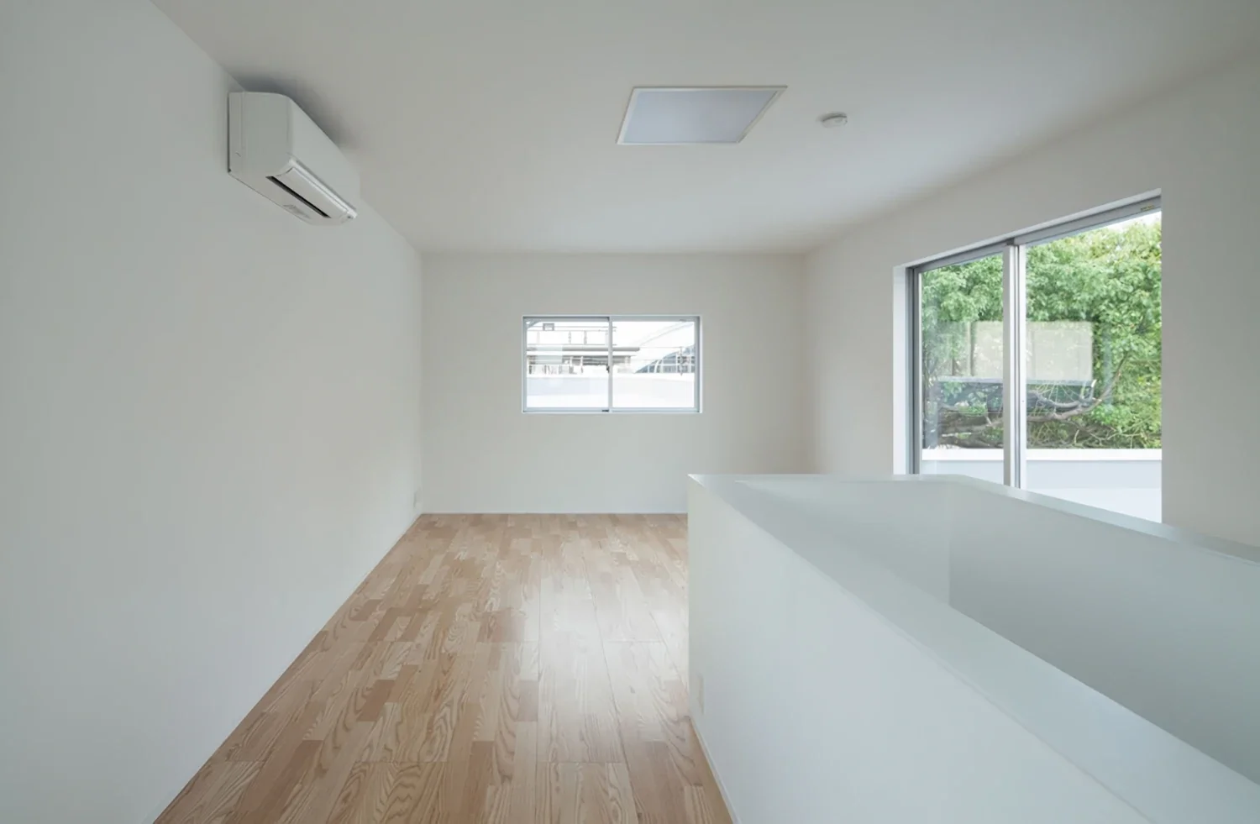
The double-height LDK features large openings, creating a place where the couple can relax while taking in views of the camphor tree and their gardening, and experience the changing seasons. Corridors have been minimized and the rooms connected compactly, creating a barrier-free layout in which everyday life can be completed on the single-story portion of the house.
Electric heating panels have also been installed across the entire area beneath the foundation slab, providing soil thermal storage heating that uses off-peak nighttime electricity. This creates a stable thermal environment without polluting the air.
Building Overview
Use: Private residence
Structure: Wooden
Scale: Two stories above ground
Site area: 248.17 m² (75.07 tsubo)
Building area: 83.04 m² (25.12 tsubo)
Total floor area: 103.61 m² (31.34 tsubo) 1st floor: 80.90 m² | 2nd floor: 22.71 m²