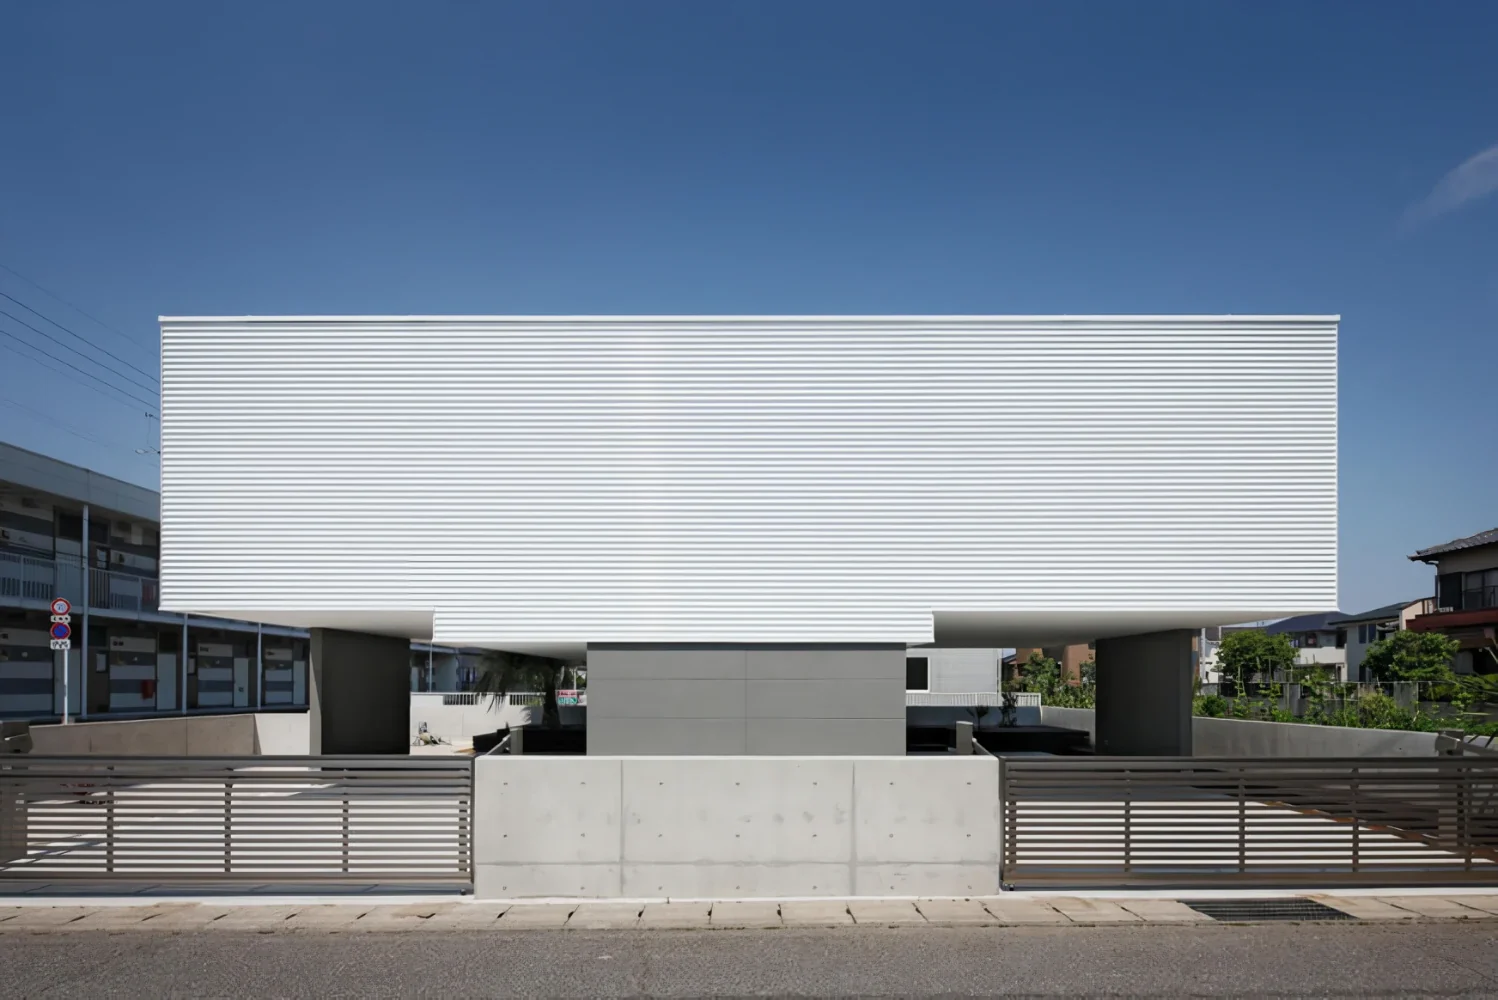
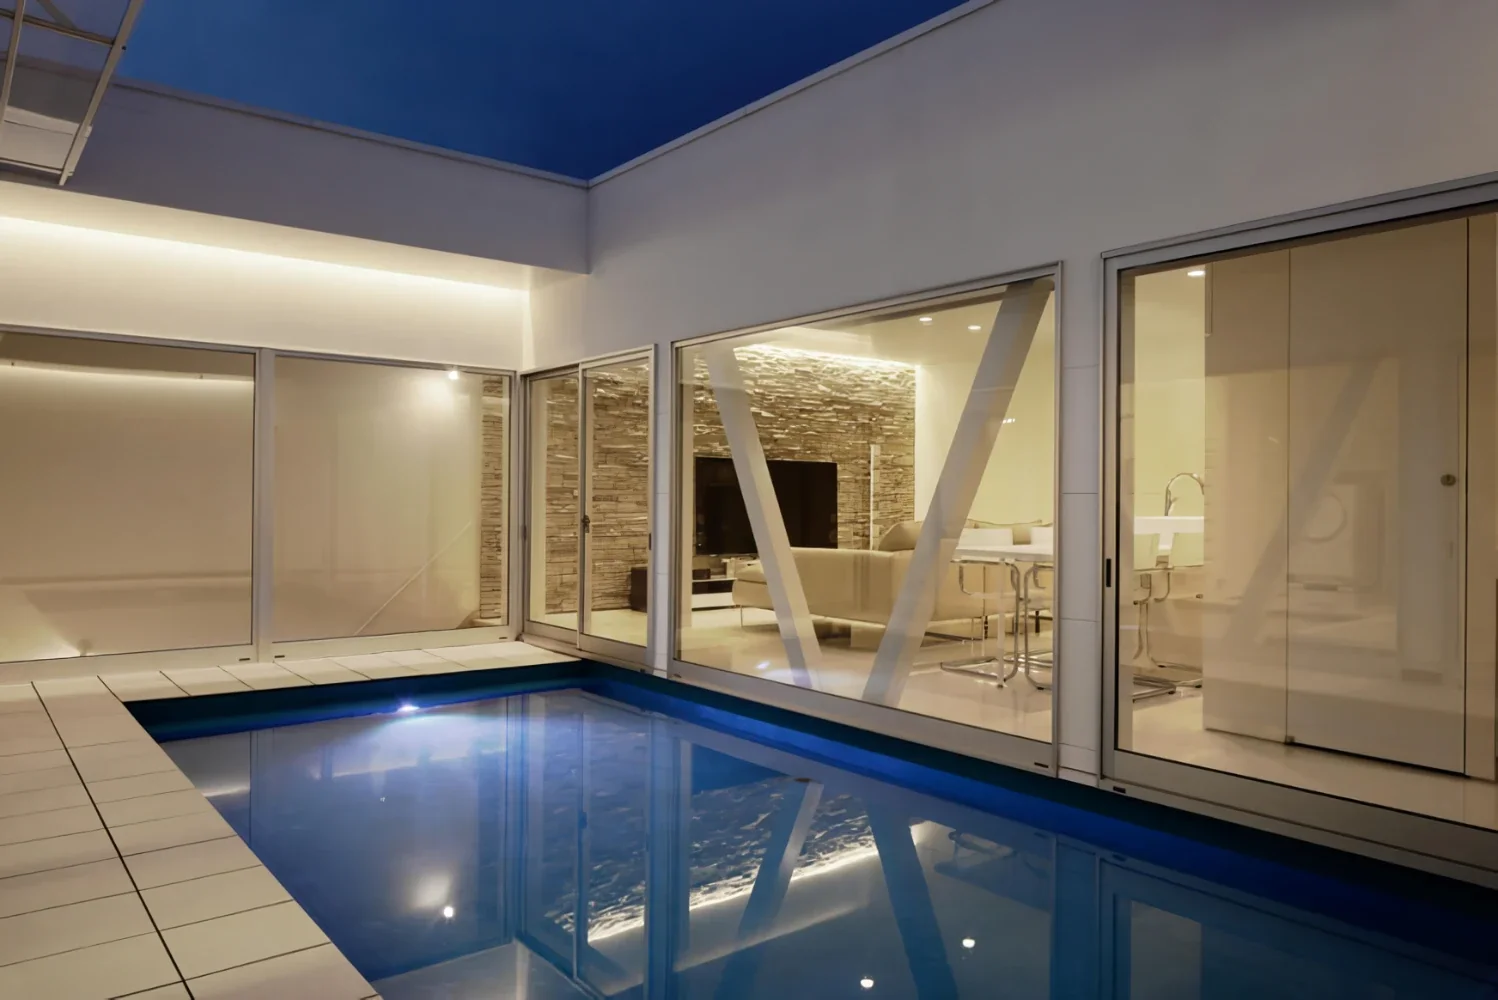
A floating white box containing a reflecting pool
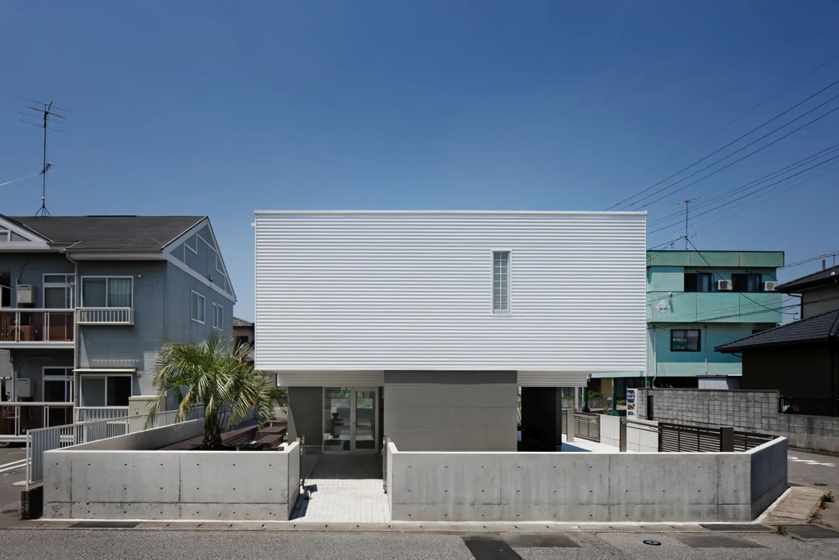
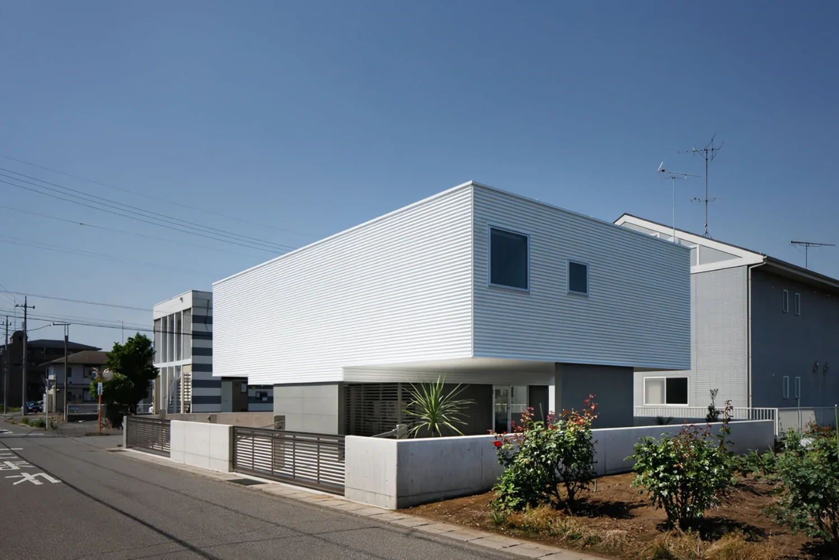
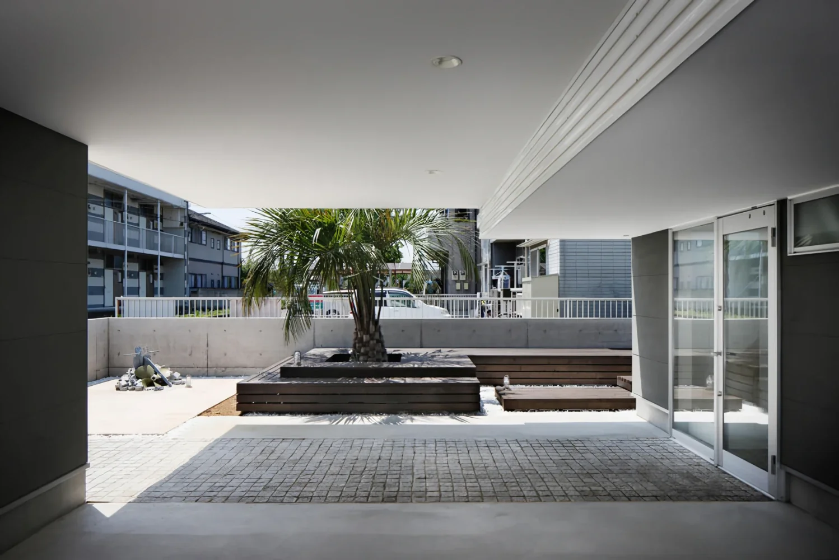
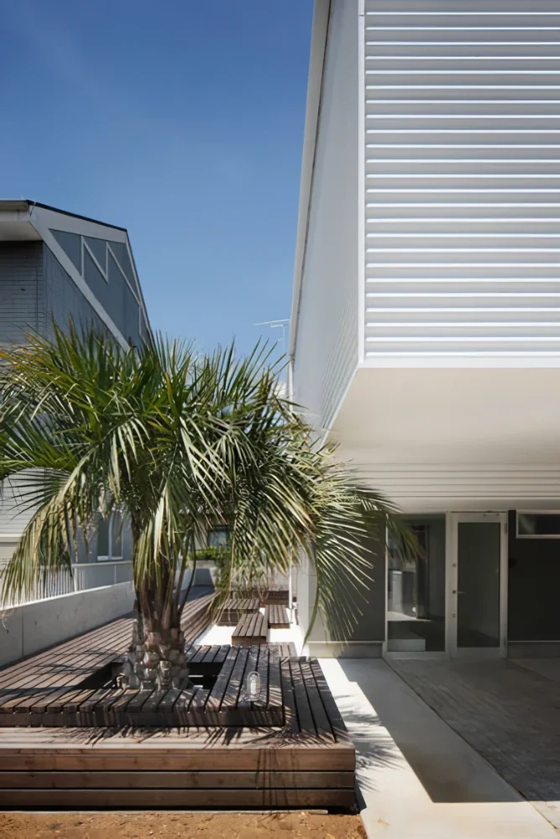
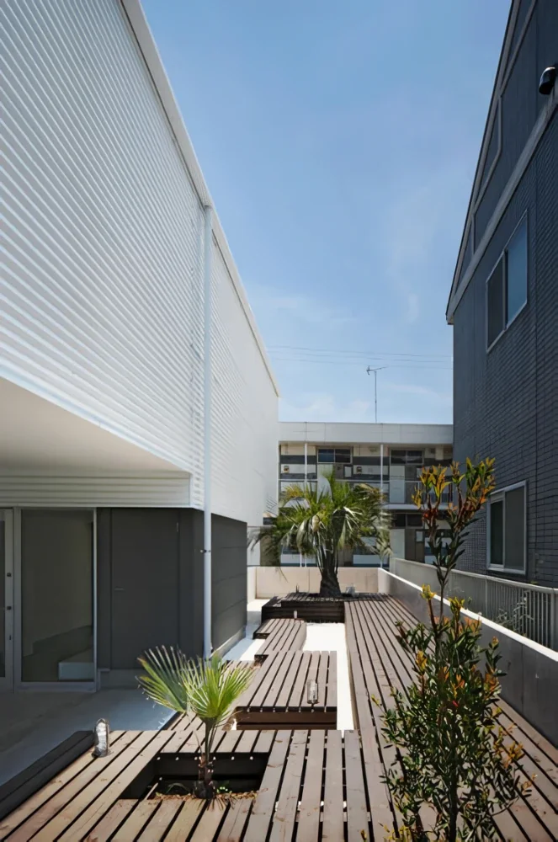
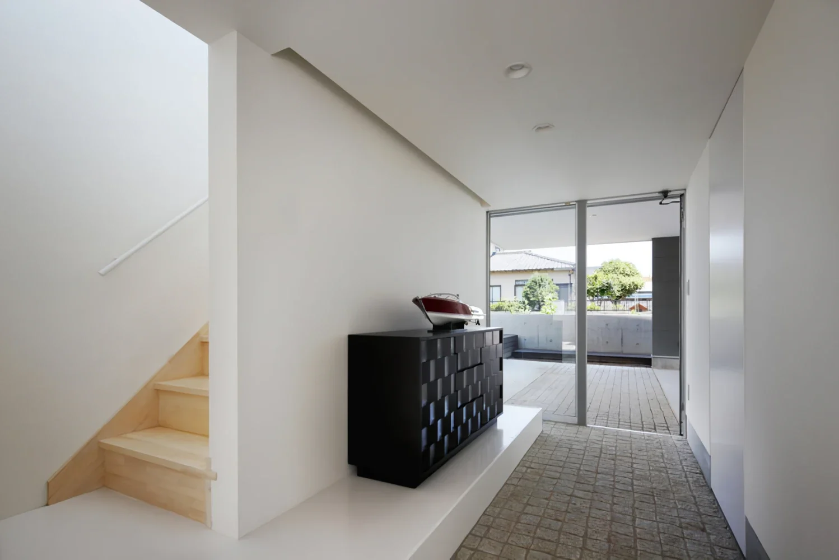
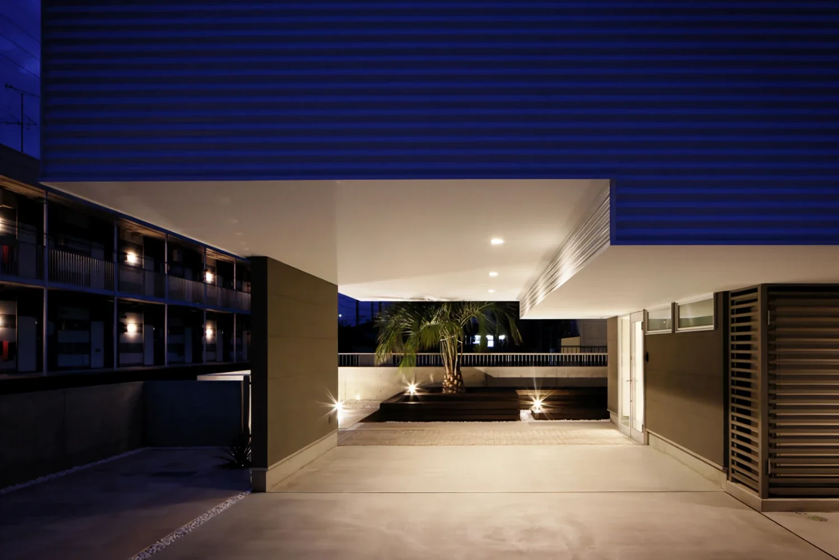
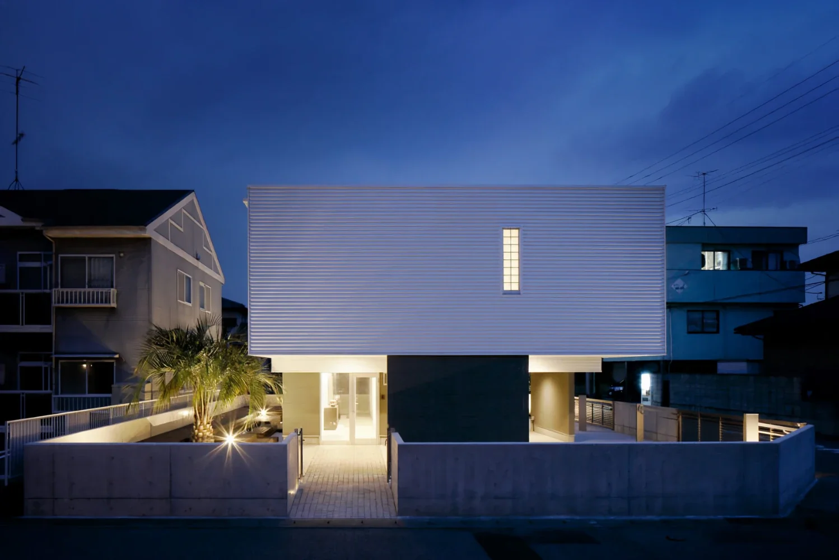
The clients requested a garage for four cars and a pool that could be used for swimming in summer and as a reflecting pool in winter. As they desired a home detached from everyday life, the living spaces, including the pool, were separated from the ground. The lower level was designed as a pilotis-style parking space, with no columns or walls at the four corners, enhancing the sense of buoyancy.
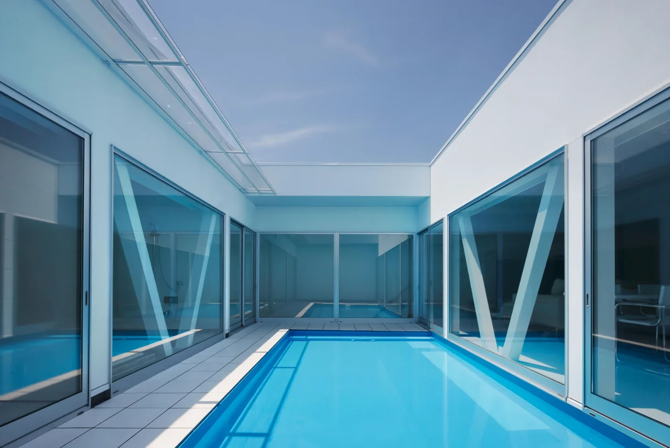
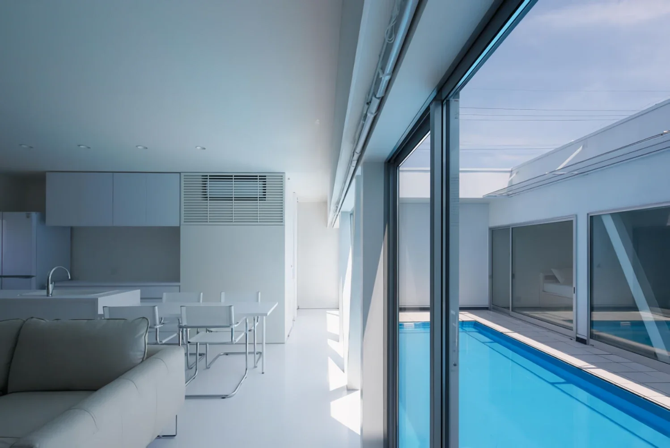
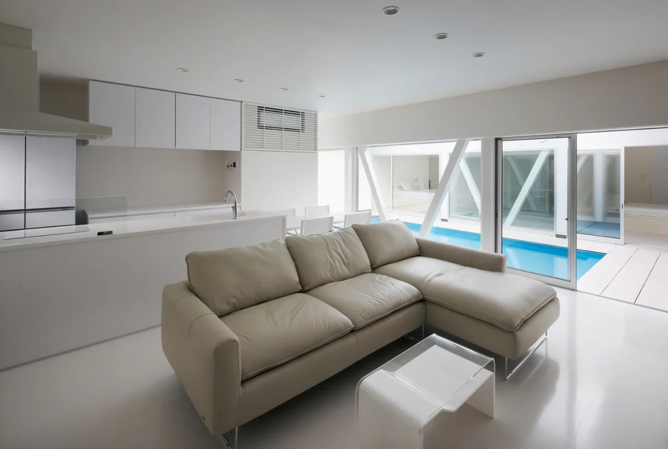
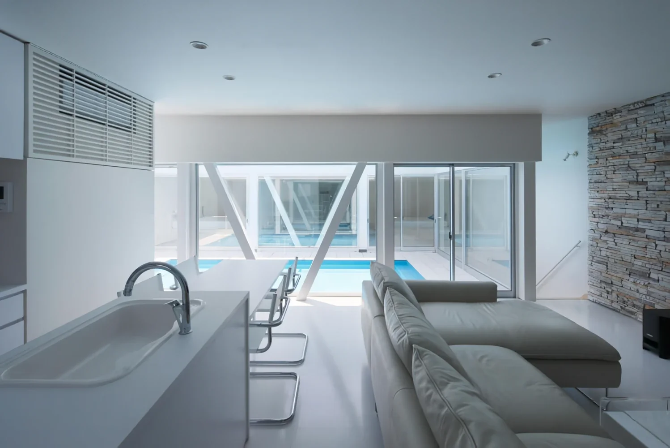
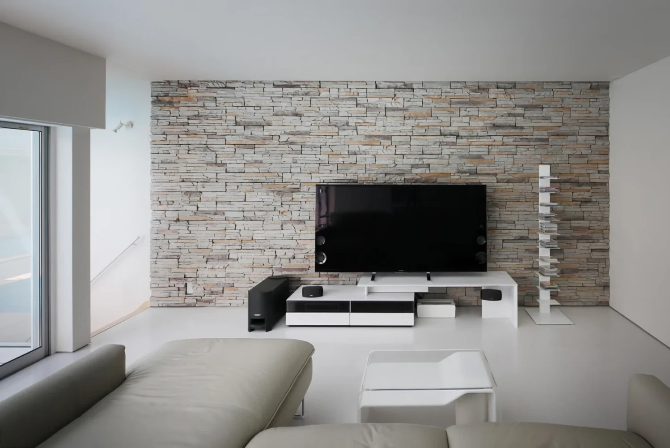
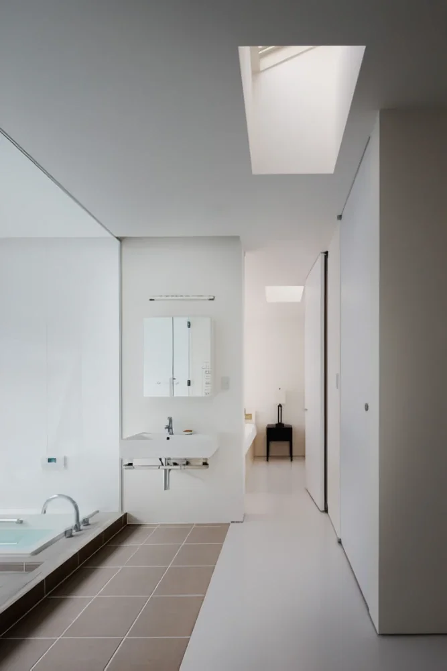
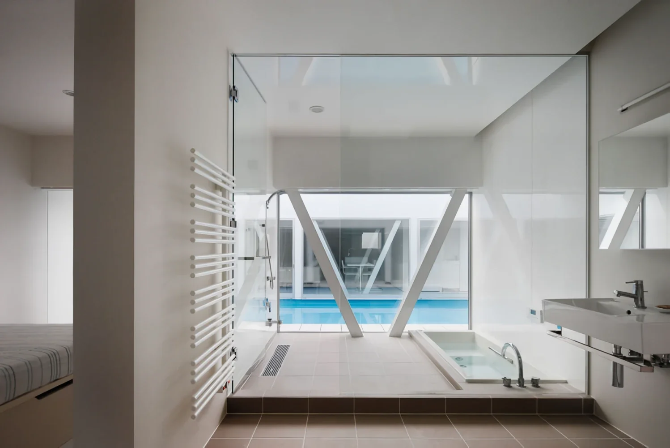
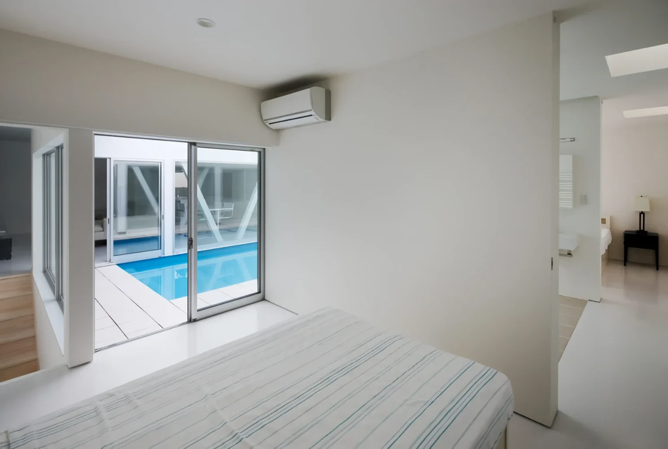
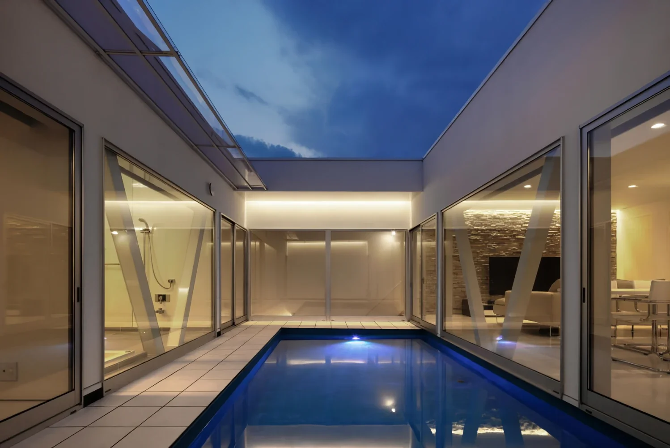
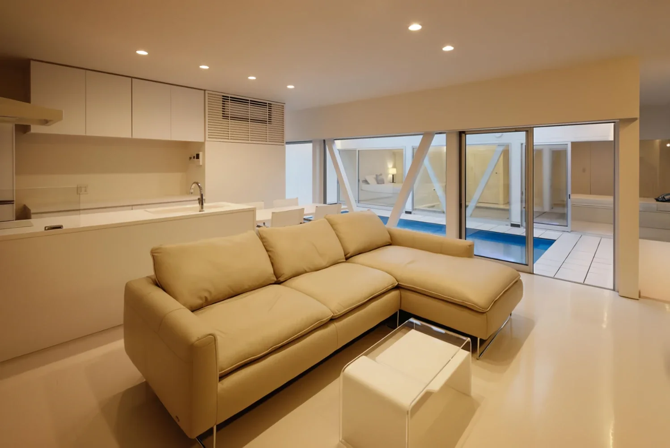
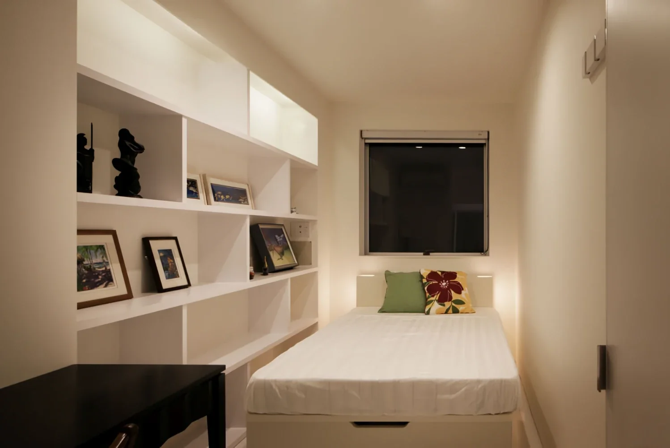
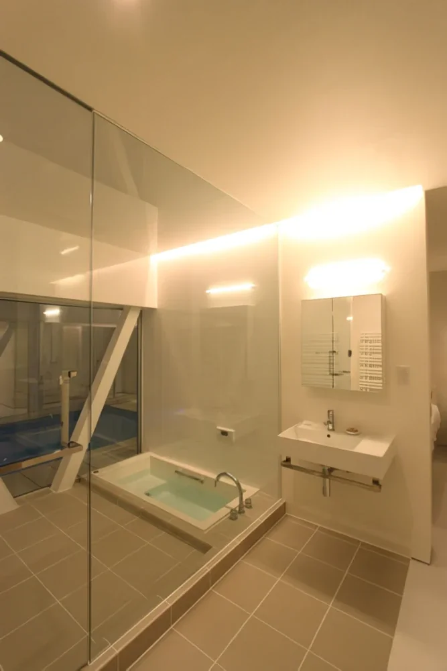
The exterior is kept as closed as possible, with only the entrance and staircase on the first floor. Upon ascending to the upper level, the water surface expands at eye level. The second floor is unified in white, with none of the feeling of everyday life, accentuating the blue of the water. The rooms are arranged so that the reflecting pool forms an inner courtyard, while the height of the glass windows is kept as low as possible to direct the view toward the water. Light reflects off the water and enters the interior, creating shimmering patterns of light across the ceiling.
Stepping into the glass-enclosed courtyard, framed by the two blues of the sky and the reflecting pool, the glass reflects against glass to create multiple illusory images of the pool. Outside, the deck is arranged three-dimensionally with tropical plants, creating a welcoming setting for the family returning home by car and for visitors arriving through the gate.
Building type/scale: Private residence, two-story timber structure
Site area: 261.04 m²
Construction area: 177.05 m²
Construction: Sekiguchi Construction | Eiichi Sekiguchi, Yoshiaki Sekiguchi