HOUSE-O|N.A.O|Nao Architects
The theme established for this house was “rational playfulness.” The wife values rational thinking, while the husband seeks a sense of playfulness. In exploring the common ground between them, we sought to create a proposal that was “playful, yet grounded in clear purpose.”
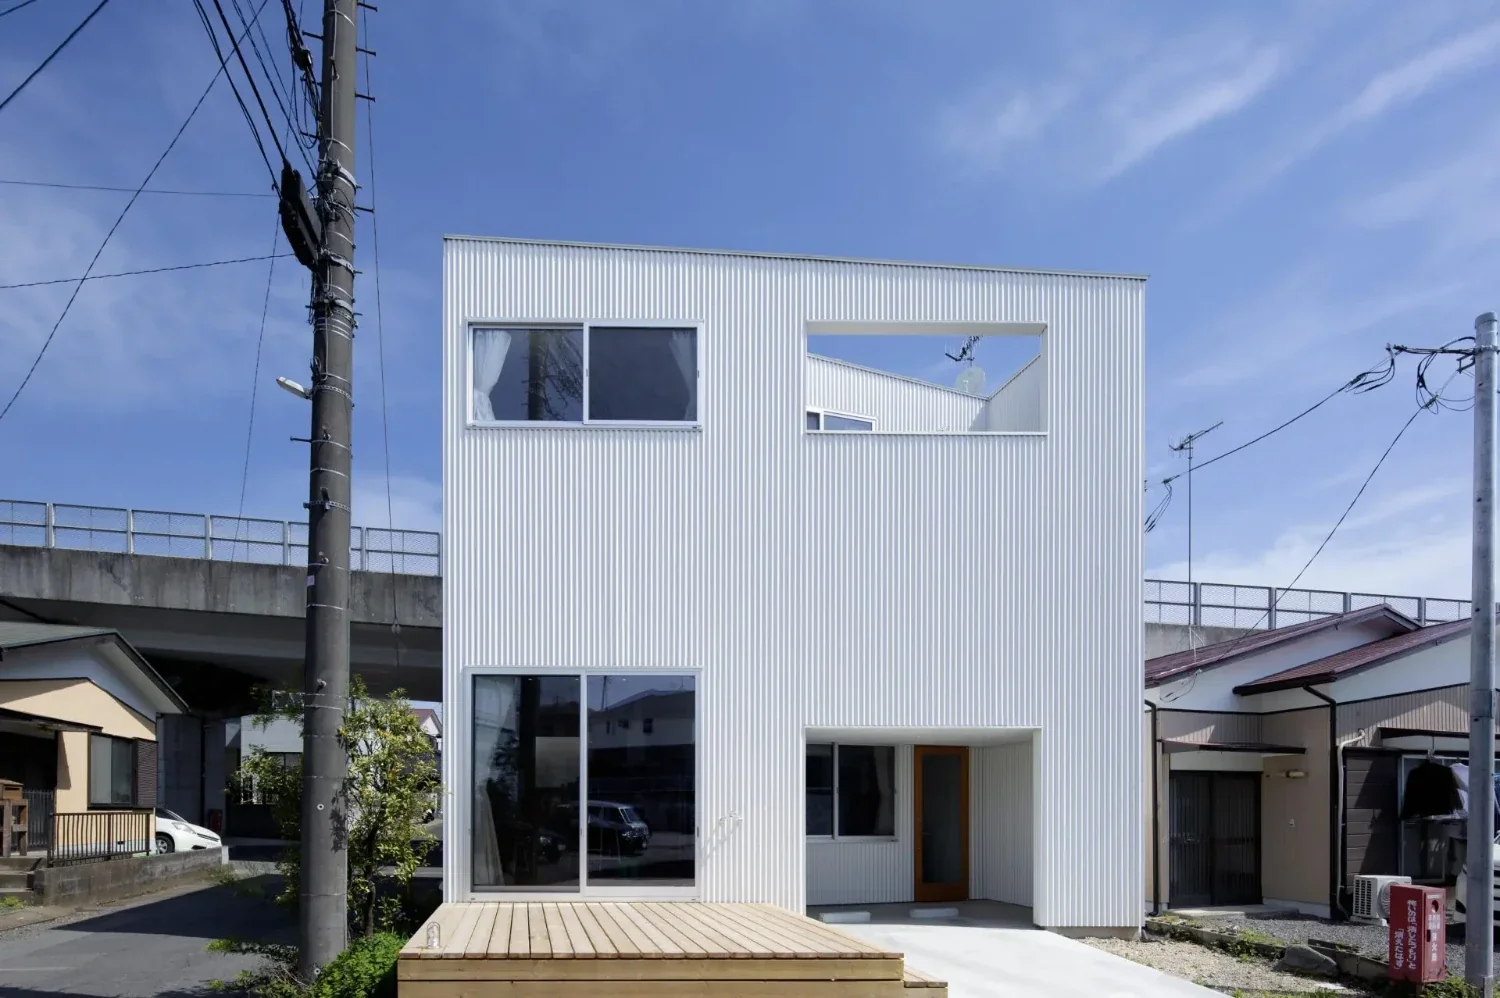
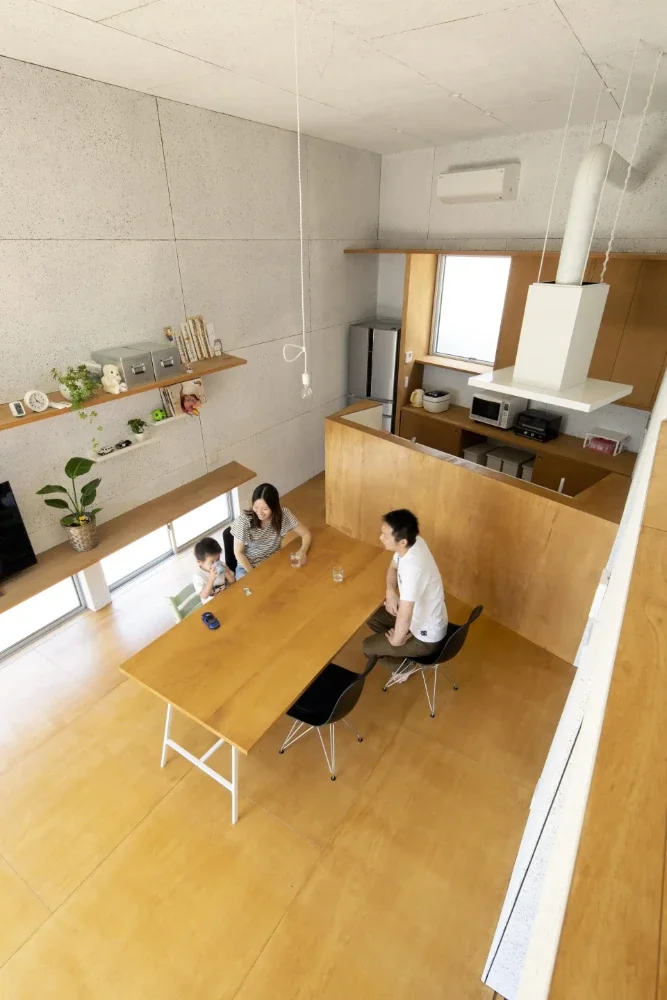
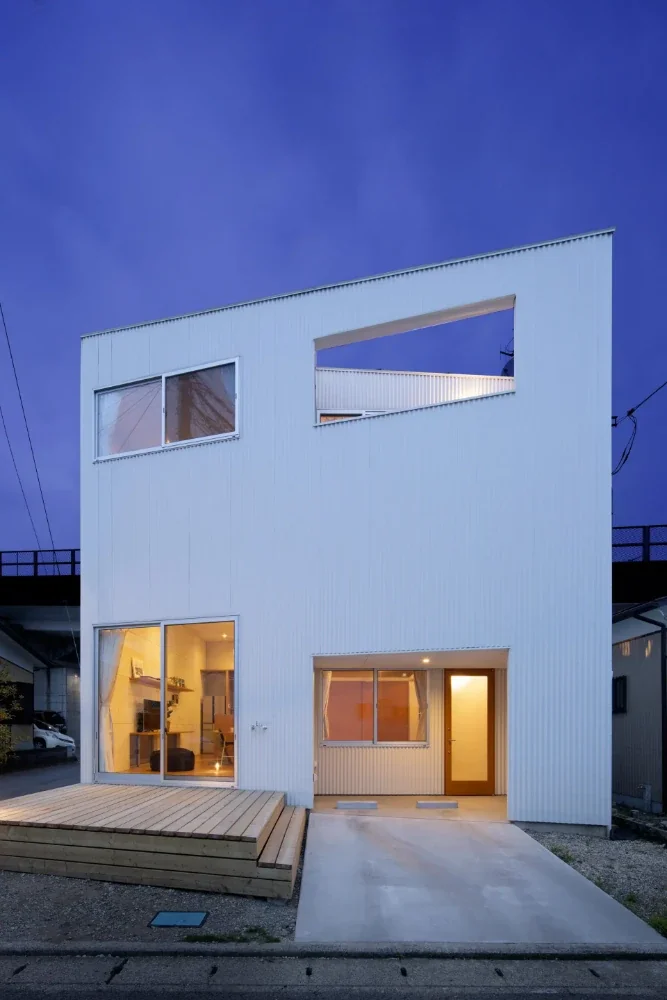
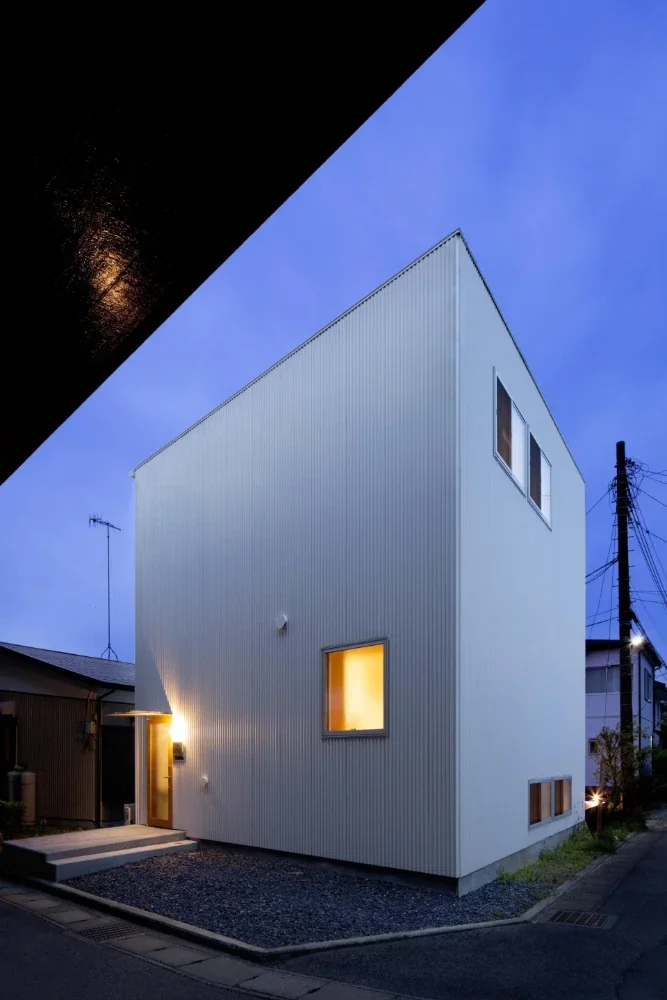
The site is located in an established residential neighborhood. At approximately 130 square meters, it was by no means large, and was surrounded by roads on three sides. However, due to the site’s orientation and the widths of the surrounding roads, it presented the unusual condition of allowing construction up to 10 meters in height while still meeting the shadow and setback restrictions, despite being located in a Category I Low-Rise Exclusive Residential Zone. Given the limited site area, there was a limit to how far the building could be spread horizontally. We therefore took advantage of this unusual condition by stacking spaces vertically in section—such as a loft, a void, and balconies—that are not legally counted toward the floor area.
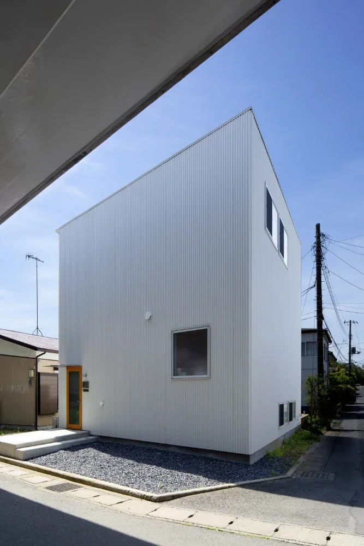
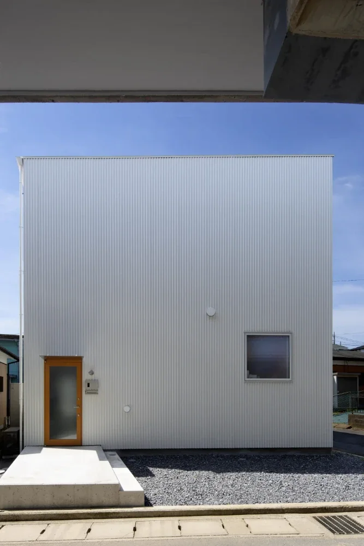
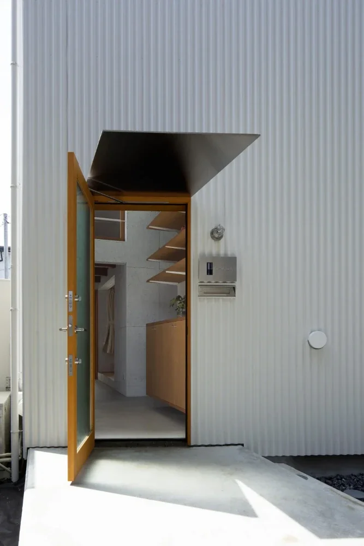
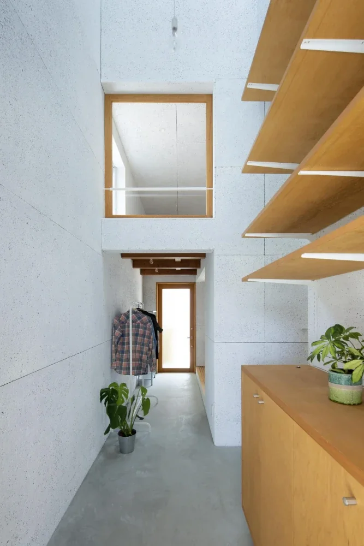
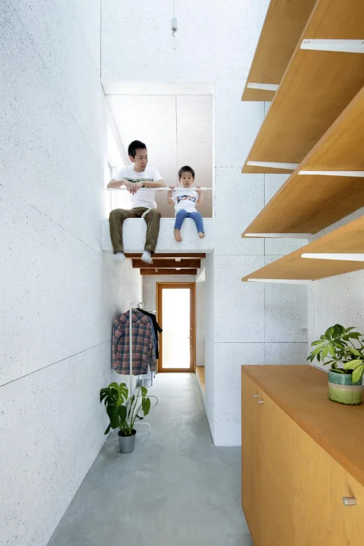
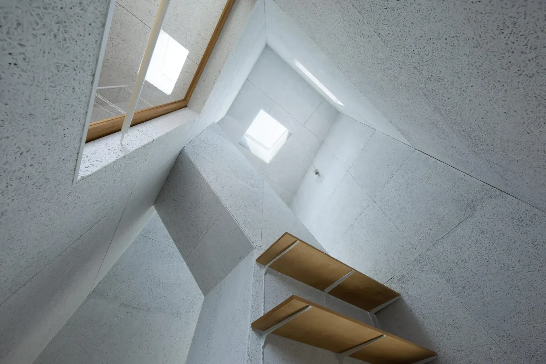
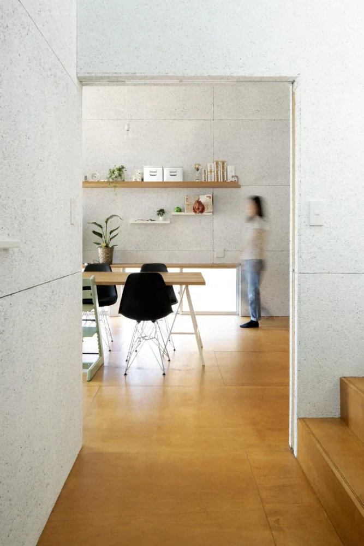
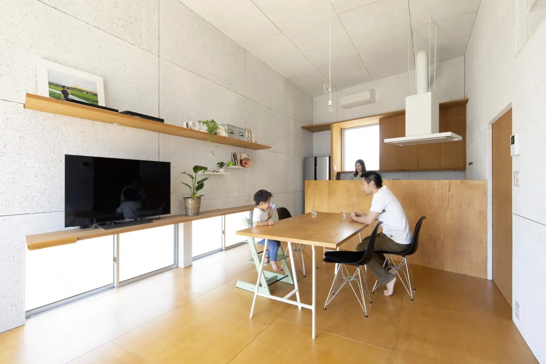
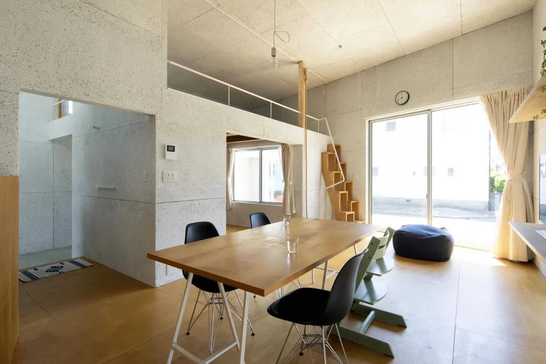
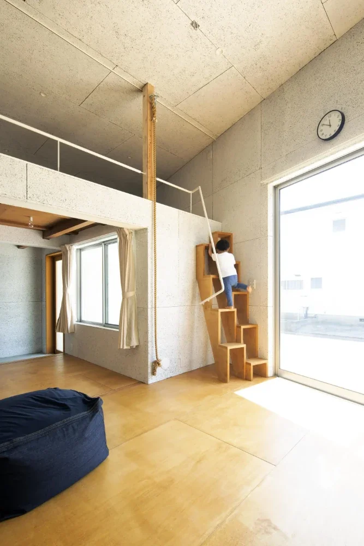
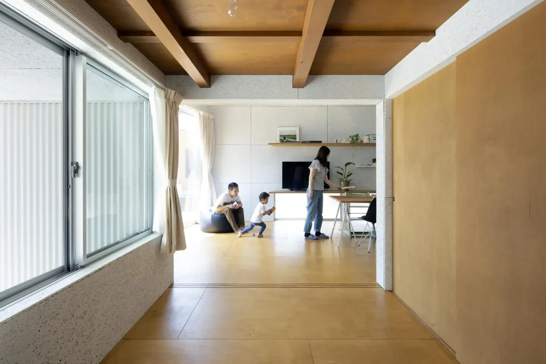
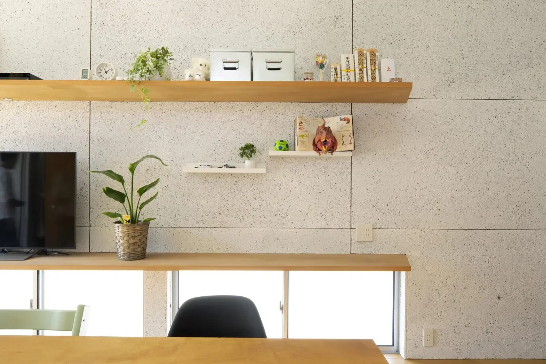
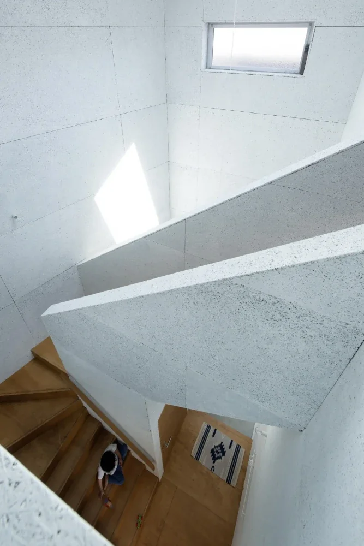
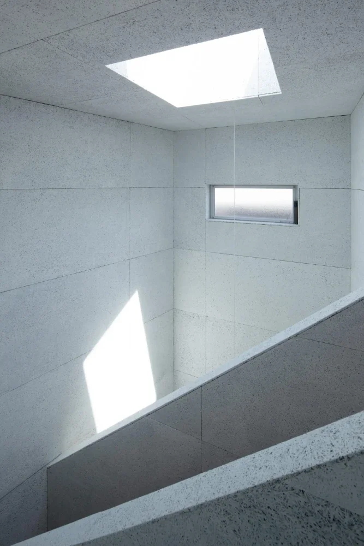
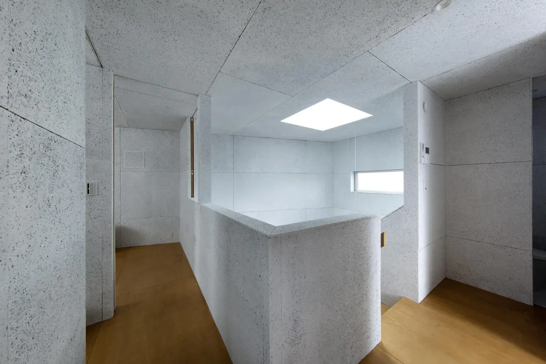
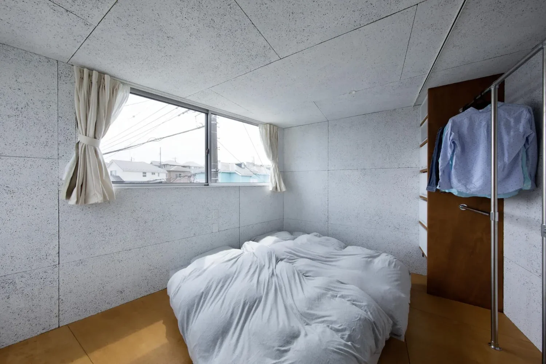
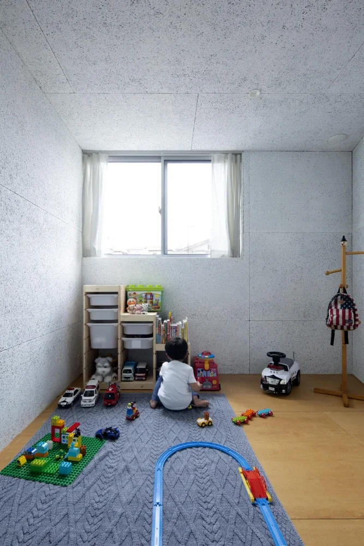
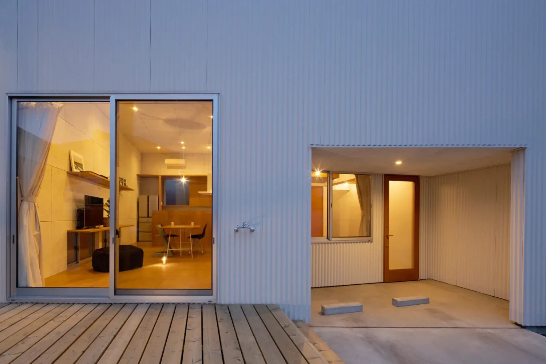
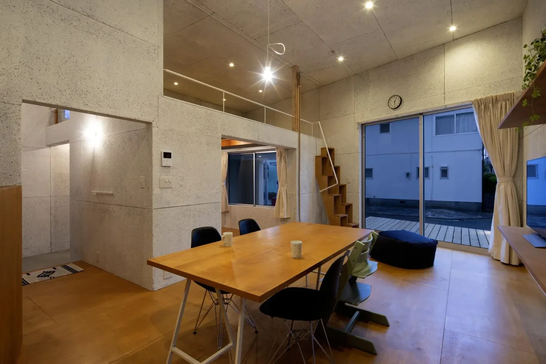
We also manipulated the building’s form to make effective use of the site. By shaping the plan as a rhombus, the north side runs parallel to the road, allowing the residual space to be secured as a parking area. On the south side, the angle was adjusted so that the view from the living room extends toward the road and its open space rather than toward the neighboring buildings. As a result of distributing the parking areas between the south and north sides, two entrances were provided to accommodate the circulation. Connecting the two entrances, we created a through-doma arrangement: a multipurpose space that serves simultaneously as an entrance, a passageway, and a work area. For the wall and ceiling finishes, wood-wool cement boards were selected. They offer an engaging material quality while also providing excellent sound absorption, taking into account the need to reduce noise from the roads on three sides.
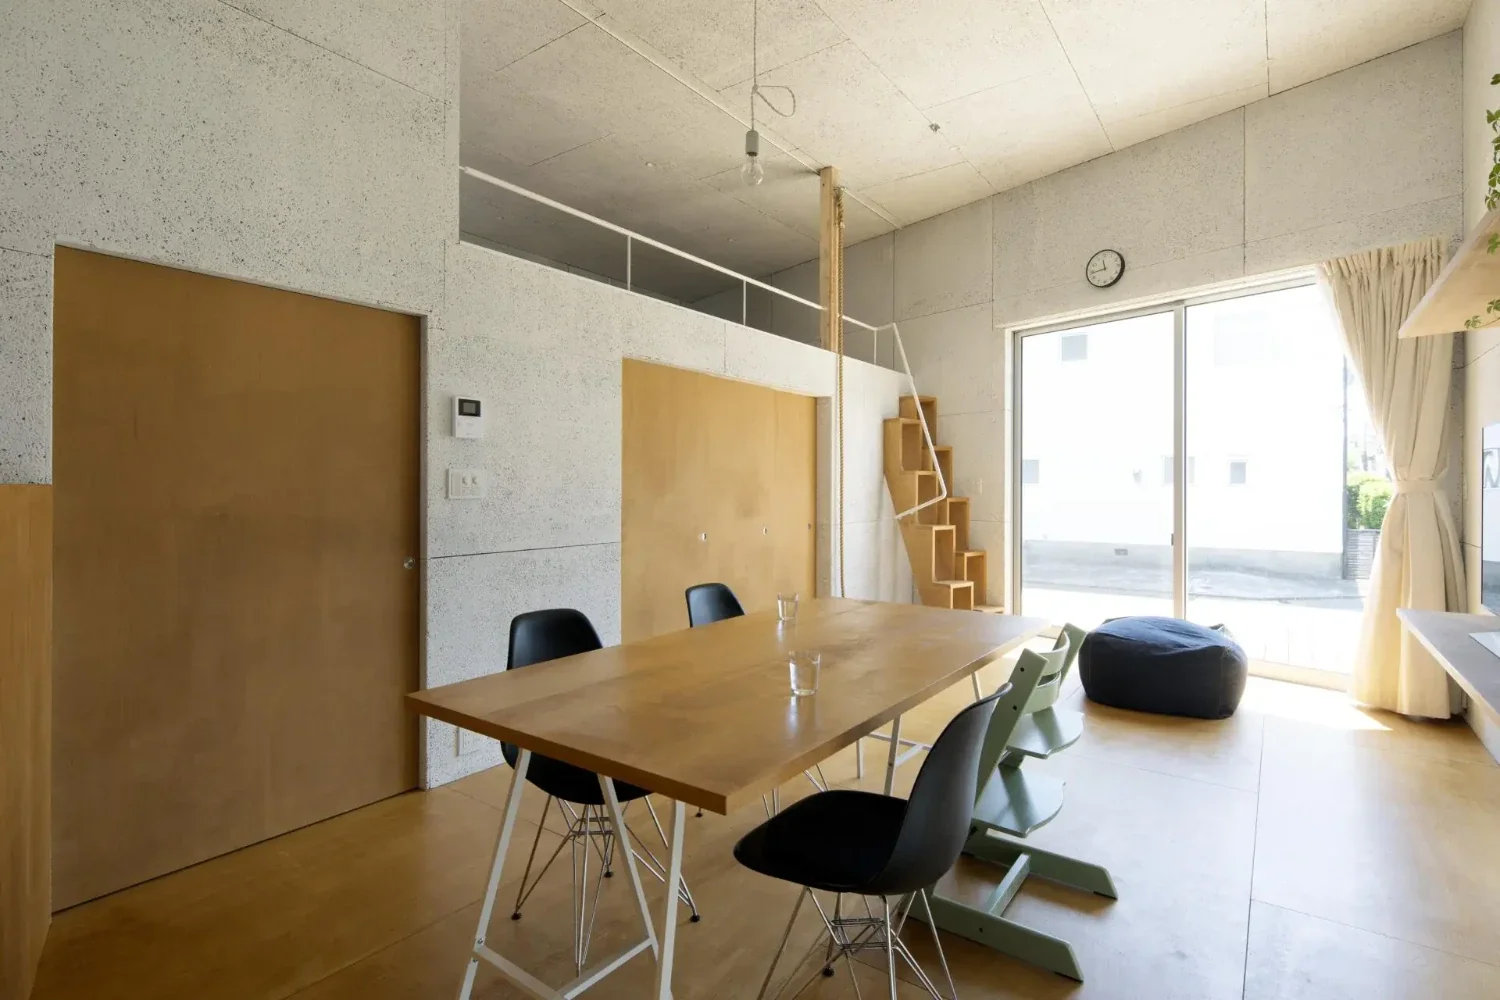
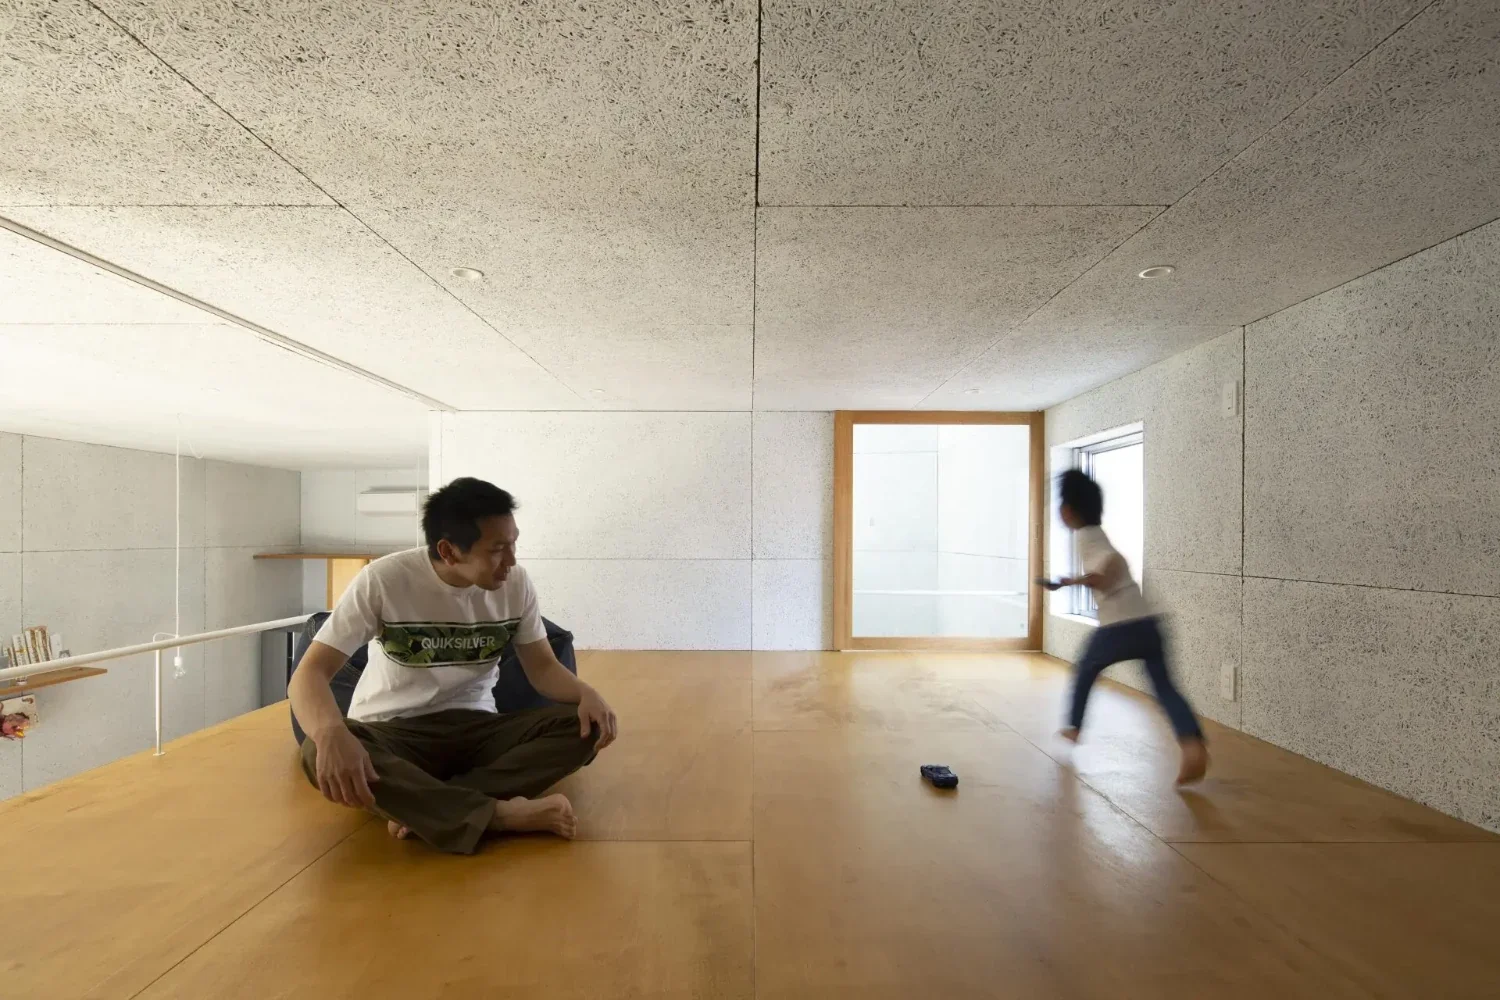
The loft, created by increasing the first-floor ceiling height, functions as a children’s play area and can also serve as a storage room if partitions, shelves, or similar elements are added. The void above the entrance is connected to the loft, and when the loft opening is left fully open, it becomes part of a summer ventilation route through the stack effect. A skylight also provides daylight to the north side, which tends to be a dark and unfavorable space.
By seeking common ground rather than compromise in response to differences in values within the family, we aimed to provide a rich living environment.
Building Overview
Use: Single-family residence
Structure: Two-story wooden structure
Site area: 132.70 m²
Total floor area: 105.77 m²
Family composition: Family of five (a couple and their three children)
Construction: Baumstamf