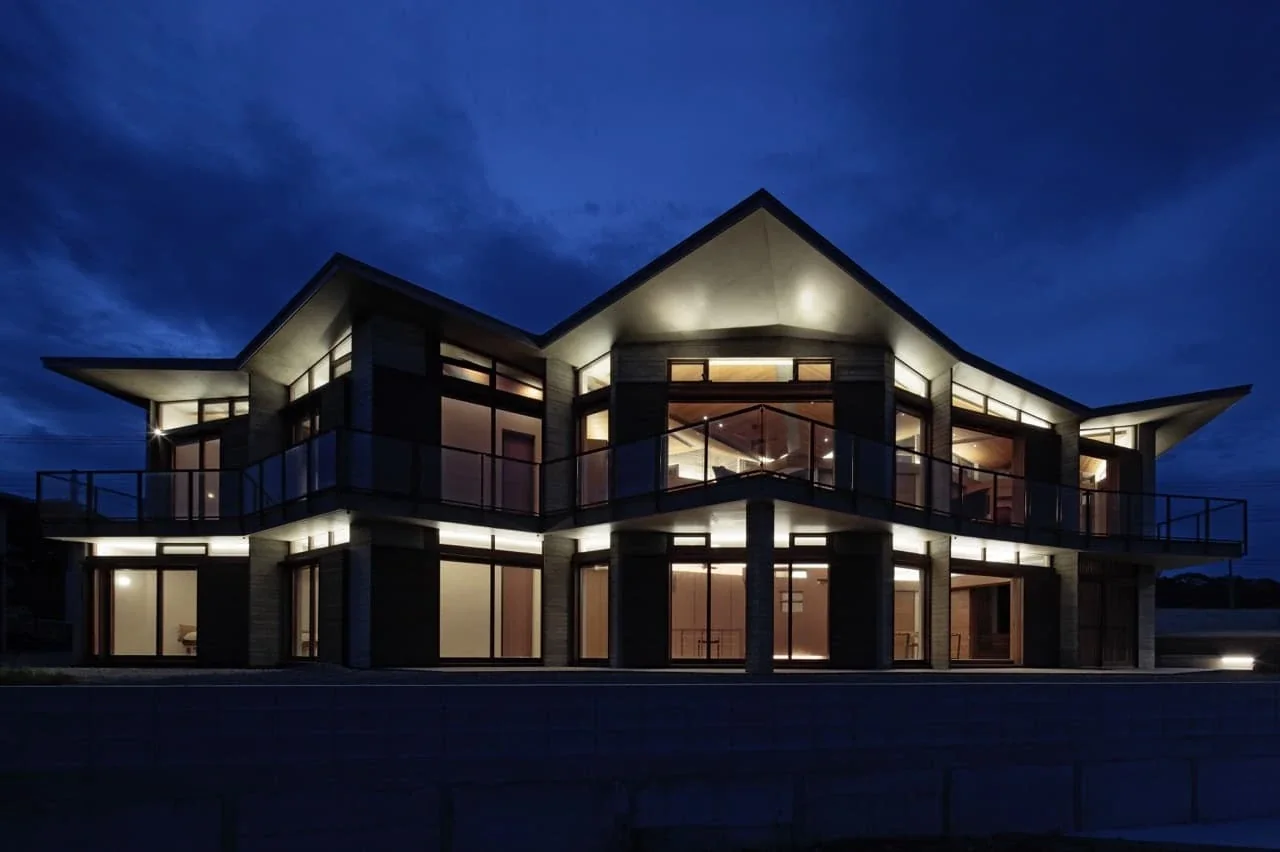
It was a journey of inscribing dancing “footprints” onto a site with complex conditions.
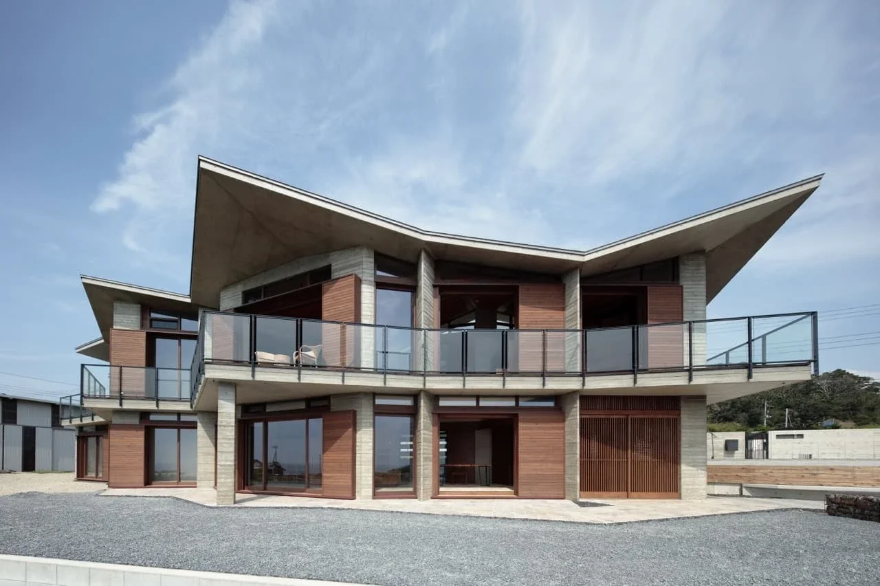
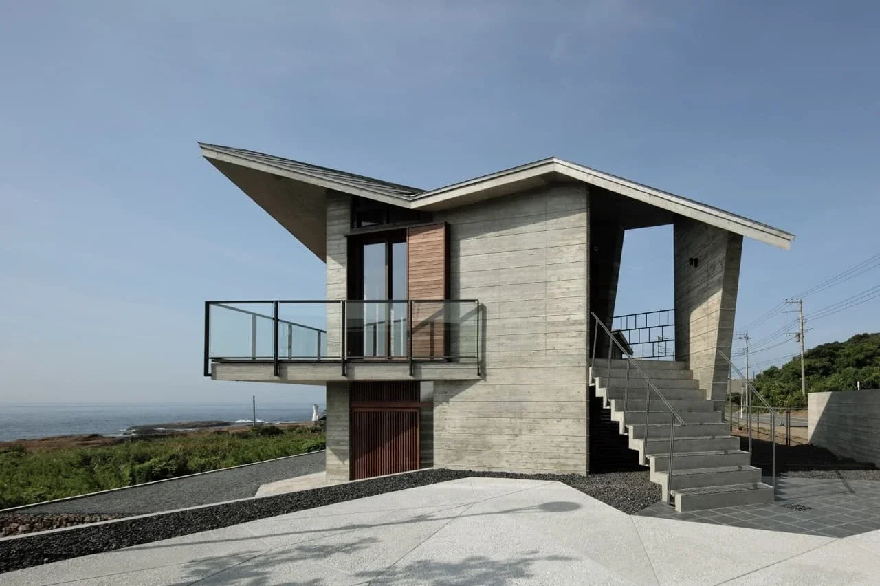
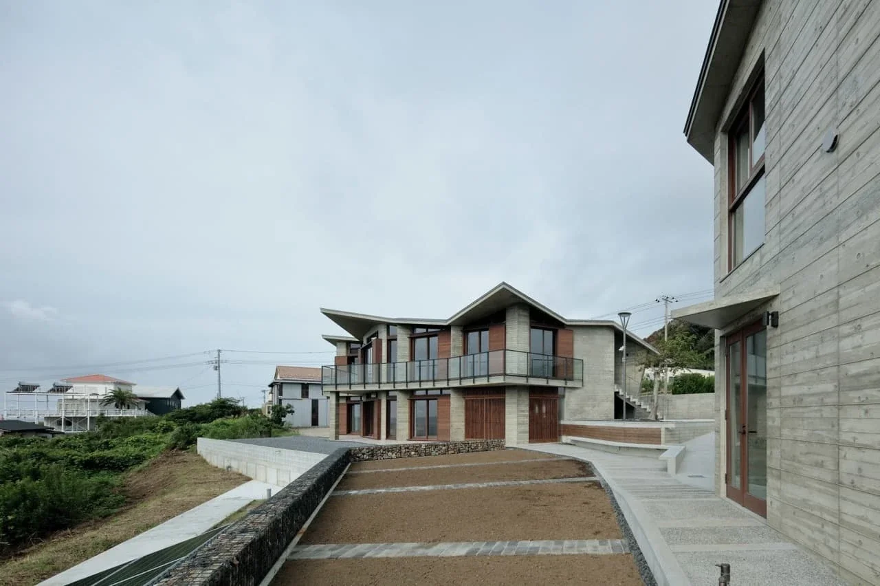
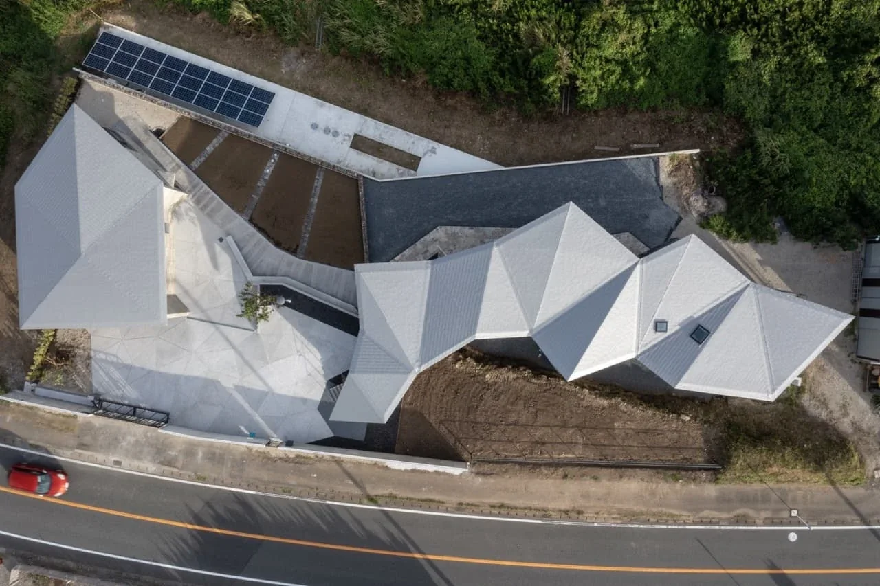
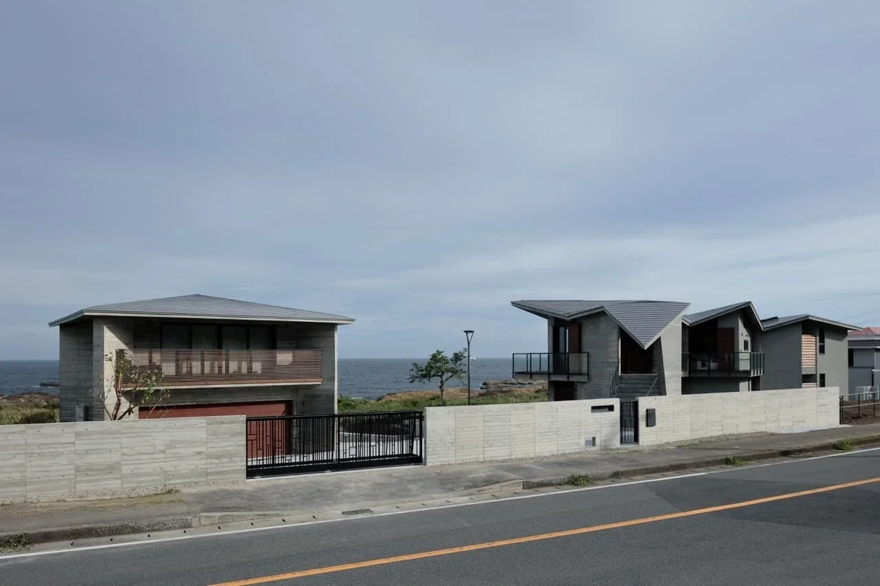
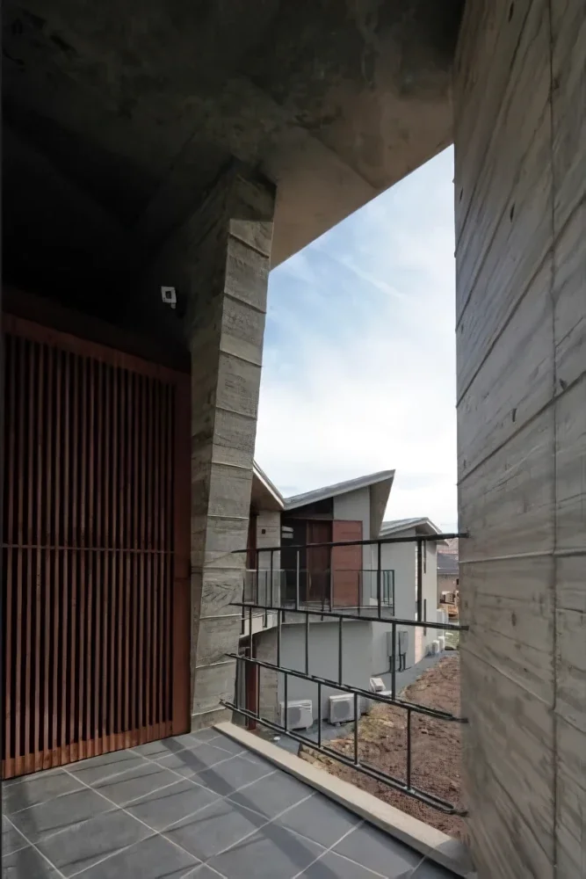
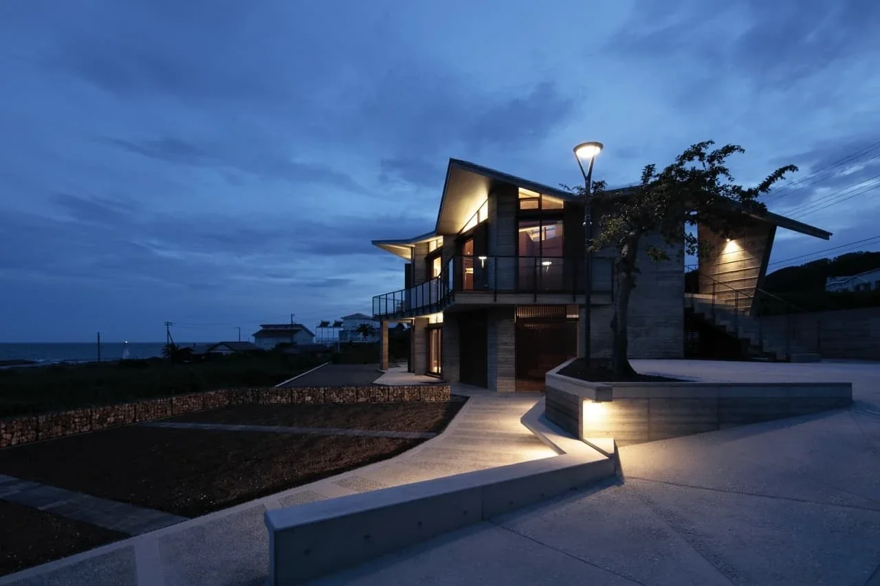
Although the site occupies a superb location facing the sea to the southeast, an approximately 1.4-meter level difference caused by exposed bedrock runs through its center, while an area in which construction was not permitted intrudes from the road side. The annex, primarily accommodating a two-car garage and guest rooms, was inevitably placed in the area on the east side where the level difference was at its minimum. The main house, however, had to be arranged as if “threading” its way between the site’s difficult conditions.
At the time of the first presentation, what we explained to the client was that although the plan was composed of a series of triangles, it was not something to be FIXED at that stage. Rather, it was a method that could be adjusted by “pinching” and moving the vertices in response to the subsequent detailed design. In fact, throughout the design process, the vertices—or points—gradually changed in response to requests from within, embracing the scale of life required in each location.
Rather than “controlling” the whole with a strong geometric order, we named this method “Modal Planning”: an approach that incorporates the potential to vary the scale of the spaces in response to the activities taking place within. It was also adopted in PHASE DANCE (2019).
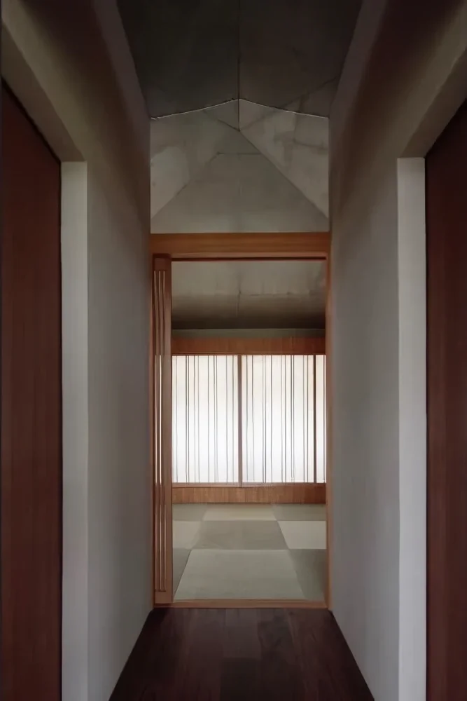
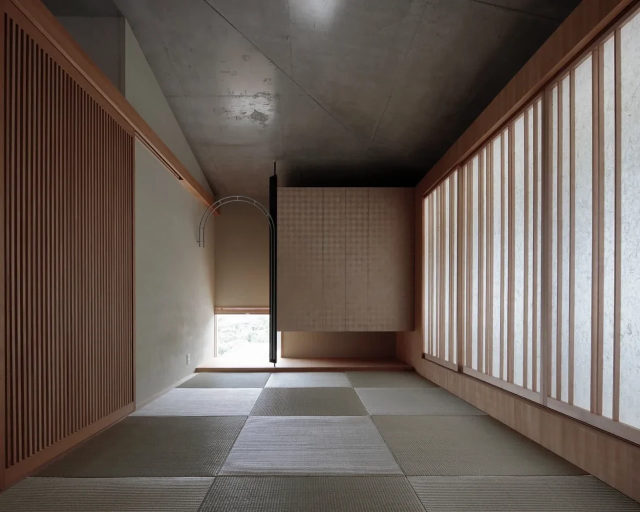
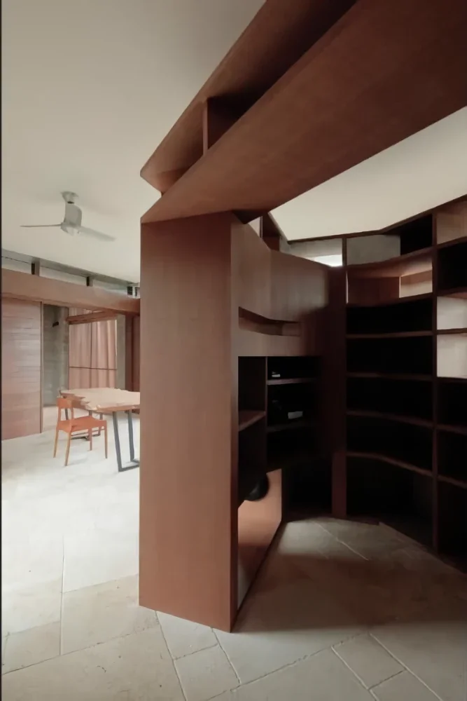
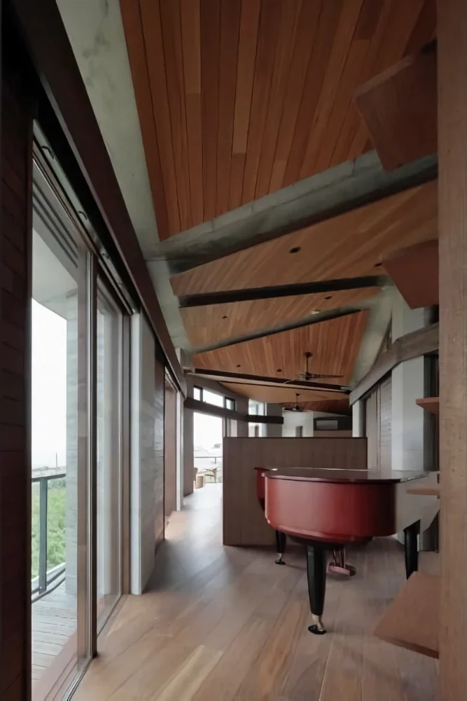
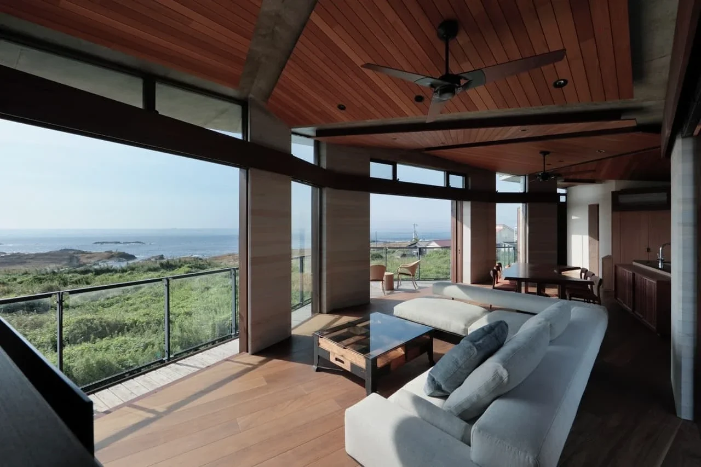
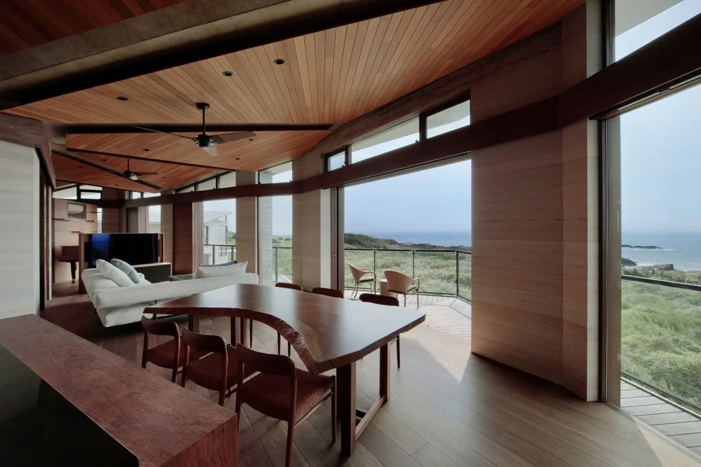
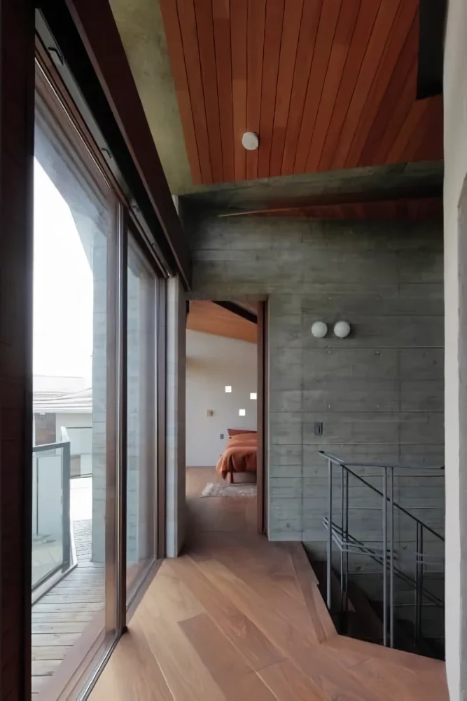
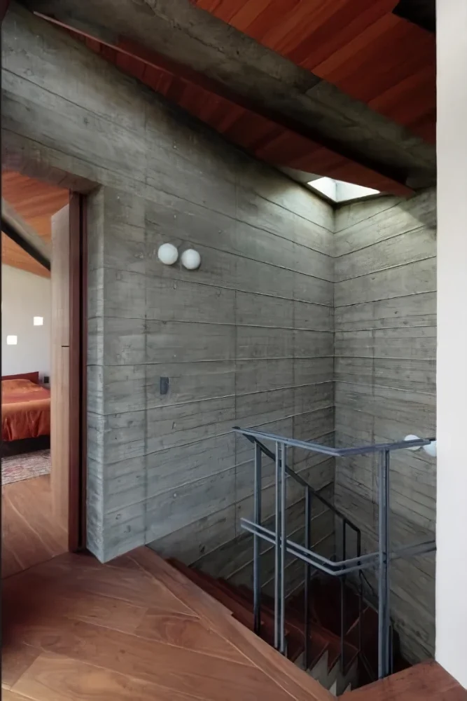
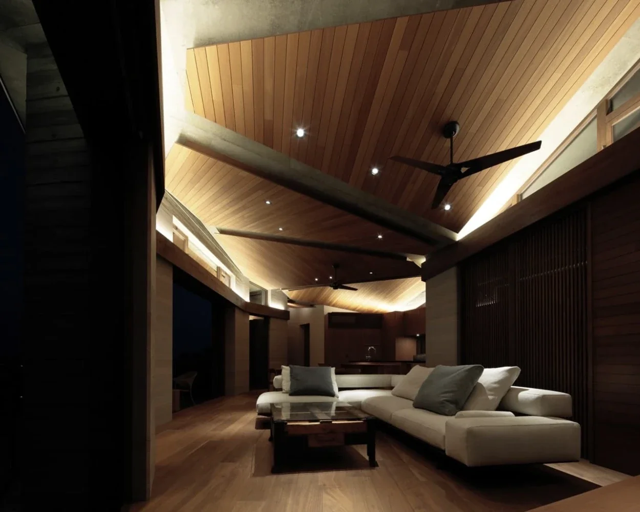
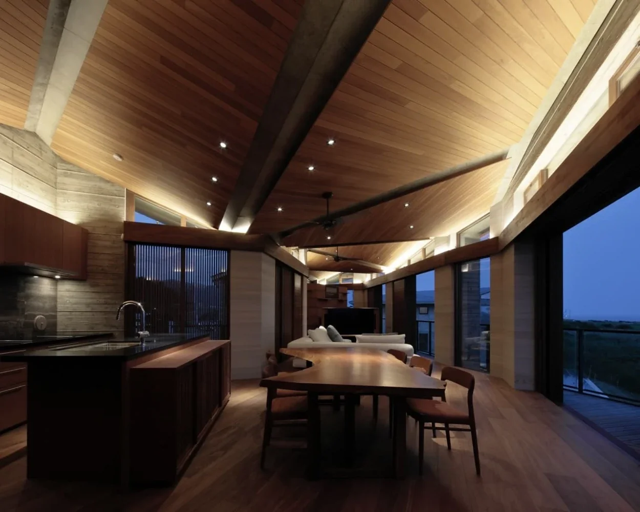
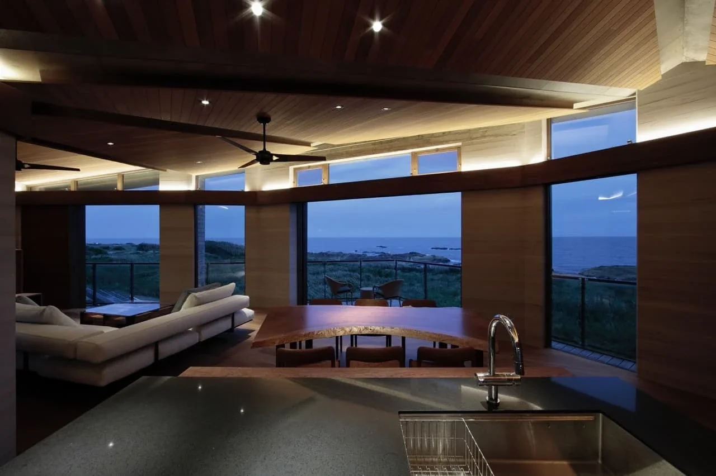
The roof slab, configured to amplify the triangular plan geometry, is lifted by polygonal columns—each with a different form—and several load-bearing walls. From the volume of the interior, it continuously designs a rhythm and sequence of volumes in the vertical dimension. In this way, the rooms facing the sea form a continuous plan that bends from east to west, creating a sequential continuity of space.
“Modal” is a term inspired by the vocabulary of jazz. Defined somewhat roughly, it refers to an approach that explores the possibilities arising from securing the “freedom” to leap between various keys, rather than simply placing a melody over a single tonality, or key.
Here, by manipulating the “complexity” created by a sequence of triangles in a free-form plan, we sought to freely vary parameters such as the relationship with the landscape, the area required for each room, and the volume of the spaces. As a result, the aim was to create a natural sense of scale within the interiors and an affinity with the site.
Primary use: Private residence
Structural system: Reinforced concrete (main house and annex)
Number of floors: Two above-ground floors (main house and annex)
Site area: 1,254.1 m² (379.4 tsubo)
Building area: 206.7 m² (62.4 tsubo)
Main house: 144.1 m²
Annex: 62.5 m²
Total floor area: 371.5 m² (112.2 tsubo)
Main house: 247.4 m²
Annex: 124.0 m²
Structural design: S-form Ltd.
Construction: Kataoka Ken Komuten