Introducing A Home Overlooking the Courtyard Like a Painting, a custom-built home example by AITOHUS Co., Ltd., a Construction company in 6-6-1 Otsukanishi, Asaminami Ward, Hiroshima City, Hiroshima Prefecture, Japan

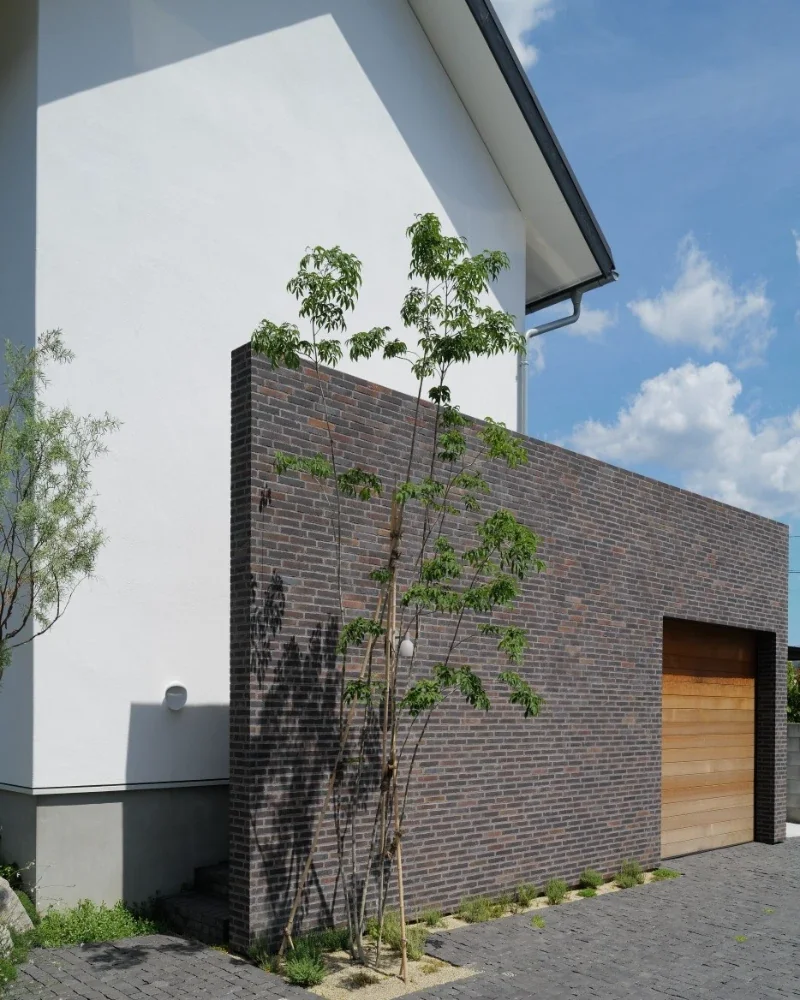
A Home Overlooking the Courtyard Like a Painting|Exterior
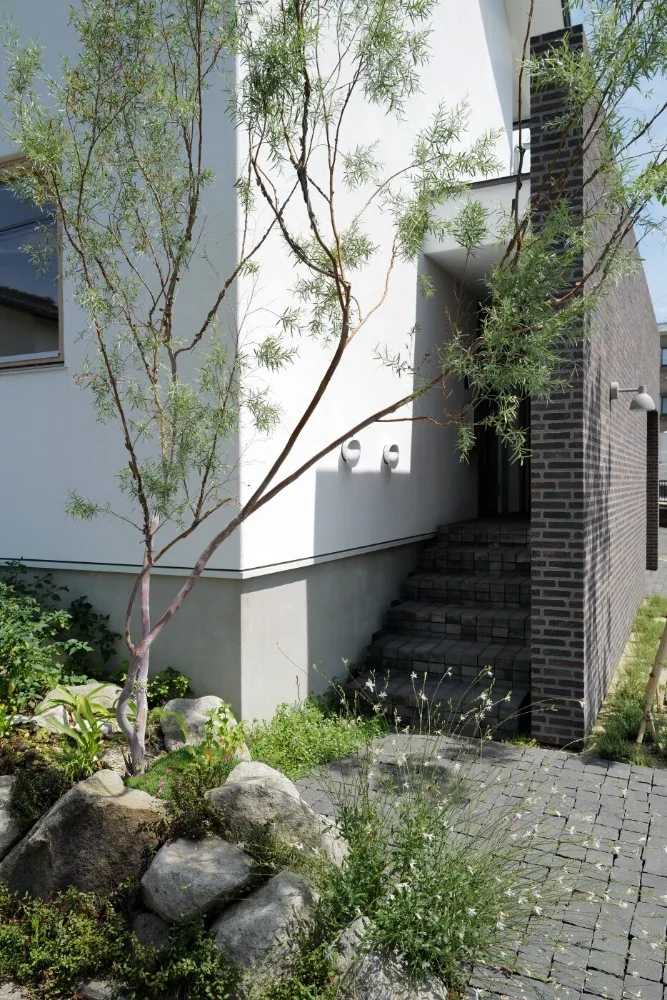
A Home Overlooking the Courtyard Like a Painting|Approach
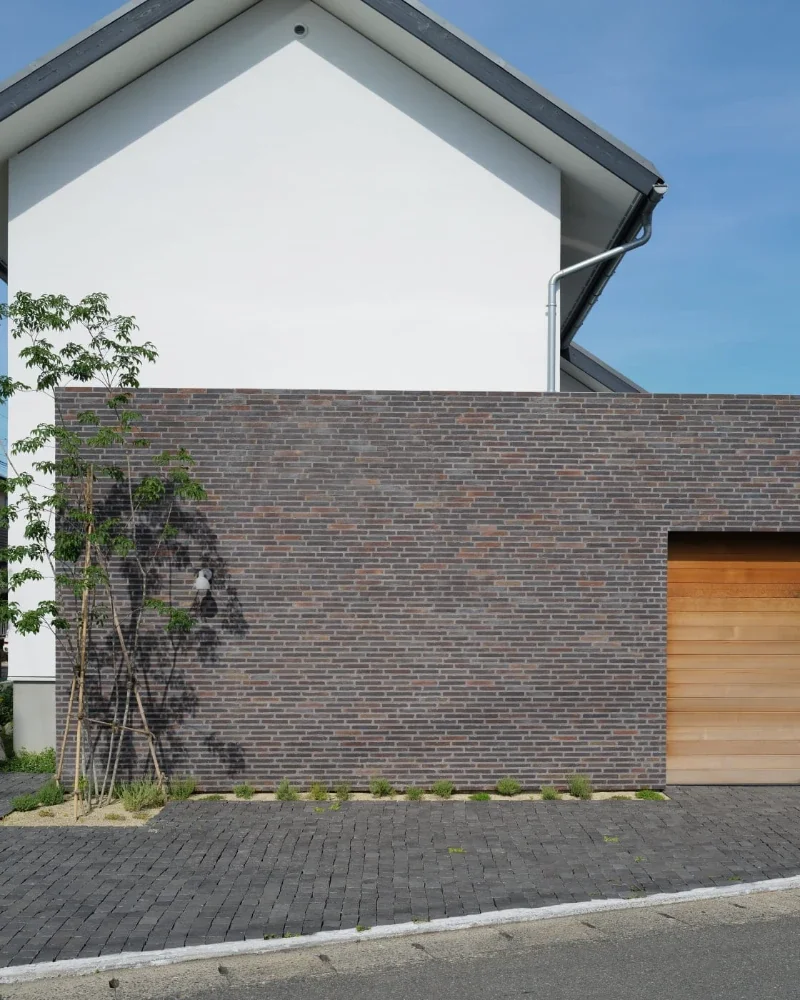
A Home Overlooking the Courtyard Like a Painting|Exterior
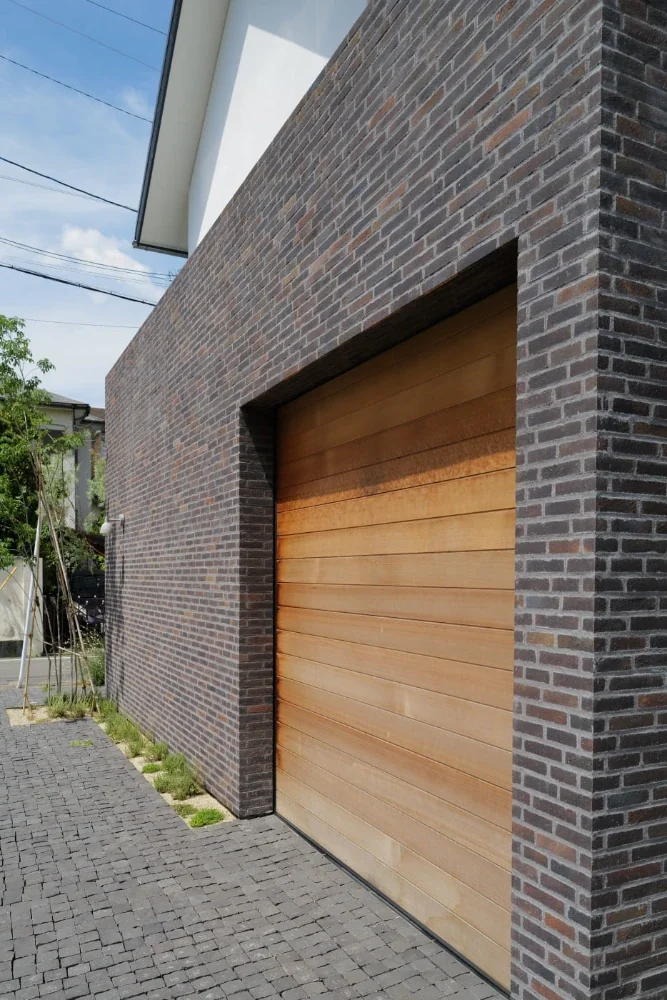
A Home Overlooking the Courtyard Like a Painting|Garage
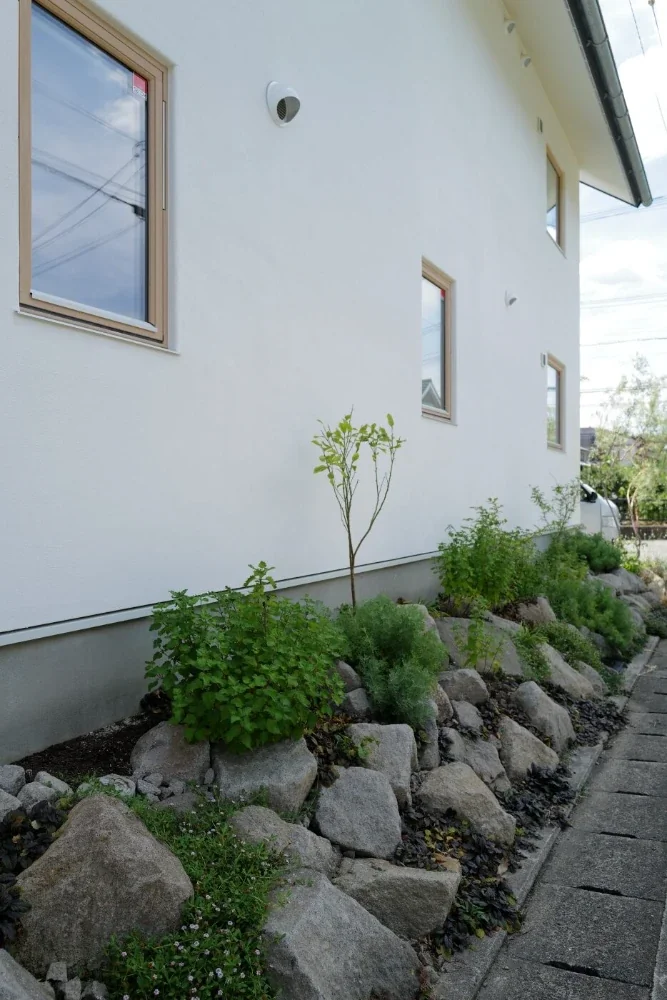
A Home Overlooking the Courtyard Like a Painting|Exterior
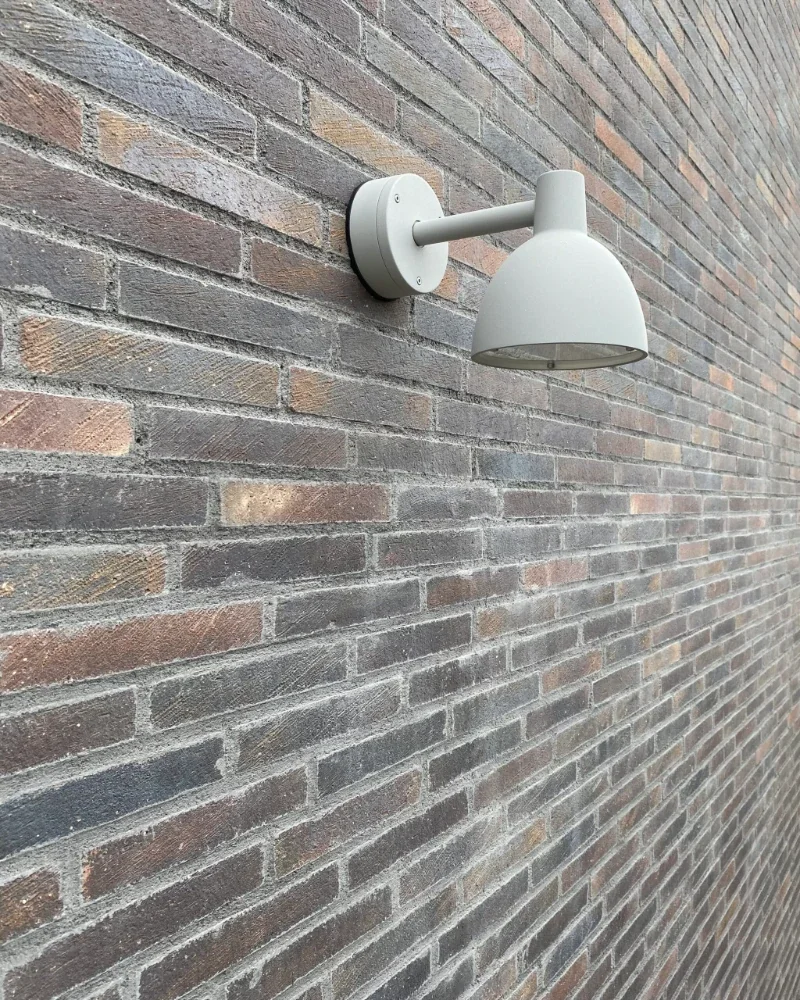
A Home Overlooking the Courtyard Like a Painting|Exterior
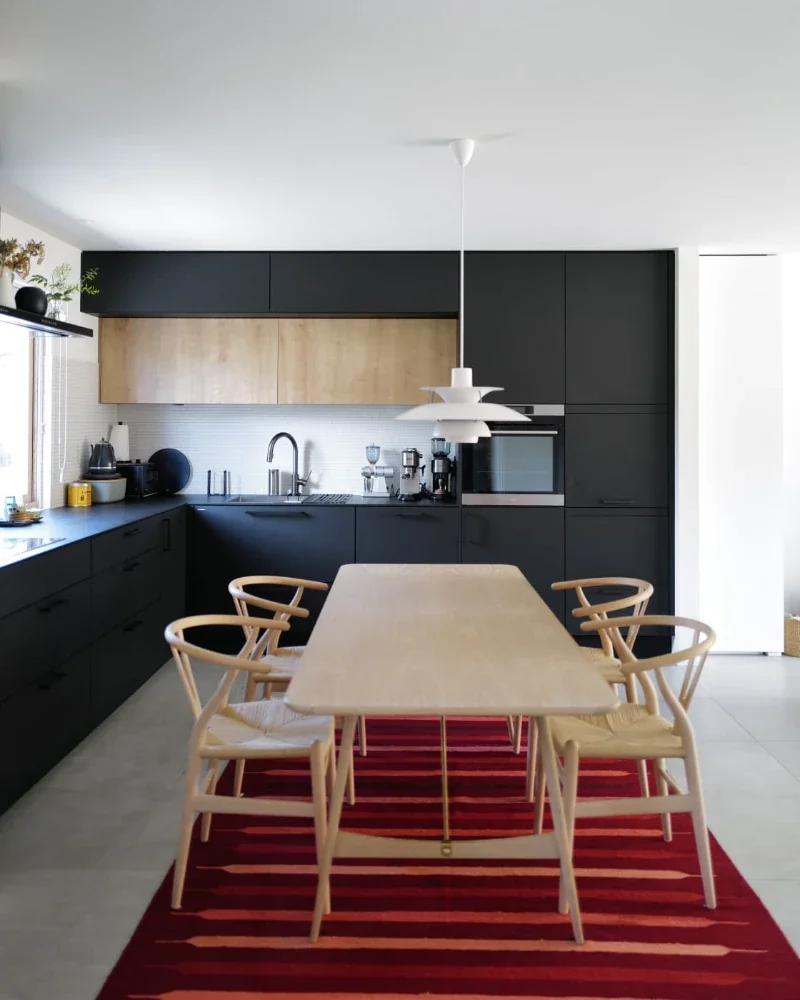
A Home Overlooking the Courtyard Like a Painting|Dining Area
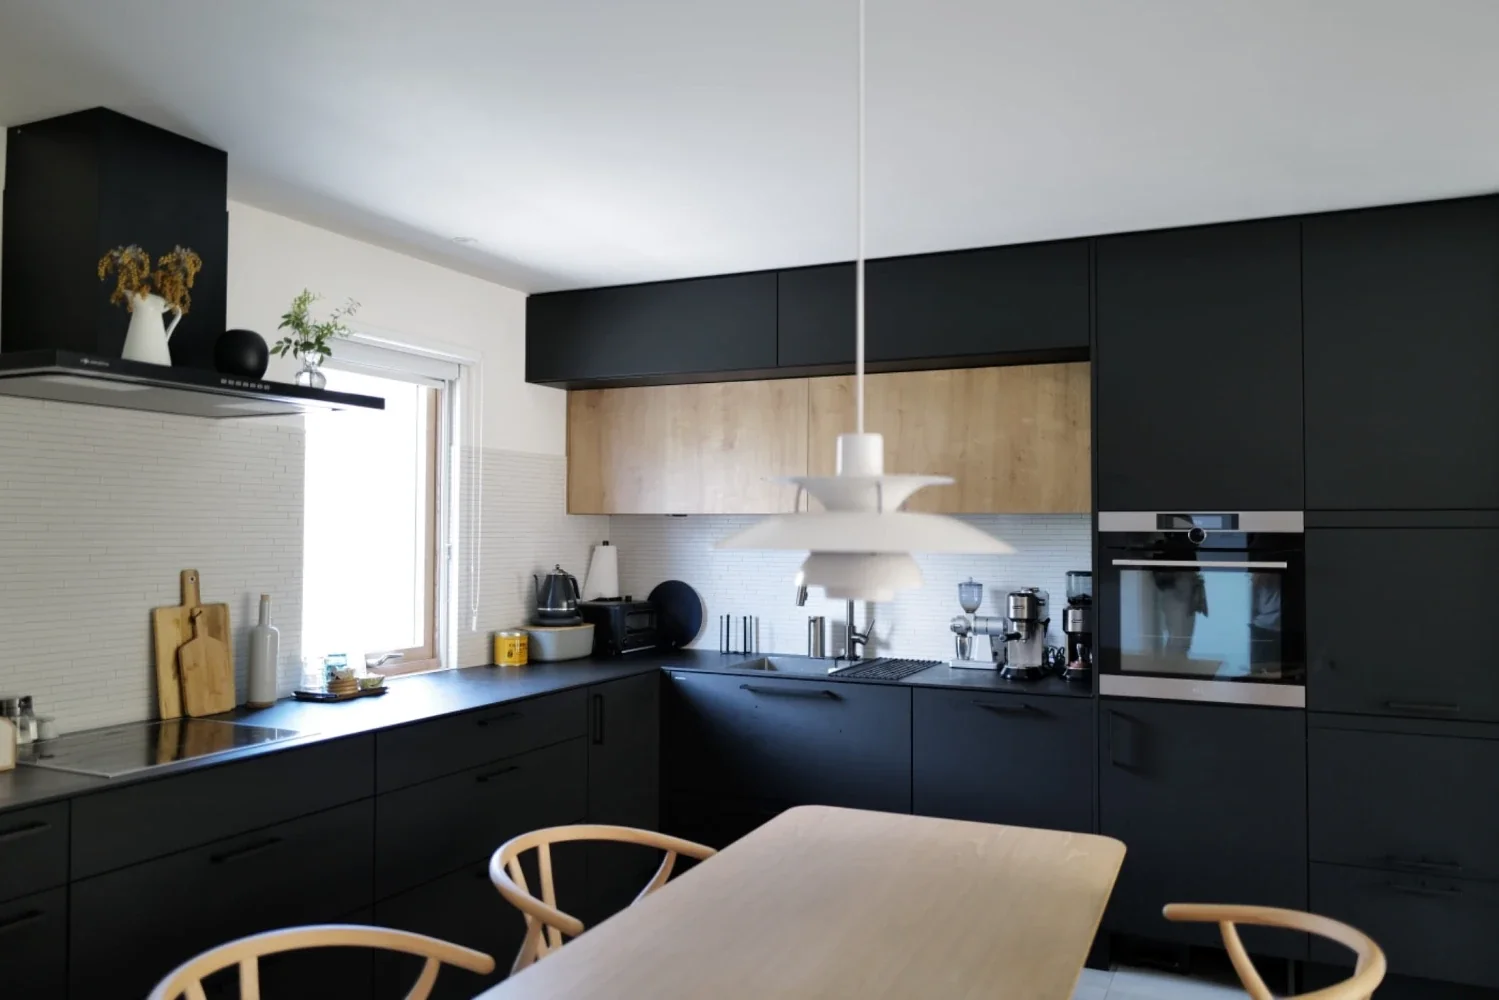
A Home Overlooking the Courtyard Like a Painting|Dining Area
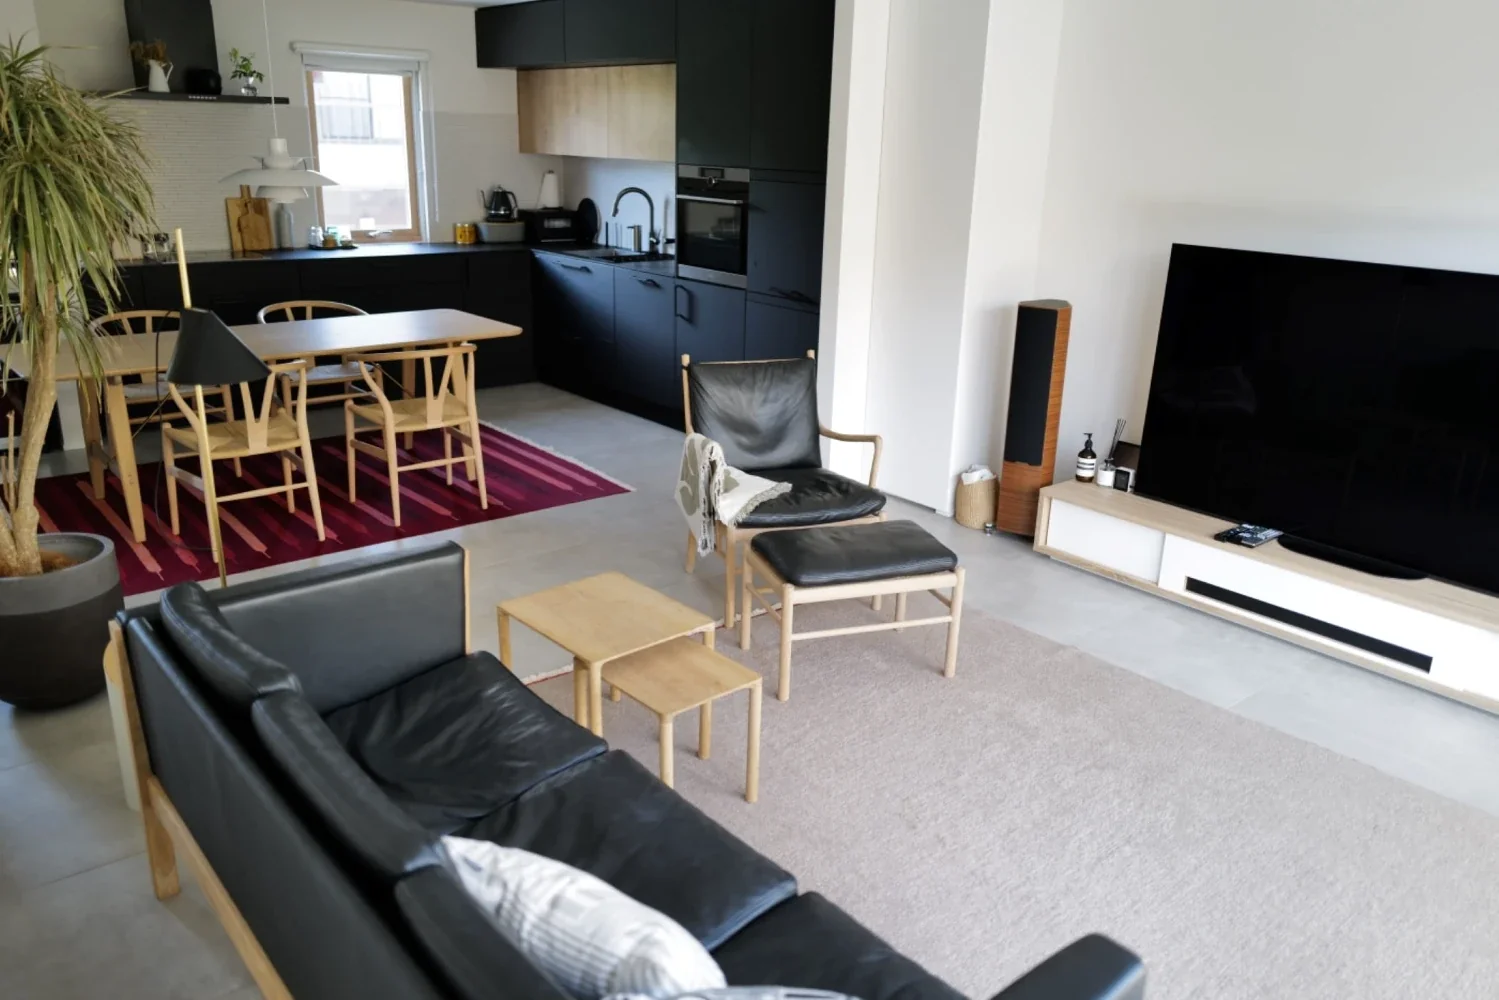
A Home Overlooking the Courtyard Like a Painting|Living Room
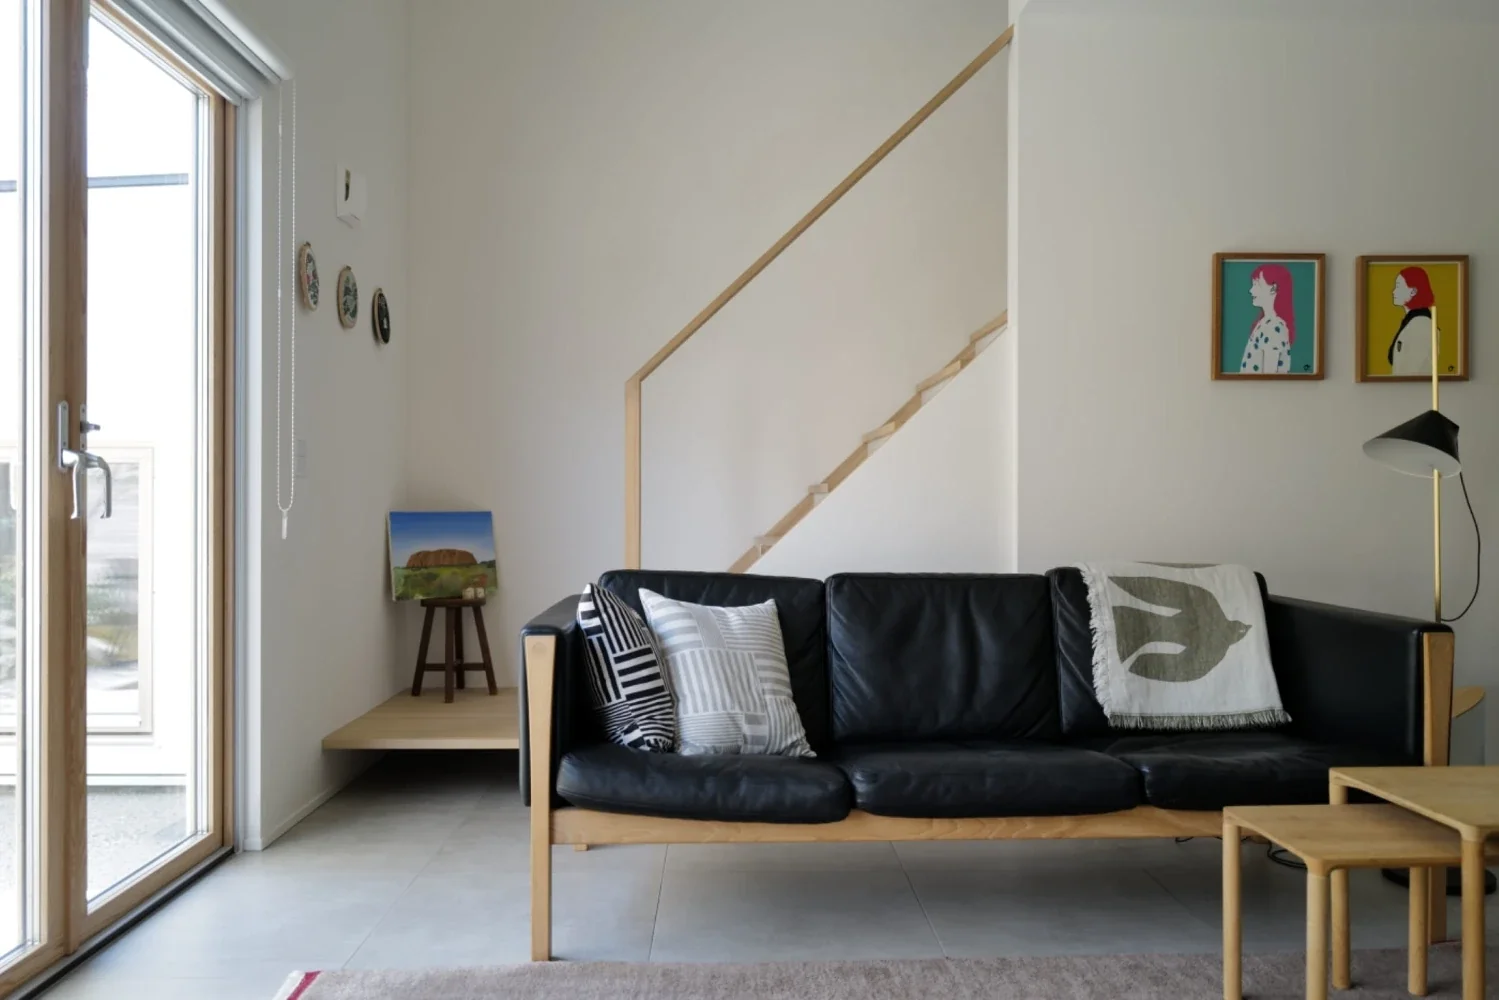
A Home Overlooking the Courtyard Like a Painting|Living Room
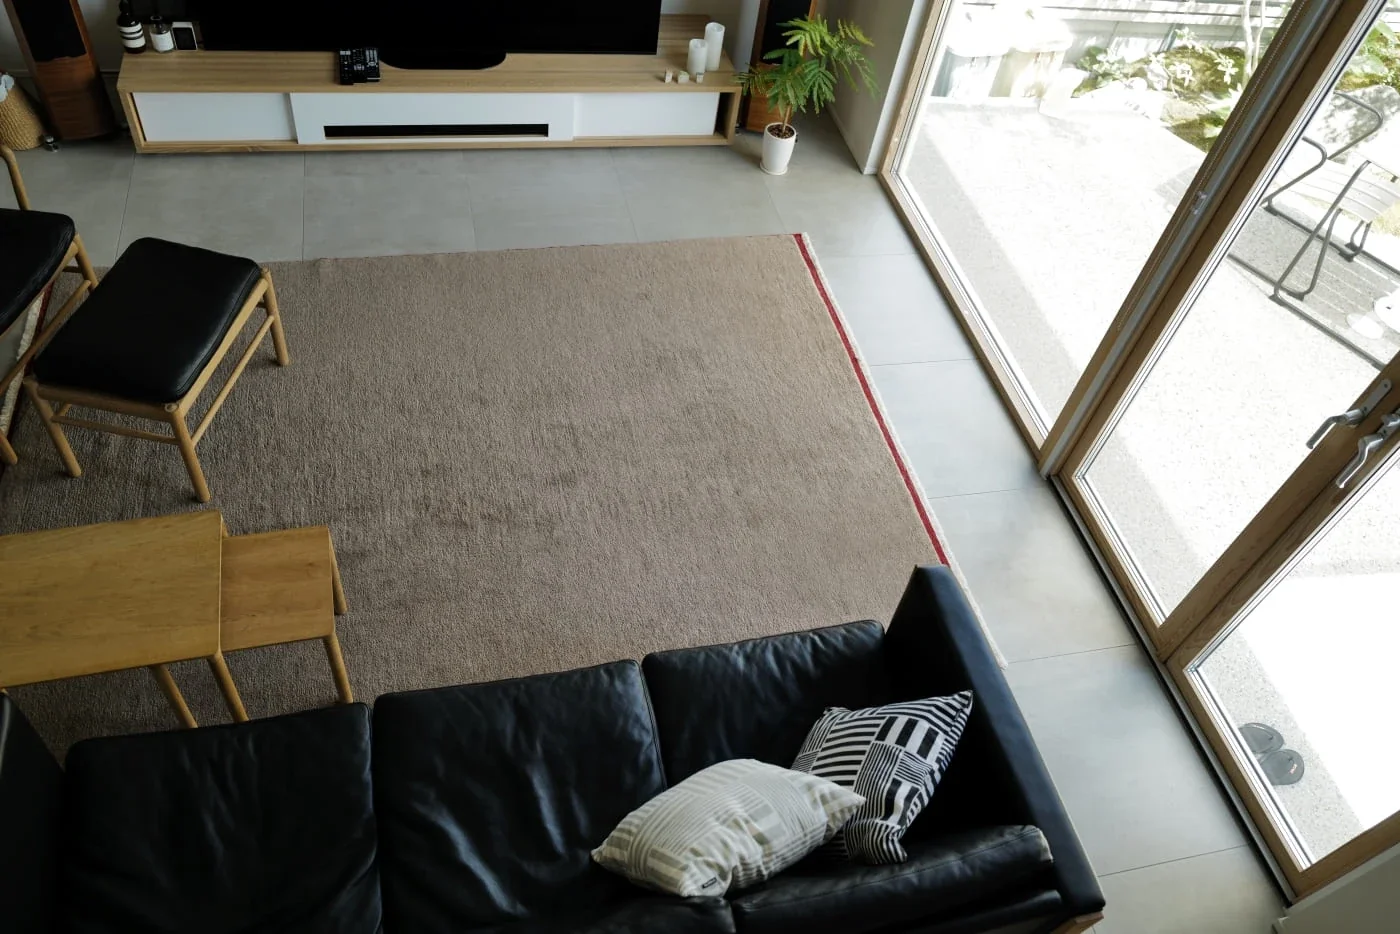
A Home Overlooking the Courtyard Like a Painting|Living Room
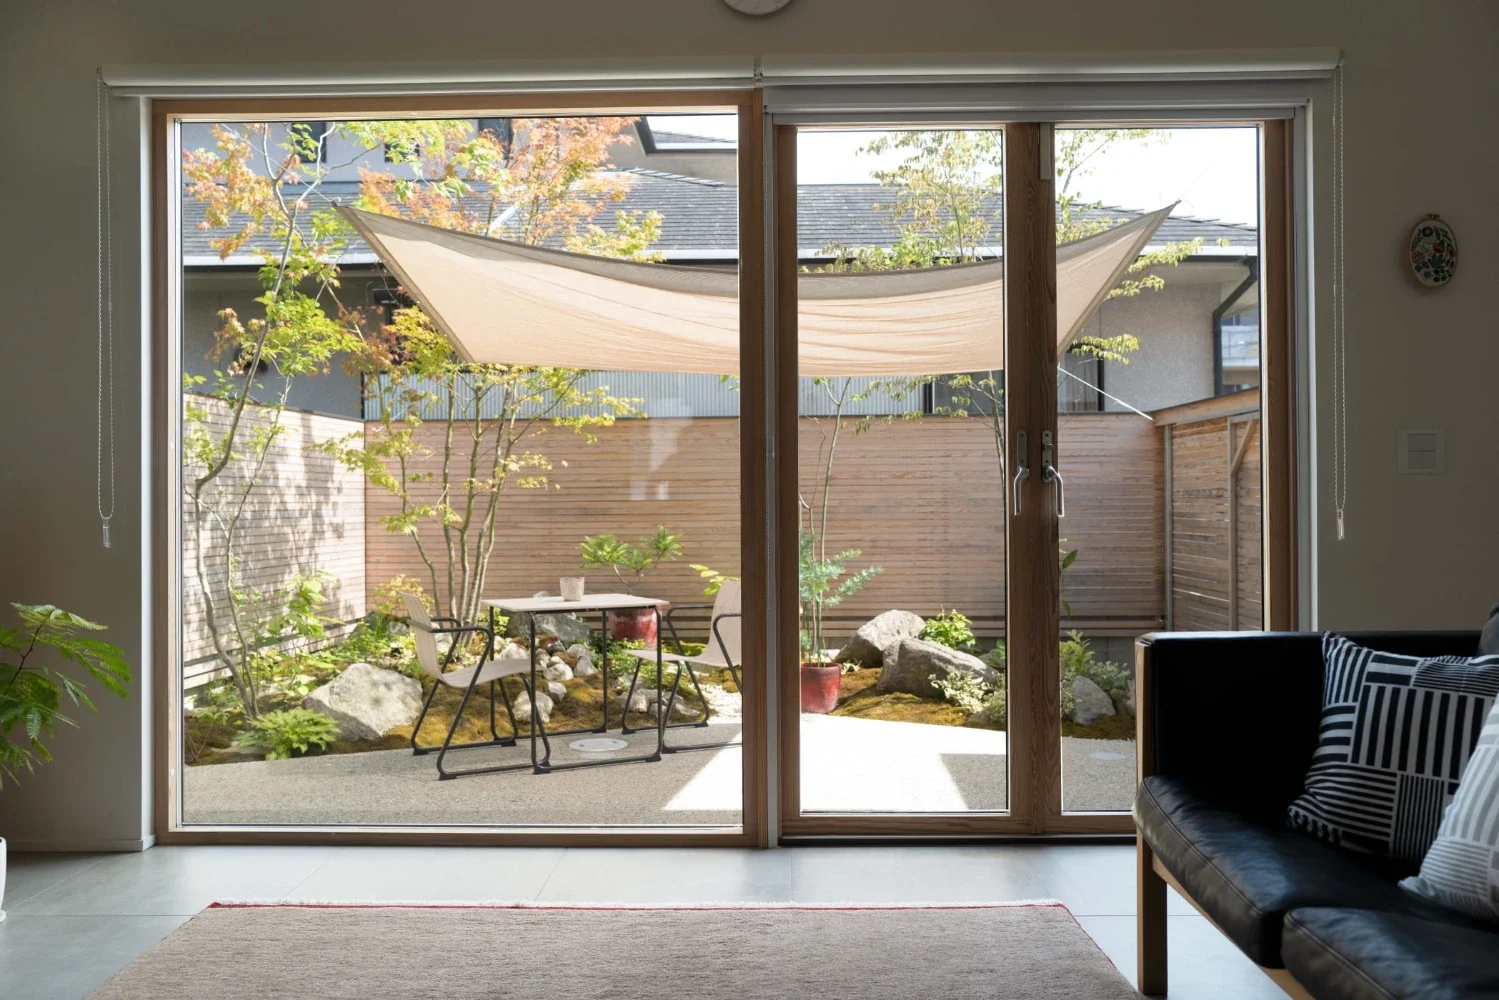
A Home Overlooking the Courtyard Like a Painting|Living Room
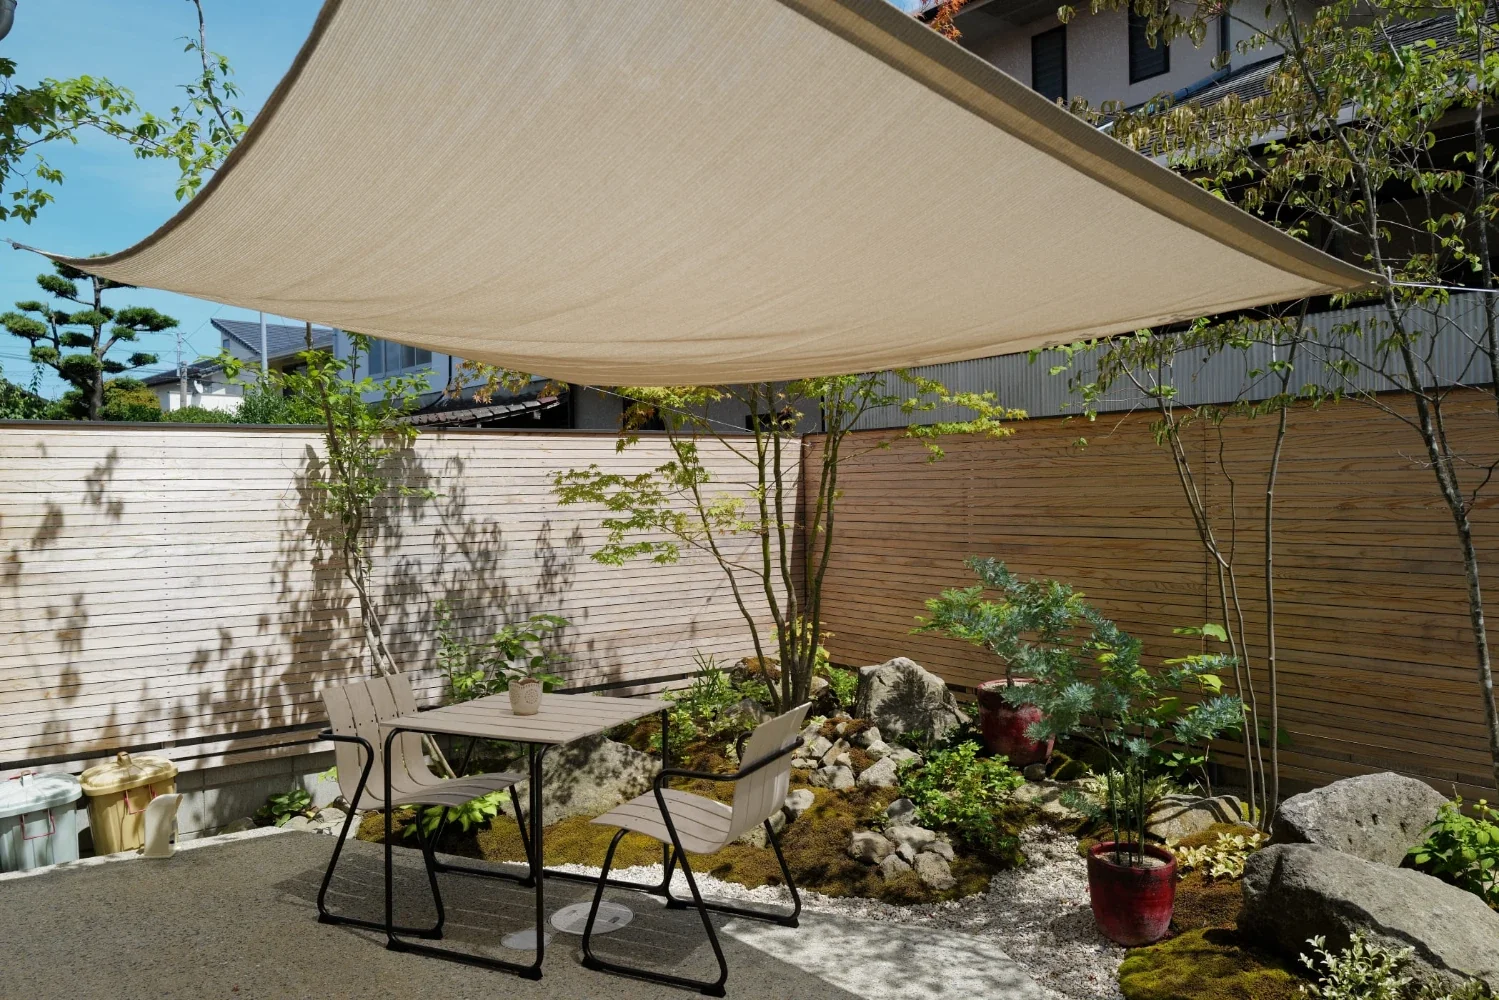
A Home Overlooking the Courtyard Like a Painting|Courtyard
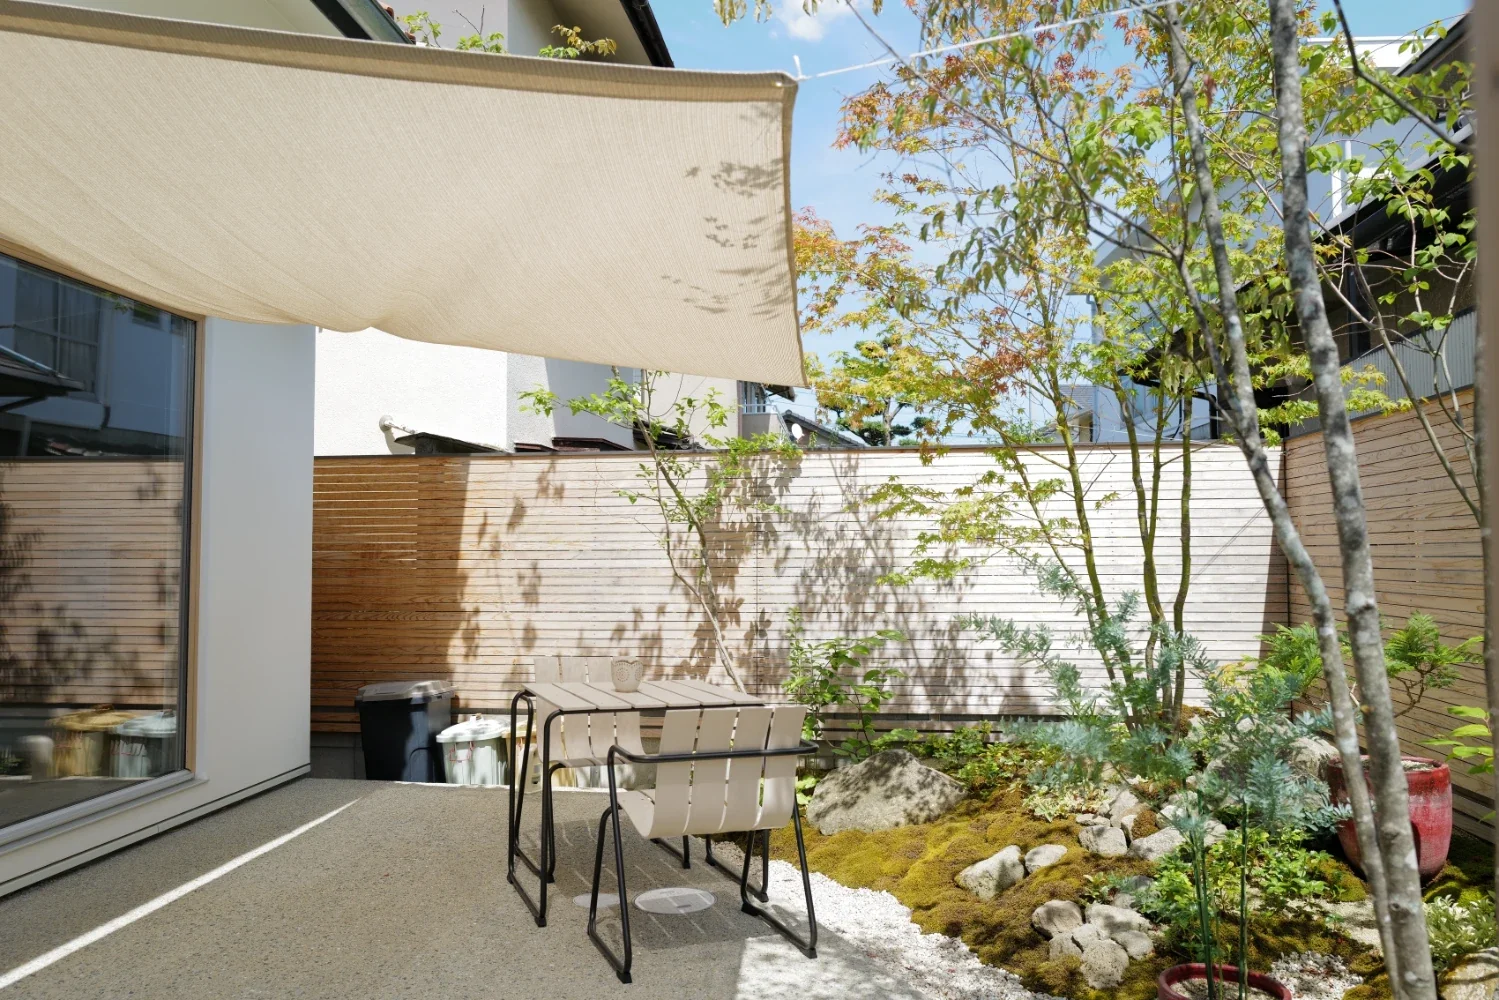
A Home Overlooking the Courtyard Like a Painting|Courtyard
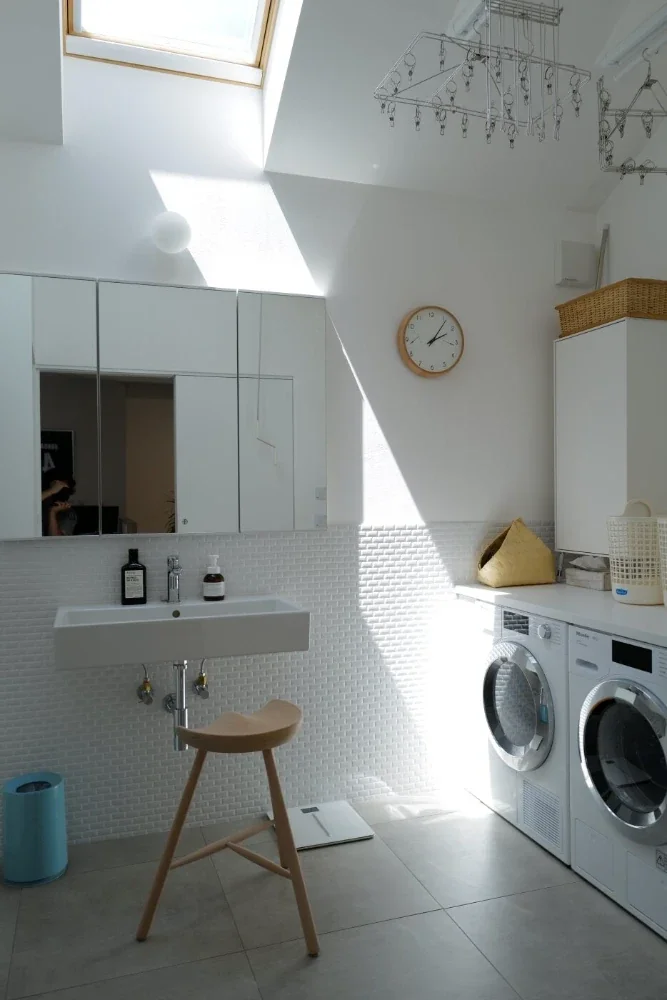
A Home Overlooking the Courtyard Like a Painting|Lavatory