
Qurasuki
Photos Room Tour Project Event List Column
Favorites
Photos Room Tour Project Event Professional
Lifestyle Diagnosis
The Slow-Living in Harmony with Nature Type The Open to Light and Wind Type The Private Courtyard for Inner Peace Type The Mobility and Travel-Loving Garage Type The Simple and Functional Minimalist Type The Japanese Modern Fusion Type The Antique and Story-Filled Living Type The Art and Creation-Loving Creator Type The DIY Life-Building Practitioner Type The Music and Culture Immersion Type The Cooking and Wine-Loving Gourmet Type The Health-Conscious Fitness Type The Living with Pets as Partners Type The Urban Stylish Type The Work-Life Integration Type The Sea and Scenery-Loving Resort Type The Industrial Design-Inspired Type The Secret Hideout Hobbyist Type
Personal Color Diagnosis
Warm Spring Cool Summer Warm Autumn Cool Winter
Translated automatically
日本語 (ja) 简体中文 (zh-hans) 繁體中文 (zh-hant) English (en)
Login User Registration
Publish Use Advertise with Us Frequently Asked Questions Announcements Operations
  • fitness
  • car
  • modern
  • gardening
  • home-garden
  • pottery
  • sea
  • cleaning
  • simple
  • wood
  • outdoor
  • one-story-house
  • cooking
  • Workspace
  • relaxation
  • reading
  • bike
  • courtyard
  • dog
  • japanese tea ceremony
  • minimal
  • movie
  • cat
  • antique
  • creative-space
  • nature
  • art
  • natural-light
  • ecology
  • Doma
  • pet
  • wood-stove
  • performance
  • design
  • concrete
  • Industrial
  • music-listening
  • scenery
  • nordic-design
  • japanese-style
  • Resort
  • Compact
  • glass
  • furniture
  • contemporary
  • Home Living with Plants
  • Start Diagnosis
  • |
  • Home Living with PlantsのPhotos
  • Project
  • Event
  • Home Living with PlantsのColumn
  • Publish
  • -

    Home Living with Plants × Room Tour

    Room Tours let you explore buildings from exterior to interior as if walking through them, offering a clear view of daily movement paths and spatial connections.

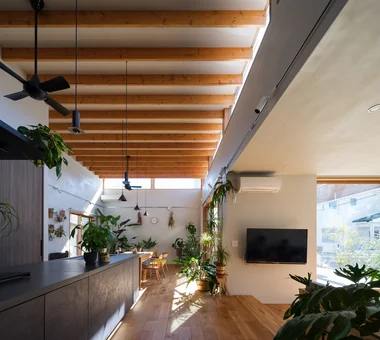
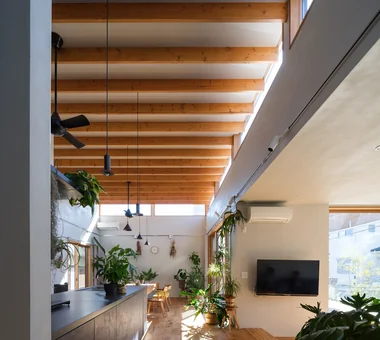
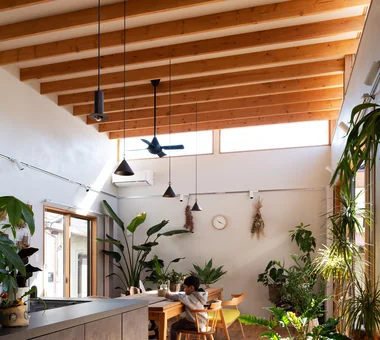
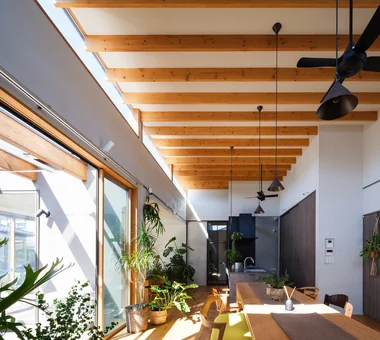
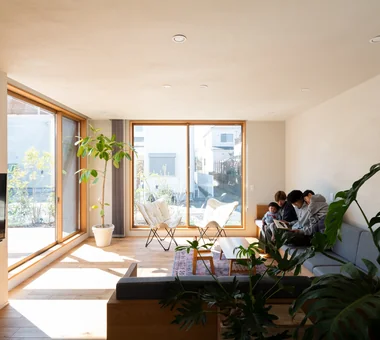
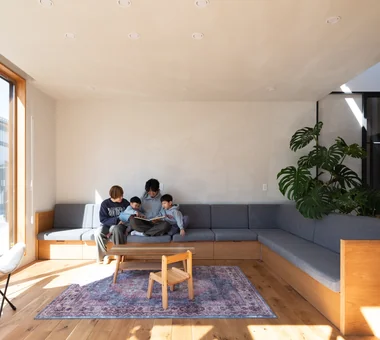
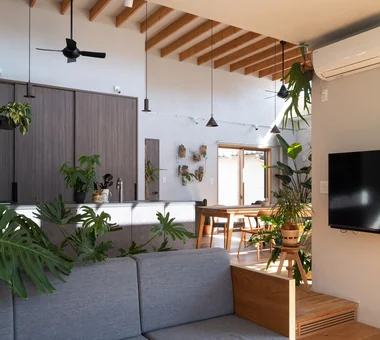
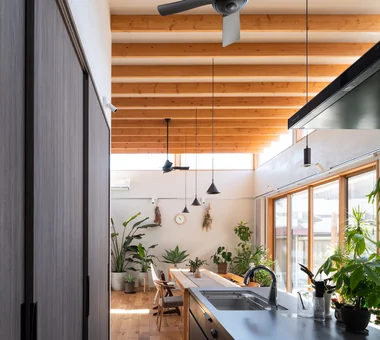
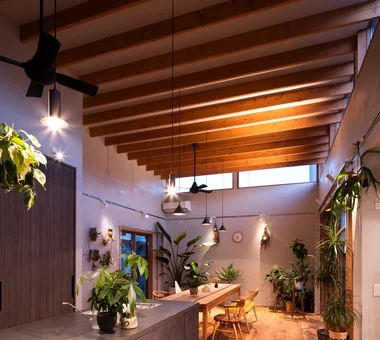
    A home living with plants incorporates houseplants and garden foliage into the interior decor, enriching everyday life with natural greenery. Planning plant displays near windows, in doma areas, or within open wells accommodates diverse plant species under ideal lighting conditions. Connecting living rooms to outdoor gardens or installing picture windows brings garden views inside. Flexible layouts allow plant displays and furniture to evolve as greenery grows over time. Introducing homes living with plants that foster a relaxing, green-filled lifestyle.
    Find Room Tours for Home Living with Plants

  • A Home Living with Plants|Home Living with Plants|Room Tour|Custom-built house
    A Home Living with Plants|Home Living with Plants|Room Tour|Custom-built house
    A Home Living with Plants|Home Living with Plants|Room Tour|Custom-built house
    A Home Living with Plants|Home Living with Plants|Room Tour|Custom-built house
    A Home Living with Plants|Home Living with Plants|Room Tour|Custom-built house
    A Home Living with Plants|Home Living with Plants|Room Tour|Custom-built house
    A Home Living with Plants|Home Living with Plants|Room Tour|Custom-built house
    A Home Living with Plants|Home Living with Plants|Room Tour|Custom-built house
    A Home Living with Plants|Home Living with Plants|Room Tour|Custom-built house

    A Home Living with Plants

    Architect:Tatsumi Negishi|Architecture Firm:Tatsumi Negishi Architectural Studio

    Tatsumi Negishi Architectural Studio

    532-5 Nakazawa, Hidaka City, Saitama Prefecture, Japan

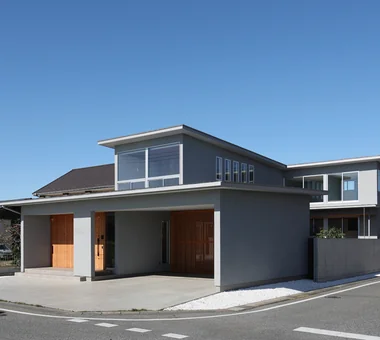
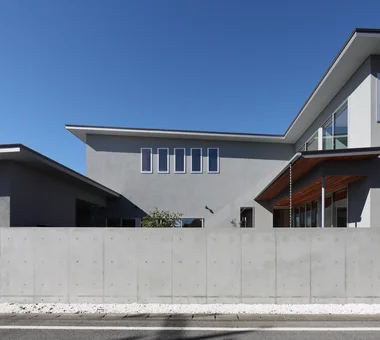
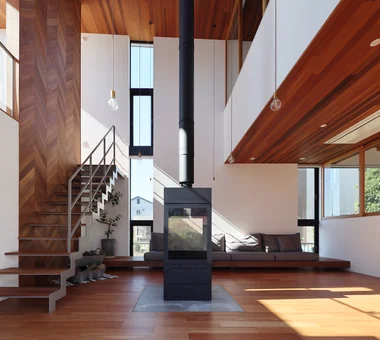
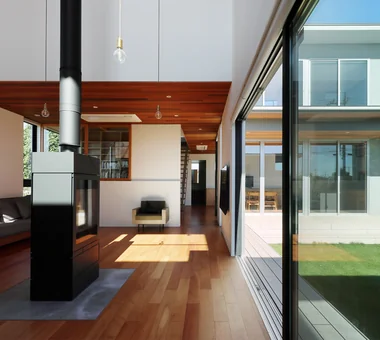
    Wood-Burning Stove
    Hotel-like
    Capturing Light
    Outdoor Living
    Picture Window
    Luxury home
    Living with Plants
    Inner Balcony
    Natural Garden
    Wine Cellar
    LivingWithPlants
    OutdoorLiving
    WoodBurningStove
    WineCellar
    JapaneseModern
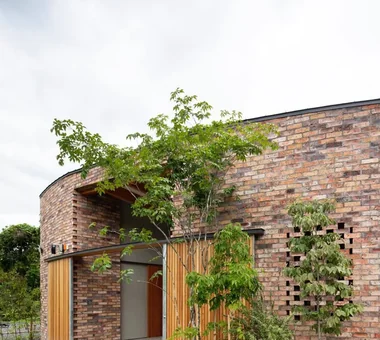
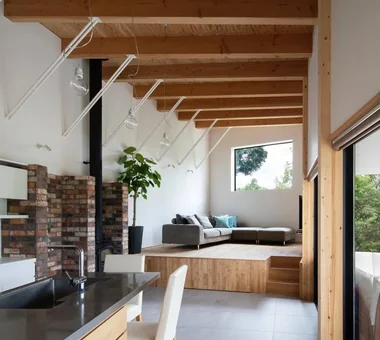
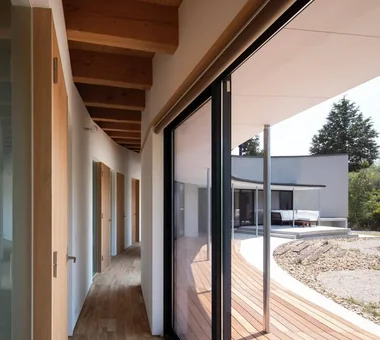
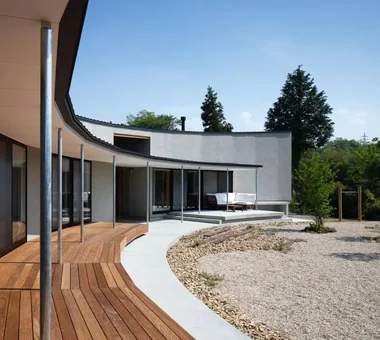
  • Matsuyama–Edamatsu House|Home Living with Plants|Room Tour|Custom-built house
    Matsuyama–Edamatsu House|Home Living with Plants|Room Tour|Custom-built house
    Matsuyama–Edamatsu House|Home Living with Plants|Room Tour|Custom-built house
    Matsuyama–Edamatsu House|Home Living with Plants|Room Tour|Custom-built house
    Matsuyama–Edamatsu House|Home Living with Plants|Room Tour|Custom-built house
    Matsuyama–Edamatsu House|Home Living with Plants|Room Tour|Custom-built house
    Matsuyama–Edamatsu House|Home Living with Plants|Room Tour|Custom-built house
    Matsuyama–Edamatsu House|Home Living with Plants|Room Tour|Custom-built house
    Matsuyama–Edamatsu House|Home Living with Plants|Room Tour|Custom-built house
    Matsuyama–Edamatsu House|Home Living with Plants|Room Tour|Custom-built house
    Matsuyama–Edamatsu House|Home Living with Plants|Room Tour|Custom-built house
    Matsuyama–Edamatsu House|Home Living with Plants|Room Tour|Custom-built house
    Matsuyama–Edamatsu House|Home Living with Plants|Room Tour|Custom-built house
    Matsuyama–Edamatsu House|Home Living with Plants|Room Tour|Custom-built house
    Matsuyama–Edamatsu House|Home Living with Plants|Room Tour|Custom-built house
    Matsuyama–Edamatsu House|Home Living with Plants|Room Tour|Custom-built house

    Matsuyama–Edamatsu House

    Architect:Masahiko Sawamura|Architecture Firm:Masahiko Sawamura Architect and Associates

    Masahiko Sawamura Architect and Associates

    Room 902, Famille Kamichoja-machi, 22-9, 2-chome Shimoru, Kamichoja-machi, Higashihorikawa-dori, Kamigyo-ku, Kyoto, Kyoto Prefecture, Japan

    Built-in Garage
    Wood Texture
    Natural Modern
    Scandinavian Interior
    Wooden Sash
    Living with Plants
    Single-Story House
    Natural Garden
    Eaves Space
    Island Kitchen
    Audio Room
  • A Home Overlooking the Courtyard Like a Painting|Home Living with Plants|Room Tour|Custom-built house
    A Home Overlooking the Courtyard Like a Painting|Home Living with Plants|Room Tour|Custom-built house
    A Home Overlooking the Courtyard Like a Painting|Home Living with Plants|Room Tour|Custom-built house
    A Home Overlooking the Courtyard Like a Painting|Home Living with Plants|Room Tour|Custom-built house
    A Home Overlooking the Courtyard Like a Painting|Home Living with Plants|Room Tour|Custom-built house
    A Home Overlooking the Courtyard Like a Painting|Home Living with Plants|Room Tour|Custom-built house
    A Home Overlooking the Courtyard Like a Painting|Home Living with Plants|Room Tour|Custom-built house
    A Home Overlooking the Courtyard Like a Painting|Home Living with Plants|Room Tour|Custom-built house
    A Home Overlooking the Courtyard Like a Painting|Home Living with Plants|Room Tour|Custom-built house
    A Home Overlooking the Courtyard Like a Painting|Home Living with Plants|Room Tour|Custom-built house
    A Home Overlooking the Courtyard Like a Painting|Home Living with Plants|Room Tour|Custom-built house
    A Home Overlooking the Courtyard Like a Painting|Home Living with Plants|Room Tour|Custom-built house
    A Home Overlooking the Courtyard Like a Painting|Home Living with Plants|Room Tour|Custom-built house
    A Home Overlooking the Courtyard Like a Painting|Home Living with Plants|Room Tour|Custom-built house
    A Home Overlooking the Courtyard Like a Painting|Home Living with Plants|Room Tour|Custom-built house

    A Home Overlooking the Courtyard Like a Painting

    Construction company:AITOHUS Co., Ltd.
    AITOHUS Co., Ltd.
    6-6-1 Otsukanishi, Asaminami Ward, Hiroshima City, Hiroshima Prefecture, Japan

    Terrace
    Built-in Garage
    Outdoor Living
    Open Kitchen
    Natural Modern
    Brick
    Scandinavian Interior
    Wooden Sash
    Living with Plants
    Natural Garden
  • a memorable space|Home Living with Plants|Room Tour|Custom-built house
    a memorable space|Home Living with Plants|Room Tour|Custom-built house
    a memorable space|Home Living with Plants|Room Tour|Custom-built house
    a memorable space|Home Living with Plants|Room Tour|Custom-built house
    a memorable space|Home Living with Plants|Room Tour|Custom-built house
    a memorable space|Home Living with Plants|Room Tour|Custom-built house
    a memorable space|Home Living with Plants|Room Tour|Custom-built house
    a memorable space|Home Living with Plants|Room Tour|Custom-built house
    a memorable space|Home Living with Plants|Room Tour|Custom-built house
    a memorable space|Home Living with Plants|Room Tour|Custom-built house
    a memorable space|Home Living with Plants|Room Tour|Custom-built house
    a memorable space|Home Living with Plants|Room Tour|Custom-built house
    a memorable space|Home Living with Plants|Room Tour|Custom-built house
    a memorable space|Home Living with Plants|Room Tour|Custom-built house
    a memorable space|Home Living with Plants|Room Tour|Custom-built house
    a memorable space|Home Living with Plants|Room Tour|Custom-built house
    a memorable space|Home Living with Plants|Room Tour|Custom-built house
    a memorable space|Home Living with Plants|Room Tour|Custom-built house

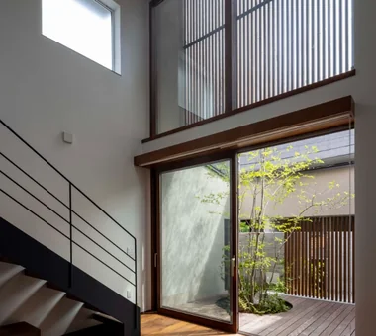
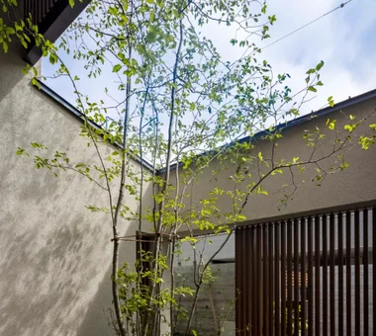
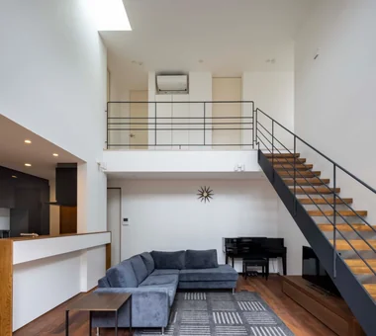
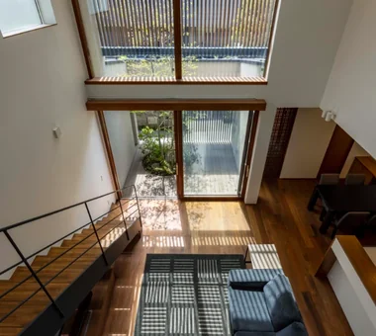
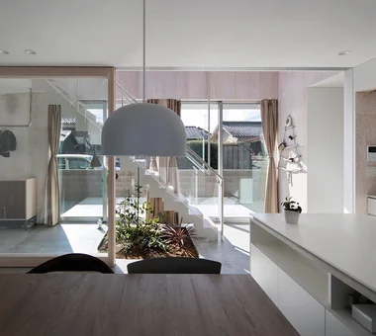
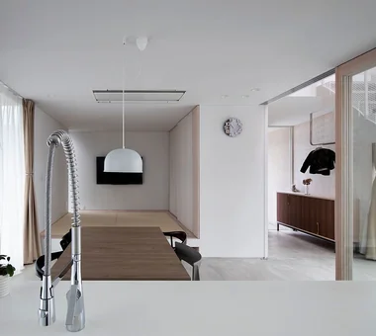
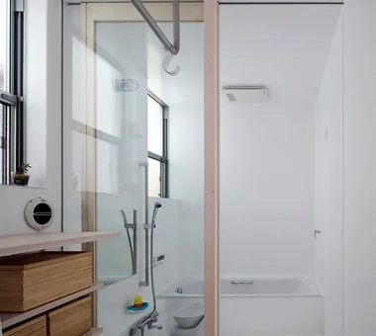
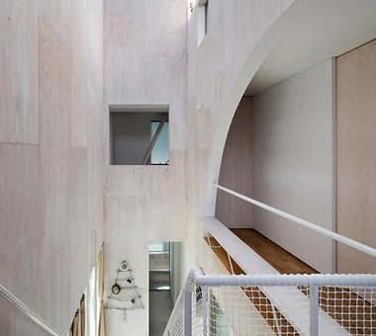
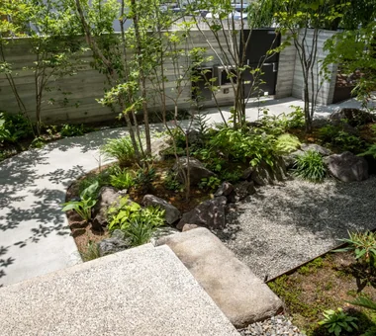
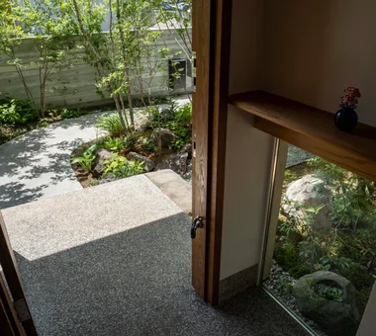
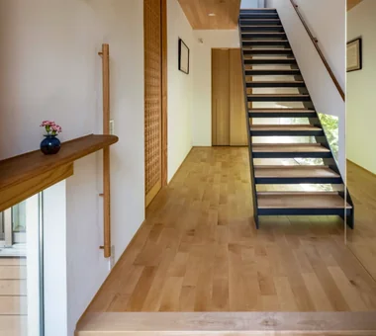
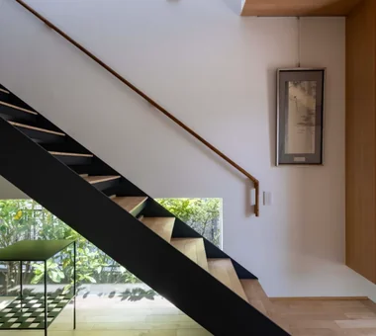
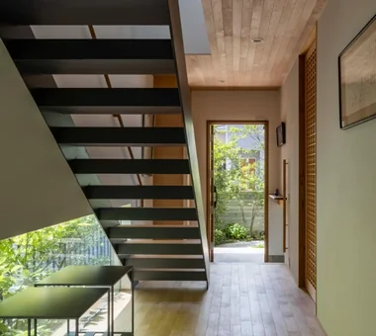
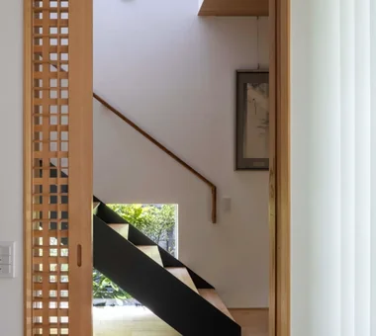
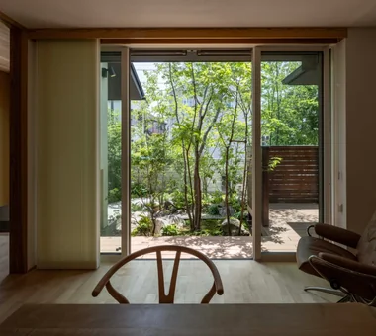
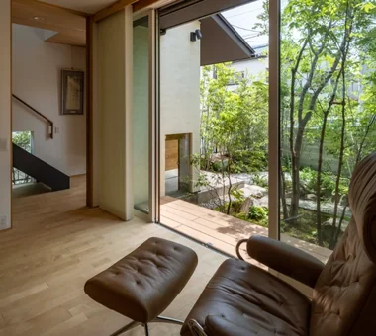
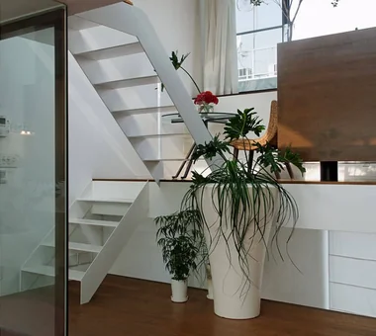
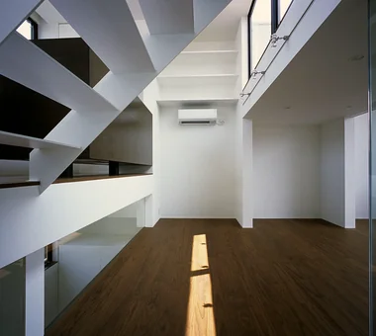
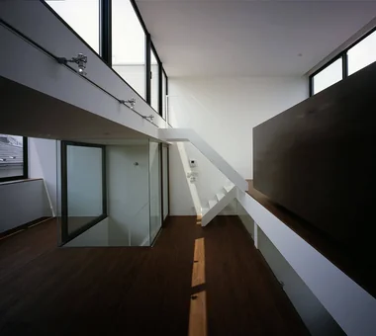
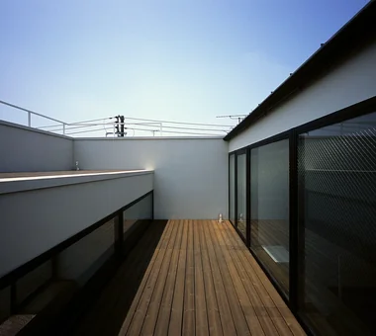
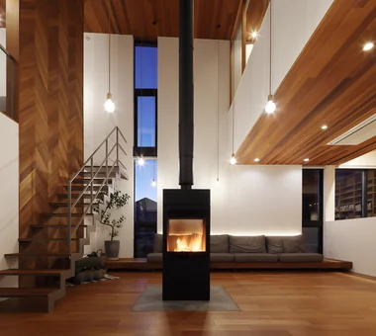
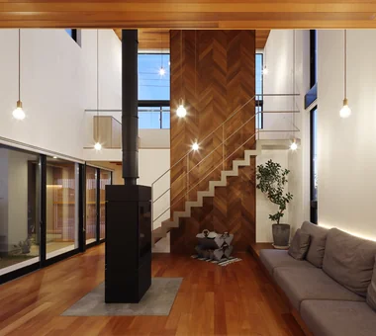
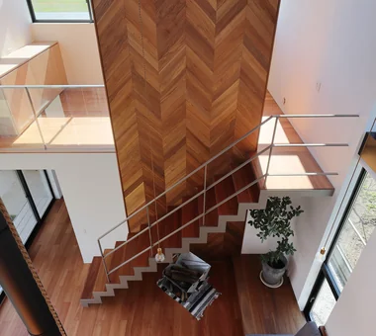
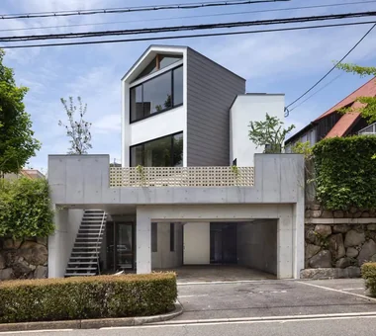
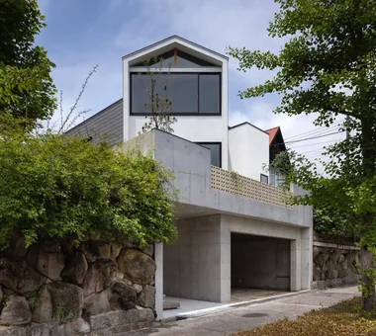
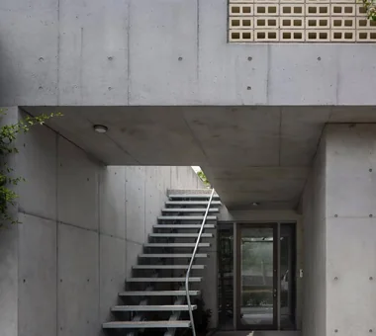
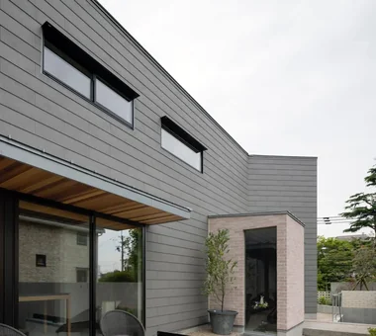
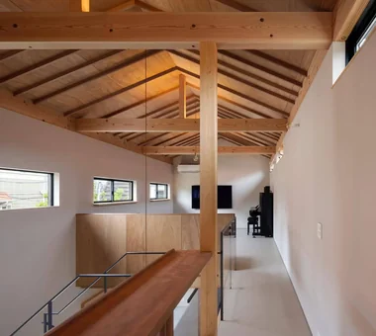
    a memorable space

    Architect:Naoko Matsumoto|Architecture Firm:Naoko Matsumoto Architects & Associates

    Naoko Matsumoto Architects & Associates

    1304 Park Front Nakano Arai Yakushi, 5-5-10 Arai, Nakano-ku, Tokyo, Japan

    Japanese Modern
    Void
    Natural Materials
    Skeleton Staircase
    Symbolic Tree
    Wooden Sash
    Living with Plants
    Natural Garden
    Lattice
    Two-Family House
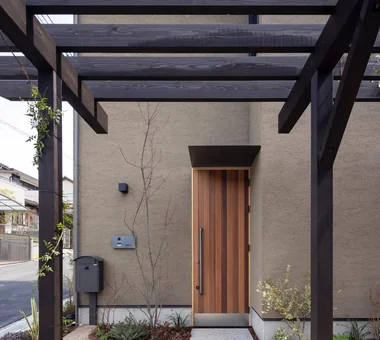
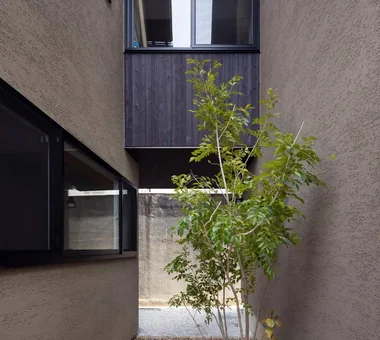
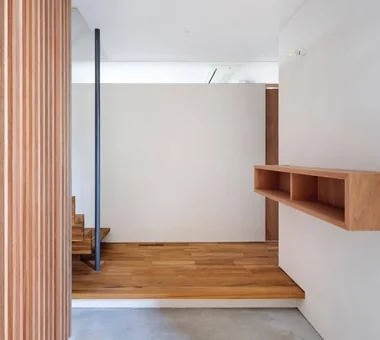
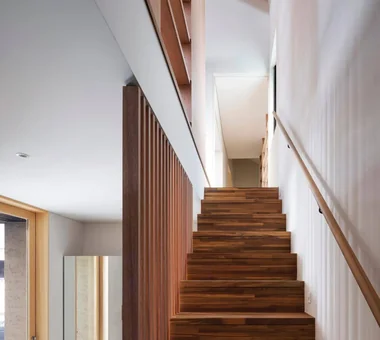
  • House in Toyonaka Midorigaoka|Home Living with Plants|Room Tour|Custom-built house
    House in Toyonaka Midorigaoka|Home Living with Plants|Room Tour|Custom-built house
    House in Toyonaka Midorigaoka|Home Living with Plants|Room Tour|Custom-built house
    House in Toyonaka Midorigaoka|Home Living with Plants|Room Tour|Custom-built house
    House in Toyonaka Midorigaoka|Home Living with Plants|Room Tour|Custom-built house
    House in Toyonaka Midorigaoka|Home Living with Plants|Room Tour|Custom-built house
    House in Toyonaka Midorigaoka|Home Living with Plants|Room Tour|Custom-built house
    House in Toyonaka Midorigaoka|Home Living with Plants|Room Tour|Custom-built house
    House in Toyonaka Midorigaoka|Home Living with Plants|Room Tour|Custom-built house
    House in Toyonaka Midorigaoka|Home Living with Plants|Room Tour|Custom-built house
    House in Toyonaka Midorigaoka|Home Living with Plants|Room Tour|Custom-built house
    House in Toyonaka Midorigaoka|Home Living with Plants|Room Tour|Custom-built house

    House in Toyonaka Midorigaoka

    Architect:Kumi Inoue|Architecture Firm:Kumi Inoue Architects

    Kumi Inoue Architects

    2-6-15 Kuwazu, Higashisumiyoshi-ku, Osaka City, Osaka Prefecture

    Terrace
    Wood-Burning Stove
    Courtyard
    Natural Modern
    Pergola
    Living with Plants
    Lattice
    Exposed Beam
    WoodBurningStove
    Pergola
    Courtyard
    Terrace
  • Botanical House|Home Living with Plants|Room Tour|Custom-built house
    Botanical House|Home Living with Plants|Room Tour|Custom-built house
    Botanical House|Home Living with Plants|Room Tour|Custom-built house
    Botanical House|Home Living with Plants|Room Tour|Custom-built house
    Botanical House|Home Living with Plants|Room Tour|Custom-built house
    Botanical House|Home Living with Plants|Room Tour|Custom-built house
    Botanical House|Home Living with Plants|Room Tour|Custom-built house
    Botanical House|Home Living with Plants|Room Tour|Custom-built house
    Botanical House|Home Living with Plants|Room Tour|Custom-built house
    Botanical House|Home Living with Plants|Room Tour|Custom-built house
    Botanical House|Home Living with Plants|Room Tour|Custom-built house
    Botanical House|Home Living with Plants|Room Tour|Custom-built house
    Botanical House|Home Living with Plants|Room Tour|Custom-built house
    Botanical House|Home Living with Plants|Room Tour|Custom-built house
    Botanical House|Home Living with Plants|Room Tour|Custom-built house
    Botanical House|Home Living with Plants|Room Tour|Custom-built house

    Botanical House

    Construction company:AS IT IS Co., Ltd.

    AS IT IS Co., Ltd.

    576 O, Tsukuba City, Ibaraki Prefecture, Japan

    Wood Deck
    Outdoor Living
    Parallel Kitchen & Dining
    Indoor Plants
    Natural Modern
    Living with Plants
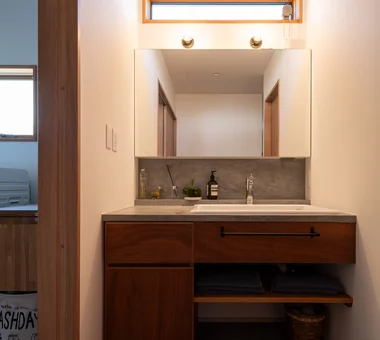
    Custom-built vanity
  • sha-la Tsukuba House|Home Living with Plants|Room Tour|Custom-built house
    sha-la Tsukuba House|Home Living with Plants|Room Tour|Custom-built house
    sha-la Tsukuba House|Home Living with Plants|Room Tour|Custom-built house
    sha-la Tsukuba House|Home Living with Plants|Room Tour|Custom-built house
    sha-la Tsukuba House|Home Living with Plants|Room Tour|Custom-built house
    sha-la Tsukuba House|Home Living with Plants|Room Tour|Custom-built house
    sha-la Tsukuba House|Home Living with Plants|Room Tour|Custom-built house
    sha-la Tsukuba House|Home Living with Plants|Room Tour|Custom-built house
    sha-la Tsukuba House|Home Living with Plants|Room Tour|Custom-built house
    sha-la Tsukuba House|Home Living with Plants|Room Tour|Custom-built house
    sha-la Tsukuba House|Home Living with Plants|Room Tour|Custom-built house
    sha-la Tsukuba House|Home Living with Plants|Room Tour|Custom-built house
    sha-la Tsukuba House|Home Living with Plants|Room Tour|Custom-built house
    sha-la Tsukuba House|Home Living with Plants|Room Tour|Custom-built house

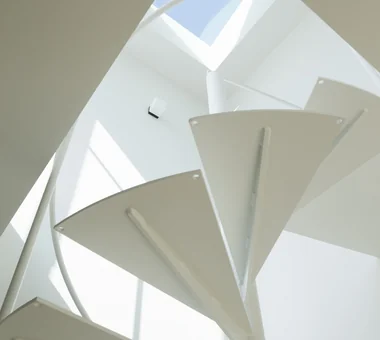
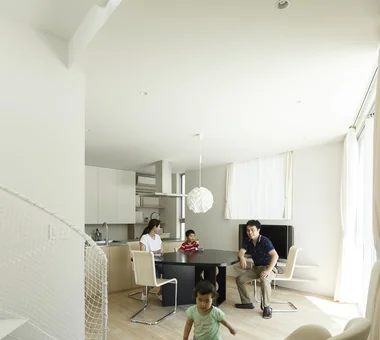
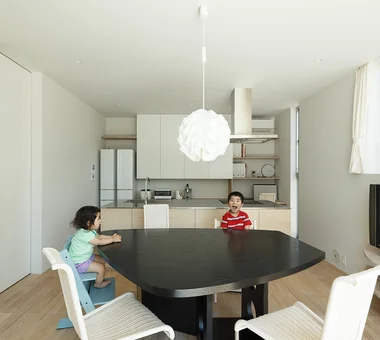
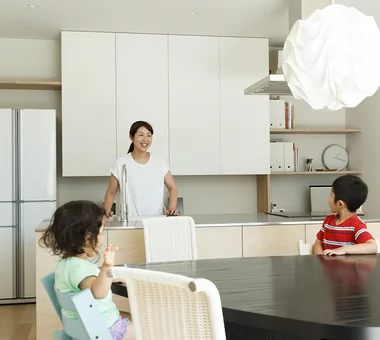
    sha-la Tsukuba House

    Architect:Masayo Egasaki|Architecture Firm:e do design architects

    e do design architects

    3-7-7 Minatocho, Tsuchiura, Ibaraki Prefecture, Japan

    Simple Modern
    Symbolic Tree
    Living with Plants
    Spiral Staircase
    White House
    Island Kitchen
  • POCCO — Excellence Award, Residential Interior Coordination Contest|Home Living with Plants|Room Tour|Custom-built house
    POCCO — Excellence Award, Residential Interior Coordination Contest|Home Living with Plants|Room Tour|Custom-built house
    POCCO — Excellence Award, Residential Interior Coordination Contest|Home Living with Plants|Room Tour|Custom-built house
    POCCO — Excellence Award, Residential Interior Coordination Contest|Home Living with Plants|Room Tour|Custom-built house
    POCCO — Excellence Award, Residential Interior Coordination Contest|Home Living with Plants|Room Tour|Custom-built house
    POCCO — Excellence Award, Residential Interior Coordination Contest|Home Living with Plants|Room Tour|Custom-built house
    POCCO — Excellence Award, Residential Interior Coordination Contest|Home Living with Plants|Room Tour|Custom-built house
    POCCO — Excellence Award, Residential Interior Coordination Contest|Home Living with Plants|Room Tour|Custom-built house
    POCCO — Excellence Award, Residential Interior Coordination Contest|Home Living with Plants|Room Tour|Custom-built house
    POCCO — Excellence Award, Residential Interior Coordination Contest|Home Living with Plants|Room Tour|Custom-built house
    POCCO — Excellence Award, Residential Interior Coordination Contest|Home Living with Plants|Room Tour|Custom-built house
    POCCO — Excellence Award, Residential Interior Coordination Contest|Home Living with Plants|Room Tour|Custom-built house
    POCCO — Excellence Award, Residential Interior Coordination Contest|Home Living with Plants|Room Tour|Custom-built house
    POCCO — Excellence Award, Residential Interior Coordination Contest|Home Living with Plants|Room Tour|Custom-built house
    POCCO — Excellence Award, Residential Interior Coordination Contest|Home Living with Plants|Room Tour|Custom-built house
    POCCO — Excellence Award, Residential Interior Coordination Contest|Home Living with Plants|Room Tour|Custom-built house
    POCCO — Excellence Award, Residential Interior Coordination Contest|Home Living with Plants|Room Tour|Custom-built house
    POCCO — Excellence Award, Residential Interior Coordination Contest|Home Living with Plants|Room Tour|Custom-built house

    POCCO — Excellence Award, Residential Interior Coordination Contest

    Architecture Firm:YIA Ishiue Yoshihiro Architectural Design Office

    YIA Ishiue Yoshihiro Architectural Design Office

    1572 Amagawataki-cho, Kishiwada, Osaka Prefecture, Japan

    Terrace
    Void
    Capturing Light
    Doma Kitchen
    Skeleton Staircase
    Living with Plants
    Toplight
    Roof terrace
    Exposed Beam
  • Living connected to nature, overlooking the garden from two sides|Home Living with Plants|Room Tour|Custom-built house
    Living connected to nature, overlooking the garden from two sides|Home Living with Plants|Room Tour|Custom-built house
    Living connected to nature, overlooking the garden from two sides|Home Living with Plants|Room Tour|Custom-built house
    Living connected to nature, overlooking the garden from two sides|Home Living with Plants|Room Tour|Custom-built house
    Living connected to nature, overlooking the garden from two sides|Home Living with Plants|Room Tour|Custom-built house
    Living connected to nature, overlooking the garden from two sides|Home Living with Plants|Room Tour|Custom-built house
    Living connected to nature, overlooking the garden from two sides|Home Living with Plants|Room Tour|Custom-built house
    Living connected to nature, overlooking the garden from two sides|Home Living with Plants|Room Tour|Custom-built house
    Living connected to nature, overlooking the garden from two sides|Home Living with Plants|Room Tour|Custom-built house
    Living connected to nature, overlooking the garden from two sides|Home Living with Plants|Room Tour|Custom-built house
    Living connected to nature, overlooking the garden from two sides|Home Living with Plants|Room Tour|Custom-built house
    Living connected to nature, overlooking the garden from two sides|Home Living with Plants|Room Tour|Custom-built house
    Living connected to nature, overlooking the garden from two sides|Home Living with Plants|Room Tour|Custom-built house
    Living connected to nature, overlooking the garden from two sides|Home Living with Plants|Room Tour|Custom-built house
    Living connected to nature, overlooking the garden from two sides|Home Living with Plants|Room Tour|Custom-built house
    Living connected to nature, overlooking the garden from two sides|Home Living with Plants|Room Tour|Custom-built house
    Living connected to nature, overlooking the garden from two sides|Home Living with Plants|Room Tour|Custom-built house
    Living connected to nature, overlooking the garden from two sides|Home Living with Plants|Room Tour|Custom-built house

    Living connected to nature, overlooking the garden from two sides

    Construction company:AITOHUS Co., Ltd.

    AITOHUS Co., Ltd.

    6-6-1 Otsukanishi, Asaminami Ward, Hiroshima City, Hiroshima Prefecture, Japan

    Terrace
    Privacy
    Large Opening
    Natural Materials
    Natural Modern
    Plaster Wall
    Wooden Sash
    Living with Plants
    Natural Garden
    UnglazedClayTiles
  • Residence in Matsugasaki|Home Living with Plants|Room Tour|Custom-built house
    Residence in Matsugasaki|Home Living with Plants|Room Tour|Custom-built house
    Residence in Matsugasaki|Home Living with Plants|Room Tour|Custom-built house
    Residence in Matsugasaki|Home Living with Plants|Room Tour|Custom-built house
    Residence in Matsugasaki|Home Living with Plants|Room Tour|Custom-built house
    Residence in Matsugasaki|Home Living with Plants|Room Tour|Custom-built house
    Residence in Matsugasaki|Home Living with Plants|Room Tour|Custom-built house
    Residence in Matsugasaki|Home Living with Plants|Room Tour|Custom-built house
    Residence in Matsugasaki|Home Living with Plants|Room Tour|Custom-built house
    Residence in Matsugasaki|Home Living with Plants|Room Tour|Custom-built house
    Residence in Matsugasaki|Home Living with Plants|Room Tour|Custom-built house
    Residence in Matsugasaki|Home Living with Plants|Room Tour|Custom-built house
    Residence in Matsugasaki|Home Living with Plants|Room Tour|Custom-built house
    Residence in Matsugasaki|Home Living with Plants|Room Tour|Custom-built house
    Residence in Matsugasaki|Home Living with Plants|Room Tour|Custom-built house

    Residence in Matsugasaki

    Architect:Naoko Matsumoto|Architecture Firm:Naoko Matsumoto Architects & Associates

    Naoko Matsumoto Architects & Associates

    1304 Park Front Nakano Arai Yakushi, 5-5-10 Arai, Nakano-ku, Tokyo, Japan

    Wood Deck
    Japanese Modern
    Outdoor Living
    Living with a Dog
    Circulation Flow
    Natural Materials
    Borrowed Scenery
    Breezy House
    Living with Plants
    Natural Garden
  • Scandinavian-Inspired Living|Home Living with Plants|Room Tour|Custom-built house
    Scandinavian-Inspired Living|Home Living with Plants|Room Tour|Custom-built house
    Scandinavian-Inspired Living|Home Living with Plants|Room Tour|Custom-built house
    Scandinavian-Inspired Living|Home Living with Plants|Room Tour|Custom-built house
    Scandinavian-Inspired Living|Home Living with Plants|Room Tour|Custom-built house
    Scandinavian-Inspired Living|Home Living with Plants|Room Tour|Custom-built house
    Scandinavian-Inspired Living|Home Living with Plants|Room Tour|Custom-built house
    Scandinavian-Inspired Living|Home Living with Plants|Room Tour|Custom-built house
    Scandinavian-Inspired Living|Home Living with Plants|Room Tour|Custom-built house
    Scandinavian-Inspired Living|Home Living with Plants|Room Tour|Custom-built house
    Scandinavian-Inspired Living|Home Living with Plants|Room Tour|Custom-built house
    Scandinavian-Inspired Living|Home Living with Plants|Room Tour|Custom-built house
    Scandinavian-Inspired Living|Home Living with Plants|Room Tour|Custom-built house
    Scandinavian-Inspired Living|Home Living with Plants|Room Tour|Custom-built house
    Scandinavian-Inspired Living|Home Living with Plants|Room Tour|Custom-built house
    Scandinavian-Inspired Living|Home Living with Plants|Room Tour|Custom-built house

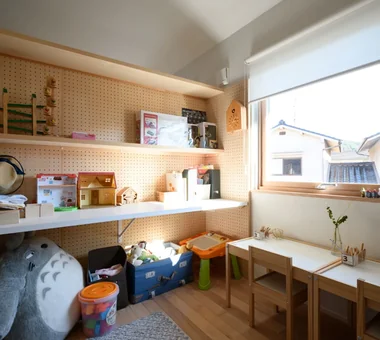
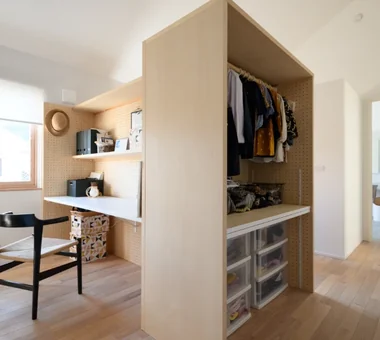
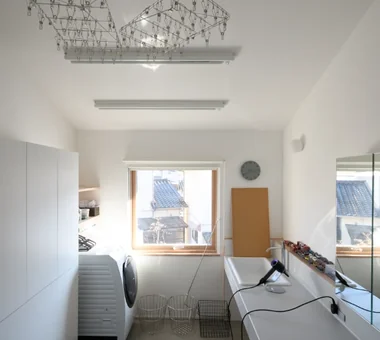
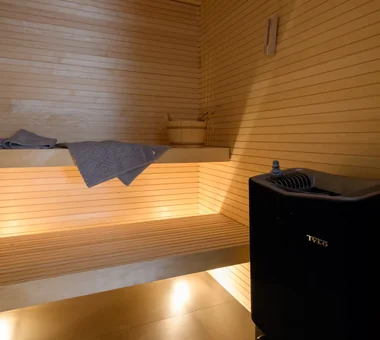
    Scandinavian-Inspired Living

    Construction company:AITOHUS Co., Ltd.

    AITOHUS Co., Ltd.

    6-6-1 Otsukanishi, Asaminami Ward, Hiroshima City, Hiroshima Prefecture, Japan

    Wooden House
    Terrace
    Custom Kitchen
    Natural Materials
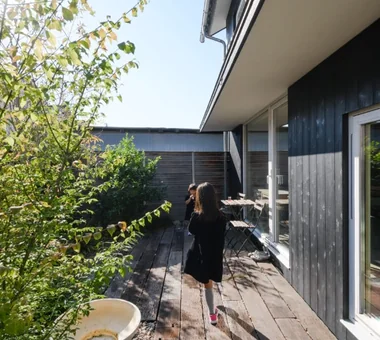
    Charred Cedar
    Scandinavian Interior
    Wooden Sash
    Living with Plants
    High Airtightness and High Insulation
    Natural Garden
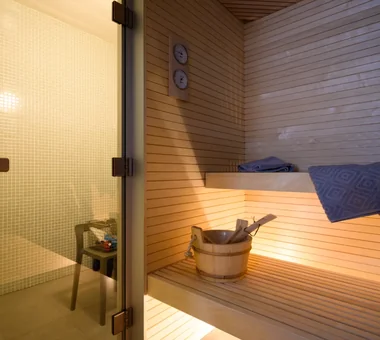
    Sauna
    Laundry
  • A house full of green|Home Living with Plants|Room Tour|Custom-built house
    A house full of green|Home Living with Plants|Room Tour|Custom-built house
    A house full of green|Home Living with Plants|Room Tour|Custom-built house
    A house full of green|Home Living with Plants|Room Tour|Custom-built house
    A house full of green|Home Living with Plants|Room Tour|Custom-built house
    A house full of green|Home Living with Plants|Room Tour|Custom-built house
    A house full of green|Home Living with Plants|Room Tour|Custom-built house
    A house full of green|Home Living with Plants|Room Tour|Custom-built house
    A house full of green|Home Living with Plants|Room Tour|Custom-built house
    A house full of green|Home Living with Plants|Room Tour|Custom-built house
    A house full of green|Home Living with Plants|Room Tour|Custom-built house
    A house full of green|Home Living with Plants|Room Tour|Custom-built house
    A house full of green|Home Living with Plants|Room Tour|Custom-built house
    A house full of green|Home Living with Plants|Room Tour|Custom-built house
    A house full of green|Home Living with Plants|Room Tour|Custom-built house
    A house full of green|Home Living with Plants|Room Tour|Custom-built house
    A house full of green|Home Living with Plants|Room Tour|Custom-built house
    A house full of green|Home Living with Plants|Room Tour|Custom-built house

    A house full of green

    Architect:Naoko Matsumoto|Architecture Firm:Naoko Matsumoto Architects & Associates

    Naoko Matsumoto Architects & Associates

    1304 Park Front Nakano Arai Yakushi, 5-5-10 Arai, Nakano-ku, Tokyo, Japan

    Large Opening
    Courtyard
    Scenic View
    Circulation Flow
    Natural Materials
    Indoor Plants
    Natural Modern
    Symbolic Tree
    Living with Plants
    Second-Floor Living
  • A Home in Momijigaoka|Home Living with Plants|Room Tour|Custom-built house
    A Home in Momijigaoka|Home Living with Plants|Room Tour|Custom-built house
    A Home in Momijigaoka|Home Living with Plants|Room Tour|Custom-built house
    A Home in Momijigaoka|Home Living with Plants|Room Tour|Custom-built house
    A Home in Momijigaoka|Home Living with Plants|Room Tour|Custom-built house
    A Home in Momijigaoka|Home Living with Plants|Room Tour|Custom-built house
    A Home in Momijigaoka|Home Living with Plants|Room Tour|Custom-built house
    A Home in Momijigaoka|Home Living with Plants|Room Tour|Custom-built house
    A Home in Momijigaoka|Home Living with Plants|Room Tour|Custom-built house
    A Home in Momijigaoka|Home Living with Plants|Room Tour|Custom-built house
    A Home in Momijigaoka|Home Living with Plants|Room Tour|Custom-built house
    A Home in Momijigaoka|Home Living with Plants|Room Tour|Custom-built house
    A Home in Momijigaoka|Home Living with Plants|Room Tour|Custom-built house
    A Home in Momijigaoka|Home Living with Plants|Room Tour|Custom-built house
    A Home in Momijigaoka|Home Living with Plants|Room Tour|Custom-built house
    A Home in Momijigaoka|Home Living with Plants|Room Tour|Custom-built house
    A Home in Momijigaoka|Home Living with Plants|Room Tour|Custom-built house
    A Home in Momijigaoka|Home Living with Plants|Room Tour|Custom-built house

    A Home in Momijigaoka

    Architect:Naoko Matsumoto|Architecture Firm:Naoko Matsumoto Architects & Associates

    Naoko Matsumoto Architects & Associates

    1304 Park Front Nakano Arai Yakushi, 5-5-10 Arai, Nakano-ku, Tokyo, Japan

    Wood Deck
    Japanese Modern
    Large Opening
    Couple Living
    Housework Flow
    Circulation Flow
    Skeleton Staircase
    Living with Plants
    Natural Garden
    Custom-Built Bathroom
  • Steps III|Home Living with Plants|Room Tour|Custom-built house
    Steps III|Home Living with Plants|Room Tour|Custom-built house
    Steps III|Home Living with Plants|Room Tour|Custom-built house
    Steps III|Home Living with Plants|Room Tour|Custom-built house
    Steps III|Home Living with Plants|Room Tour|Custom-built house
    Steps III|Home Living with Plants|Room Tour|Custom-built house
    Steps III|Home Living with Plants|Room Tour|Custom-built house
    Steps III|Home Living with Plants|Room Tour|Custom-built house
    Steps III|Home Living with Plants|Room Tour|Custom-built house
    Steps III|Home Living with Plants|Room Tour|Custom-built house
    Steps III|Home Living with Plants|Room Tour|Custom-built house
    Steps III|Home Living with Plants|Room Tour|Custom-built house
    Steps III|Home Living with Plants|Room Tour|Custom-built house
    Steps III|Home Living with Plants|Room Tour|Custom-built house
    Steps III|Home Living with Plants|Room Tour|Custom-built house
    Steps III|Home Living with Plants|Room Tour|Custom-built house
    Steps III|Home Living with Plants|Room Tour|Custom-built house
    Steps III|Home Living with Plants|Room Tour|Custom-built house
    Steps III|Home Living with Plants|Room Tour|Custom-built house
    Steps III|Home Living with Plants|Room Tour|Custom-built house

    Steps III

    Architect:Hirotaka Sato|Architecture Firm:Hirotaka Sato Architects

    Hirotaka Sato Architects

    3F, 32 Shibakoen Building, 3-4-30 Shibakoen, Minato-ku, Tokyo

    Roof Balcony
    Narrow House
    Couple Living
    Skip Floor
    Indoor Plants
    Visual Control
    Living with Plants
    Urban House
    High Sidelight
  • House TI|Home Living with Plants|Room Tour|Custom-built house
    House TI|Home Living with Plants|Room Tour|Custom-built house
    House TI|Home Living with Plants|Room Tour|Custom-built house
    House TI|Home Living with Plants|Room Tour|Custom-built house
    House TI|Home Living with Plants|Room Tour|Custom-built house
    House TI|Home Living with Plants|Room Tour|Custom-built house
    House TI|Home Living with Plants|Room Tour|Custom-built house
    House TI|Home Living with Plants|Room Tour|Custom-built house
    House TI|Home Living with Plants|Room Tour|Custom-built house
    House TI|Home Living with Plants|Room Tour|Custom-built house
    House TI|Home Living with Plants|Room Tour|Custom-built house
    House TI|Home Living with Plants|Room Tour|Custom-built house
    House TI|Home Living with Plants|Room Tour|Custom-built house
    House TI|Home Living with Plants|Room Tour|Custom-built house
    House TI|Home Living with Plants|Room Tour|Custom-built house

    House TI

    Architect:Takanori Ihara|Architecture Firm:Far East Design Lab.

    Far East Design Lab.

    Cercle Akasaka 1F, 4-2-25 Akasaka, Minato-ku, Tokyo

    Gallery Wall
    Scenic View
    Natural Modern
    Authentic Garden
    Plaster Wall
    Wooden Sash
    Living with Plants
    Workspace
    Sloped Site
    ScenicViews
    Gardening
    GalleryWall
    WoodenSashes
  • LOLO — Grand Prize, Kitchen Space Idea Design Contest|Home Living with Plants|Room Tour|Custom-built house
    LOLO — Grand Prize, Kitchen Space Idea Design Contest|Home Living with Plants|Room Tour|Custom-built house
    LOLO — Grand Prize, Kitchen Space Idea Design Contest|Home Living with Plants|Room Tour|Custom-built house
    LOLO — Grand Prize, Kitchen Space Idea Design Contest|Home Living with Plants|Room Tour|Custom-built house
    LOLO — Grand Prize, Kitchen Space Idea Design Contest|Home Living with Plants|Room Tour|Custom-built house
    LOLO — Grand Prize, Kitchen Space Idea Design Contest|Home Living with Plants|Room Tour|Custom-built house
    LOLO — Grand Prize, Kitchen Space Idea Design Contest|Home Living with Plants|Room Tour|Custom-built house
    LOLO — Grand Prize, Kitchen Space Idea Design Contest|Home Living with Plants|Room Tour|Custom-built house
    LOLO — Grand Prize, Kitchen Space Idea Design Contest|Home Living with Plants|Room Tour|Custom-built house
    LOLO — Grand Prize, Kitchen Space Idea Design Contest|Home Living with Plants|Room Tour|Custom-built house
    LOLO — Grand Prize, Kitchen Space Idea Design Contest|Home Living with Plants|Room Tour|Custom-built house
    LOLO — Grand Prize, Kitchen Space Idea Design Contest|Home Living with Plants|Room Tour|Custom-built house
    LOLO — Grand Prize, Kitchen Space Idea Design Contest|Home Living with Plants|Room Tour|Custom-built house
    LOLO — Grand Prize, Kitchen Space Idea Design Contest|Home Living with Plants|Room Tour|Custom-built house
    LOLO — Grand Prize, Kitchen Space Idea Design Contest|Home Living with Plants|Room Tour|Custom-built house
    LOLO — Grand Prize, Kitchen Space Idea Design Contest|Home Living with Plants|Room Tour|Custom-built house
    LOLO — Grand Prize, Kitchen Space Idea Design Contest|Home Living with Plants|Room Tour|Custom-built house
    LOLO — Grand Prize, Kitchen Space Idea Design Contest|Home Living with Plants|Room Tour|Custom-built house

    LOLO — Grand Prize, Kitchen Space Idea Design Contest

    Architecture Firm:YIA Ishiue Yoshihiro Architectural Design Office

    YIA Ishiue Yoshihiro Architectural Design Office

    1572 Amagawataki-cho, Kishiwada, Osaka Prefecture, Japan

    Continuous Window
    Bath Court
    Hotel-like
    Closed to Outside, Open to Inside
    Large Opening
    Courtyard
    Contemporary
    Wooden Sash
    Living with Plants
    Island Kitchen
  • Multiple Living Spaces That Evoke a Sense of Family|Home Living with Plants|Room Tour|Custom-built house
    Multiple Living Spaces That Evoke a Sense of Family|Home Living with Plants|Room Tour|Custom-built house
    Multiple Living Spaces That Evoke a Sense of Family|Home Living with Plants|Room Tour|Custom-built house
    Multiple Living Spaces That Evoke a Sense of Family|Home Living with Plants|Room Tour|Custom-built house
    Multiple Living Spaces That Evoke a Sense of Family|Home Living with Plants|Room Tour|Custom-built house
    Multiple Living Spaces That Evoke a Sense of Family|Home Living with Plants|Room Tour|Custom-built house
    Multiple Living Spaces That Evoke a Sense of Family|Home Living with Plants|Room Tour|Custom-built house
    Multiple Living Spaces That Evoke a Sense of Family|Home Living with Plants|Room Tour|Custom-built house
    Multiple Living Spaces That Evoke a Sense of Family|Home Living with Plants|Room Tour|Custom-built house
    Multiple Living Spaces That Evoke a Sense of Family|Home Living with Plants|Room Tour|Custom-built house
    Multiple Living Spaces That Evoke a Sense of Family|Home Living with Plants|Room Tour|Custom-built house
    Multiple Living Spaces That Evoke a Sense of Family|Home Living with Plants|Room Tour|Custom-built house
    Multiple Living Spaces That Evoke a Sense of Family|Home Living with Plants|Room Tour|Custom-built house
    Multiple Living Spaces That Evoke a Sense of Family|Home Living with Plants|Room Tour|Custom-built house
    Multiple Living Spaces That Evoke a Sense of Family|Home Living with Plants|Room Tour|Custom-built house
    Multiple Living Spaces That Evoke a Sense of Family|Home Living with Plants|Room Tour|Custom-built house

    Multiple Living Spaces That Evoke a Sense of Family

    Architecture Firm:Mitsuhiro Kojima Architects

    Mitsuhiro Kojima Architects

    426-1-101 Higashisin-machi, Ota City, Gunma Prefecture

    Terrace
    Wood-Burning Stove
    Void
    Capturing Light
    Material Texture
    Hobby Space
    Living with Plants
    Workspace
    Wood-Burning Stove
    Courtyard
    Atrium
  • House in Ashiya|Home Living with Plants|Room Tour|Custom-built house
    House in Ashiya|Home Living with Plants|Room Tour|Custom-built house
    House in Ashiya|Home Living with Plants|Room Tour|Custom-built house
    House in Ashiya|Home Living with Plants|Room Tour|Custom-built house
    House in Ashiya|Home Living with Plants|Room Tour|Custom-built house
    House in Ashiya|Home Living with Plants|Room Tour|Custom-built house
    House in Ashiya|Home Living with Plants|Room Tour|Custom-built house
    House in Ashiya|Home Living with Plants|Room Tour|Custom-built house
    House in Ashiya|Home Living with Plants|Room Tour|Custom-built house
    House in Ashiya|Home Living with Plants|Room Tour|Custom-built house
    House in Ashiya|Home Living with Plants|Room Tour|Custom-built house
    House in Ashiya|Home Living with Plants|Room Tour|Custom-built house
    House in Ashiya|Home Living with Plants|Room Tour|Custom-built house
    House in Ashiya|Home Living with Plants|Room Tour|Custom-built house
    House in Ashiya|Home Living with Plants|Room Tour|Custom-built house

    House in Ashiya

    Architect:Kumi Inoue|Architecture Firm:Kumi Inoue Architects

    Kumi Inoue Architects

    2-6-15 Kuwazu, Higashisumiyoshi-ku, Osaka City, Osaka Prefecture

    Terrace
    Void
    Parallel Kitchen & Dining
    Sense of Openness
    Living with Plants
    Steel Staircase
    Natural Garden
    Built-in Kitchen
    Exposed Beam
    Wood Plank Ceiling
    Gardening
    Terrace
    Atrium
    SteelStaircase
  • House in Sakai|Home Living with Plants|Room Tour|Custom-built house
    House in Sakai|Home Living with Plants|Room Tour|Custom-built house
    House in Sakai|Home Living with Plants|Room Tour|Custom-built house
    House in Sakai|Home Living with Plants|Room Tour|Custom-built house
    House in Sakai|Home Living with Plants|Room Tour|Custom-built house
    House in Sakai|Home Living with Plants|Room Tour|Custom-built house
    House in Sakai|Home Living with Plants|Room Tour|Custom-built house
    House in Sakai|Home Living with Plants|Room Tour|Custom-built house
    House in Sakai|Home Living with Plants|Room Tour|Custom-built house
    House in Sakai|Home Living with Plants|Room Tour|Custom-built house
    House in Sakai|Home Living with Plants|Room Tour|Custom-built house
    House in Sakai|Home Living with Plants|Room Tour|Custom-built house

    House in Sakai

    Architect:Kumi Inoue|Architecture Firm:Kumi Inoue Architects

    Kumi Inoue Architects

    2-6-15 Kuwazu, Higashisumiyoshi-ku, Osaka City, Osaka Prefecture

    Wood Deck
    Terrace
    Privacy
    Closed to Outside, Open to Inside
    Brick
    Living with Plants
    Exposed Beam
    Terrace
    Garden
    Brick
    EnclosedOutsideOpenInside
    Privacy
  • Residence with Built-in Garage|Home Living with Plants|Room Tour|Custom-built house
    Residence with Built-in Garage|Home Living with Plants|Room Tour|Custom-built house
    Residence with Built-in Garage|Home Living with Plants|Room Tour|Custom-built house
    Residence with Built-in Garage|Home Living with Plants|Room Tour|Custom-built house
    Residence with Built-in Garage|Home Living with Plants|Room Tour|Custom-built house
    Residence with Built-in Garage|Home Living with Plants|Room Tour|Custom-built house
    Residence with Built-in Garage|Home Living with Plants|Room Tour|Custom-built house
    Residence with Built-in Garage|Home Living with Plants|Room Tour|Custom-built house
    Residence with Built-in Garage|Home Living with Plants|Room Tour|Custom-built house
    Residence with Built-in Garage|Home Living with Plants|Room Tour|Custom-built house
    Residence with Built-in Garage|Home Living with Plants|Room Tour|Custom-built house
    Residence with Built-in Garage|Home Living with Plants|Room Tour|Custom-built house
    Residence with Built-in Garage|Home Living with Plants|Room Tour|Custom-built house

    Residence with Built-in Garage

    Construction company:AITOHUS Co., Ltd.

    AITOHUS Co., Ltd.

    6-6-1 Otsukanishi, Asaminami Ward, Hiroshima City, Hiroshima Prefecture, Japan

    Wood Deck
    Built-in Garage
    Outdoor Living
    Living with a Dog
    Natural Modern
    Scandinavian Interior
    Living with Plants
    Natural Garden
    Built-in Kitchen
  • House in Akenocho, Takatsuki|Home Living with Plants|Room Tour|Custom-built house
    House in Akenocho, Takatsuki|Home Living with Plants|Room Tour|Custom-built house
    House in Akenocho, Takatsuki|Home Living with Plants|Room Tour|Custom-built house
    House in Akenocho, Takatsuki|Home Living with Plants|Room Tour|Custom-built house
    House in Akenocho, Takatsuki|Home Living with Plants|Room Tour|Custom-built house
    House in Akenocho, Takatsuki|Home Living with Plants|Room Tour|Custom-built house
    House in Akenocho, Takatsuki|Home Living with Plants|Room Tour|Custom-built house
    House in Akenocho, Takatsuki|Home Living with Plants|Room Tour|Custom-built house
    House in Akenocho, Takatsuki|Home Living with Plants|Room Tour|Custom-built house
    House in Akenocho, Takatsuki|Home Living with Plants|Room Tour|Custom-built house
    House in Akenocho, Takatsuki|Home Living with Plants|Room Tour|Custom-built house
    House in Akenocho, Takatsuki|Home Living with Plants|Room Tour|Custom-built house
    House in Akenocho, Takatsuki|Home Living with Plants|Room Tour|Custom-built house
    House in Akenocho, Takatsuki|Home Living with Plants|Room Tour|Custom-built house
    House in Akenocho, Takatsuki|Home Living with Plants|Room Tour|Custom-built house
    House in Akenocho, Takatsuki|Home Living with Plants|Room Tour|Custom-built house
    House in Akenocho, Takatsuki|Home Living with Plants|Room Tour|Custom-built house
    House in Akenocho, Takatsuki|Home Living with Plants|Room Tour|Custom-built house

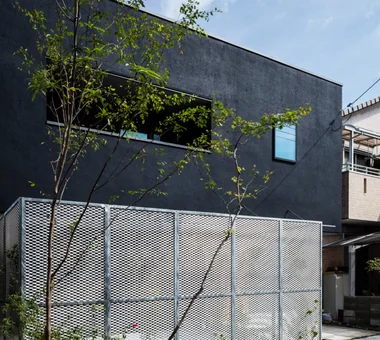
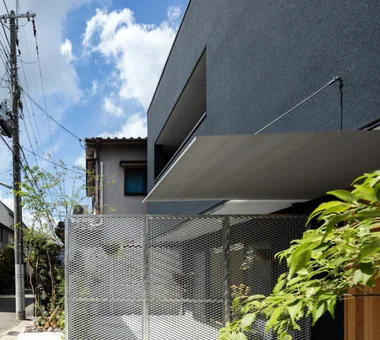
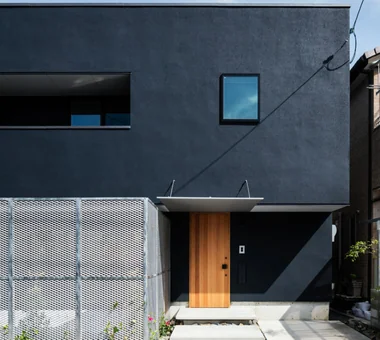
    House in Akenocho, Takatsuki

    Architect:Takashi Sakae|Architecture Firm:Abax Architects

    Abax Architects

    203 Higashi-Shin Building, 1-7-12 Awaza, Nishi-ku, Osaka City, Osaka Prefecture

    Terrace
    Simple Modern
    Large Opening
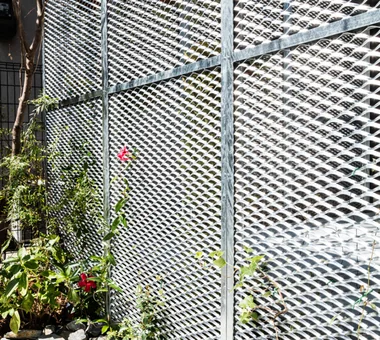
    Expanded Metal
    Outdoor Living
    Green Wall
    Living with Plants
    Terrace
    GreenWall
    ExpandedMetal
  • A relaxed lifestyle for a dual-income family raising children|Home Living with Plants|Room Tour|Custom-built house
    A relaxed lifestyle for a dual-income family raising children|Home Living with Plants|Room Tour|Custom-built house
    A relaxed lifestyle for a dual-income family raising children|Home Living with Plants|Room Tour|Custom-built house
    A relaxed lifestyle for a dual-income family raising children|Home Living with Plants|Room Tour|Custom-built house
    A relaxed lifestyle for a dual-income family raising children|Home Living with Plants|Room Tour|Custom-built house
    A relaxed lifestyle for a dual-income family raising children|Home Living with Plants|Room Tour|Custom-built house
    A relaxed lifestyle for a dual-income family raising children|Home Living with Plants|Room Tour|Custom-built house
    A relaxed lifestyle for a dual-income family raising children|Home Living with Plants|Room Tour|Custom-built house
    A relaxed lifestyle for a dual-income family raising children|Home Living with Plants|Room Tour|Custom-built house
    A relaxed lifestyle for a dual-income family raising children|Home Living with Plants|Room Tour|Custom-built house
    A relaxed lifestyle for a dual-income family raising children|Home Living with Plants|Room Tour|Custom-built house
    A relaxed lifestyle for a dual-income family raising children|Home Living with Plants|Room Tour|Custom-built house
    A relaxed lifestyle for a dual-income family raising children|Home Living with Plants|Room Tour|Custom-built house
    A relaxed lifestyle for a dual-income family raising children|Home Living with Plants|Room Tour|Custom-built house
    A relaxed lifestyle for a dual-income family raising children|Home Living with Plants|Room Tour|Custom-built house

    A relaxed lifestyle for a dual-income family raising children

    Construction company:AITOHUS Co., Ltd.

    AITOHUS Co., Ltd.

    6-6-1 Otsukanishi, Asaminami Ward, Hiroshima City, Hiroshima Prefecture, Japan

    Terrace
    Large Opening
    Outdoor Living
    Natural Modern
    Charred Cedar
    Scandinavian Interior
    Wooden Sash
    Living with Plants
    Natural Garden
    Sauna
  • TOP
  • 〉Room Tour
  • 〉Home Living with Plants
Tips for connecting what you love with your home
English
Translated automatically
日本語 (ja) 简体中文 (zh-hans) 繁體中文 (zh-hant) English (en)
  • #Downsizing
  • #Wooden House
  • #Gallery-House
  • #Continuous Window
  • #Basement
  • #Simple Life
  • #Whole-House Air Conditioning
  • #Storage Access Flow
  • #Shop-House
  • #Pet Door
  • #Confectionery Workshop
  • #Wood Deck
  • #DIY
  • #Minimal Design
  • #Home Theater
  • #Harmony
  • #Conservatory
  • #Balcony
  • #Tile Deck
  • #Mortex
  • #Roof Balcony
  • #Antique Furniture
  • #Handcrafted Texture
  • #Passage Doma
  • #House with Doma
  • #Terrace
  • #Multiple Pets
  • #Soundproof Room
  • #Wall Bookshelf
  • #Japanese Modern
  • #Open House
  • #Narrow House
  • #Forever Home
  • #Wood-Burning Stove
  • #Bath Court
  • #Skeleton Remodeling
  • Announcements | Architecture Firm | Construction company | Frequently Asked Questions | Advertising Publication
  • © Qurasuki.All Rights Reserved. | Terms of Service | Privacy | Operations
Please configure your cookie settings.
  • Our website uses cookies to enhance site usability.
  • Some cookies are necessary for the proper functioning of our services.
  • For more details, please refer to Cookie Policy.
  • Accept all cookies
  • Reject non-essential cookies