Ta house|Yosuke Ichii Architects
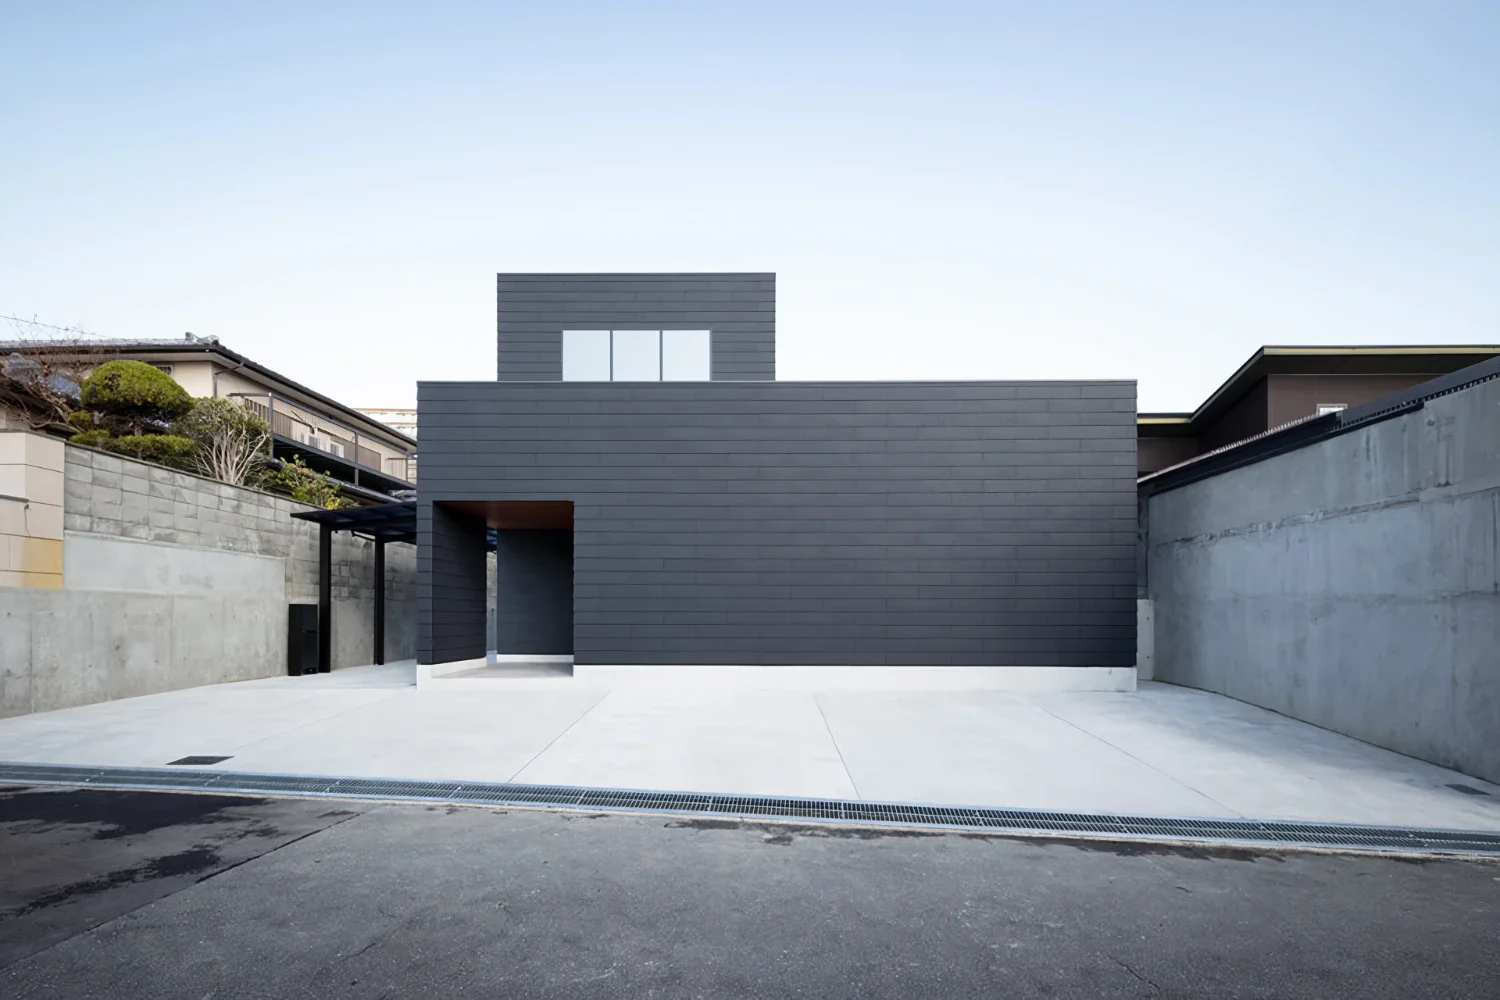
A residence located in a quiet neighborhood. The client requested a spacious, open home that would offer ample privacy for fully enjoying gatherings and home parties, while also being completed quickly. Taking the construction schedule and the rapid rise in material prices into consideration, we decided to adopt a timber construction system using metal connectors. By using engineered wood and replacing traditional joints and connections with metal hardware, we were able to achieve longer spans and secure generous ceiling heights.
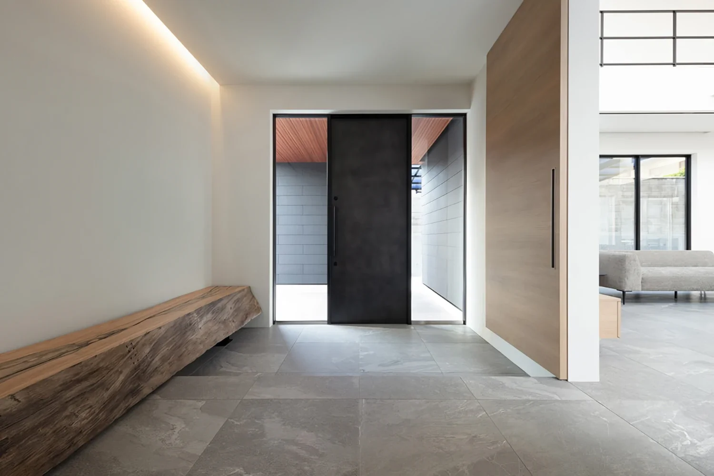
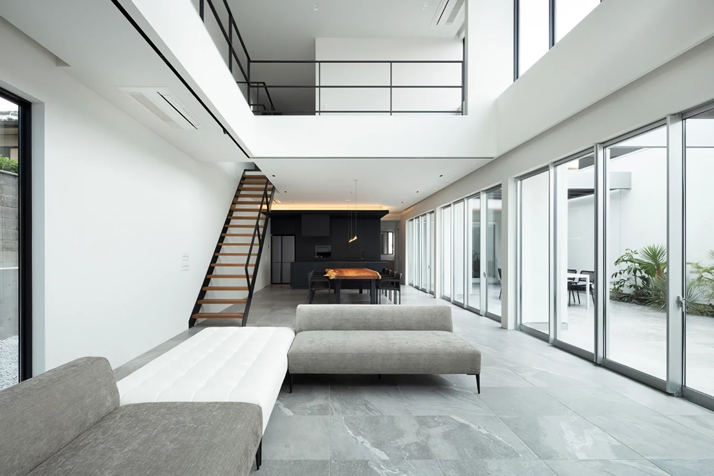
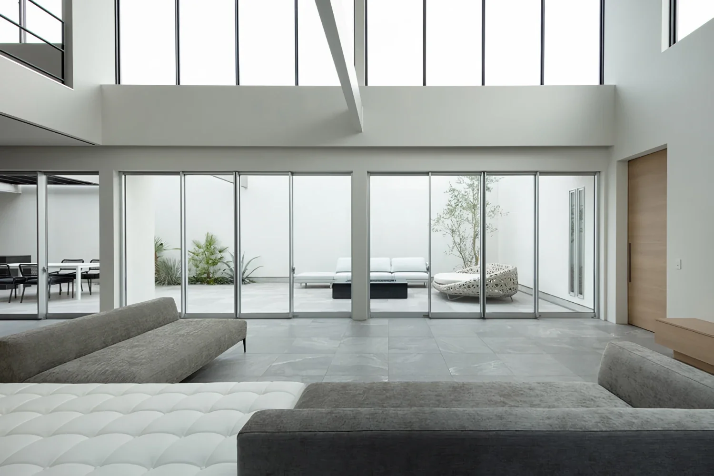
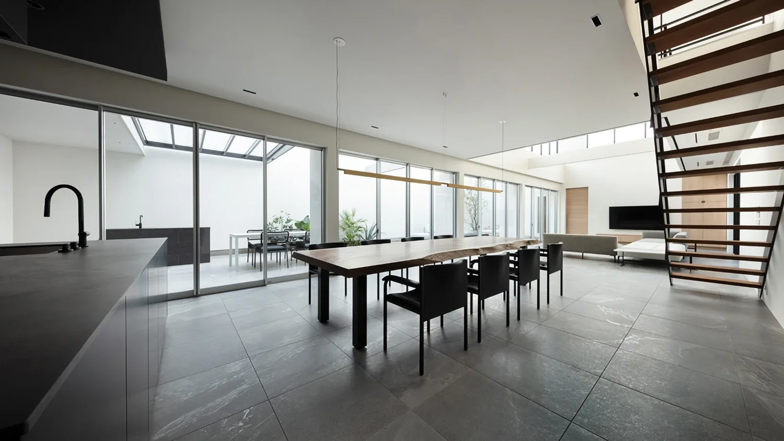
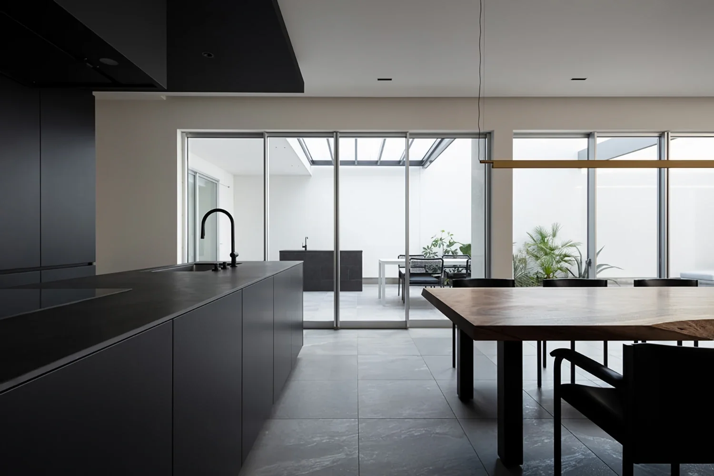
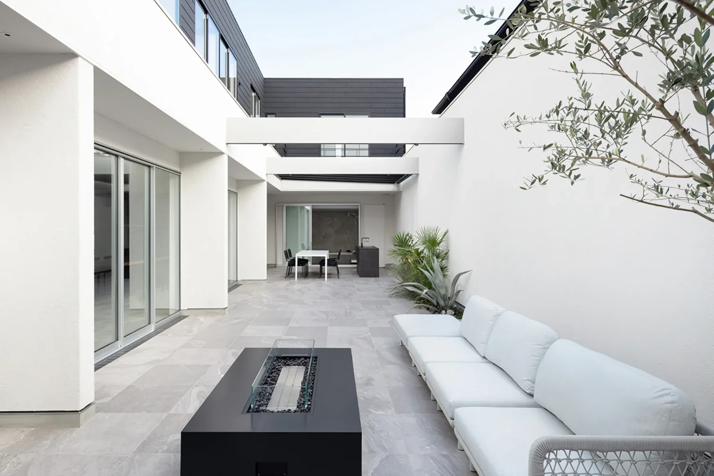
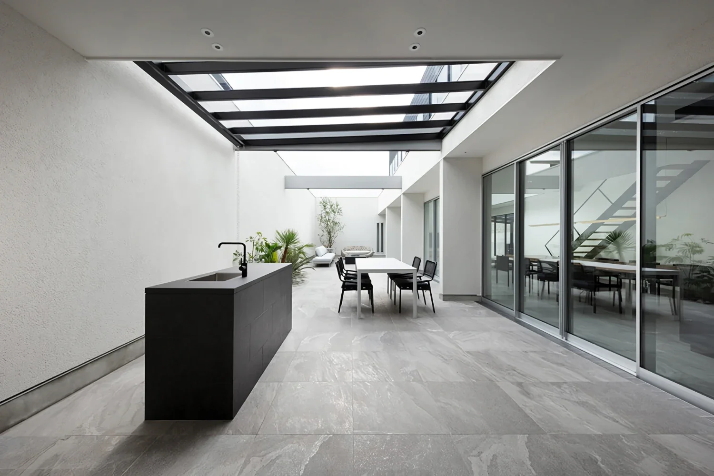
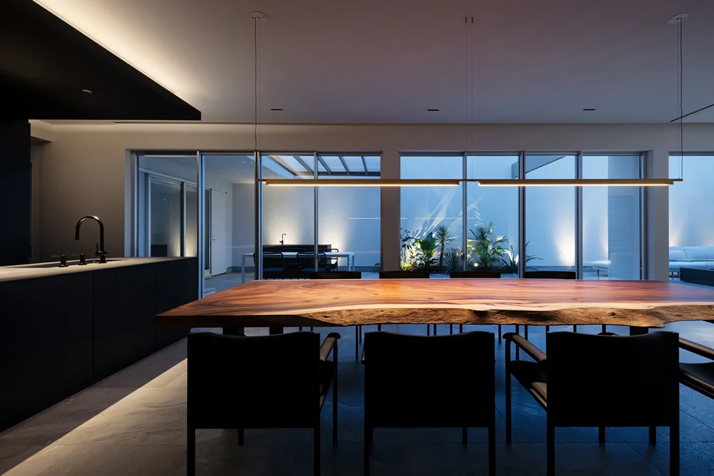
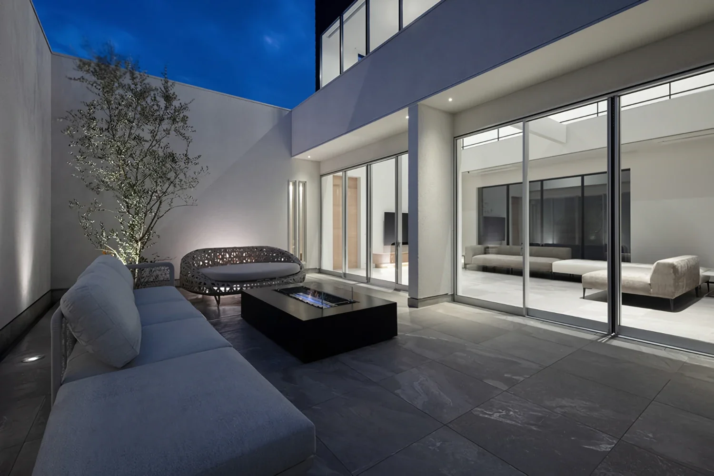
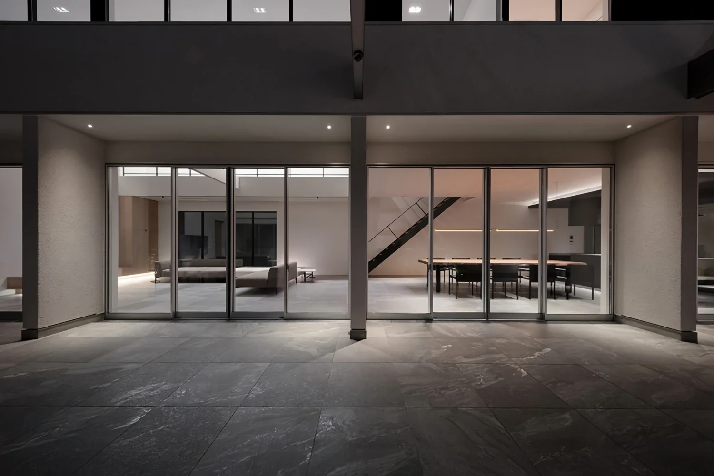
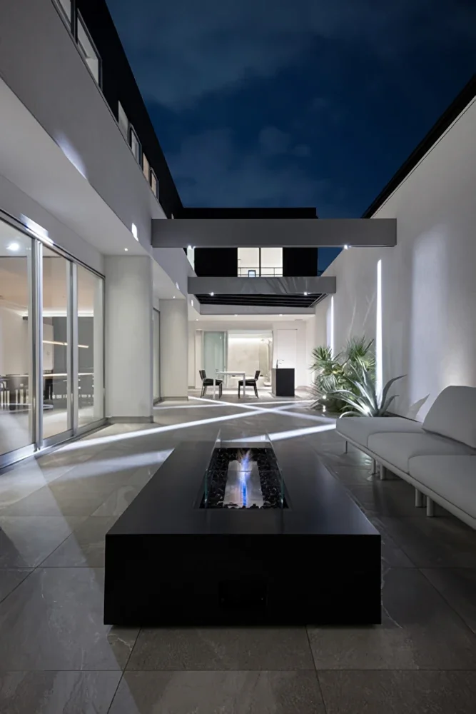
In terms of the spatial configuration, two living, dining, and kitchen areas with the same plan layout are arranged symmetrically, one inside and one outside. Connecting them with expanses of glass creates a vast space of more than 100 tatami mats, while allowing each area to be used differently according to the season, time of day, and purpose, enabling the distinct character of each space to be experienced.
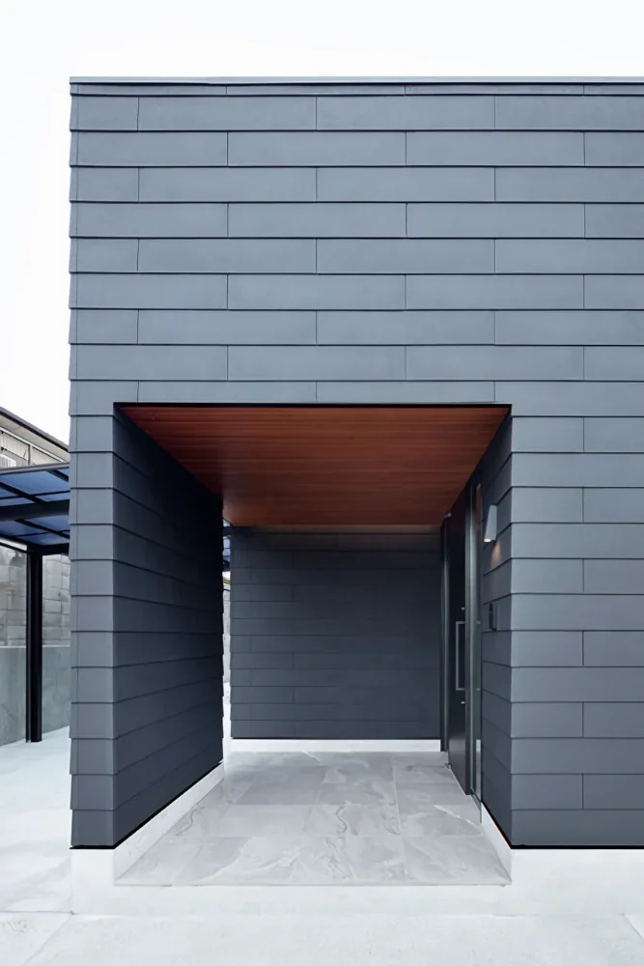
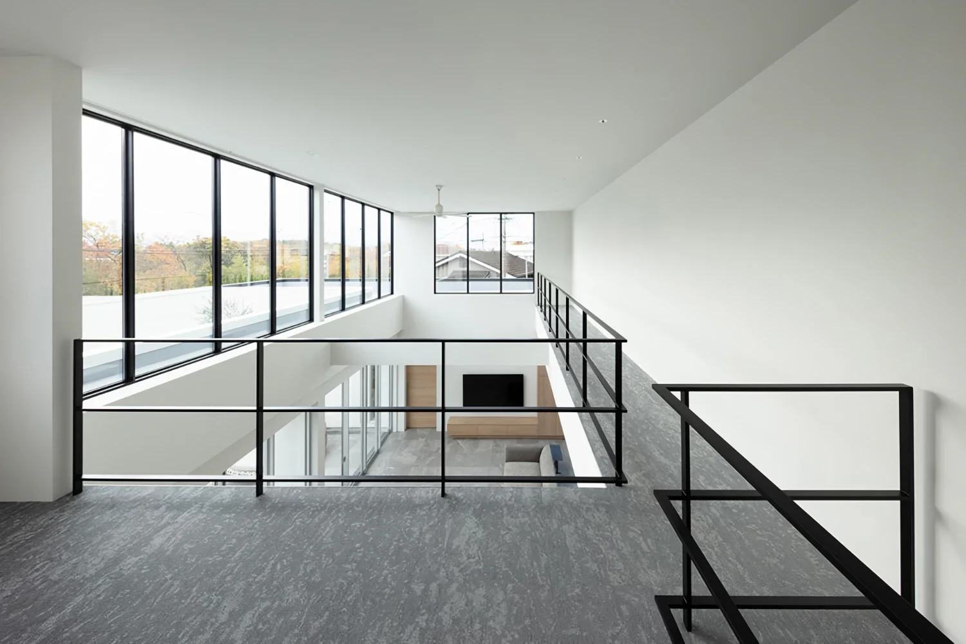
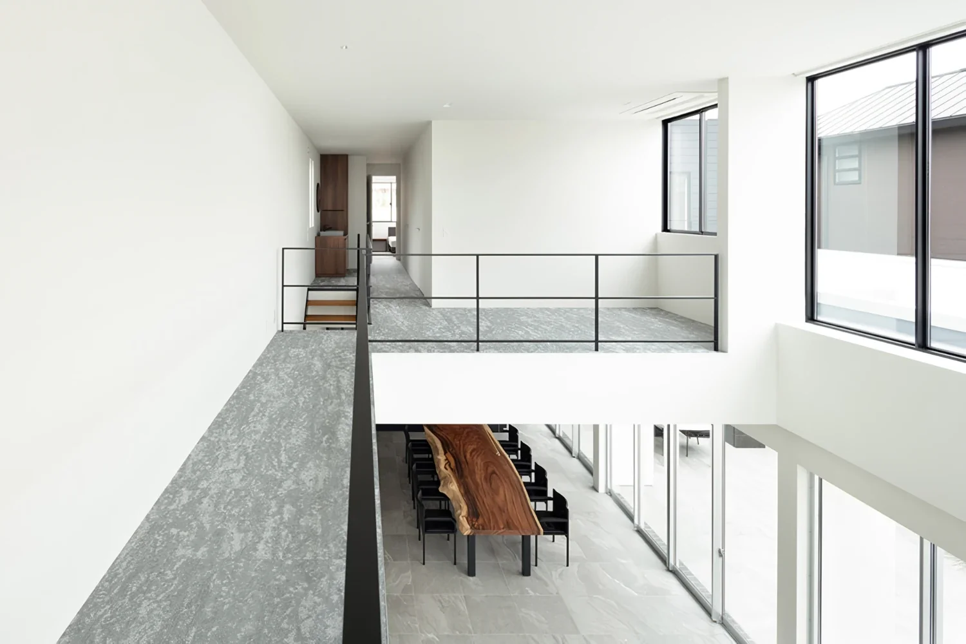
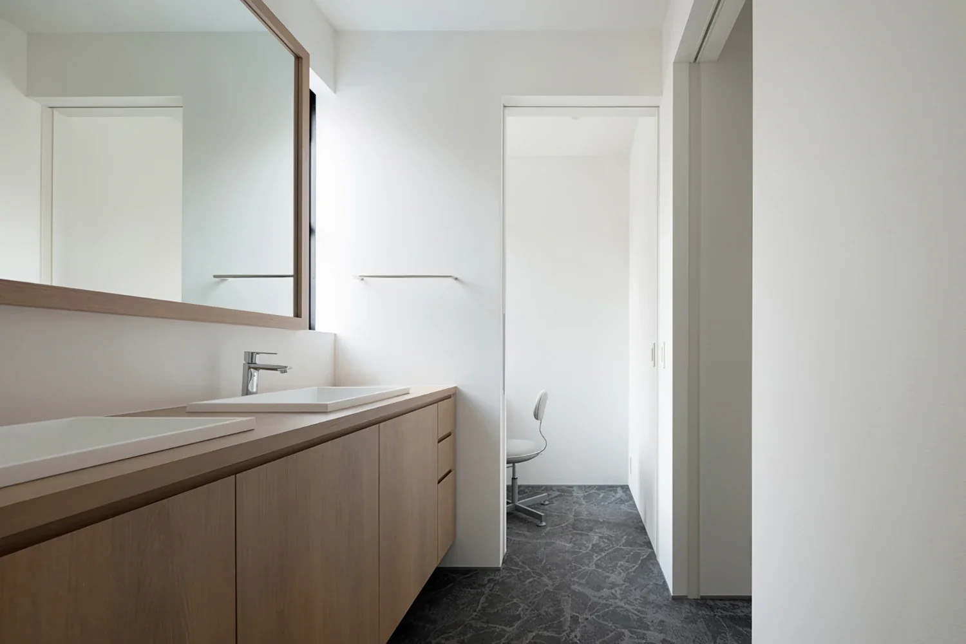
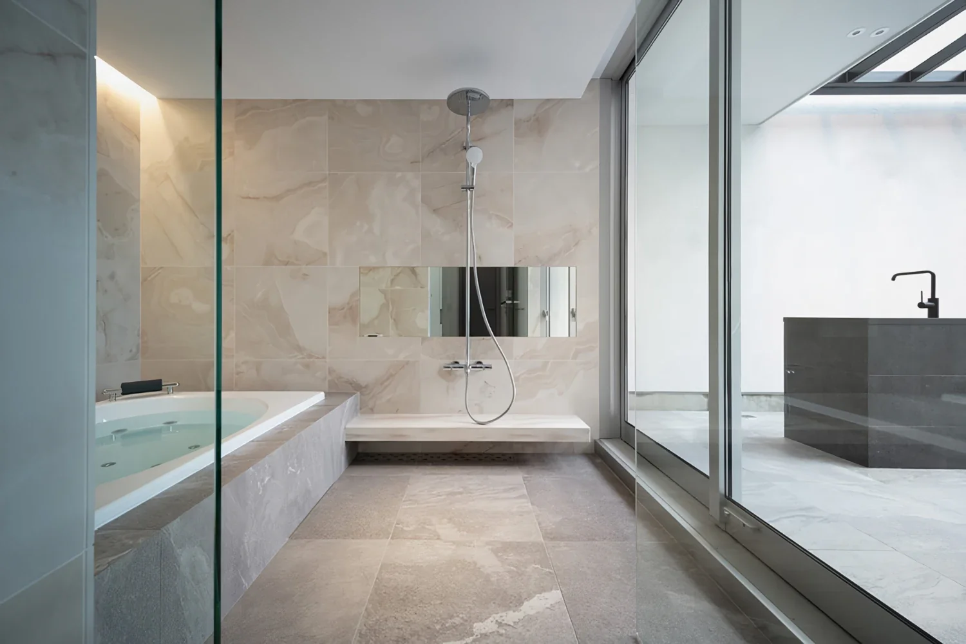
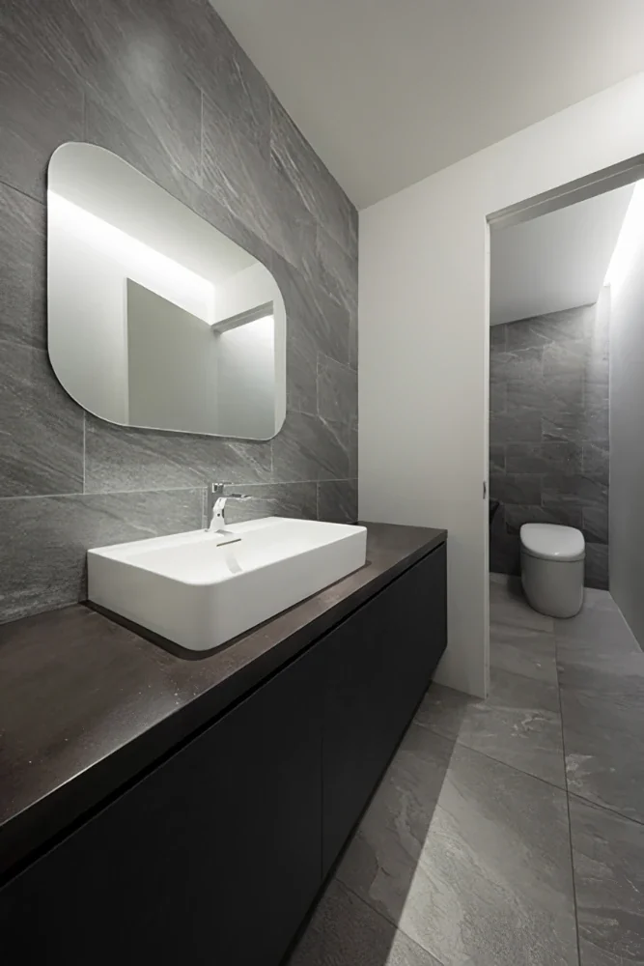
The wet areas, including the laundry room, are compactly consolidated, and are connected to the kitchen via a service yard to help reduce the burden of housework. The second floor contains private spaces such as bedrooms and children’s rooms. The wall of the catwalk facing the double-height living room is intended to display paintings and other artworks, transforming it into an art gallery. The rain-protecting eaves that connect this catwalk with the two living, dining, and kitchen areas are also effective in securing the rigidity of the floors and play an important structural role.
Timber construction significantly reduced both cost and construction time. By carefully arranging the columns and shear walls and creating a simple spatial configuration, we achieved a spacious interior in which the structural elements do not impose themselves—an expansive space whose timber construction is not immediately apparent. The configuration of each room works harmoniously with the structural frame, resulting in a home that fully realizes the potential of wood.
Building Overview
Use: Private residence
Structure: Timber construction
Scale: Two stories above ground
Site area: 426.56 m² (129.03 tsubo)
Building area: 170.50 m² (51.57 tsubo)
Total floor area: 230.75 m² (69.80 tsubo) ※Excluding the courtyard area
1st floor 142.75 m²|2nd floor 88.00 m²