Wa house|Yosuke Ichii Architectural Research Institute
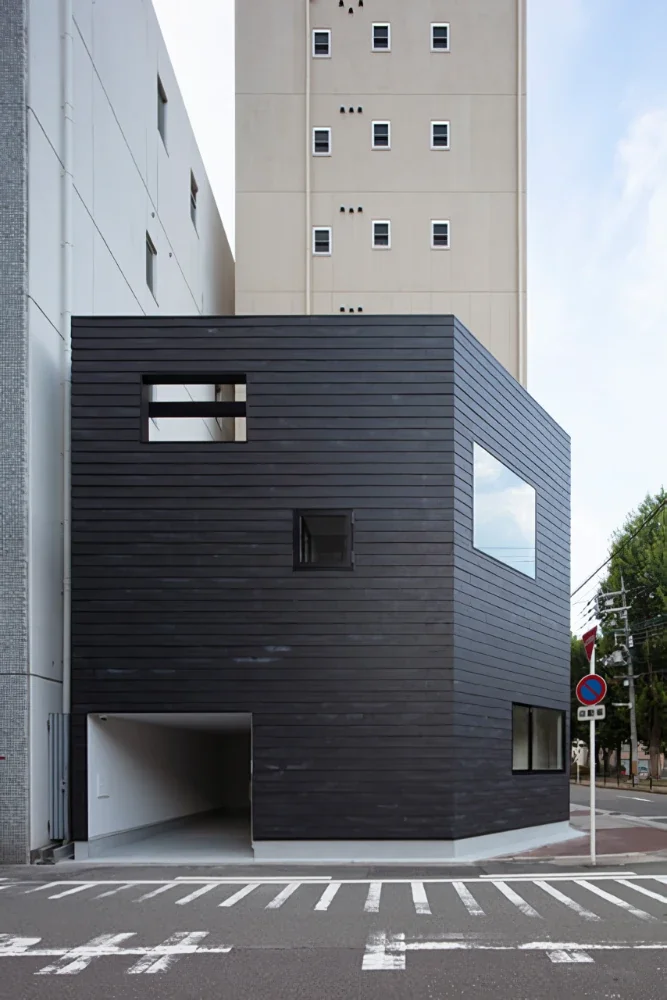
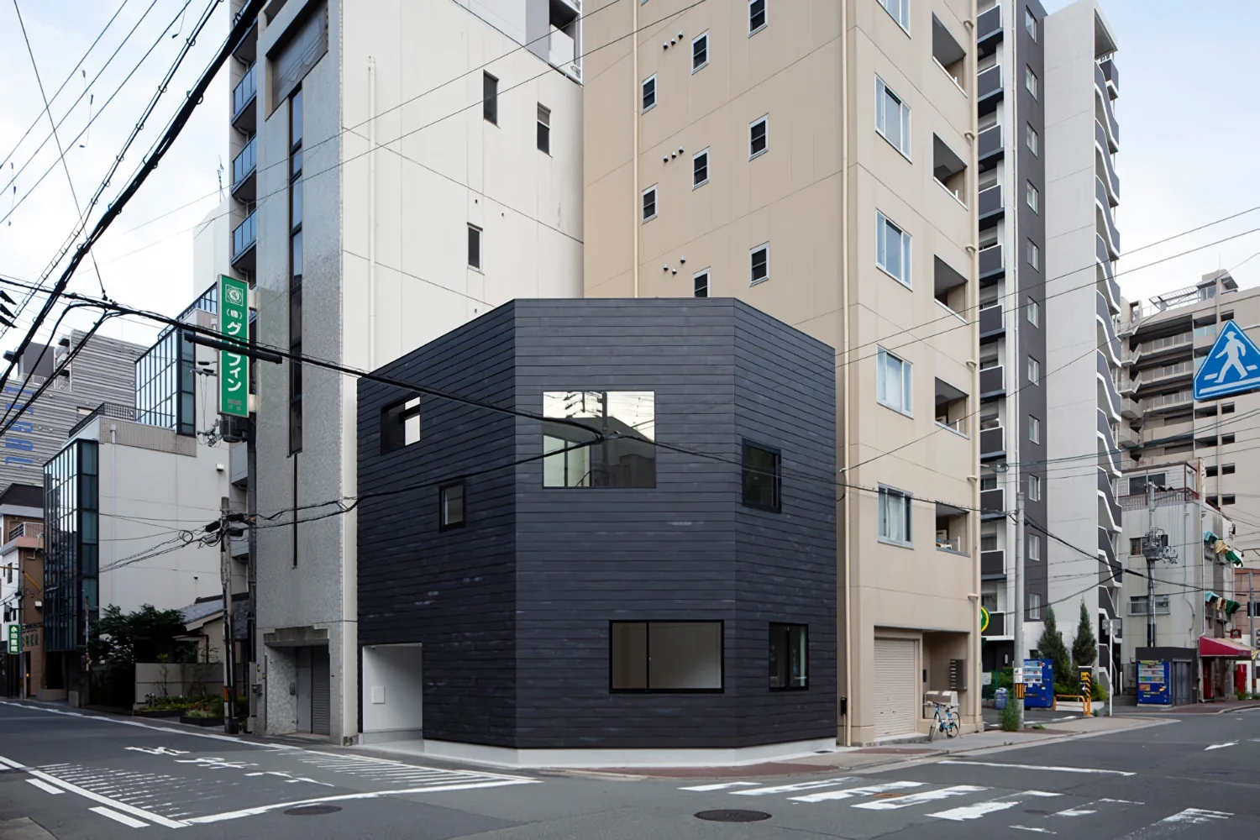
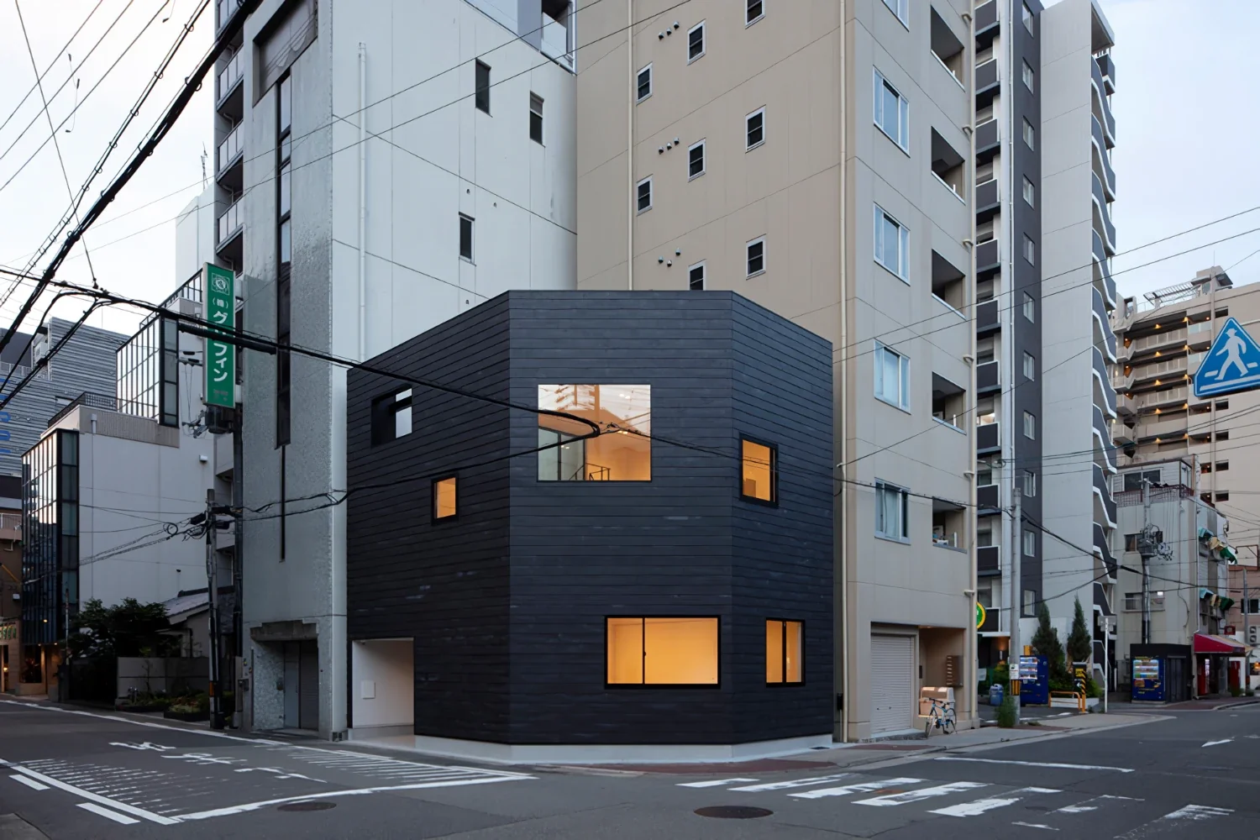
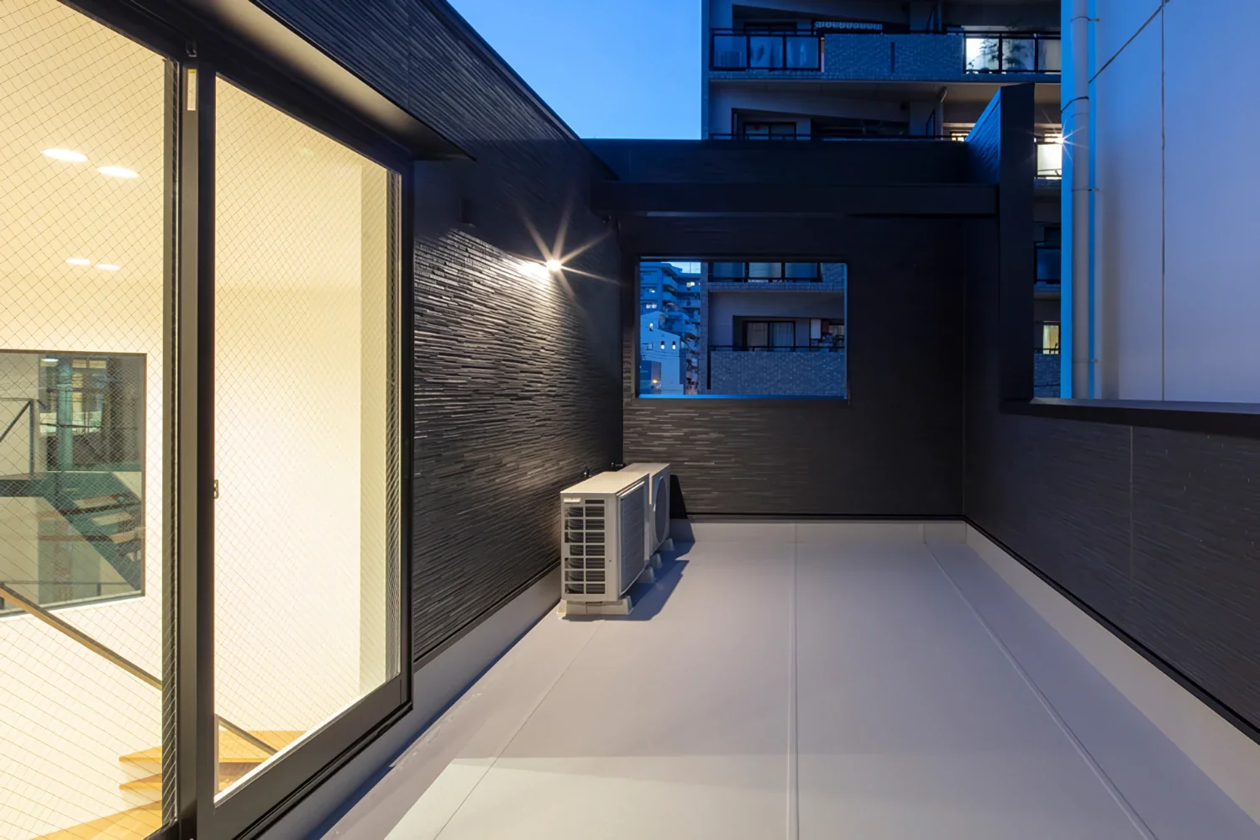
A detached house located in the heart of the city, surrounded by high-rise buildings. The area is designated as a fire prevention district. To keep costs down, the house was designed with a timber structure, and, in order to avoid classification as a fire-resistant building, under the conditions of a two-story structure with a total floor area of no more than 100 m², classified as a quasi-fire-resistant building.
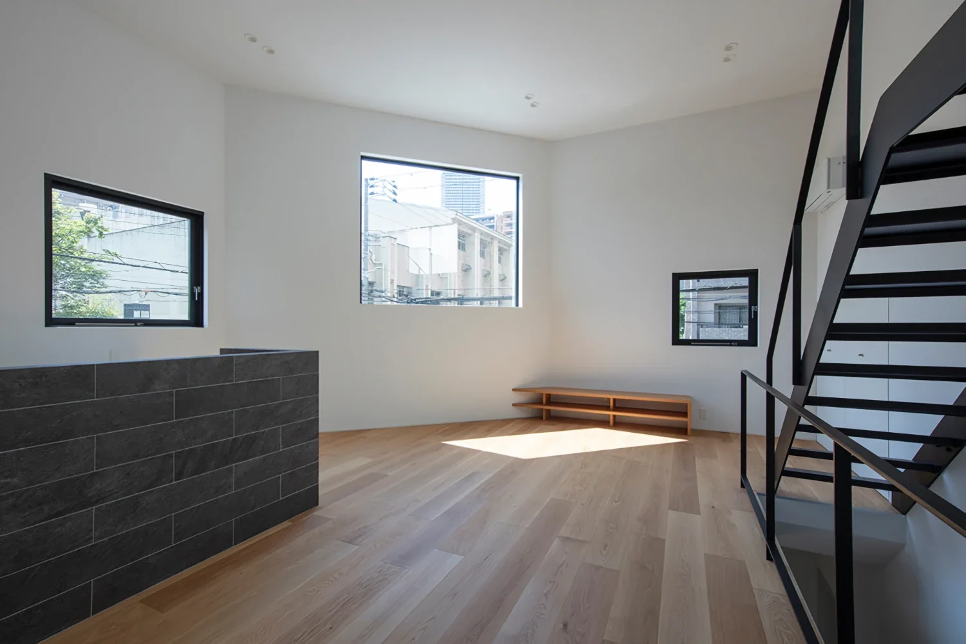
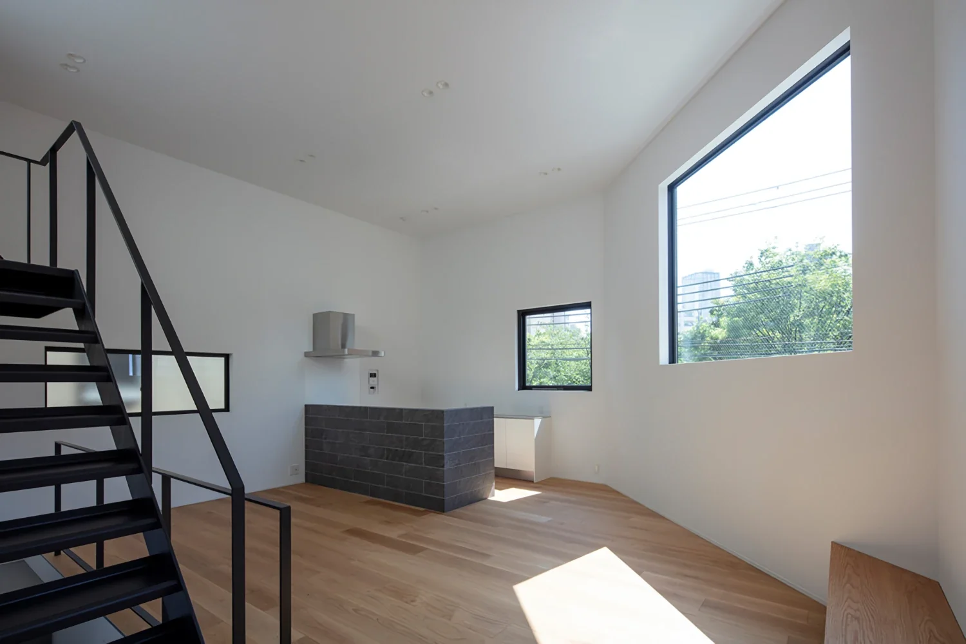
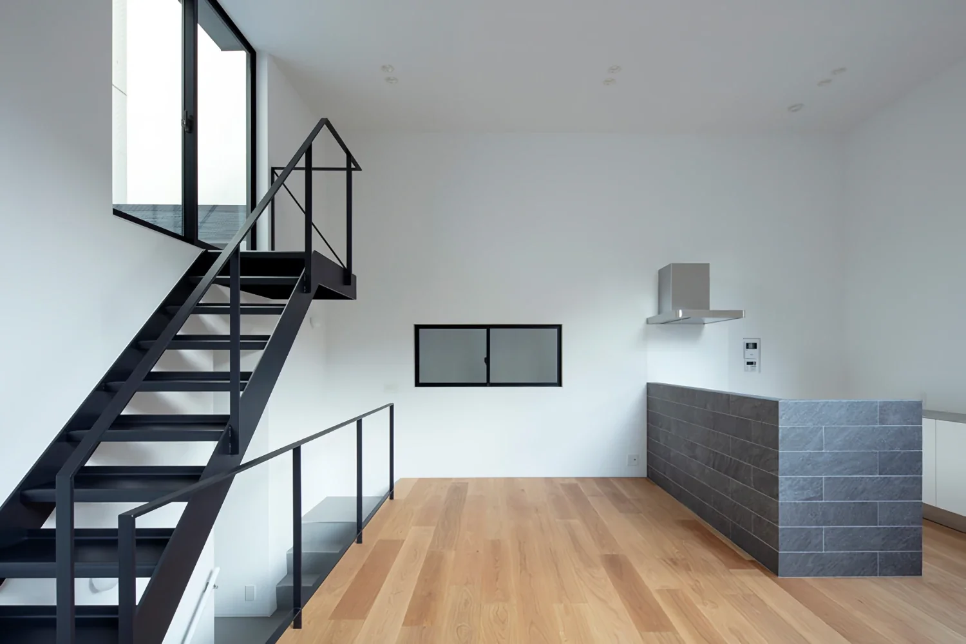
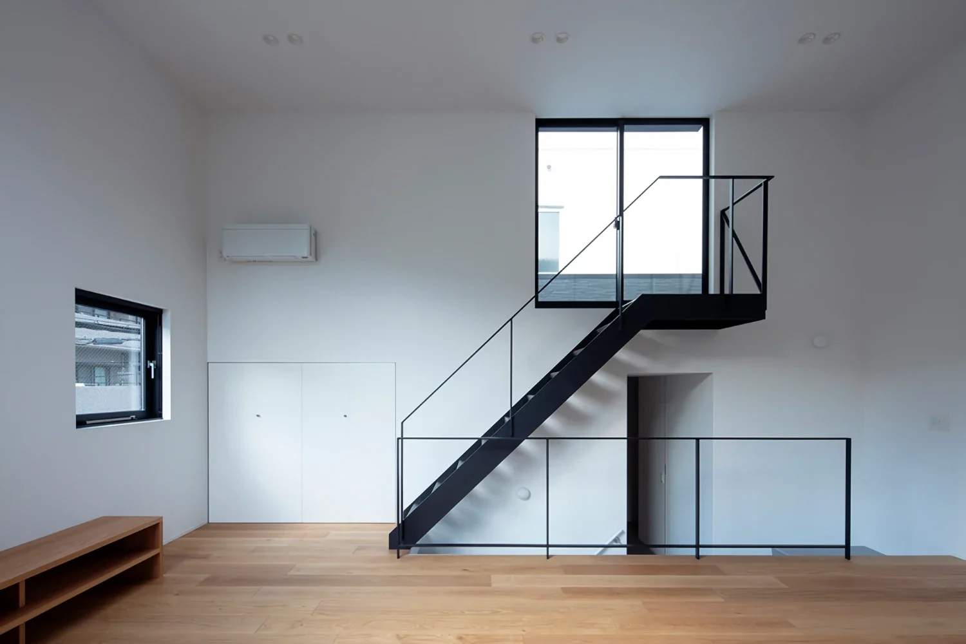
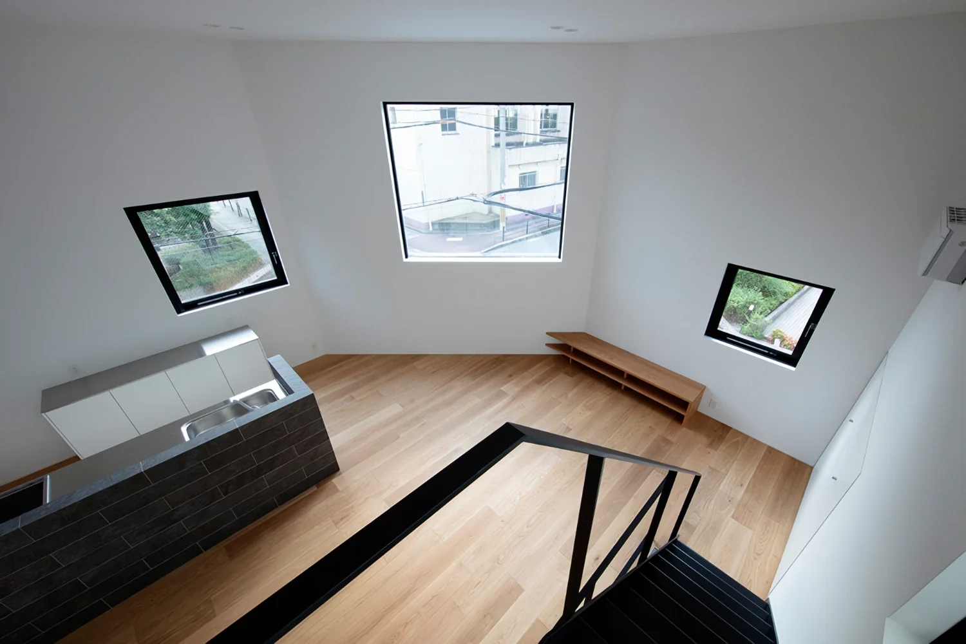
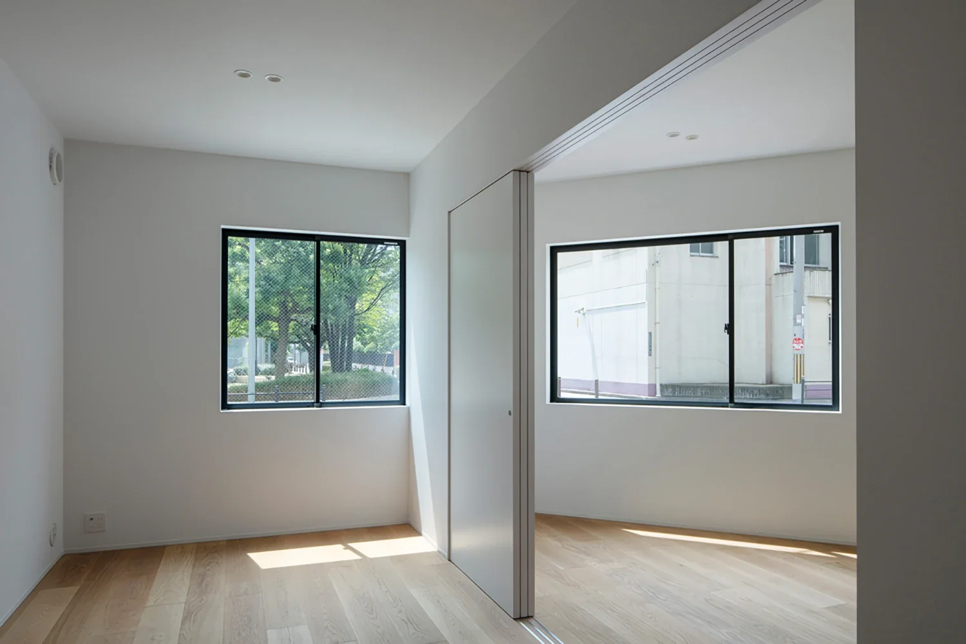
The building is arranged to follow the shape of the site and divided into two parts. One side consists of three levels of functional spaces with low ceiling heights, while the other is composed of two levels centered on living spaces. Connecting these two parts creates a stepped-floor configuration in which living and non-living spaces alternate.
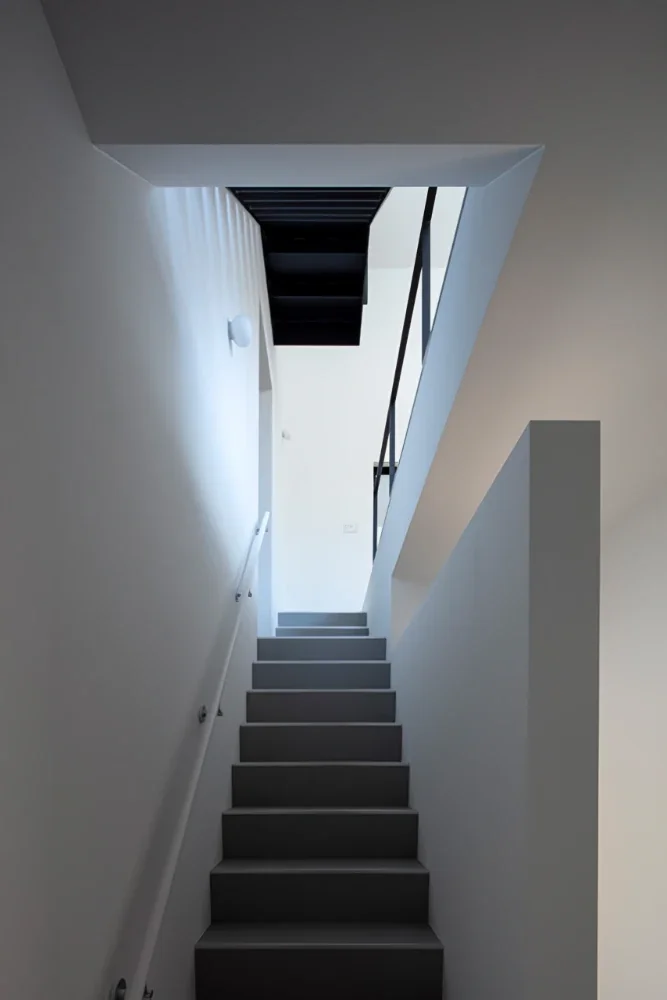
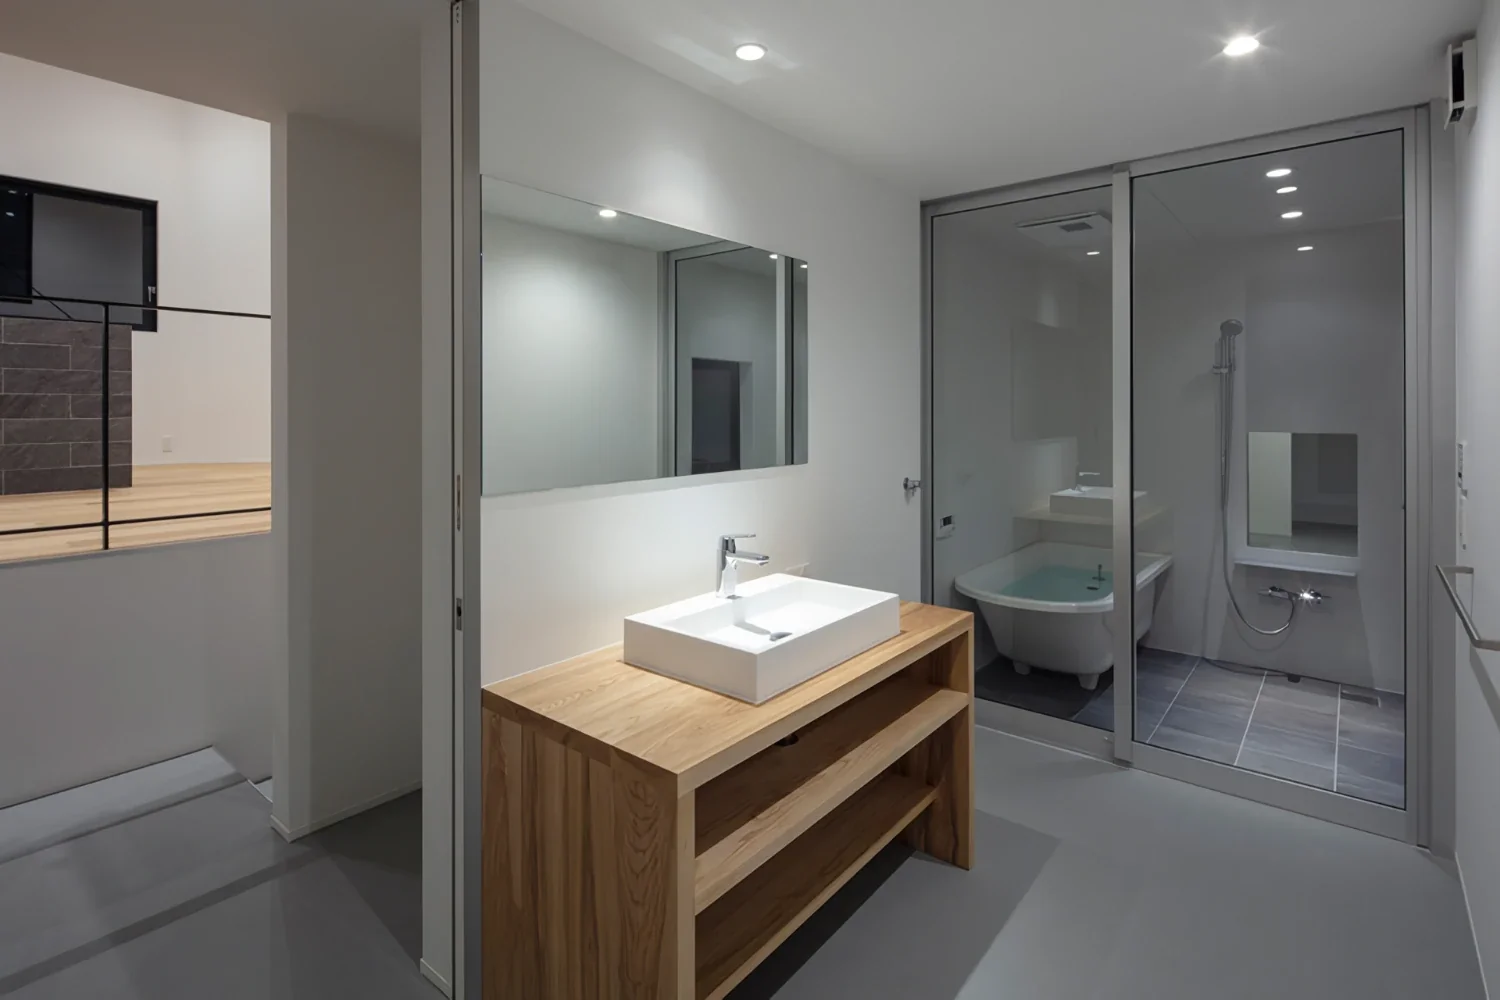
The bathrooms, utility areas, and laundry-drying spaces that are reached by moving half a level from the high-ceilinged, open bedrooms and living-dining-kitchen area are located at a highly convenient distance, while maintaining privacy. This provides one solution for creating a sense of spaciousness within a limited floor area.
While the exterior asserts a presence that holds its own amid the dense urban fabric, once inside, a quiet and stylish space unfolds, making it easy to forget the constrained conditions of this small urban site. The project offers one model for housing in the city.
Building Overview
Use: Detached house
Structure: Timber construction
Scale: Two stories above ground
Site area: 61.72 m² (18.67 tsubo)
Building area: 50.72 m² (15.34 tsubo)
Total floor area: 85.83 m² (25.96 tsubo) 1st floor 32.91 m² | 2nd floor 52.92 m²