
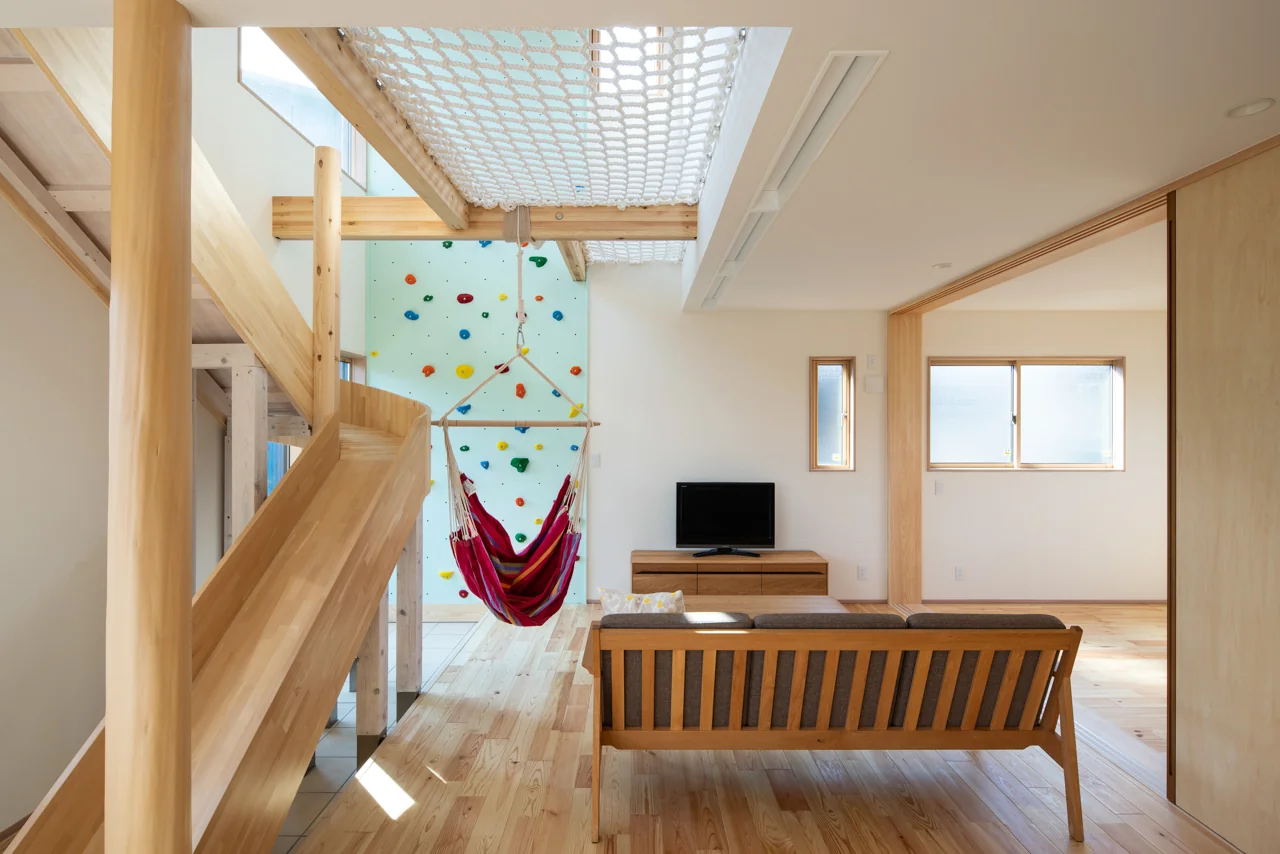
Park-like House|LDK
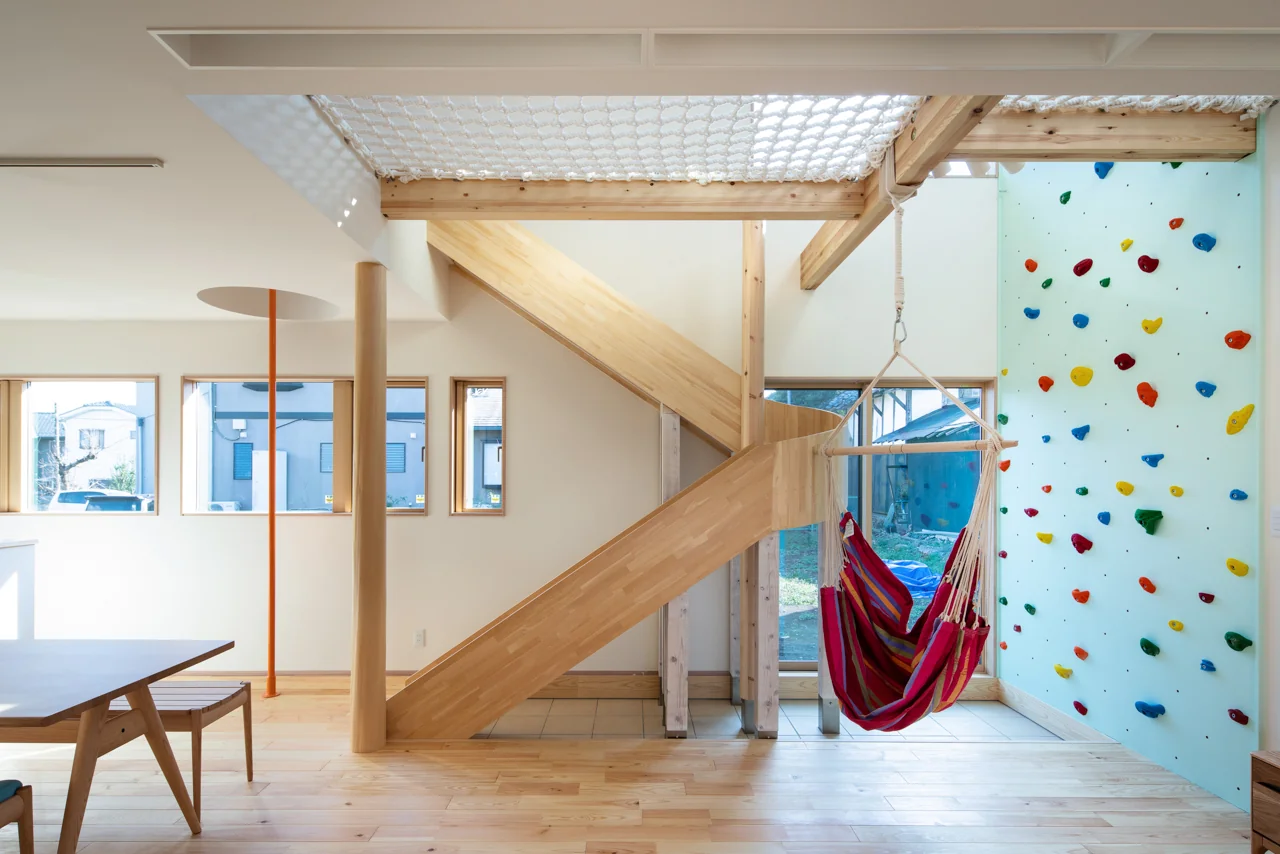
Slide, climbing wall, play net, vertical pole, hanging chair hammock
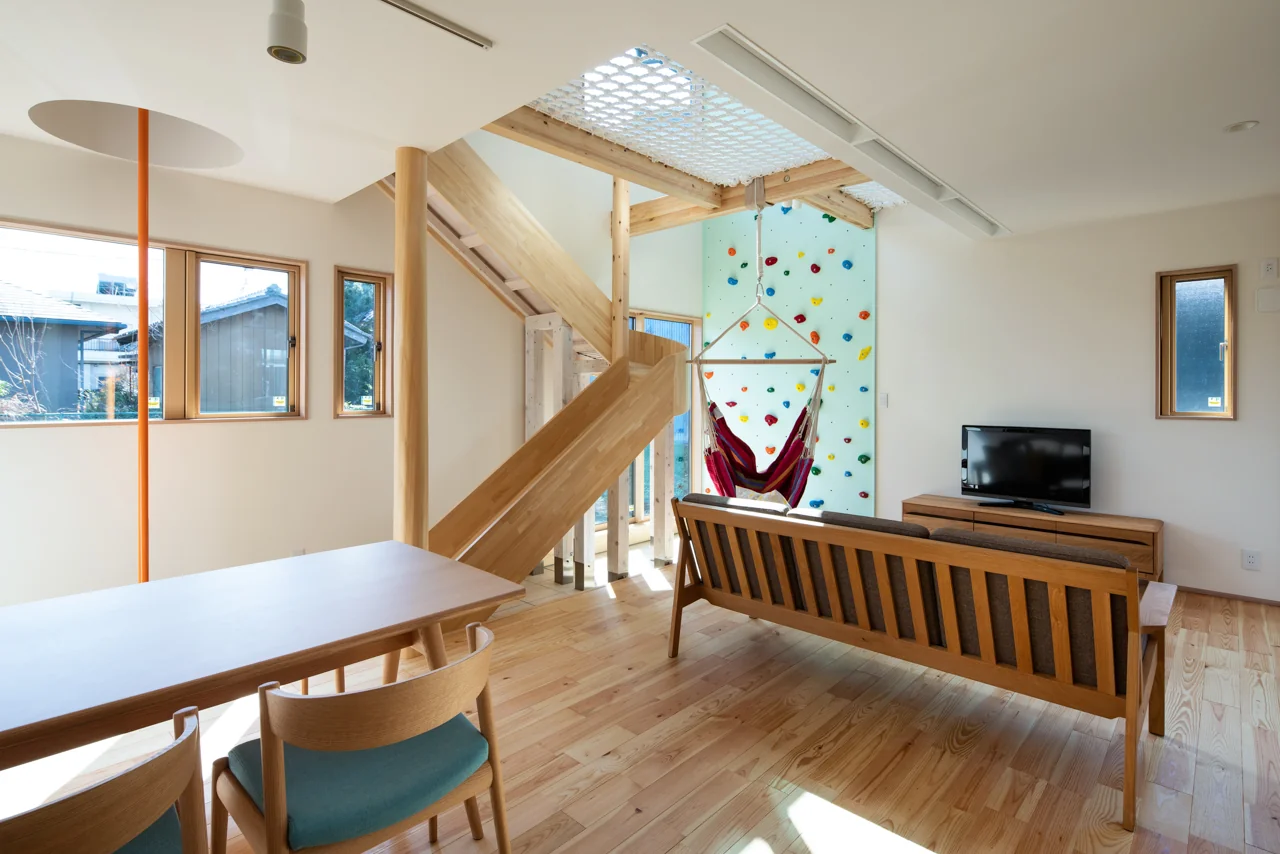
A space in which the living and dining areas integrate with playground equipment.
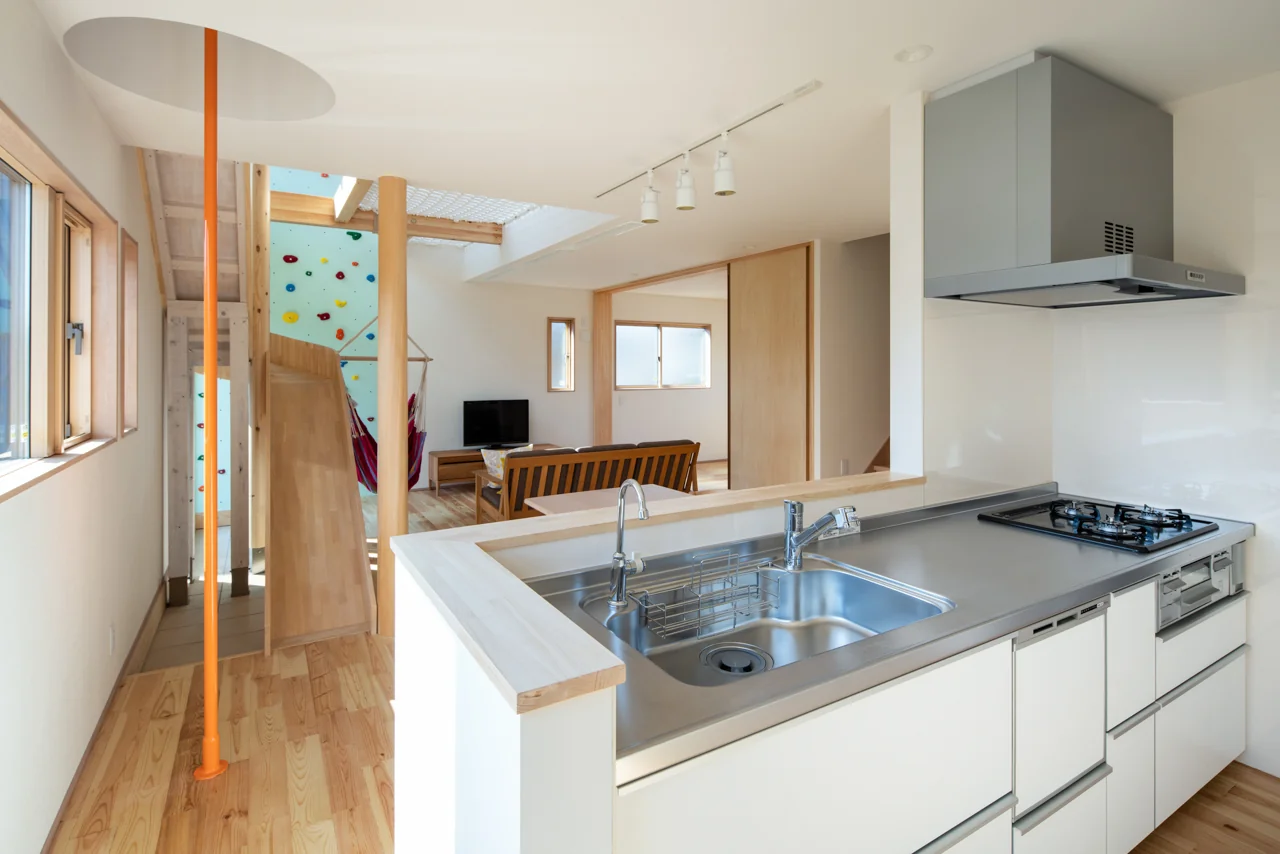
The layout allows full visibility of children at play.
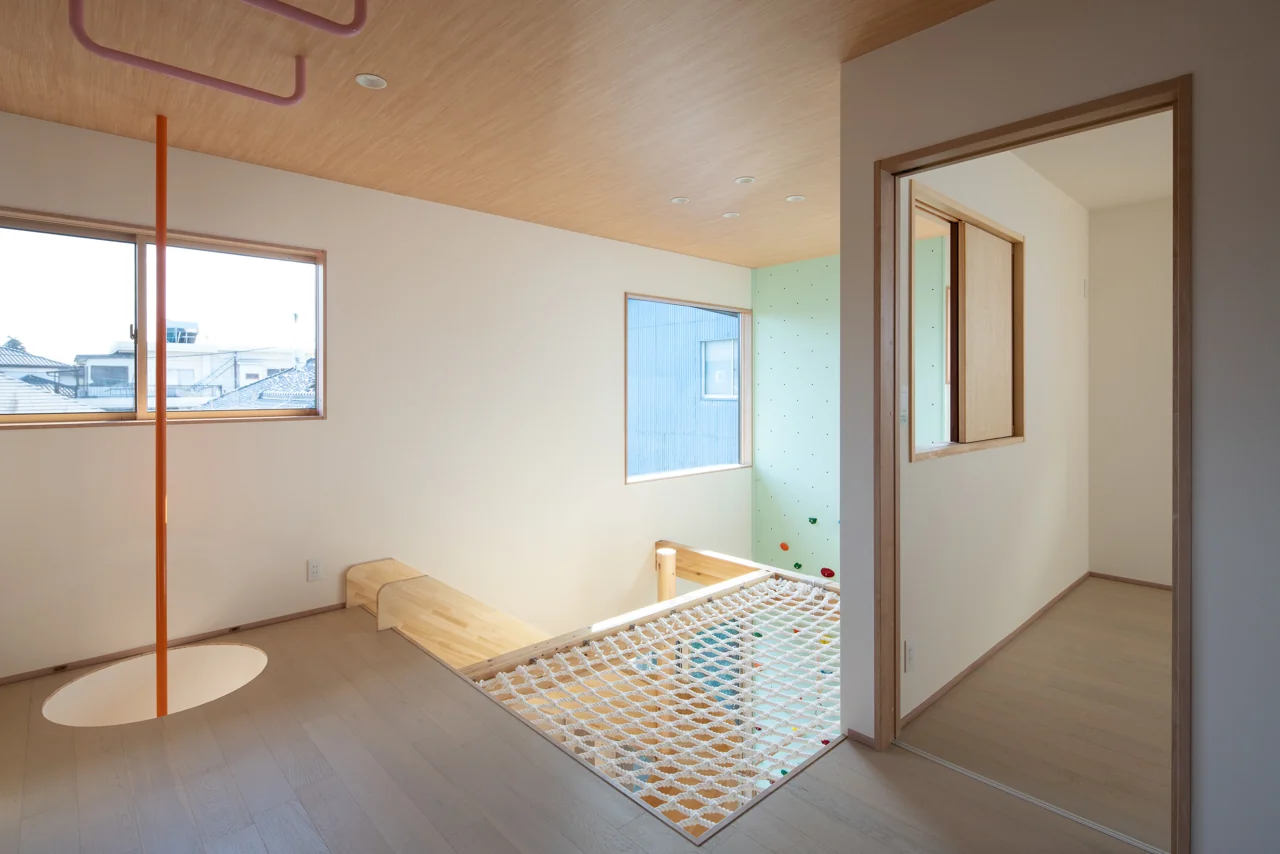
The play net can accommodate three adults lying down side by side.
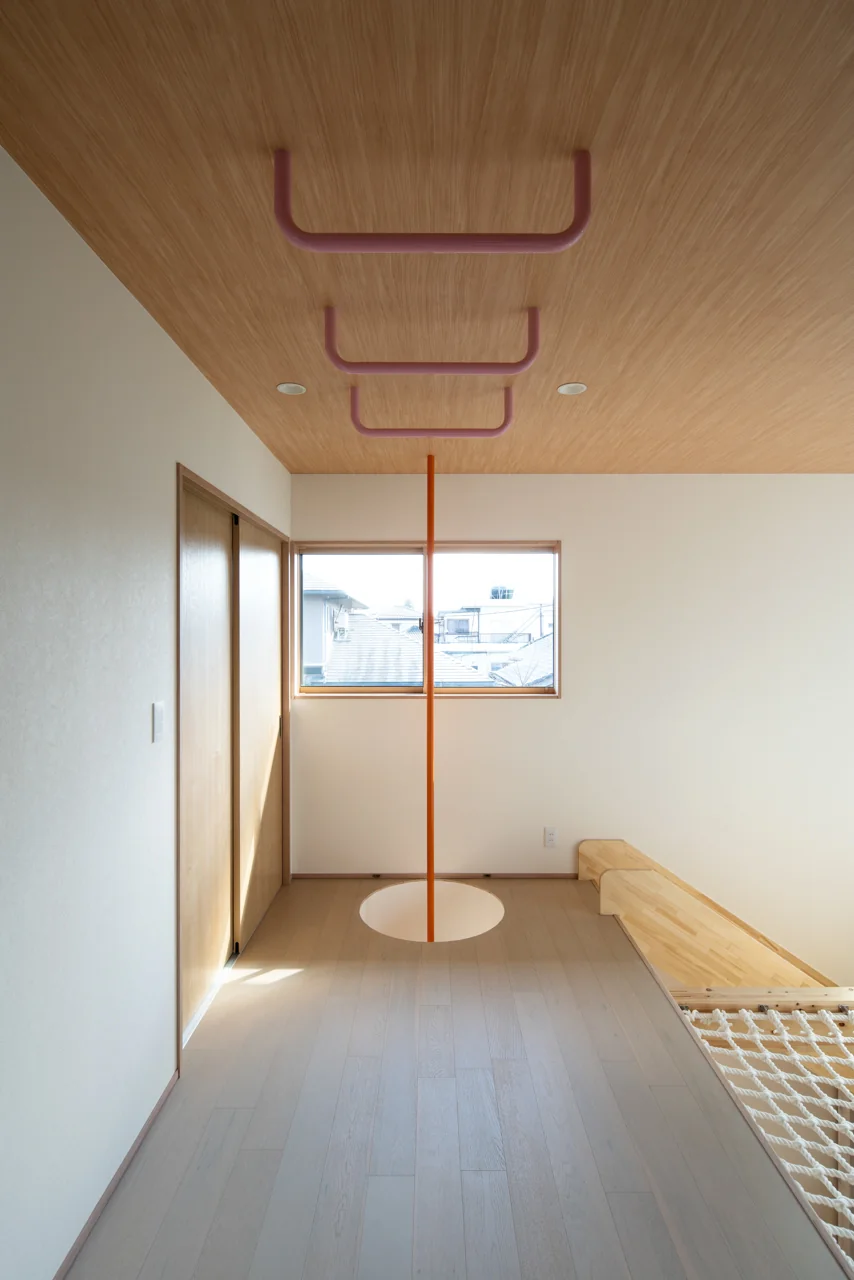
The second-floor hall features a pull-up bar used by the owner for strength training.
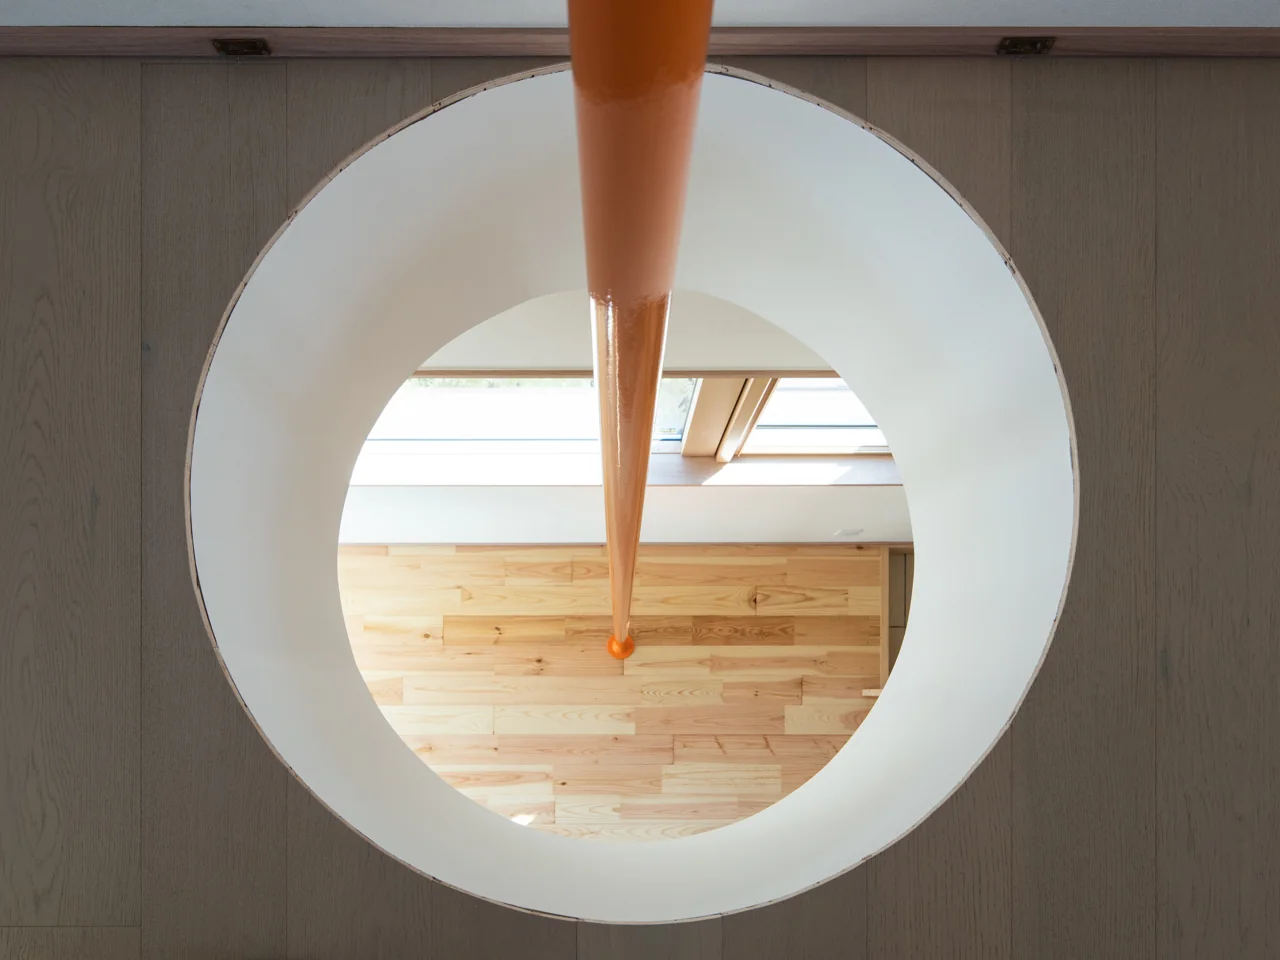
Upon waking, it is possible to descend to the first floor using the vertical pole or the slide.
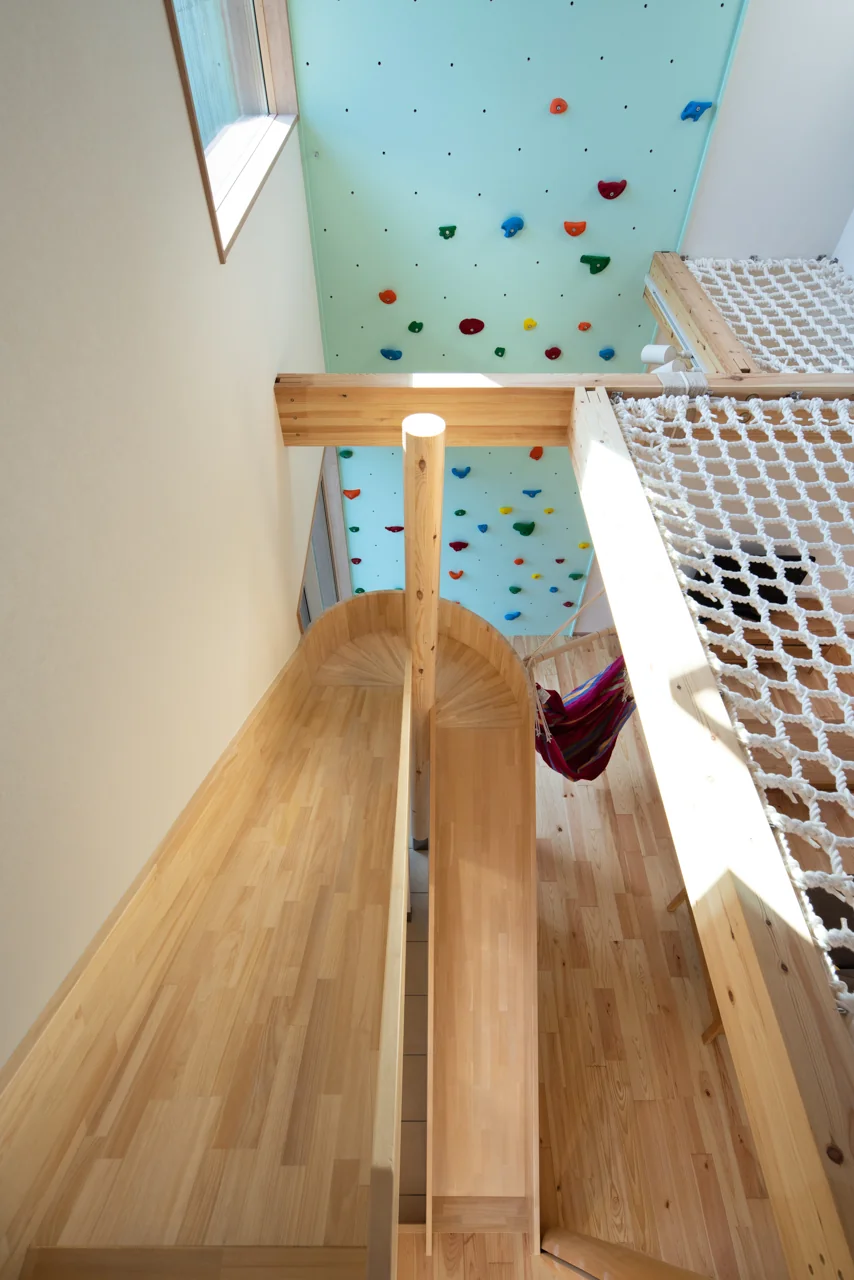
The curved section of the slide is a meticulously executed detail, crafted on site by the carpenter.
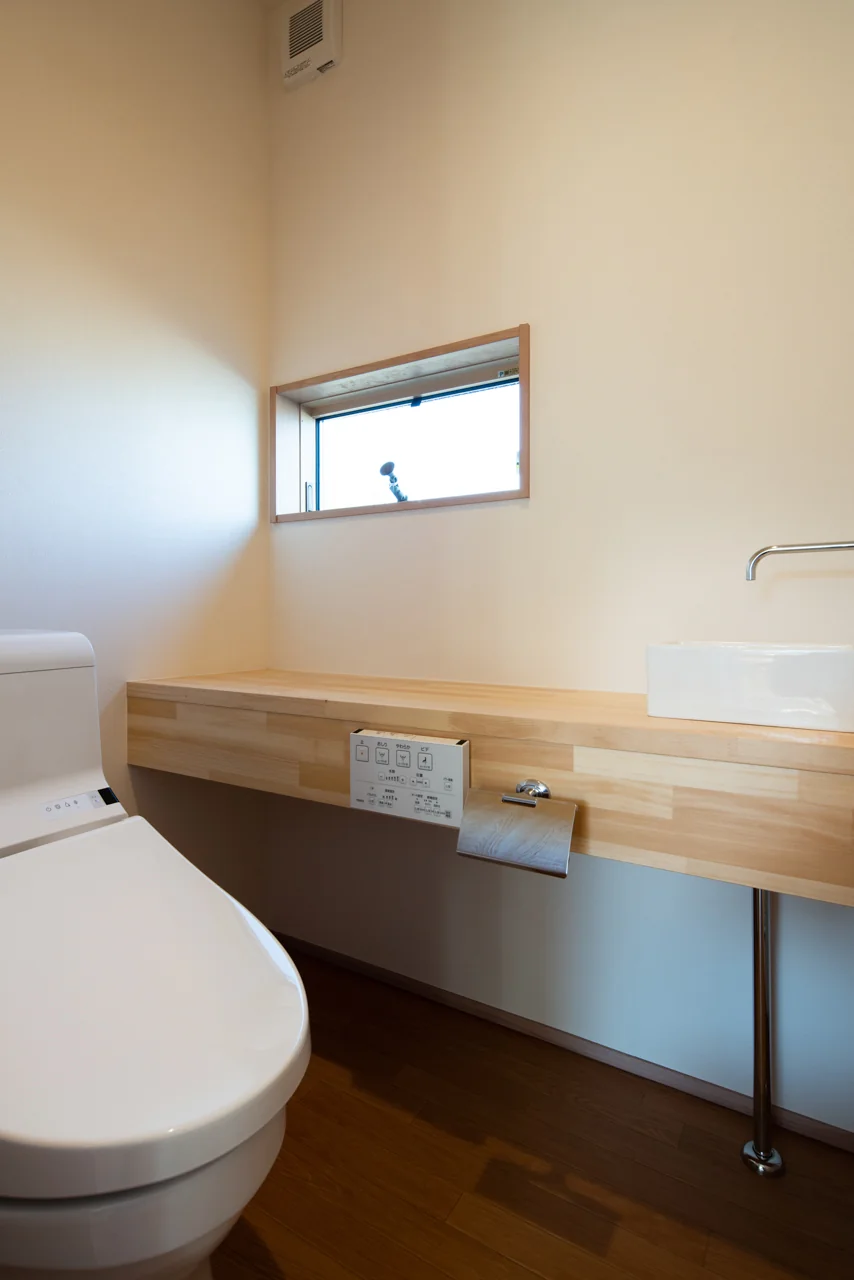
Park-like House|Toilet
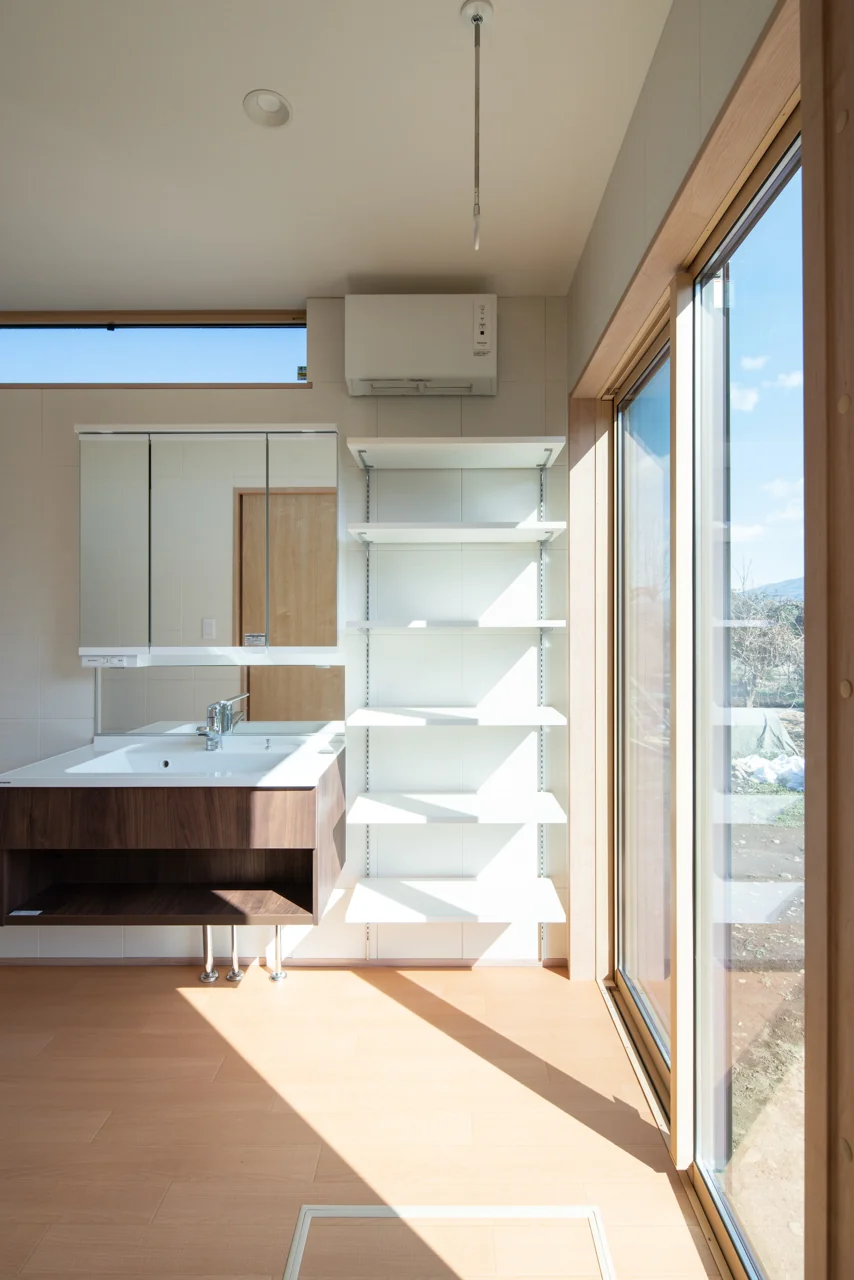
The washroom and dressing area is positioned in the bright southeast corner.
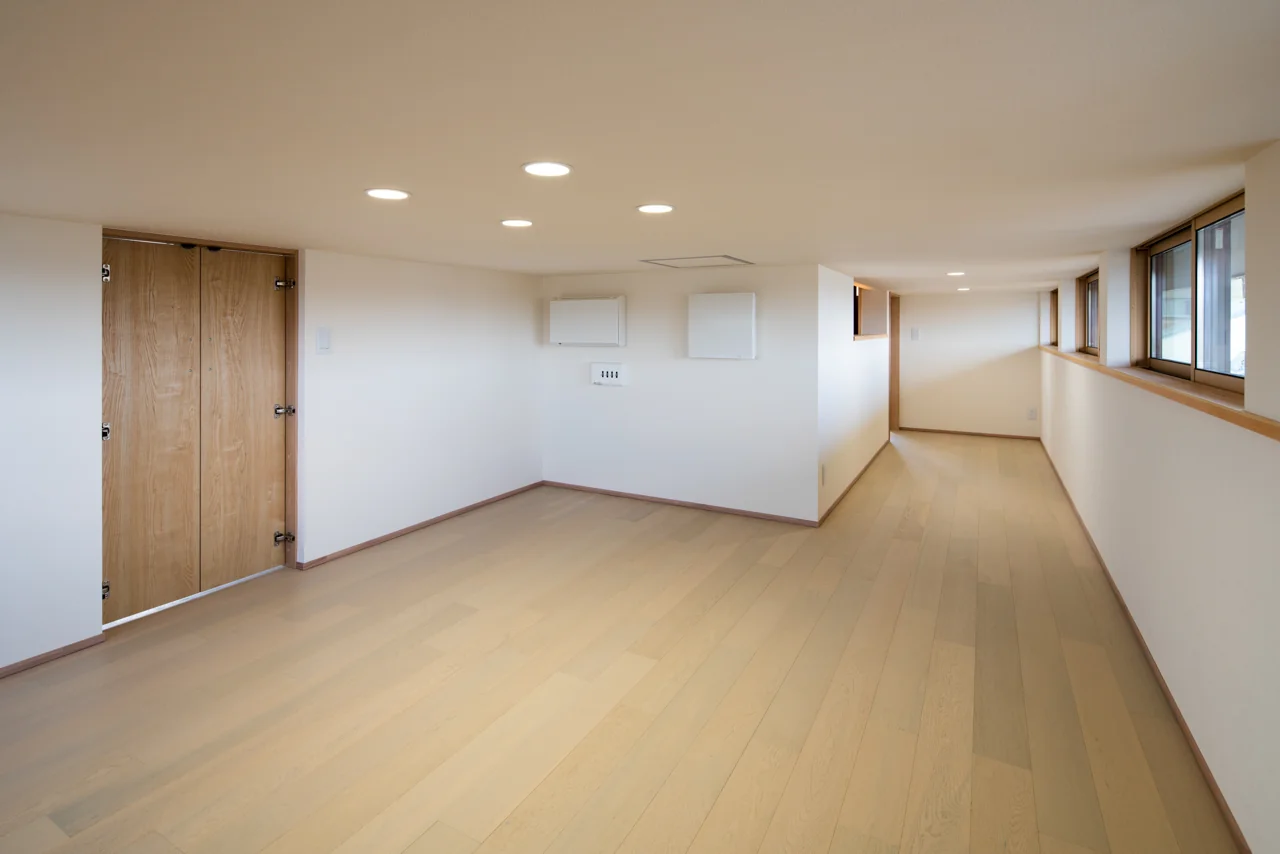
Park-like House|Bedroom
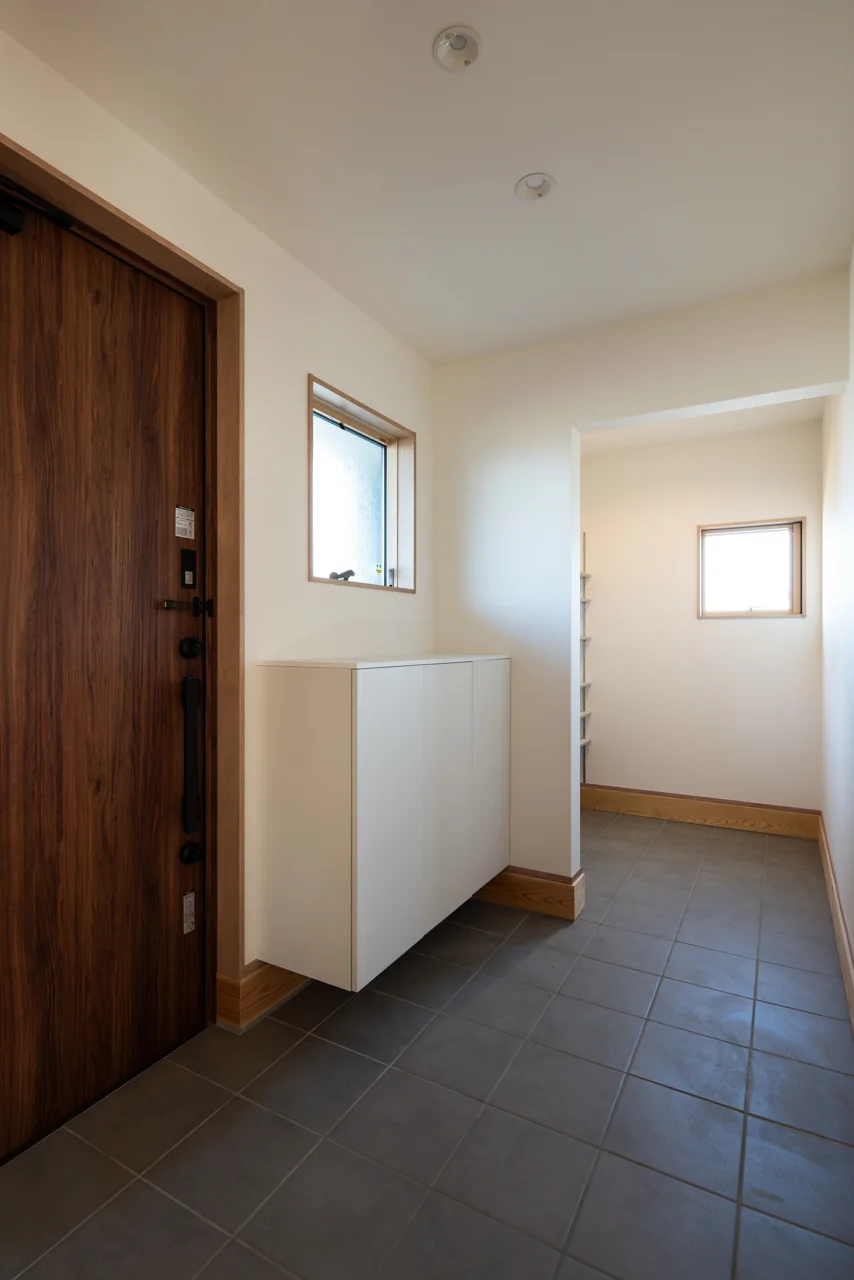
The spacious entrance shoe closet is large enough to store a bicycle.
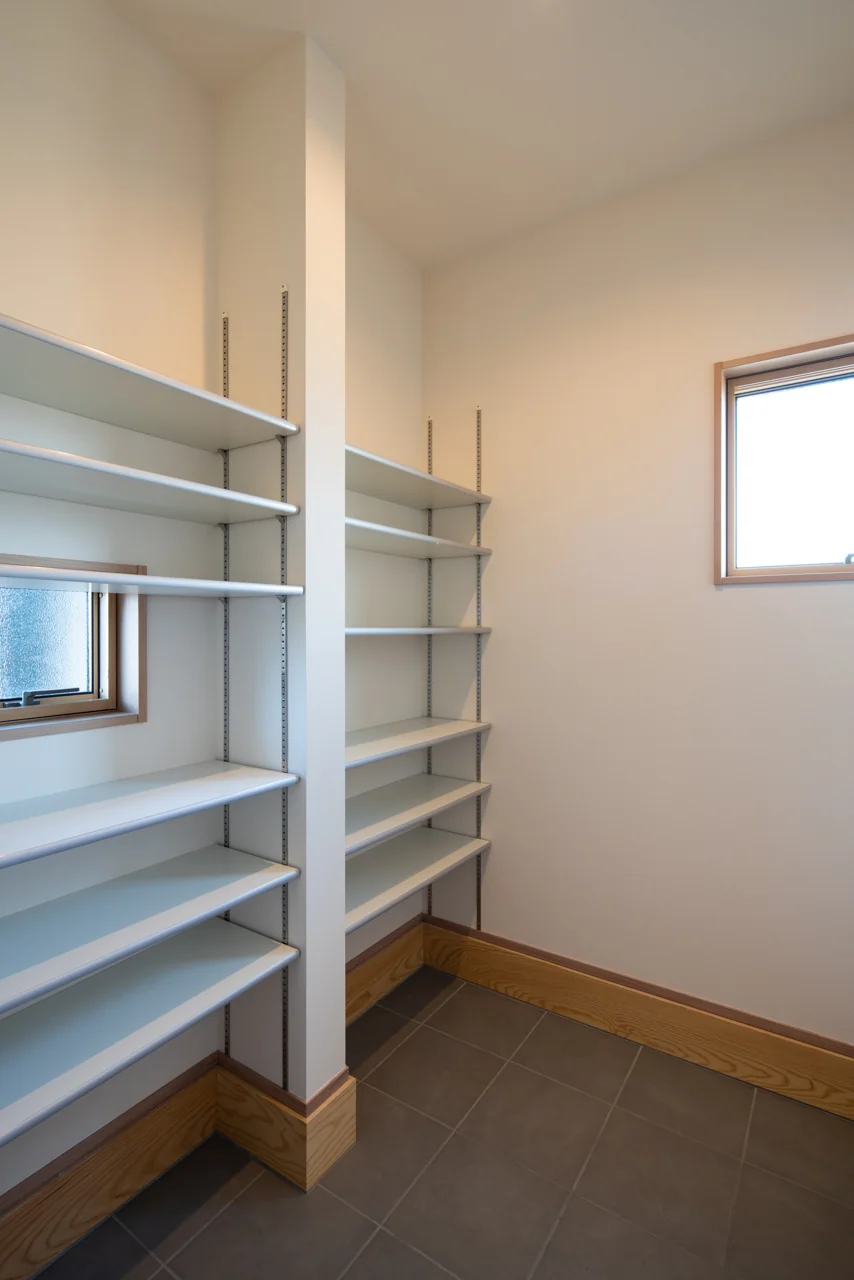
An increased number of windows are provided to reduce accumulation of moisture and odors.
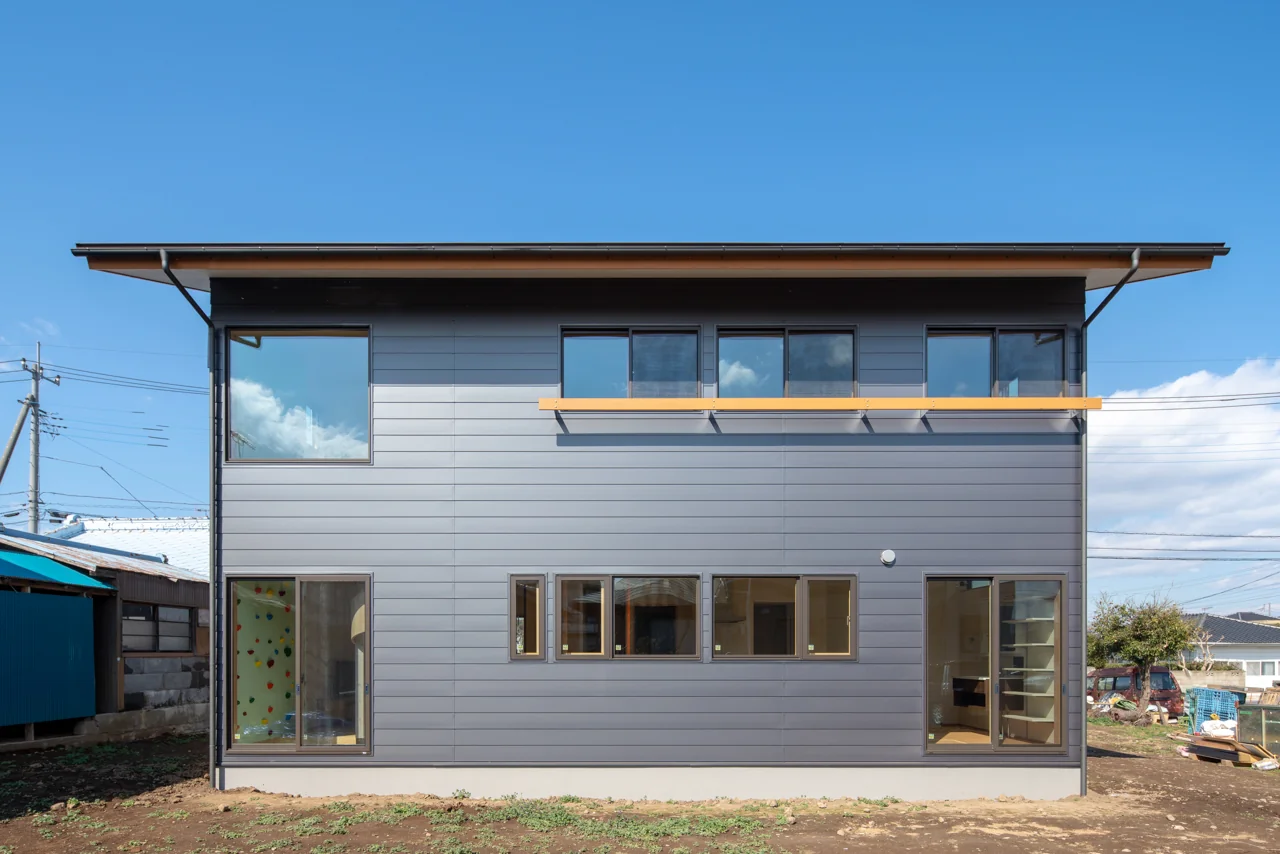
Instead of a balcony, a stainless-steel futon rail has been custom installed.
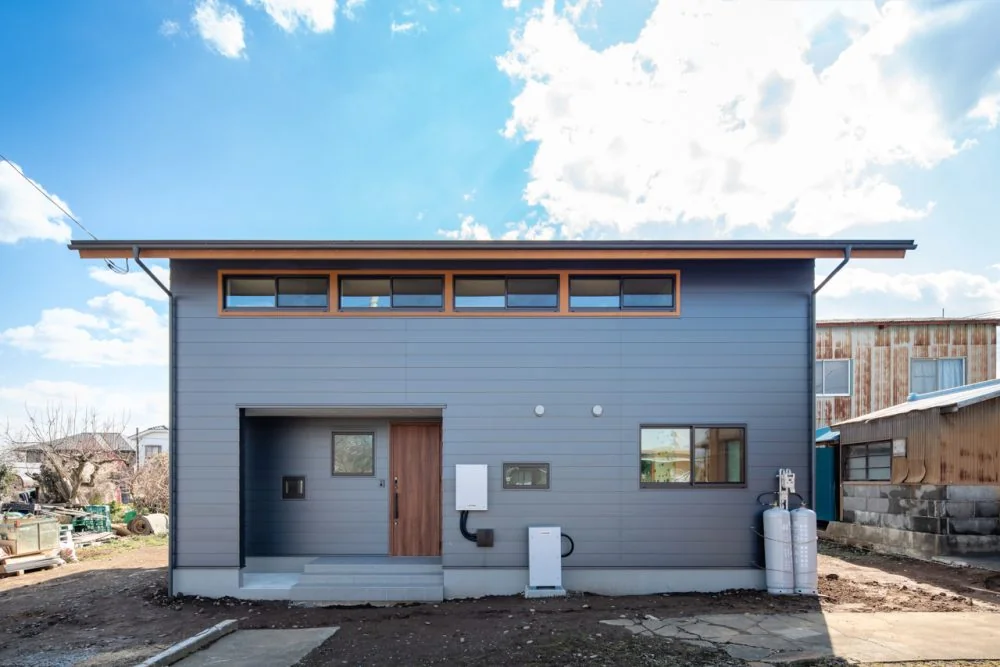
The exterior employs horizontally-laid Galvalume steel panels for superior maintainability.
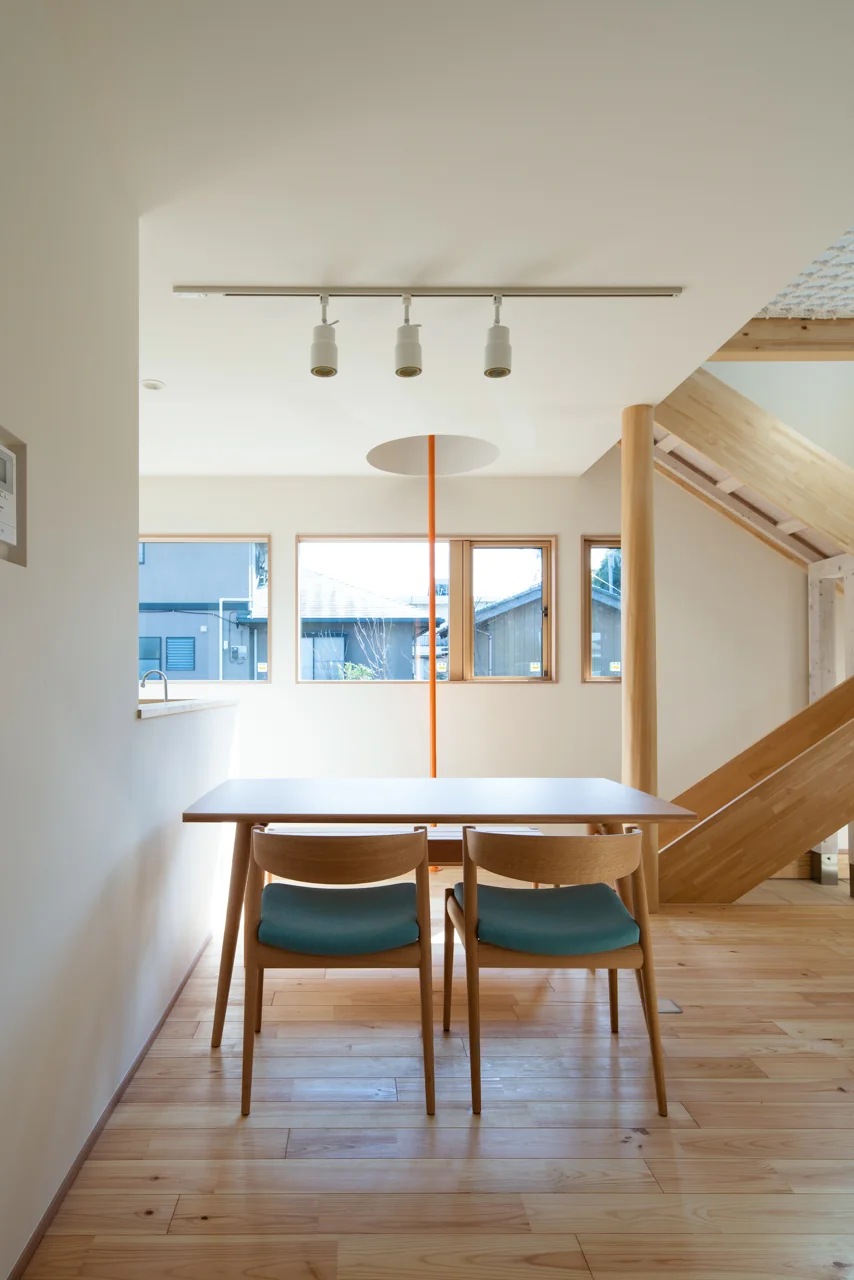
Residents can relax on the sofa or in the hanging chair hammock while observing their children playing.