Introducing Komagawa House, a custom-built home example by Kumi Inoue Architects, a Architect / Design office in 2-6-15 Kuwazu, Higashisumiyoshi-ku, Osaka City, Osaka Prefecture

Kumi Inoue Architects
Komagawa House|Exterior
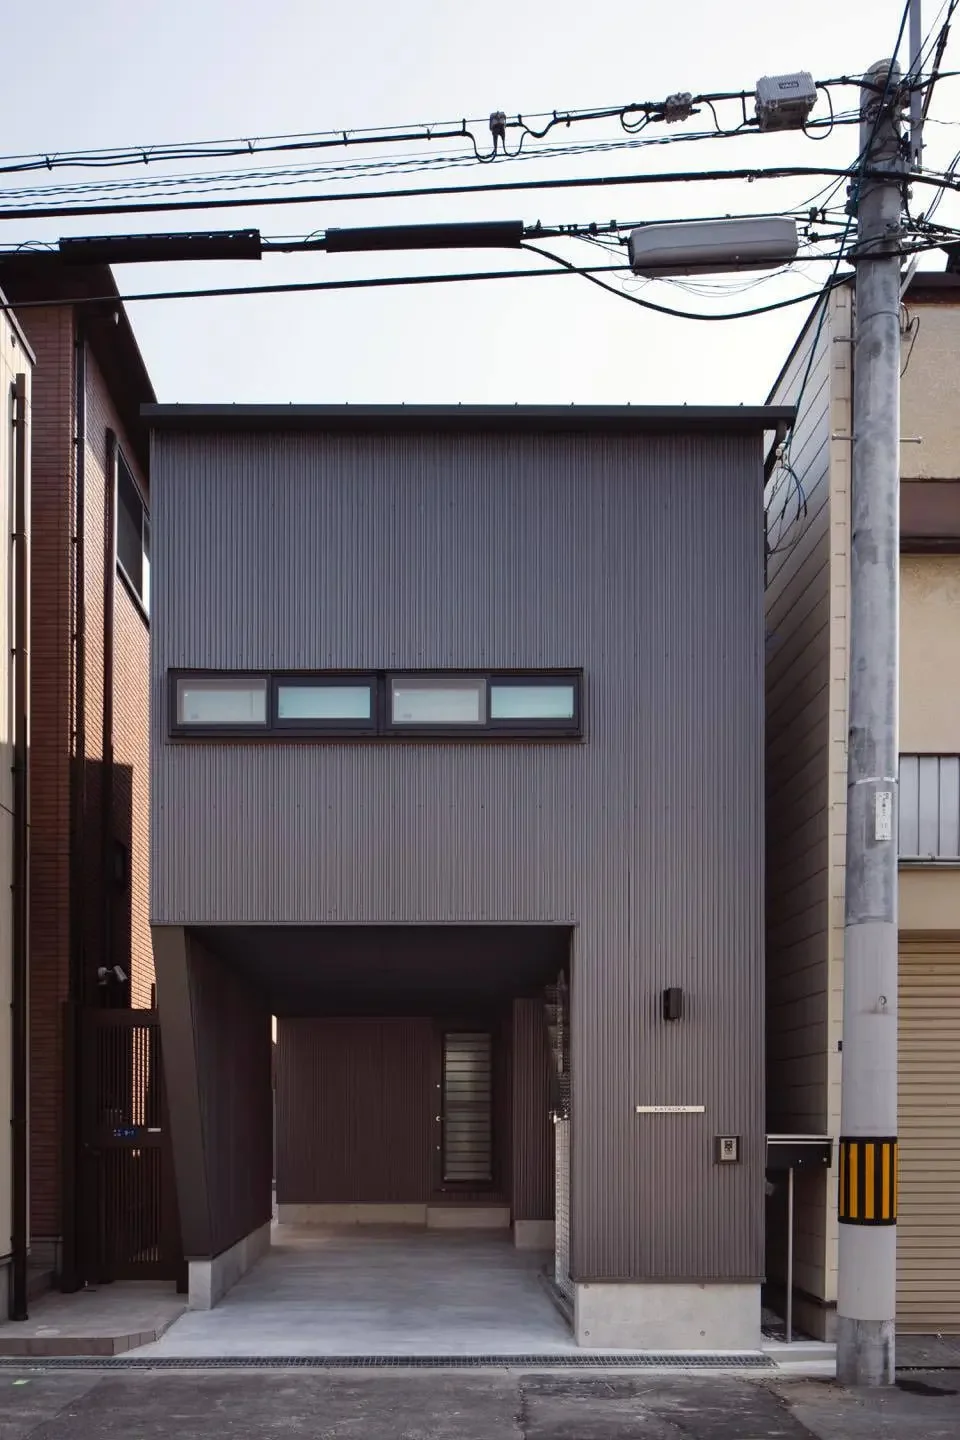
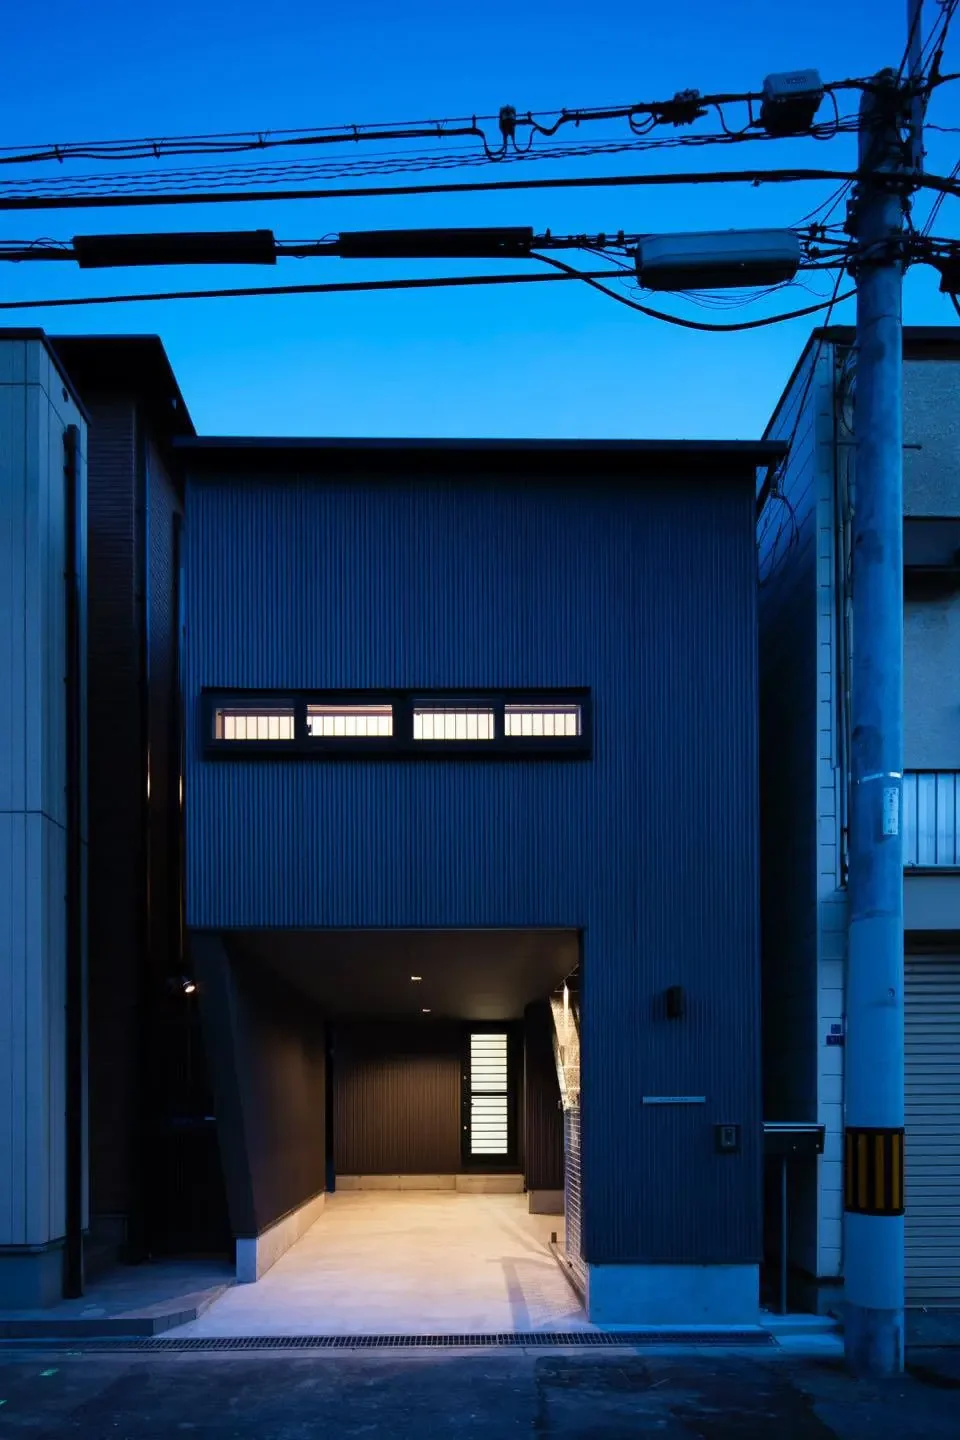
Built right up to the site boundary line
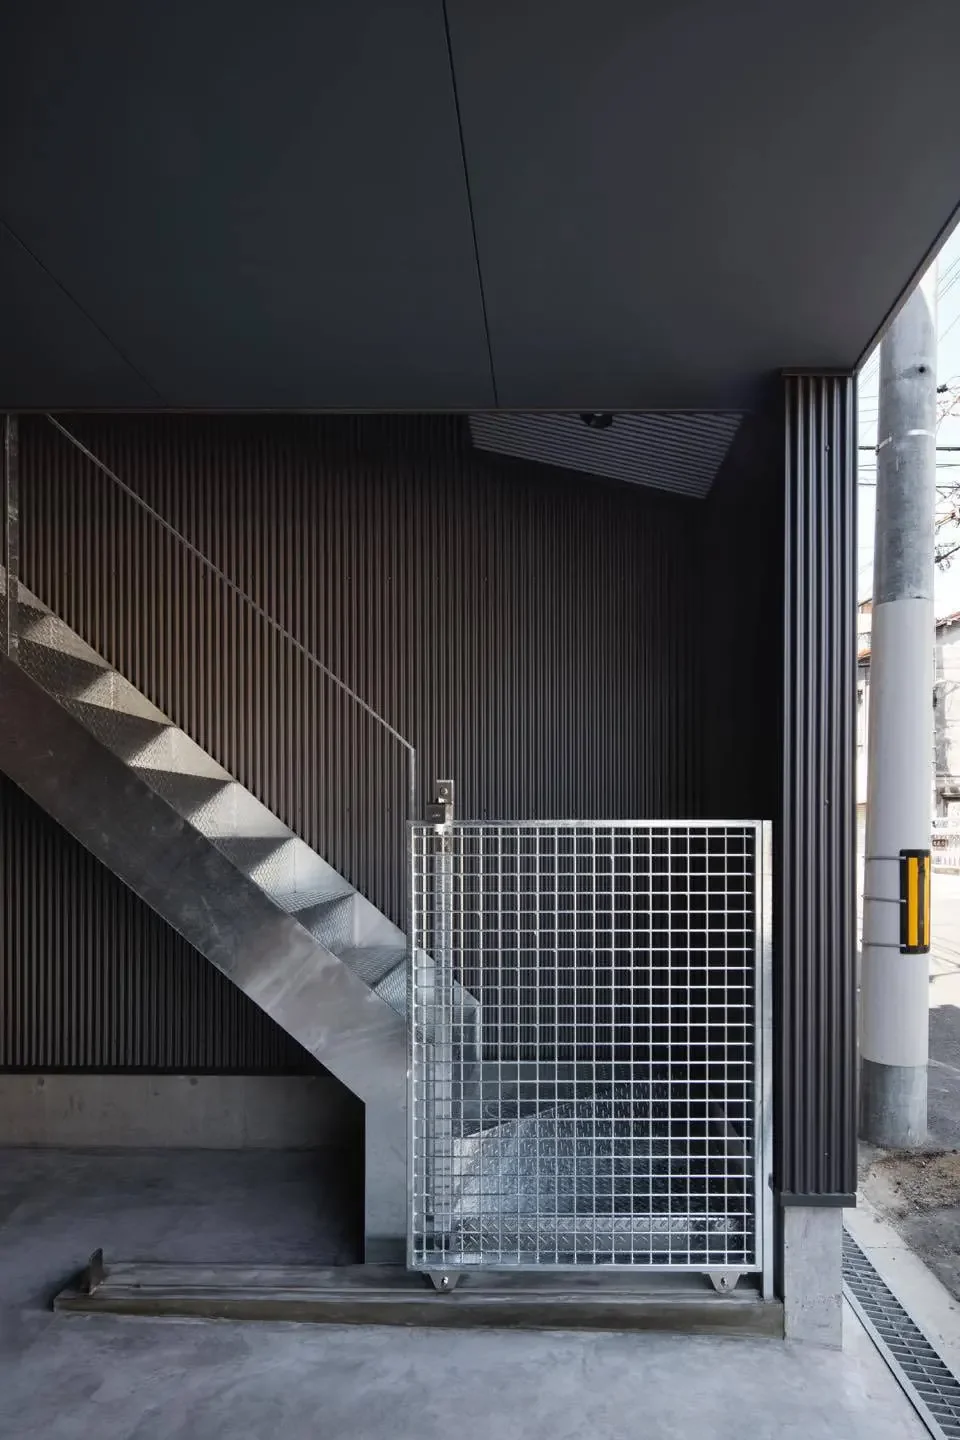
Outdoor staircase to the second-floor entrance
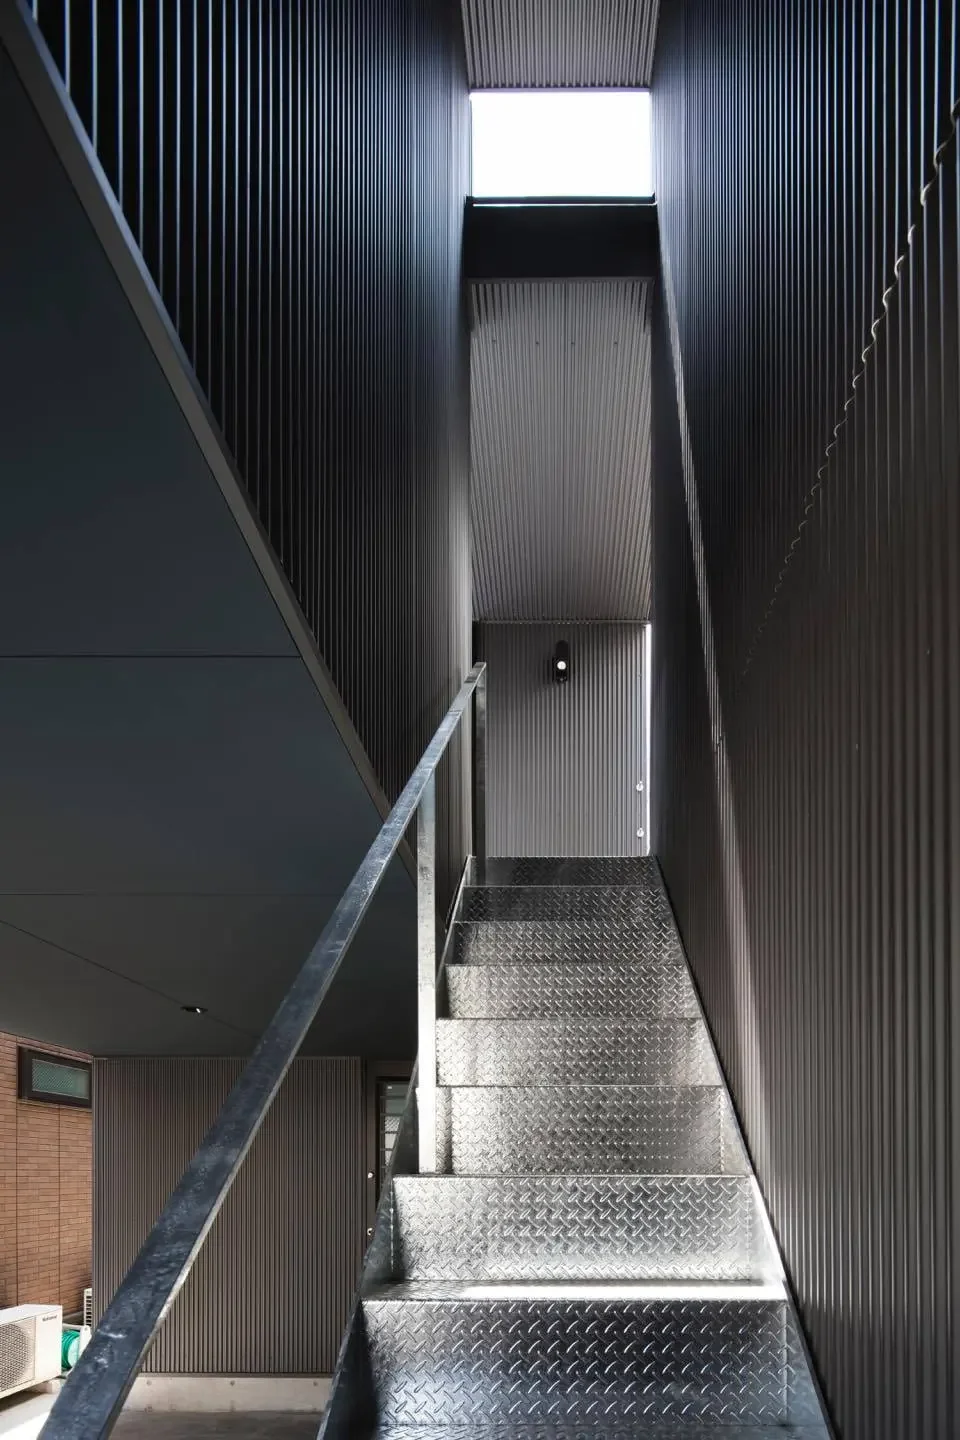
The sky is visible beyond the outdoor staircase
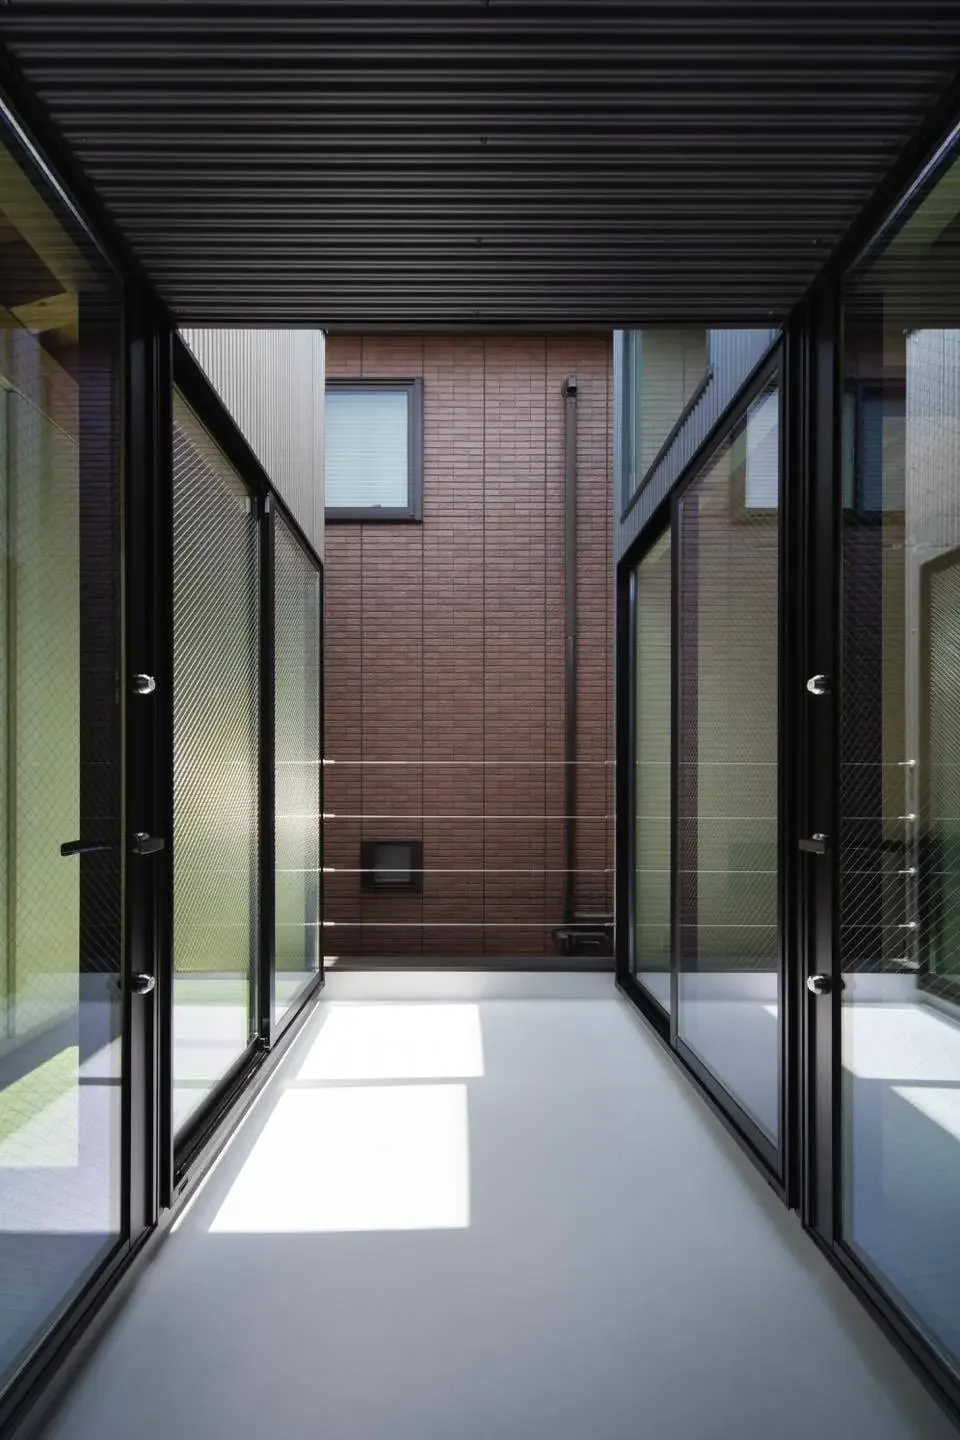
Divided into two rooms—the main house and the detached annex—on the second-floor terrace
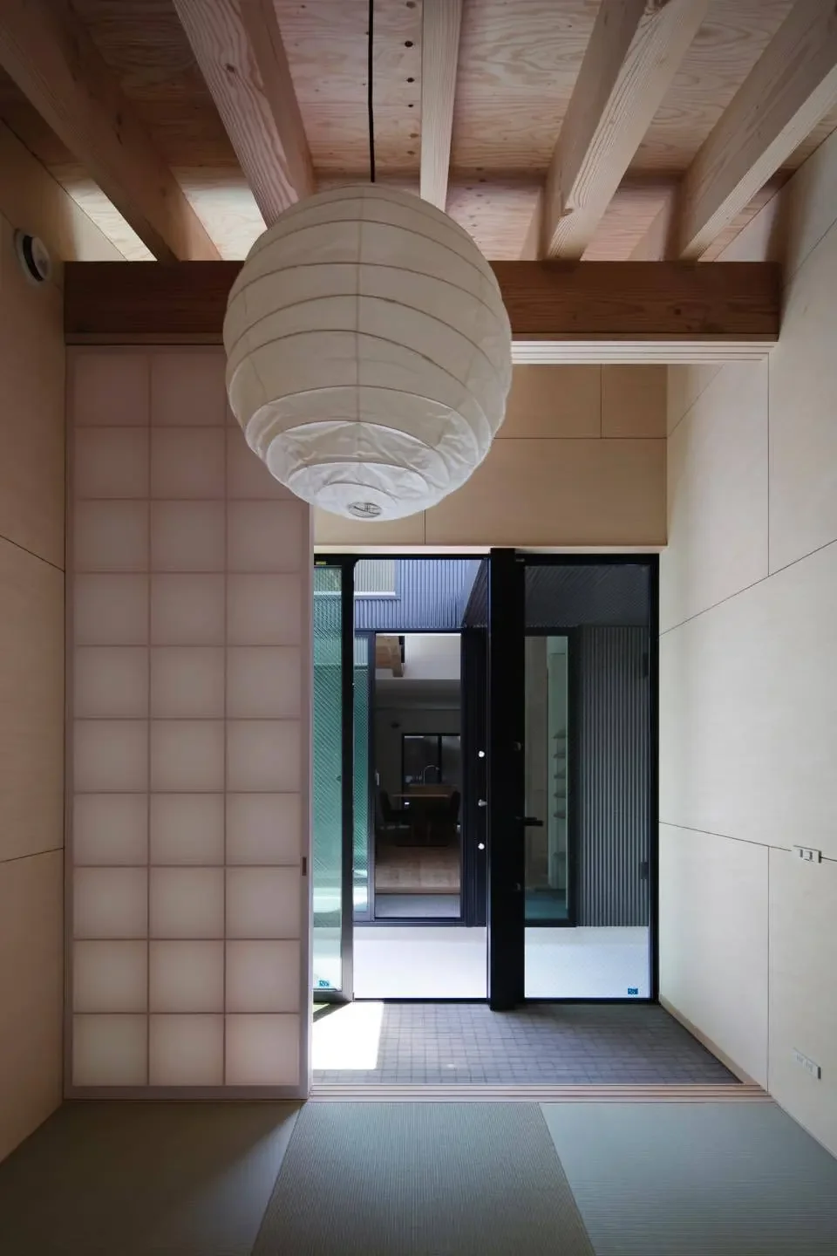
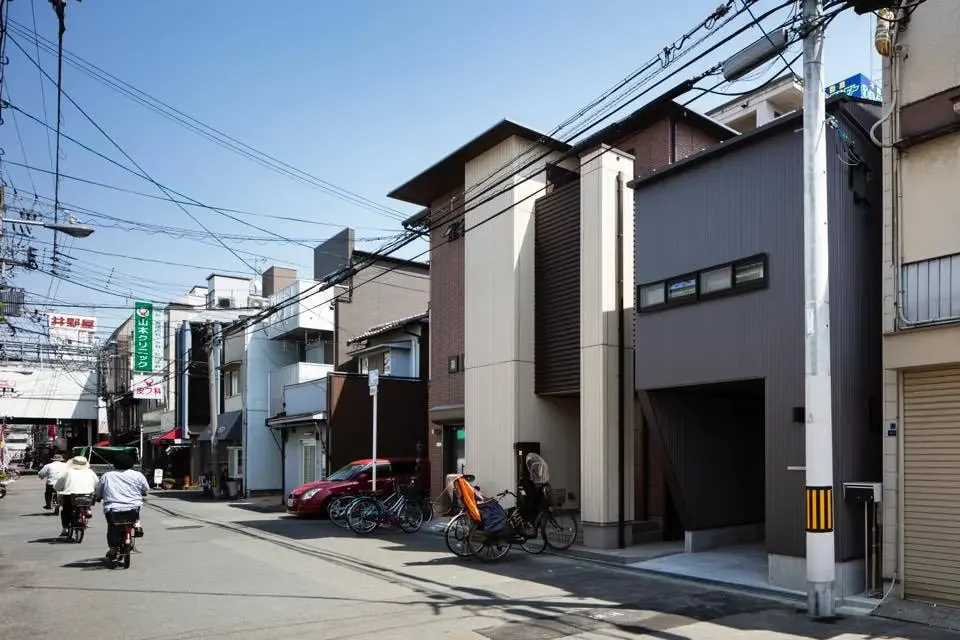
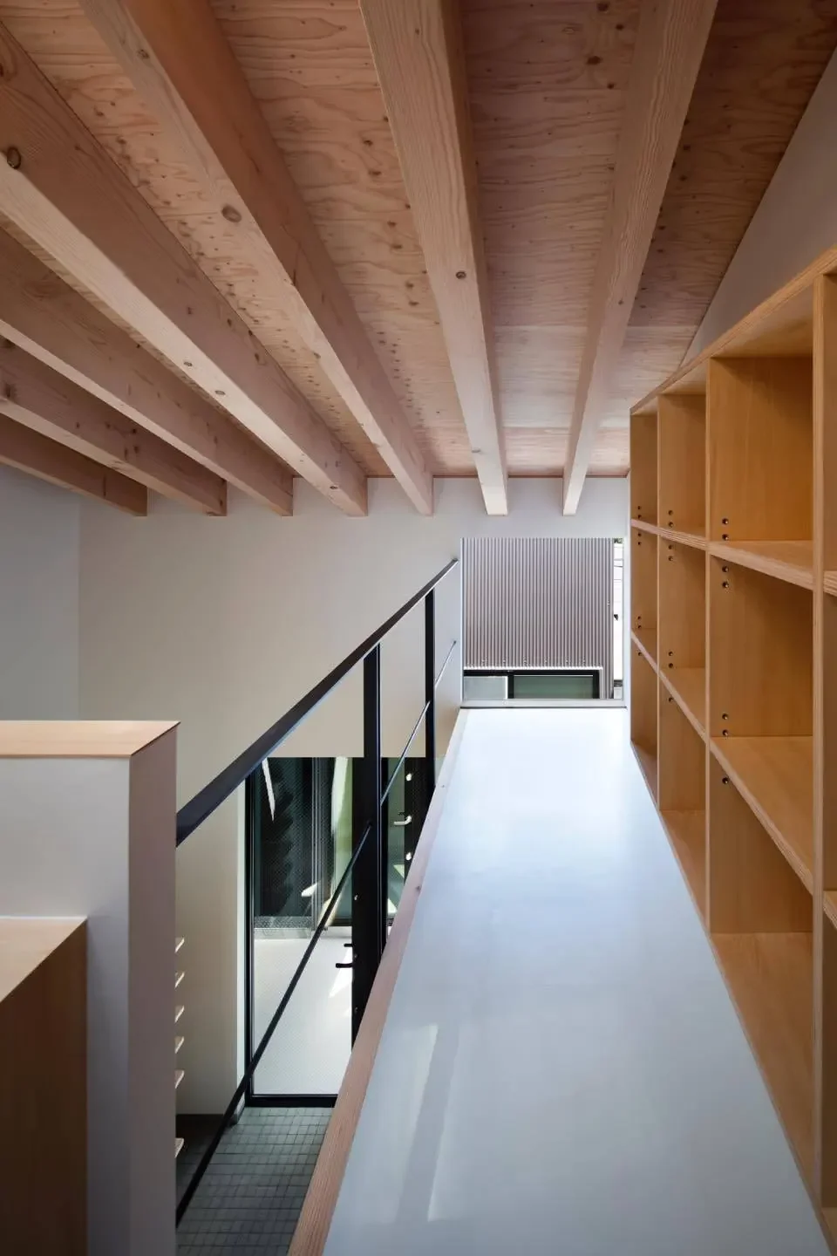
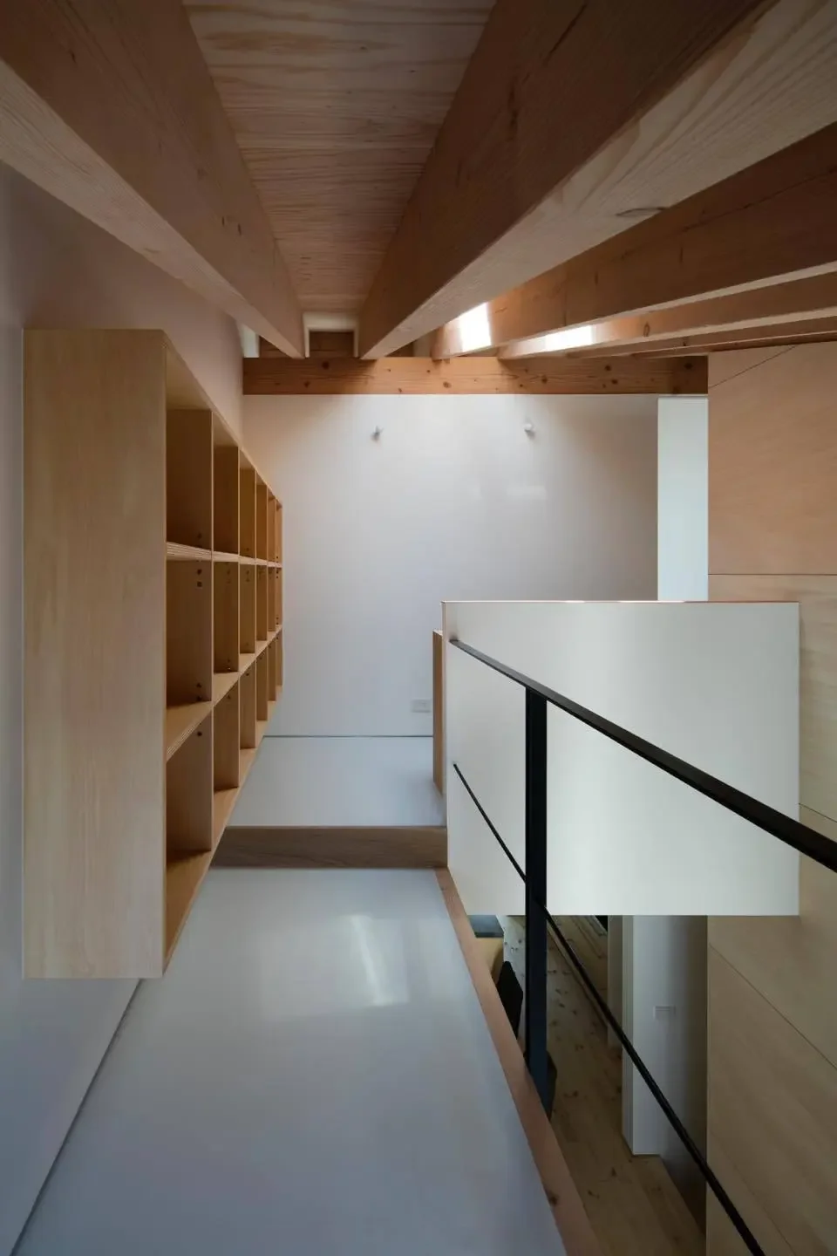
Located within a residential neighborhood in Higashisumiyoshi Ward, Osaka City, the site is situated near the bustling Komagawa Shopping Street, where the flow of shoppers contributes a vibrant urban atmosphere. The project’s central theme was to cultivate a sense of intimate richness and tranquility within this modest 18-tsubo (approx. 59.5 m²) plot.
To elevate the living quarters above street level and create privacy, the entrance is positioned on the second floor, accessible via an external staircase leading to a terrace that serves as a transitional space before entering the interior.
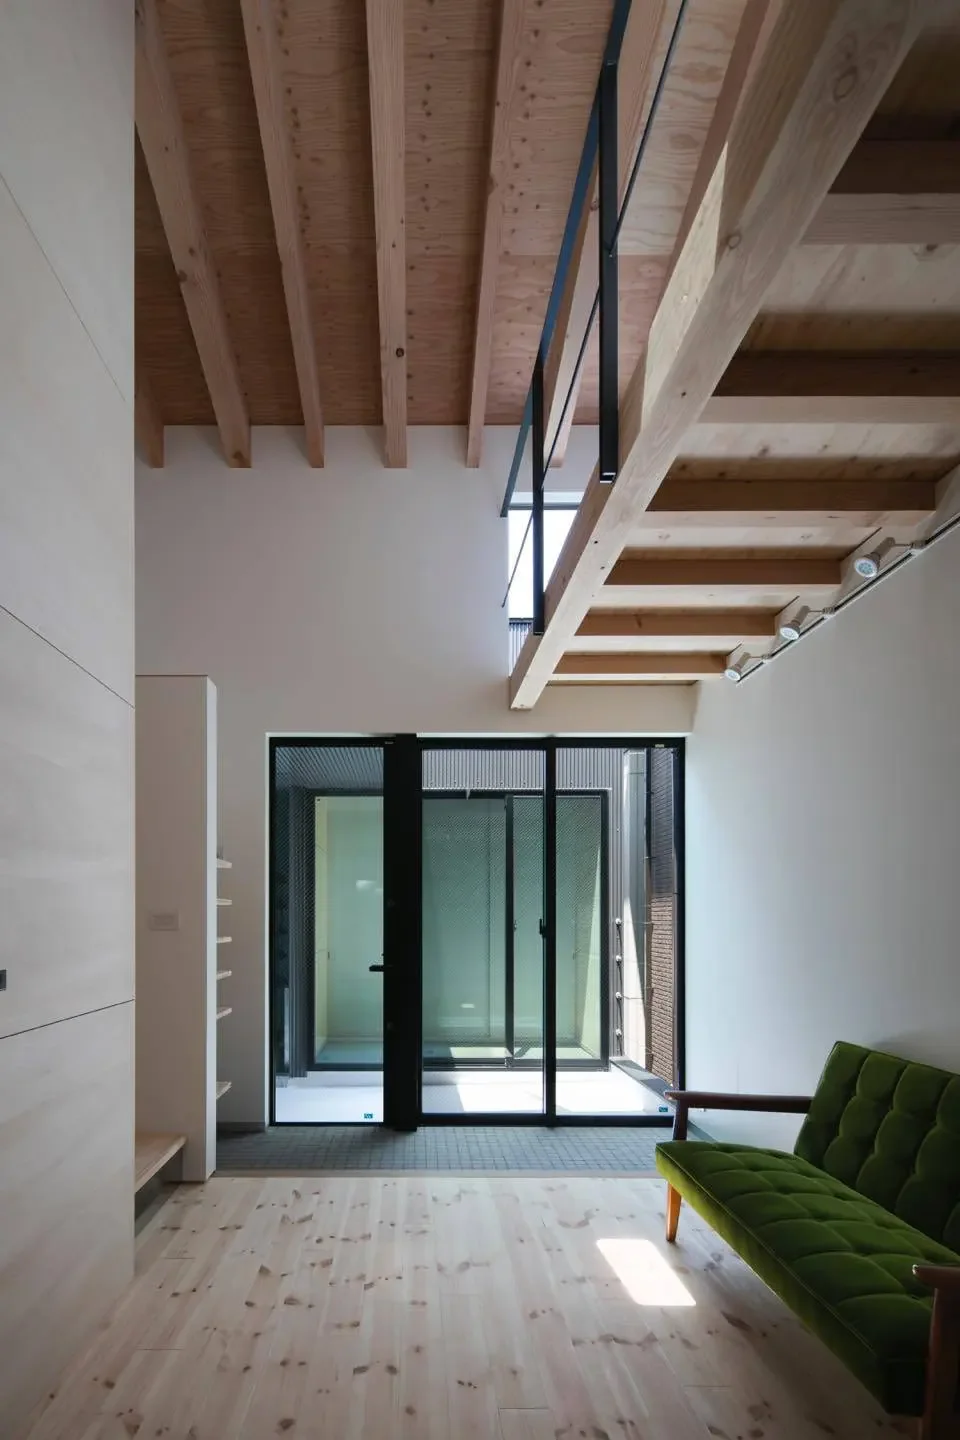
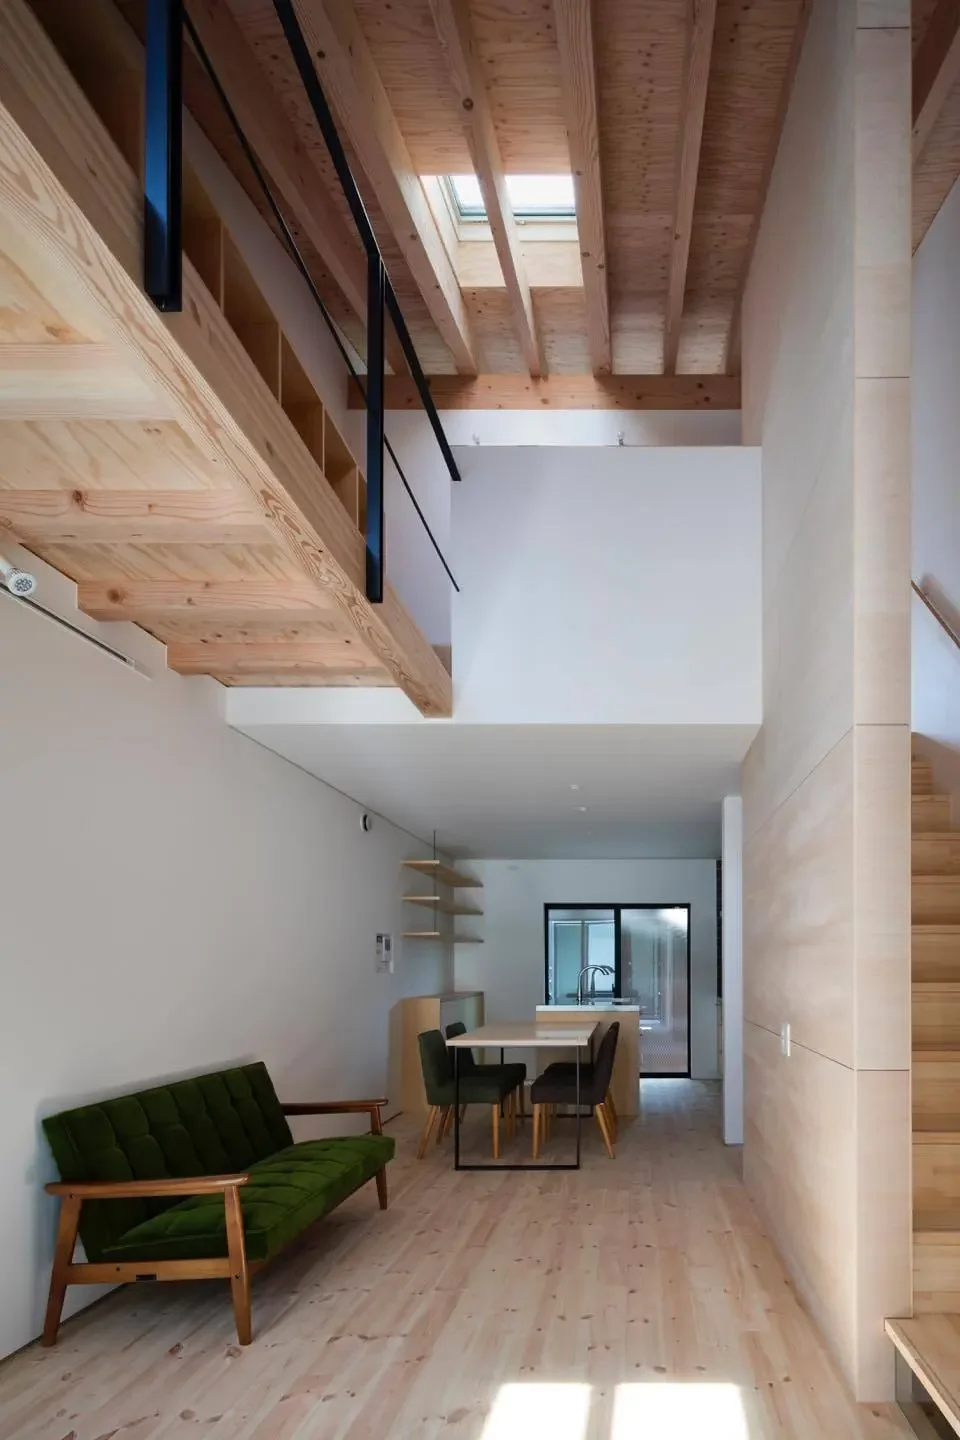
This terrace, deliberately separated from the urban bustle, functions flexibly—occasionally integrated as part of the living room interior, and at other times extending the internal space outward as an external area. The second floor is divided into two distinct volumes connected through the terrace, allowing the detached Japanese-style room (washitsu) to be perceived as a special, separate retreat. This spatial arrangement imbues the dwelling with a nuanced sense of richness and exclusivity for its inhabitants.
Copyright(C)Qurasuki.All Rights Reserved.
Please configure your cookie settings.
Our website uses cookies to enhance site usability.
Some cookies are necessary for the proper functioning of our services.