Introducing Machiya in Machiya, a custom-built home example by Takeshi Hirobe Architects, a Architect / Design office in 1-13-2 Suwa, Takatsu-ku, Kawasaki, Kanagawa, Japan
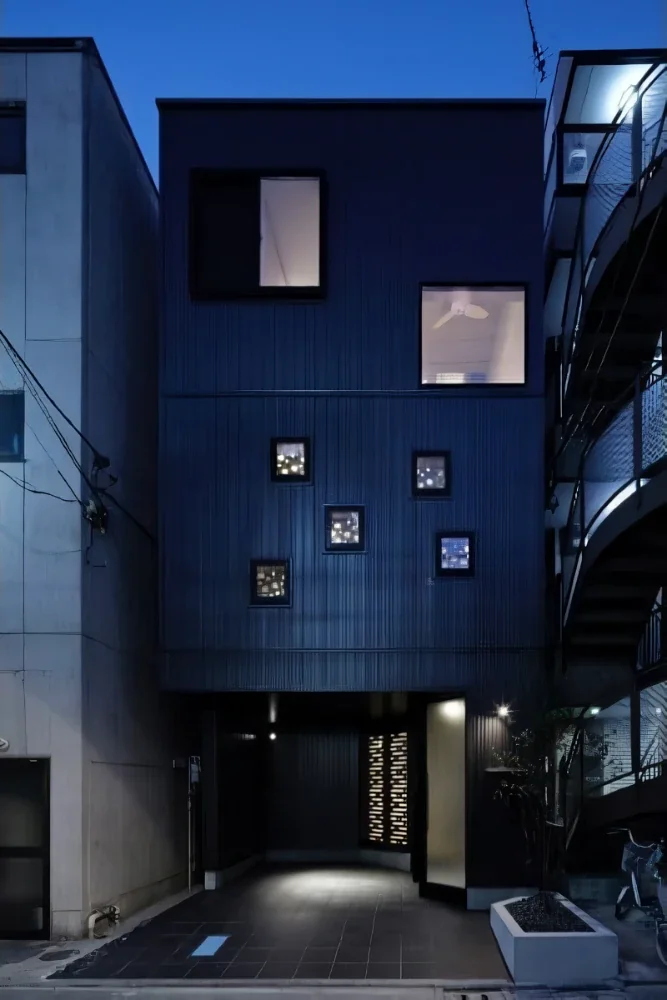
Machiya in Machiya|Exterior
Machiya in Machiya|Courtyard
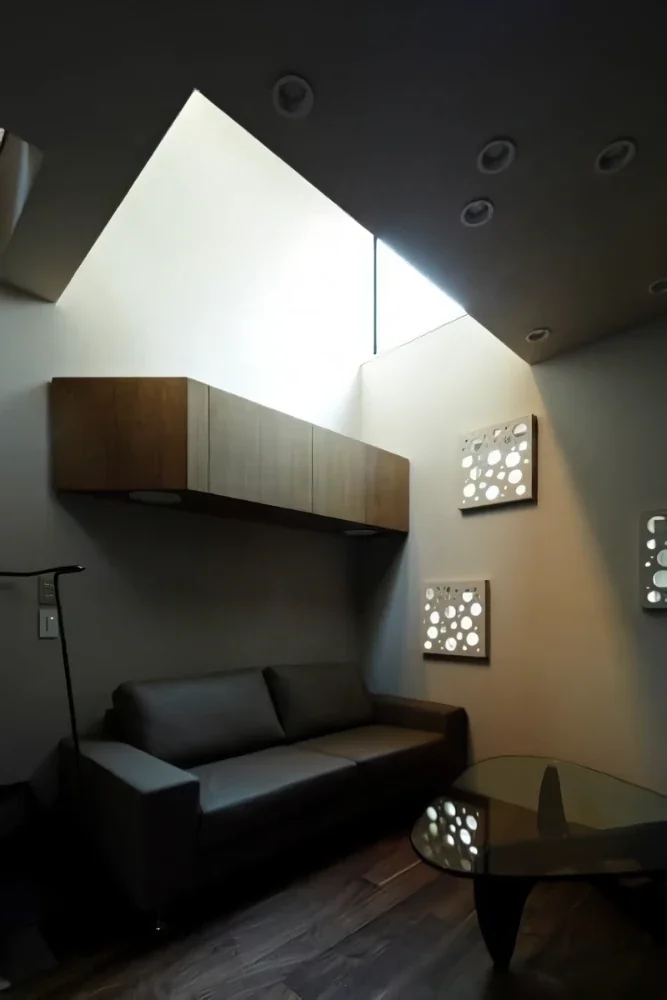
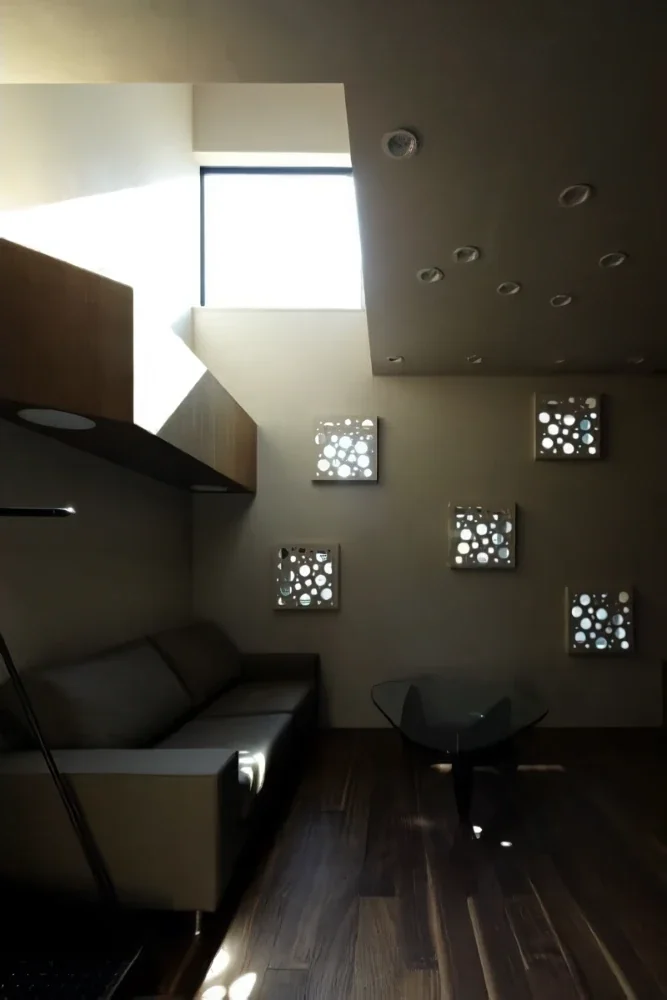
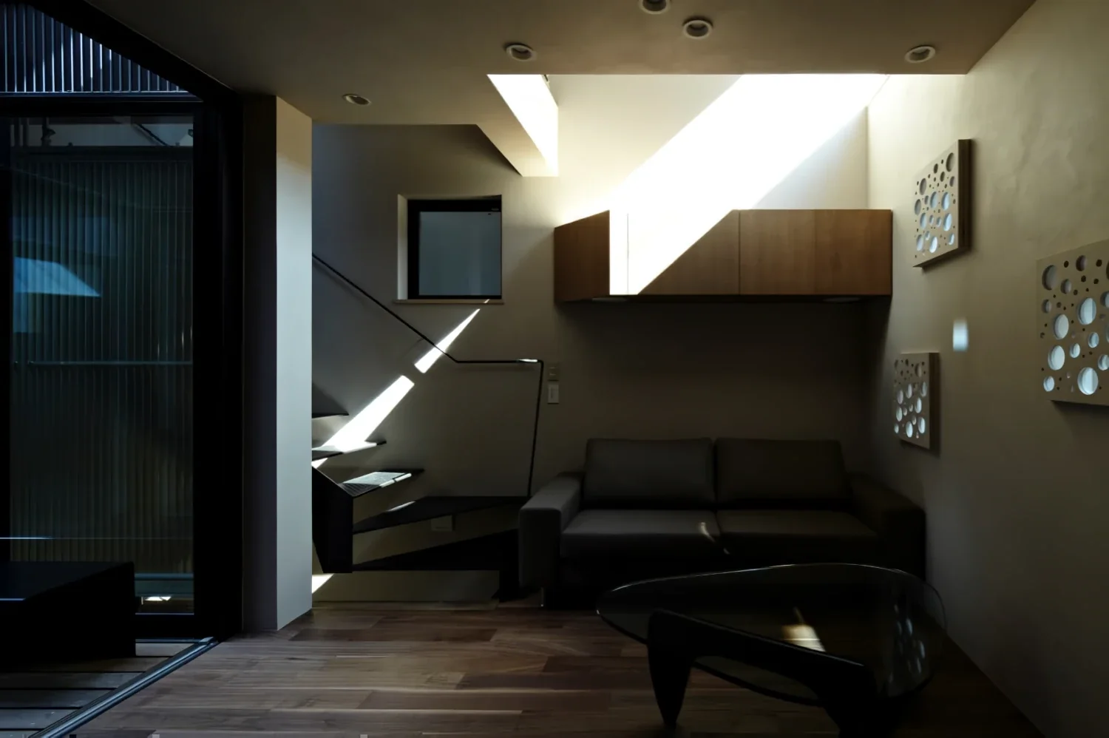
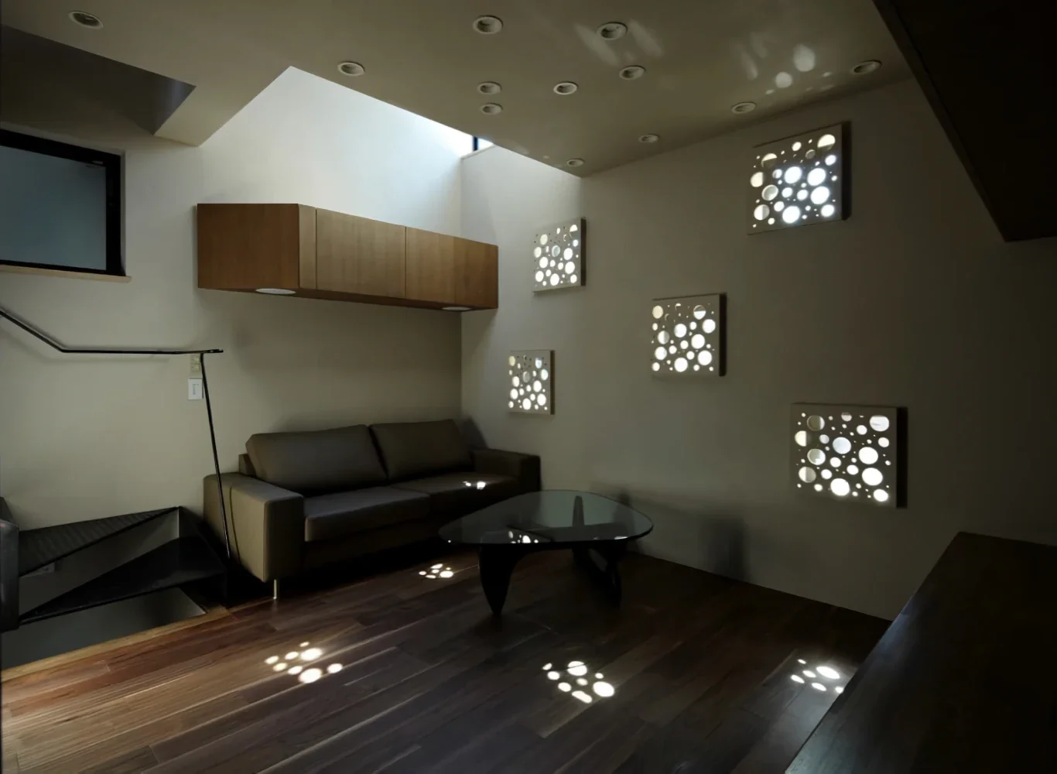
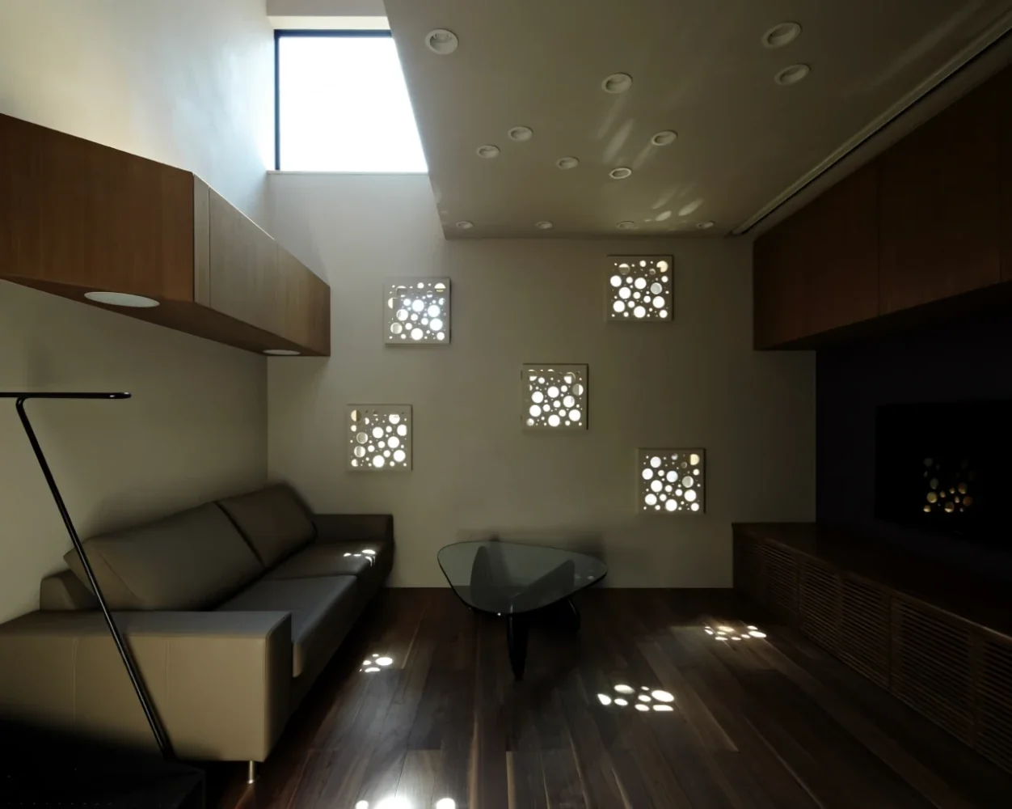
Machiya in Machiya|Living Room
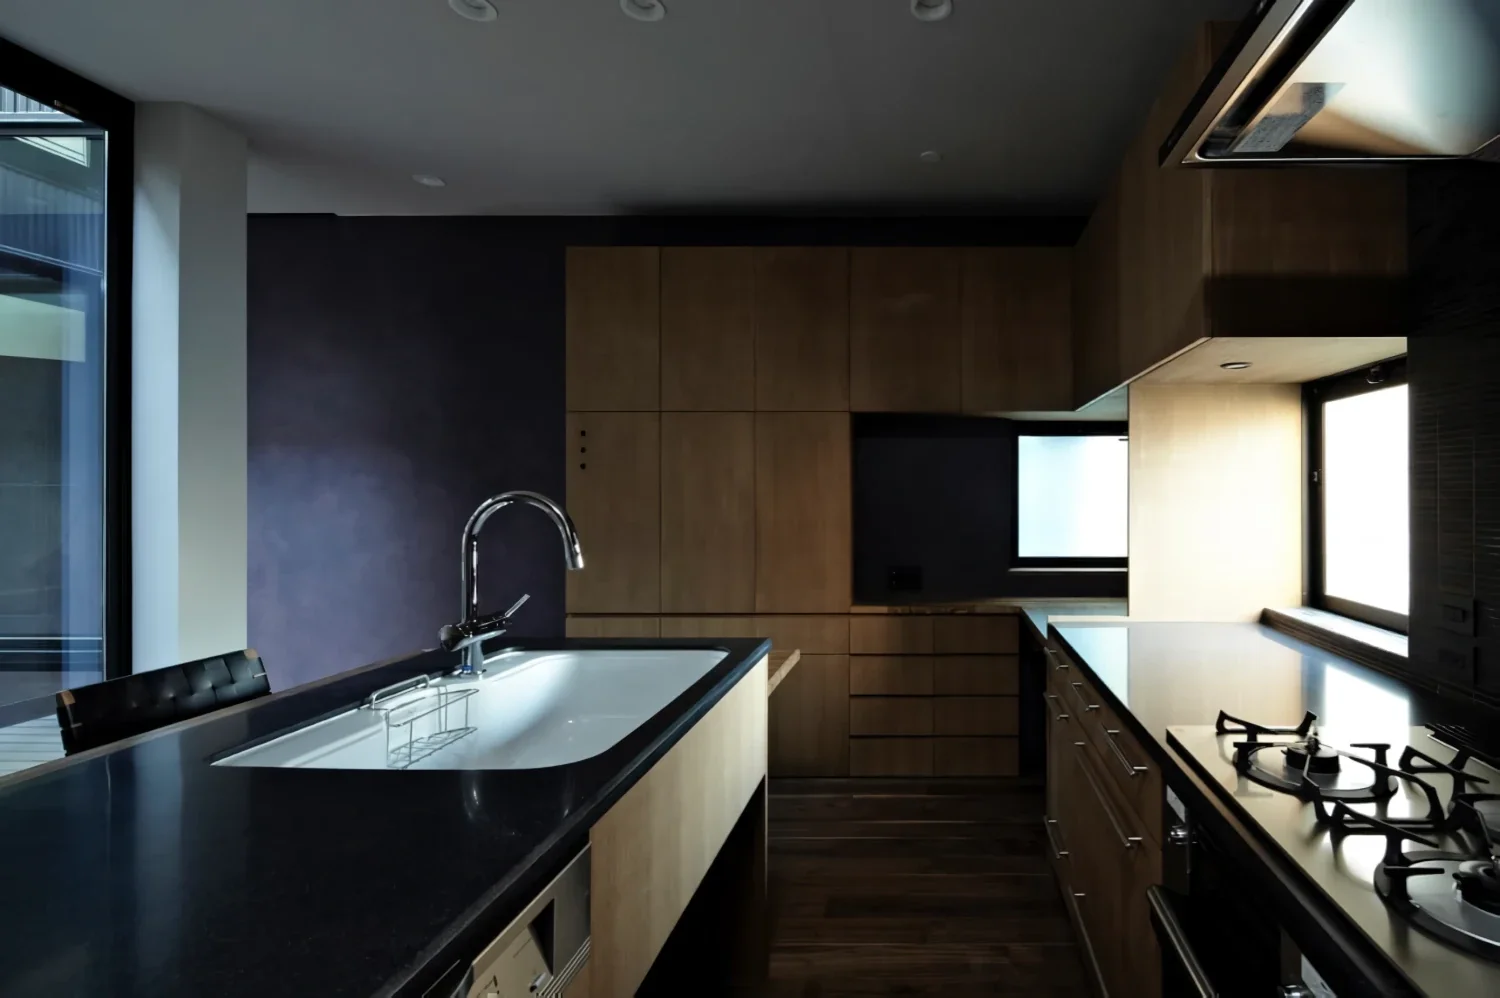
Machiya in Machiya|Kitchen
Machiya in Machiya|Lavatory
Machiya in Machiya|Courtyard
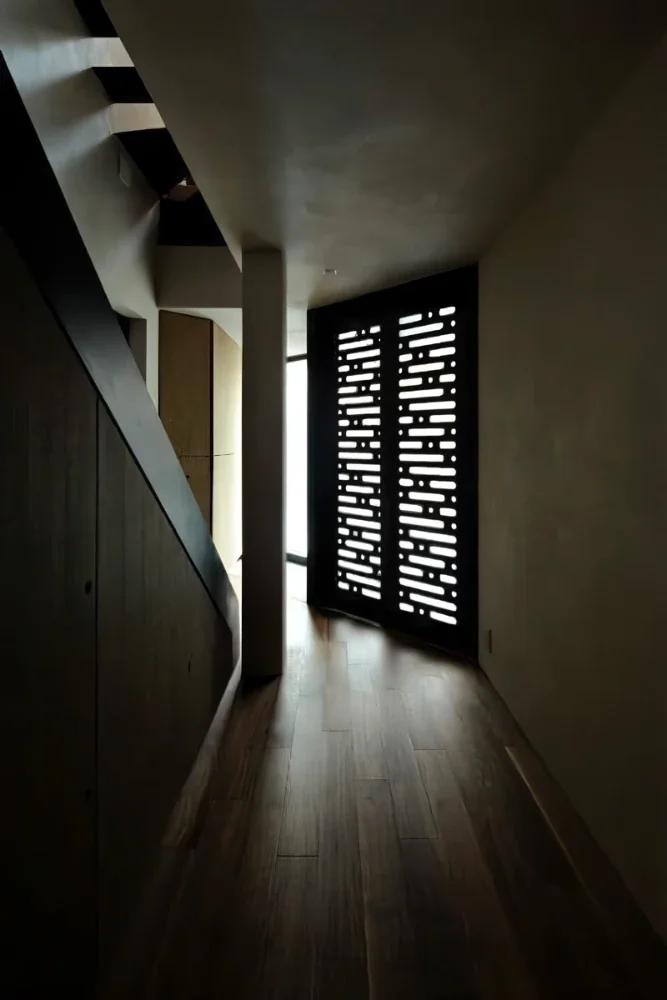
Machiya in Machiya|Entrance hall
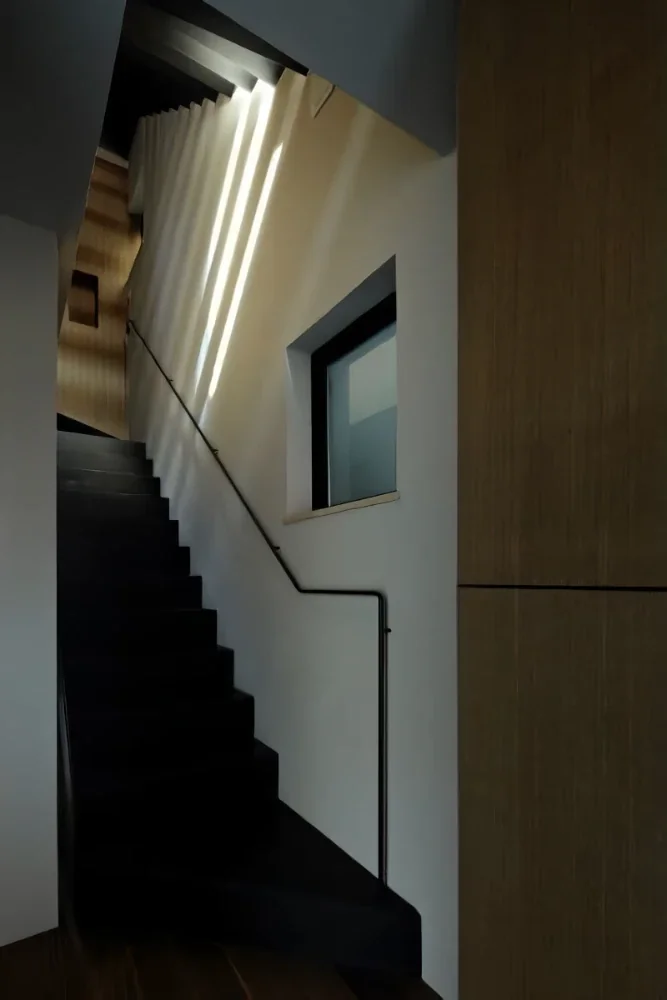
Machiya in Machiya|Stairs
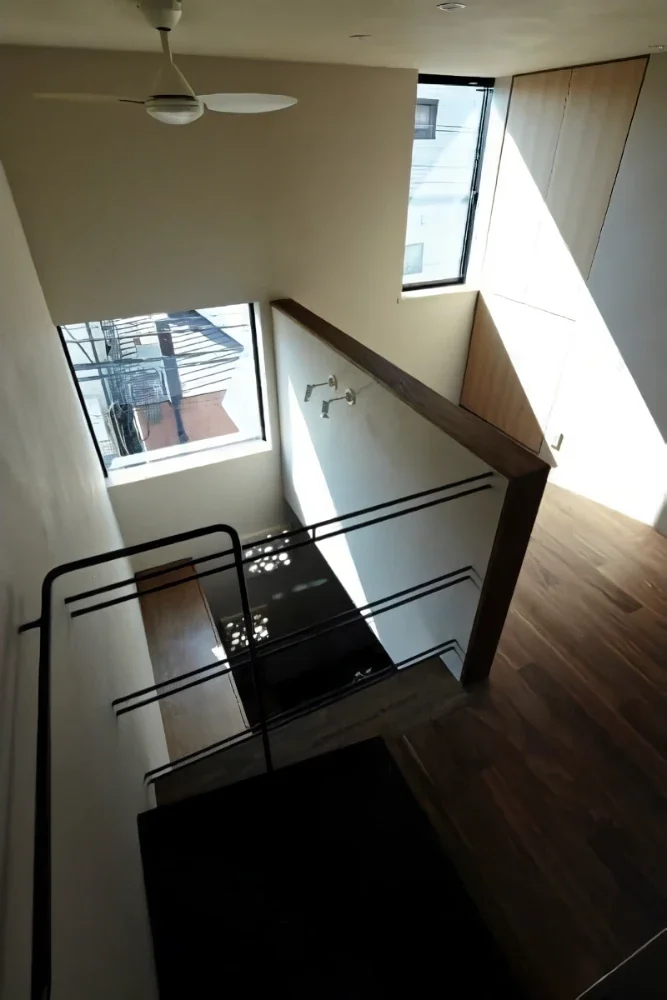
Machiya in Machiya|Atrium
Machiya in Machiya|Kitchen
Machiya in Machiya|Courtyard
Machiya in Machiya|Stairs
Machiya in Machiya|Living Room
Outdoor Living
Built-in Furniture
Urban House
Built-in Kitchen
Terrace
Large Opening
Home Theater
Narrow House
Custom-built vanity
Light Court
Koichi Torimura
Learn More
An Enveloping Architecture
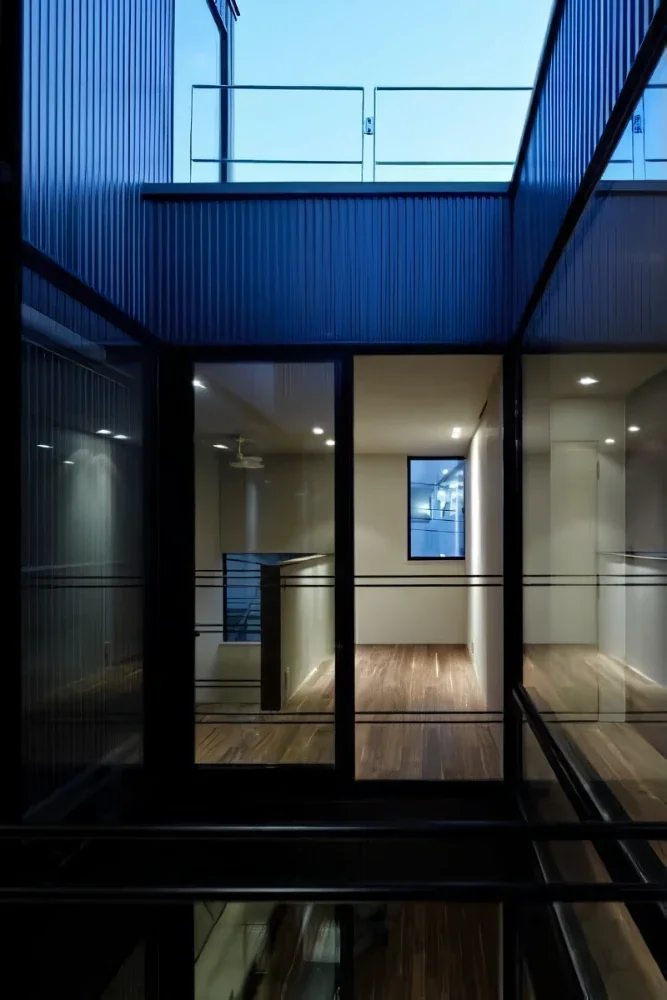
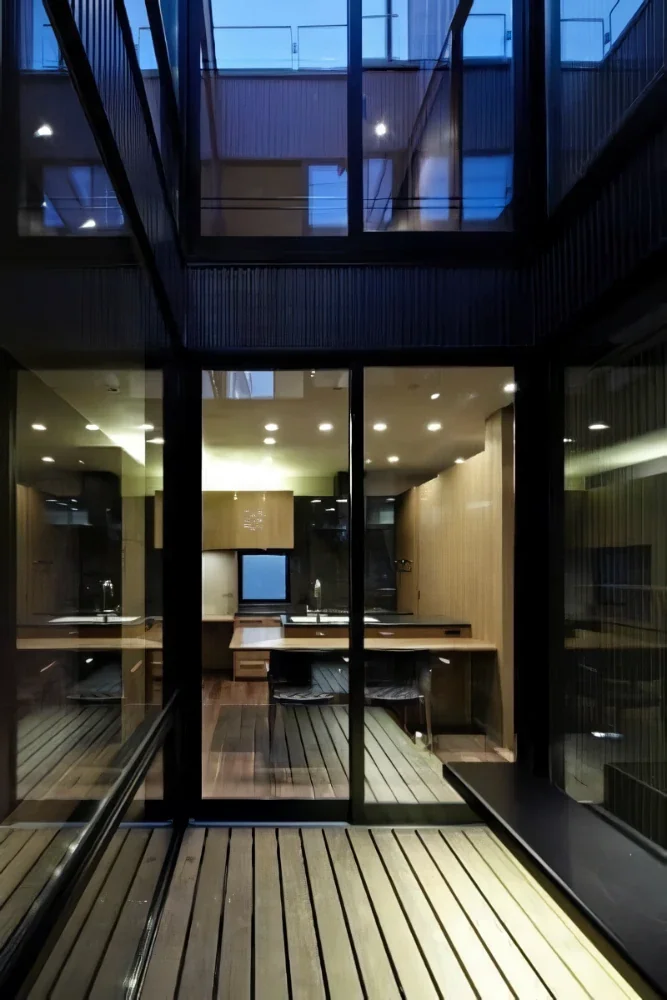
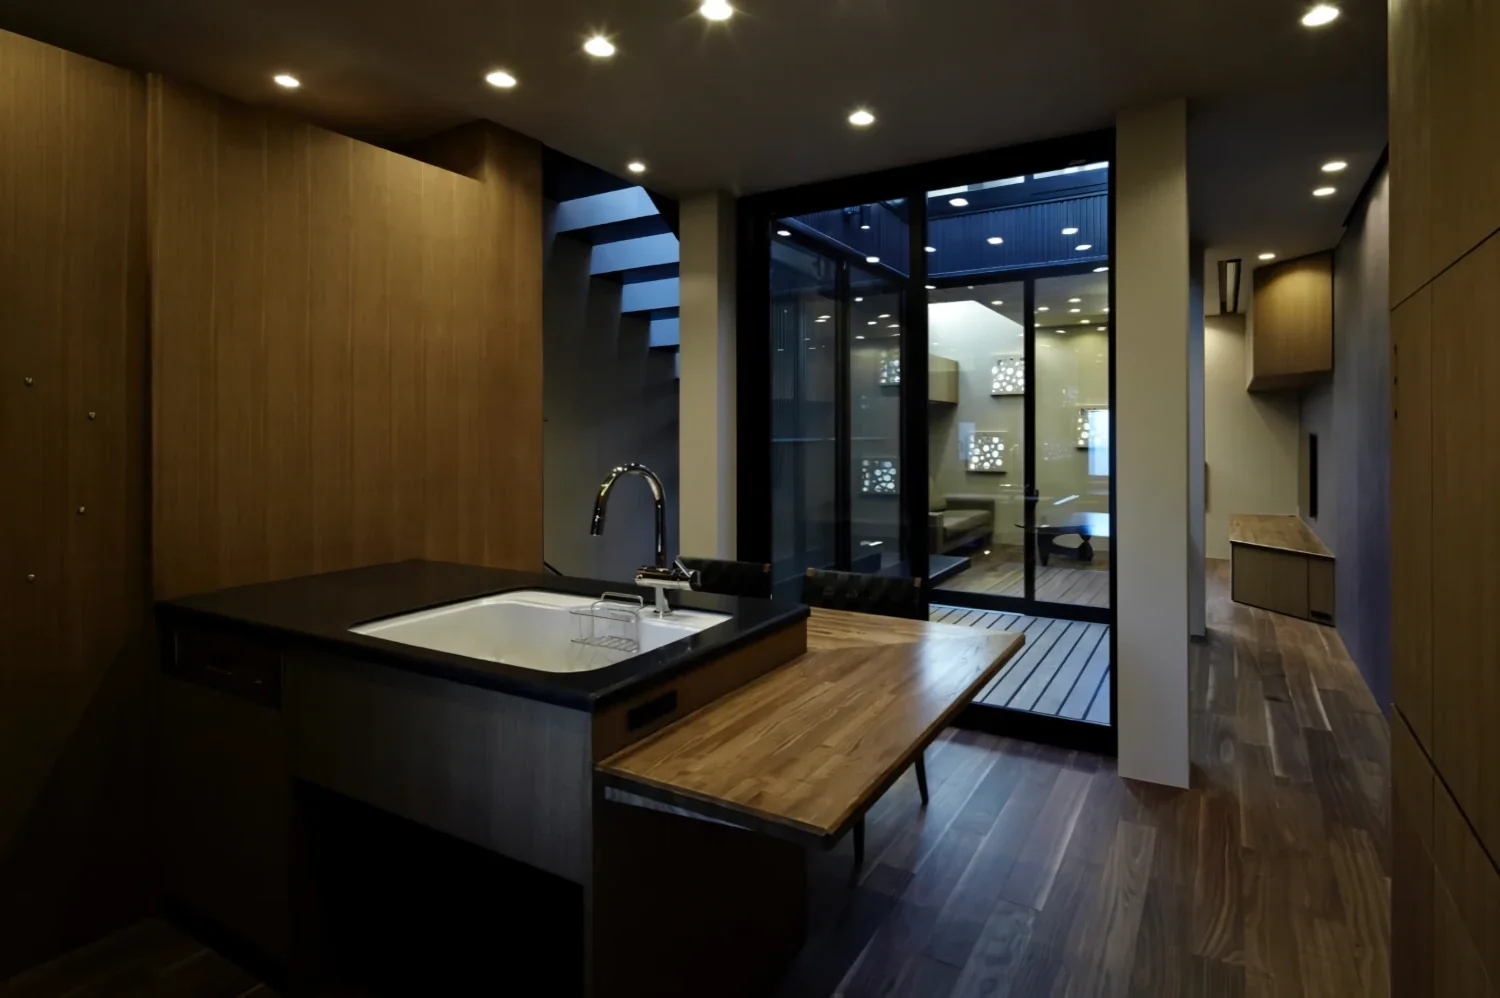
The site is located in an extremely dense area of Tokyo’s shitamachi, or traditional downtown. Buildings of three stories or more stand closely packed together, making the surrounding conditions far from promising. The clients, who had lived in the house that previously stood on this site, said that it was quite stressful to live there because “even during the day, we couldn’t get by without turning on the lights.” The road side, facing south, was the only direction in which a distance could be secured from the neighboring house, so ideally this side would be opened up. However, a five-story apartment building stood across the road, making it impossible to open up this side substantially either. We therefore decided to insert a courtyard near the center of the long, narrow site, creating it as though the upper two floors had been carved away from above.
In fact, a considerable amount of time was spent determining the scale of the courtyard within the limited width of the site. Once a courtyard was to be created, it was essential that it have a scale in which one could actually spend time. At the same time, the dimensions of the stairs and passageways were subject to regulatory requirements. The study continued until the final stages of the construction drawings, involving fine adjustments at the level where moving something by just 20 mm could make it noncompliant.
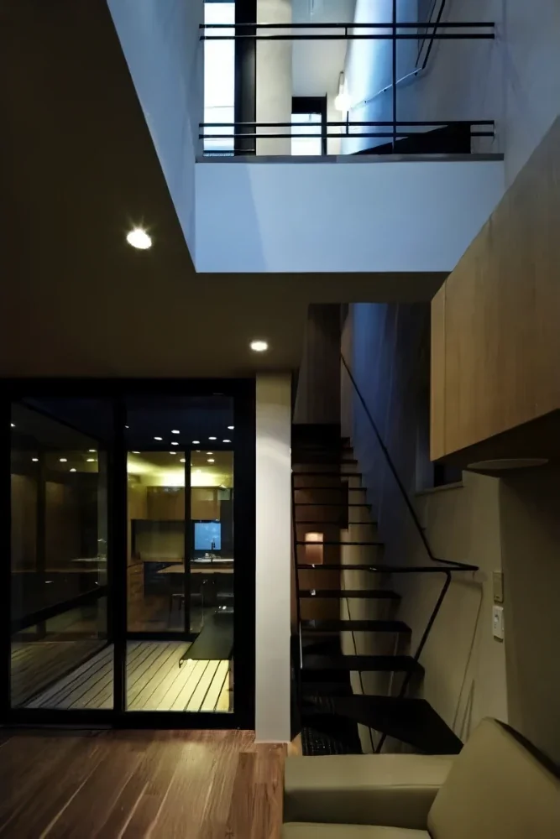
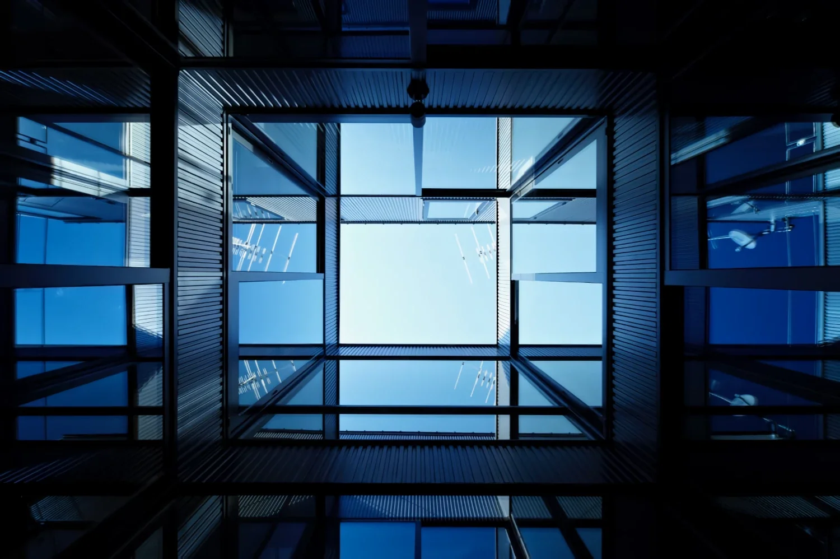
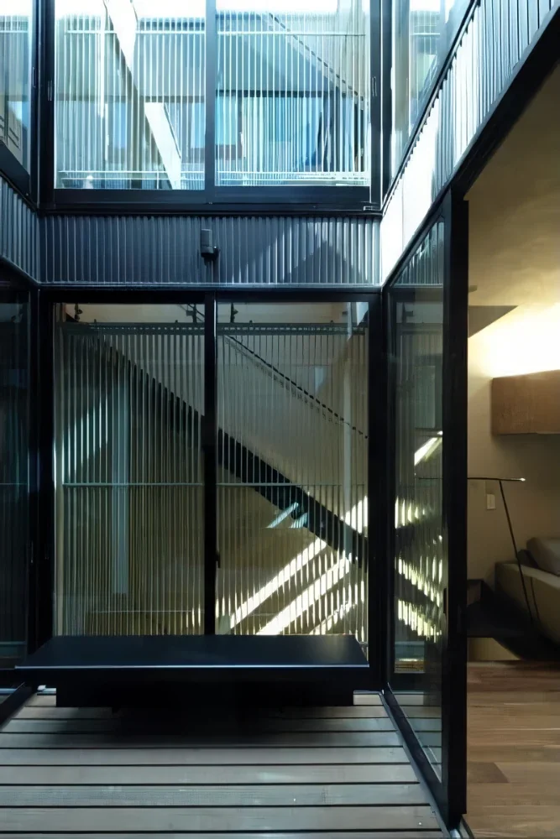
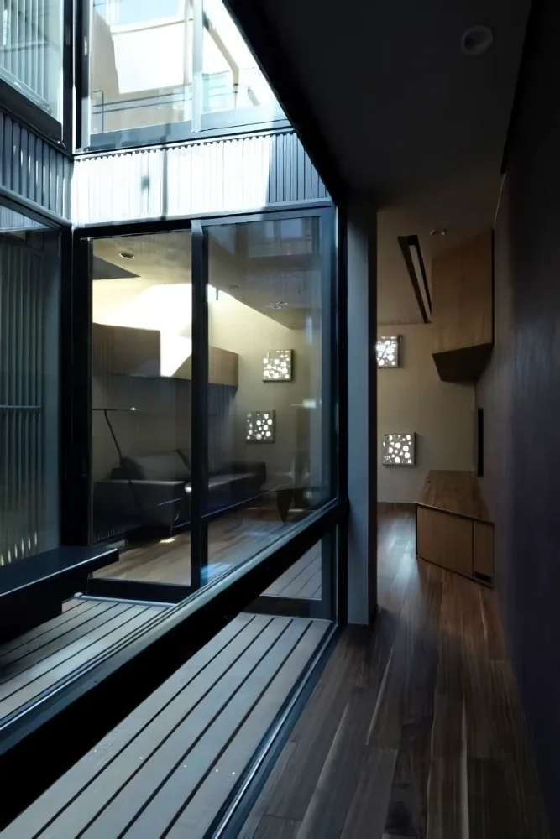
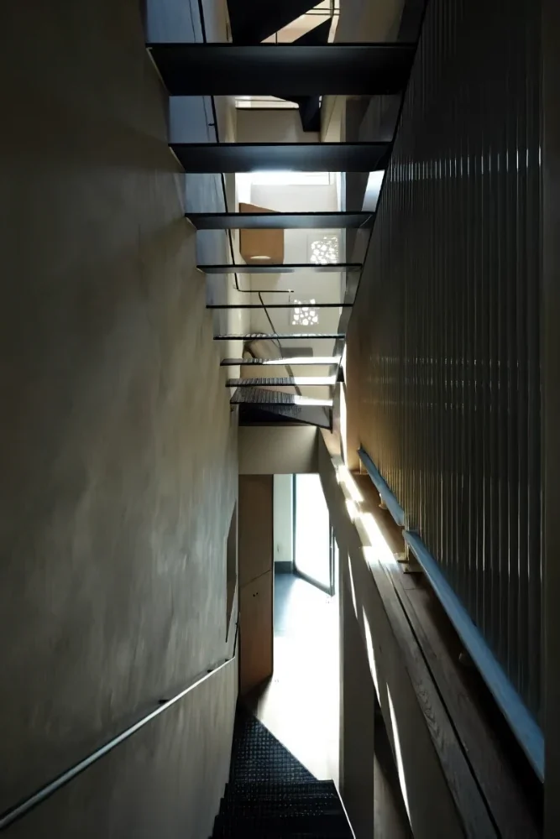
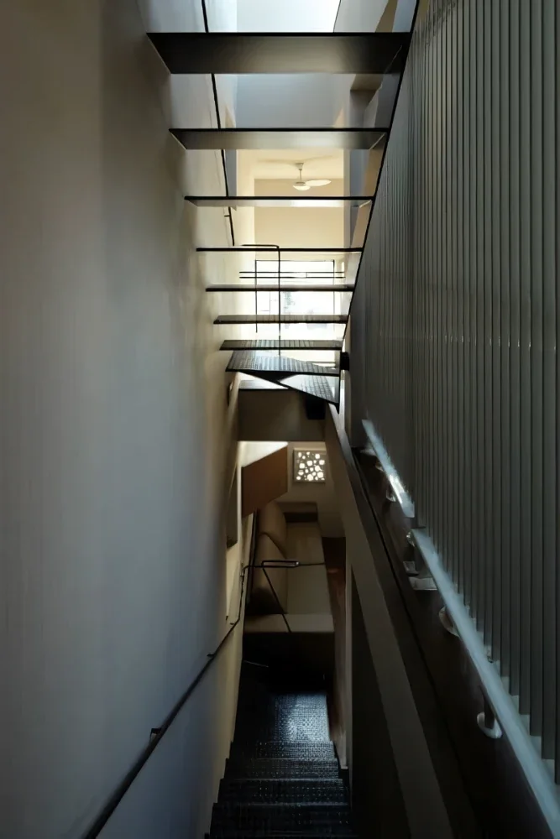
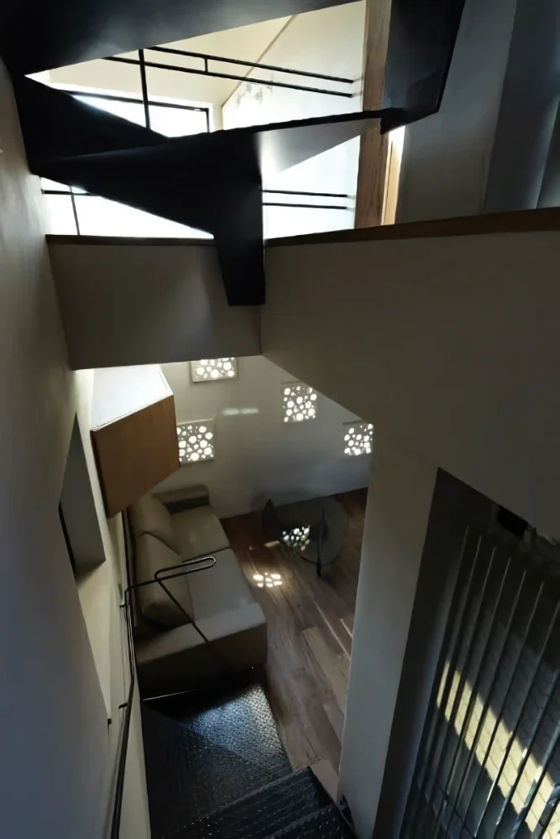
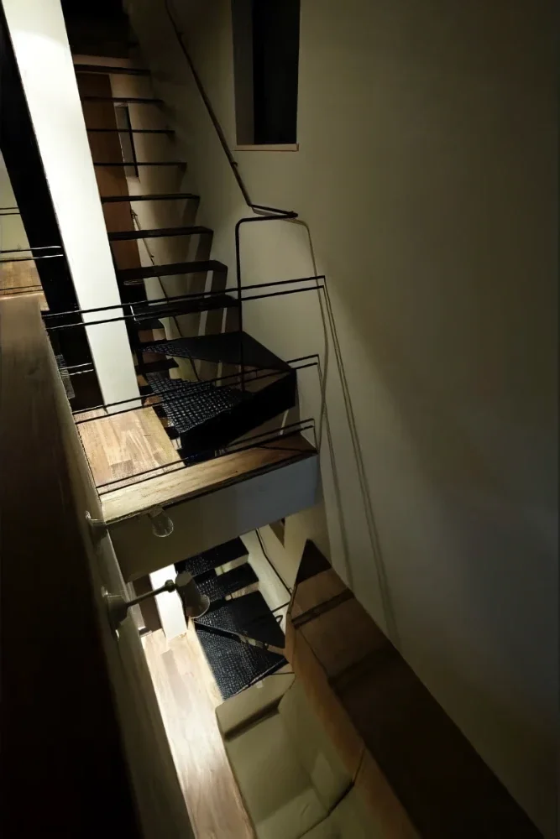
At the same time, to minimize the width required structurally, 120 mm solid steel columns were used around the courtyard. A steel frame was installed around the courtyard, as if constructing a yagura watchtower, creating a hybrid structure with the timber portions. As a result, not only could the courtyard be configured with minimum dimensions, but above the second floor, a courtyard enclosed in glass could also be created without introducing any shear walls other than along the exterior walls. The arrangement, in which passages and stairs continue around the courtyard, even creates the sensation that the entire building has been conceived as one “large stair hall.” It could also be said that living rooms, bedrooms, and other programmatic spaces are created by greatly expanding these landings.
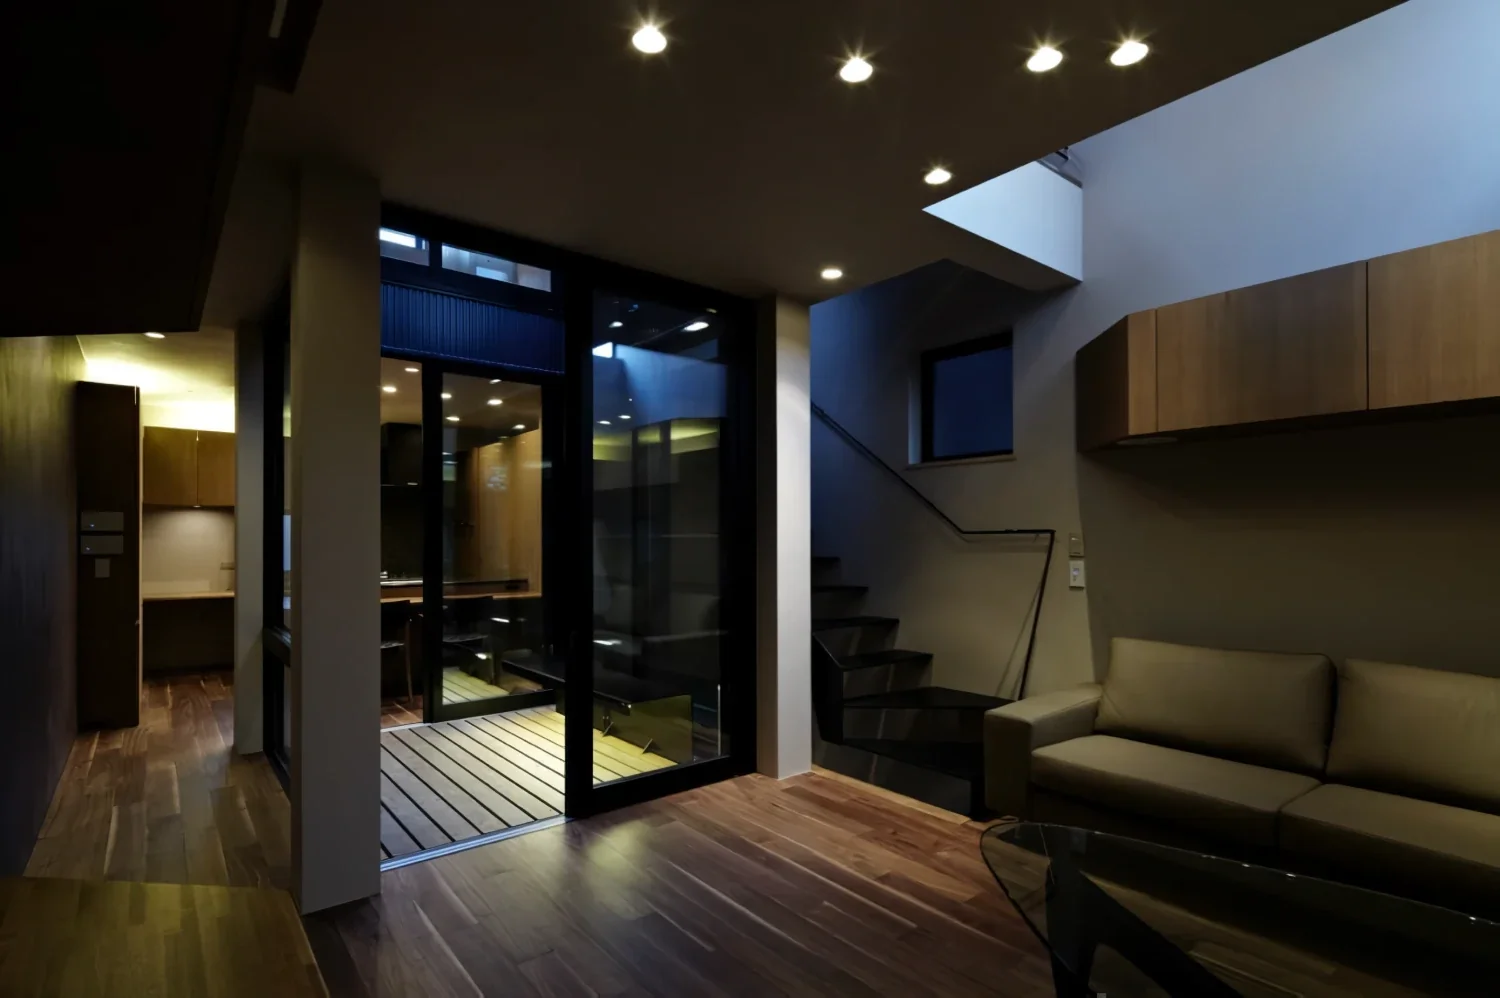
This area has been designated a “New Fire Prevention Regulation Zone.” Fire-prevention regulations are therefore strict, and in principle, neither the timber nor the steel components can be left exposed. In addition, because a specified performance-evaluation rating was required as a design condition, higher-than-usual standards were set for many aspects, including thermal insulation performance—for example, Low-E double glazing was used throughout. The impact this had on the configuration of the interior spaces was the requirement to create them as “enveloped spaces,” by protecting the structural elements and achieving a high level of insulation. Given the scale of the architecture itself and the fact that everything would be finished, a matte paint mixed with marble powder was adopted as the primary finish for the walls and ceilings, in pursuit of a finely textured surface. In addition to the base color, the long wall on the west side has been given a finish with a stronger tone and lower lightness. This was intended to create shadow and shade, giving the small spaces a sense of psychological distance.
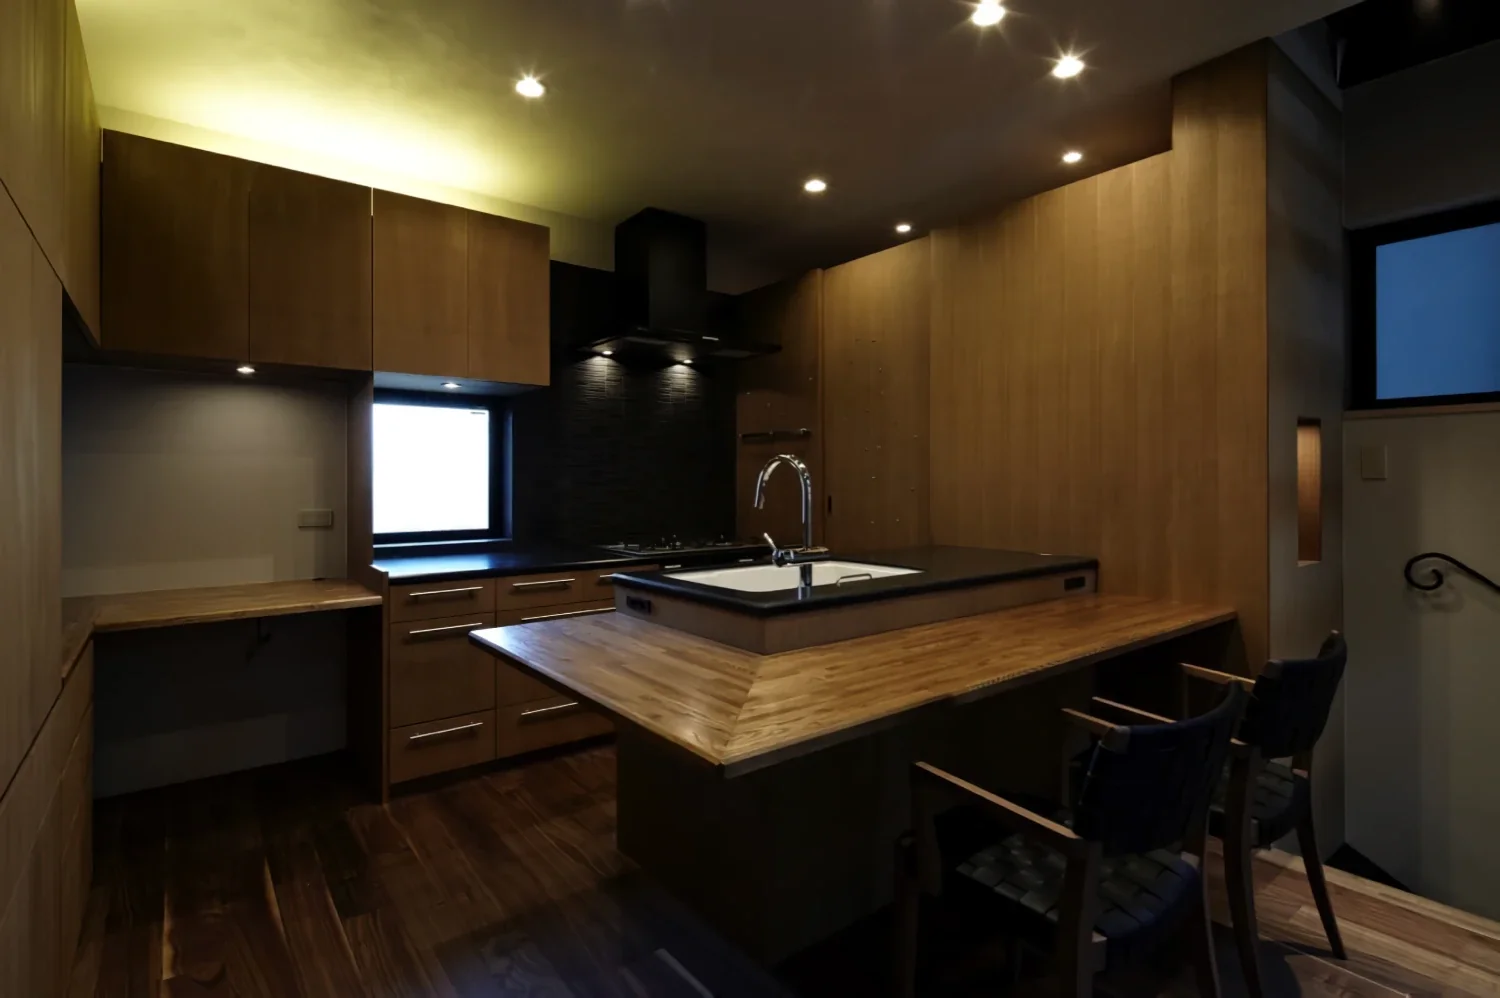
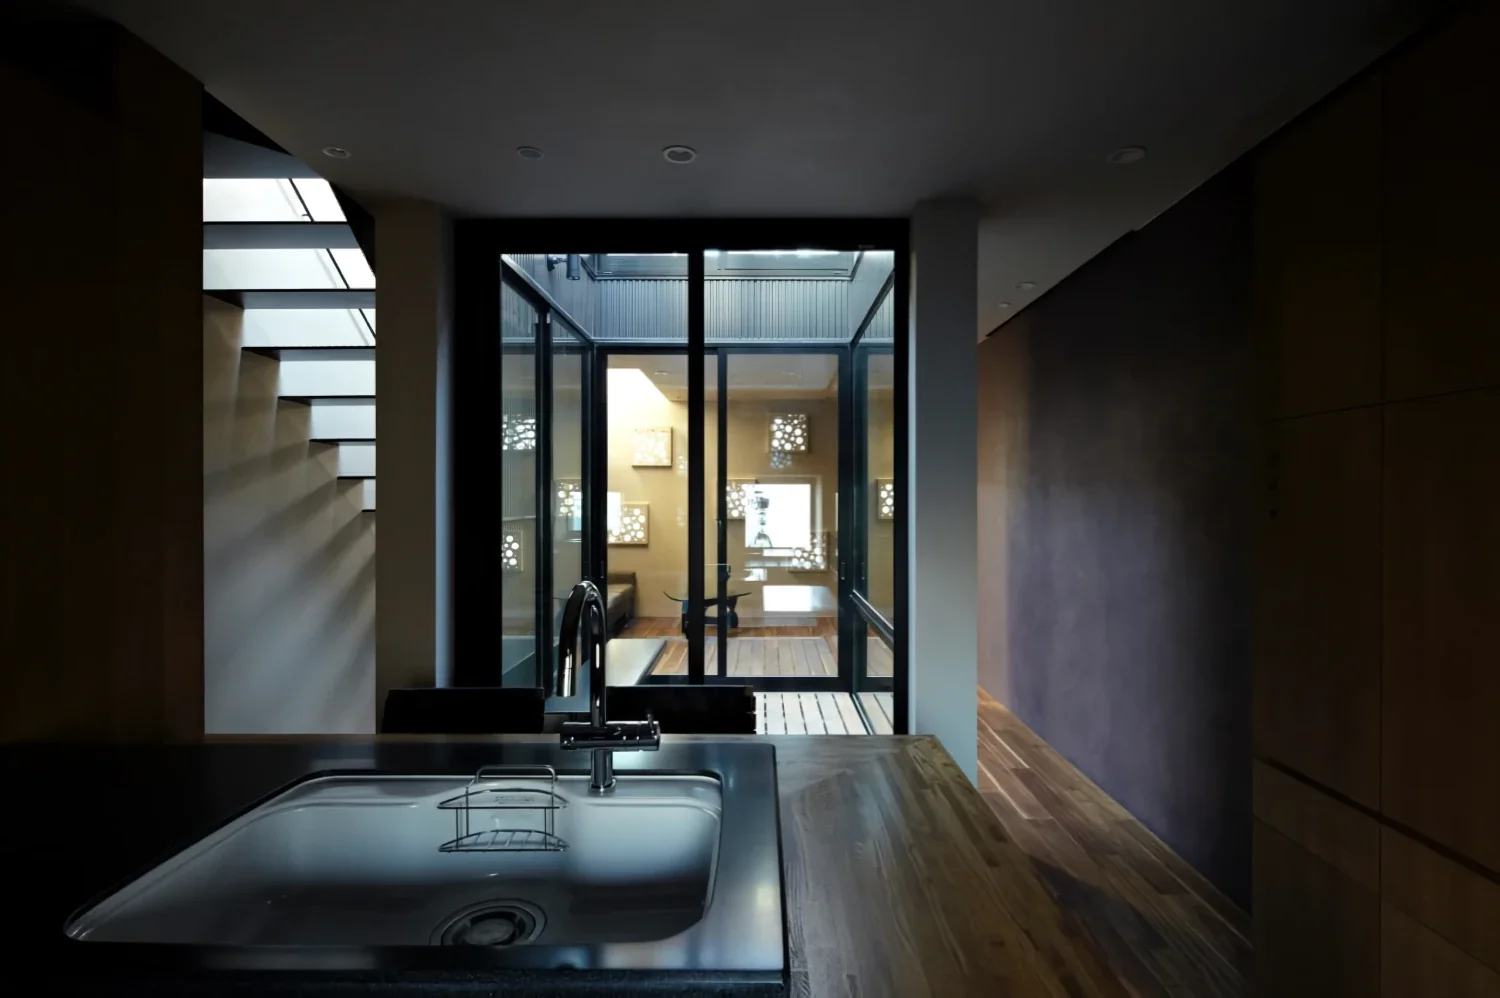
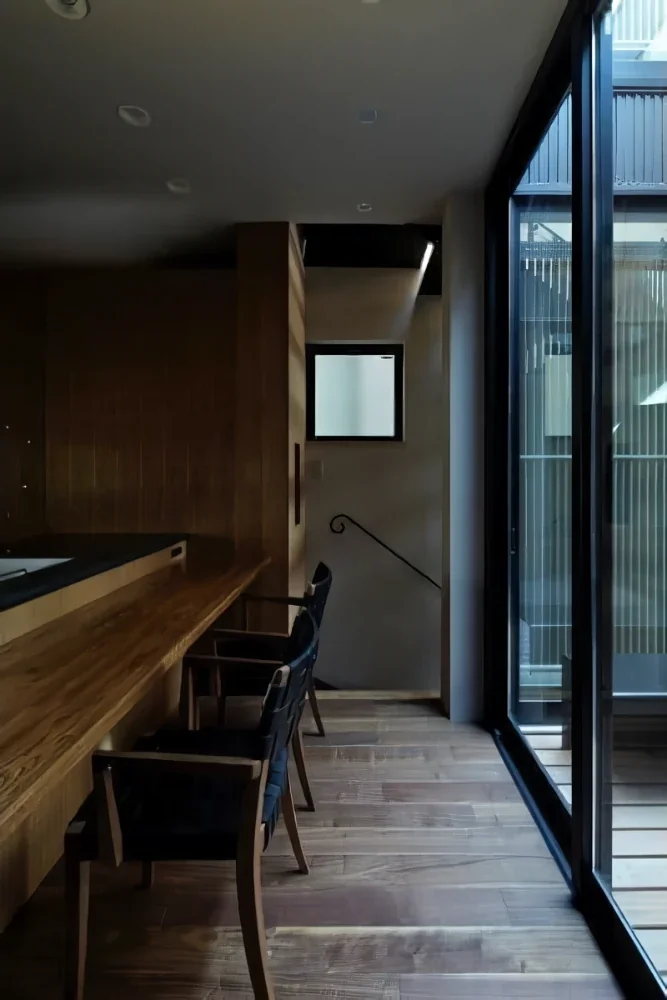
At the client’s request, heat-pump radiators were adopted as the air-conditioning equipment. As a result of inserting the courtyard, the volume of air that needed to be controlled was reduced; moreover, the performance requirements provide insulation like that of a thermos. It was therefore anticipated that heating and cooling could be handled by this system alone, and no individual air-conditioning units were installed. A home theater is installed in the living room, and a highly intensive study was carried out, including the design of the furniture. In the dining kitchen, a counter-style layout was adopted to improve spatial efficiency while securing a generous cooking area. It creates an atmosphere reminiscent of a small shop. Here, the dimensions were examined to the very limit for each individual activity, with built-in furniture and other elements designed to support them closely. The absence of surplus space, conversely, envelops the scale experienced by people, leading to an architecture that feels like a single product. Primary use: Single-family residence
Primary structure: Timber structure with partial steel-frame construction
Scale: Three stories above ground
Site area: 56.96 m² (17.26 tsubo)
Building area: 38.54 m² (11.68 tsubo)
Total floor area: 107.00 m² (32.42 tsubo)
Structural design: S-Form / Akira Ouchi
Construction: Soh Kenchiku Co., Ltd.

The site is located in an extremely dense area of Tokyo’s shitamachi, or traditional downtown. Buildings of three stories or more stand closely packed together, making the surrounding conditions far from promising. The clients, who had lived in the house that previously stood on this site, said that it was quite stressful to live there because “even during the day, we couldn’t get by without turning on the lights.” The road side, facing south, was the only direction in which a distance could be secured from the neighboring house, so ideally this side would be opened up. However, a five-story apartment building stood across the road, making it impossible to open up this side substantially either. We therefore decided to insert a courtyard near the center of the long, narrow site, creating it as though the upper two floors had been carved away from above.
In fact, a considerable amount of time was spent determining the scale of the courtyard within the limited width of the site. Once a courtyard was to be created, it was essential that it have a scale in which one could actually spend time. At the same time, the dimensions of the stairs and passageways were subject to regulatory requirements. The study continued until the final stages of the construction drawings, involving fine adjustments at the level where moving something by just 20 mm could make it noncompliant.
At the same time, to minimize the width required structurally, 120 mm solid steel columns were used around the courtyard. A steel frame was installed around the courtyard, as if constructing a yagura watchtower, creating a hybrid structure with the timber portions. As a result, not only could the courtyard be configured with minimum dimensions, but above the second floor, a courtyard enclosed in glass could also be created without introducing any shear walls other than along the exterior walls. The arrangement, in which passages and stairs continue around the courtyard, even creates the sensation that the entire building has been conceived as one “large stair hall.” It could also be said that living rooms, bedrooms, and other programmatic spaces are created by greatly expanding these landings.
This area has been designated a “New Fire Prevention Regulation Zone.” Fire-prevention regulations are therefore strict, and in principle, neither the timber nor the steel components can be left exposed. In addition, because a specified performance-evaluation rating was required as a design condition, higher-than-usual standards were set for many aspects, including thermal insulation performance—for example, Low-E double glazing was used throughout. The impact this had on the configuration of the interior spaces was the requirement to create them as “enveloped spaces,” by protecting the structural elements and achieving a high level of insulation. Given the scale of the architecture itself and the fact that everything would be finished, a matte paint mixed with marble powder was adopted as the primary finish for the walls and ceilings, in pursuit of a finely textured surface. In addition to the base color, the long wall on the west side has been given a finish with a stronger tone and lower lightness. This was intended to create shadow and shade, giving the small spaces a sense of psychological distance.
At the client’s request, heat-pump radiators were adopted as the air-conditioning equipment. As a result of inserting the courtyard, the volume of air that needed to be controlled was reduced; moreover, the performance requirements provide insulation like that of a thermos. It was therefore anticipated that heating and cooling could be handled by this system alone, and no individual air-conditioning units were installed. A home theater is installed in the living room, and a highly intensive study was carried out, including the design of the furniture. In the dining kitchen, a counter-style layout was adopted to improve spatial efficiency while securing a generous cooking area. It creates an atmosphere reminiscent of a small shop. Here, the dimensions were examined to the very limit for each individual activity, with built-in furniture and other elements designed to support them closely. The absence of surplus space, conversely, envelops the scale experienced by people, leading to an architecture that feels like a single product. Primary use: Single-family residence
Primary structure: Timber structure with partial steel-frame construction
Scale: Three stories above ground
Site area: 56.96 m² (17.26 tsubo)
Building area: 38.54 m² (11.68 tsubo)
Total floor area: 107.00 m² (32.42 tsubo)
Structural design: S-Form / Akira Ouchi
Construction: Soh Kenchiku Co., Ltd.
- Copyright(C)Qurasuki.All Rights Reserved.