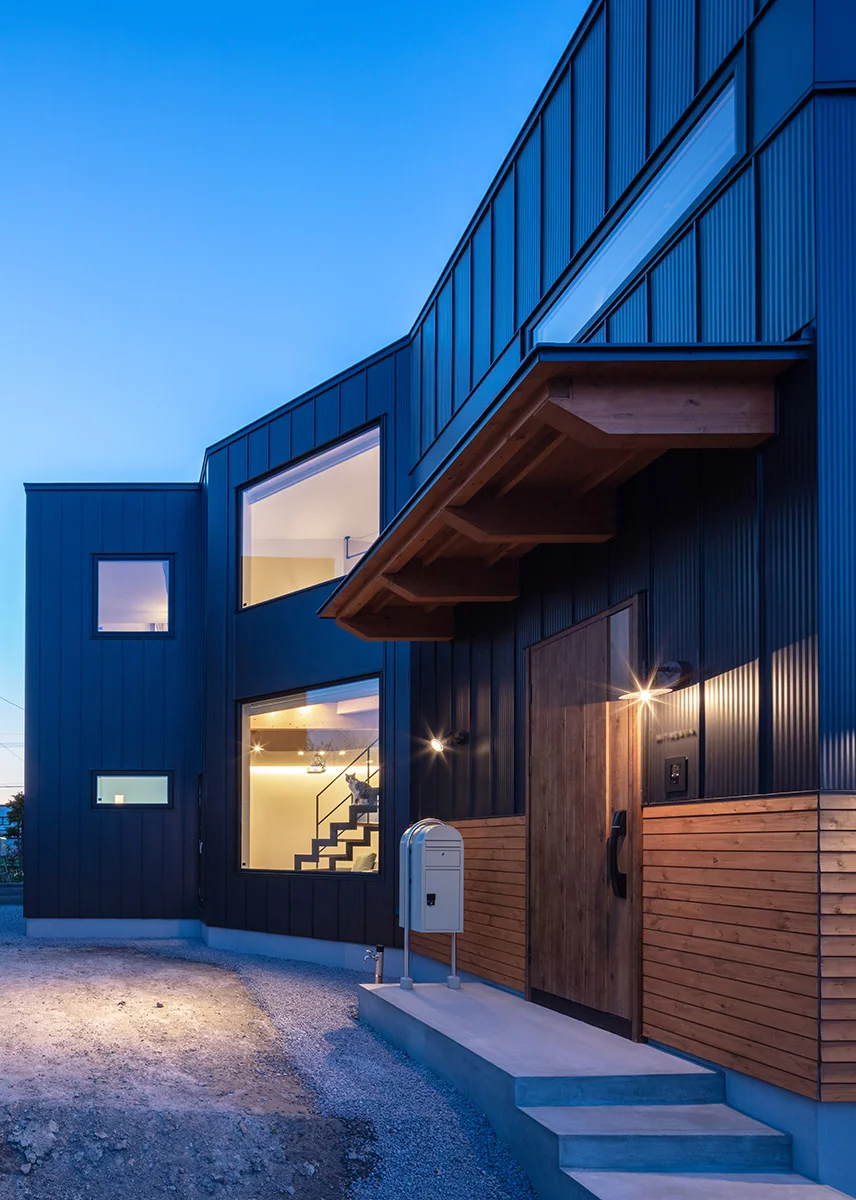
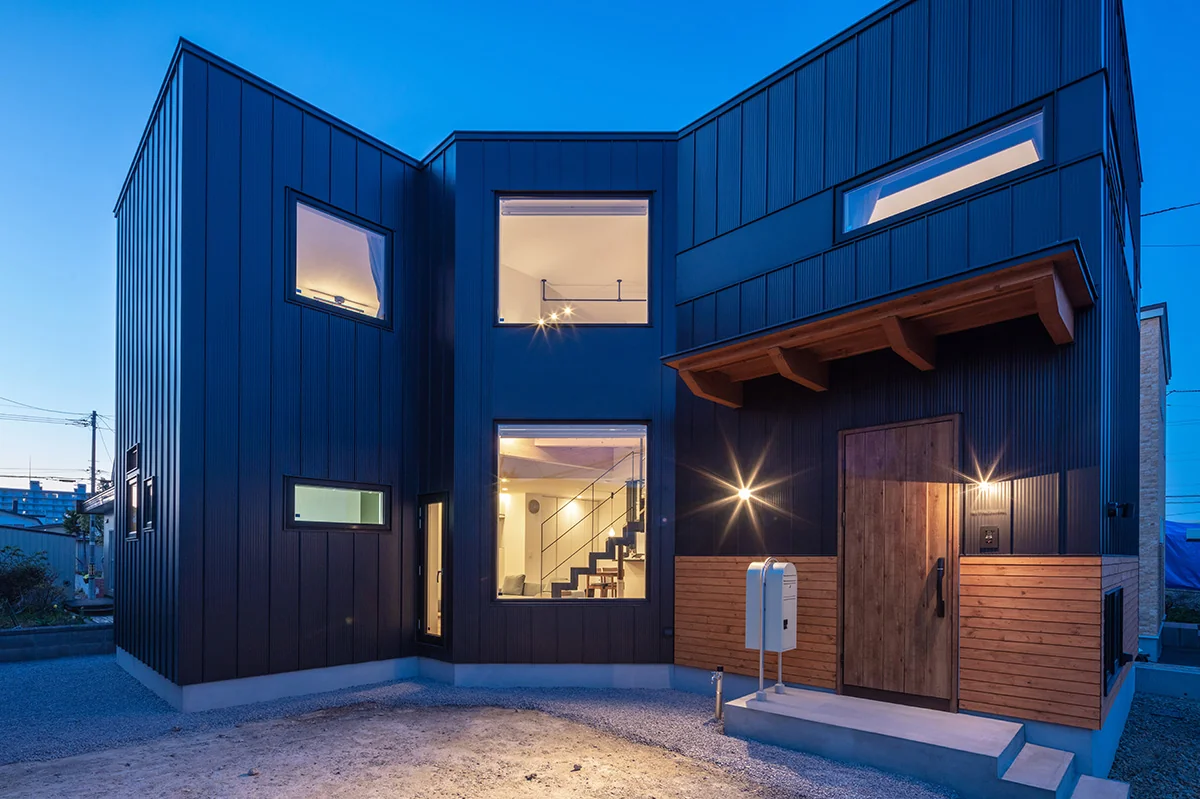
Introducing PARALLEL, a custom-built home example by Yosuke Tomiya Architectural Design Co., Ltd., a Architect / Design office in 4-8, 16-chome, 5-jo, Shinkawa, Kita-ku, Sapporo, Hokkaido

PARALLEL
PARALLEL
PARALLEL
PARALLEL
PARALLEL
PARALLEL
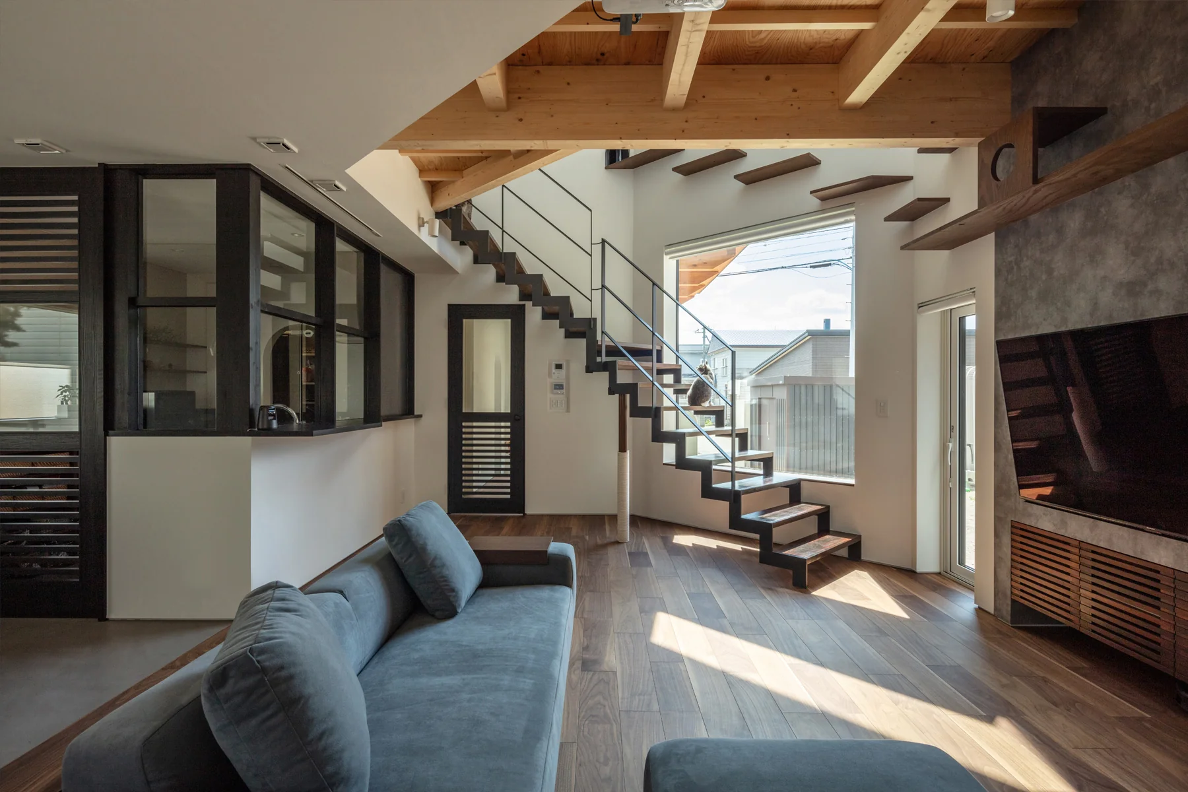
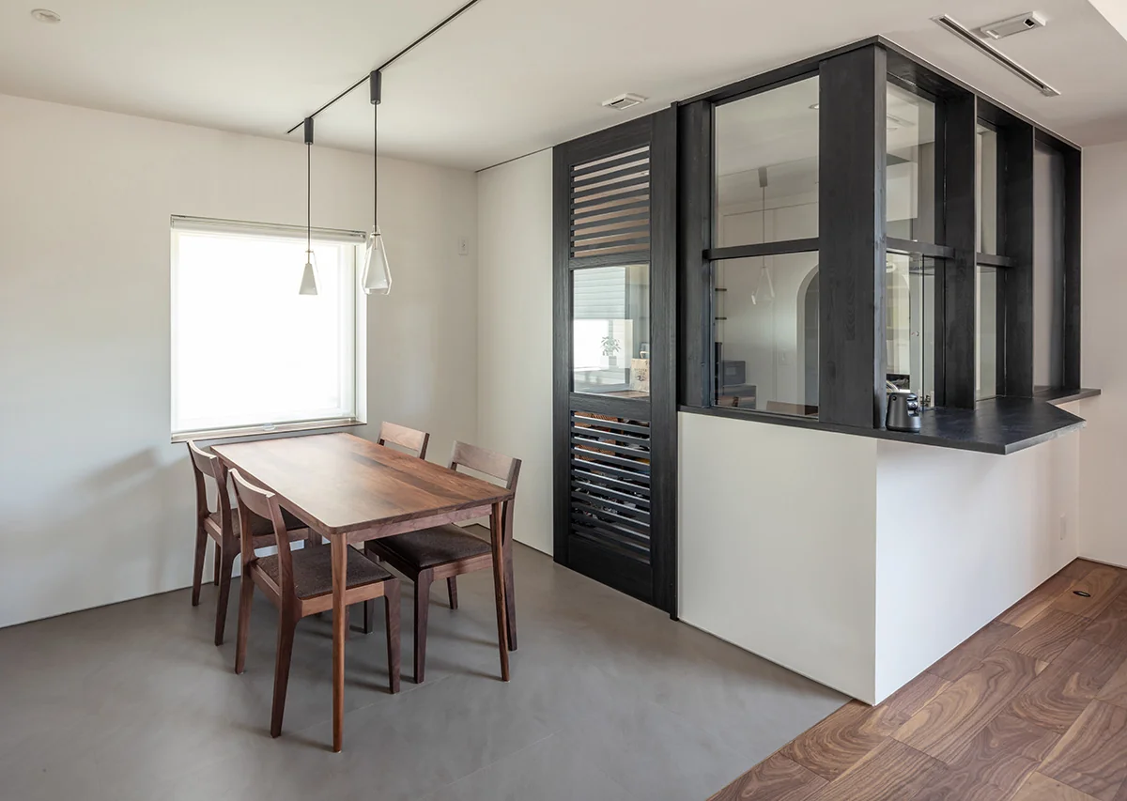
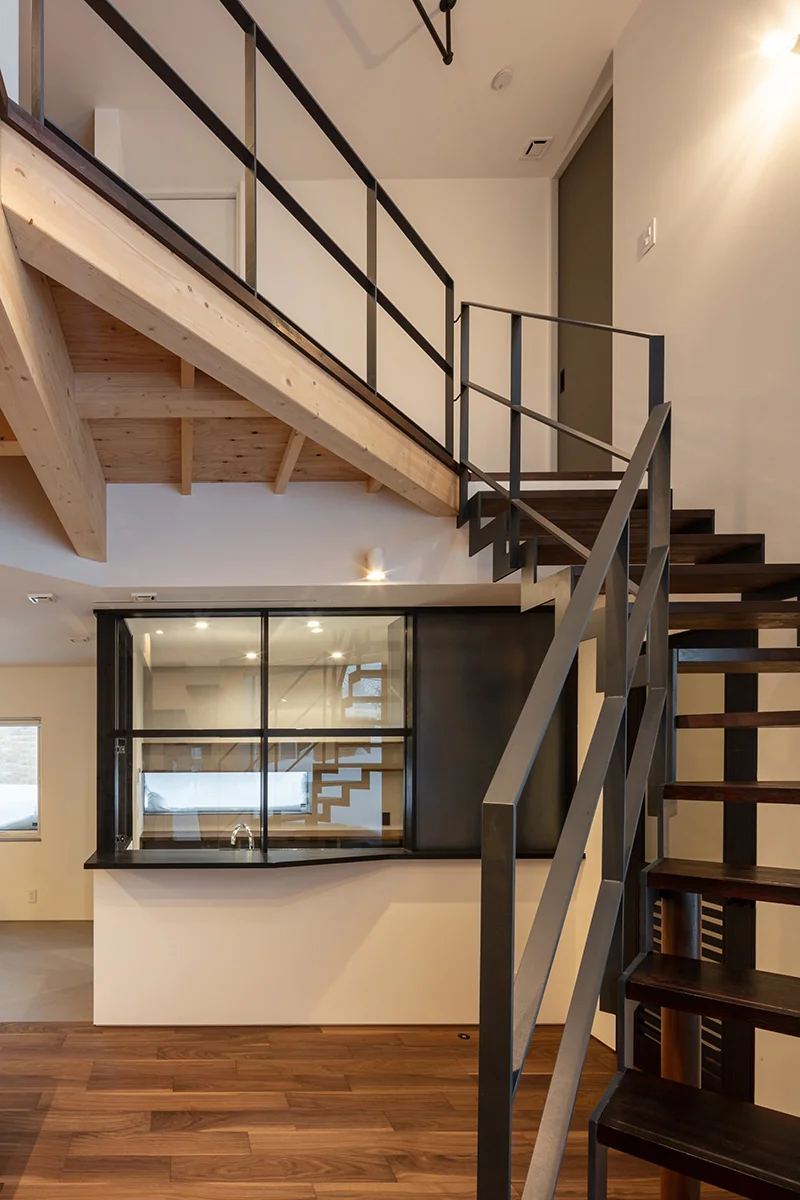
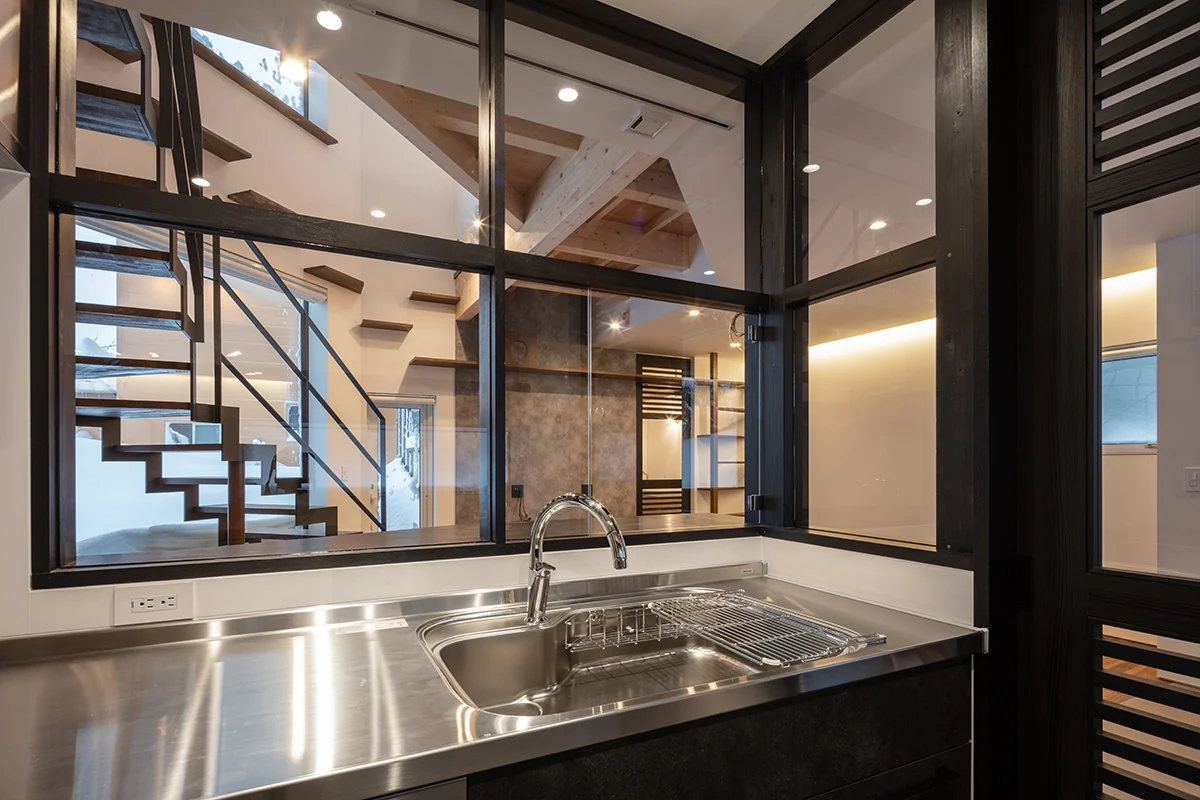
Glass-enclosed booth-style kitchen
PARALLEL
PARALLEL
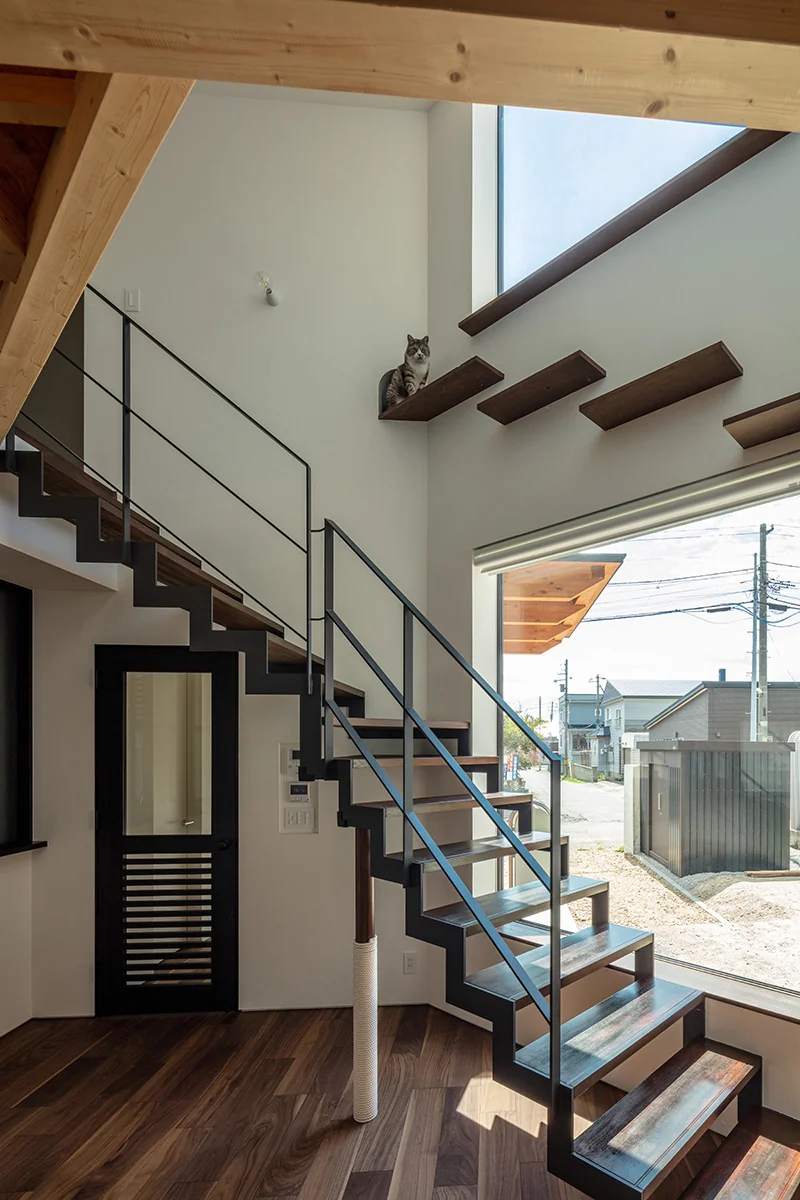
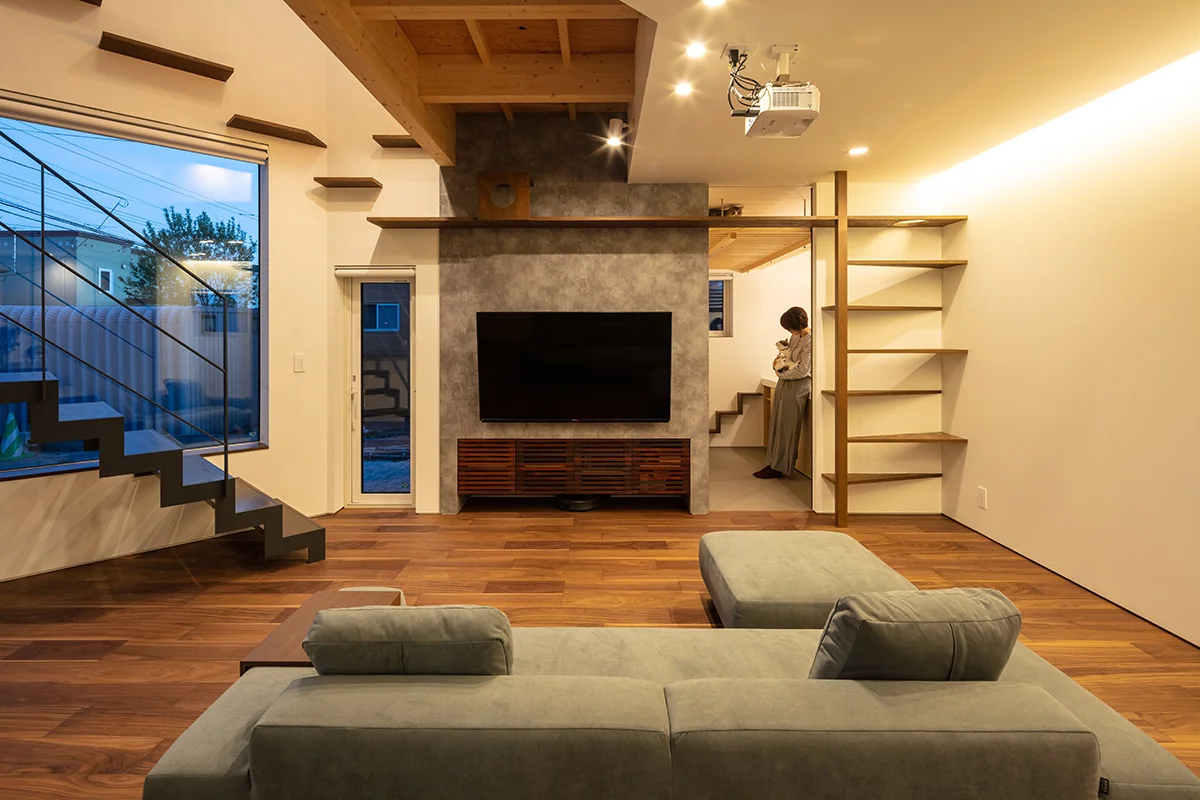
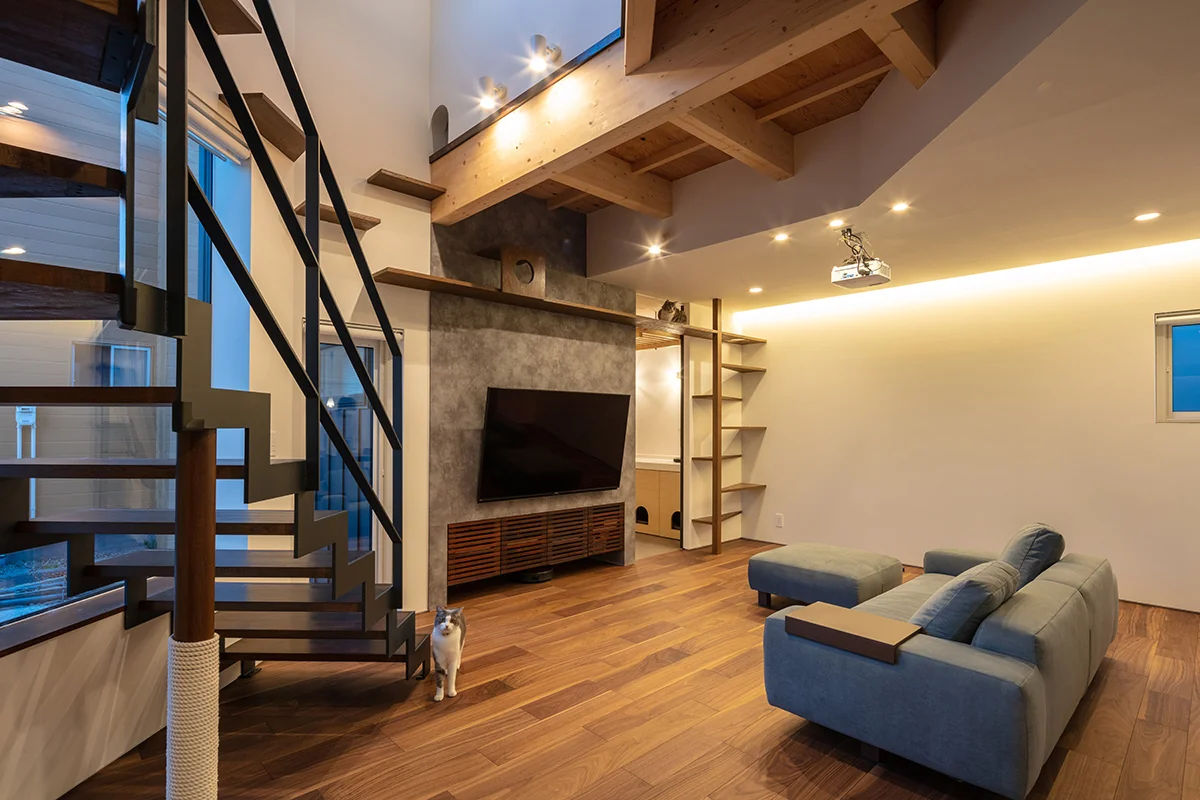
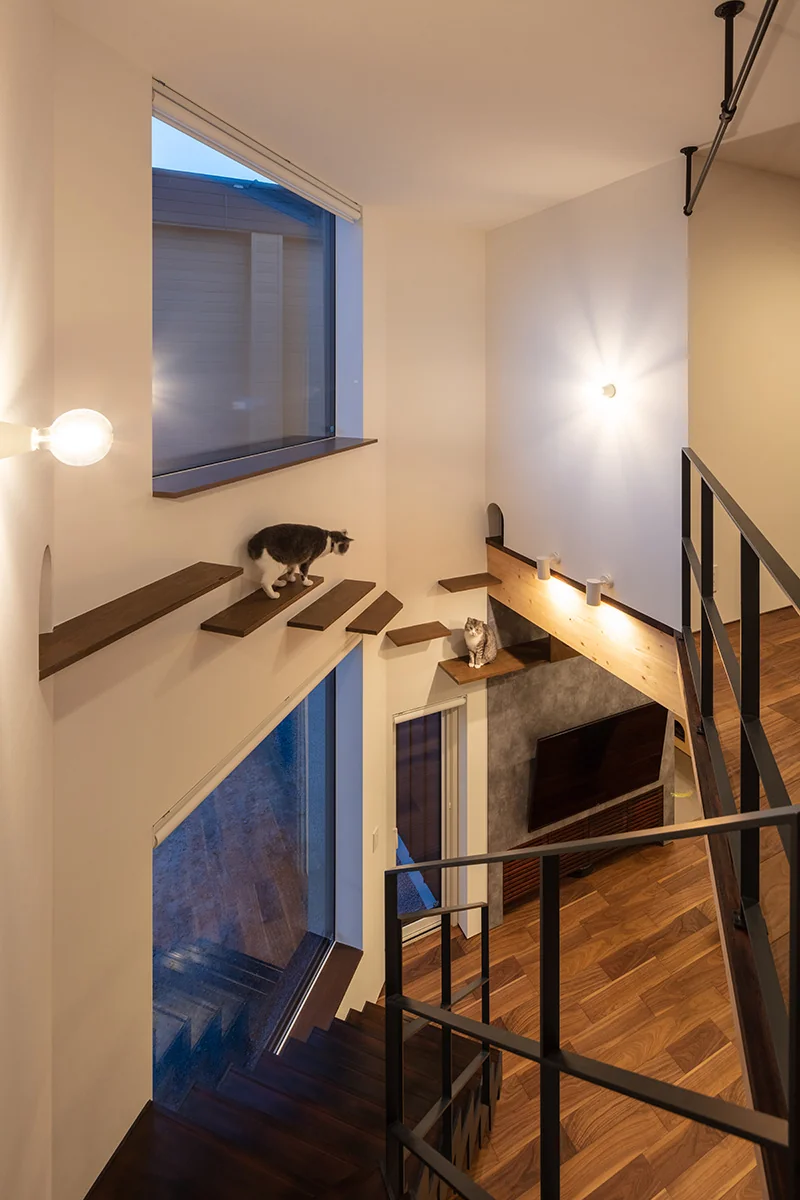
Catwalk connecting the entire dwelling via the double-height void
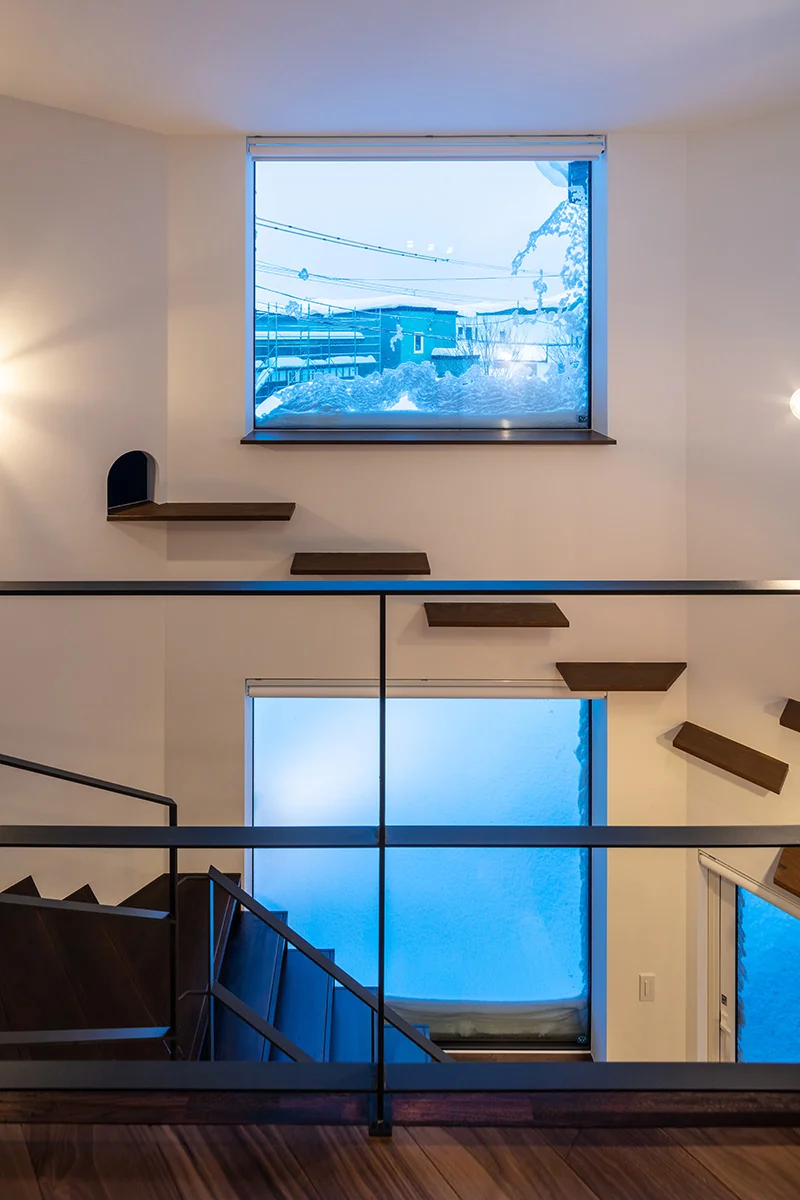
PARALLEL
PARALLEL
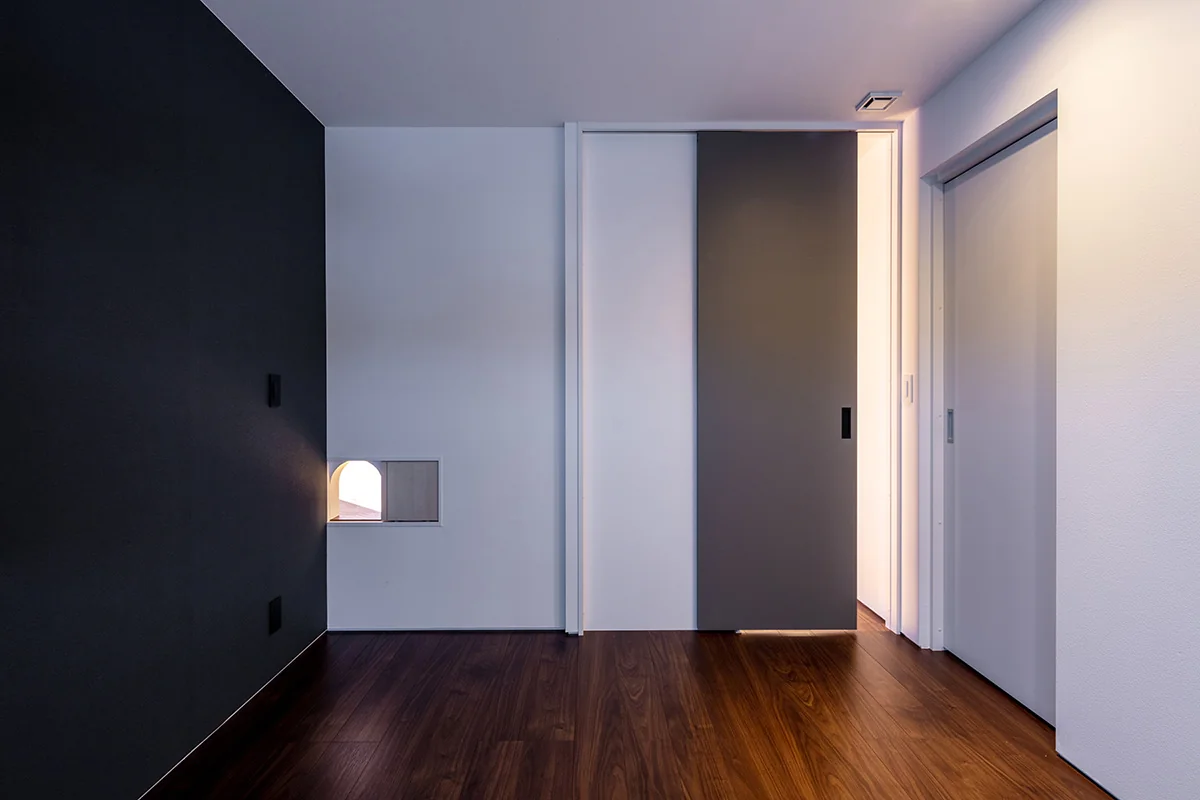
Cat door allowing free passage between individual rooms
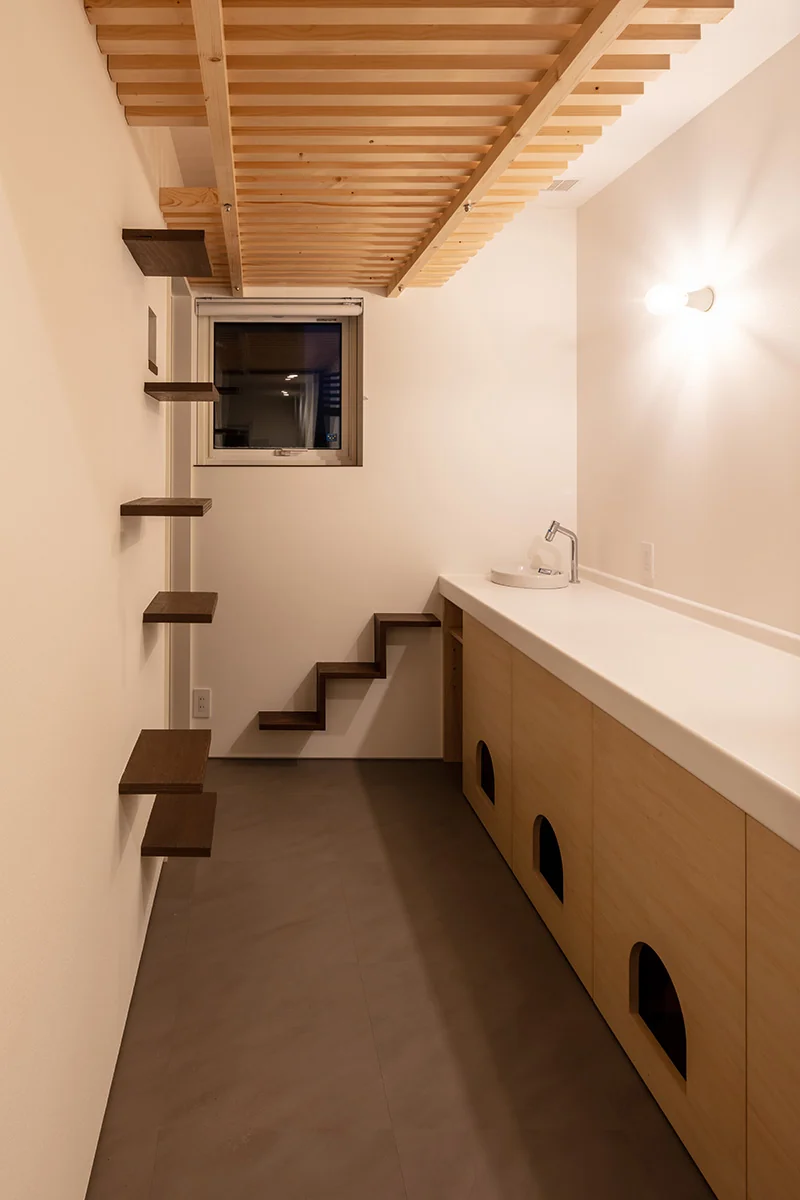
Cat room where the cat can stay comfortably when guests visit
PARALLEL
PARALLEL
PARALLEL
Pet Door
Cat Steps
High Airtightness and High Insulation
Capturing Light
Exposed Beam
Natural Modern
Pet Space
Living with Cats
Catwalk
Energy-Saving House
Koji Sakai (Great Tone Photographs)
Learn More
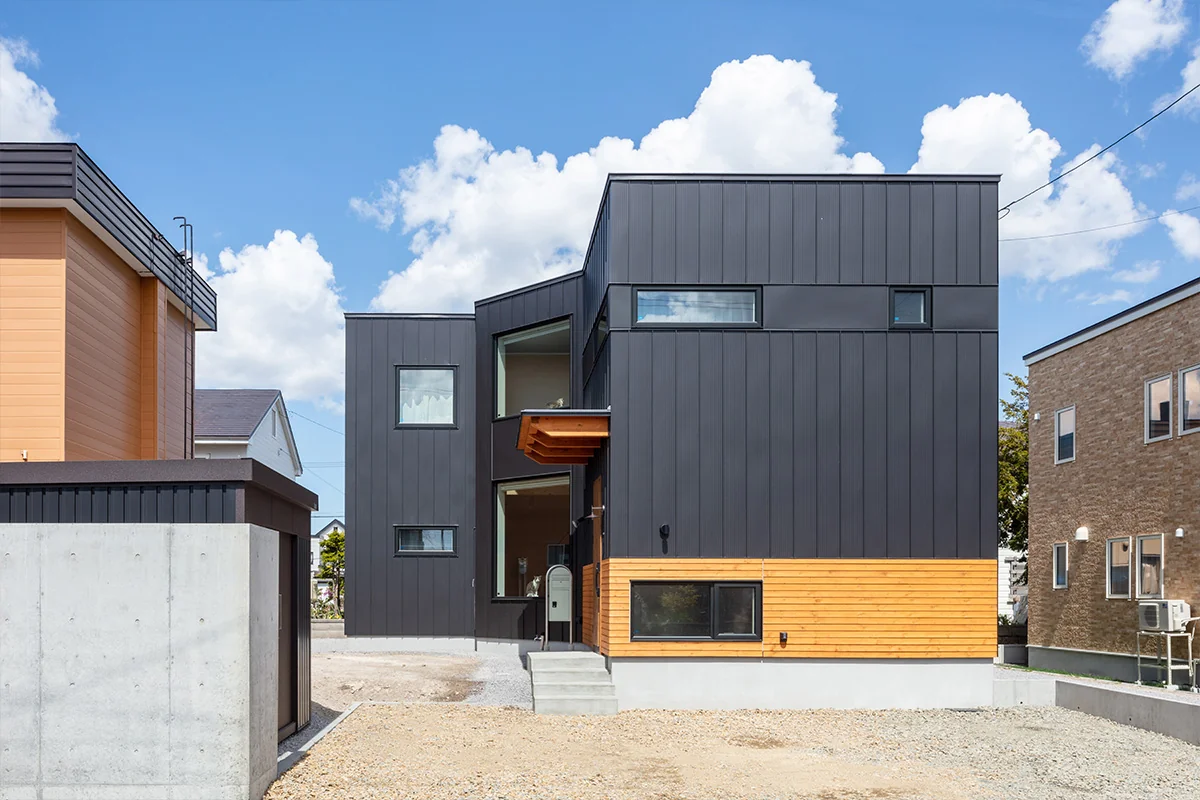
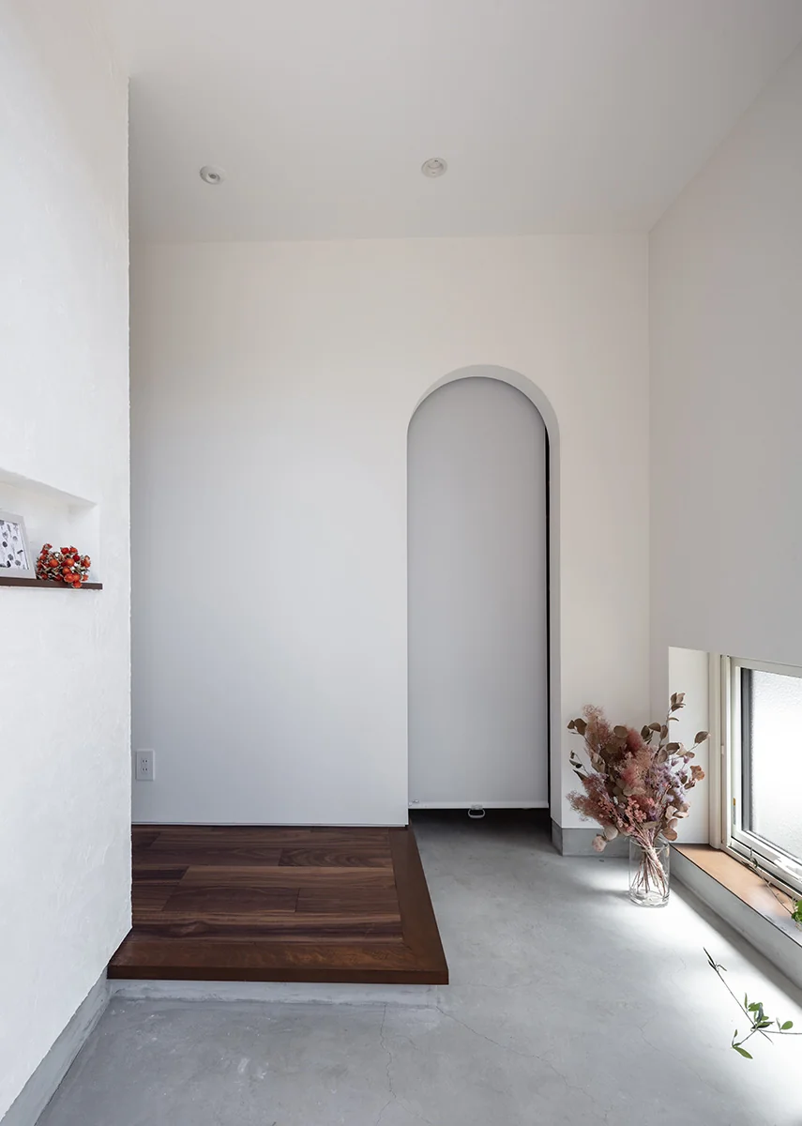
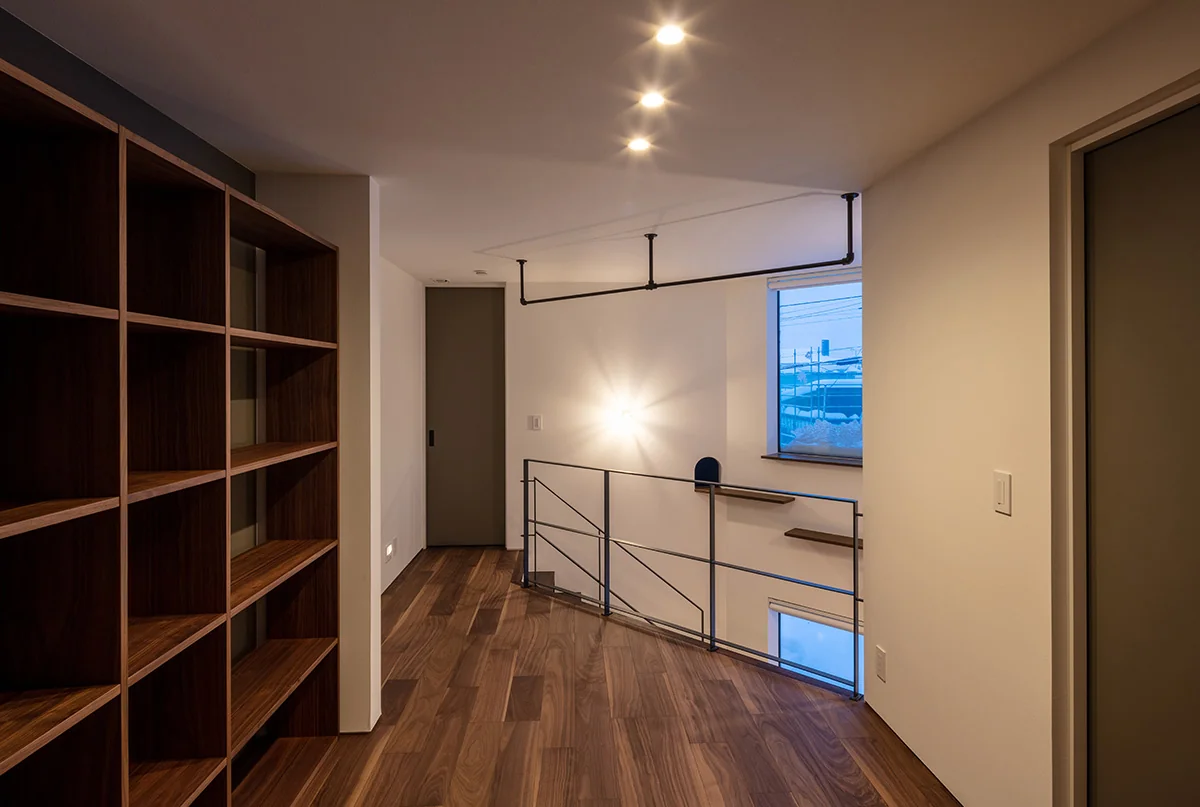
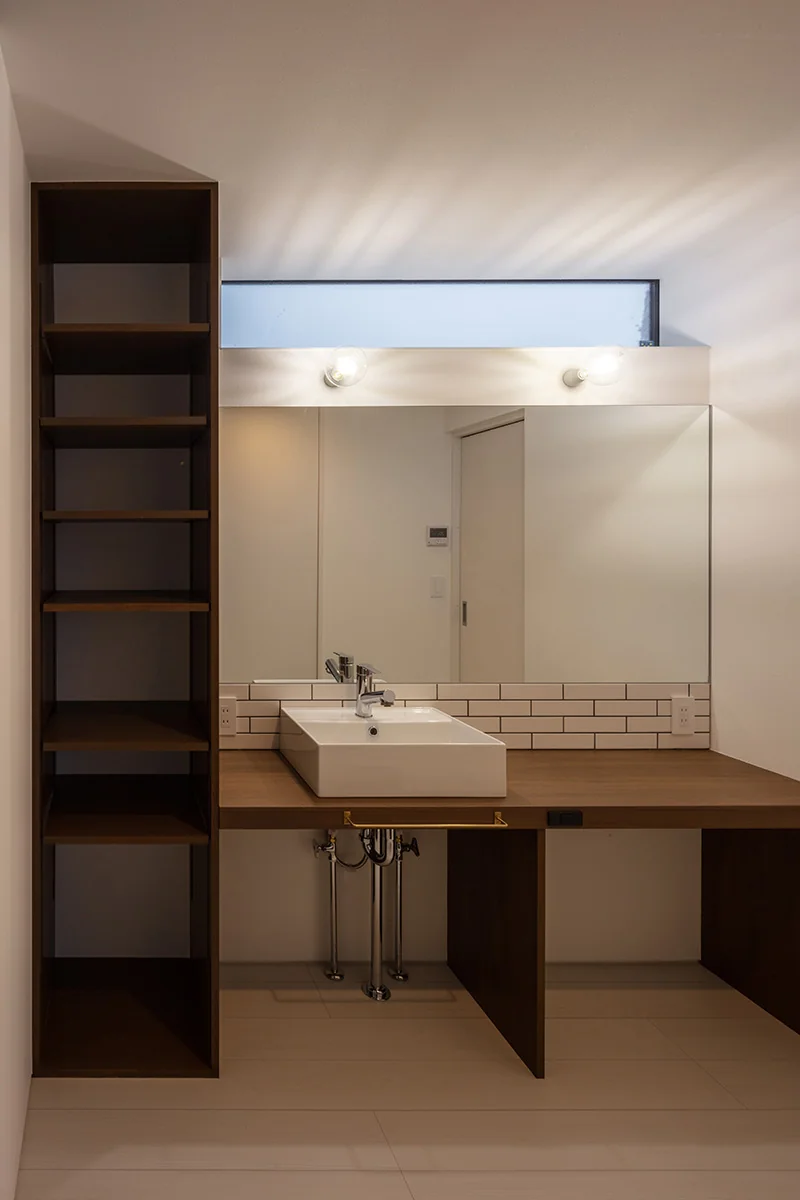
This residence was planned from the land-search stage with the theme of creating a living environment where the family and their cat can both live comfortably. The building is arranged in an L-plan that encloses the south-facing garden, allowing the garden to be felt intimately while natural light gently disperses throughout the house. A glass-enclosed kitchen, a catwalk connecting the void, a dedicated cat room, and cat doors were provided so that the circulation and resting places of people and the cat naturally overlap. In addition to high thermal insulation and airtightness, the Koremo system was adopted to achieve a comfortable, energy-efficient indoor environment year-round. The aim was a home where not only people but also the cat, a member of the family, can feel secure and comfortable.
Use: Residence
Building area: 64.66 m² (19.56 tsubo)
Total floor area: 126.11 m² (38.15 tsubo)
Construction method: New build / Conventional timber construction, two stories
Contractor: Shibata Co., Ltd.
Electrical: Ecotec Co., Ltd.
Plumbing/Equipment: Taihei Engineering
Built-in furniture / Joinery: Takuryu Woodworking Co., Ltd.
Flashings / Waterproofing: E-Astec / Kumagai Sheet Metal Works
Exterior joinery: uPVC sash (triple glazing with Low-e coating on both surfaces)
Heating & domestic hot water: Gas-engine cogeneration system (city gas), central heating — hot-water underfloor heating + hot-water panel heaters
Ventilation: Type 1 (mechanical supply and exhaust with heat recovery)
Insulation: Foundation insulation (extruded polystyrene foam board Type 3-b, 100 mm); under-slab (extruded polystyrene foam board Type 3-b, 50 mm); exterior wall (cavity insulation: high-performance glass wool 105 mm + additional insulation: high-performance glass wool 105 mm); ceiling insulation (blown rock wool 25 kg/m³, 300 mm)
Lighting: LED lighting
Flooring: Black walnut engineered flooring
Interior walls / ceilings: Vinyl wallpaper / partial plaster
Exterior cladding: Colored galvalume steel 0.35 mm, vertical flat seam; Todomatsu (Sakhalin fir) boarding with colored preservative coating
Roof: PVC sheet waterproofing
Building area: 64.66 m² (19.56 tsubo)
Total floor area: 126.11 m² (38.15 tsubo)
Construction method: New build / Conventional timber construction, two stories
Contractor: Shibata Co., Ltd.
Electrical: Ecotec Co., Ltd.
Plumbing/Equipment: Taihei Engineering
Built-in furniture / Joinery: Takuryu Woodworking Co., Ltd.
Flashings / Waterproofing: E-Astec / Kumagai Sheet Metal Works
Exterior joinery: uPVC sash (triple glazing with Low-e coating on both surfaces)
Heating & domestic hot water: Gas-engine cogeneration system (city gas), central heating — hot-water underfloor heating + hot-water panel heaters
Ventilation: Type 1 (mechanical supply and exhaust with heat recovery)
Insulation: Foundation insulation (extruded polystyrene foam board Type 3-b, 100 mm); under-slab (extruded polystyrene foam board Type 3-b, 50 mm); exterior wall (cavity insulation: high-performance glass wool 105 mm + additional insulation: high-performance glass wool 105 mm); ceiling insulation (blown rock wool 25 kg/m³, 300 mm)
Lighting: LED lighting
Flooring: Black walnut engineered flooring
Interior walls / ceilings: Vinyl wallpaper / partial plaster
Exterior cladding: Colored galvalume steel 0.35 mm, vertical flat seam; Todomatsu (Sakhalin fir) boarding with colored preservative coating
Roof: PVC sheet waterproofing
- Copyright(C)Qurasuki.All Rights Reserved.