
Qurasuki
Photos Room Tour Project Event List Column
Favorites
Photos Room Tour Project Event Professional
Lifestyle Diagnosis
The Slow-Living in Harmony with Nature Type The Open to Light and Wind Type The Private Courtyard for Inner Peace Type The Mobility and Travel-Loving Garage Type The Simple and Functional Minimalist Type The Japanese Modern Fusion Type The Antique and Story-Filled Living Type The Art and Creation-Loving Creator Type The DIY Life-Building Practitioner Type The Music and Culture Immersion Type The Cooking and Wine-Loving Gourmet Type The Health-Conscious Fitness Type The Living with Pets as Partners Type The Urban Stylish Type The Work-Life Integration Type The Sea and Scenery-Loving Resort Type The Industrial Design-Inspired Type The Secret Hideout Hobbyist Type
Personal Color Diagnosis
Warm Spring Cool Summer Warm Autumn Cool Winter
Translated automatically
日本語 (ja) 简体中文 (zh-hans) 繁體中文 (zh-hant) English (en)
Login User Registration
Publish Use Advertise with Us Frequently Asked Questions Announcements Operations
  • outdoor
  • Compact
  • pottery
  • music-listening
  • Resort
  • gardening
  • relaxation
  • sea
  • movie
  • contemporary
  • furniture
  • simple
  • nature
  • natural-light
  • performance
  • minimal
  • art
  • ecology
  • Workspace
  • creative-space
  • reading
  • Doma
  • cleaning
  • bike
  • design
  • nordic-design
  • cat
  • modern
  • one-story-house
  • wood-stove
  • concrete
  • antique
  • car
  • Industrial
  • courtyard
  • wood
  • dog
  • scenery
  • cooking
  • pet
  • home-garden
  • glass
  • japanese tea ceremony
  • japanese-style
  • fitness
  • Energy-Saving House
  • Start Diagnosis
  • |
  • Energy-Saving HouseのPhotos
  • Project
  • Event
  • Energy-Saving HouseのColumn
  • Publish
  • -

    Energy-Saving House × Room Tour

    Room Tours let you explore buildings from exterior to interior as if walking through them, offering a clear view of daily movement paths and spatial connections.

    An energy-saving house utilizes insulation, airtightness, sunlight, and natural breezes to maintain year-round comfort with low energy consumption. Combining high-insulation walls and windows with efficient equipment while designing for solar heat and airflow minimizes indoor temperature differences. Capitalizing on natural forces—such as capturing winter sunlight and shading summer heat—is key. These homes balance long-term structural performance and design while reducing utility costs and environmental impact. Introducing energy-saving homes crafted with careful thought toward comfort and energy use.
    Find Room Tours for Energy-Saving House

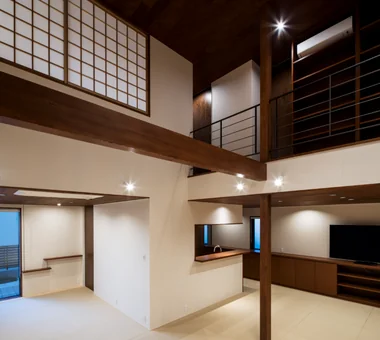
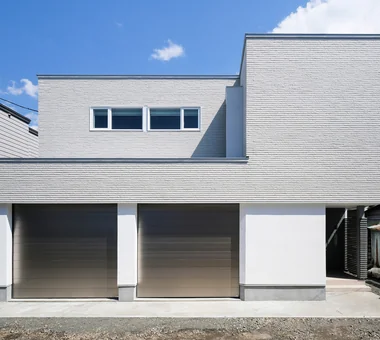
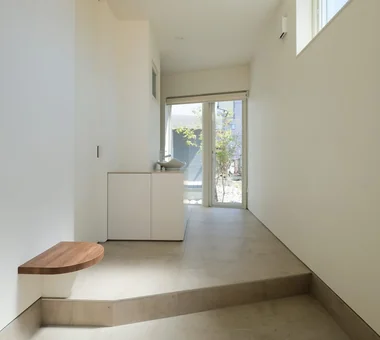
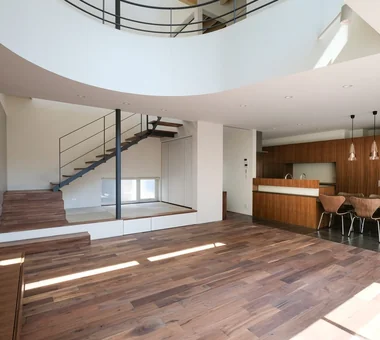
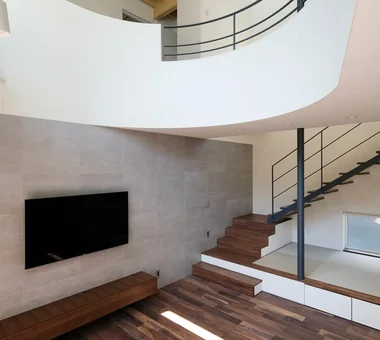
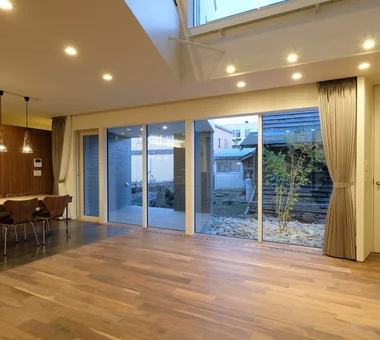
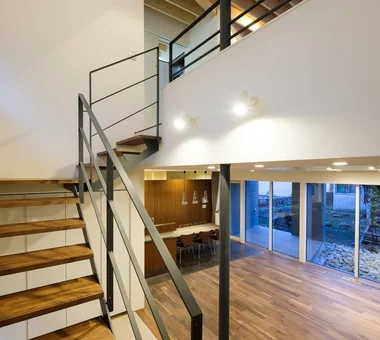
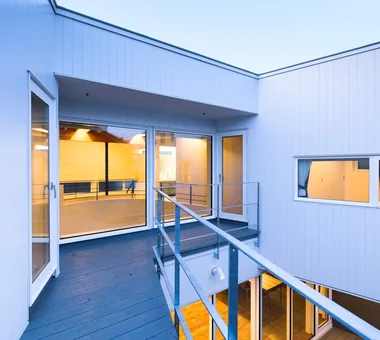
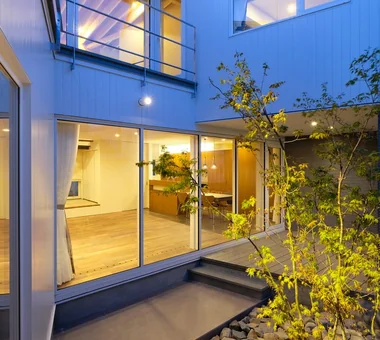
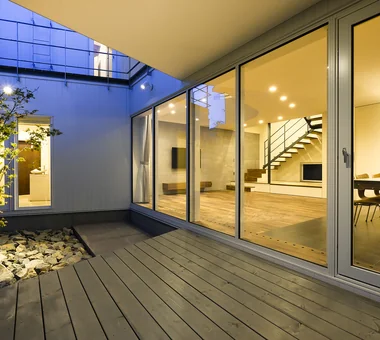
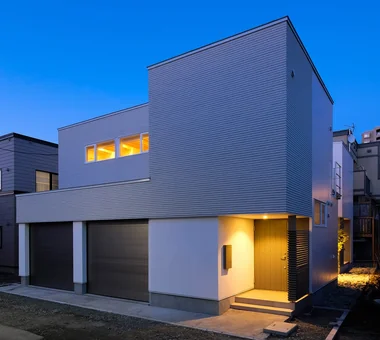
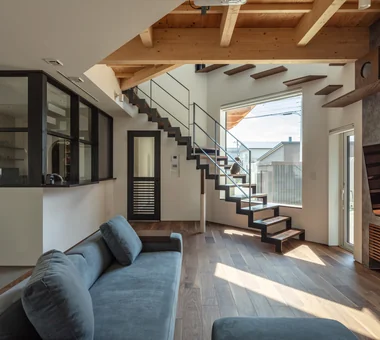
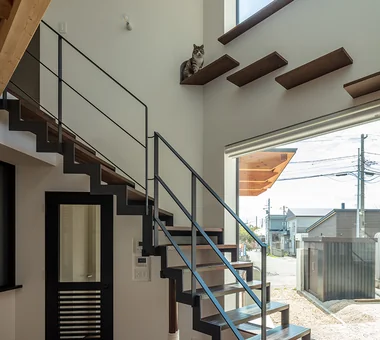
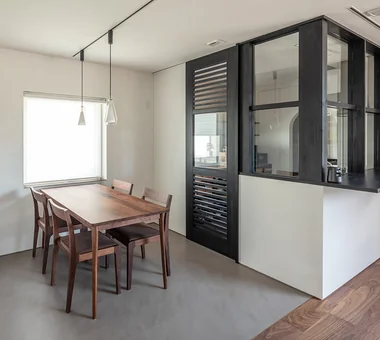
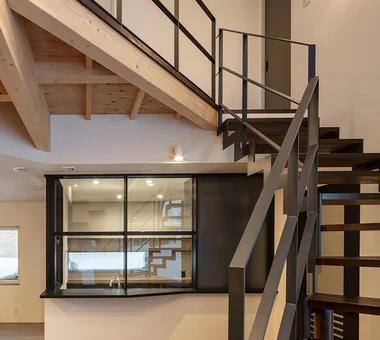
  • PARALLEL|Energy-Saving House|Room Tour|Custom-built house
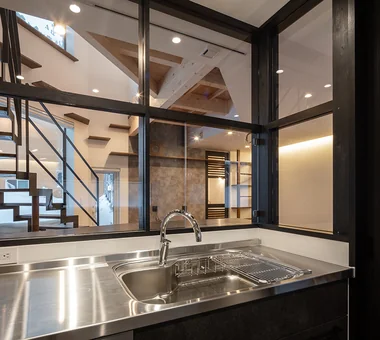
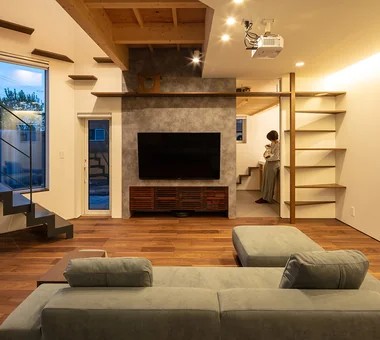
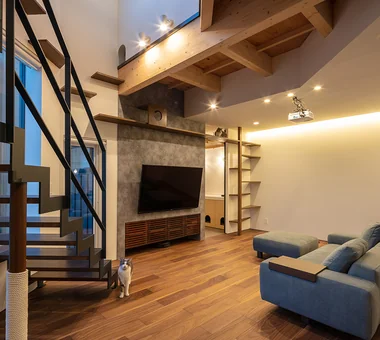
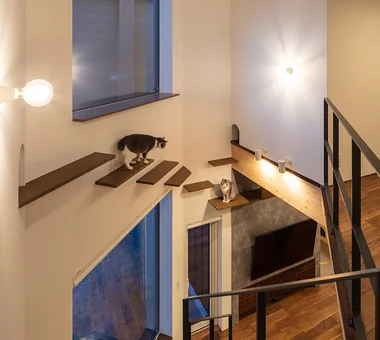
    PARALLEL|Energy-Saving House|Room Tour|Custom-built house
    PARALLEL|Energy-Saving House|Room Tour|Custom-built house
    PARALLEL|Energy-Saving House|Room Tour|Custom-built house
    PARALLEL|Energy-Saving House|Room Tour|Custom-built house
    PARALLEL|Energy-Saving House|Room Tour|Custom-built house
    PARALLEL|Energy-Saving House|Room Tour|Custom-built house
    PARALLEL|Energy-Saving House|Room Tour|Custom-built house
    PARALLEL|Energy-Saving House|Room Tour|Custom-built house
    PARALLEL|Energy-Saving House|Room Tour|Custom-built house
    PARALLEL|Energy-Saving House|Room Tour|Custom-built house
    PARALLEL|Energy-Saving House|Room Tour|Custom-built house
    PARALLEL|Energy-Saving House|Room Tour|Custom-built house
    PARALLEL|Energy-Saving House|Room Tour|Custom-built house
    PARALLEL|Energy-Saving House|Room Tour|Custom-built house
    PARALLEL|Energy-Saving House|Room Tour|Custom-built house
    PARALLEL|Energy-Saving House|Room Tour|Custom-built house

    PARALLEL

    Architect:Yosuke Tomiya|Architecture Firm:Yosuke Tomiya Architectural Design Co., Ltd.

    Yosuke Tomiya Architectural Design Co., Ltd.

    4-8, 16-chome, 5-jo, Shinkawa, Kita-ku, Sapporo, Hokkaido

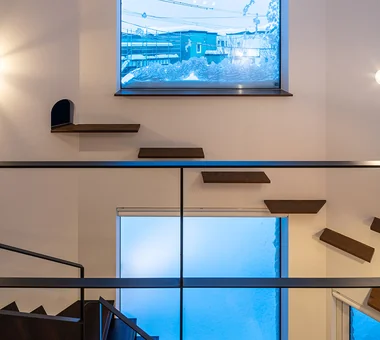
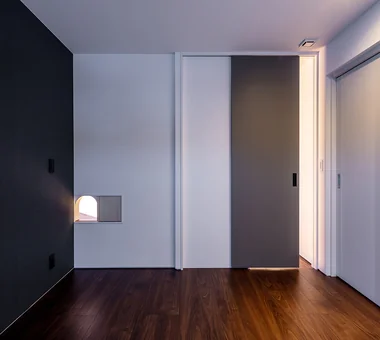
    Pet Door
    Natural Modern
    Living with Cats
    Energy-Saving House
    Capturing Light
    High Airtightness and High Insulation
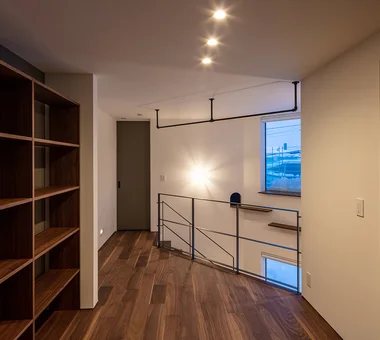
    Exposed Beam
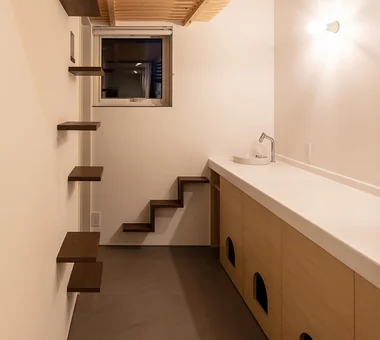
    Cat Steps
    Pet Space
    Catwalk
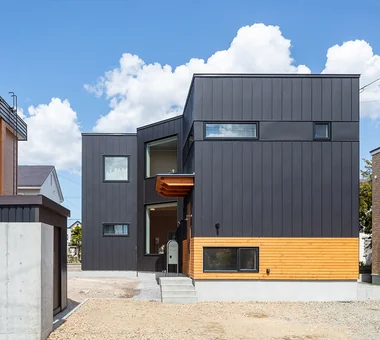
  • House in Momoyama|Energy-Saving House|Room Tour|Custom-built house
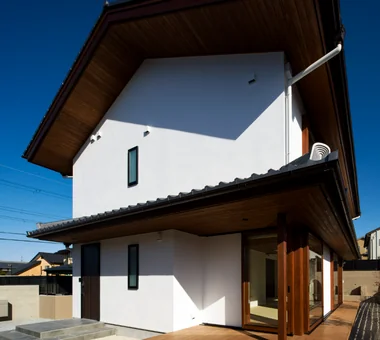
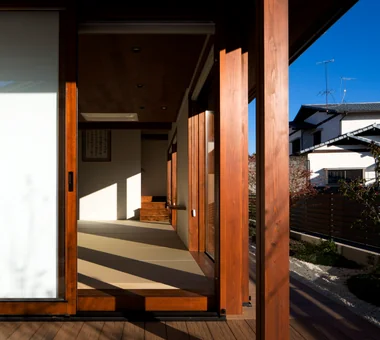
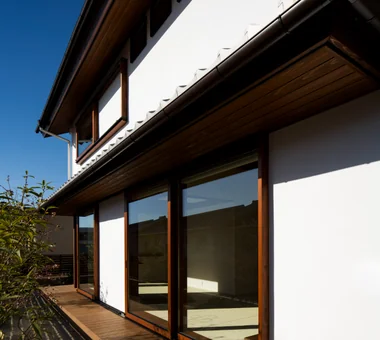
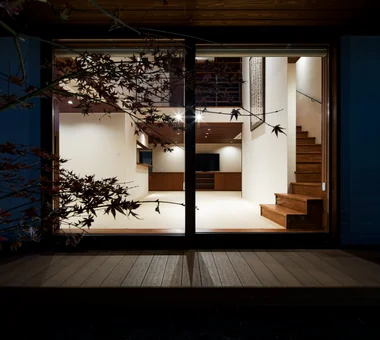
    House in Momoyama|Energy-Saving House|Room Tour|Custom-built house
    House in Momoyama|Energy-Saving House|Room Tour|Custom-built house
    House in Momoyama|Energy-Saving House|Room Tour|Custom-built house
    House in Momoyama|Energy-Saving House|Room Tour|Custom-built house
    House in Momoyama|Energy-Saving House|Room Tour|Custom-built house
    House in Momoyama|Energy-Saving House|Room Tour|Custom-built house
    House in Momoyama|Energy-Saving House|Room Tour|Custom-built house
    House in Momoyama|Energy-Saving House|Room Tour|Custom-built house
    House in Momoyama|Energy-Saving House|Room Tour|Custom-built house
    House in Momoyama|Energy-Saving House|Room Tour|Custom-built house
    House in Momoyama|Energy-Saving House|Room Tour|Custom-built house
    House in Momoyama|Energy-Saving House|Room Tour|Custom-built house
    House in Momoyama|Energy-Saving House|Room Tour|Custom-built house

    House in Momoyama

    Architect:Masahiko Sawamura|Architecture Firm:Masahiko Sawamura Architect and Associates

    Masahiko Sawamura Architect and Associates

    Room 902, Famille Kamichoja-machi, 22-9, 2-chome Shimoru, Kamichoja-machi, Higashihorikawa-dori, Kamigyo-ku, Kyoto, Kyoto Prefecture, Japan

    Couple Living
    Natural Materials
    Energy-Saving House
    Capturing Light
    Flag-Shaped Lot
    Circulation Flow
    Independent Kitchen
    Japanese Modern
    Wet-Engawa
    High Thermal Insulation
  • Light-Gathering House|Energy-Saving House|Room Tour|Custom-built house
    Light-Gathering House|Energy-Saving House|Room Tour|Custom-built house
    Light-Gathering House|Energy-Saving House|Room Tour|Custom-built house
    Light-Gathering House|Energy-Saving House|Room Tour|Custom-built house
    Light-Gathering House|Energy-Saving House|Room Tour|Custom-built house
    Light-Gathering House|Energy-Saving House|Room Tour|Custom-built house
    Light-Gathering House|Energy-Saving House|Room Tour|Custom-built house
    Light-Gathering House|Energy-Saving House|Room Tour|Custom-built house
    Light-Gathering House|Energy-Saving House|Room Tour|Custom-built house
    Light-Gathering House|Energy-Saving House|Room Tour|Custom-built house
    Light-Gathering House|Energy-Saving House|Room Tour|Custom-built house
    Light-Gathering House|Energy-Saving House|Room Tour|Custom-built house
    Light-Gathering House|Energy-Saving House|Room Tour|Custom-built house
    Light-Gathering House|Energy-Saving House|Room Tour|Custom-built house
    Light-Gathering House|Energy-Saving House|Room Tour|Custom-built house
    Light-Gathering House|Energy-Saving House|Room Tour|Custom-built house
    Light-Gathering House|Energy-Saving House|Room Tour|Custom-built house
    Light-Gathering House|Energy-Saving House|Room Tour|Custom-built house

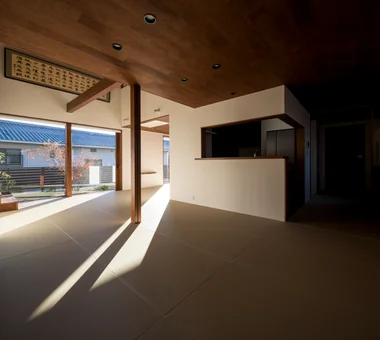
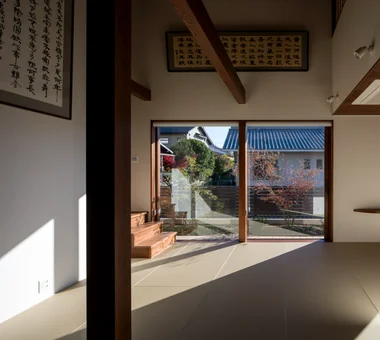
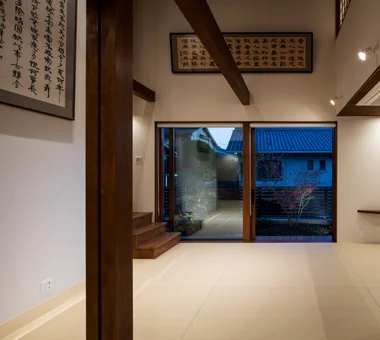
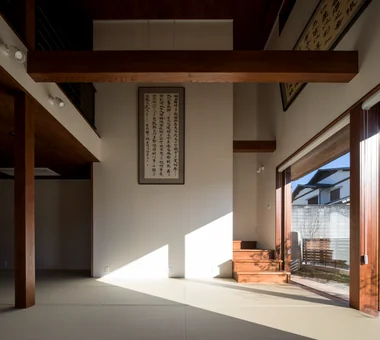
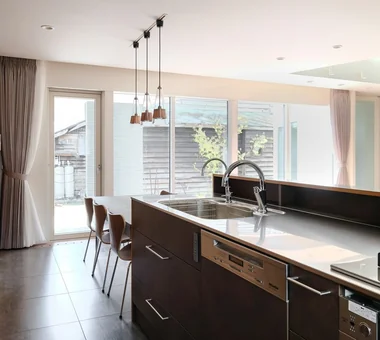
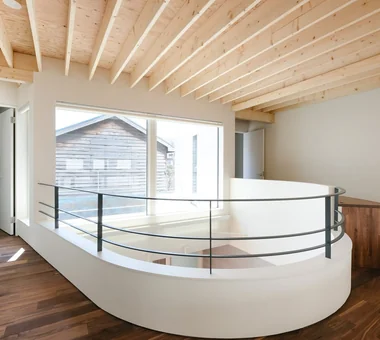
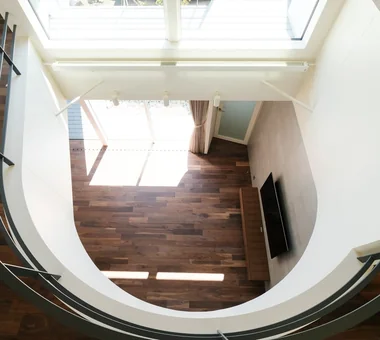
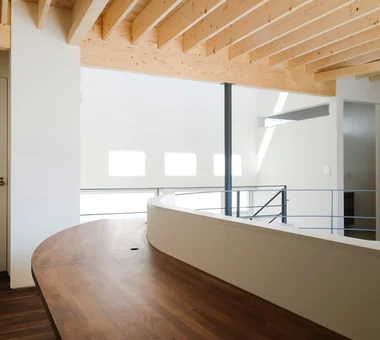
    Light-Gathering House

    Architect:Yosuke Tomiya|Architecture Firm:Yosuke Tomiya Architectural Design Co., Ltd.

    Yosuke Tomiya Architectural Design Co., Ltd.

    4-8, 16-chome, 5-jo, Shinkawa, Kita-ku, Sapporo, Hokkaido

    Energy-Saving House
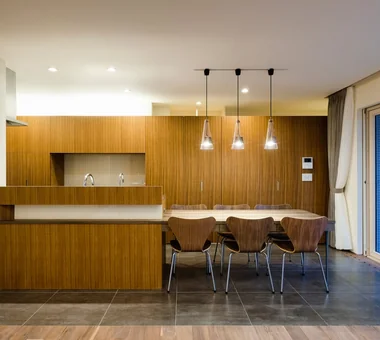
    Parallel Kitchen & Dining
    High Airtightness and High Insulation
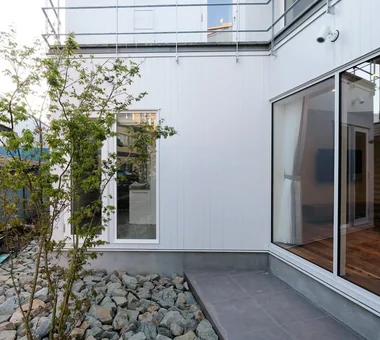
    Outdoor Living
    Large Opening
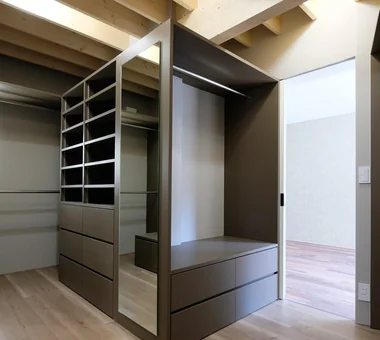
    Family closet
    Built-in Kitchen
    Terrace
    Study corner
    Curved Wall
  • TOP
  • 〉Room Tour
  • 〉Energy-Saving House
Tips for connecting what you love with your home
English
Translated automatically
日本語 (ja) 简体中文 (zh-hans) 繁體中文 (zh-hant) English (en)
  • #Galvalume Steel Sheet
  • #Owner-occupied residence with rental units
  • #Piano
  • #Night View
  • #Minimal Design
  • #Optimized Storage
  • #Tsubo Garden
  • #Trumpet
  • #Handcrafted Texture
  • #Shop-House
  • #Charred Cedar
  • #Corner Lot
  • #Glass block
  • #Home Theater
  • #Iron Details
  • #Island Kitchen
  • #DIY
  • #Craft Room
  • #Bike Tower
  • #Wooden House
  • #Work Flow
  • #Open-Air Bath
  • #Mindful Living
  • #Wine Cellar
  • #Exposed Concrete
  • #Flexible Partition
  • #Irregular Site
  • #Soundproof Room
  • #Pet Door
  • #Viewing Garage
  • #Exposed rafters
  • #Reclaimed Wood
  • #Professional Equipment
  • #Exposed pipework
  • #Utility room
  • #Natural Modern
  • Announcements | Architecture Firm | Construction company | Frequently Asked Questions | Advertising Publication
  • © Qurasuki.All Rights Reserved. | Terms of Service | Privacy | Operations
Please configure your cookie settings.
  • Our website uses cookies to enhance site usability.
  • Some cookies are necessary for the proper functioning of our services.
  • For more details, please refer to Cookie Policy.
  • Accept all cookies
  • Reject non-essential cookies