Introducing Condominium Renovation: Choose the Layout According to Mood | A Home That Changes Its Outfit, a custom-built home example by Yoshihiro Yamamoto Architects Associates, a Architect / Design office in 302, Zeniya Honpo Main Building, 14-6 Ishigatsujichō, Tennōji-ku, Osaka

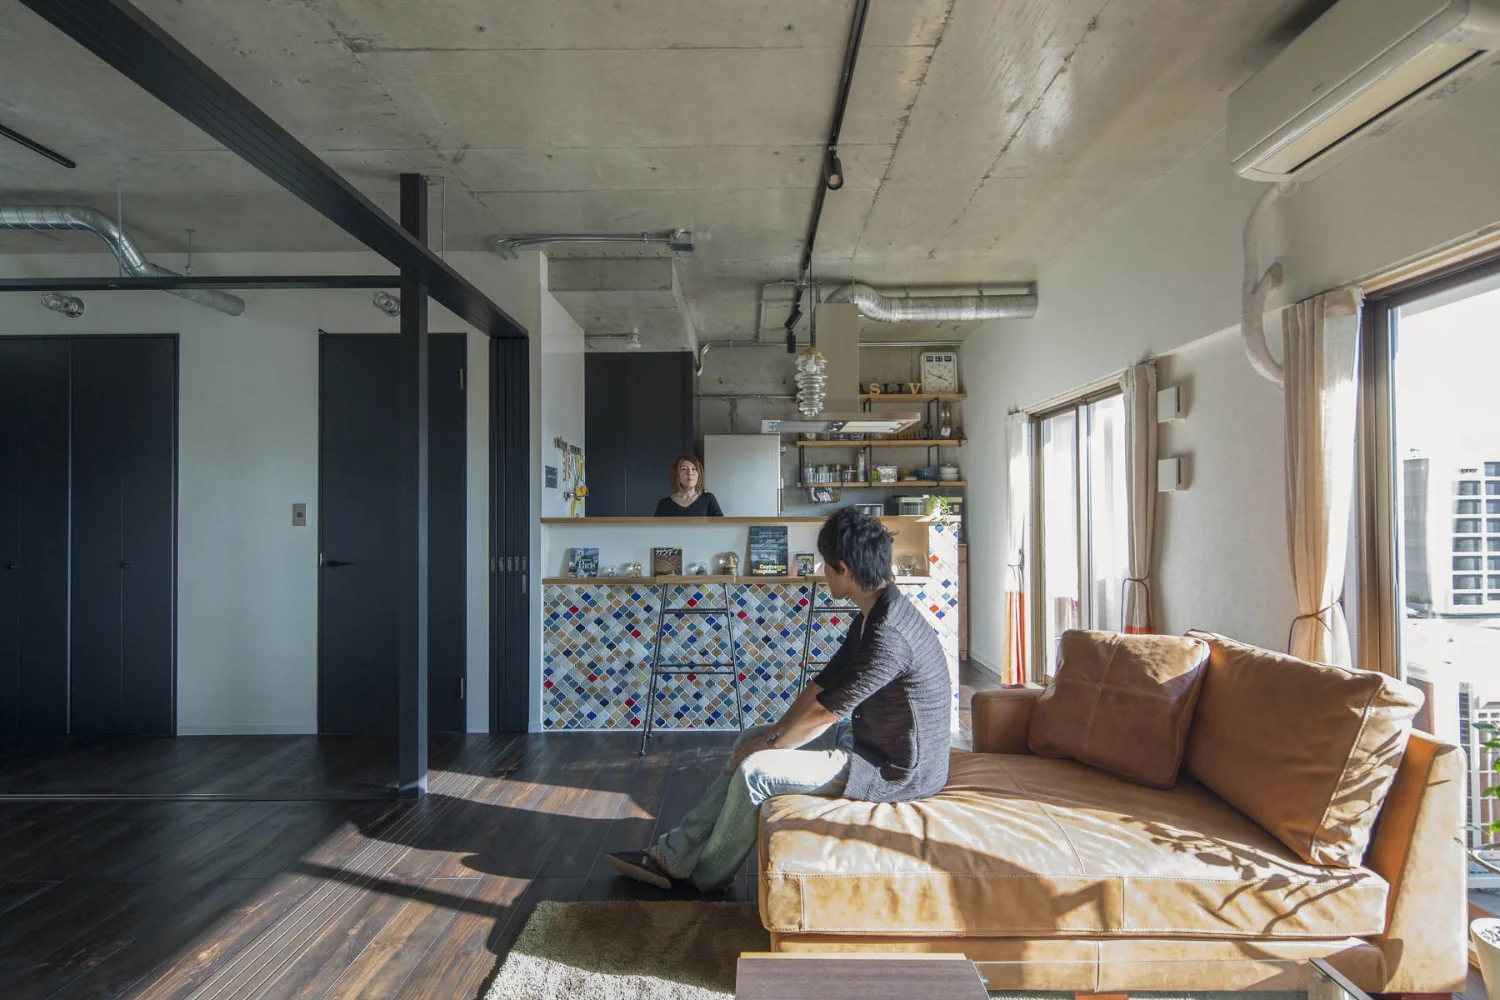
A flexible residence that can be easily reconfigured, like changing outfits to suit the mood of the day.
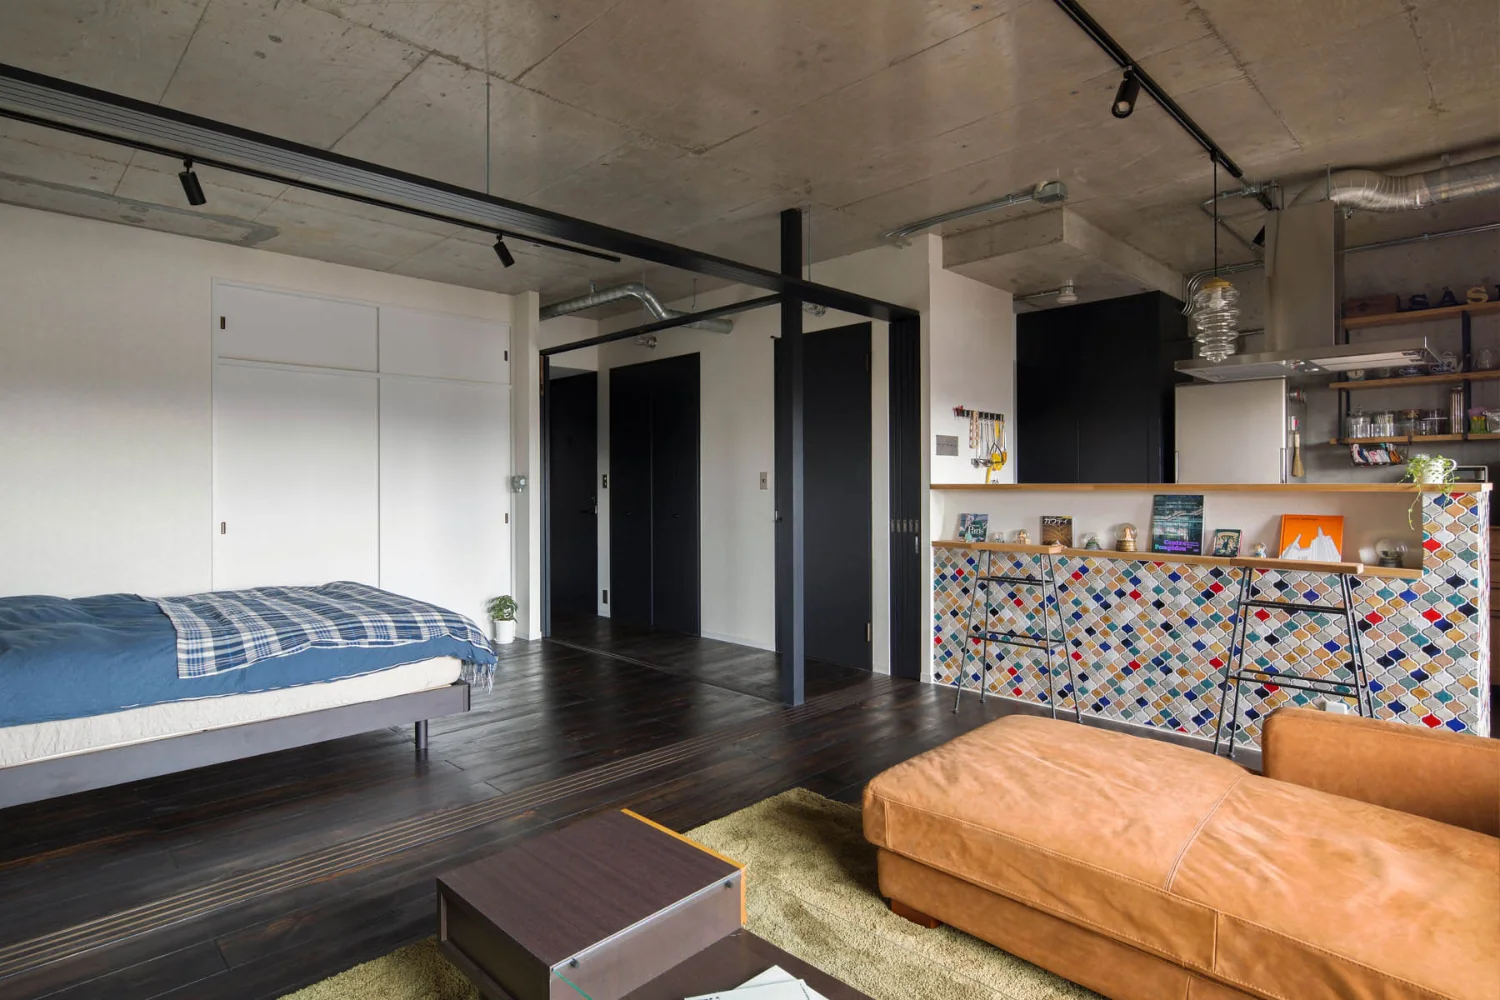
Door units recessed into pockets on both sides.
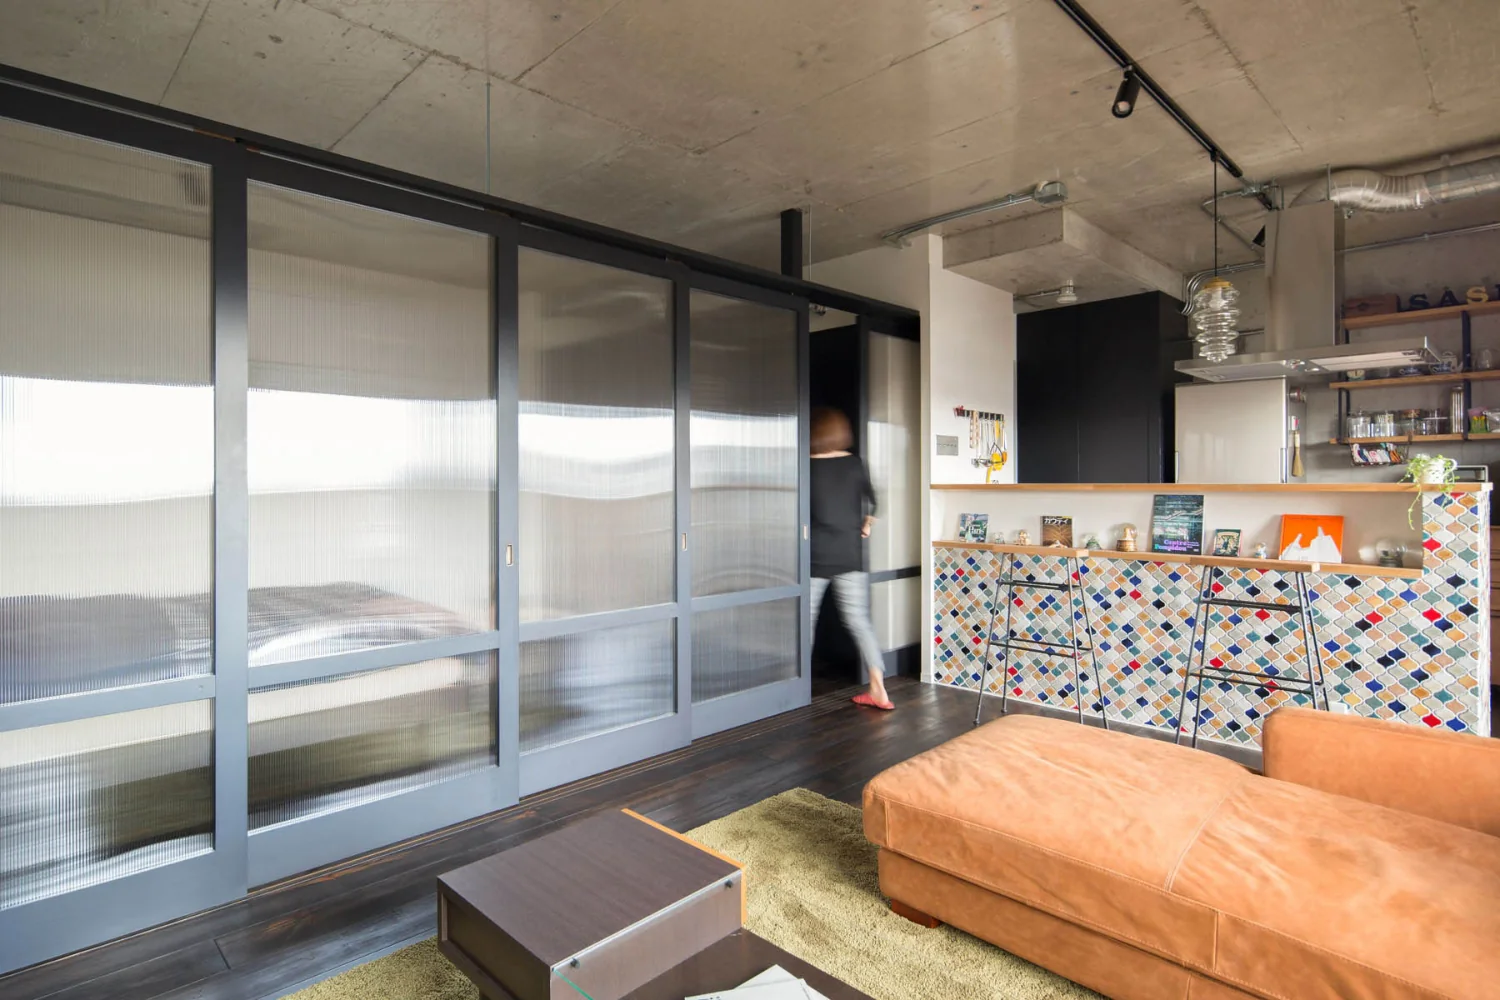
The central room is fitted with sliding doors that can be fully opened.
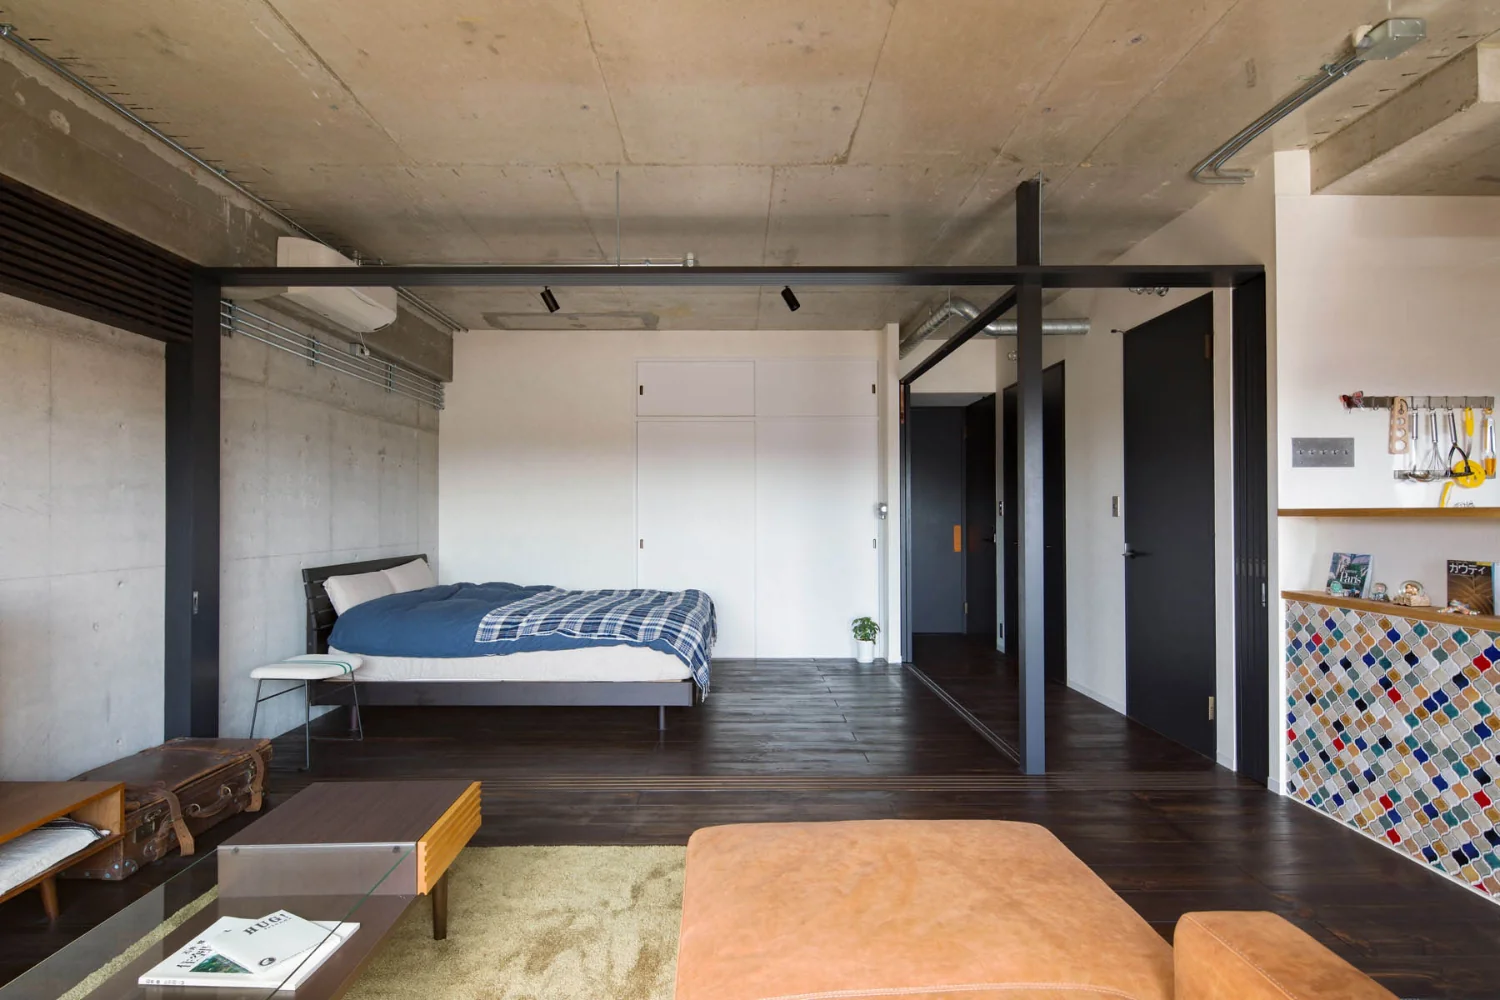
The rear bedroom was formerly a Japanese-style tatami room. The built-in closet was painted, keeping the renovation minimal.
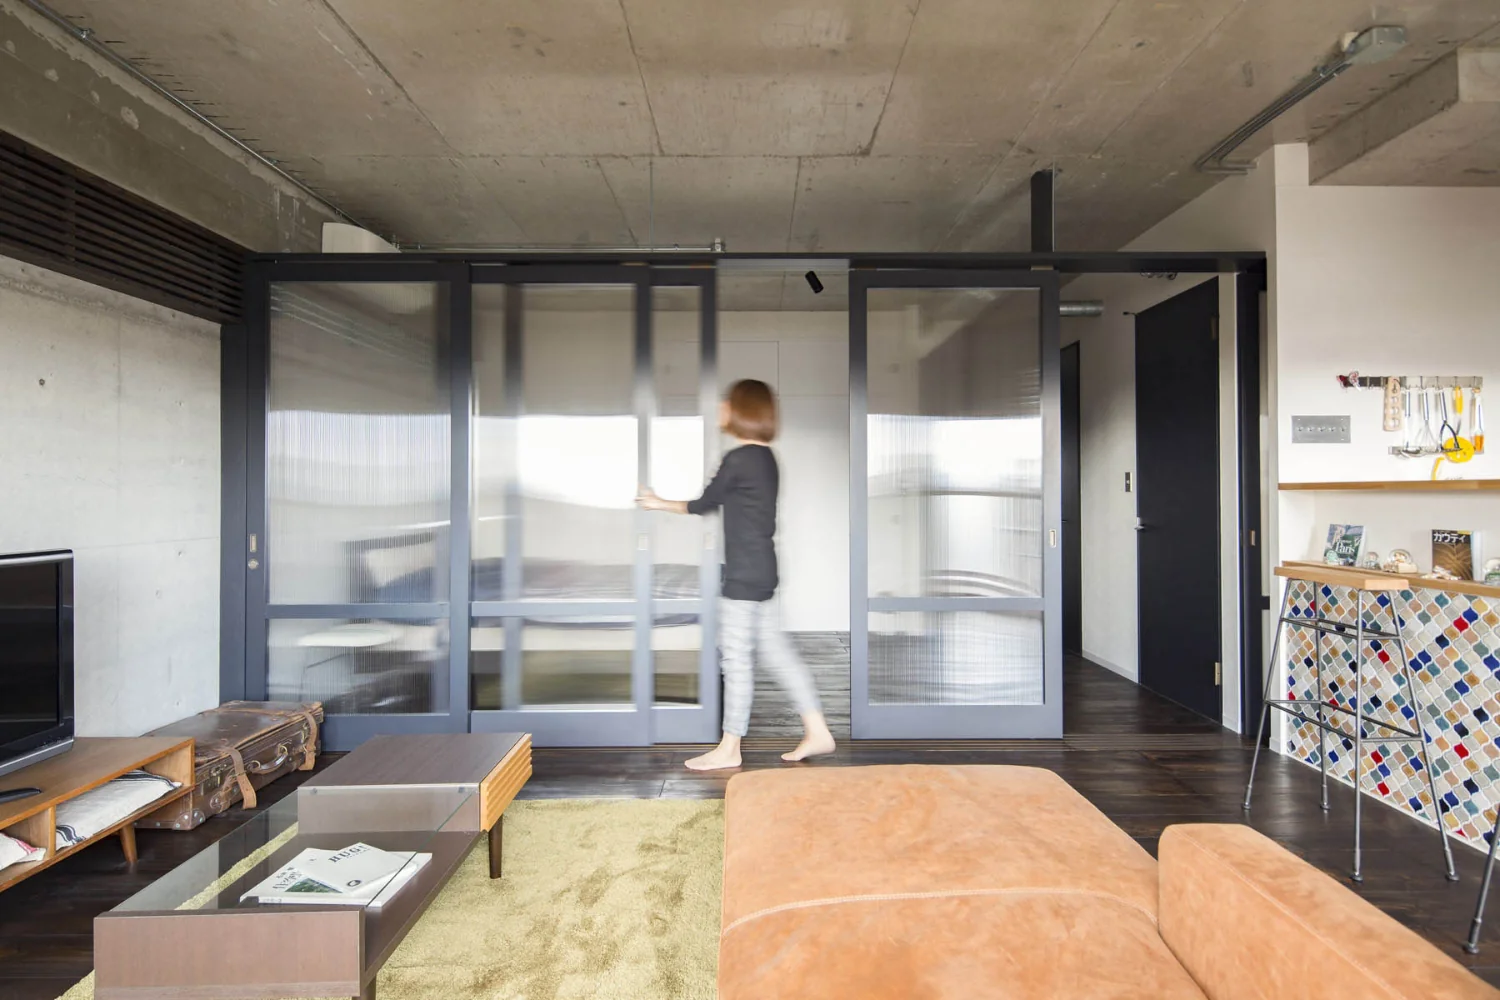
Door heights are aligned beneath the structural beams, with the upper sections left open to visually expand the limited space.
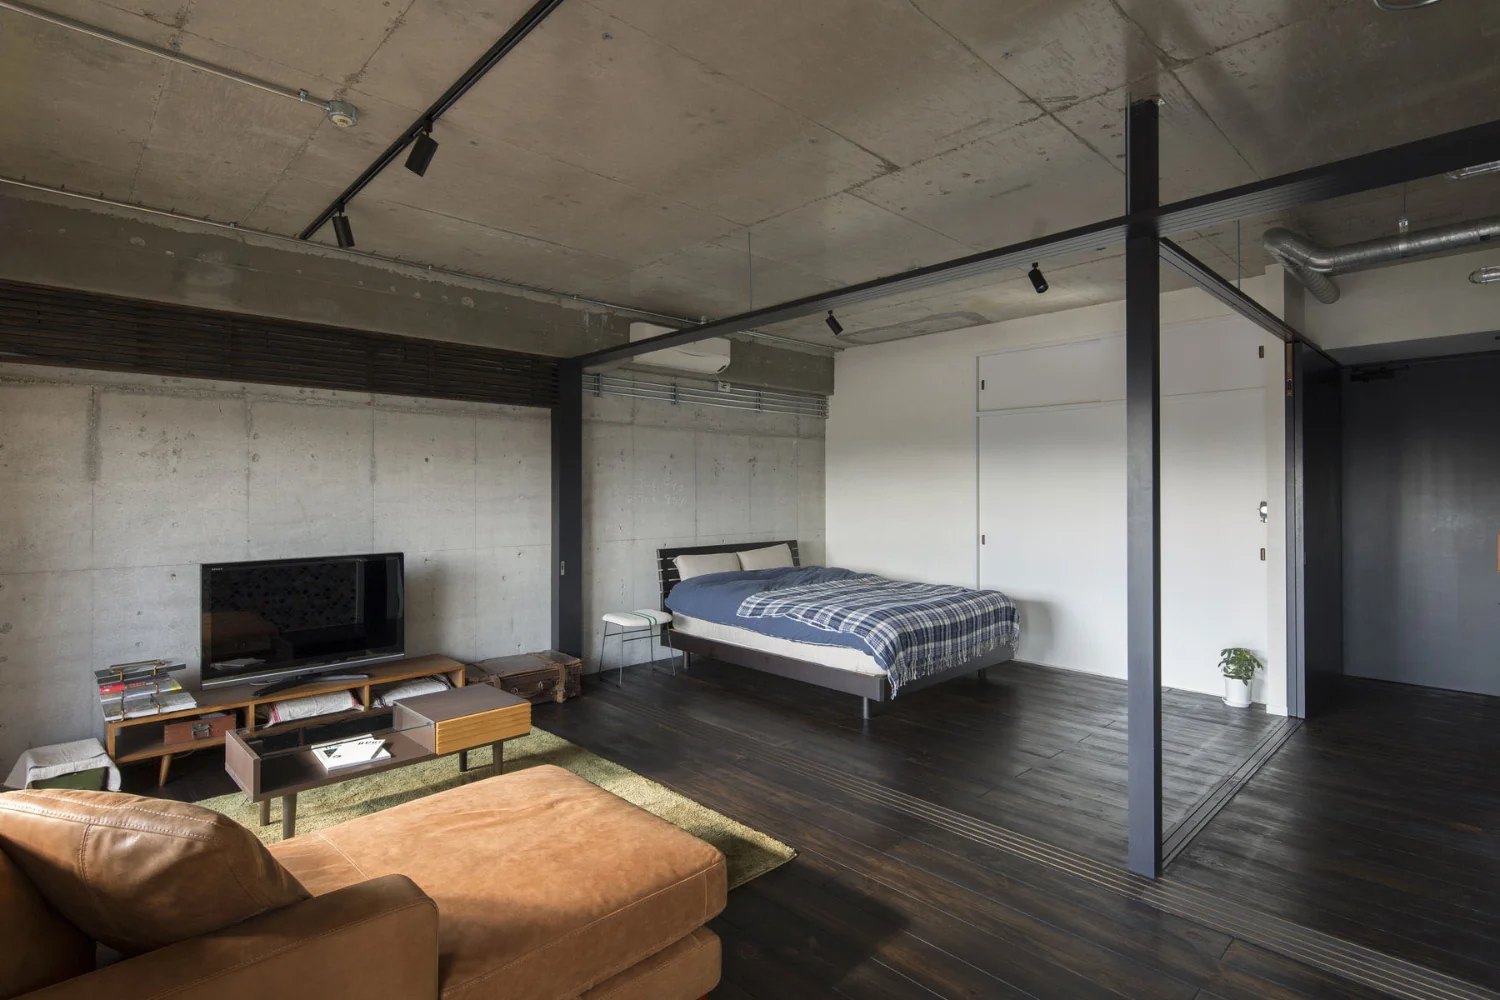
The pine flooring was finished by the client.
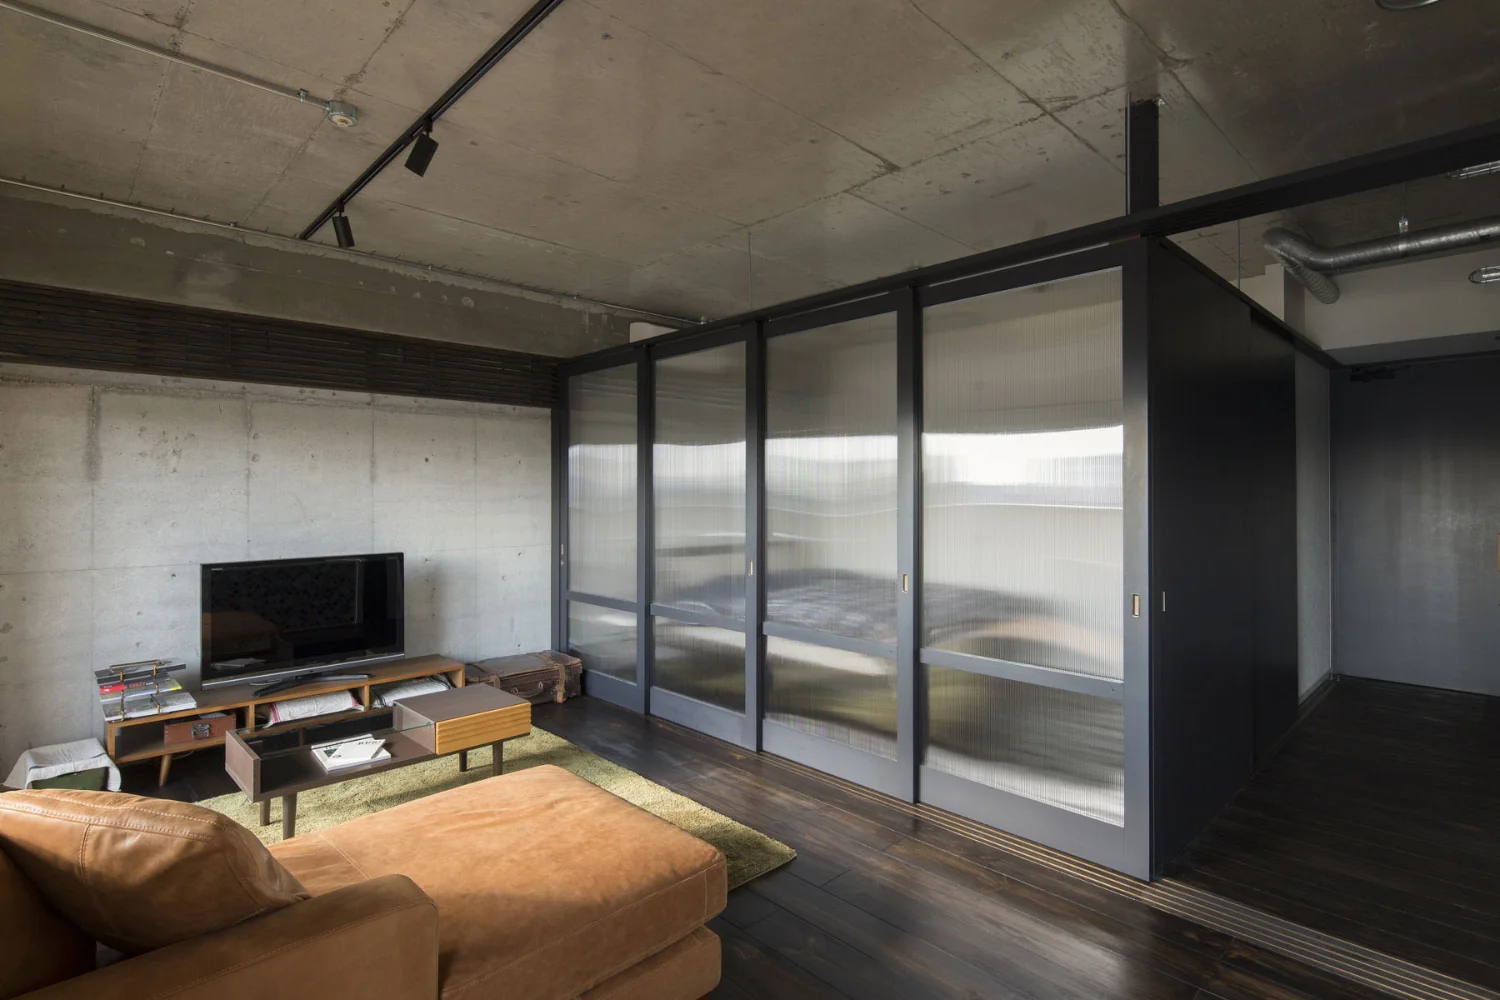
Retracting the doors into both directions transforms the space into an expansive open-plan living/dining/kitchen.
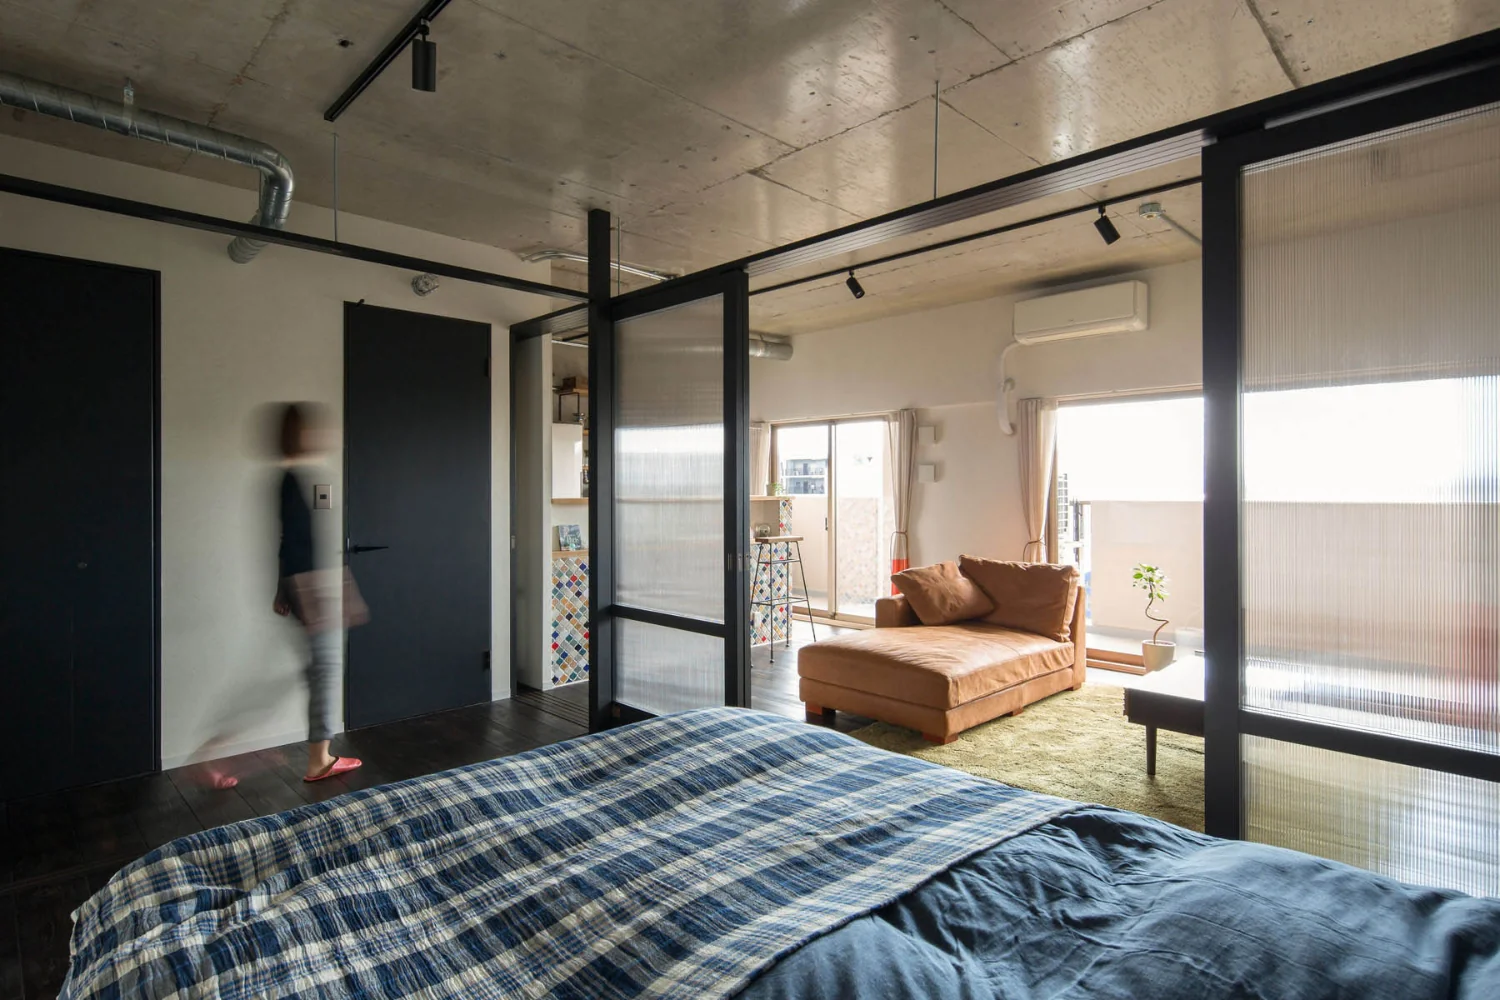
Lighting is arranged on a track to allow easy alteration of fixtures and their placement.
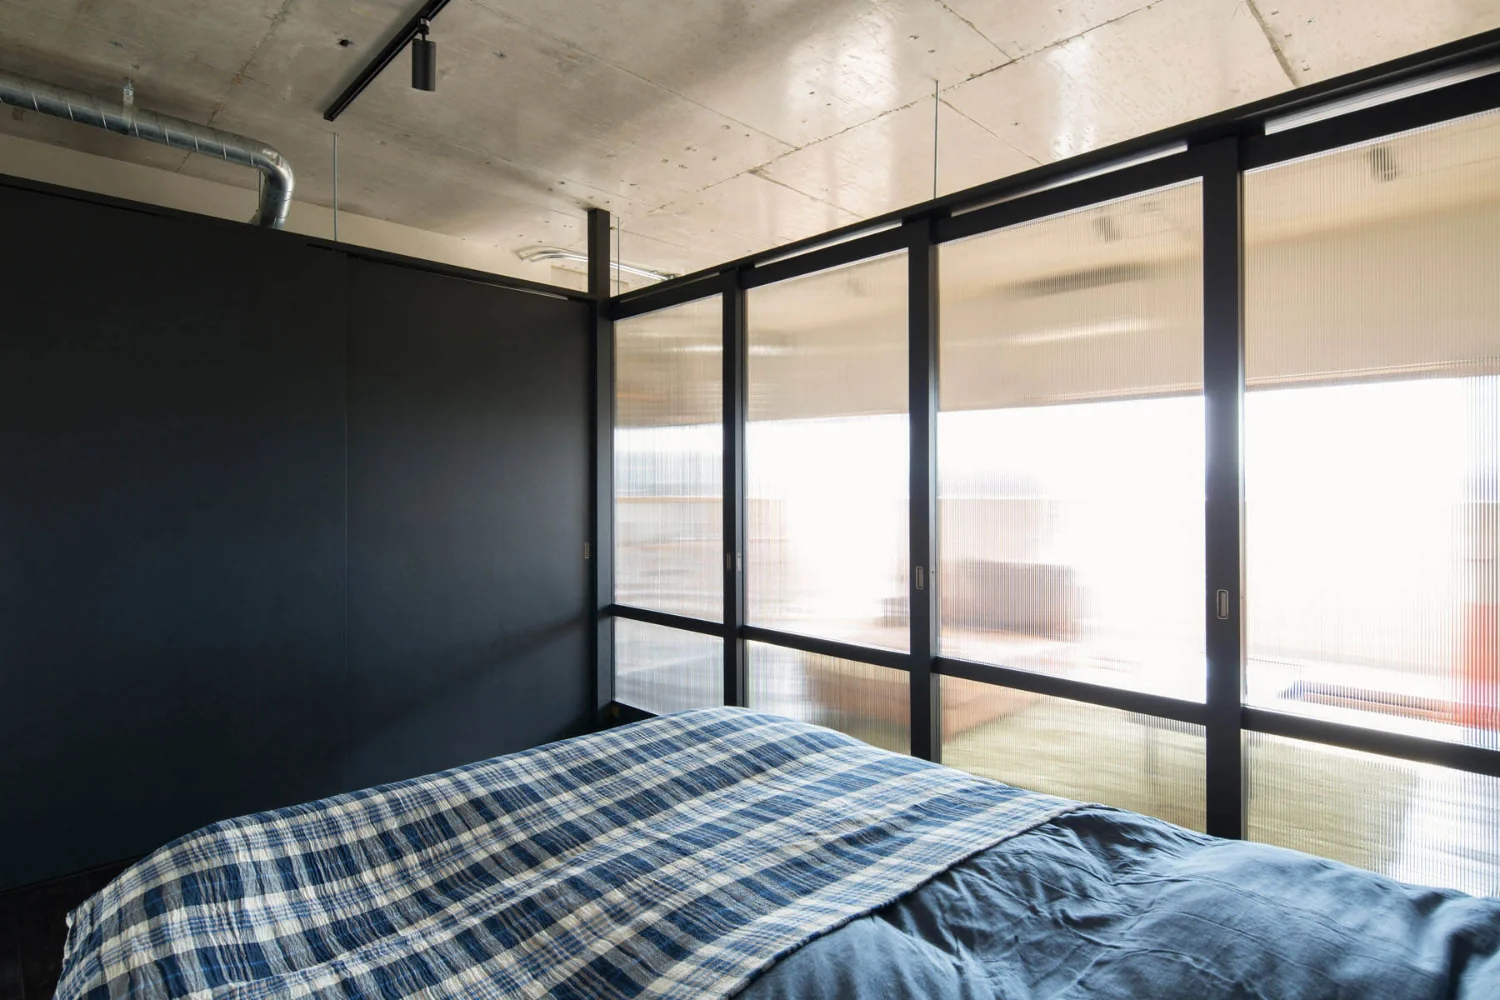
A bedroom suffused with light through polycarbonate panels.
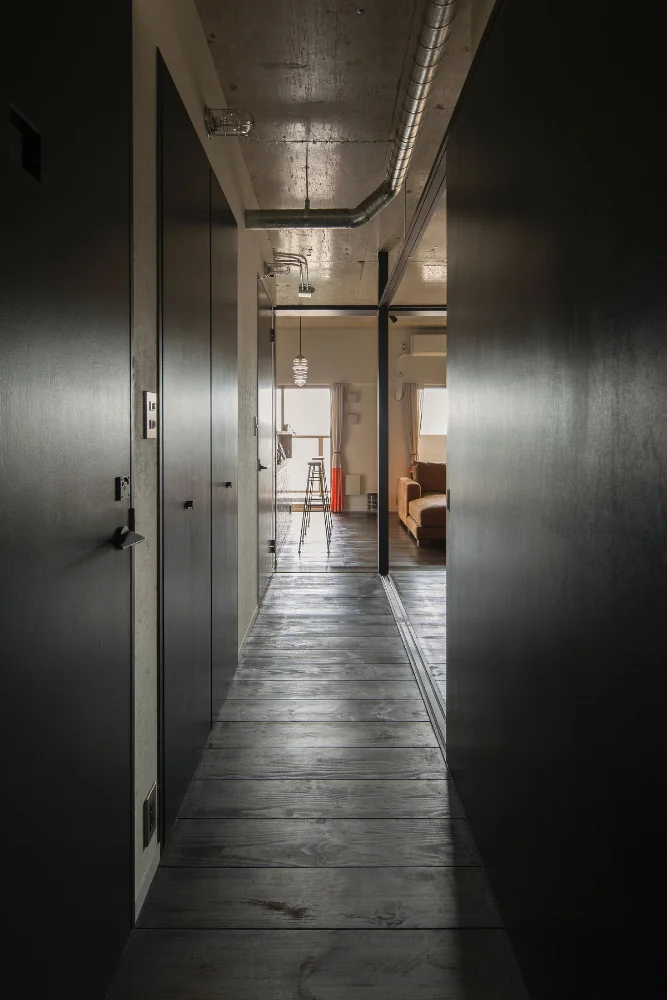
View from the corridor toward the living room. Ceiling boards were removed to expose the concrete. Ceiling height is 2.6 m.
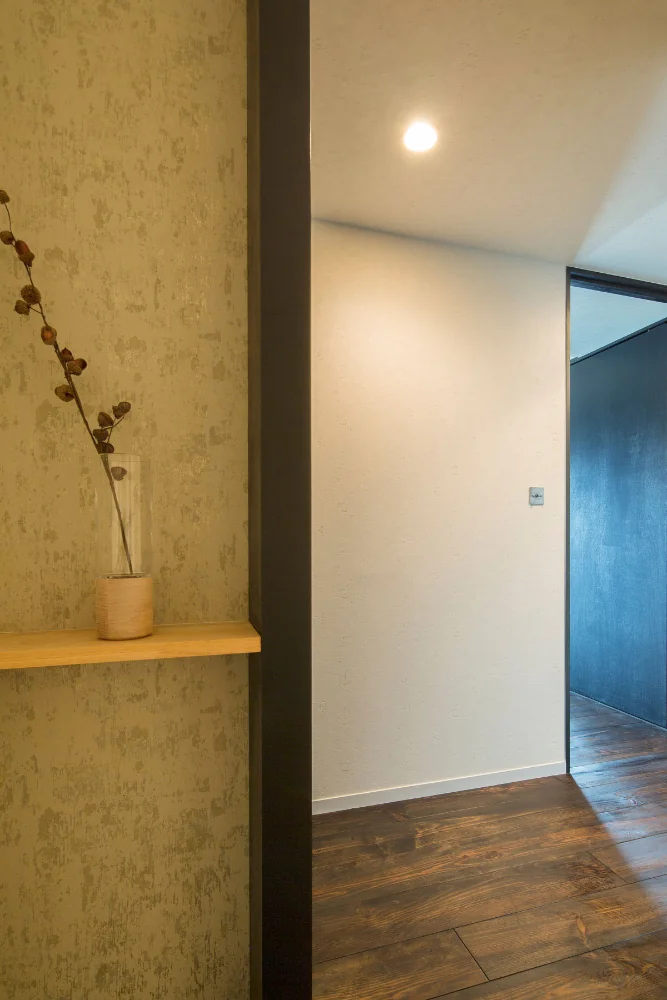
Entrance. Reclaimed existing dead space to create a cloakroom and a recessed niche.
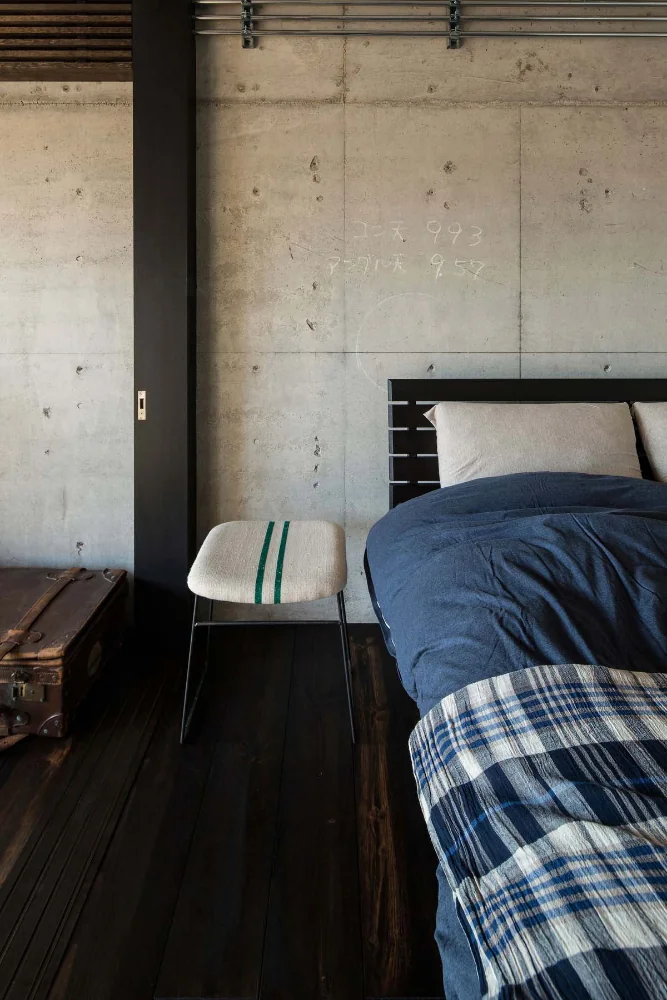
Exposed fair-faced concrete walls that retain the craftsmen's chalk marks.
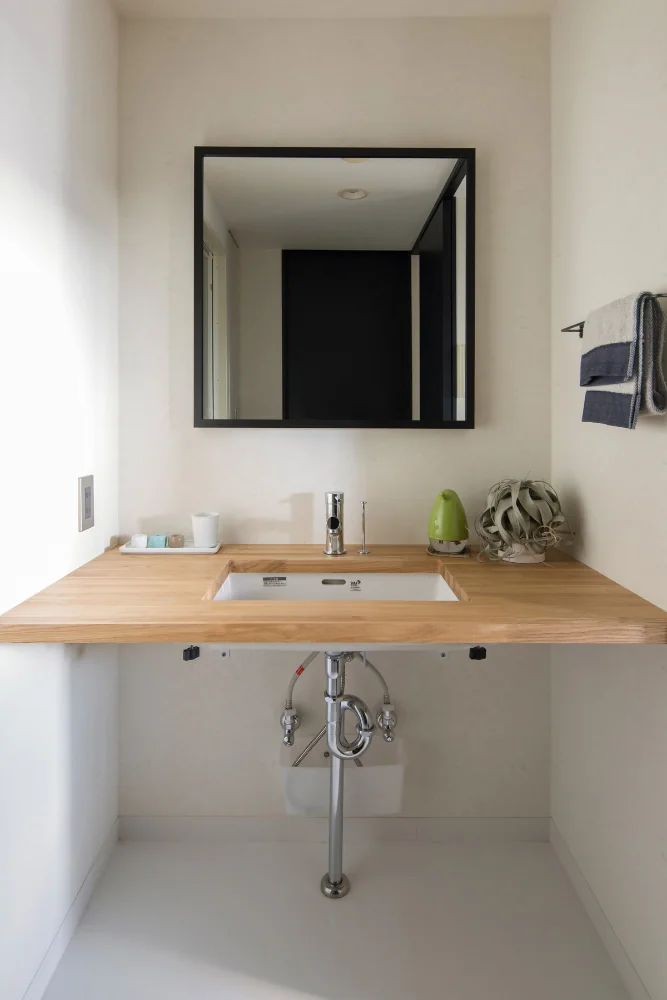
A simple washroom with a laminated ash timber counter.
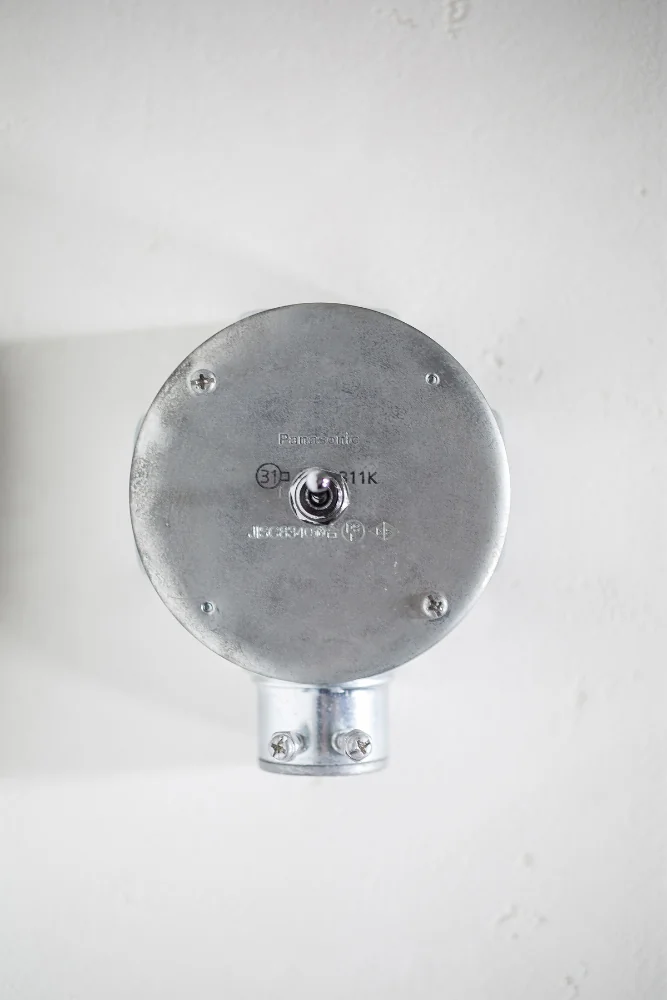
Toggle switch installed using a junction box.