
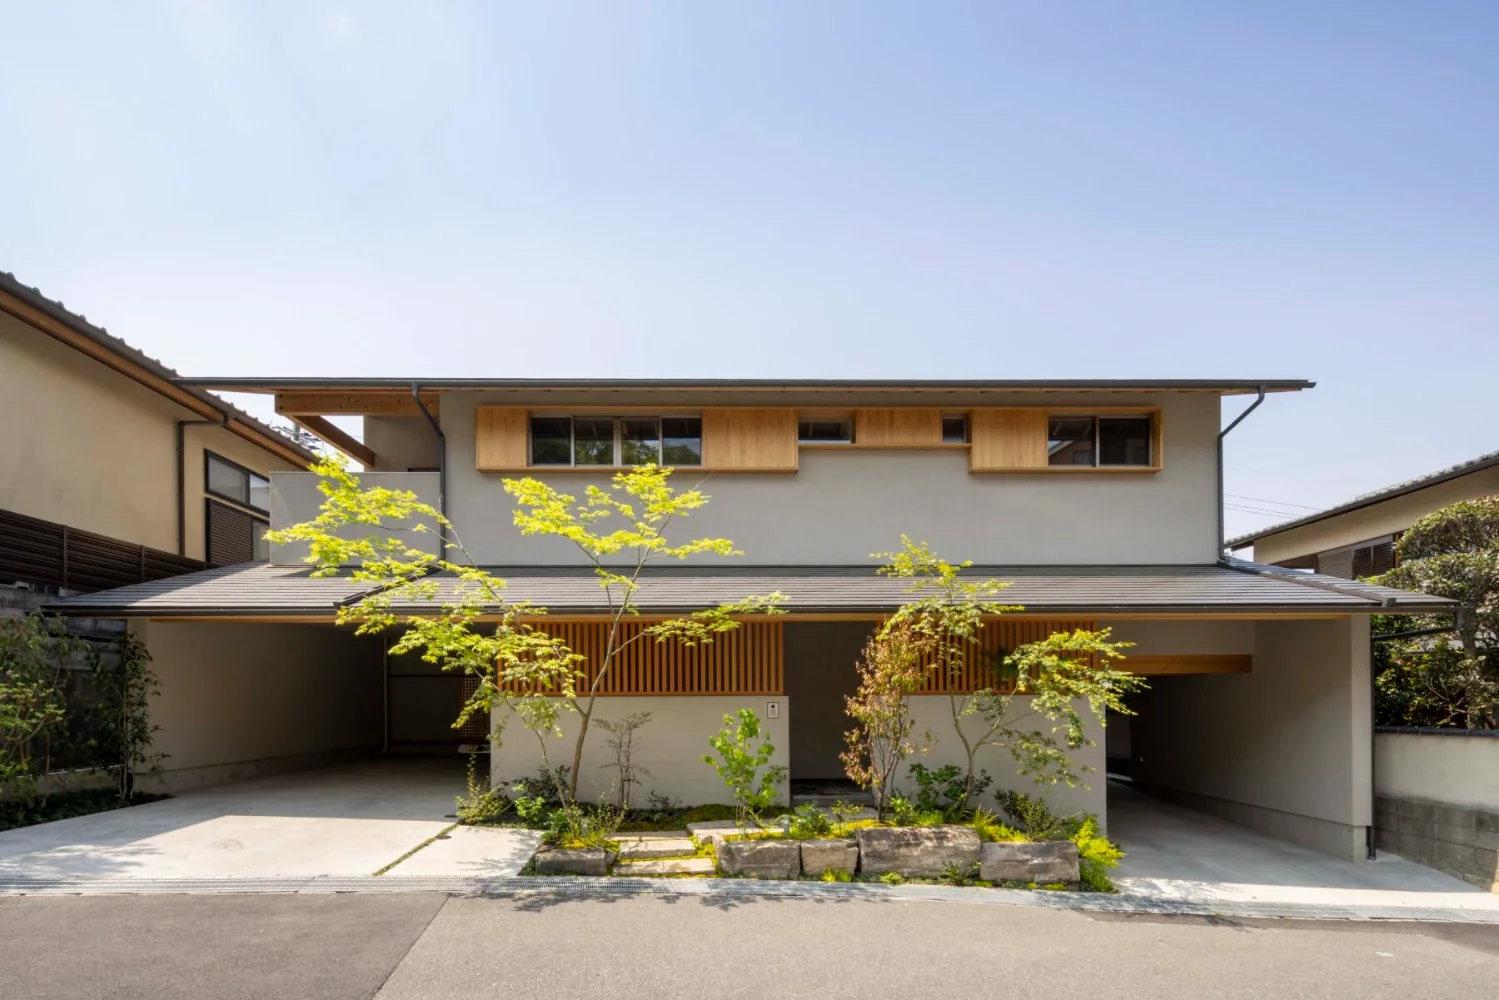
House in Higashi-Ikoma — Two-Family Residence with Three Gardens|Exterior
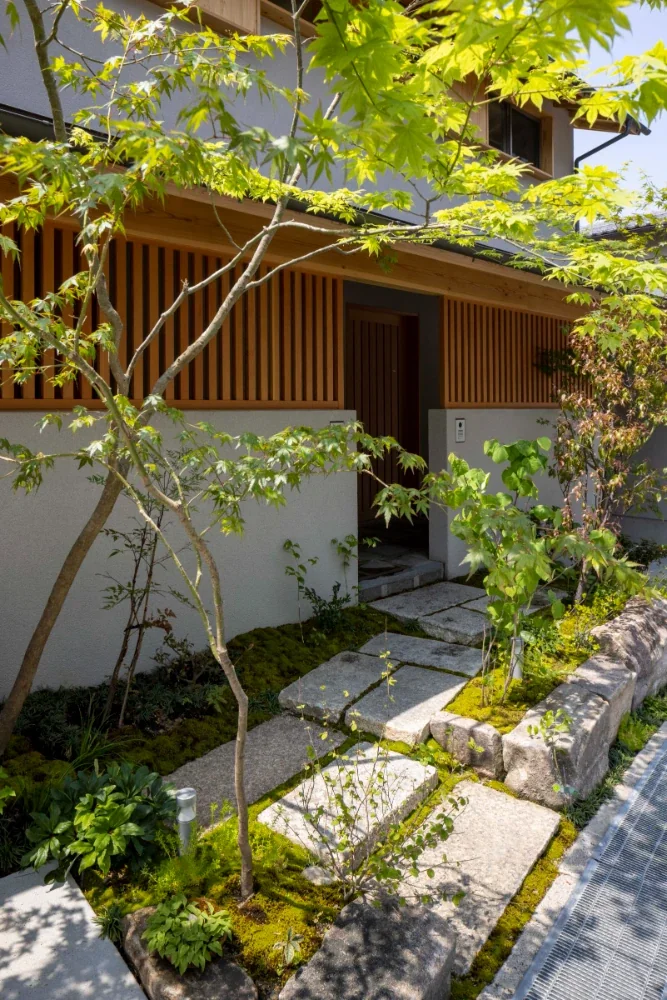
House in Higashi-Ikoma — Two-Family Residence with Three Gardens|Approach
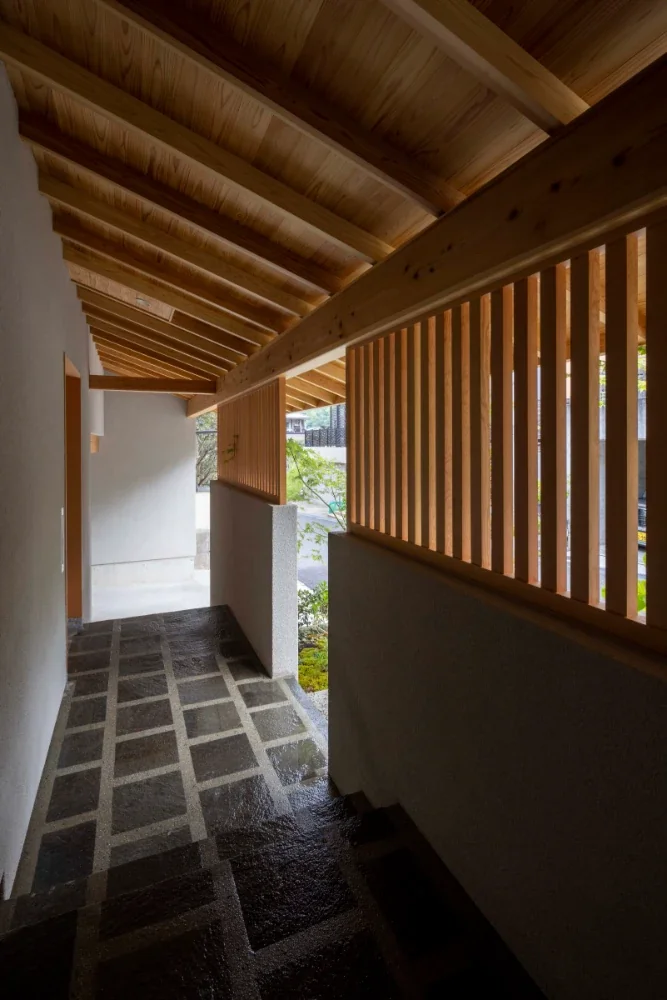
House in Higashi-Ikoma — Two-Family Residence with Three Gardens|Approach
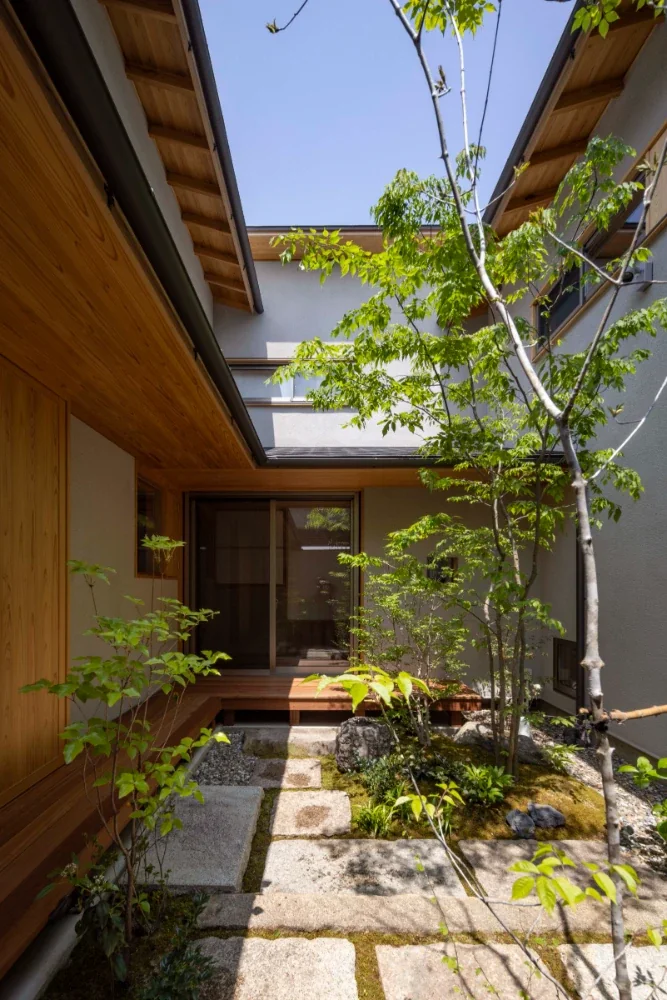
House in Higashi-Ikoma — Two-Family Residence with Three Gardens|Courtyard
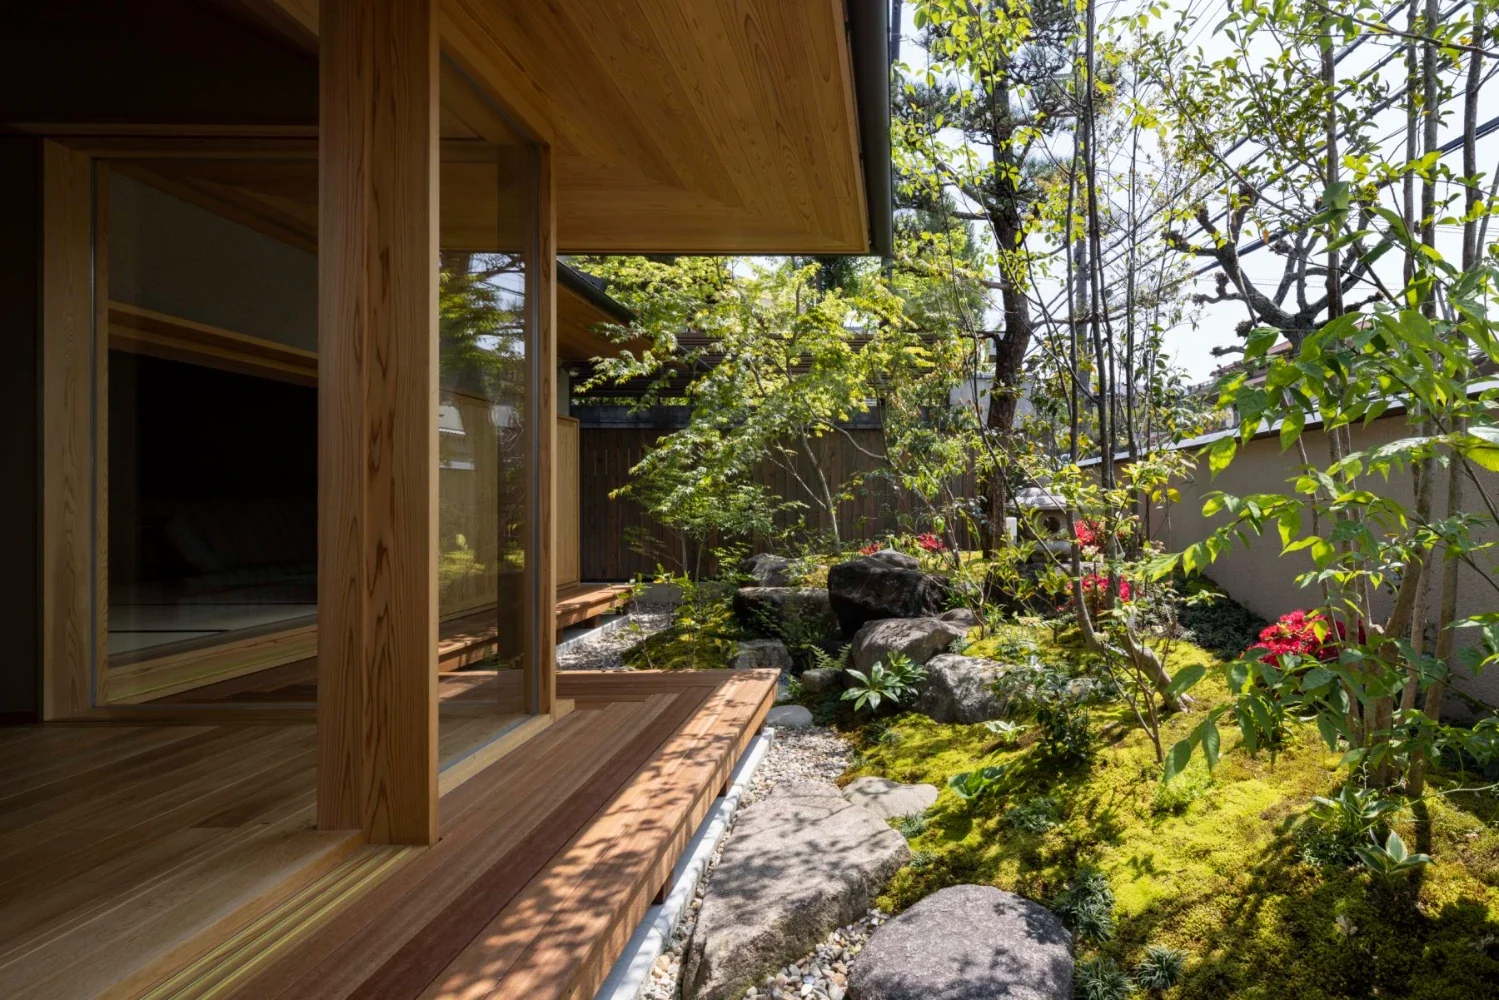
House in Higashi-Ikoma — Two-Family Residence with Three Gardens|Garden
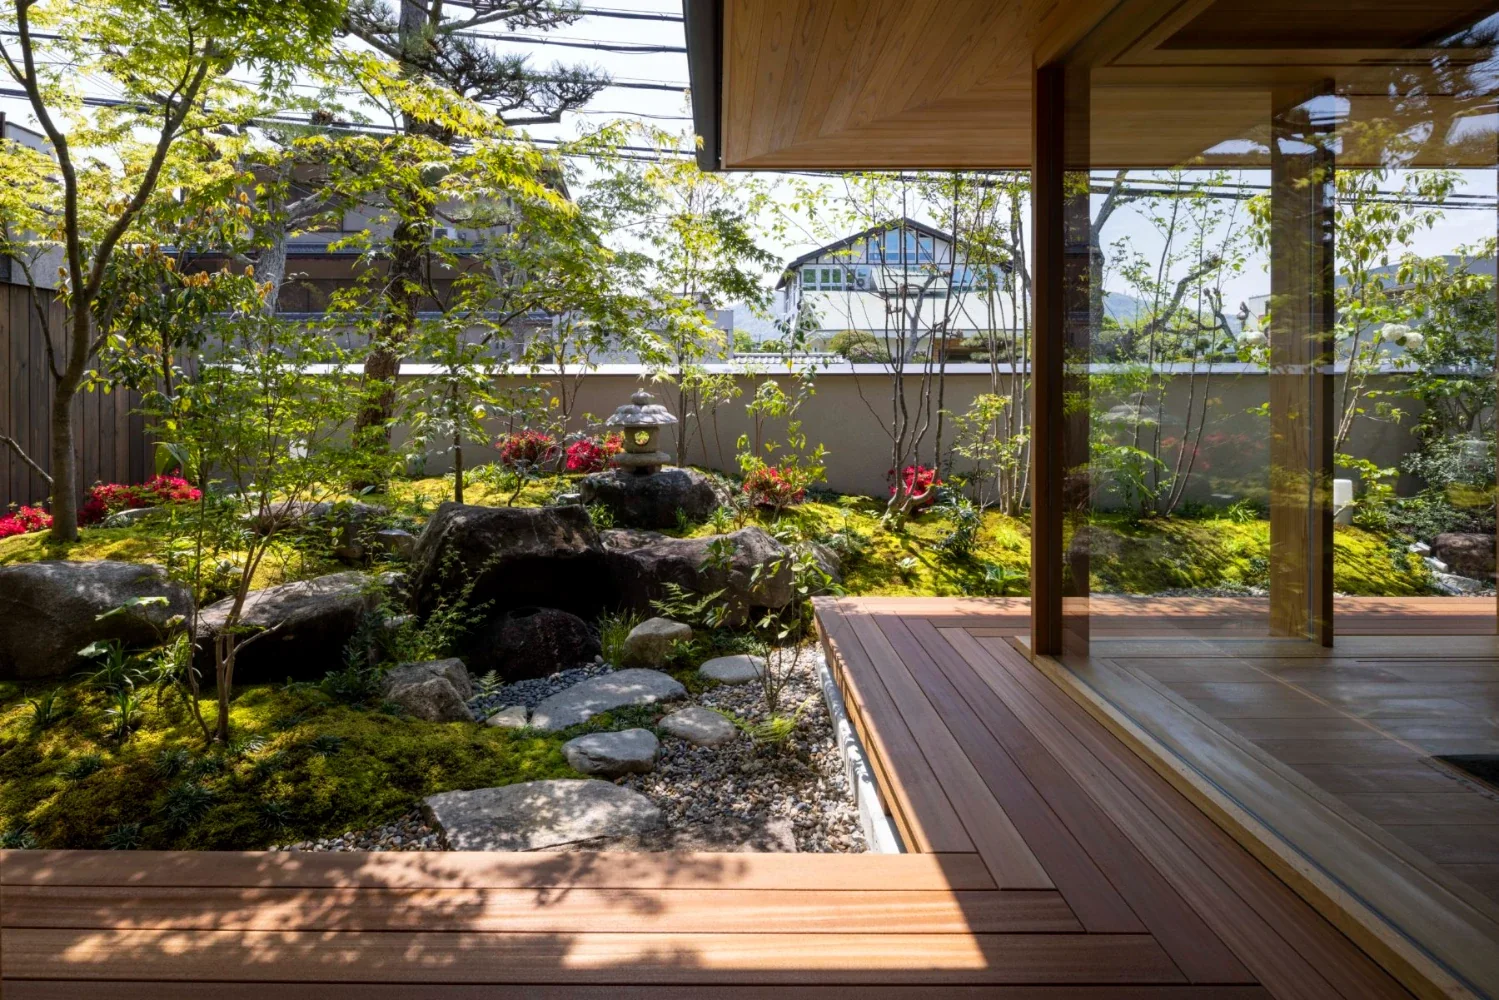
House in Higashi-Ikoma — Two-Family Residence with Three Gardens|Garden
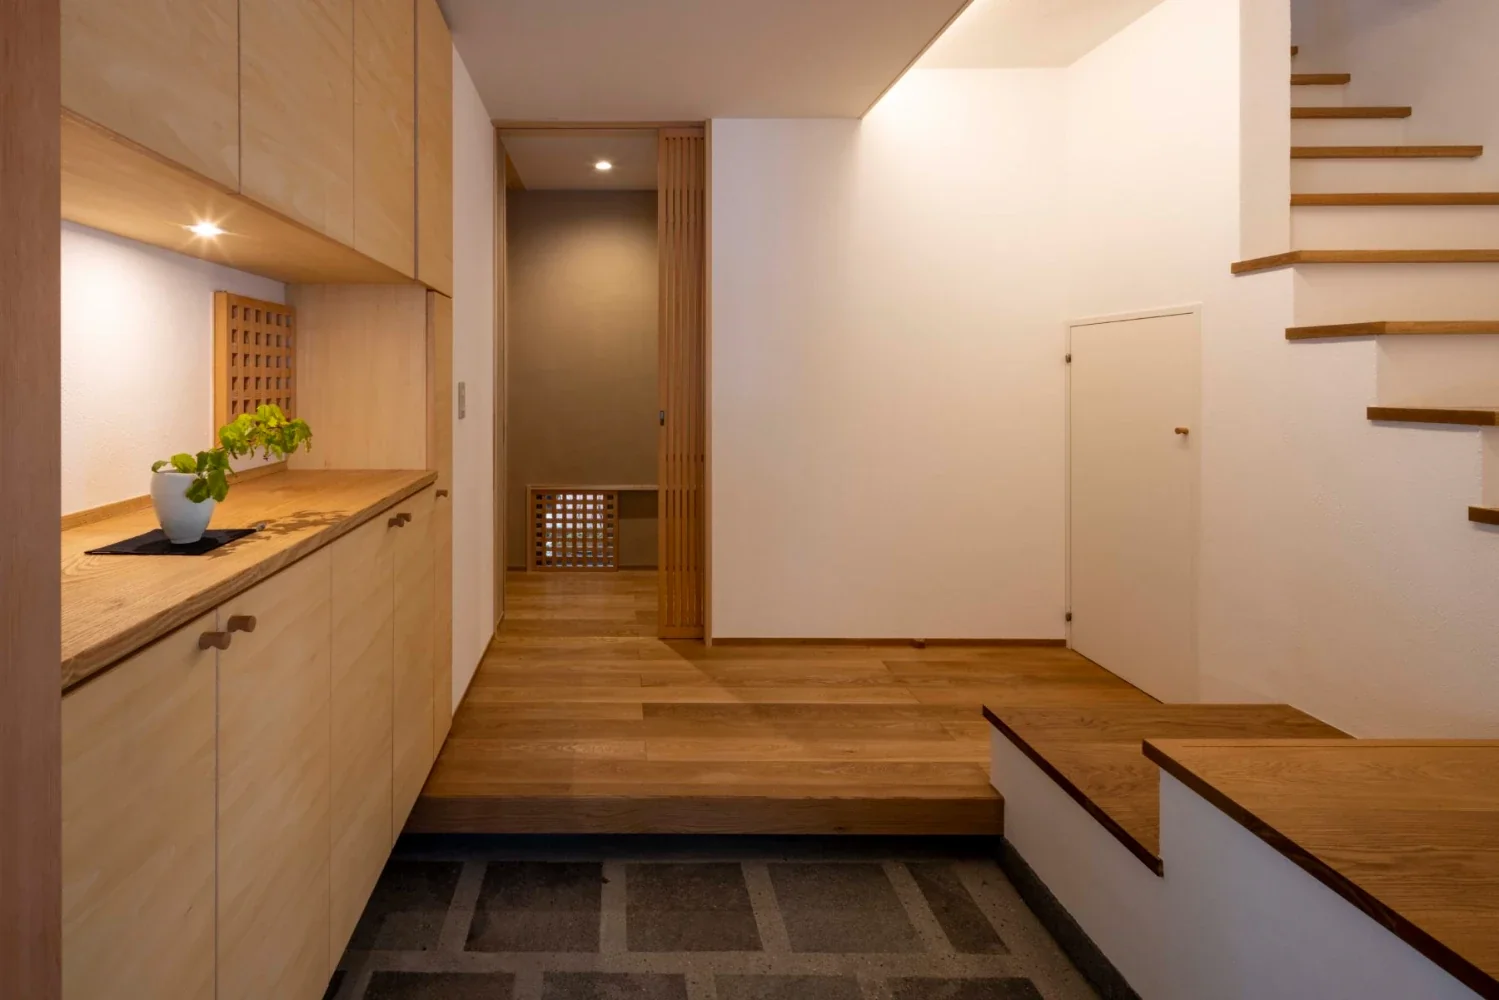
House in Higashi-Ikoma — Two-Family Residence with Three Gardens|Entrance hall
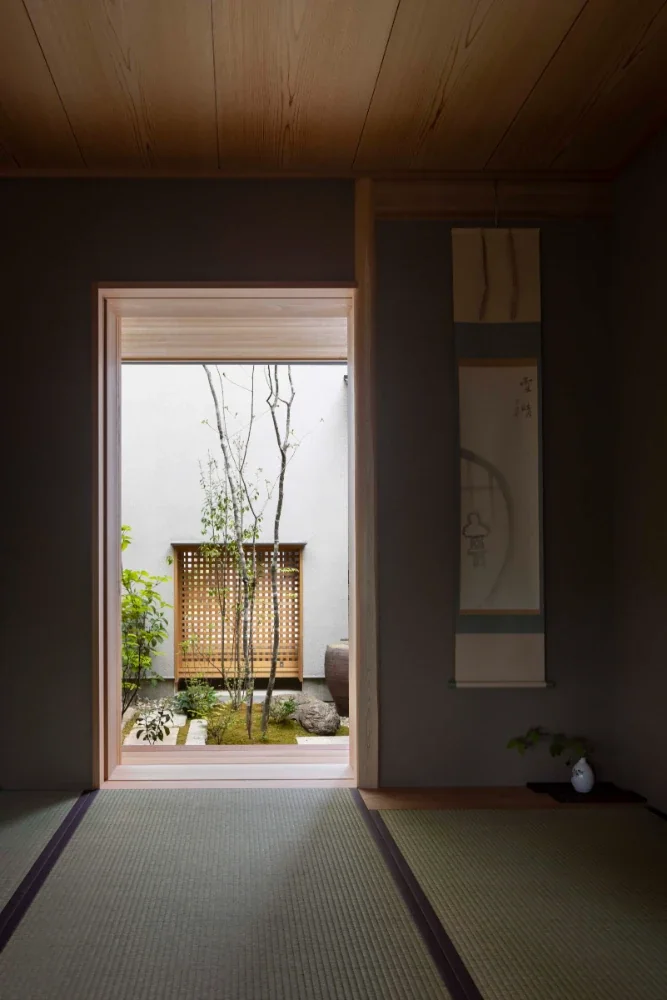
House in Higashi-Ikoma — Two-Family Residence with Three Gardens|Japanese-style room
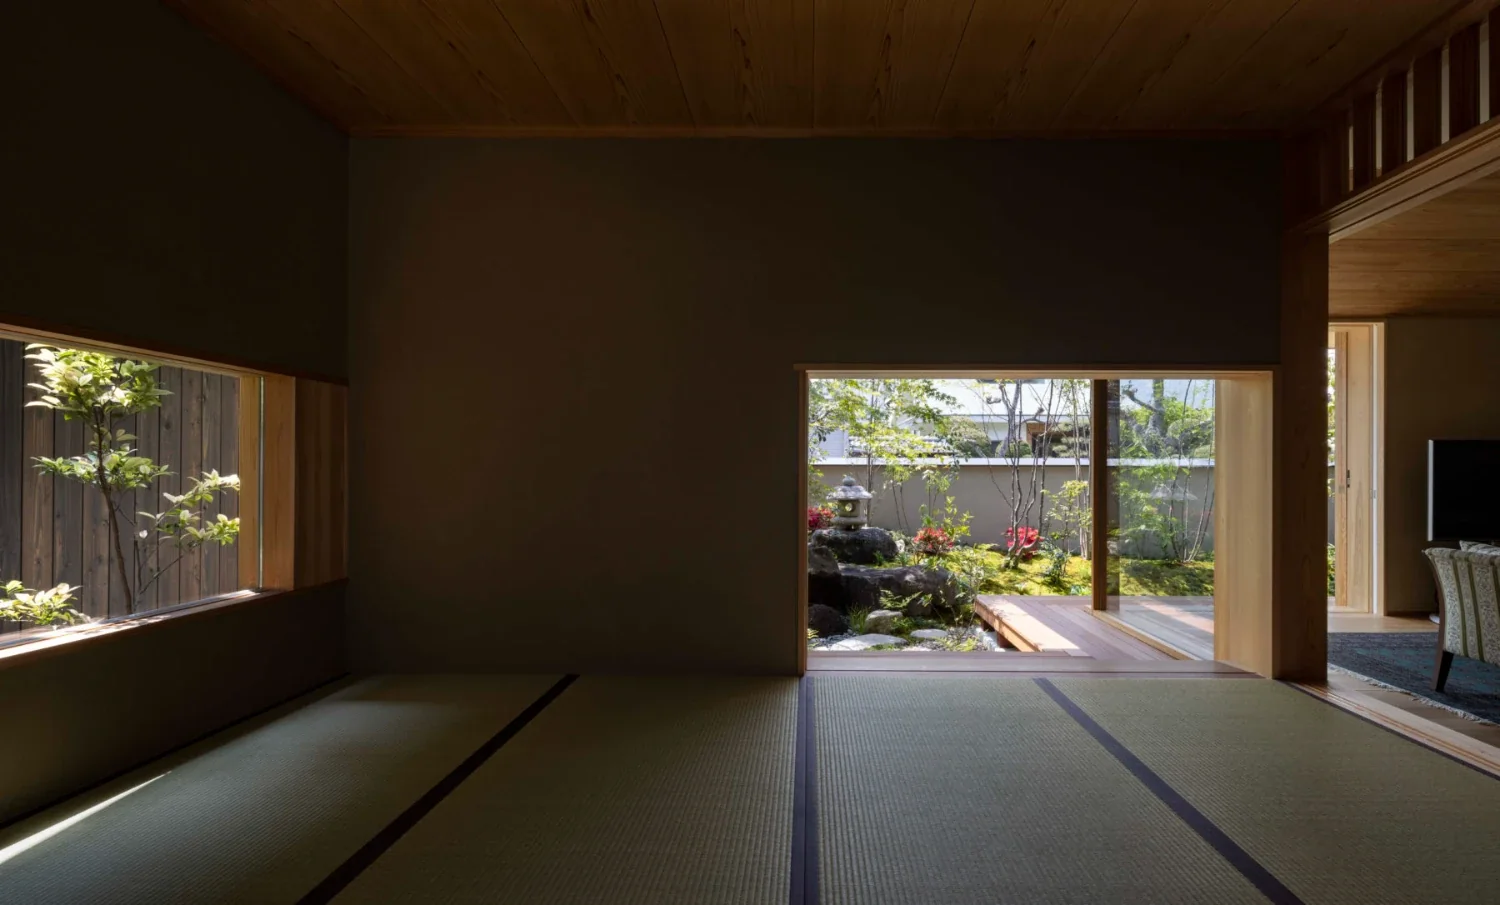
House in Higashi-Ikoma — Two-Family Residence with Three Gardens|Japanese-style room
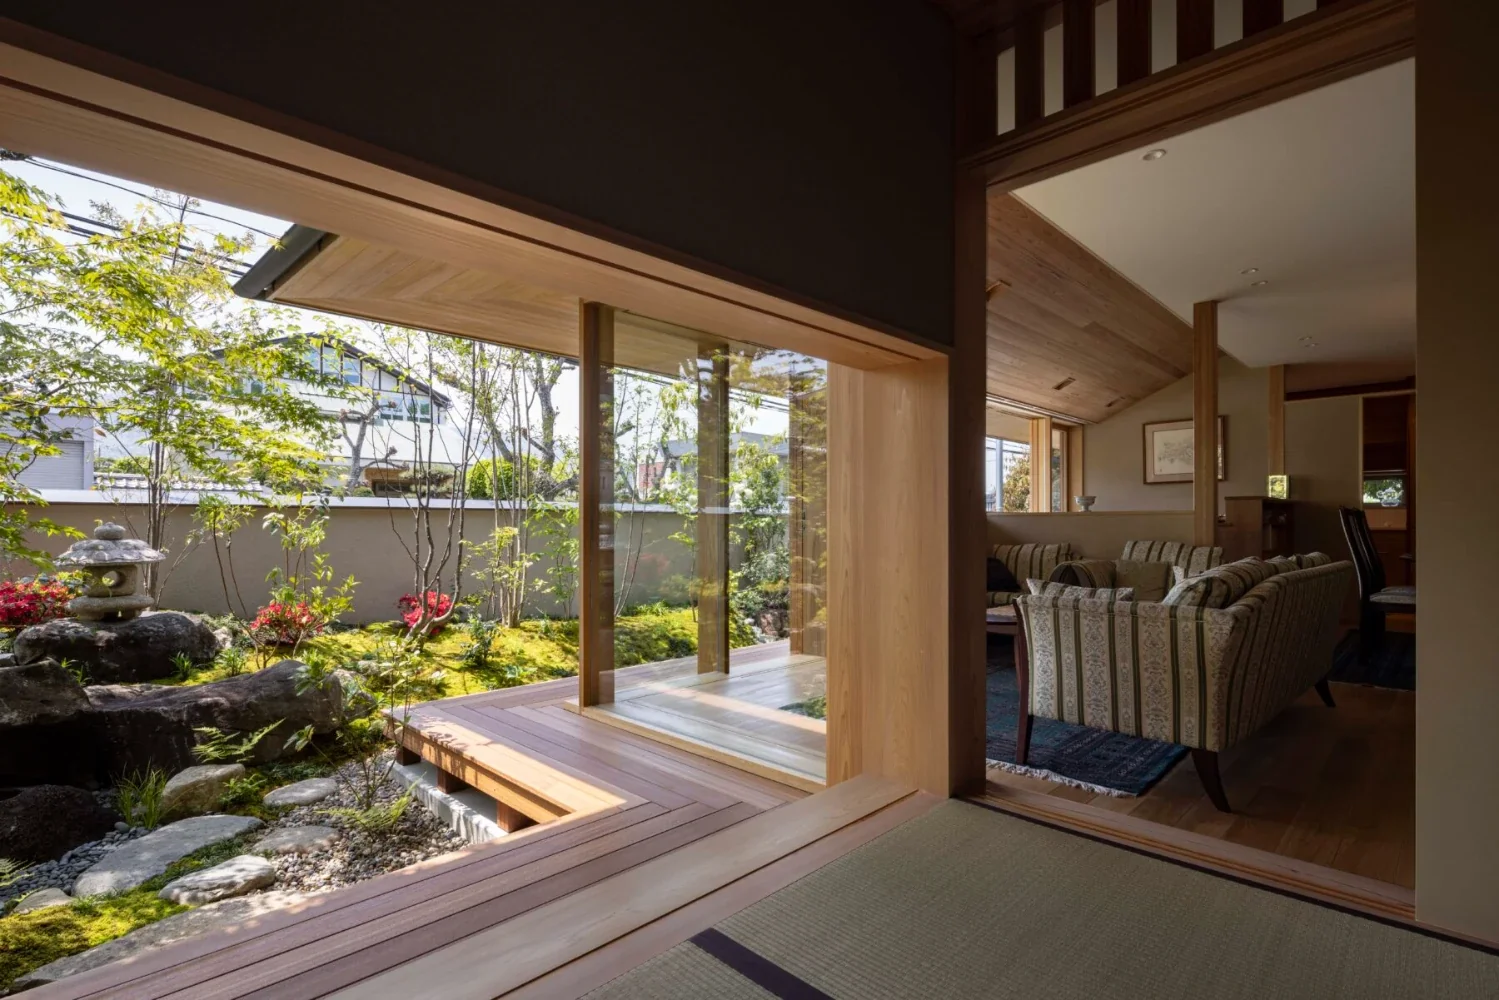
House in Higashi-Ikoma — Two-Family Residence with Three Gardens|Japanese-style room
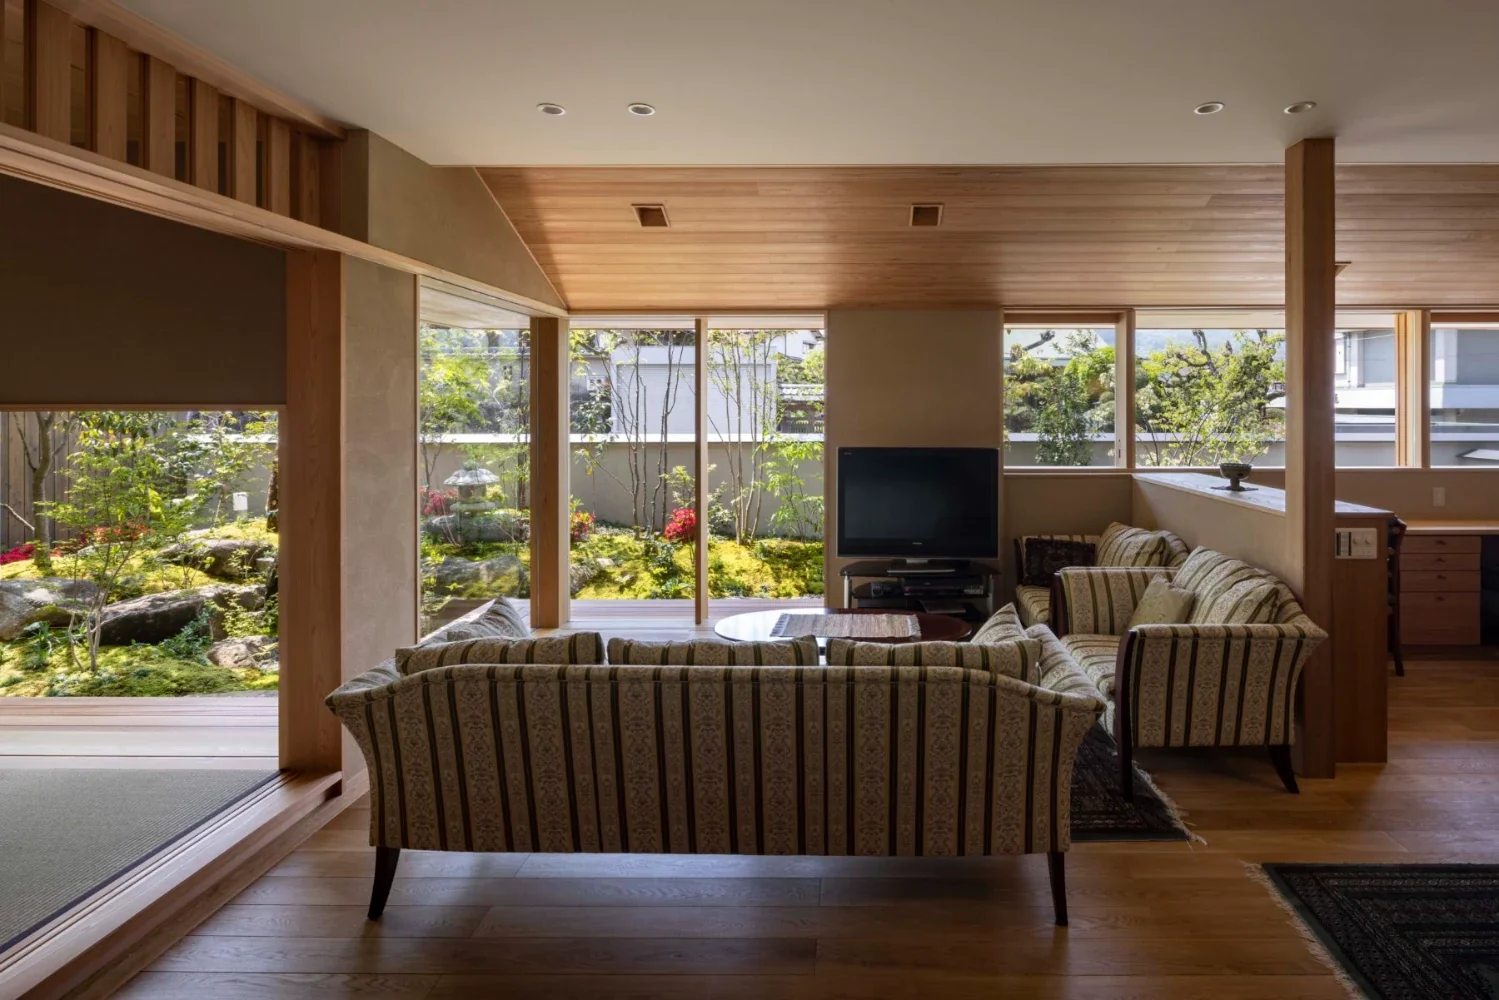
House in Higashi-Ikoma — Two-Family Residence with Three Gardens|Living Room
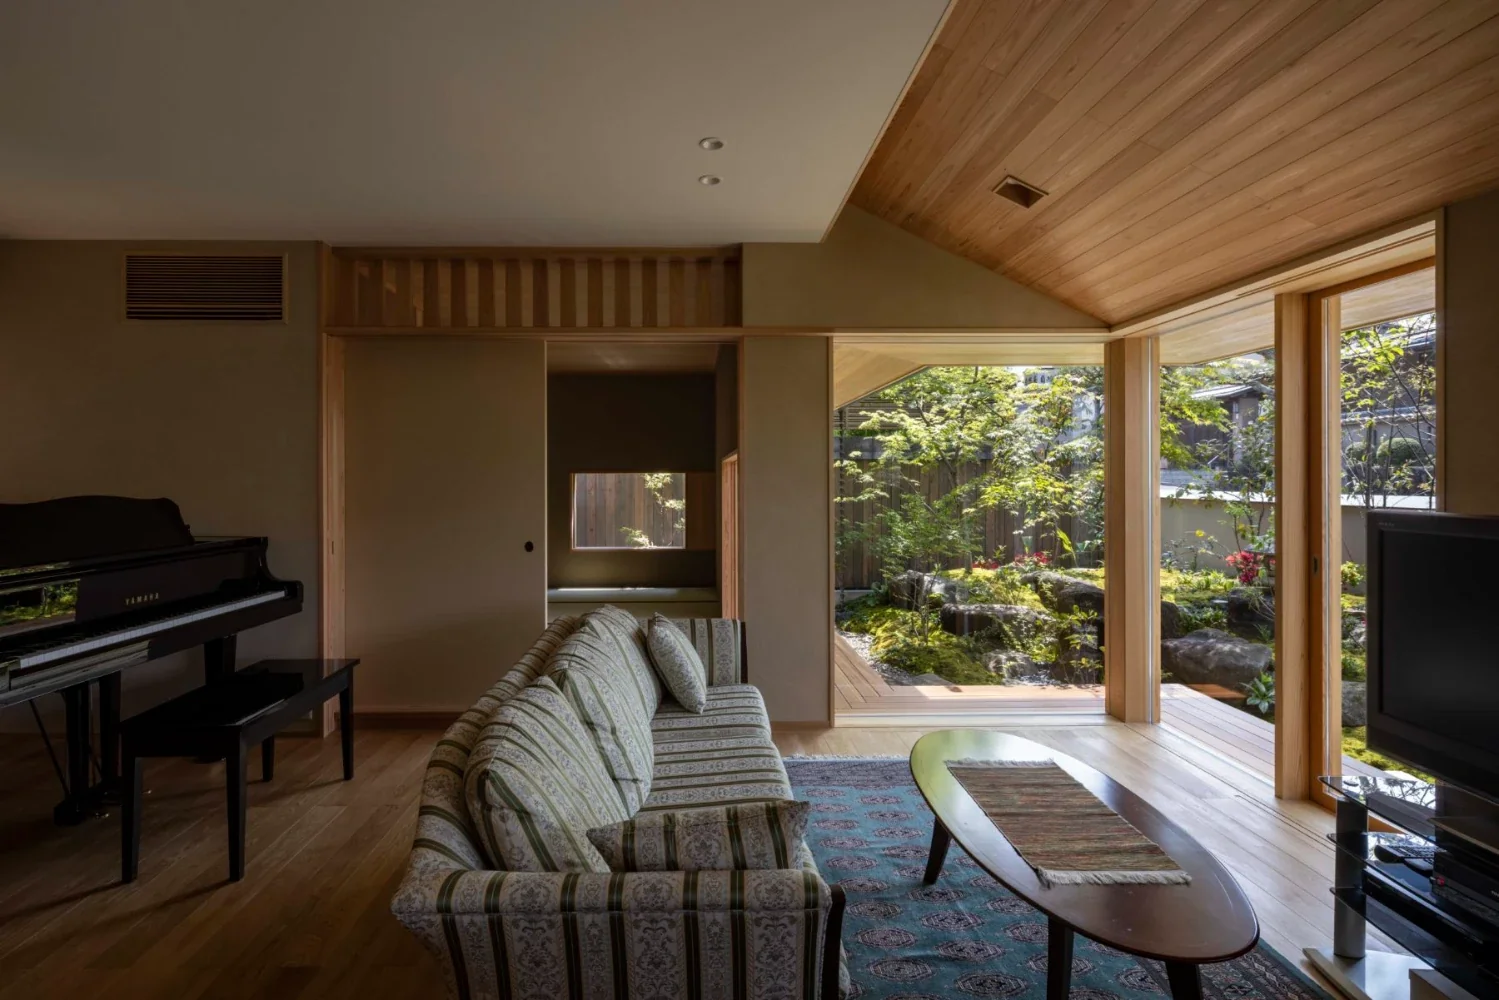
House in Higashi-Ikoma — Two-Family Residence with Three Gardens|Living Room
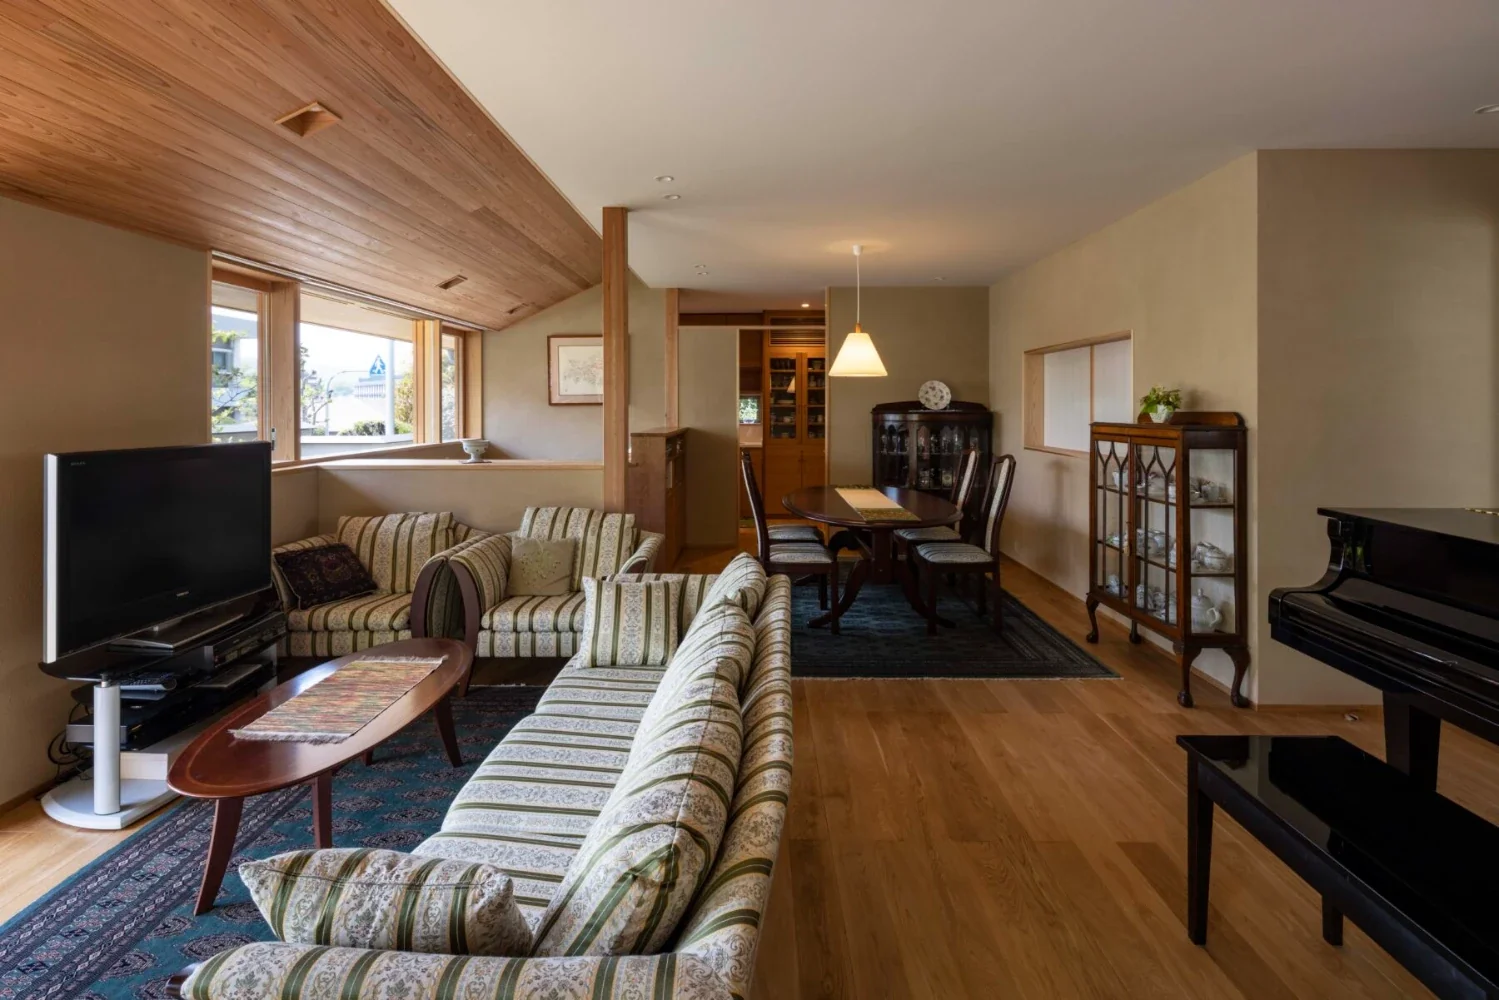
House in Higashi-Ikoma — Two-Family Residence with Three Gardens|LDK
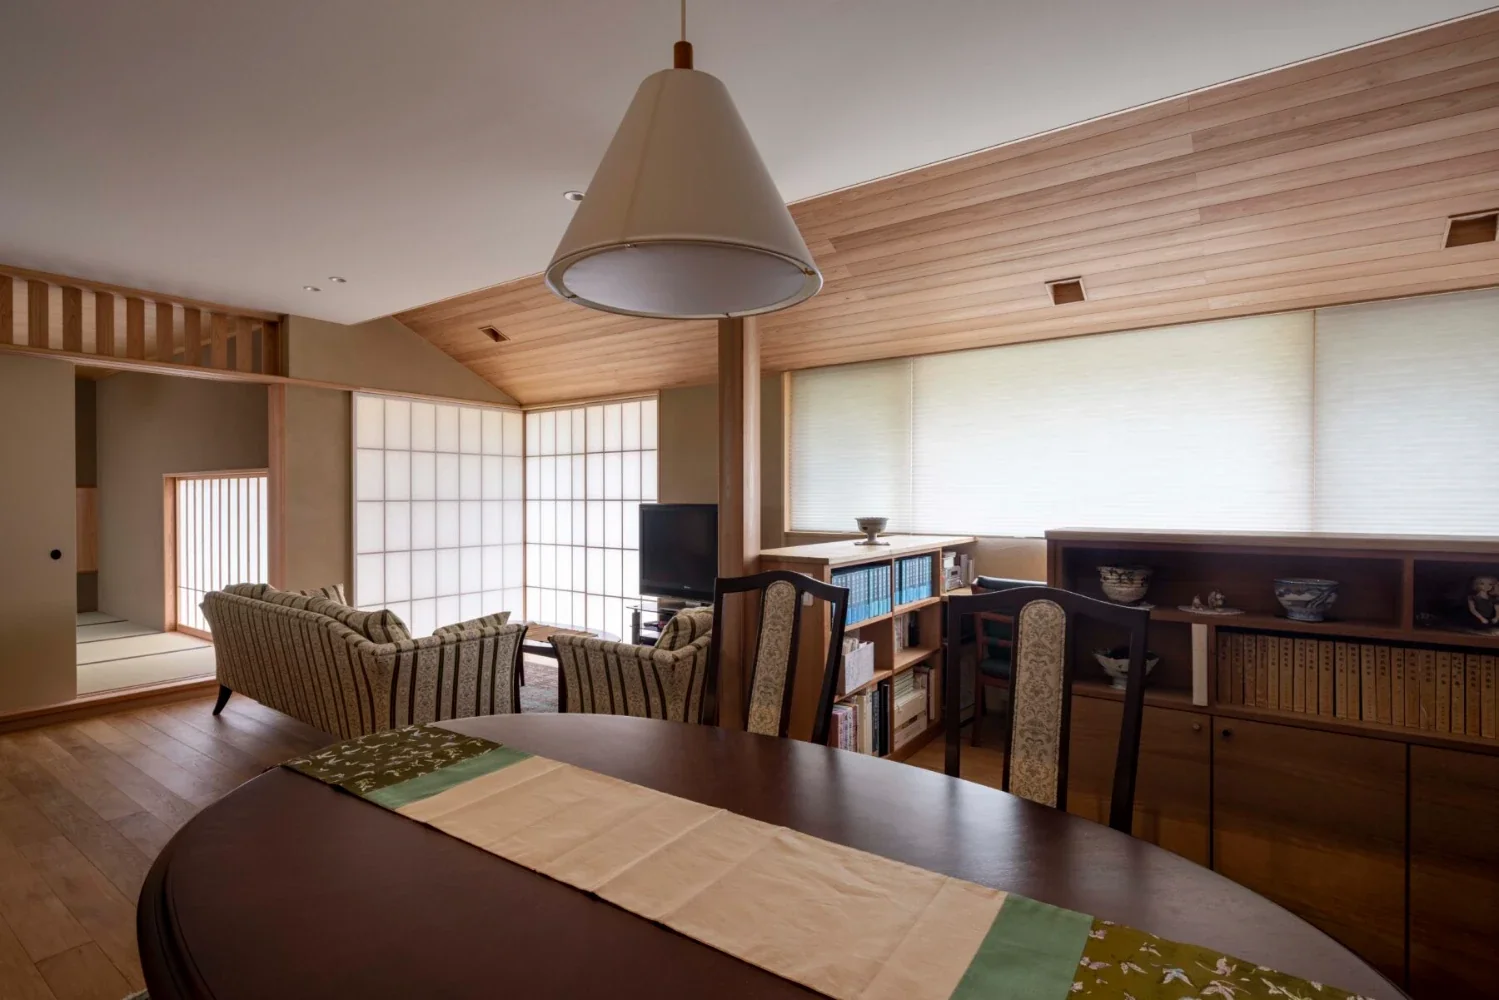
House in Higashi-Ikoma — Two-Family Residence with Three Gardens|Dining Area
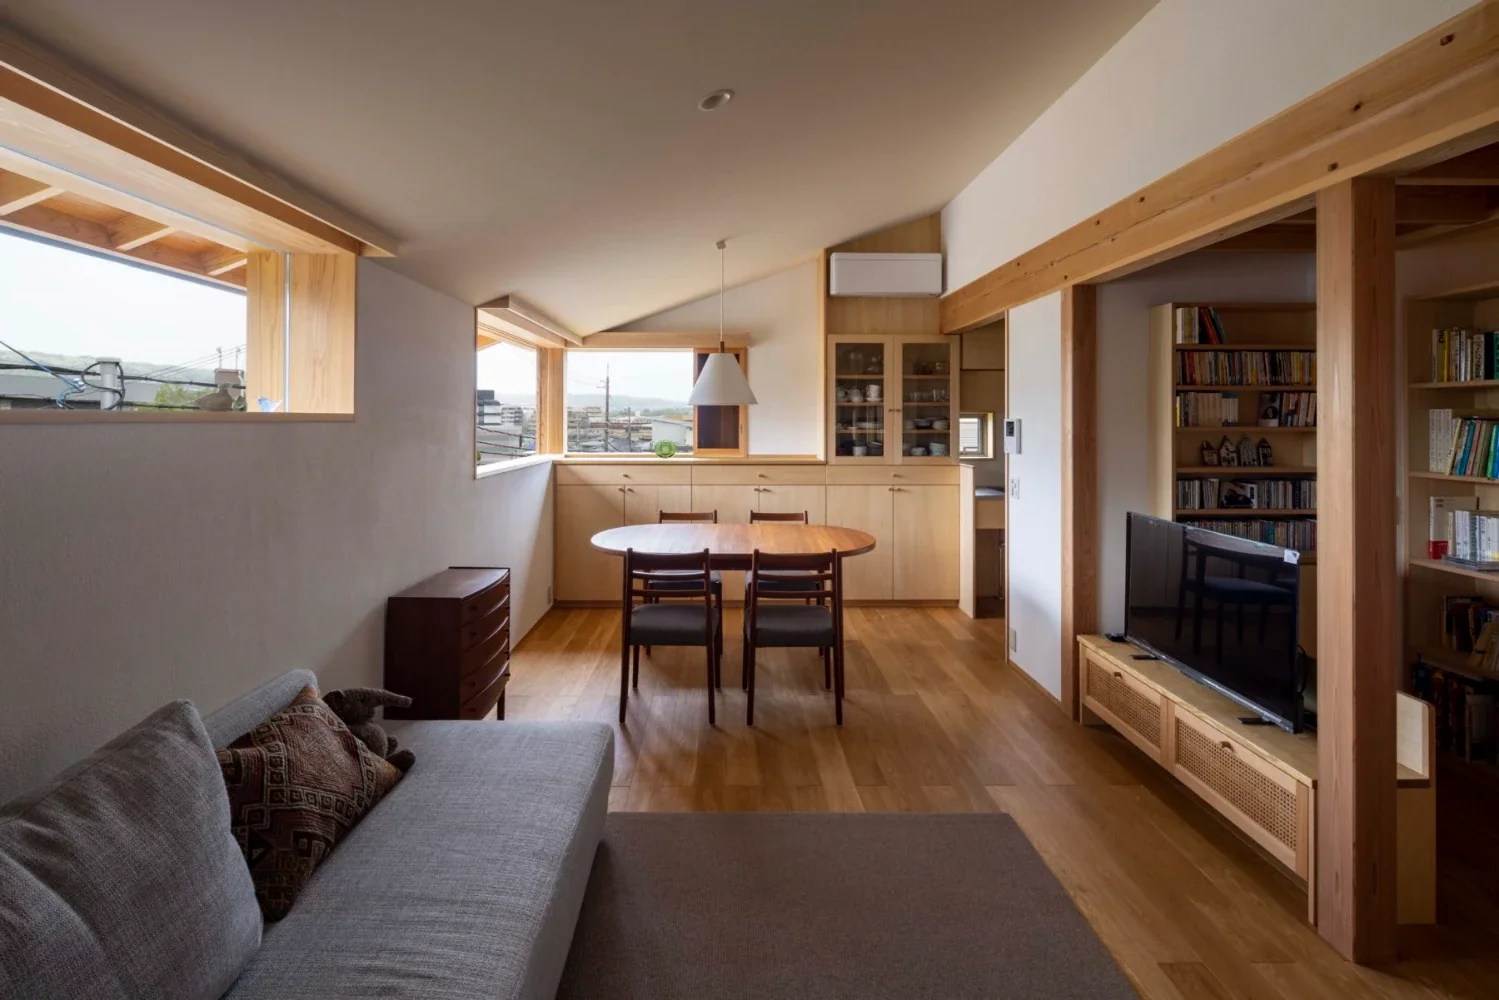
House in Higashi-Ikoma — Two-Family Residence with Three Gardens|LDK
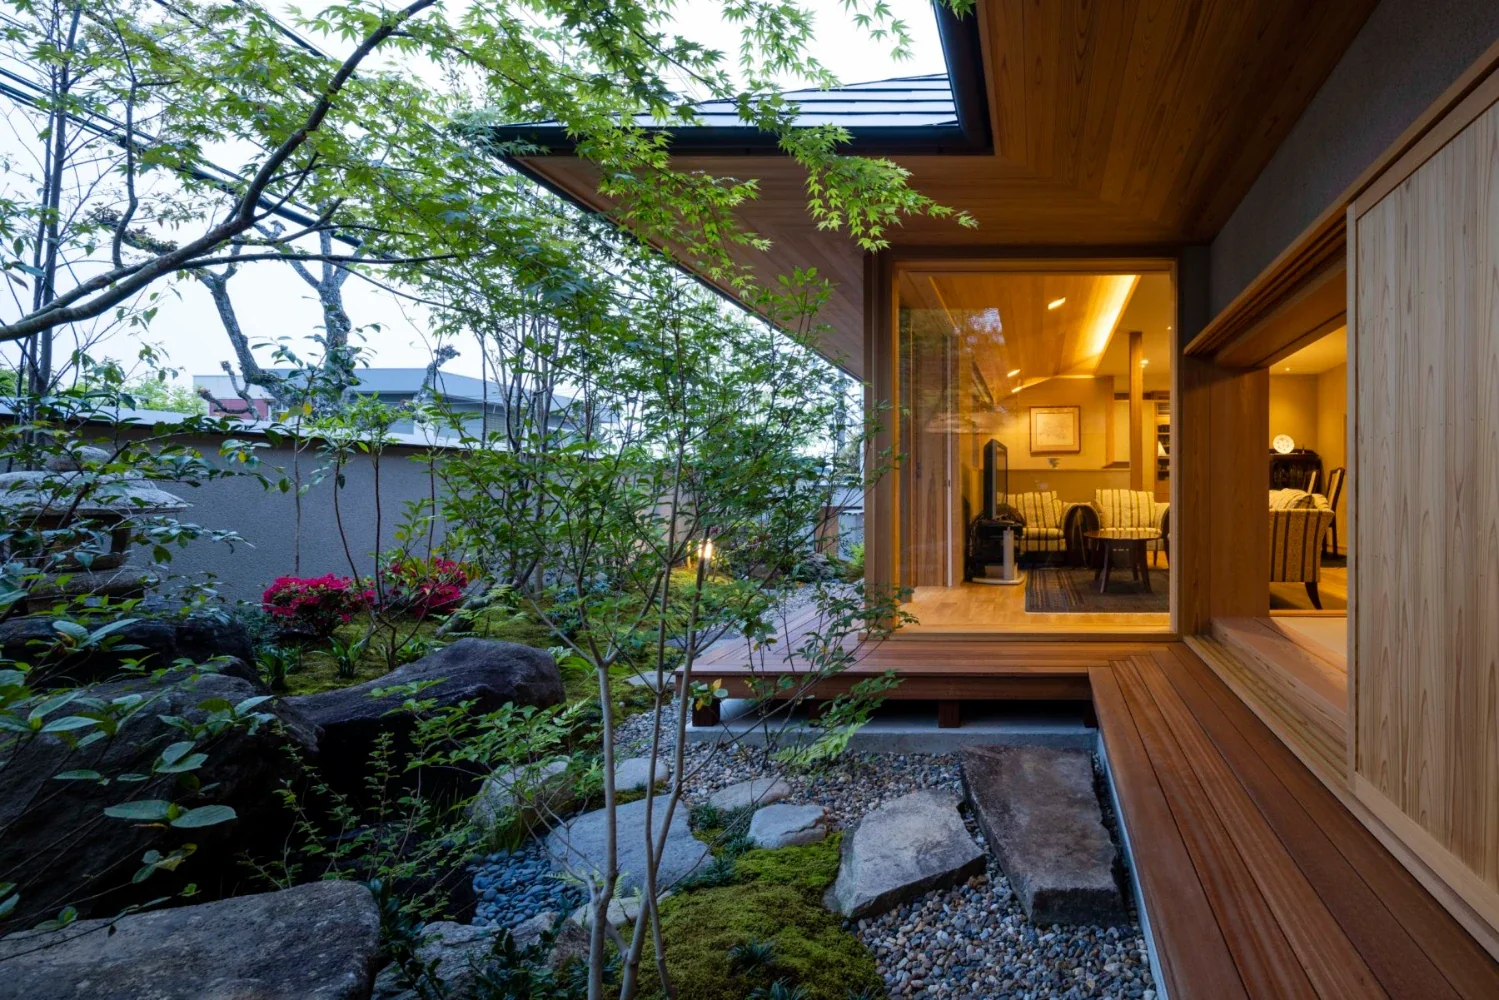
House in Higashi-Ikoma — Two-Family Residence with Three Gardens|Garden
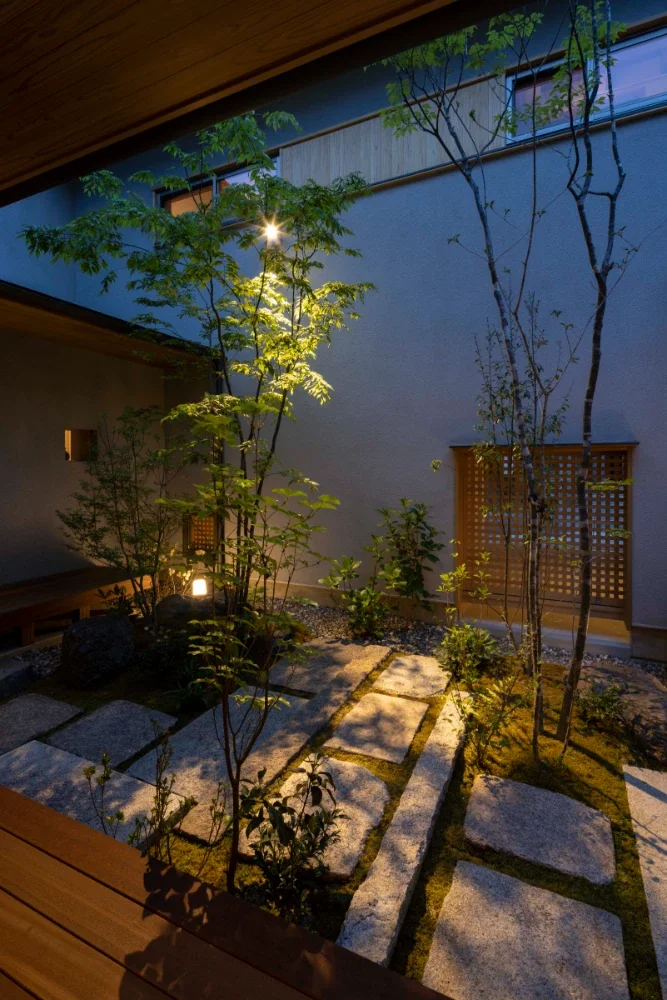
House in Higashi-Ikoma — Two-Family Residence with Three Gardens|Courtyard
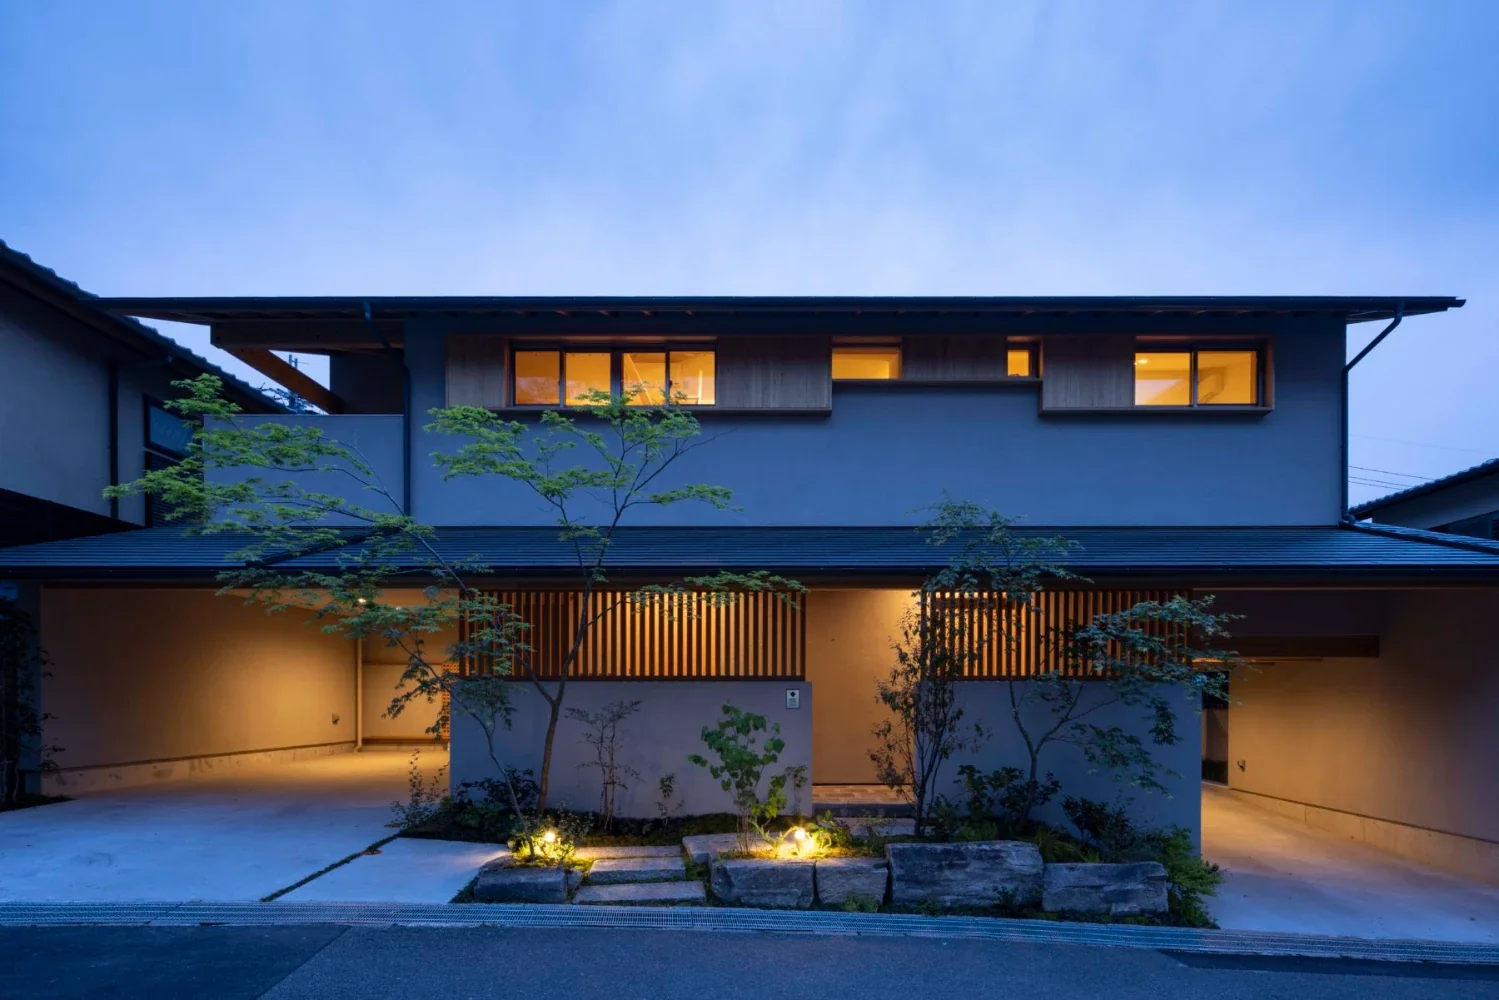
House in Higashi-Ikoma — Two-Family Residence with Three Gardens|Exterior