The Aesthetics of an Ultra-Compact House Stripped of All Excess
|A Five-Story Minimal House Built on a 7.8-Tsubo Lot
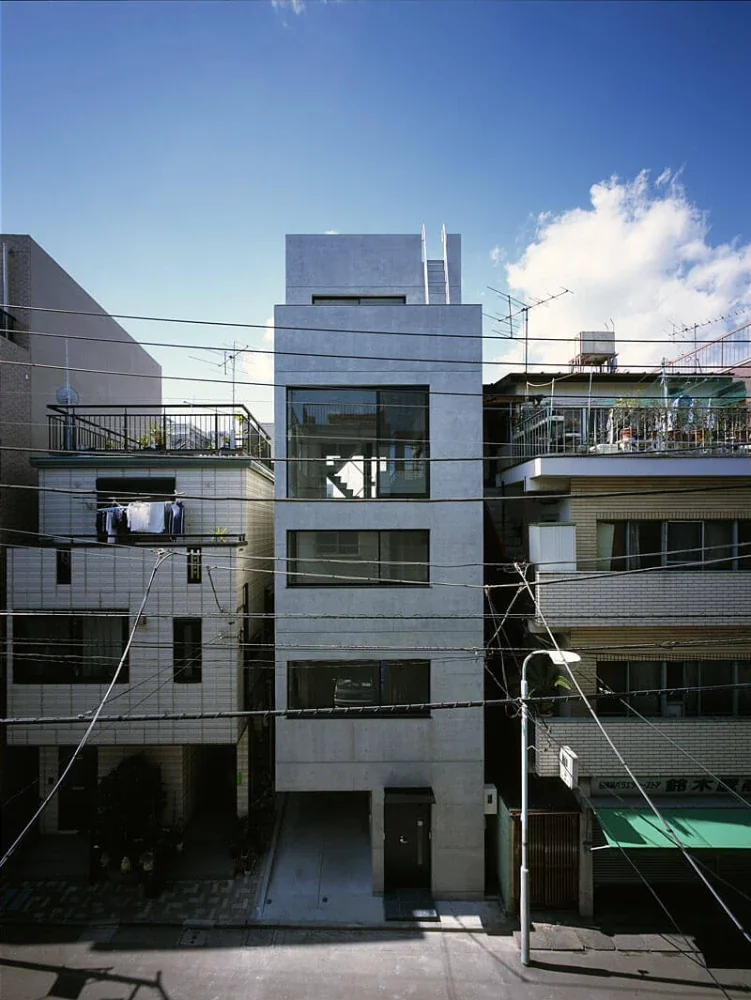
Smallest is a five-story urban compact house built on an extremely small site measuring 37.7 square meters, with a building footprint of 7.8 tsubo.
The rooms are vertically stacked along the east side, which forms the front of the building, while the stairwell and elevator are positioned on the west side, creating a simple, efficient configuration without wasted space.
|A Sense of Openness Created by Unobstructed Sightlines
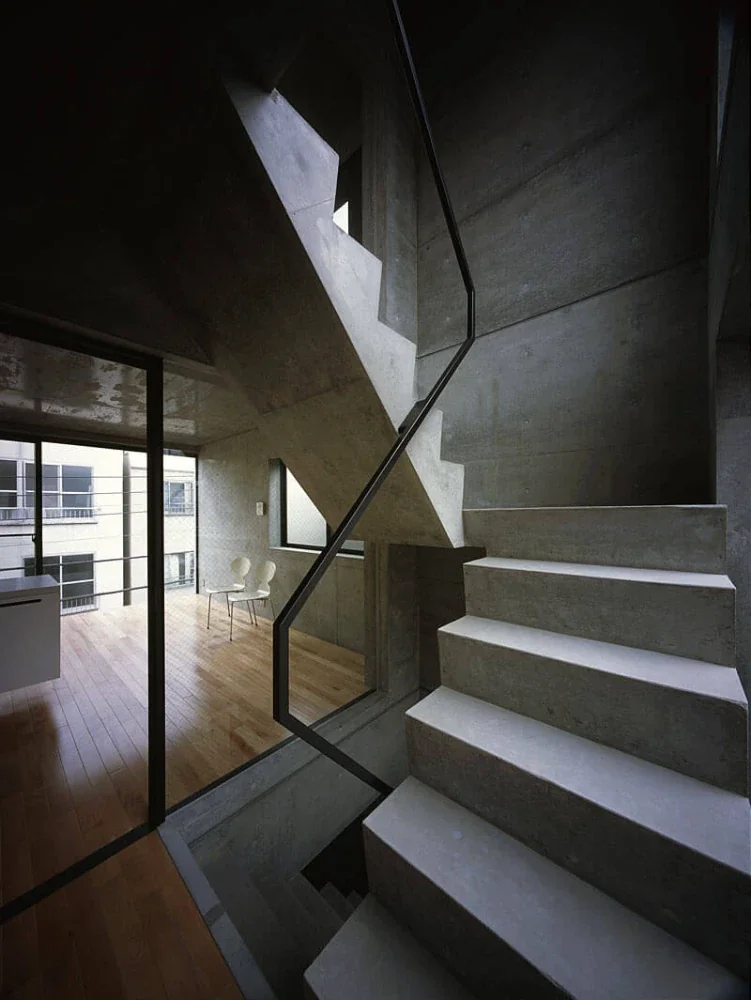
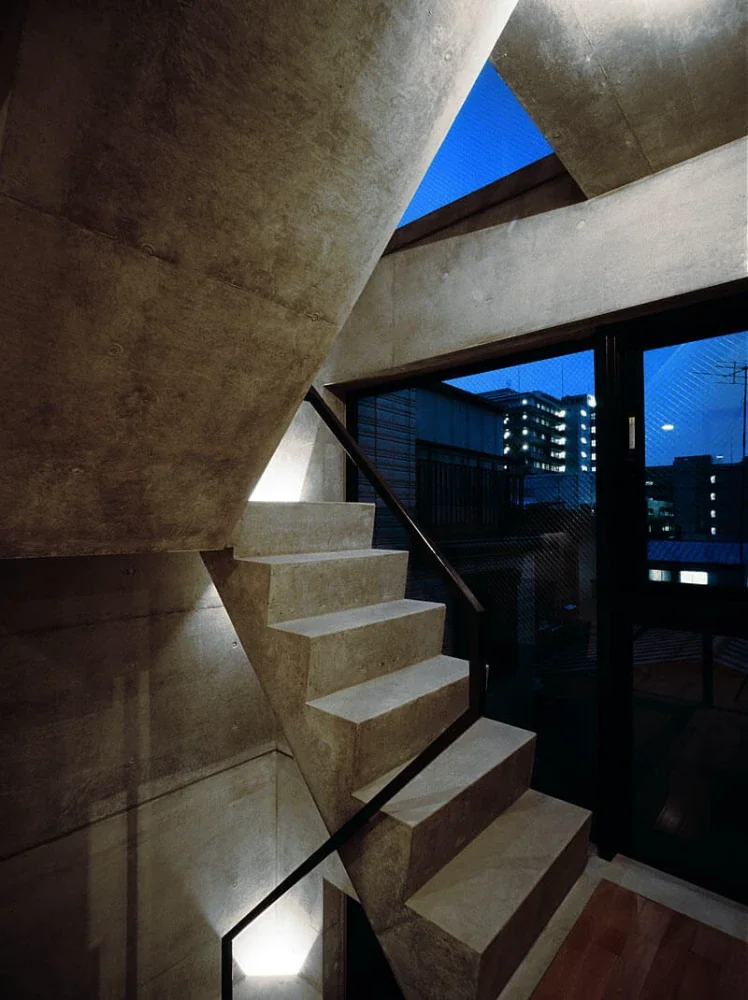
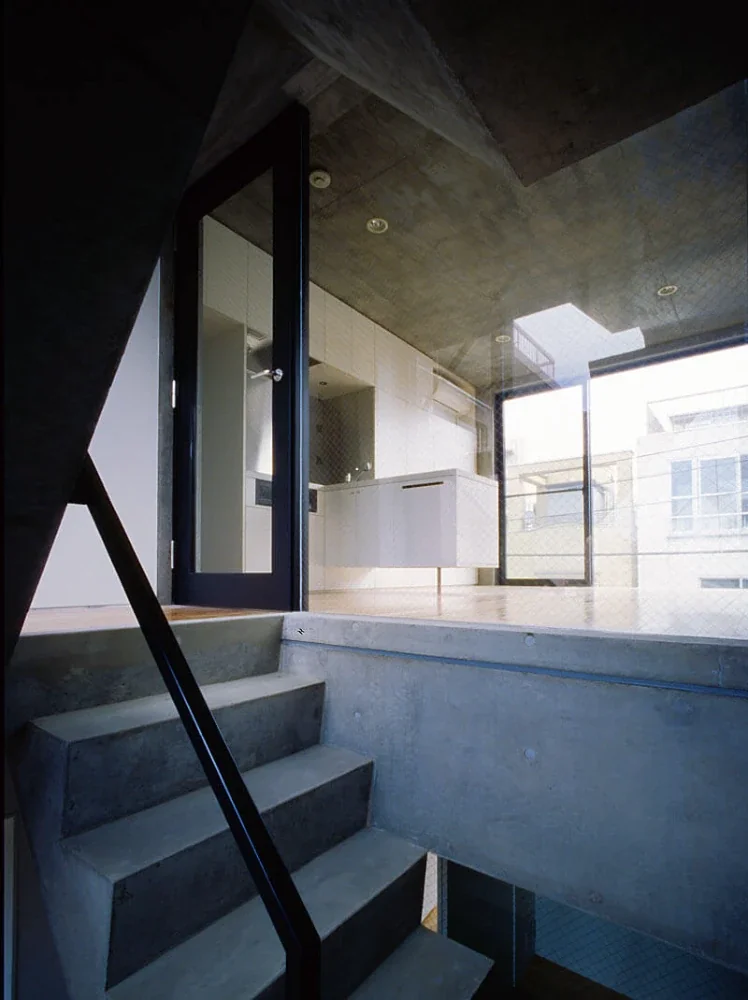
To create a sense of spaciousness to the greatest extent possible within the limited floor area, the stairwell is enclosed entirely in glass, allowing sightlines to pass through from east to west.
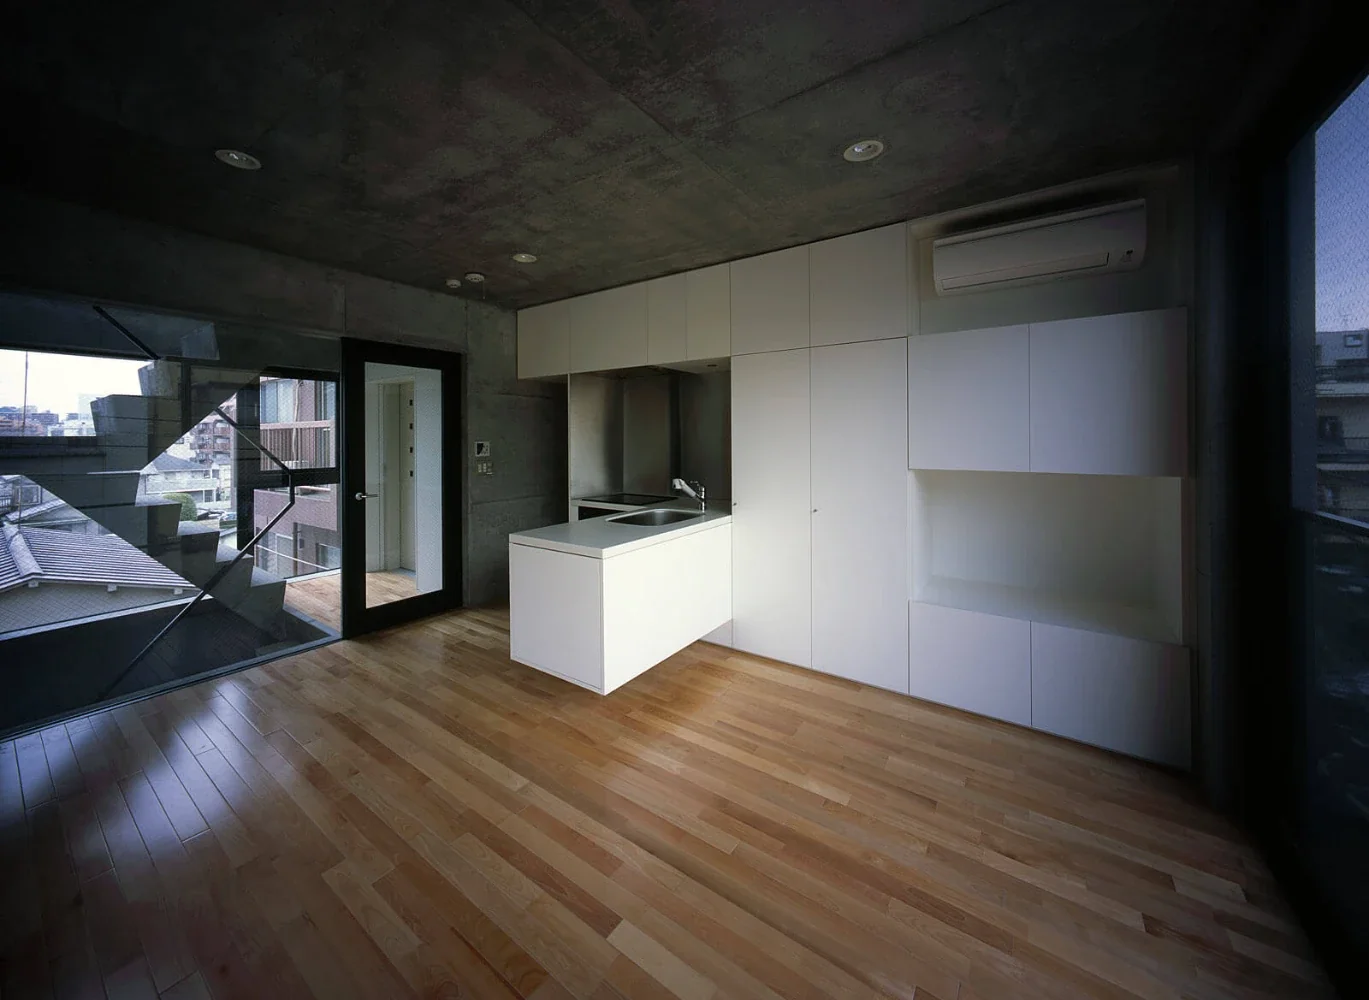
The counter and kitchen are also designed to appear suspended in midair, reducing the visual sense of confinement and bringing a sense of openness to the space.
|A Minimalist Configuration Stripped Down to the Extreme
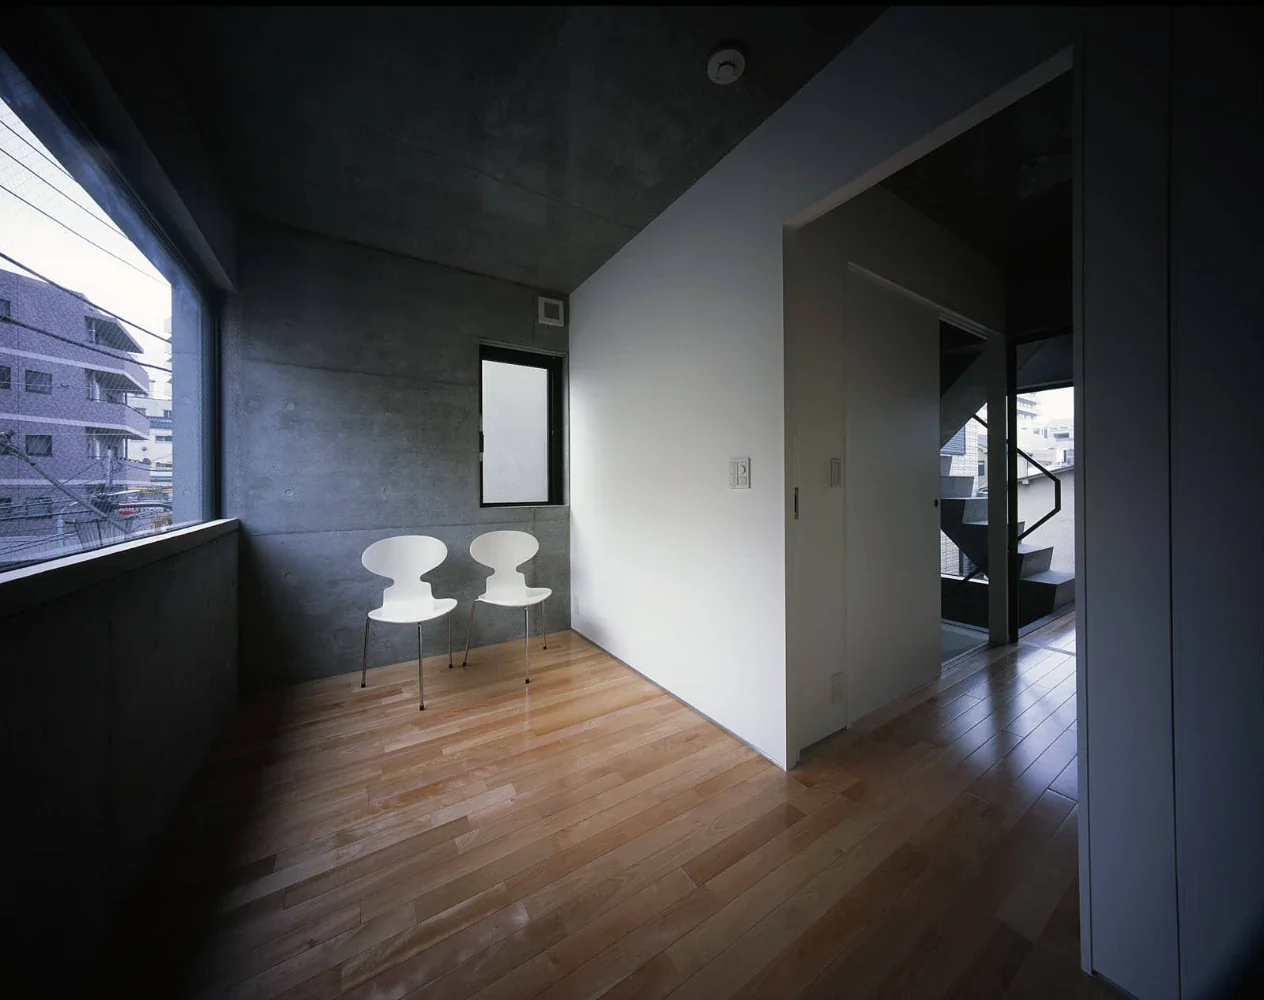
The floor plan is kept as compact as possible, while the finishes are unified in exposed concrete.
Equipment and details are also kept to a minimum. By thoroughly eliminating unnecessary elements, the presence of the materials themselves and the sculptural beauty of the staircase are brought into sharp relief.
Design: Hirotaka Sato, Kazuo Otsubo
Structure: Reinforced-concrete construction
Use: Residence
Site area: 37.71 m²
Building area: 25.83 m²
Total floor area: 122.59 m²
Construction: sobi