Introducing A Small House Making the Most of a Chamfered-Corner Lot | House at the Street Corner, a custom-built home example by Yoshihiro Yamamoto Architects Associates, a Architect / Design office in 302, Zeniya Honpo Main Building, 14-6 Ishigatsujichō, Tennōji-ku, Osaka

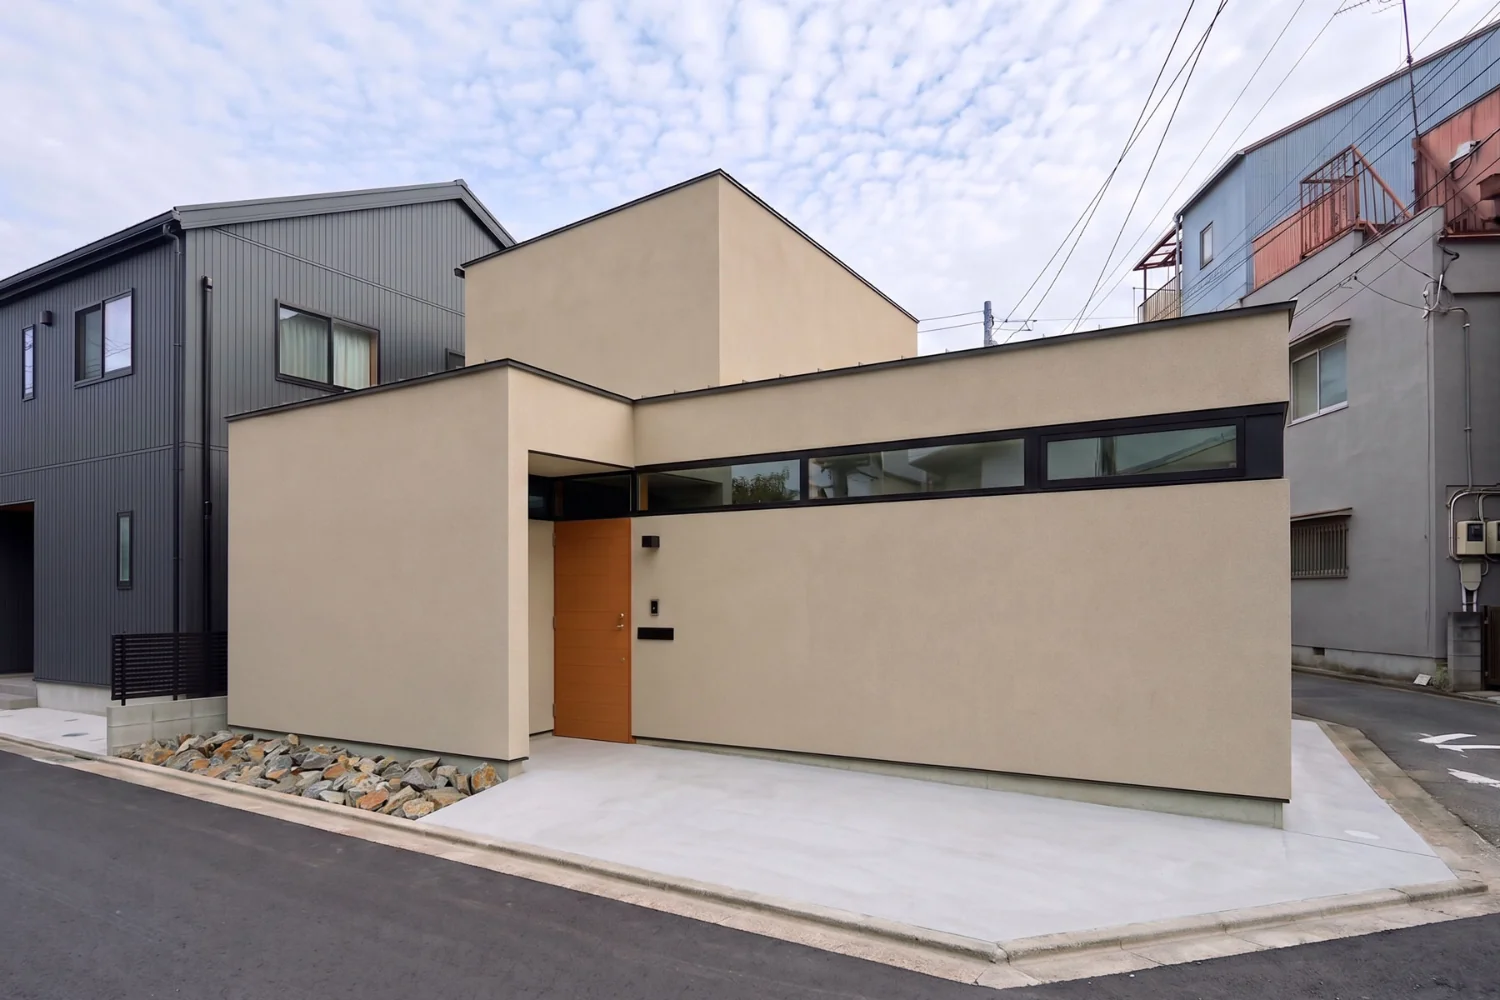
Exterior view. The building is positioned to blend with the chamfered corner and setback at the intersection. The exterior walls are finished with a resin spray coating.
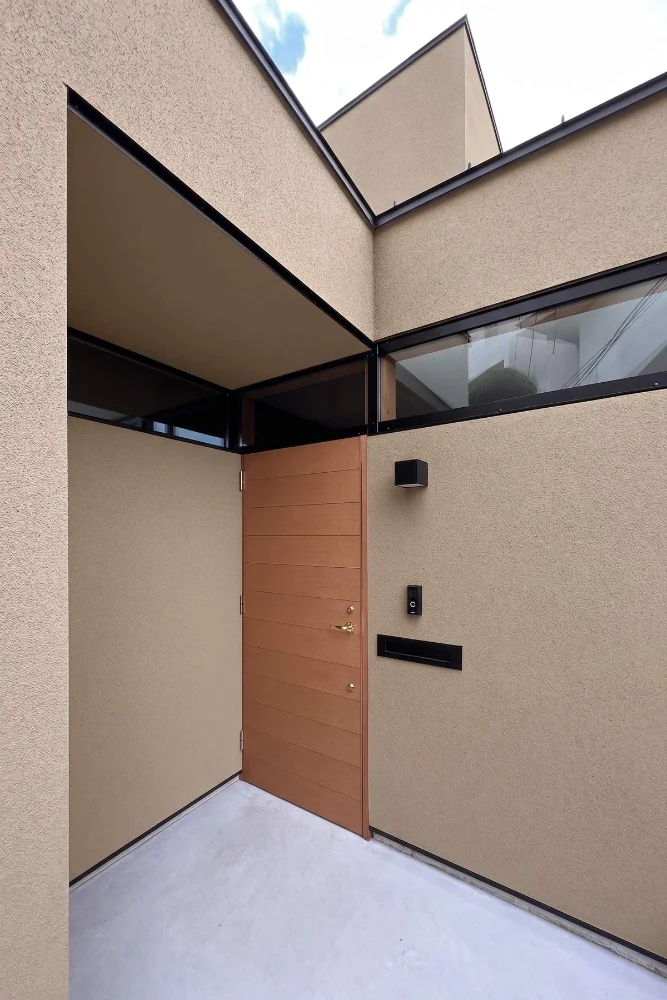
Entrance approach. Slit windows bring in natural light while controlling views.
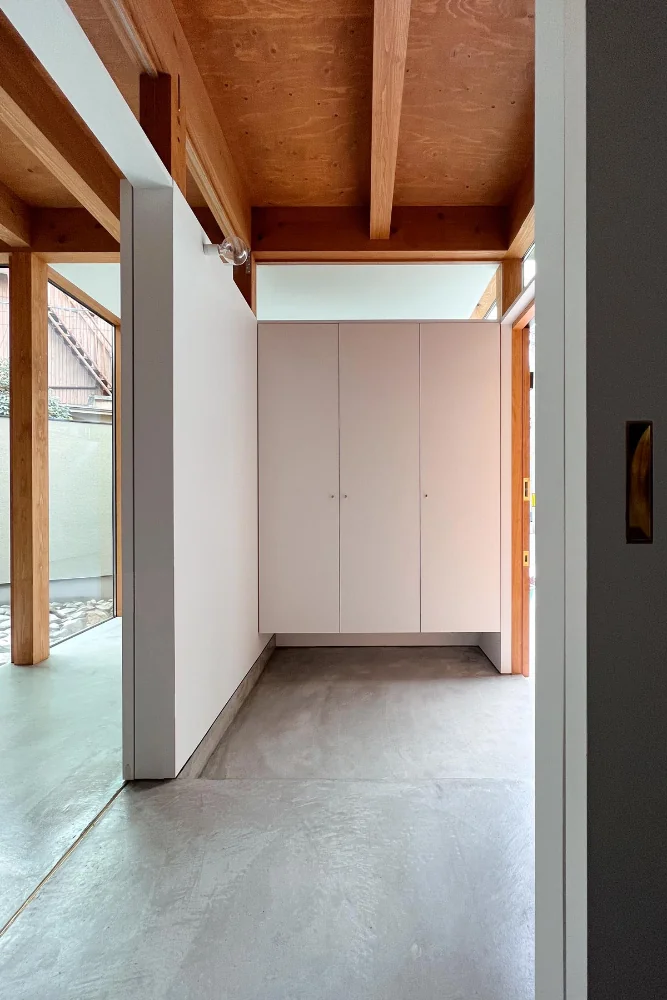
Entrance. Shoes, mail, umbrellas, and other items are stored inside the built-in cabinetry.
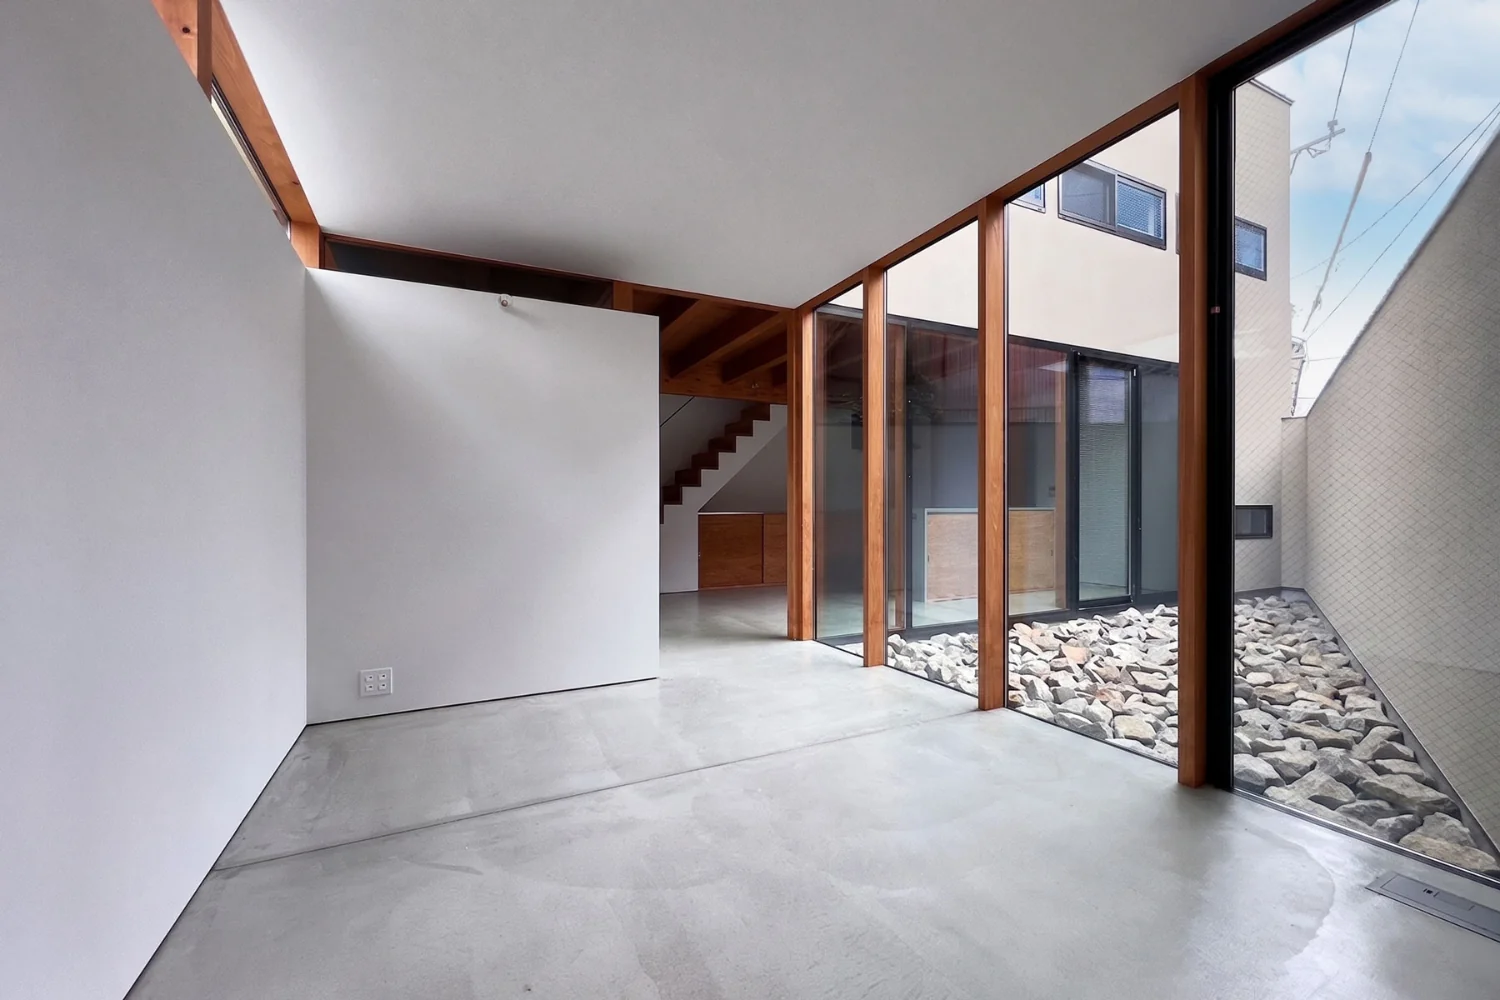
A triangular garden taking advantage of the shape of the site, and an open living room with privacy secured.
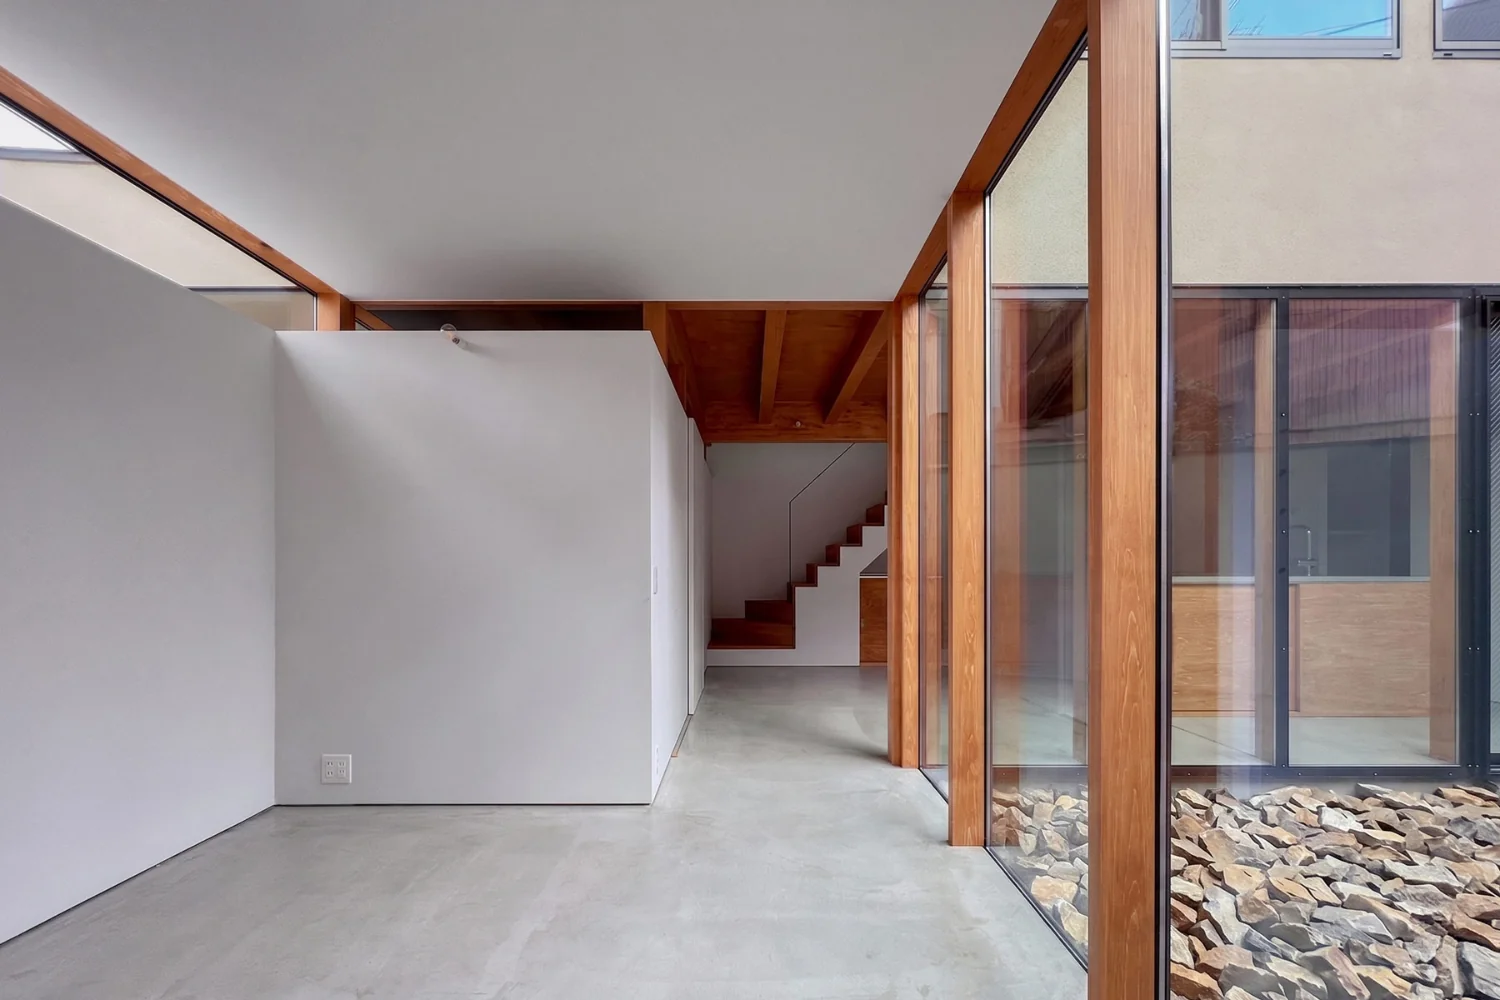
View from the living room toward the staircase and dining area. All floors are finished in mortar. The walls are painted.
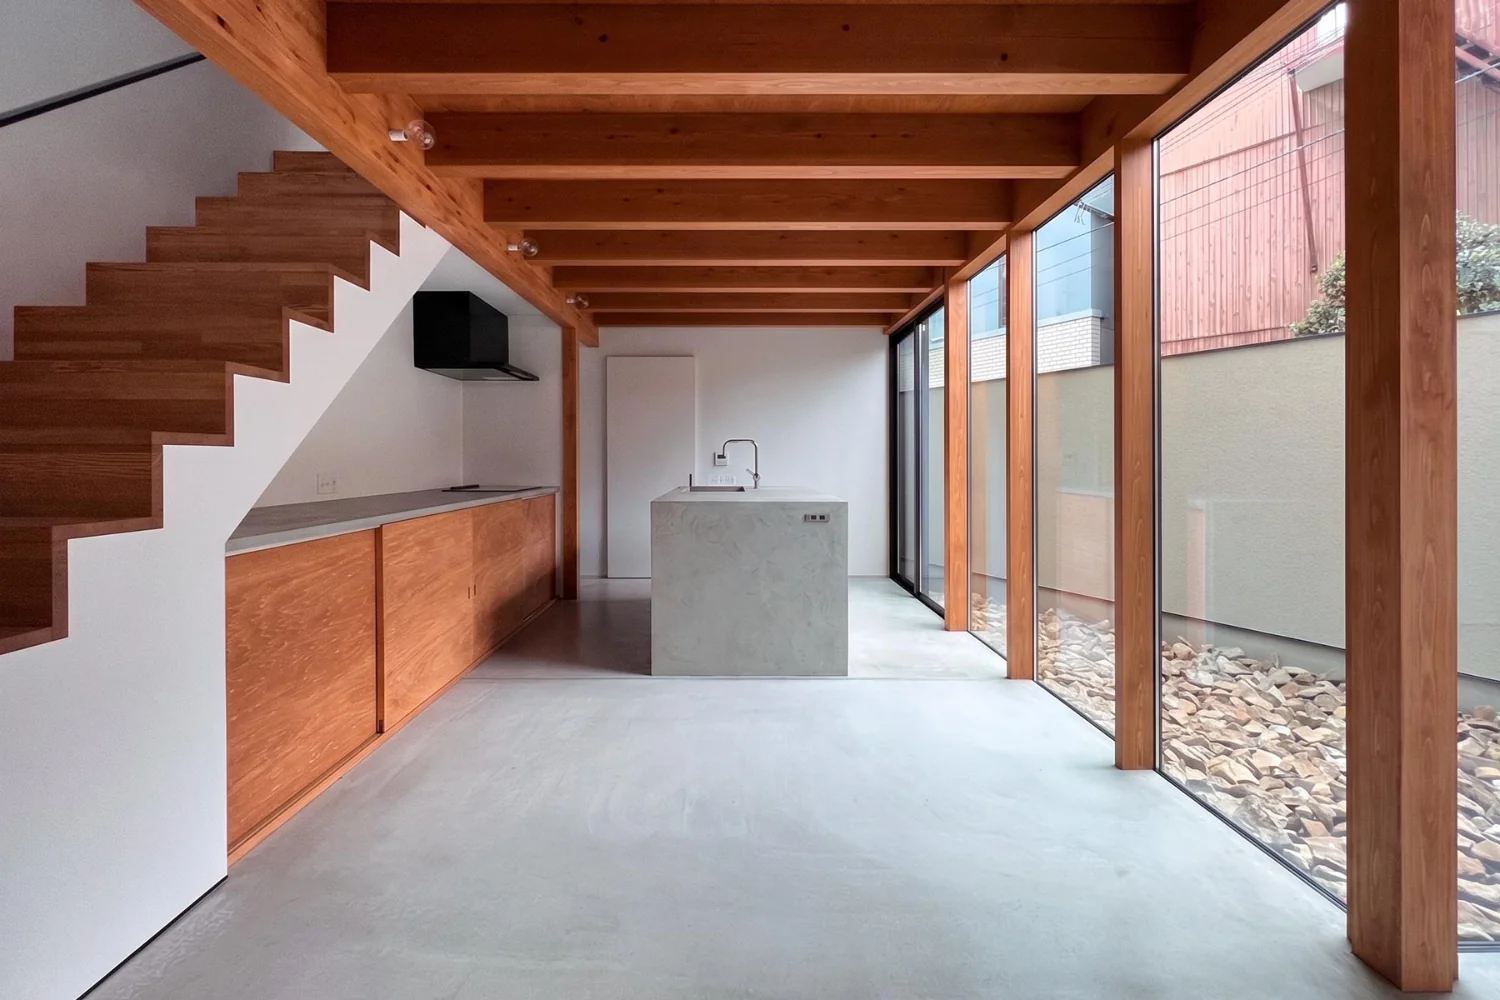
The large bank of windows meets fire-safety requirements through a combination of off-the-shelf products and site-built components.
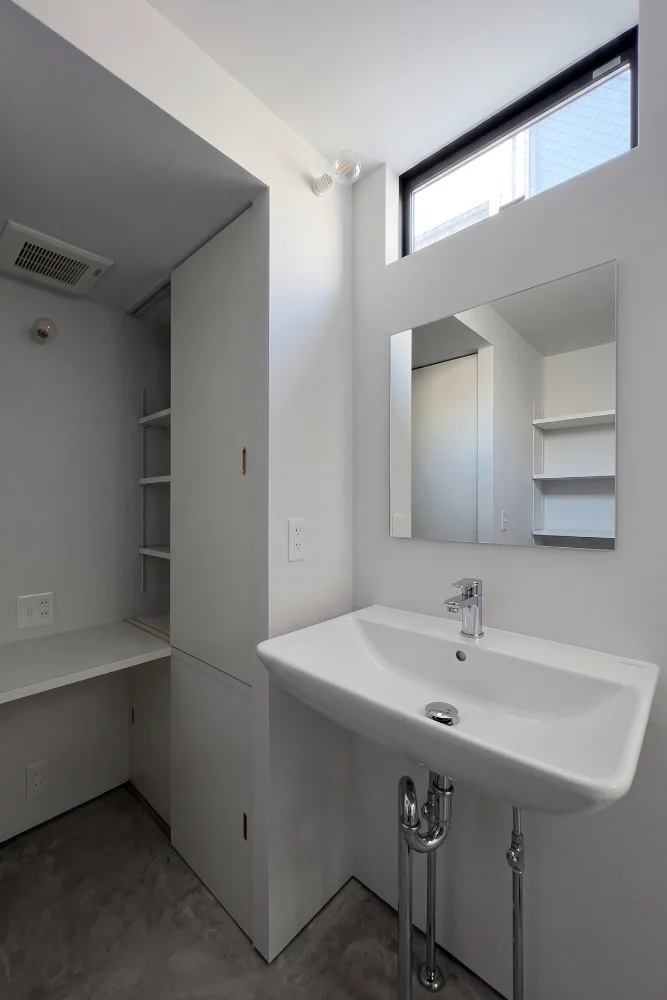
Washroom with storage and a powder area.
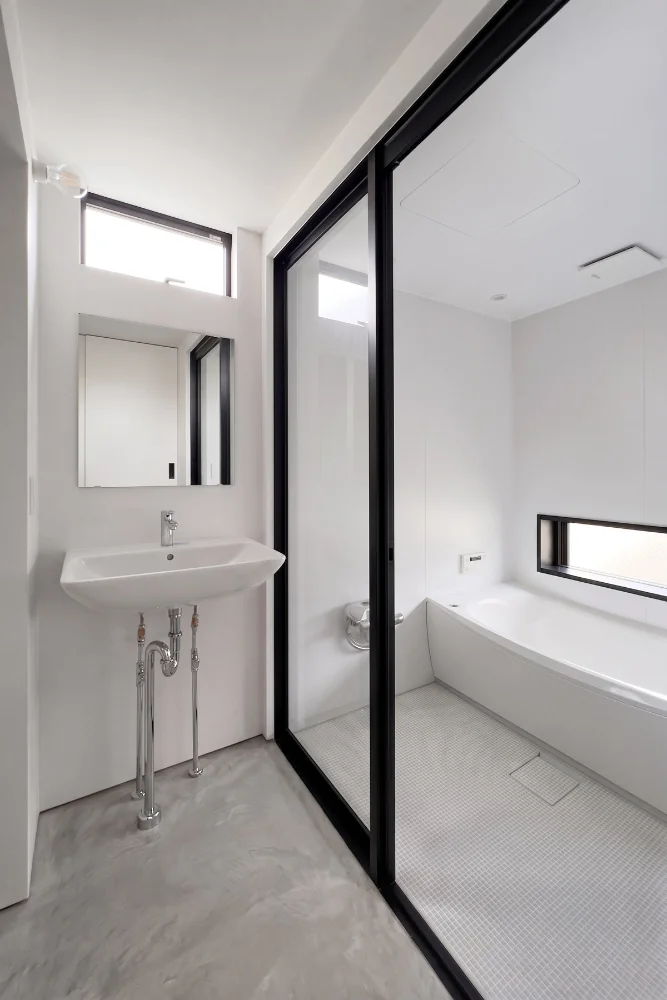
The bathroom is enclosed with glass to create a sense of spaciousness in the wet areas.
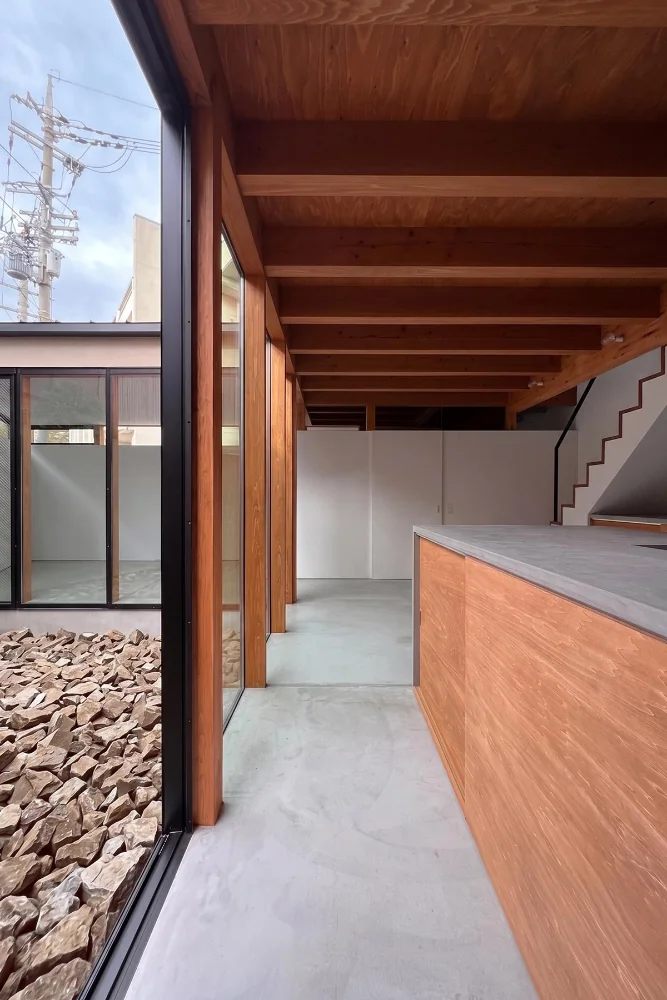
The wood is painted with a different formulation for each species to unify the overall tone.
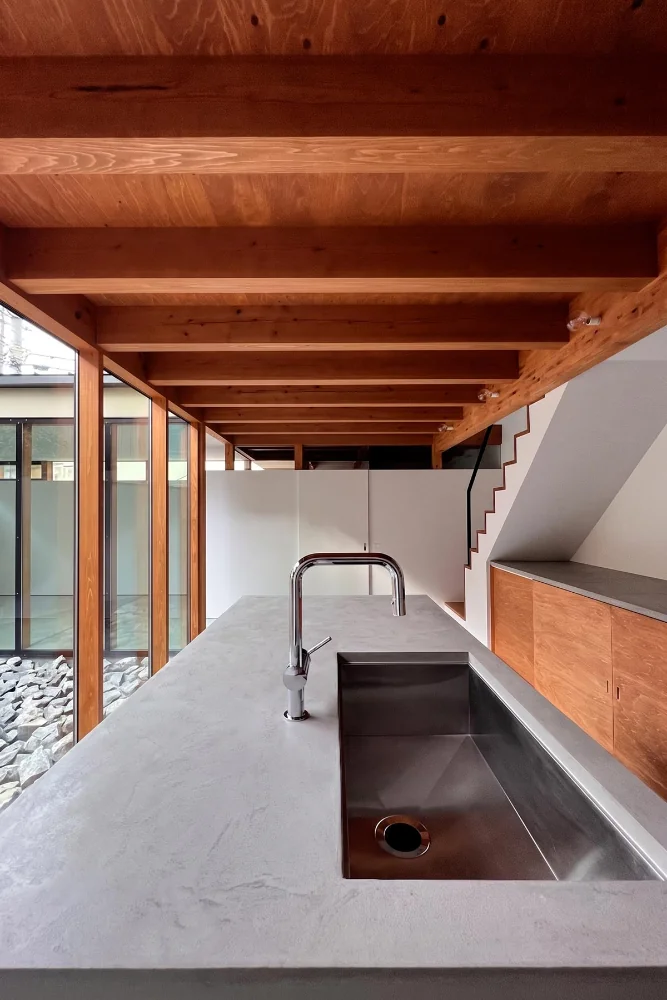
Custom-built kitchen finished in resin mortar. The space beneath the stairs is utilized to reduce the kitchen's footprint.
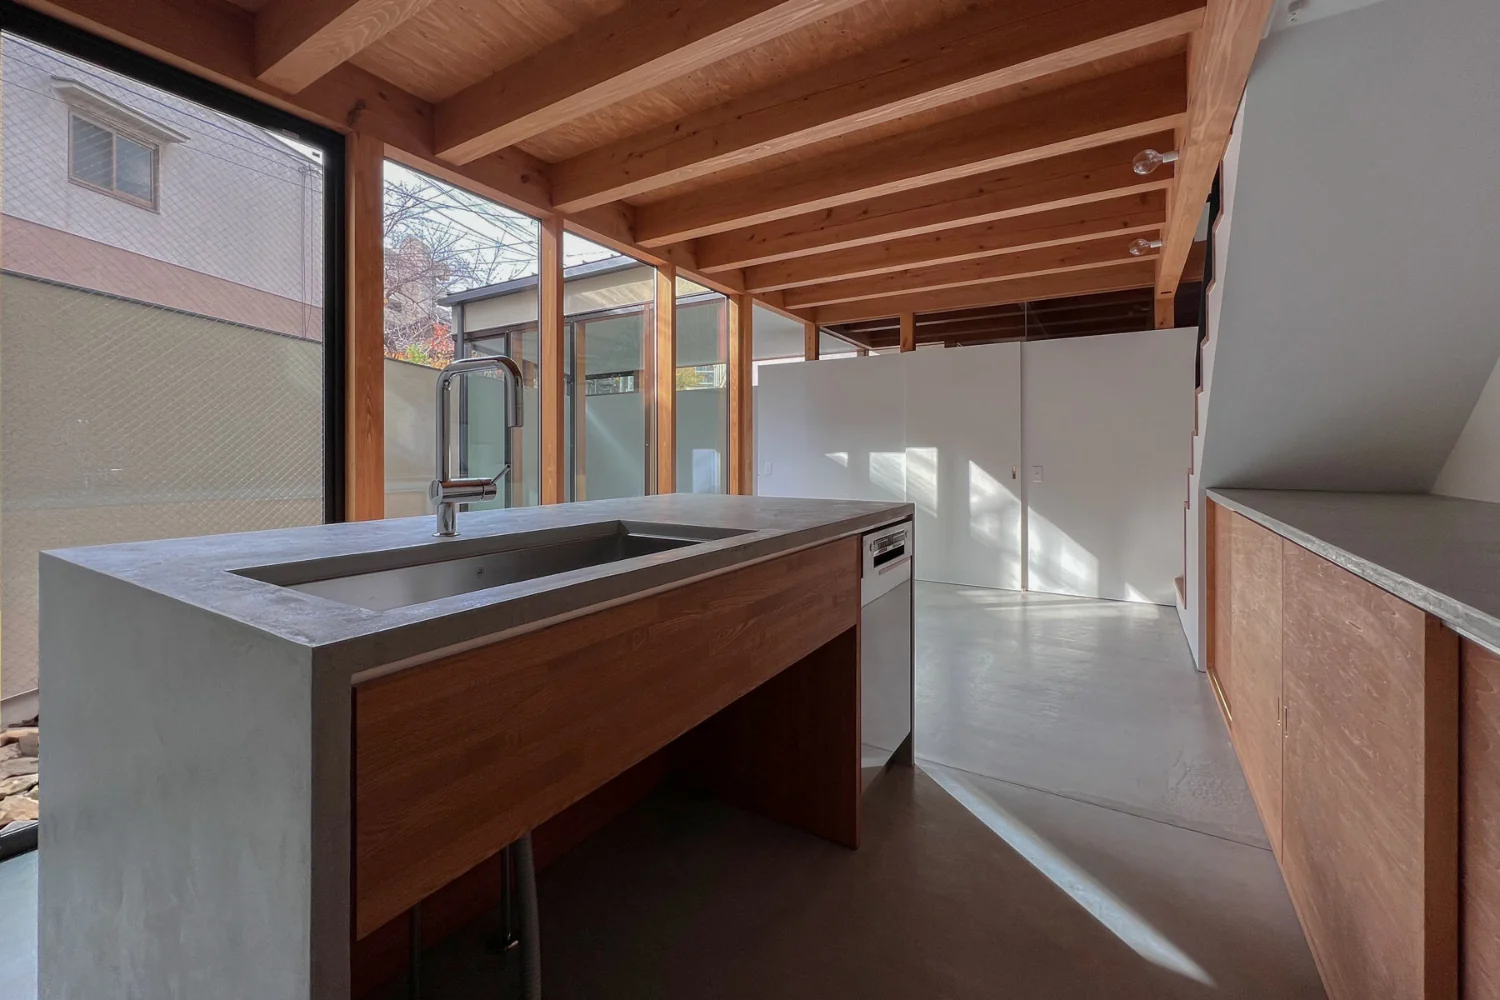
View from the kitchen toward the dining area. A floor-standing air conditioner is integrated into one section of the rear cabinetry.
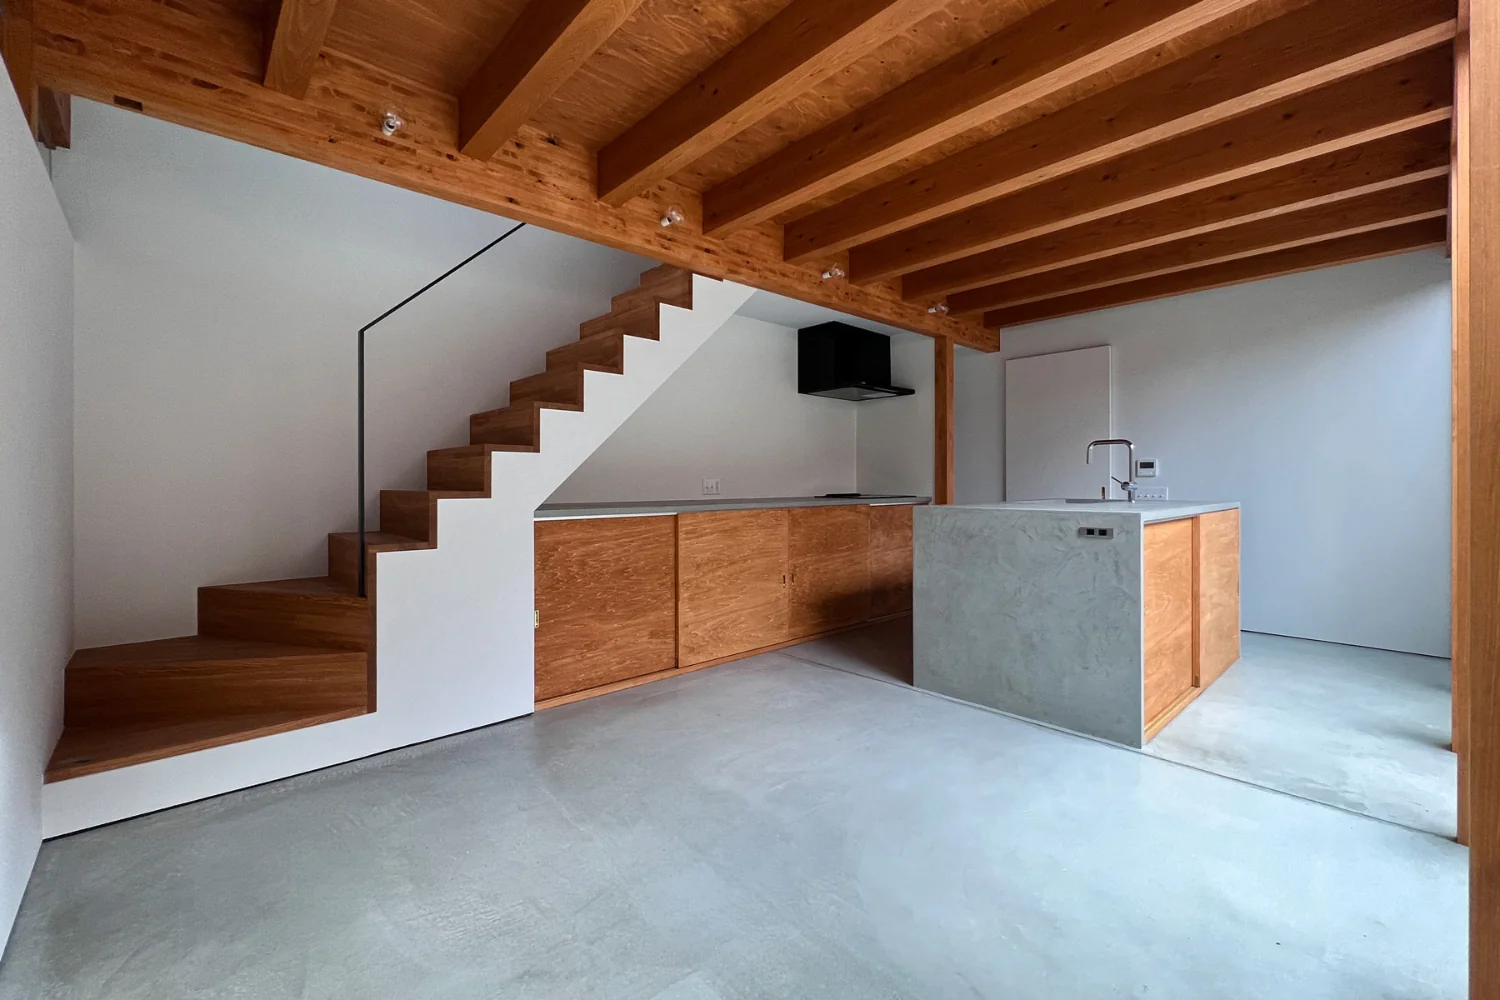
The coexistence of minimal details and brutalist materials.
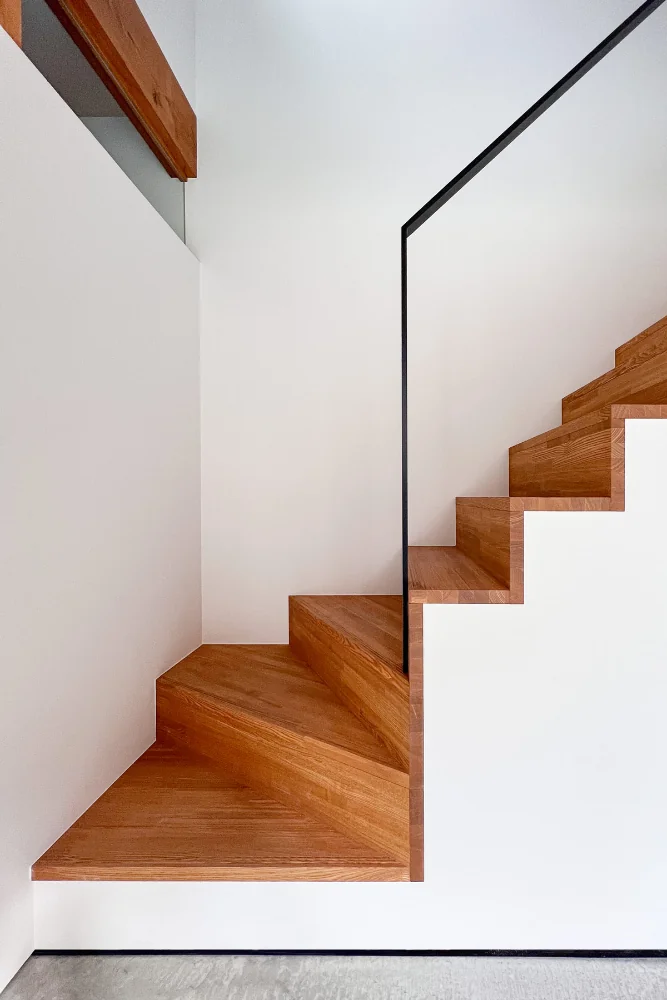
A winding staircase with careful attention paid to the edges of the treads.
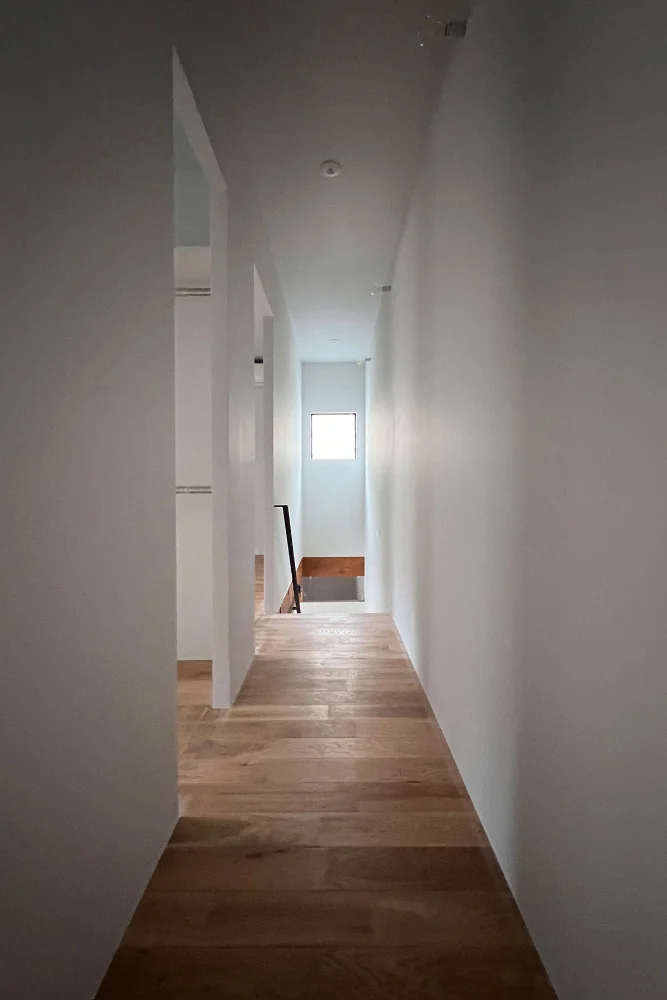
Second floor. Two compact bedrooms are arranged with a walk-in closet between them.
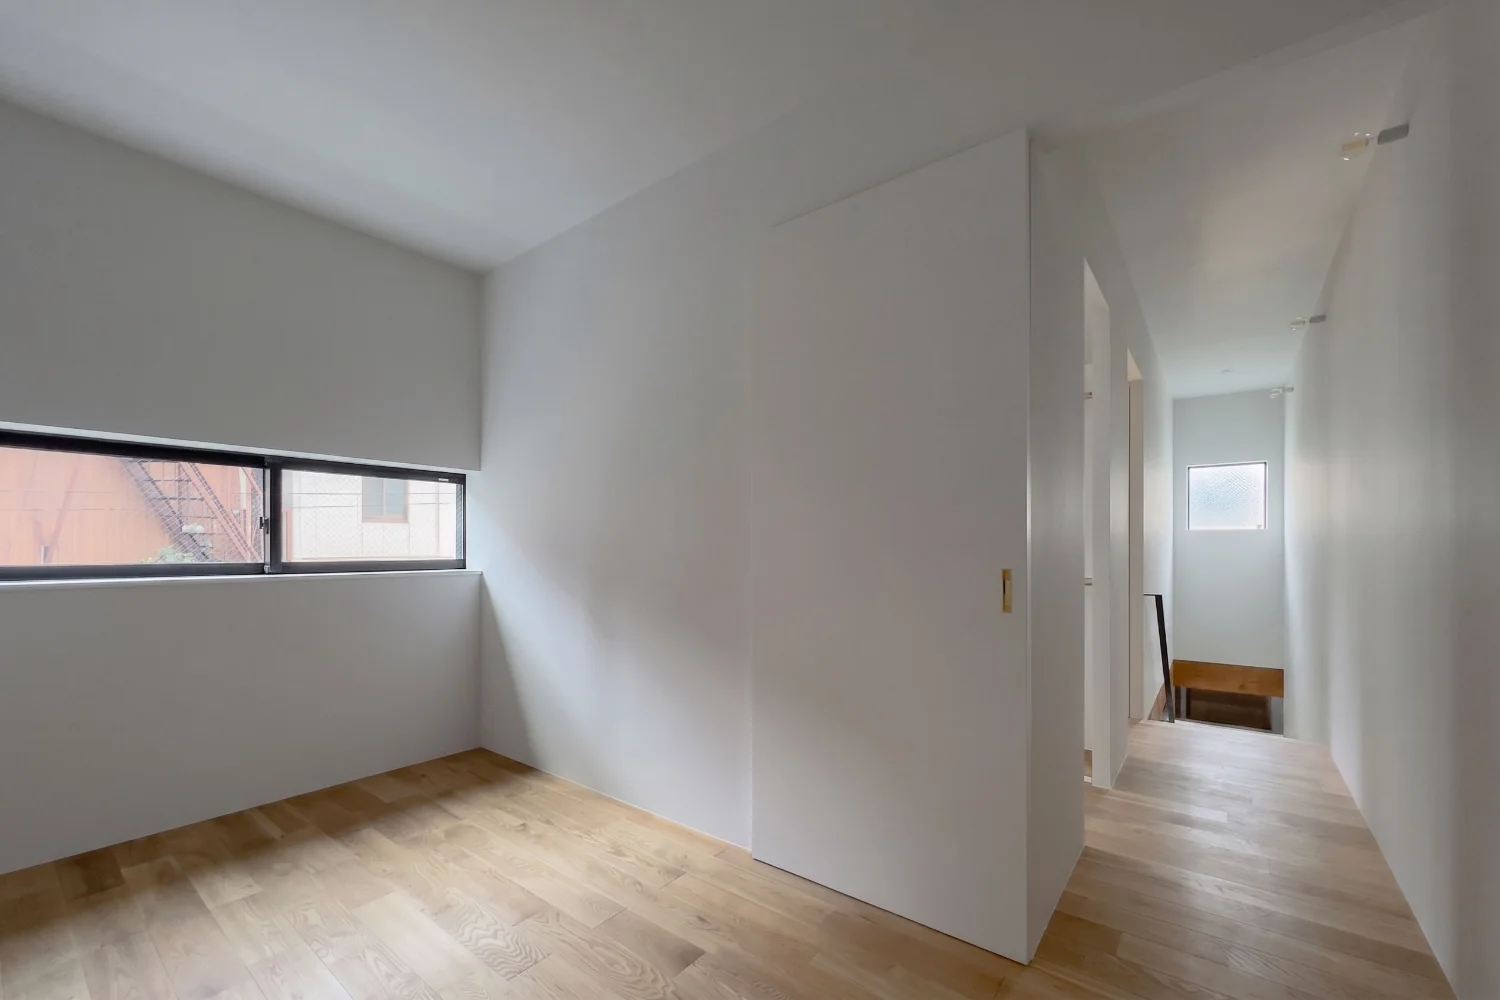
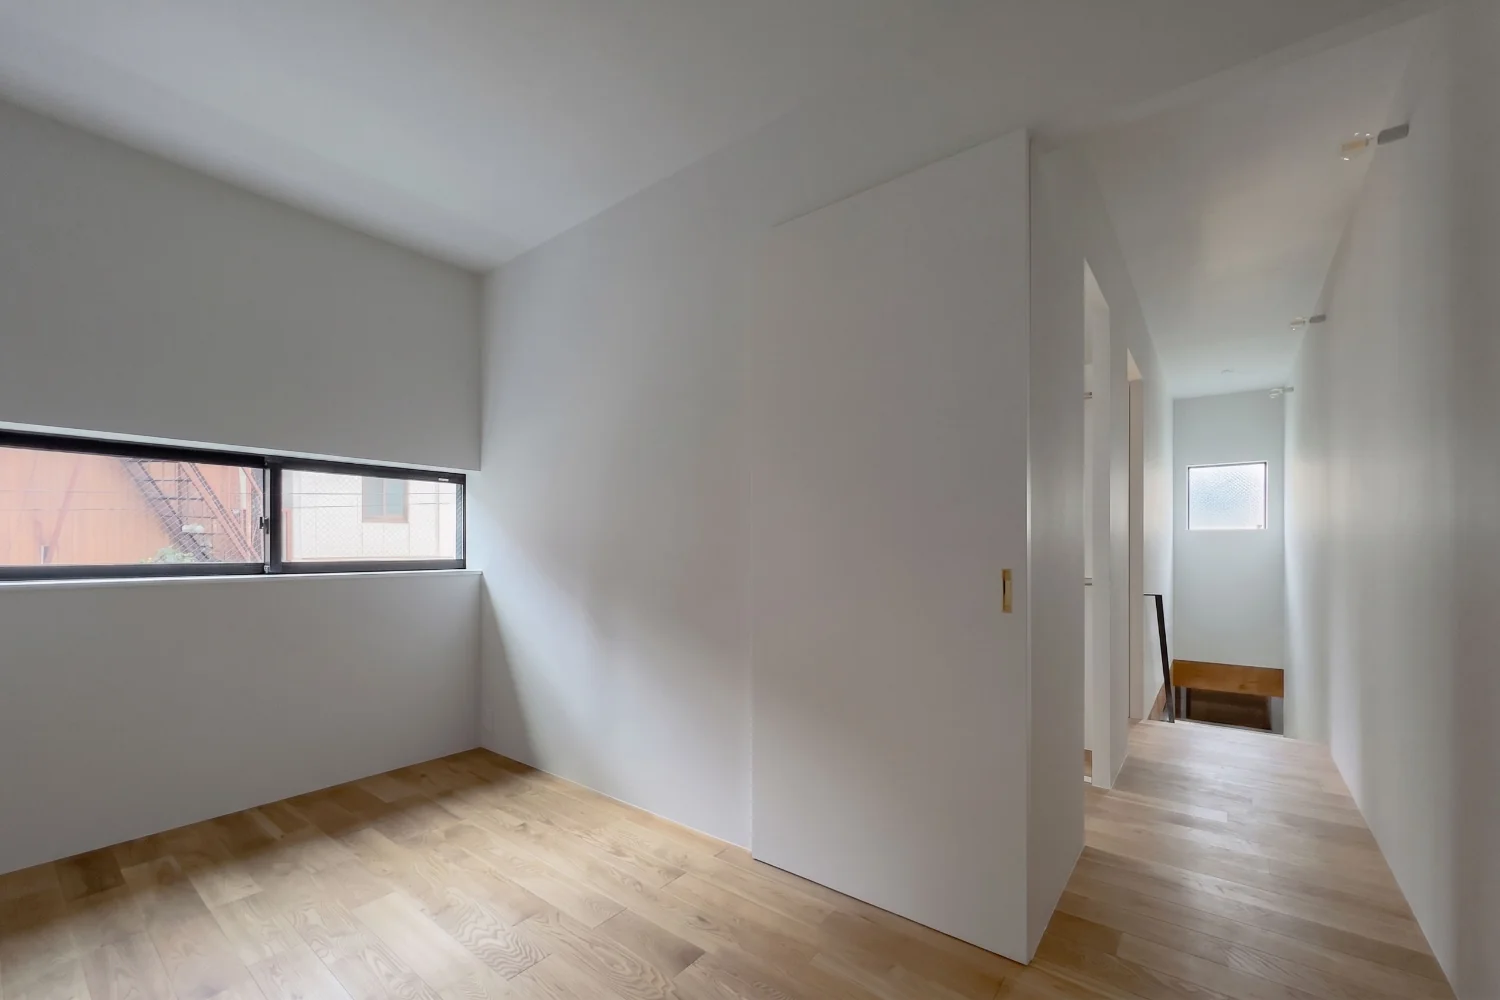
The bedrooms receive natural light through slit windows on the south side. The floors are finished with oak flooring.
A Small House Making the Most of a Chamfered-Corner Lot | House at the Street Corner