HOUSE-W|N.A.O|Nao Architects
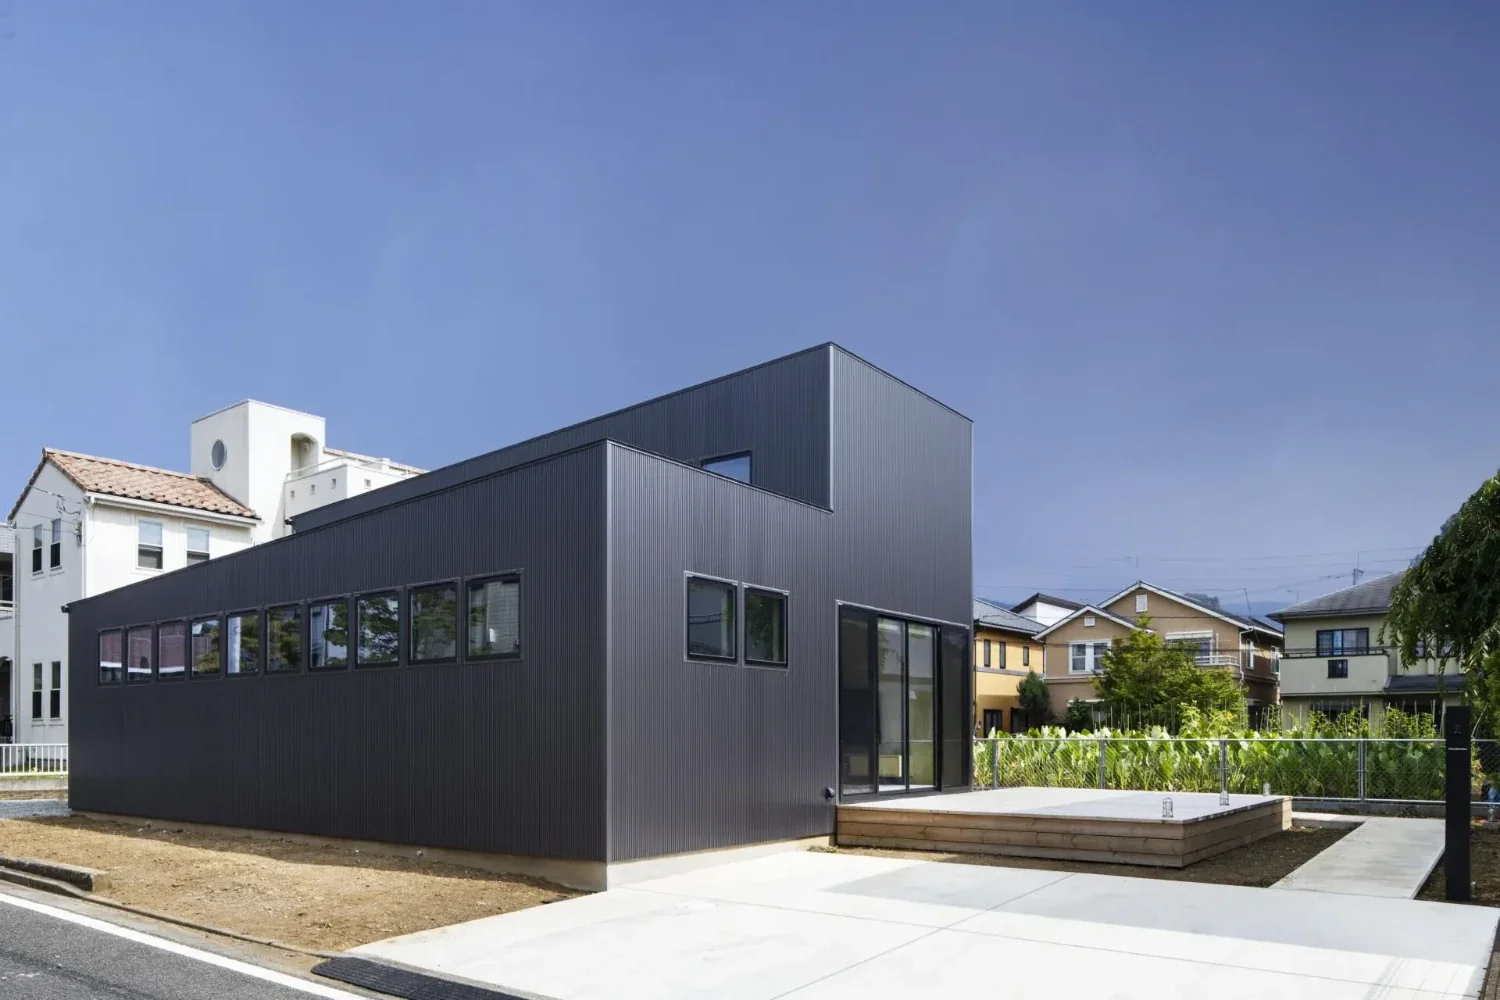
Although the site was located in an industrial zone, a building agreement was in place, imposing restrictions on such aspects as building height and the position of exterior walls. The area had the impression of a well-maintained, quiet residential subdivision. As two plots, each approximately 150 m², were to be used, the site area was a generous approximately 300 m².
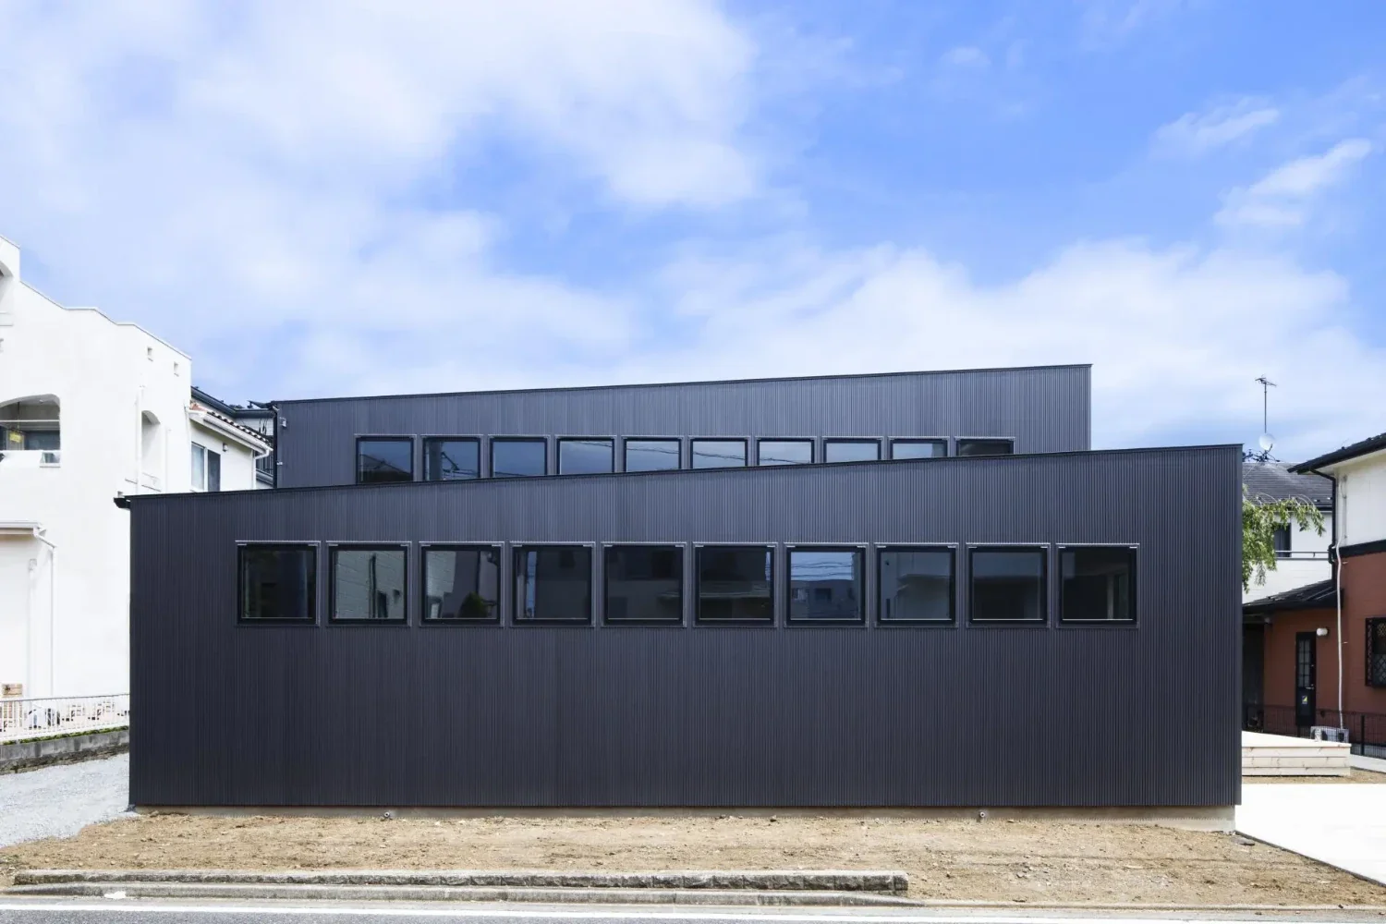
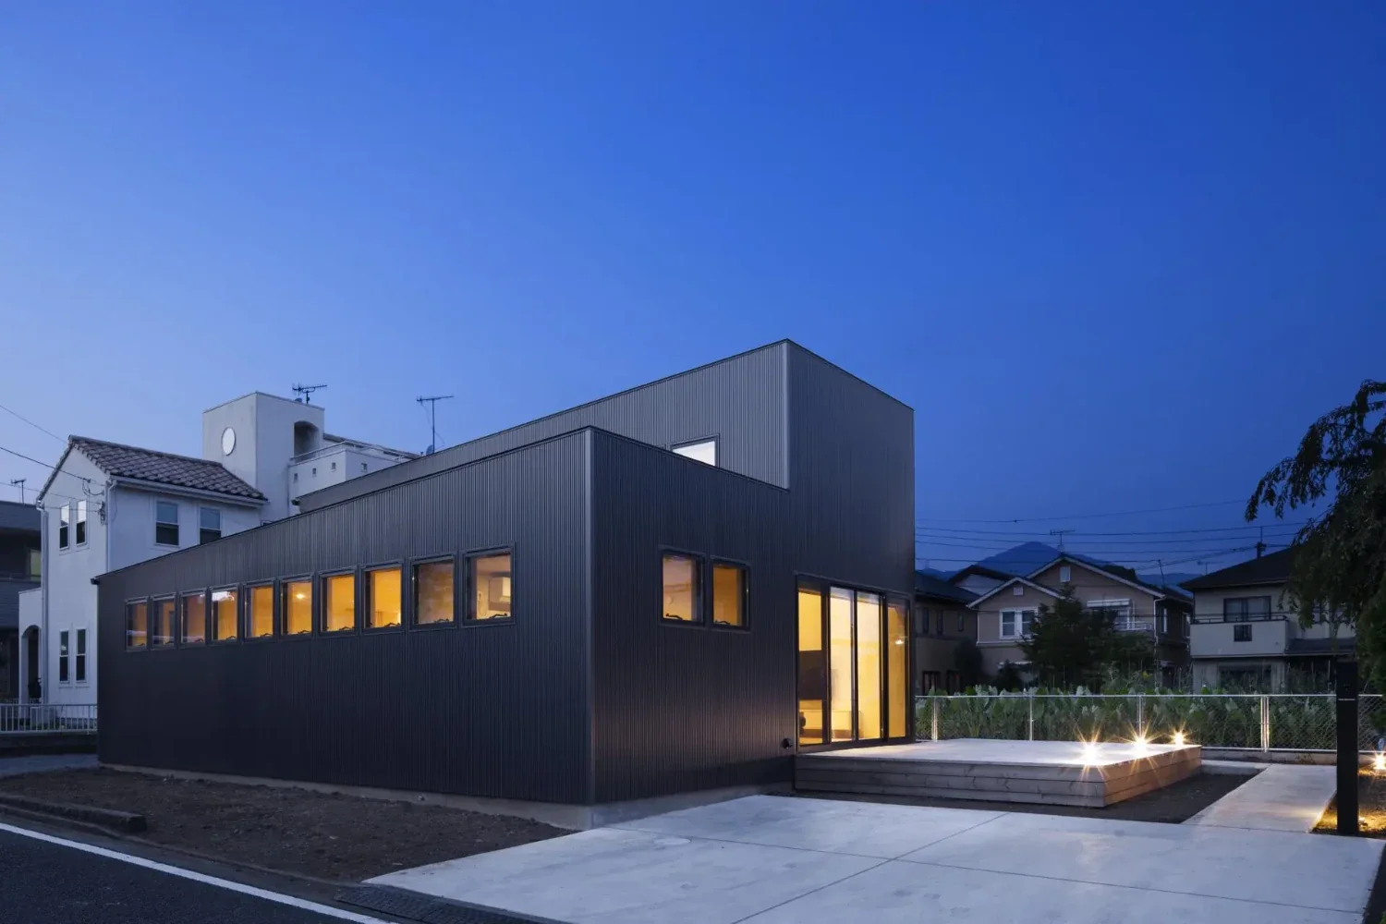
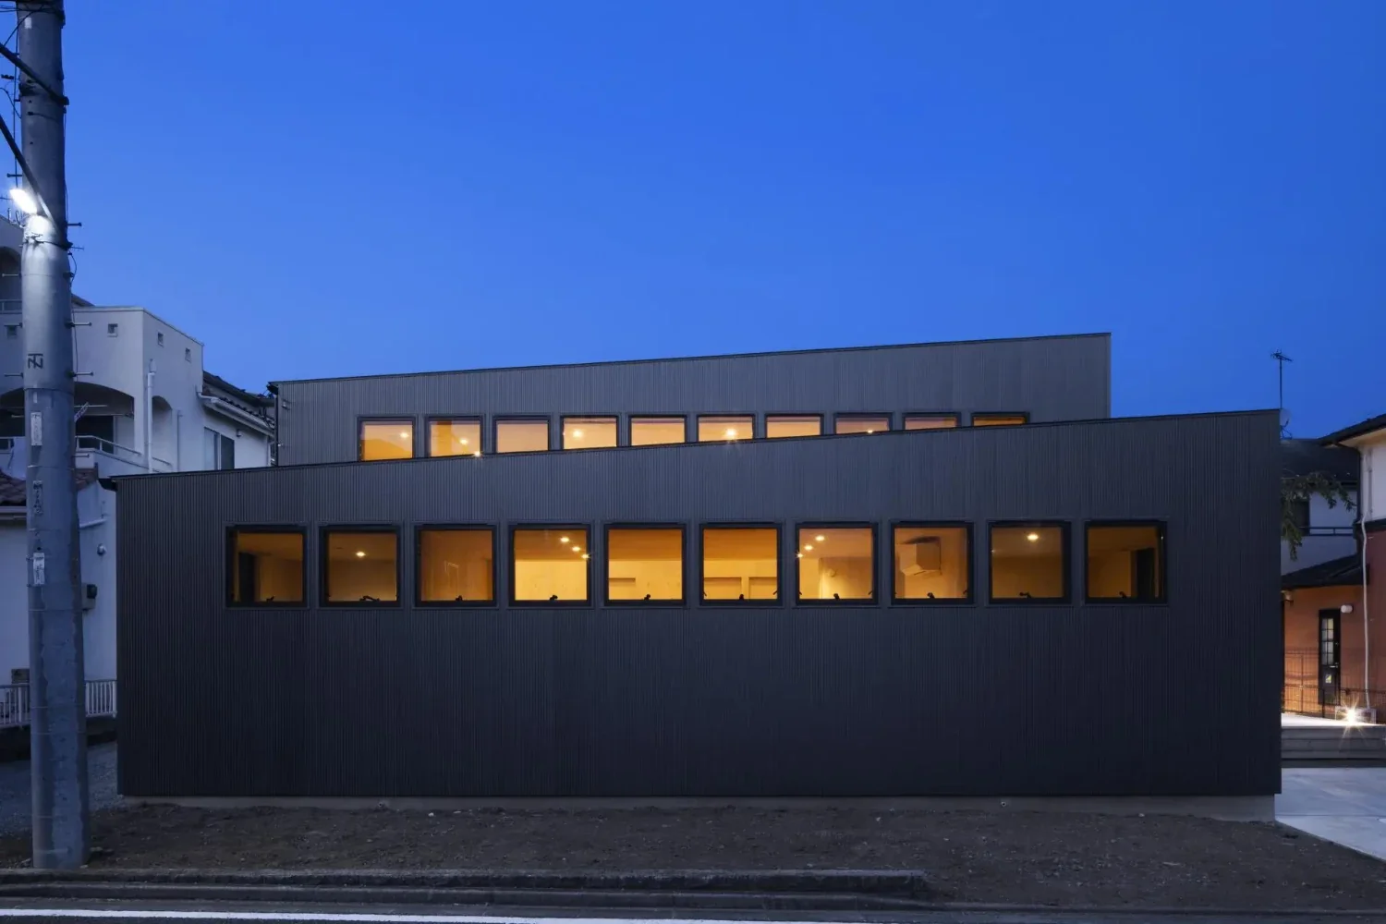
As we proceeded with interviews and other discussions, we felt that the client was not seeking “complex operations.” Taking the site conditions and the client’s requests into account, we believed it would be preferable to consider the design within the scope of simple, straightforward operations. Accordingly, from the three perspectives of “site conditions,” “the surrounding environment,” and “simple operations,” we proposed a convex-shaped, symmetrical single-story house with a high story height.
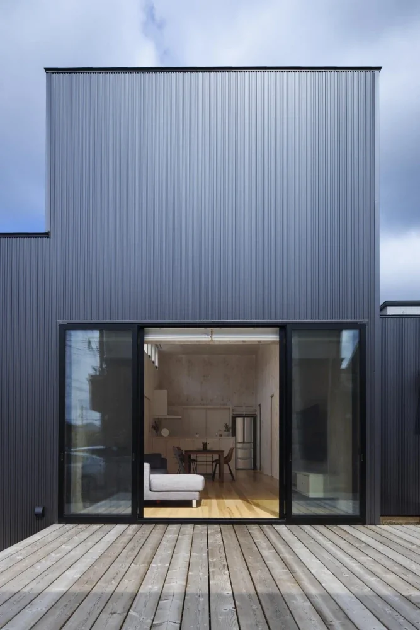
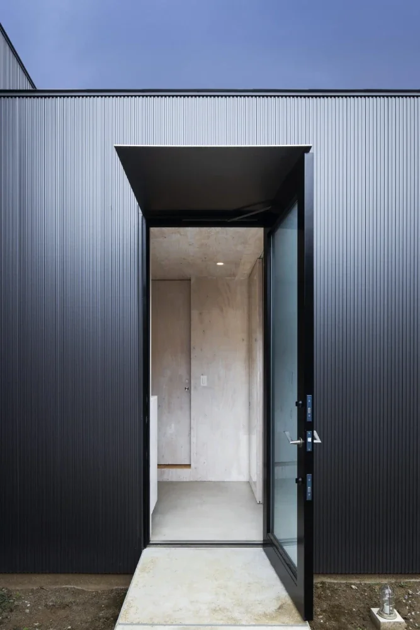
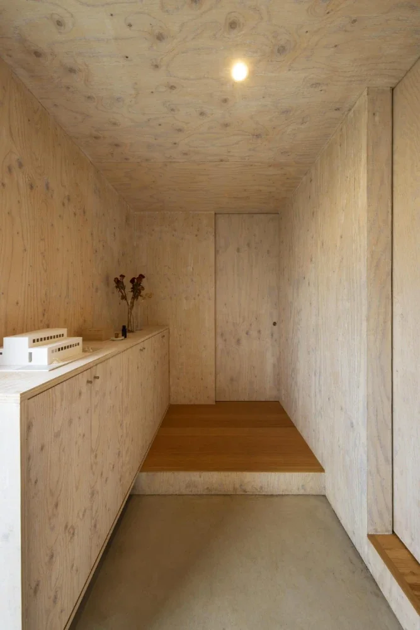
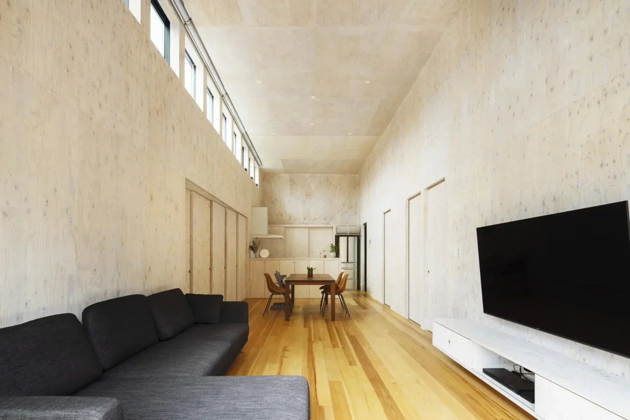
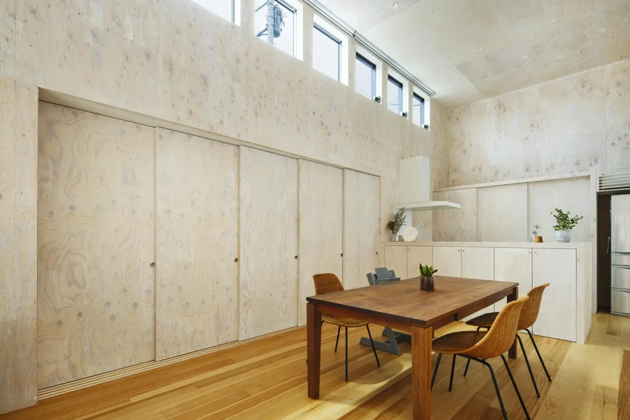
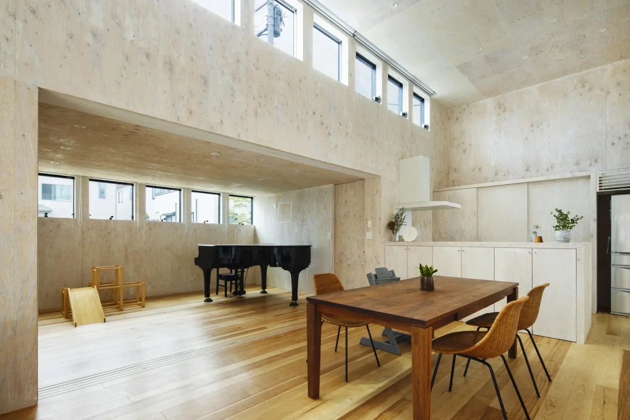
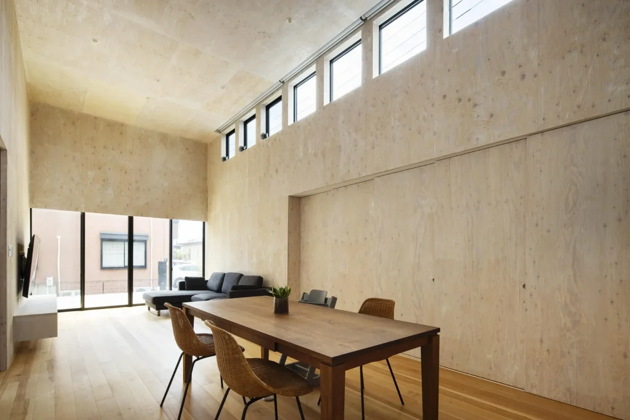
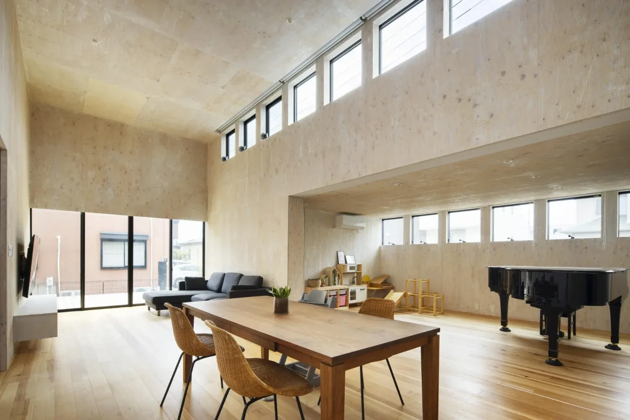
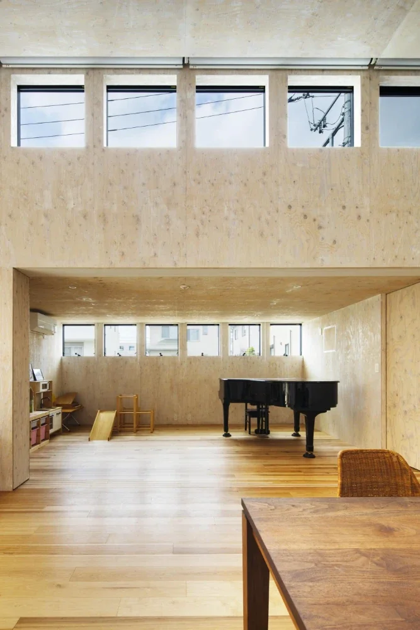
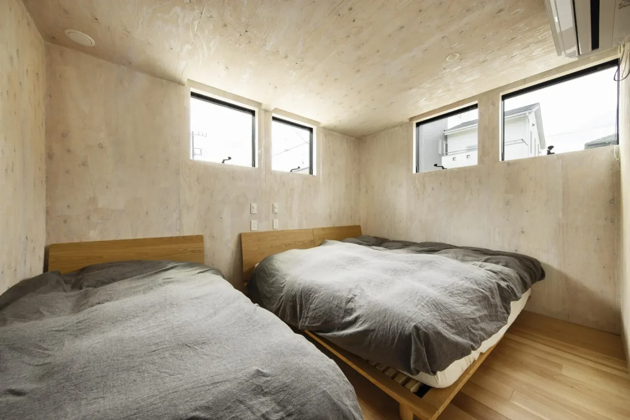
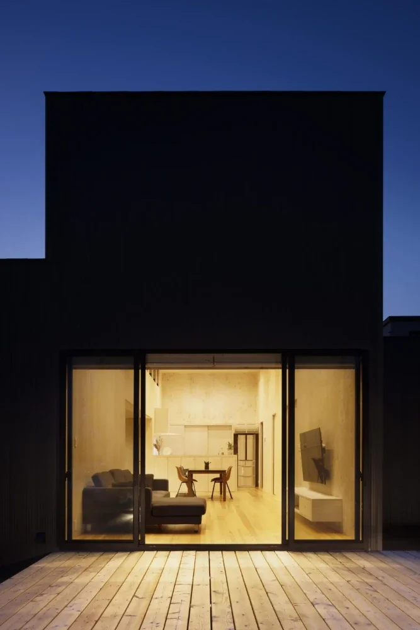
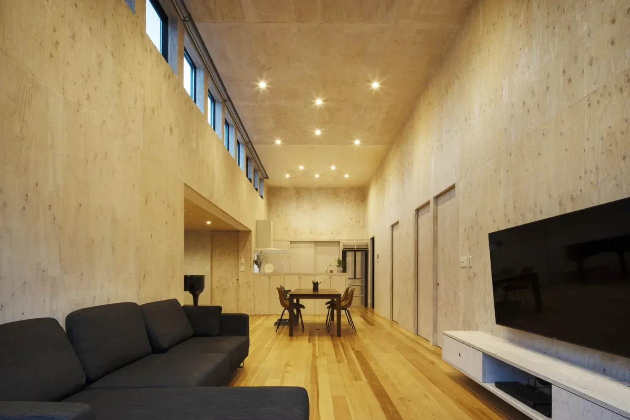
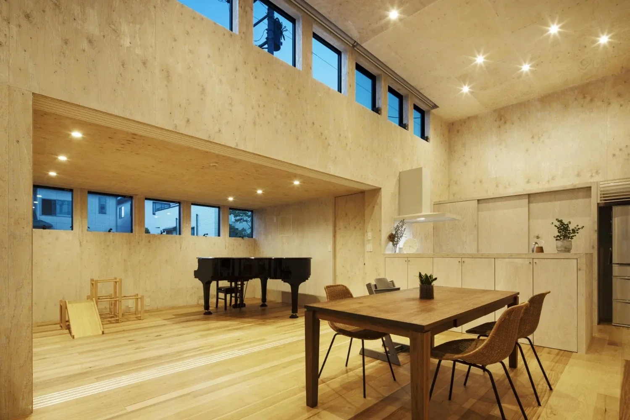
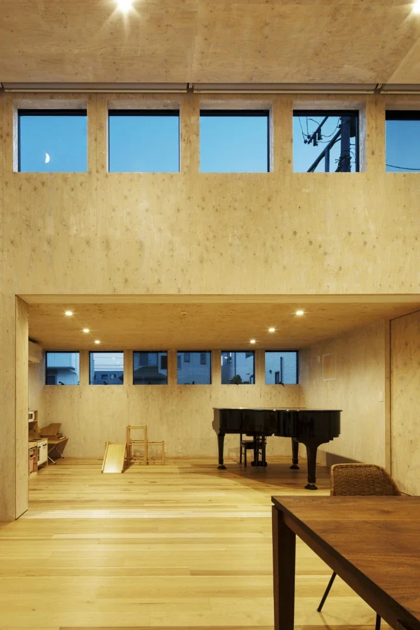
As is often the case in residential subdivisions, this site was also subject to concerns about views from neighboring properties and the road. Following the usual approach, one might provide large openings along the south-facing road frontage, but we could easily imagine the curtains being kept closed at all times. We therefore arranged a series of small windows on the south side, setting their heights so that the occupants’ eye level would not align with them, and placed the bedrooms and children’s rooms along this façade. To maintain a higher level of privacy in the central LDK, we increased the story height and secured daylight through tall windows. The high ceiling also creates a sense of spaciousness. On the north side, we placed rooms that do not require much natural light, such as the entrance, wet areas, and WICL.
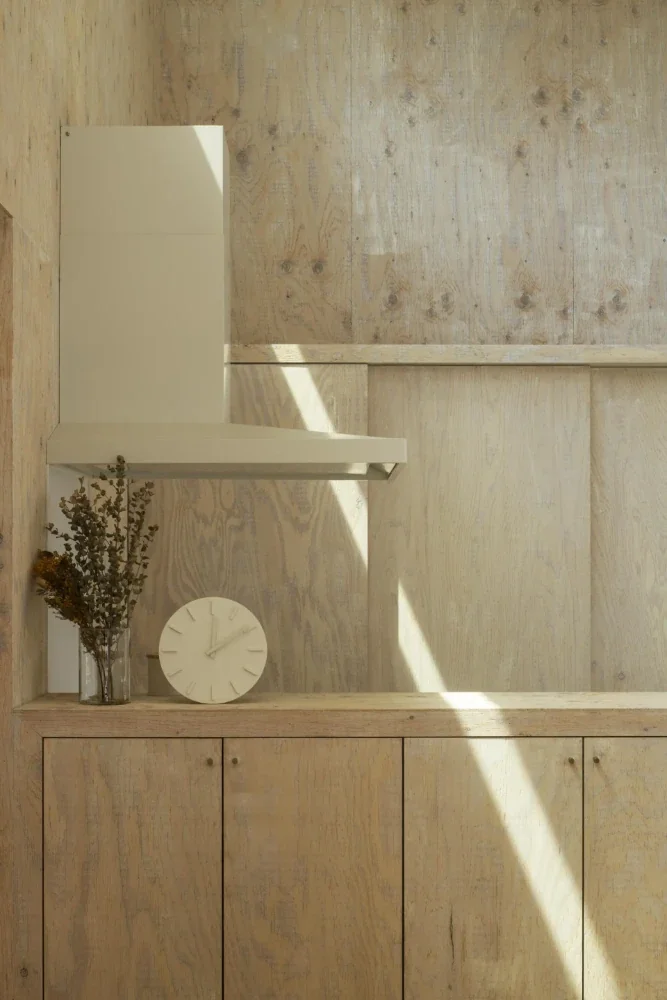
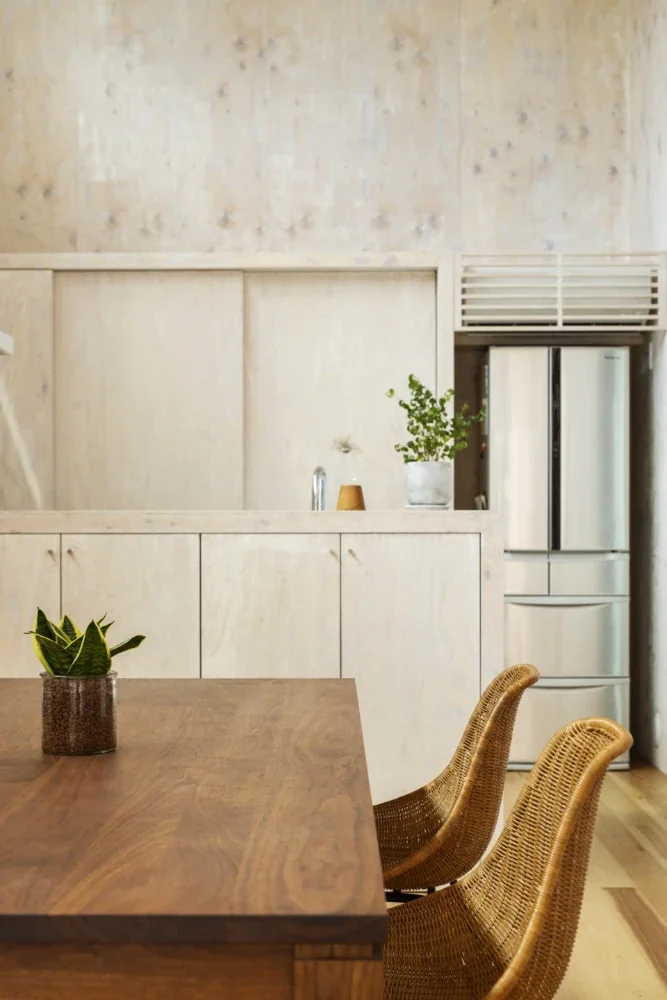
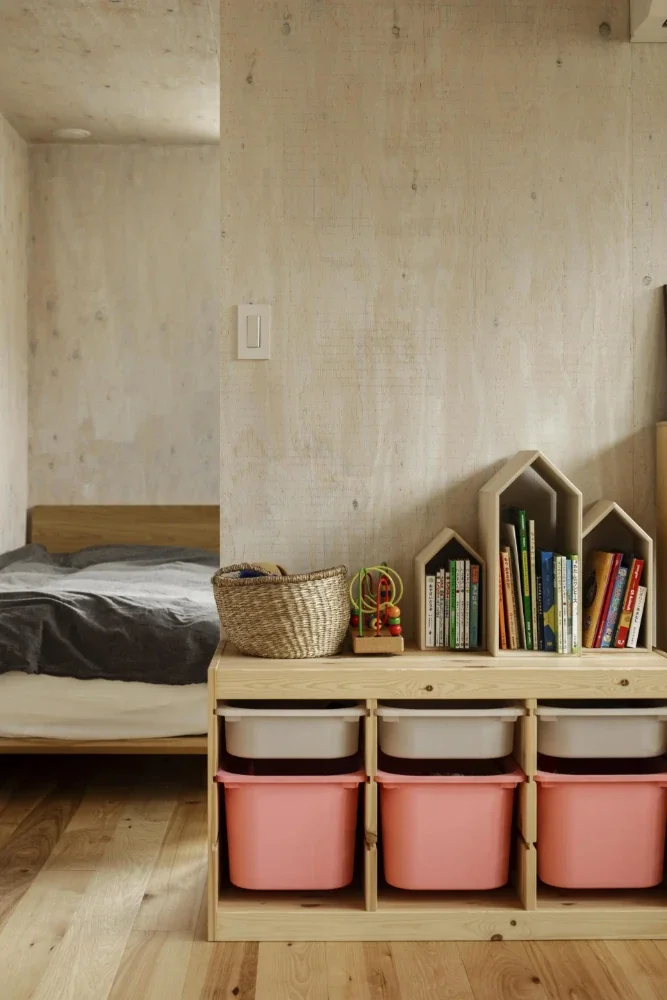
The interior design also reflects the client’s request not to have to constantly worry about scratches and dirt. Hickory flooring was used throughout, while the walls and ceilings were finished with structural plywood and a white OF finish. Hickory flooring is relatively hard and is characterized by a mixture of various colors and patterns. It was selected because it is resistant to dirt and scratches, and even when marks do occur, they are less noticeable because of the variation in its colors and patterns. For the walls and ceilings, the structural plywood was not painted out completely; instead, a white OF finish was applied while retaining the wood grain, making minor scratches and dirt less conspicuous. The construction also allows any dirt or other marks to be sanded away and the surface to be refinished.
As noted above, this house does not employ particularly complex operations, in part because they were not requested by the client. What we used were simple, straightforward operations. Within that scope, this house represents an attempt to explore how clear and comfortable a living environment can be proposed.
Building Overview
Use: Private residence
Structure: Single-story timber construction
Site area: 311.52 m²
Total floor area: 101.85 m²
Construction: Baumstump