Introducing Living connected to nature, overlooking the garden from two sides, a custom-built home example by AITOHUS Co., Ltd., a Construction company in 6-6-1 Otsukanishi, Asaminami Ward, Hiroshima City, Hiroshima Prefecture, Japan

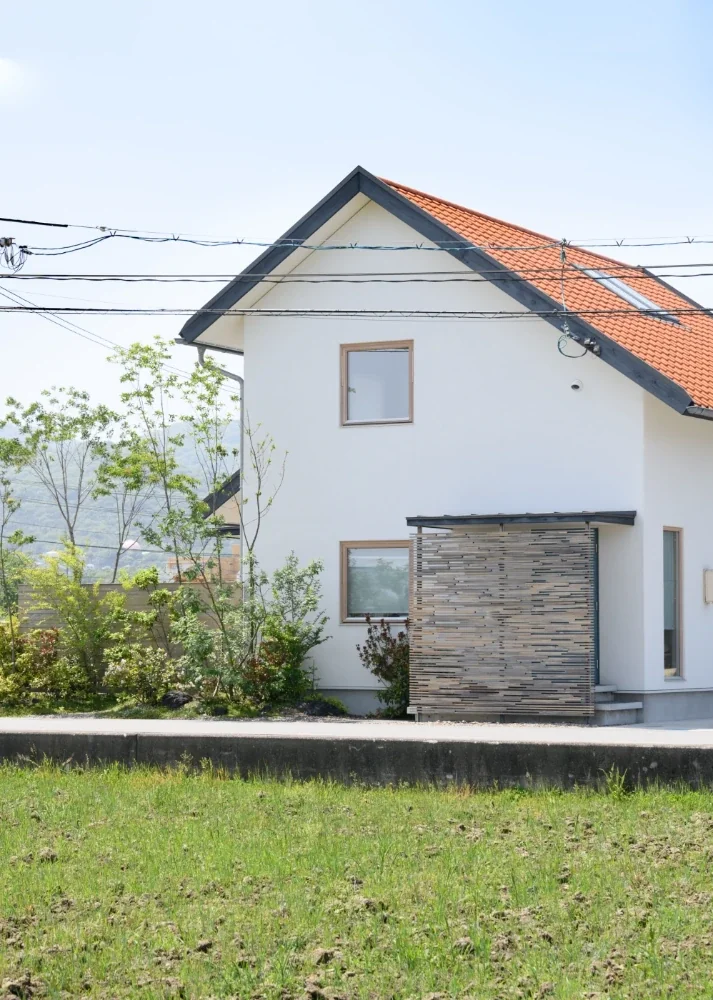
Living connected to nature, overlooking the garden from two sides
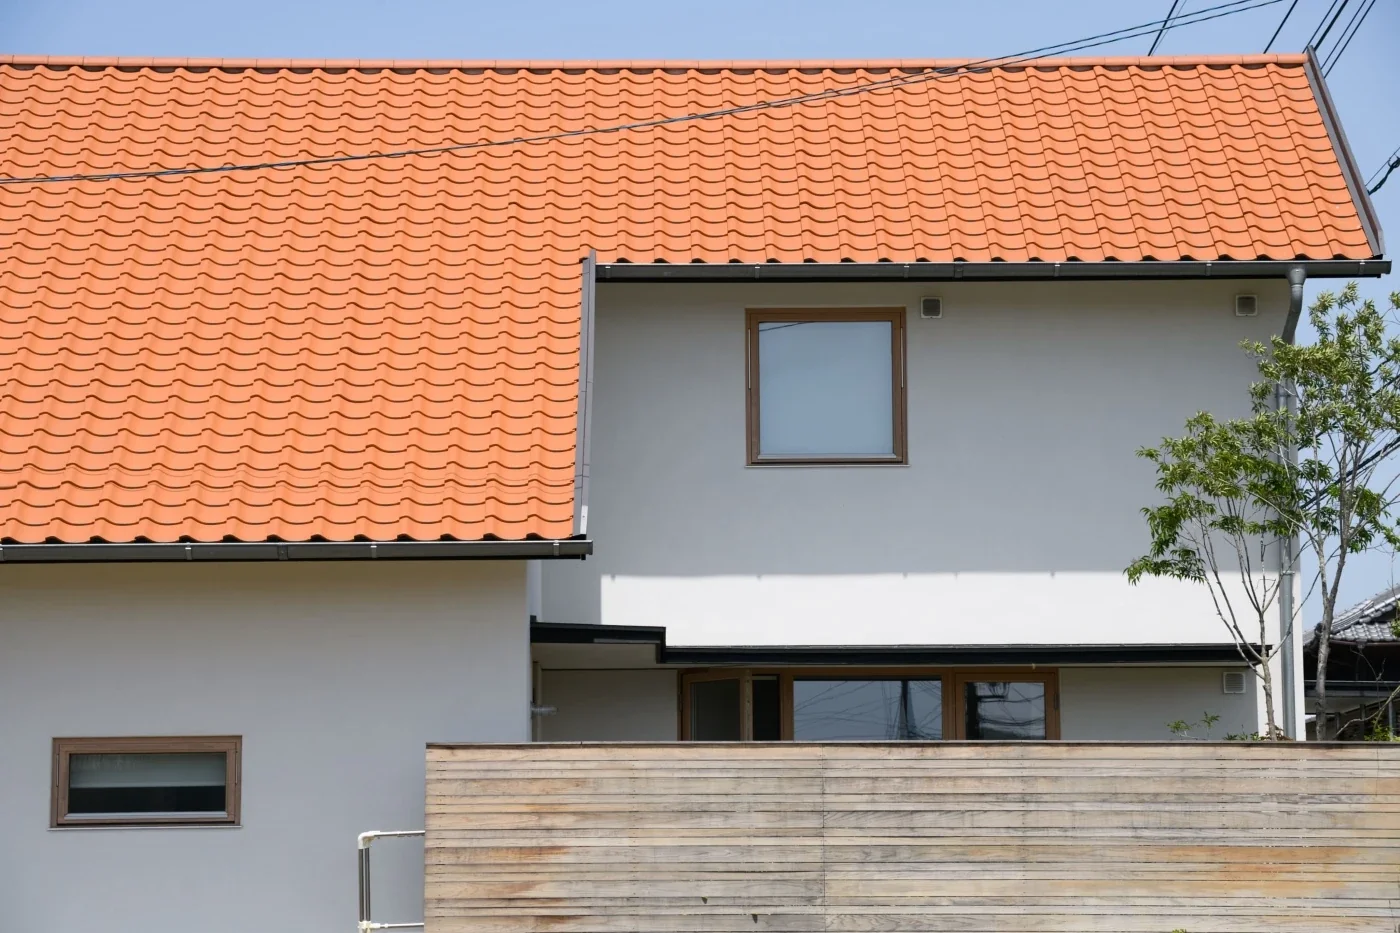
Living connected to nature, overlooking the garden from two sides
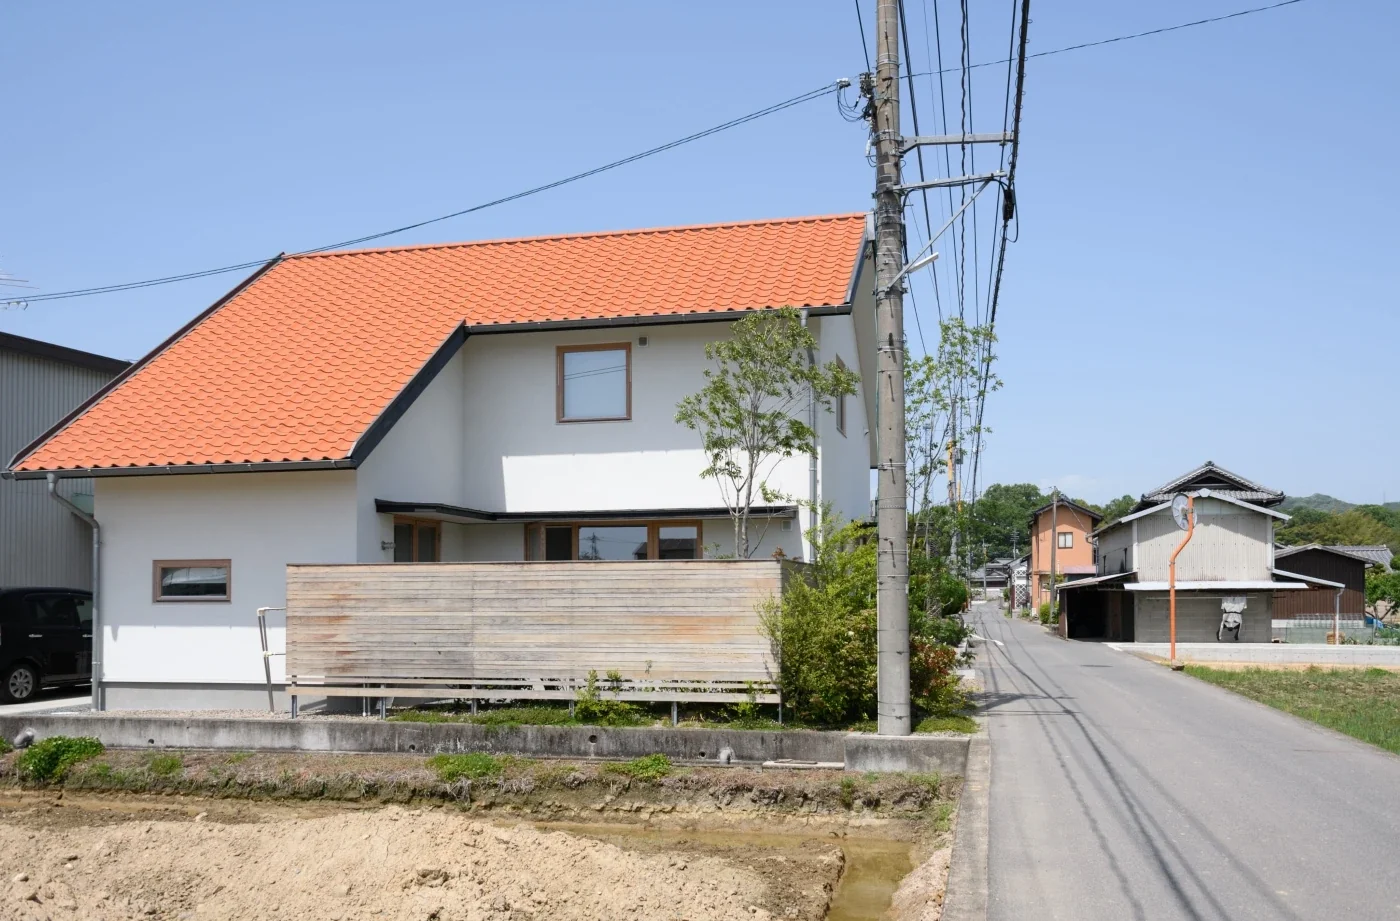
Living connected to nature, overlooking the garden from two sides
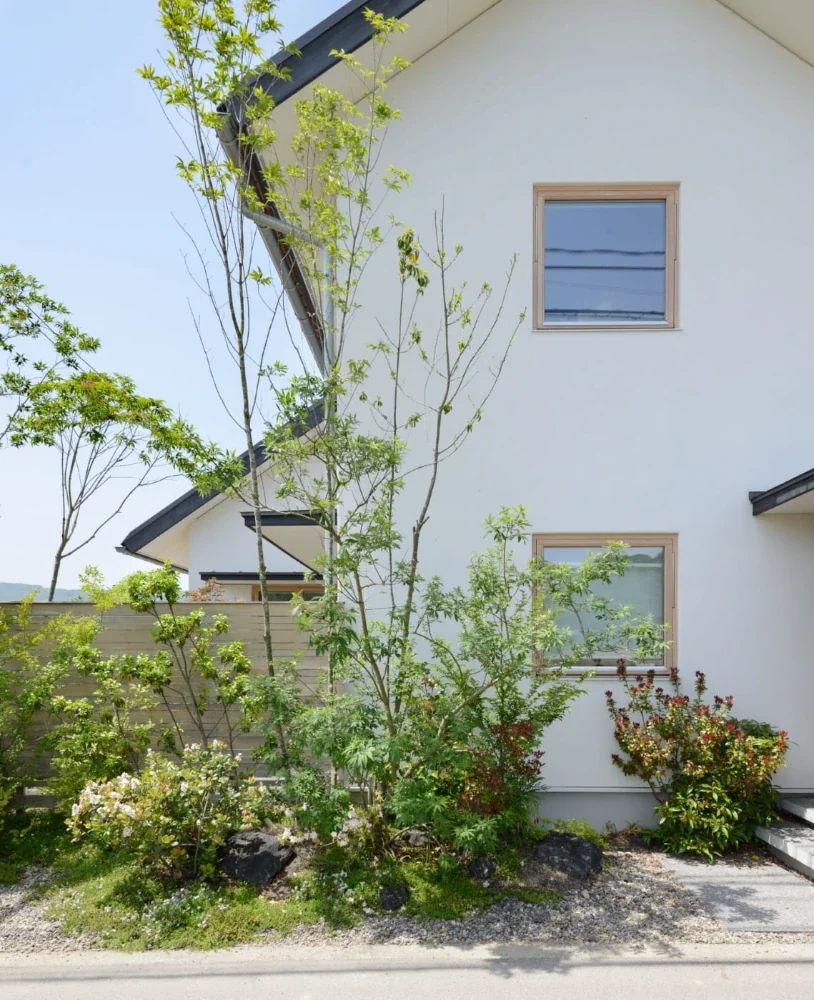
Living connected to nature, overlooking the garden from two sides
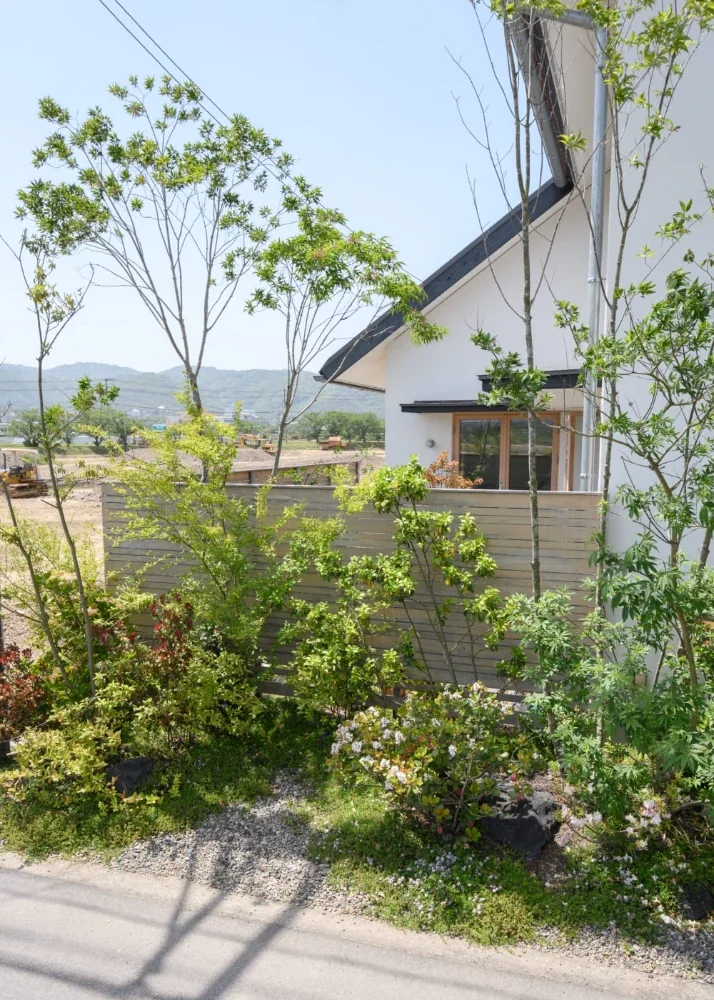
Living connected to nature, overlooking the garden from two sides
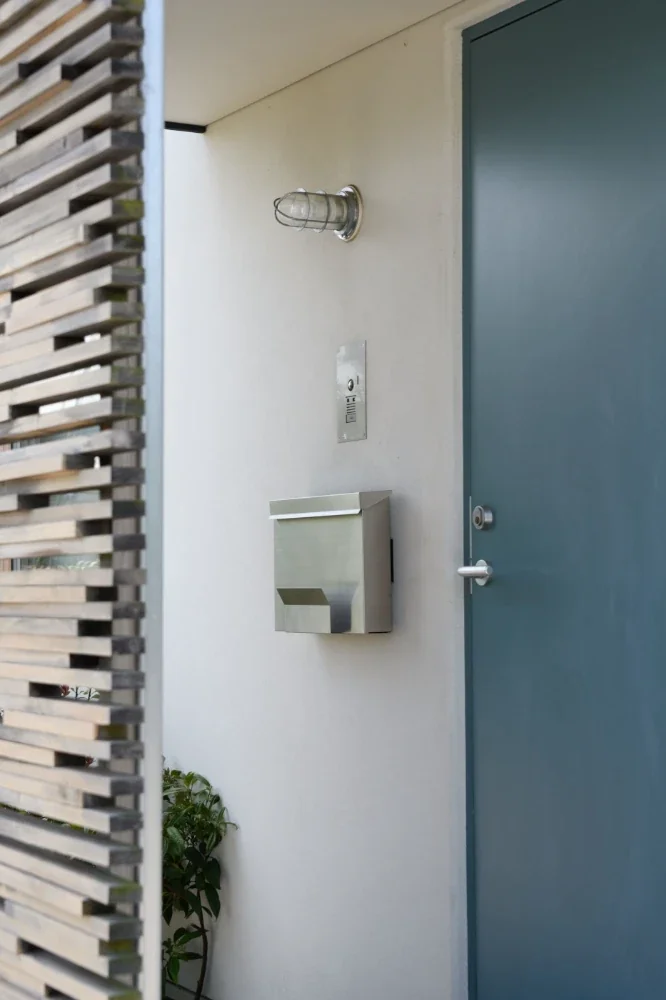
Living connected to nature, overlooking the garden from two sides
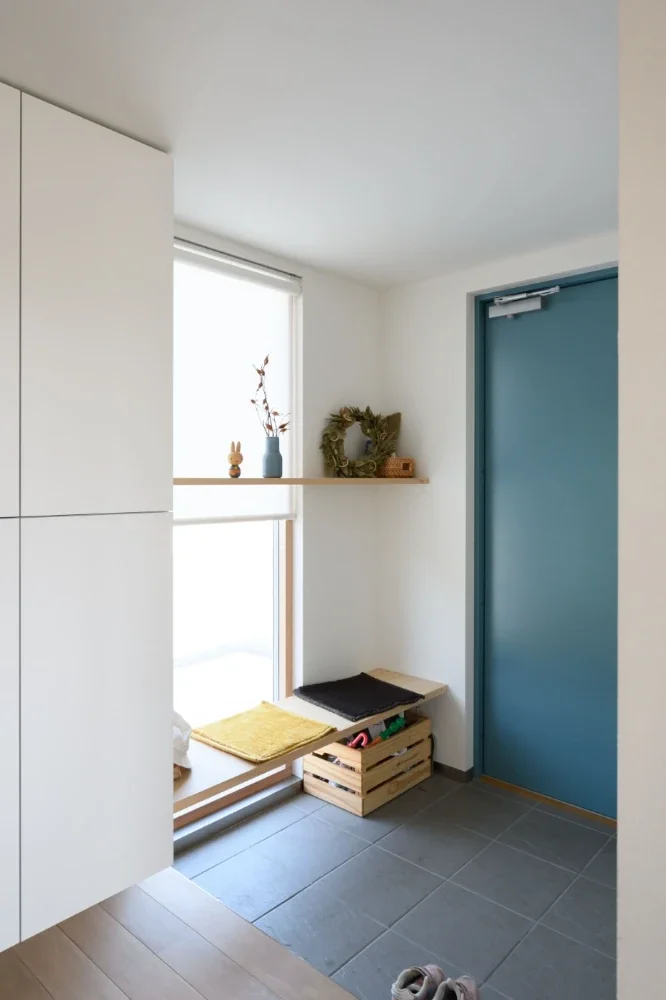
Living connected to nature, overlooking the garden from two sides
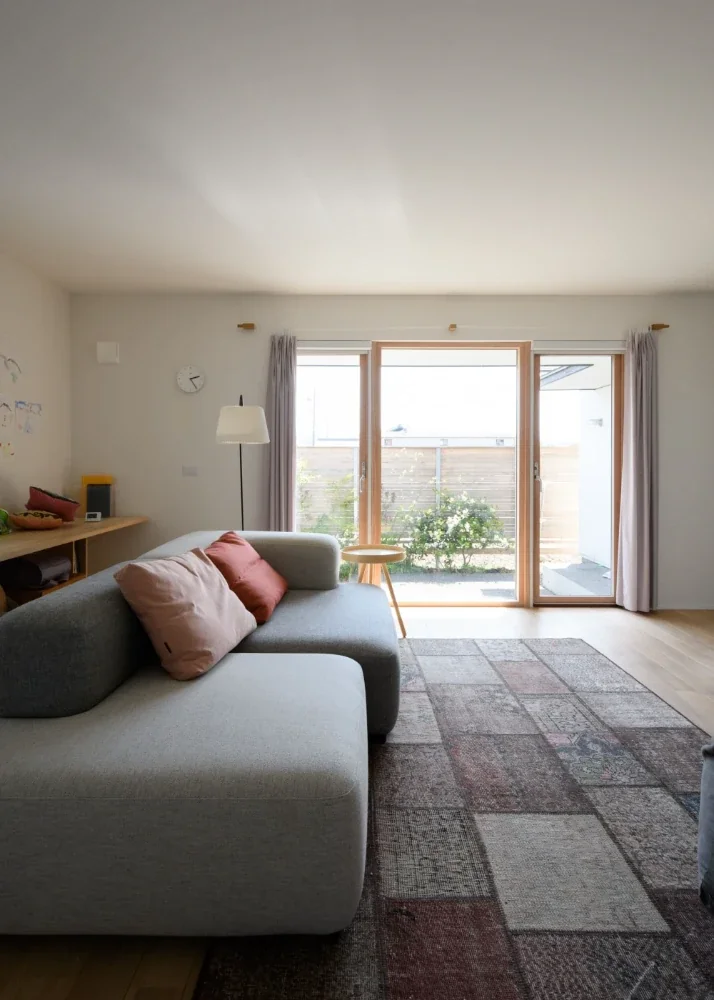
Living connected to nature, overlooking the garden from two sides
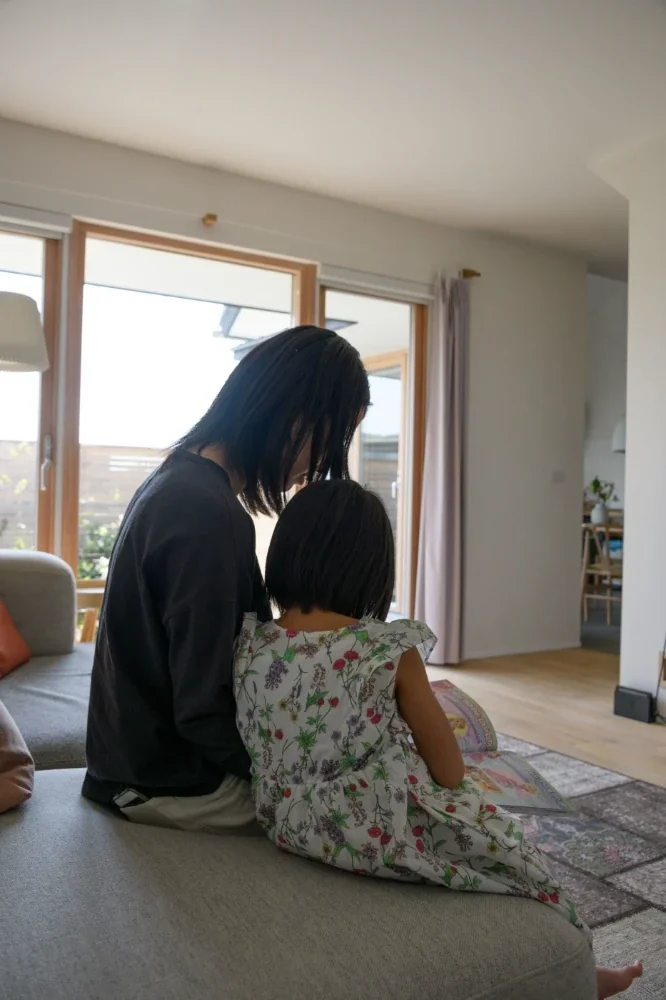
Living connected to nature, overlooking the garden from two sides
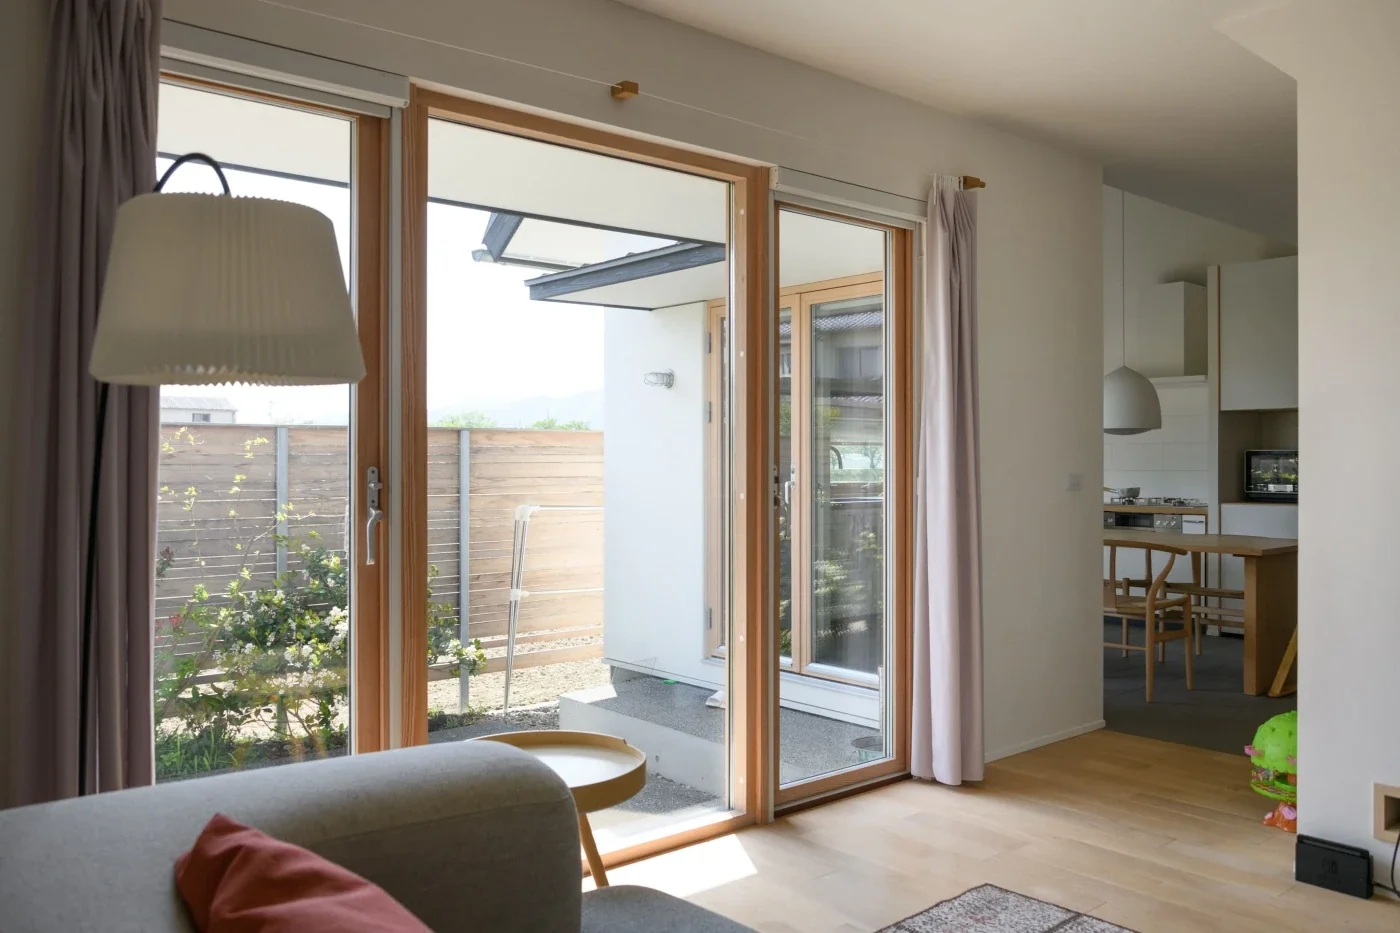
Living connected to nature, overlooking the garden from two sides
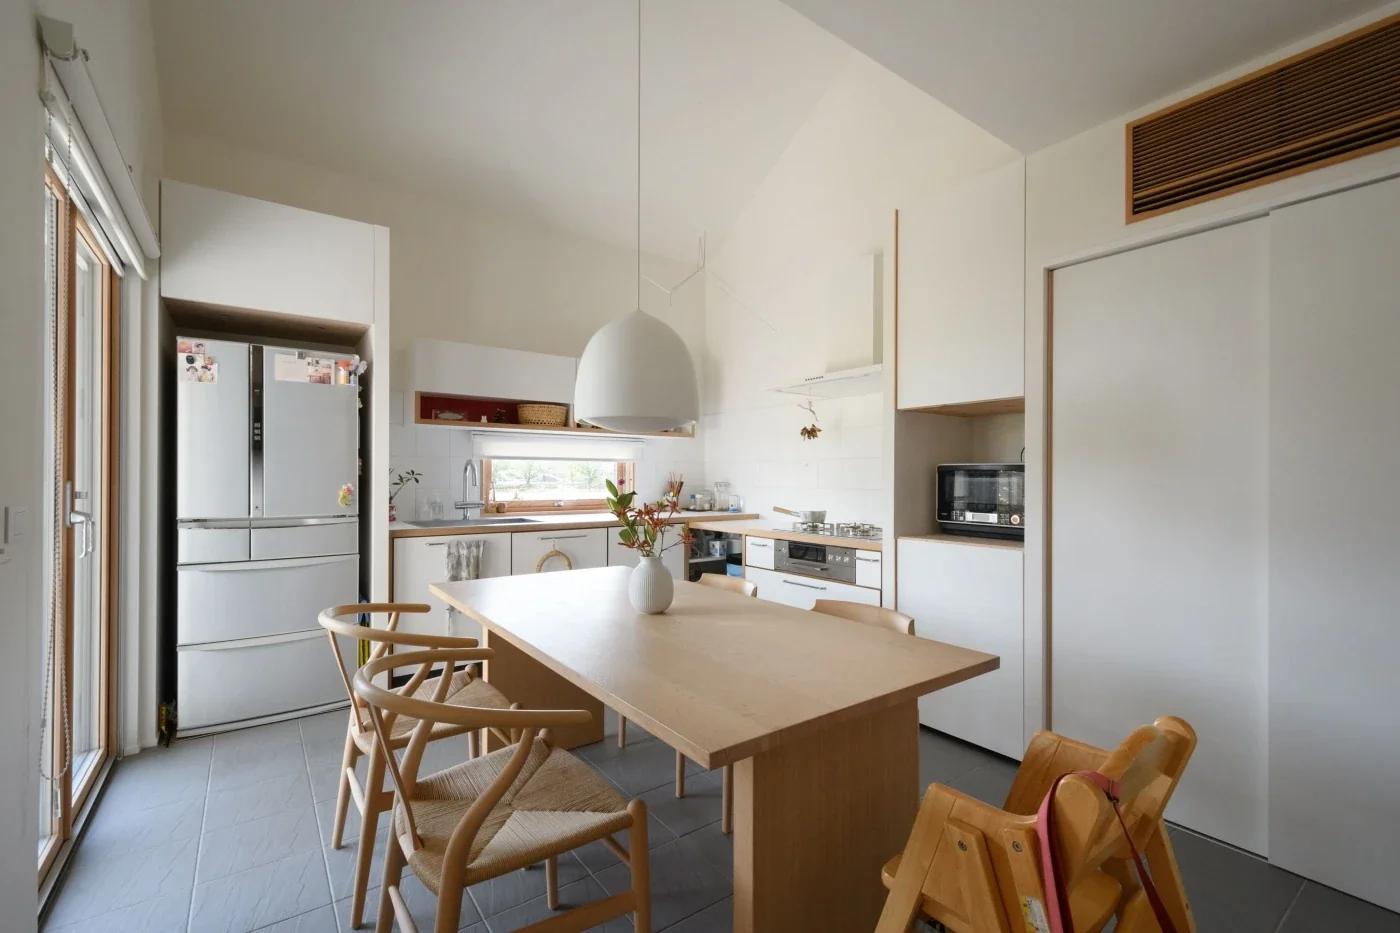
Living connected to nature, overlooking the garden from two sides
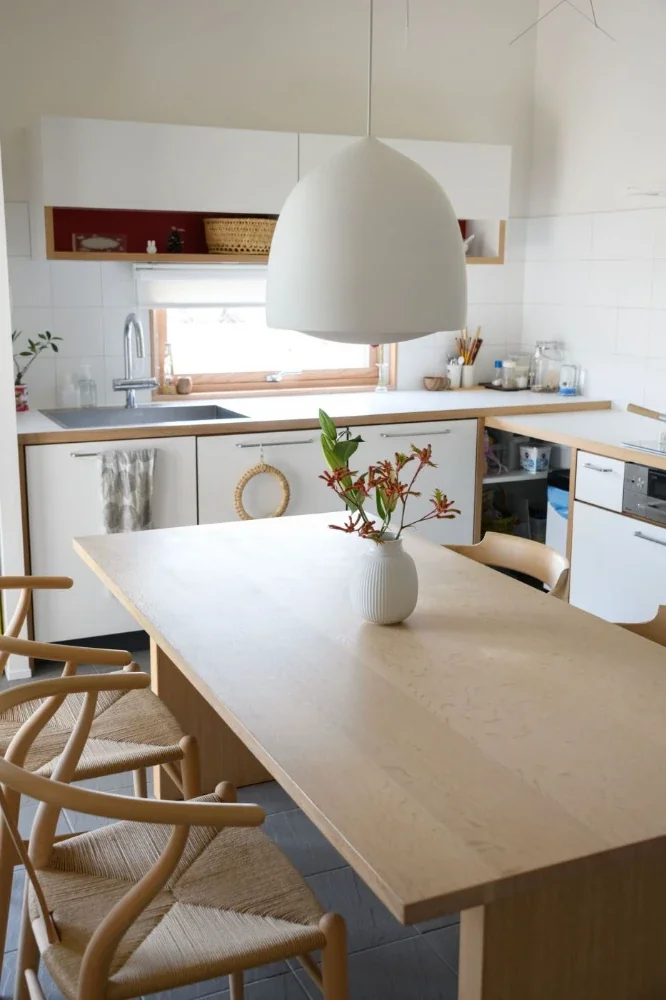
Living connected to nature, overlooking the garden from two sides
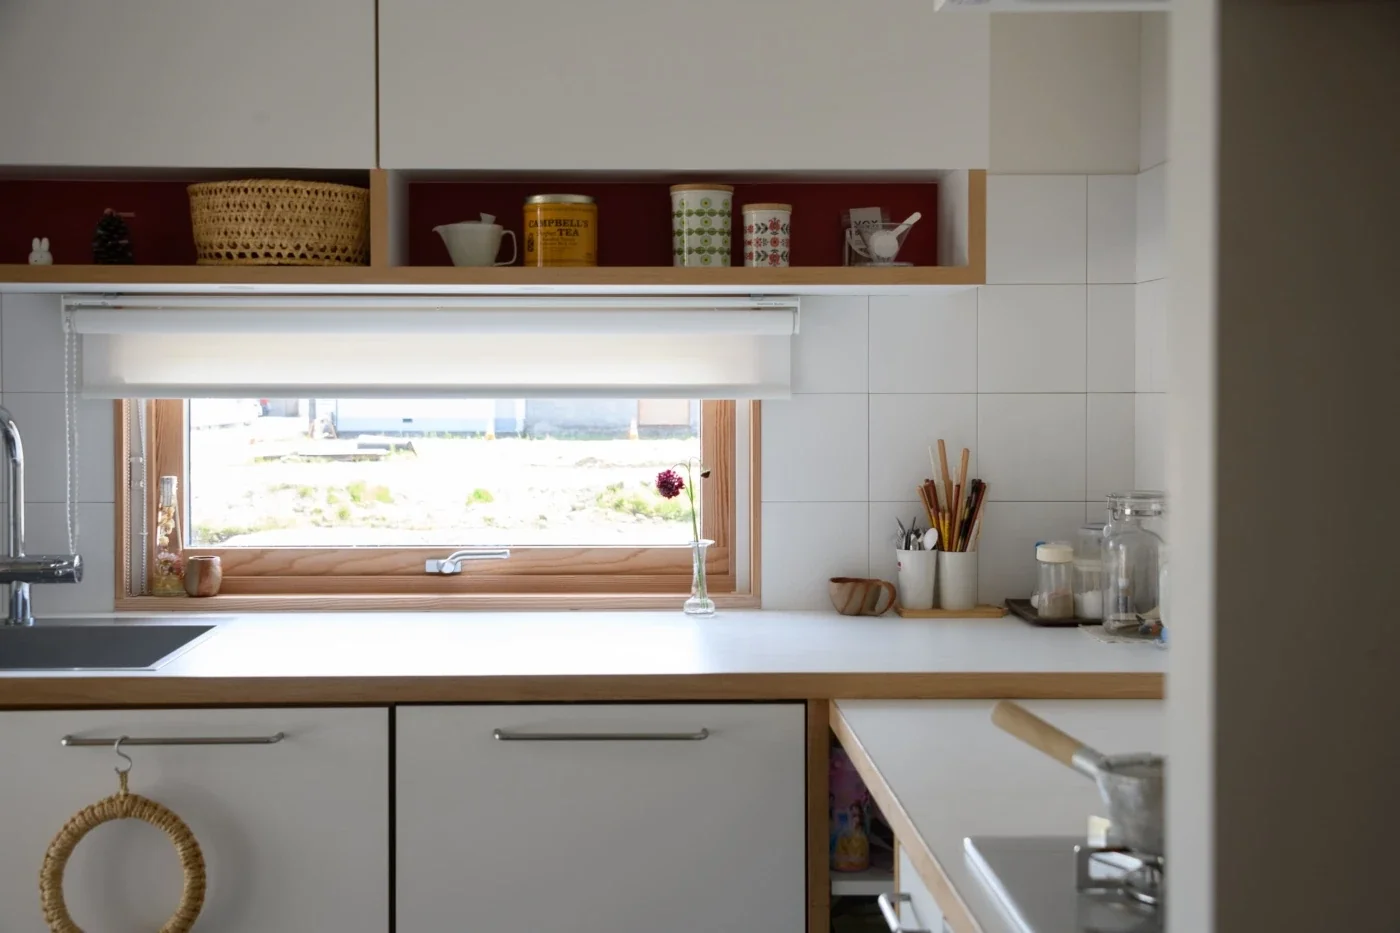
Living connected to nature, overlooking the garden from two sides
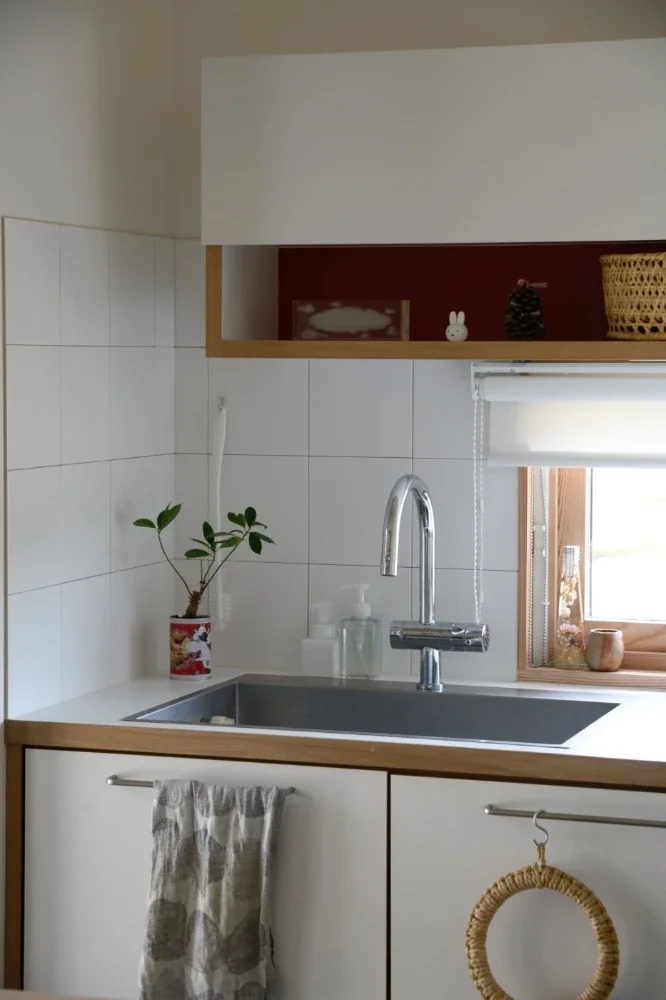
Living connected to nature, overlooking the garden from two sides
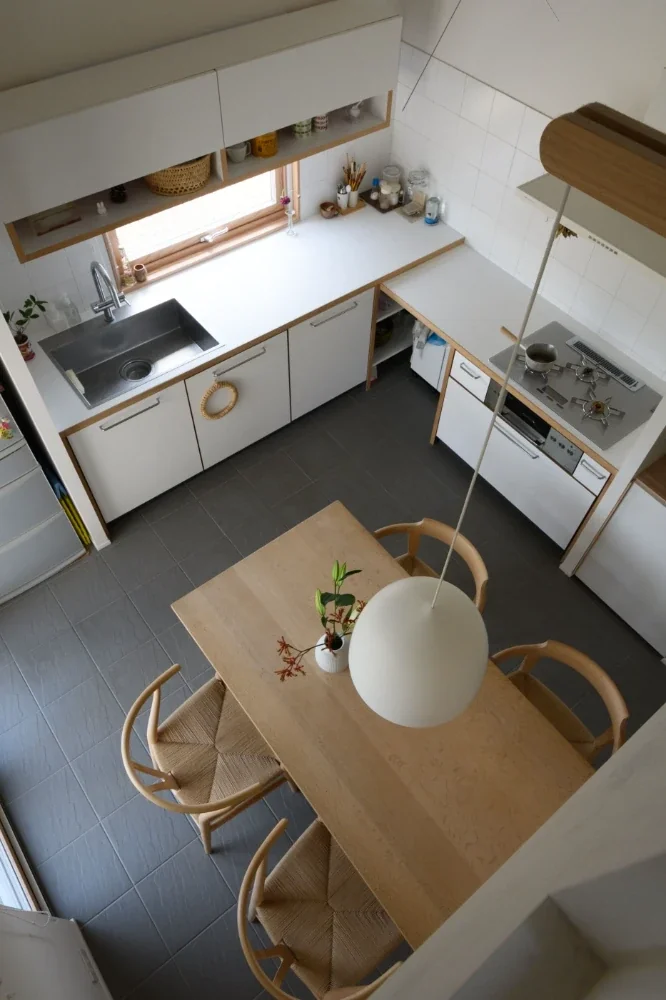
Living connected to nature, overlooking the garden from two sides
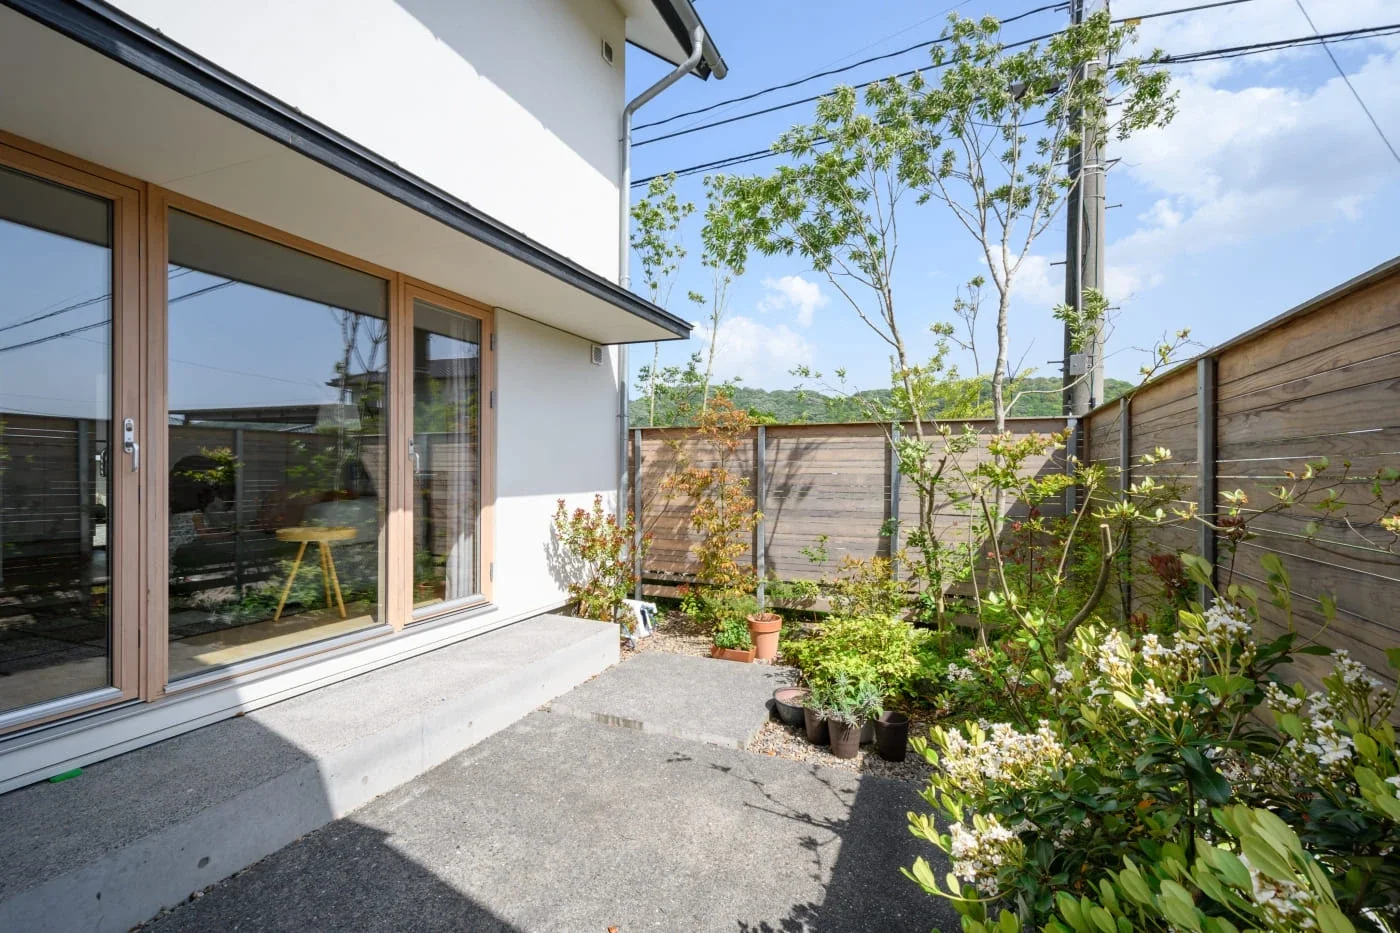
Living connected to nature, overlooking the garden from two sides
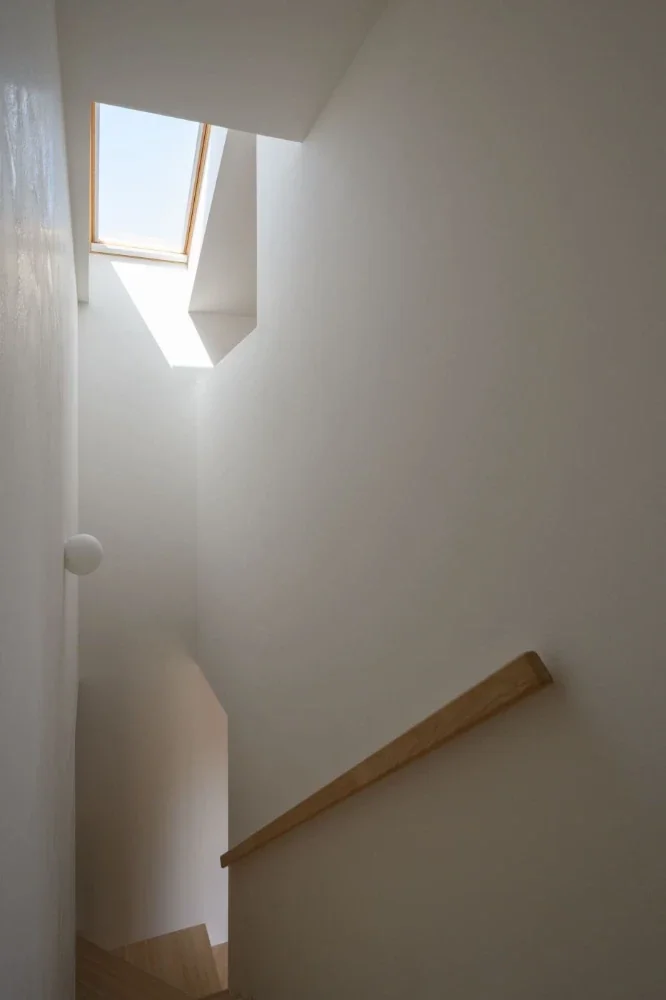
Living connected to nature, overlooking the garden from two sides
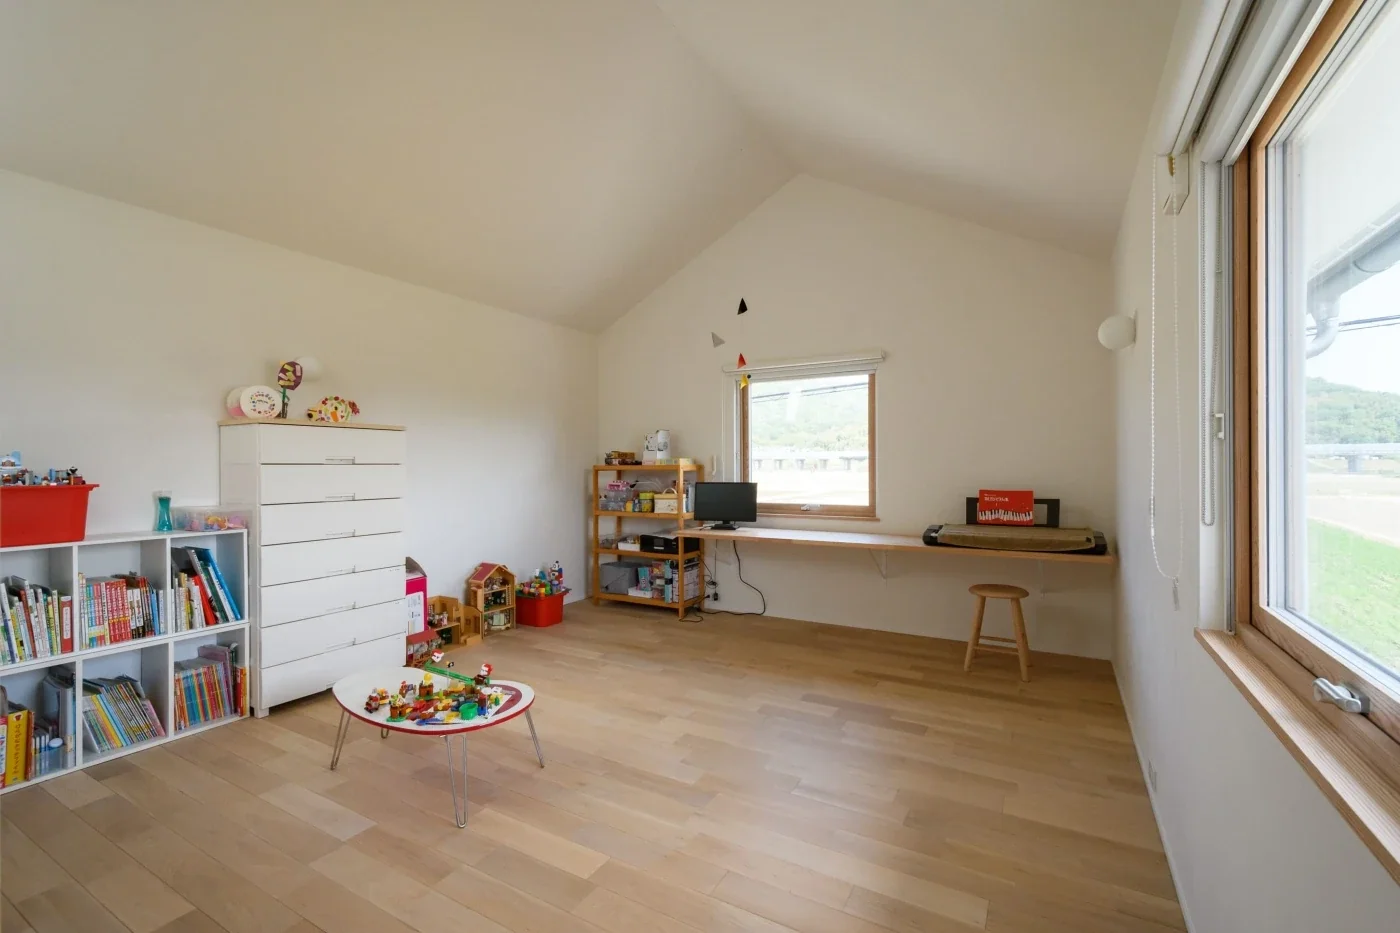
Living connected to nature, overlooking the garden from two sides