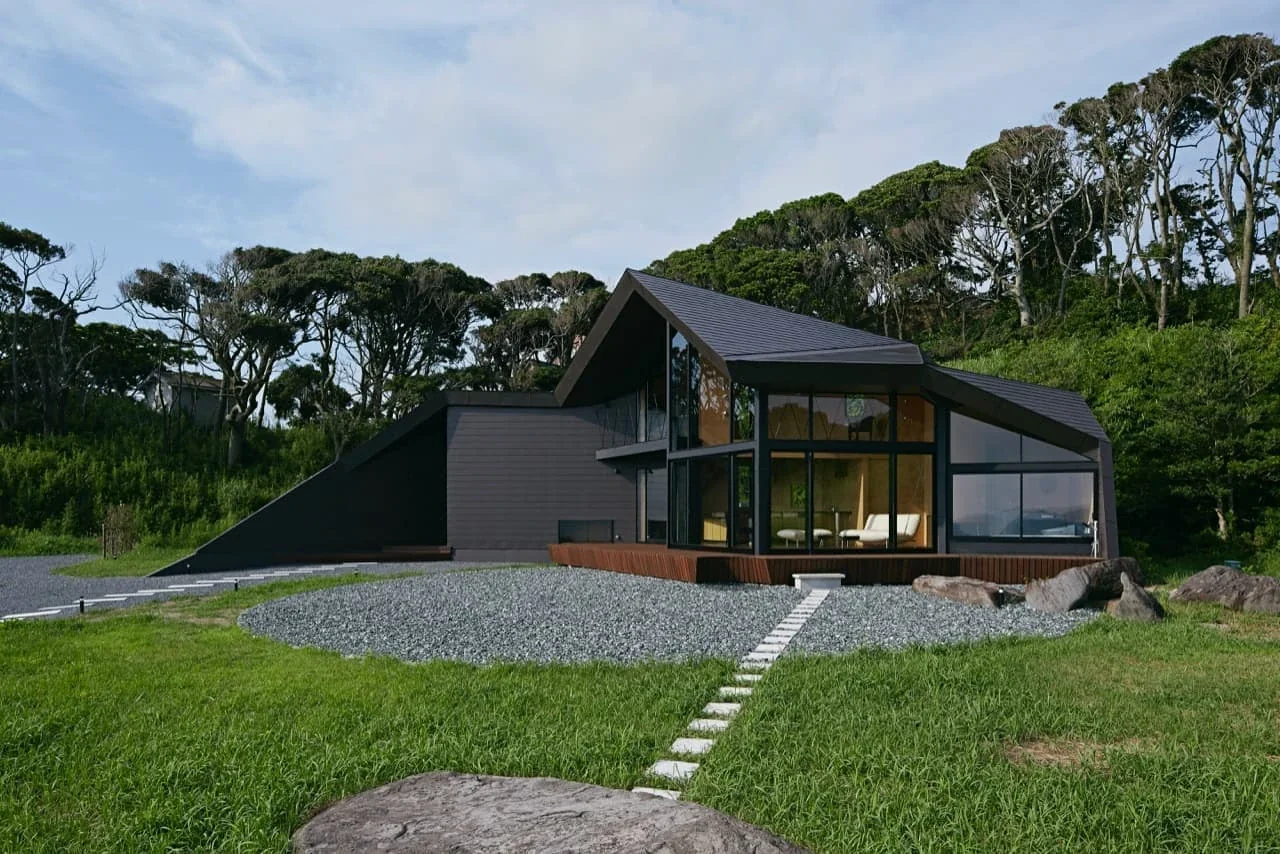
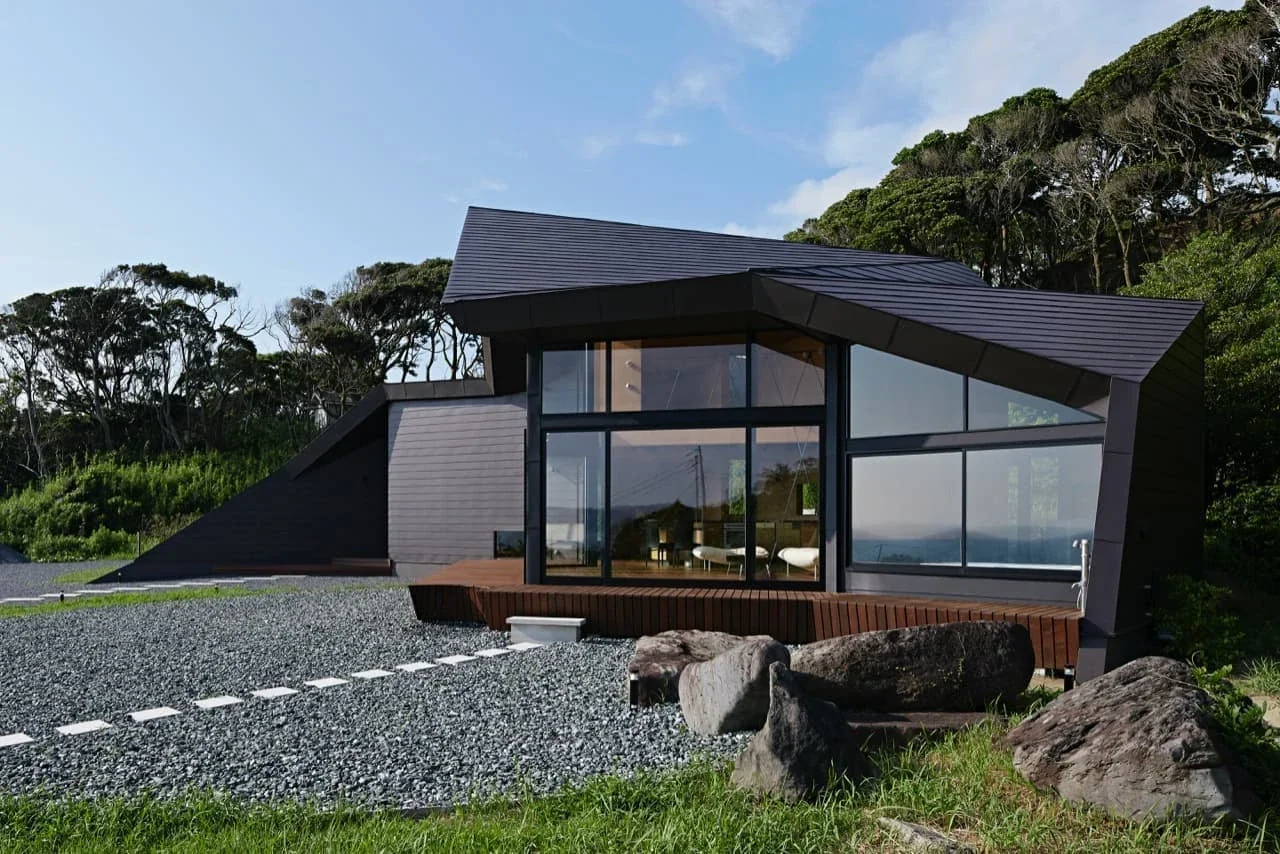
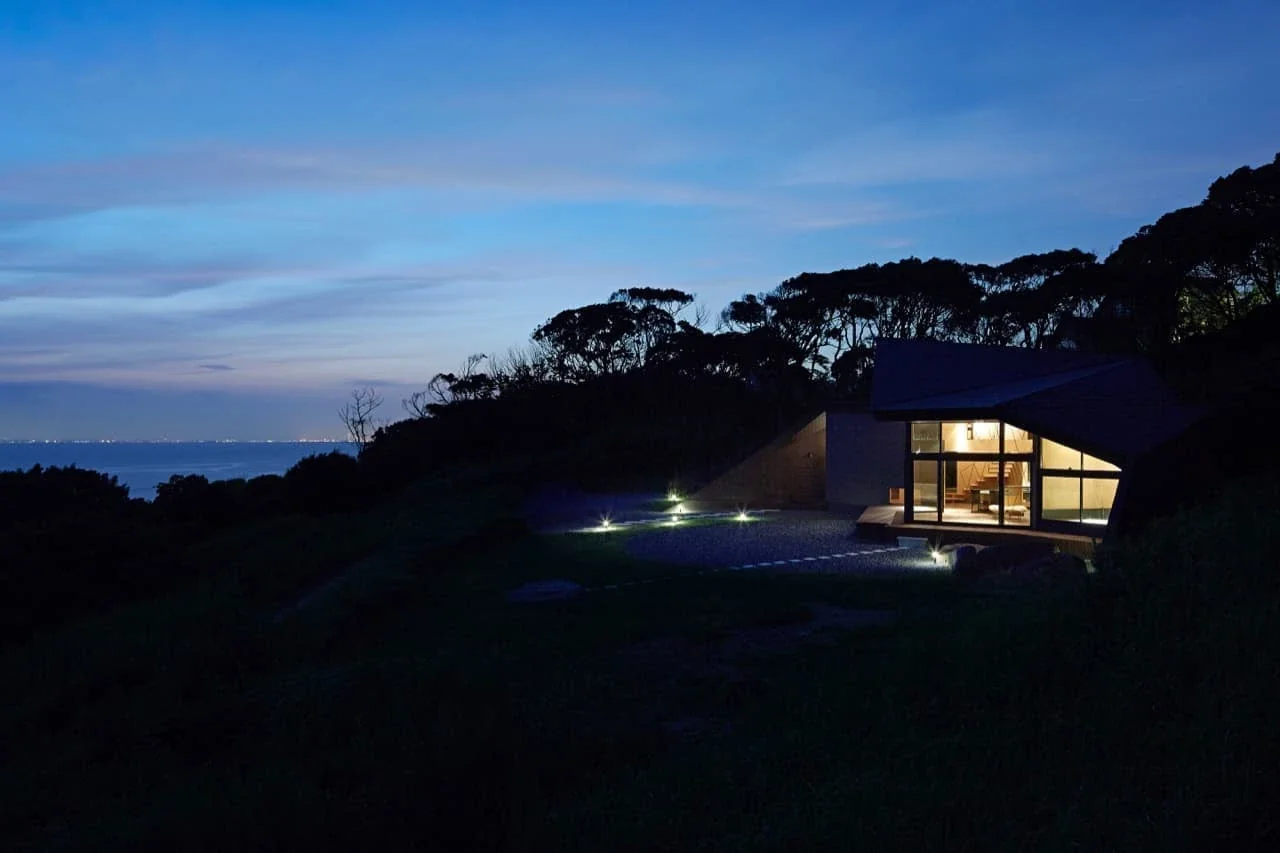
How should a place for people be “enclosed”? This question becomes more pressing when constructing architecture in an environment that directly confronts nature, rather than in a residential neighborhood. For that reason, ever since my first visit to the site, I had wanted the architecture itself to stand firmly and independently.
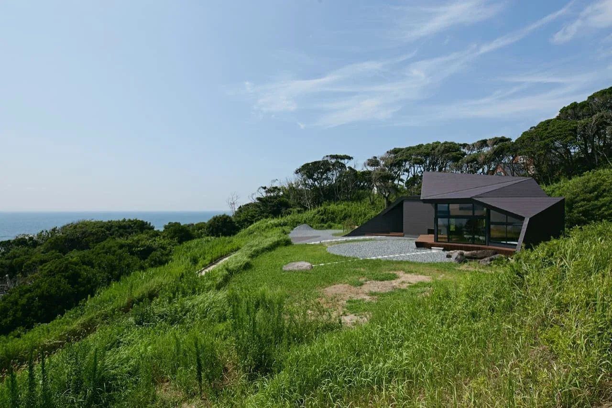
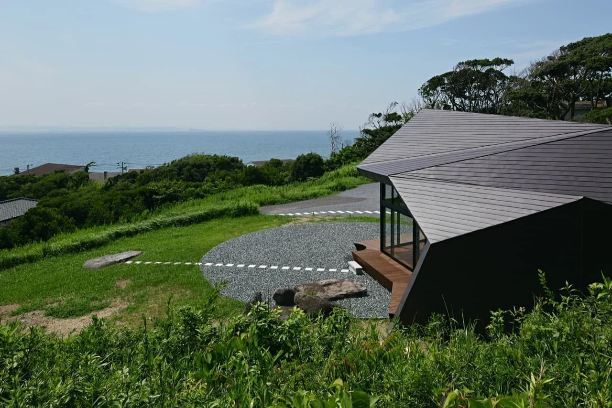
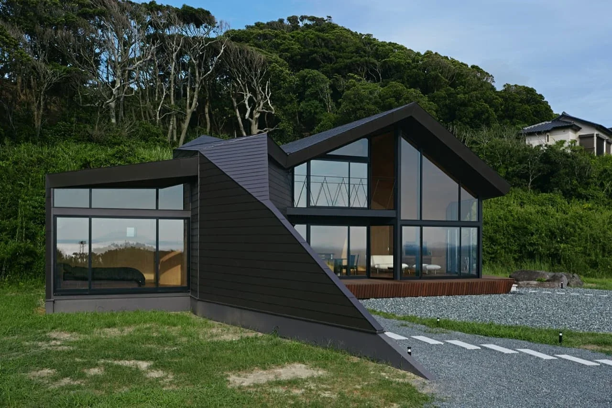
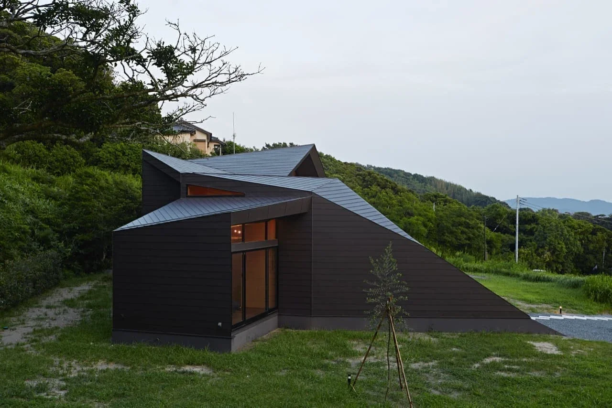
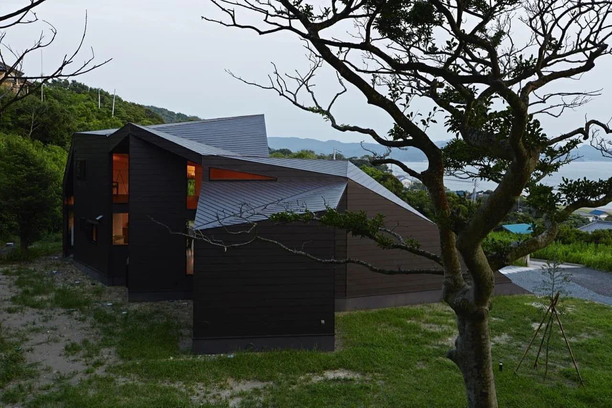
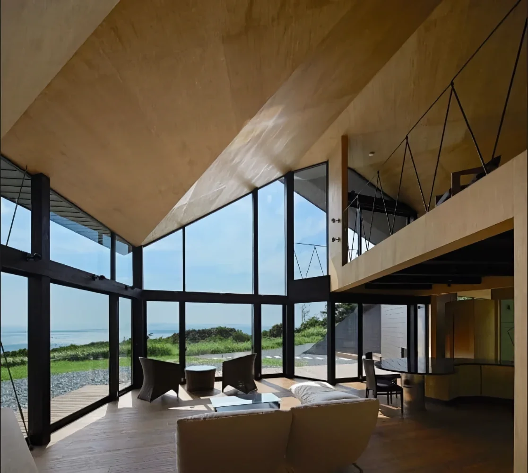
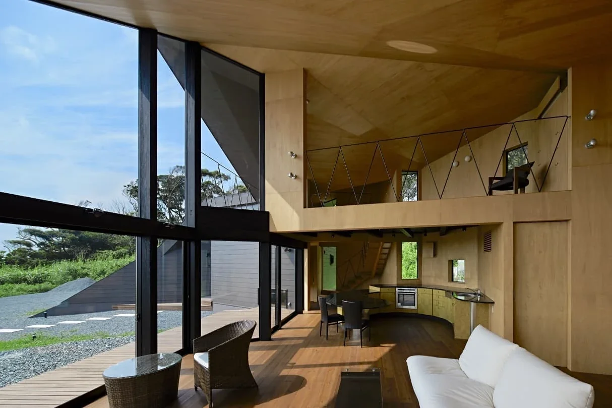
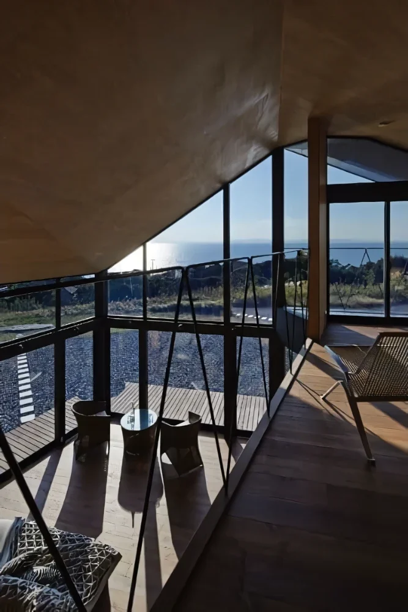
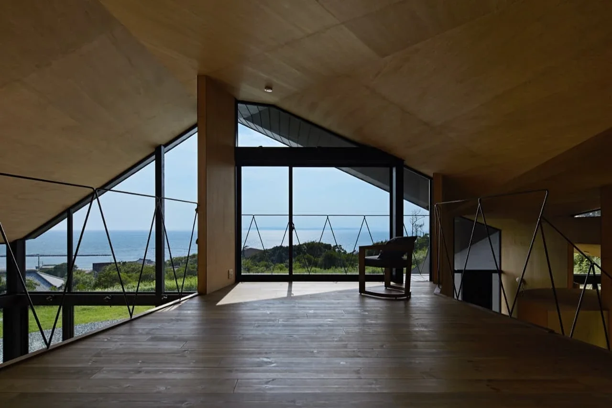
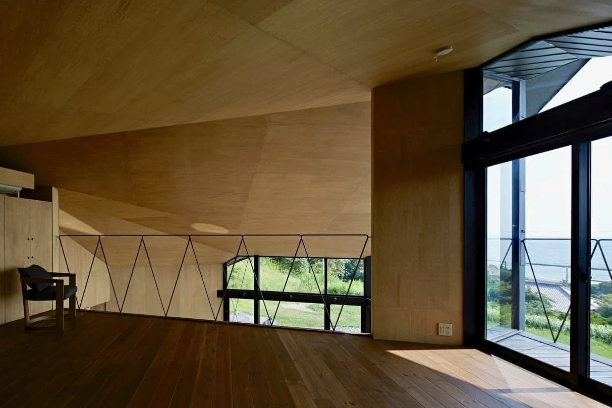
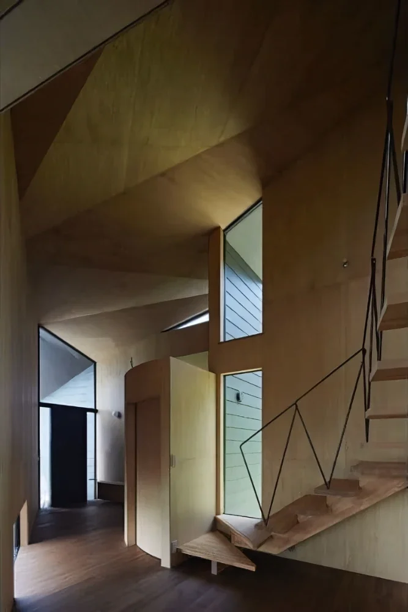
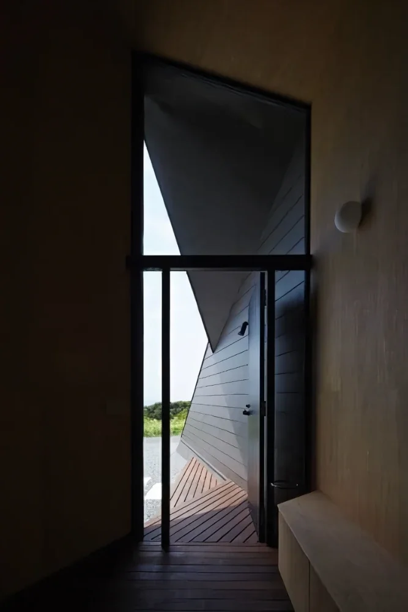
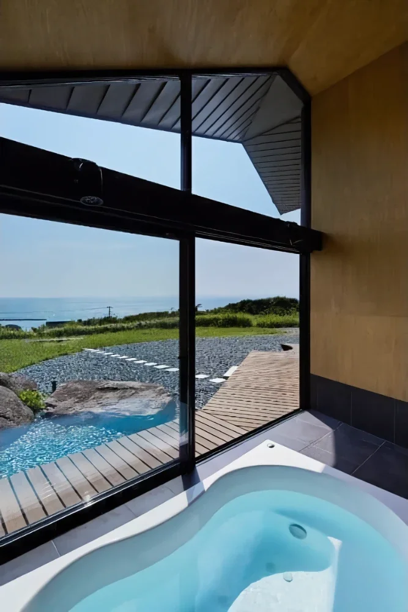
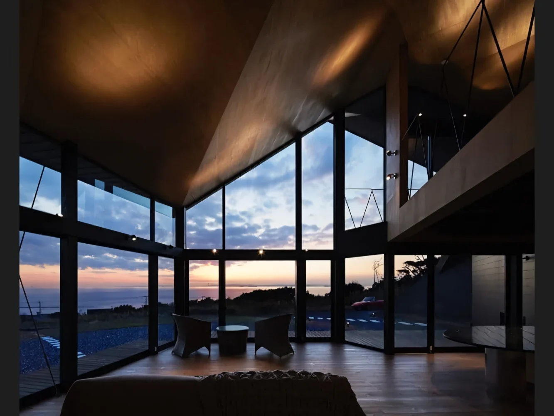
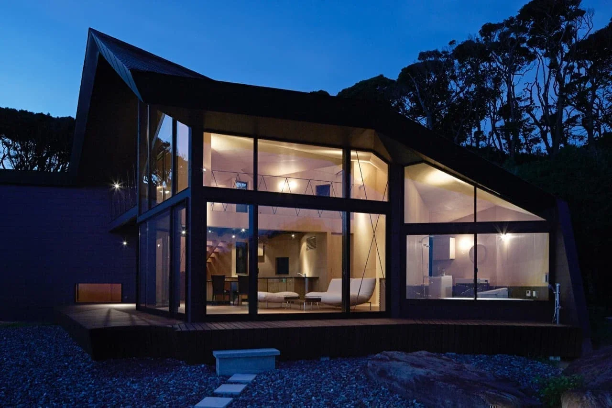
The site is on elevated ground approximately 200 metres from the shoreline. A cliff and the trees growing along it rise behind the site, while the front opens toward the horizon over Tokyo Bay. While considering its relationship with these surroundings, we were asked to develop a plan that would be manageable in scale as a weekend house while making effective use of the size of the site. The client also requested views of the sea from the second floor, as well as a place where the landscape could be framed all the way up to the sky. These requirements called for a certain amount of volume in the vertical direction. Entering through the entrance along the triangular side walls, one’s view toward the outside is temporarily blocked, placing the visitor within a gradation of light.
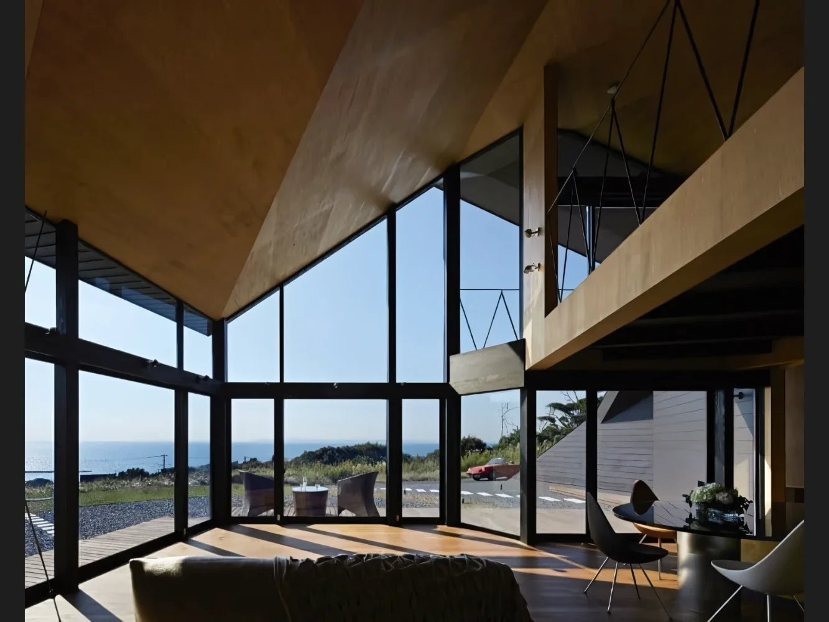
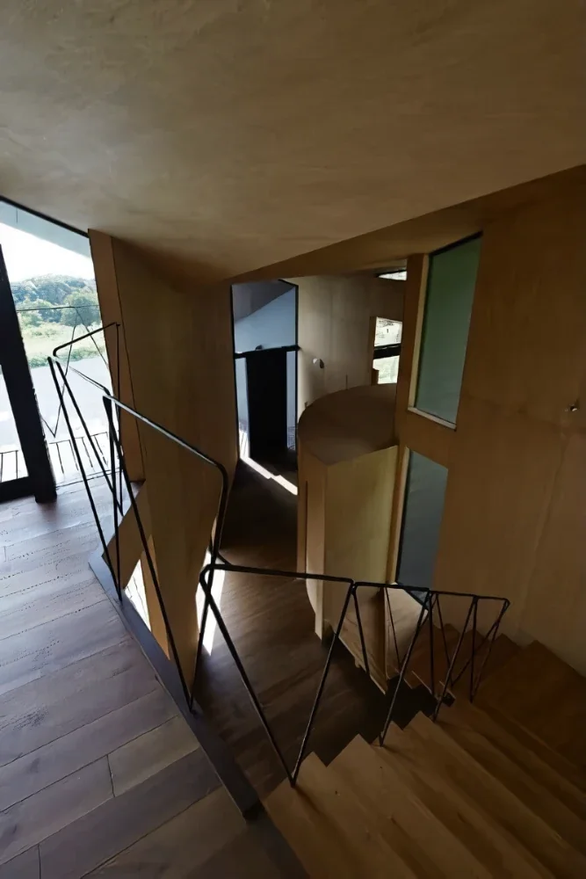
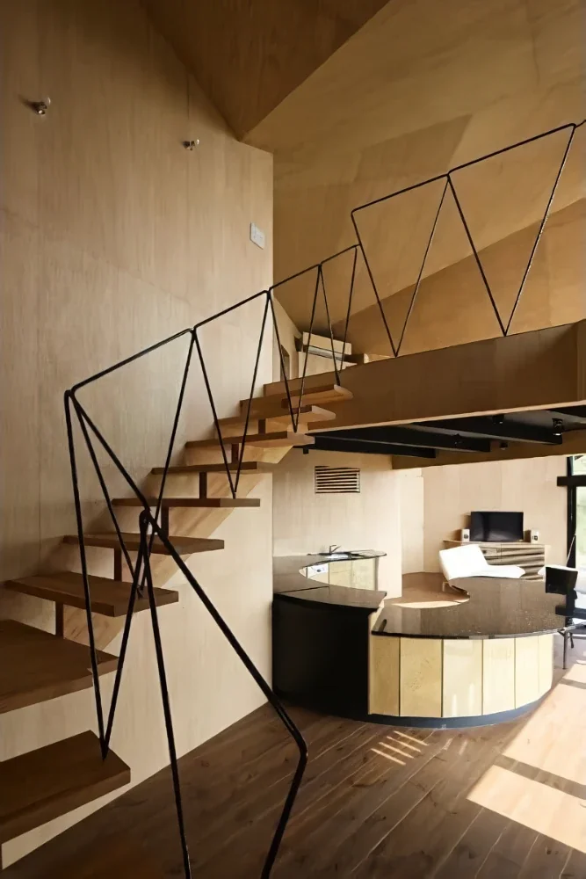
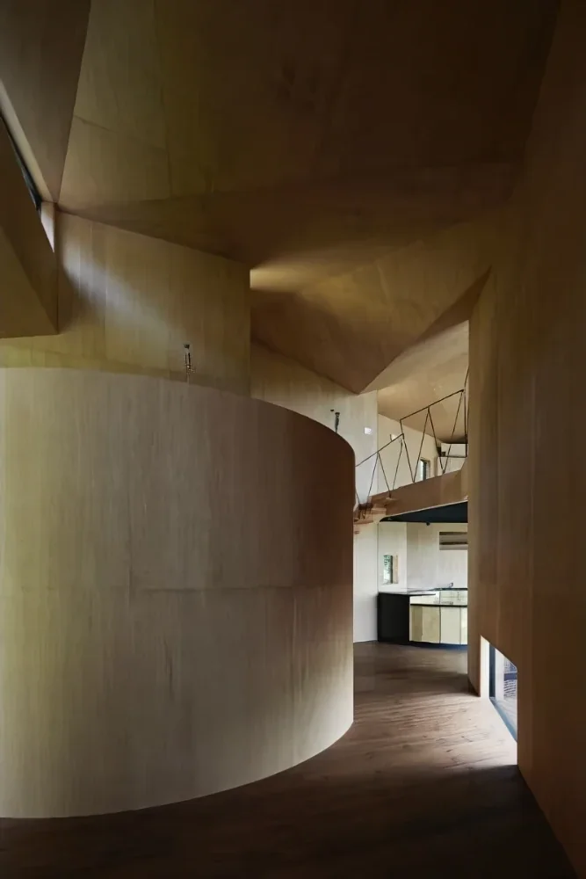
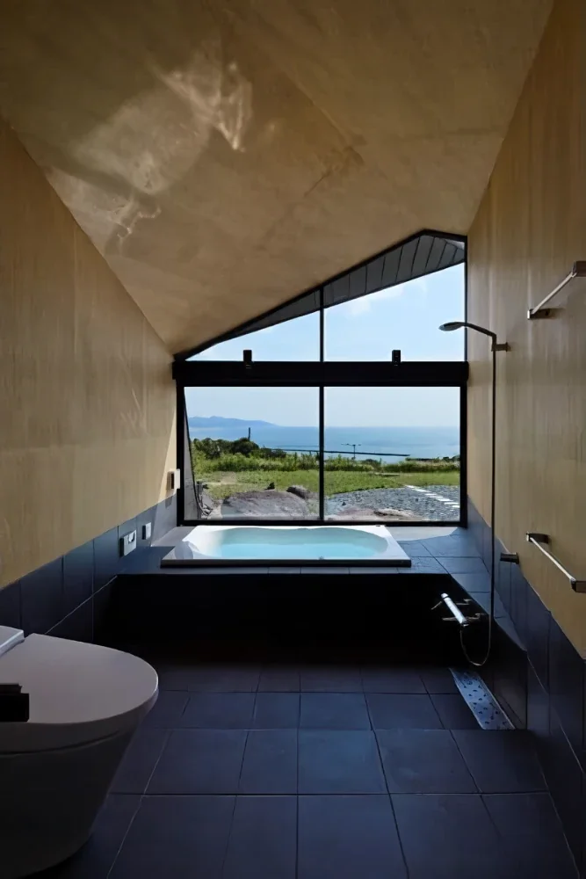
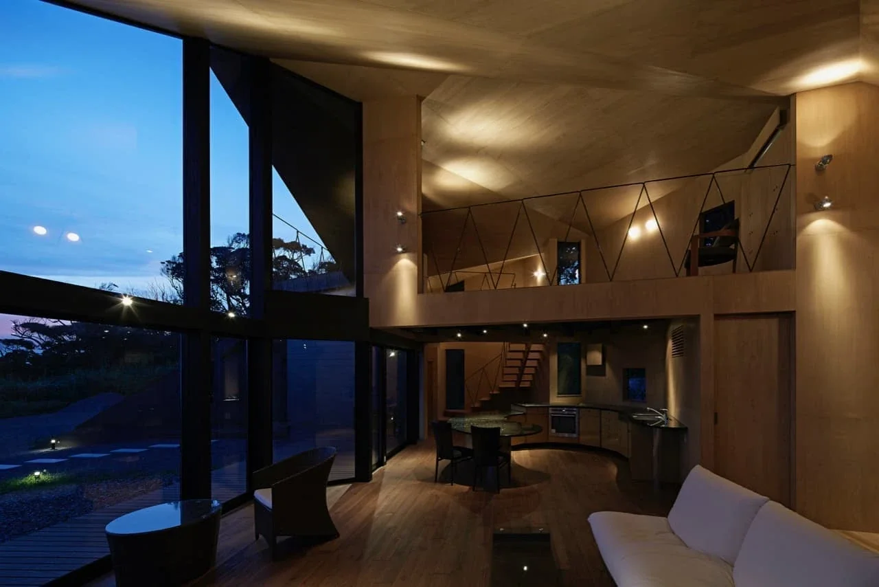
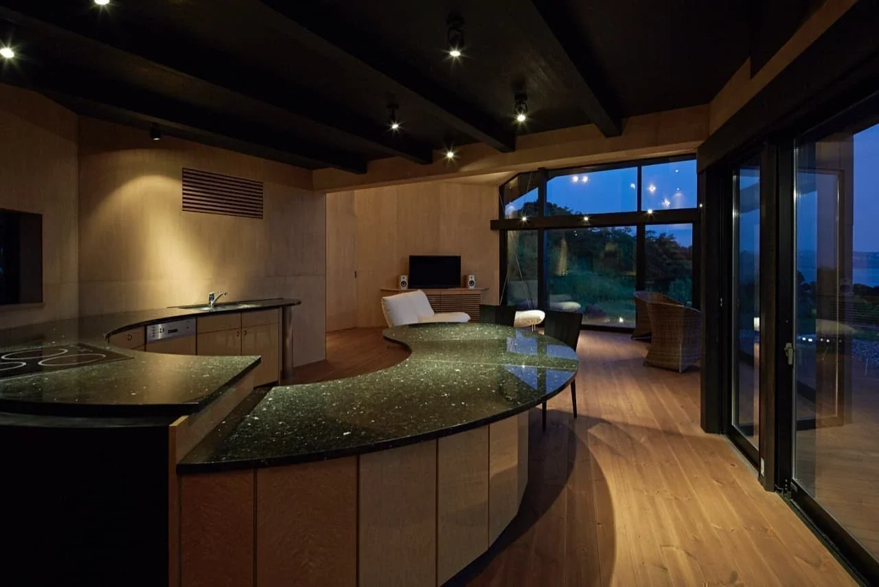
From there, a folded-plate space rises toward a portion of the second-floor slab, with semicircular wet areas arranged within it. As one moves toward the light, sensing the contrasting composition, the view suddenly opens out toward the sea. Proceeding into the living room, the view opens dramatically in the vertical direction, extending all the way to the sky. At the point where the landscape is framed at its highest, the space narrows sharply before settling again beyond the bathroom area. The interior sequence was treated like a melody, with the spaces linked together as though building a harmony.
Here, the structural members are left exposed in order to emphasize the continuous “surfaces,” while the interior is finished with plywood featuring concealed joints. We believed this choice of material would bring out the spatial qualities of the architecture more forcefully. The movement of the continuous triangular form is determined by the activities, the drainage slopes, and the sense of mass it possesses when inserted into the site. As a result, it came to take on the appearance of a coiled shell resting casually on the ground.
Primary use: Weekend house (holiday home)
Principal structure: Timber
Scale: Two storeys above ground
Site area: 1,860.82 m² (563.88 tsubo)
Building area: 99.31 m² (30.09 tsubo)
Total floor area: 116.43 m² (35.28 tsubo)
Structural design: S-form / Akira Ouchi (basic design), Shelter (detailed design)
Construction: Kataoka Ken Komuten