
Maximized use of Kyoto City subsidy programs to reduce initial costs.
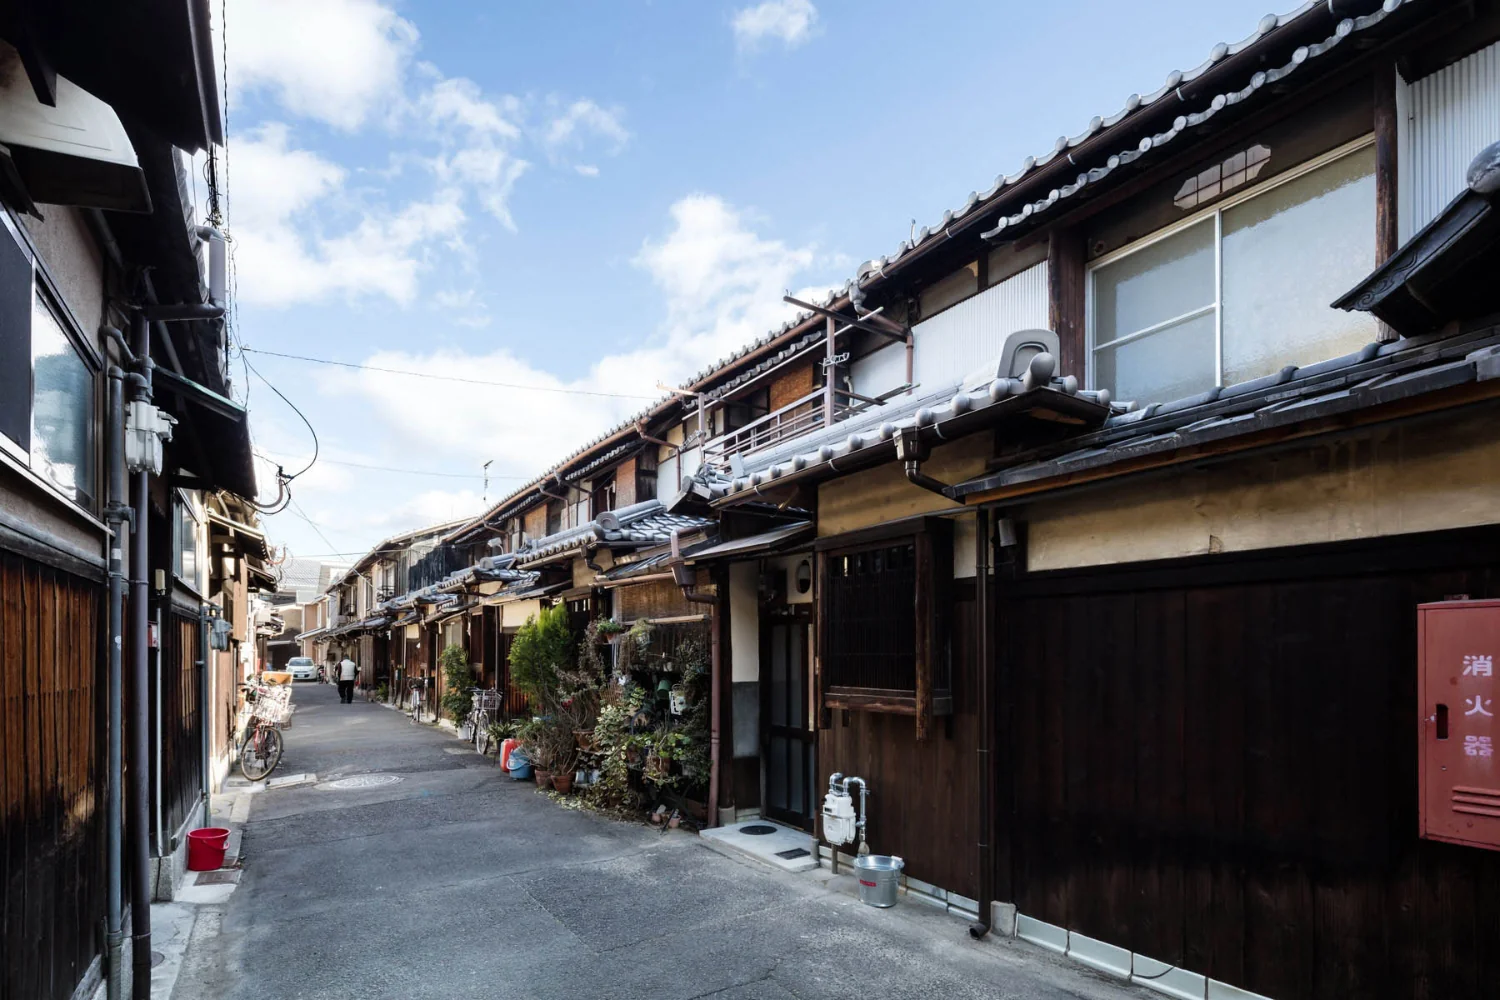
Eaves with ceramic tile roofs line both sides of the narrow street—an urban fabric that dates back to the prewar period.
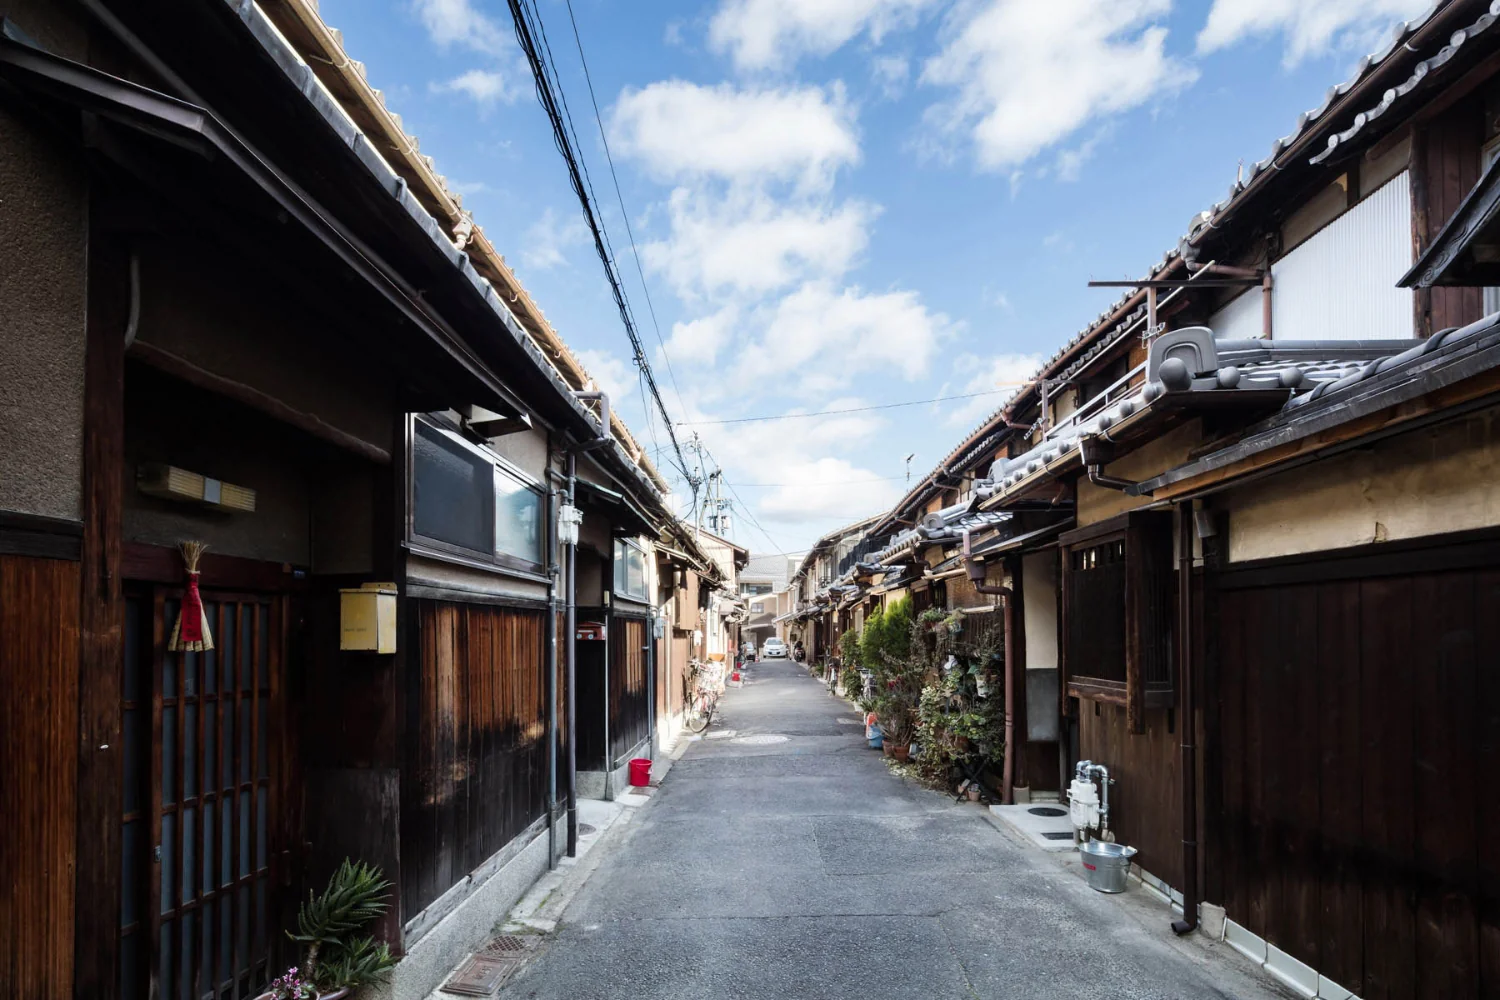
Each unit displays subtle variations in design reflecting successive additions and the tastes of past occupants.
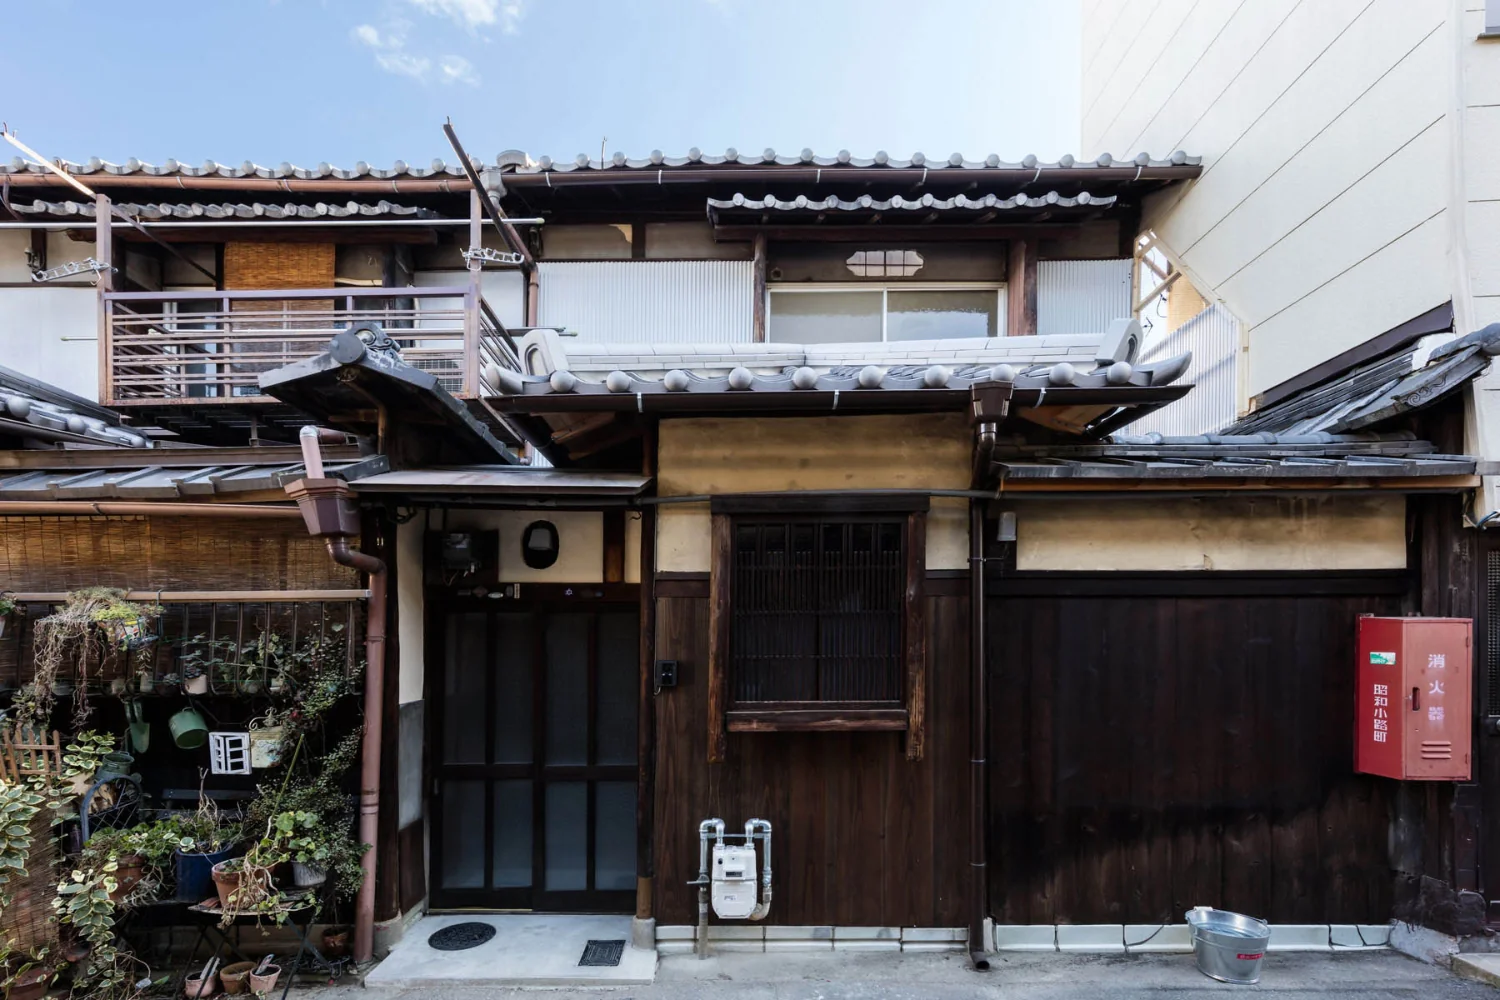
Exposed service piping and meters are left visible in accordance with local practice rather than concealed.
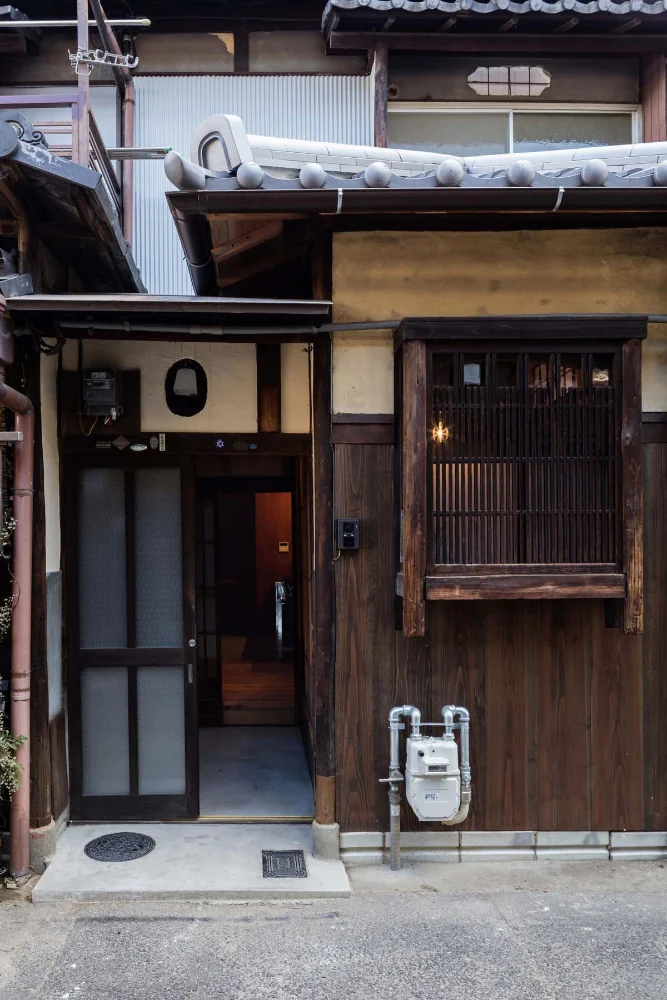
Entrance detail. A rare solid lauan framed door was repaired and reused.
Layout suitable for mixed uses such as ateliers or small shops, enabling live-work arrangements.
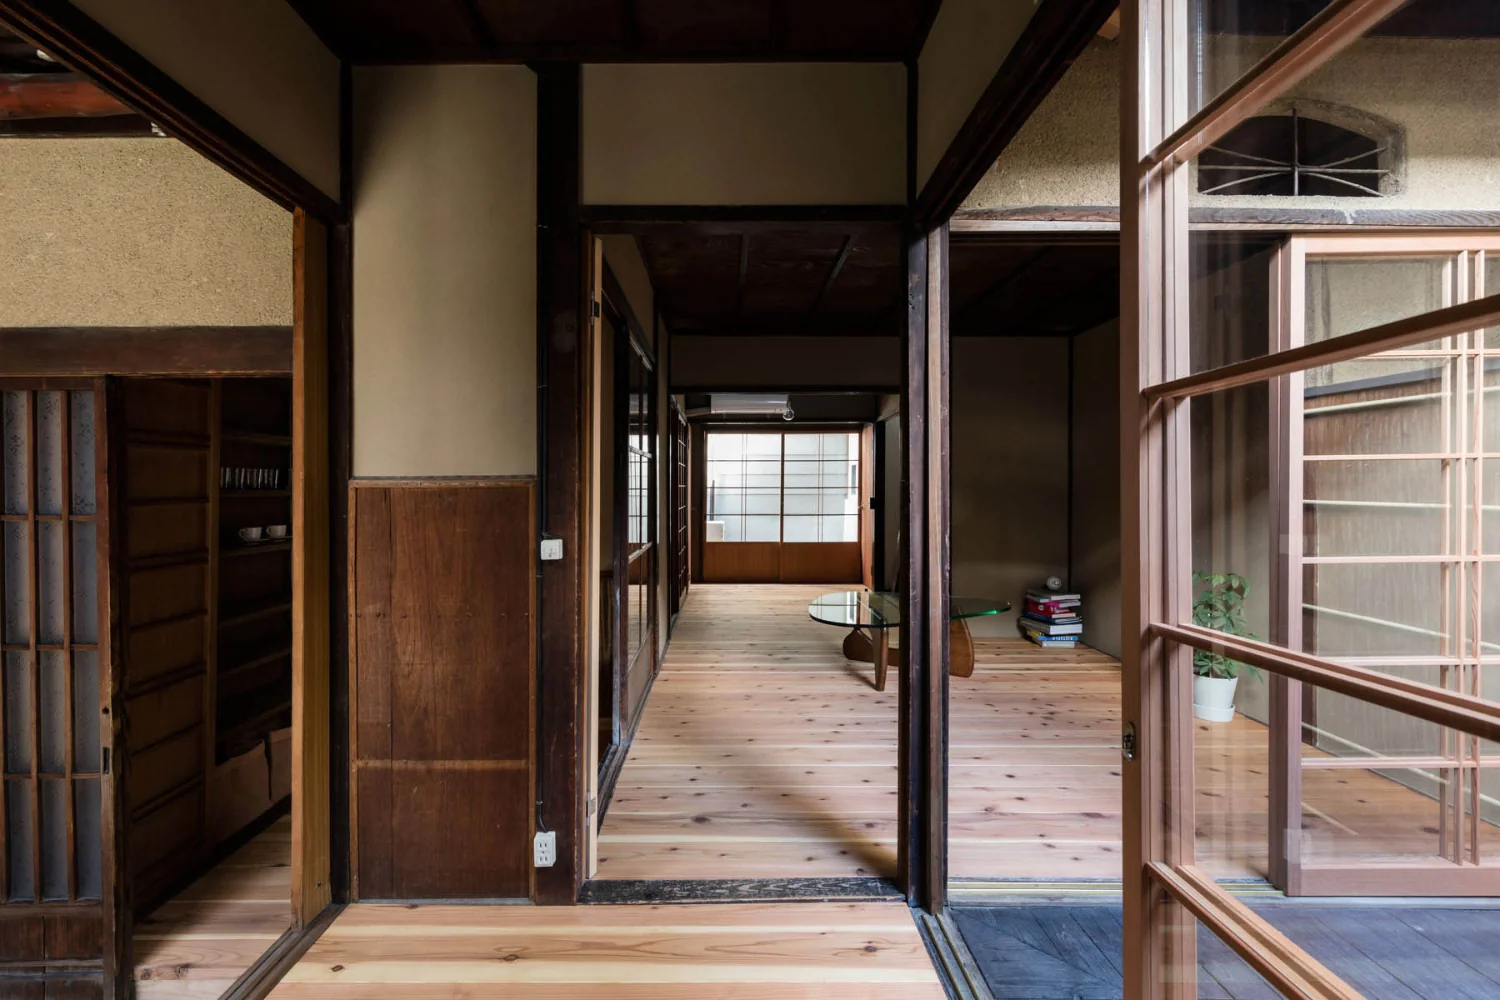
View of the living room from the mise-no-ma (shop-facing room).
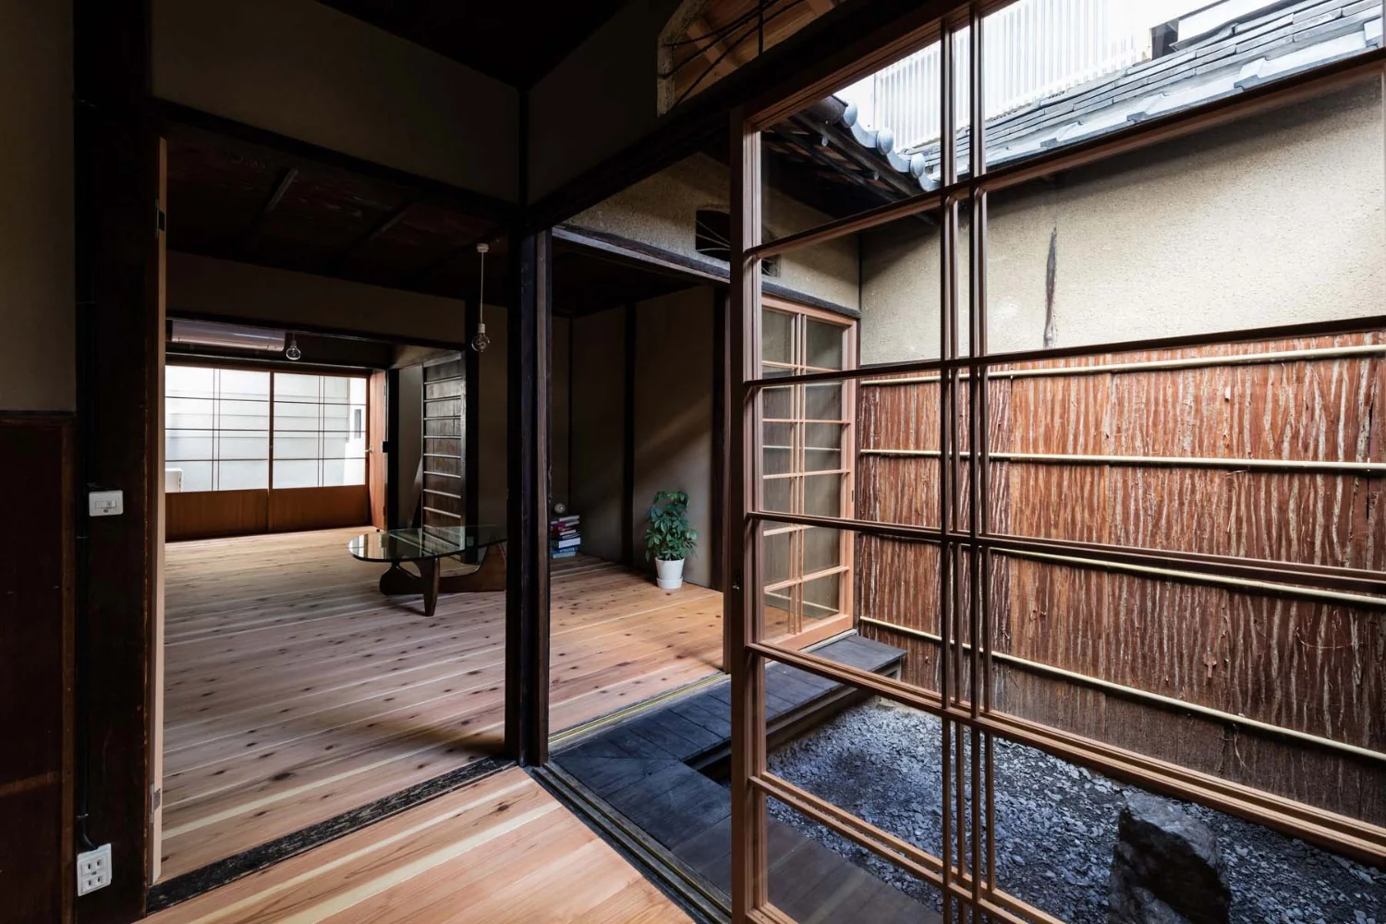
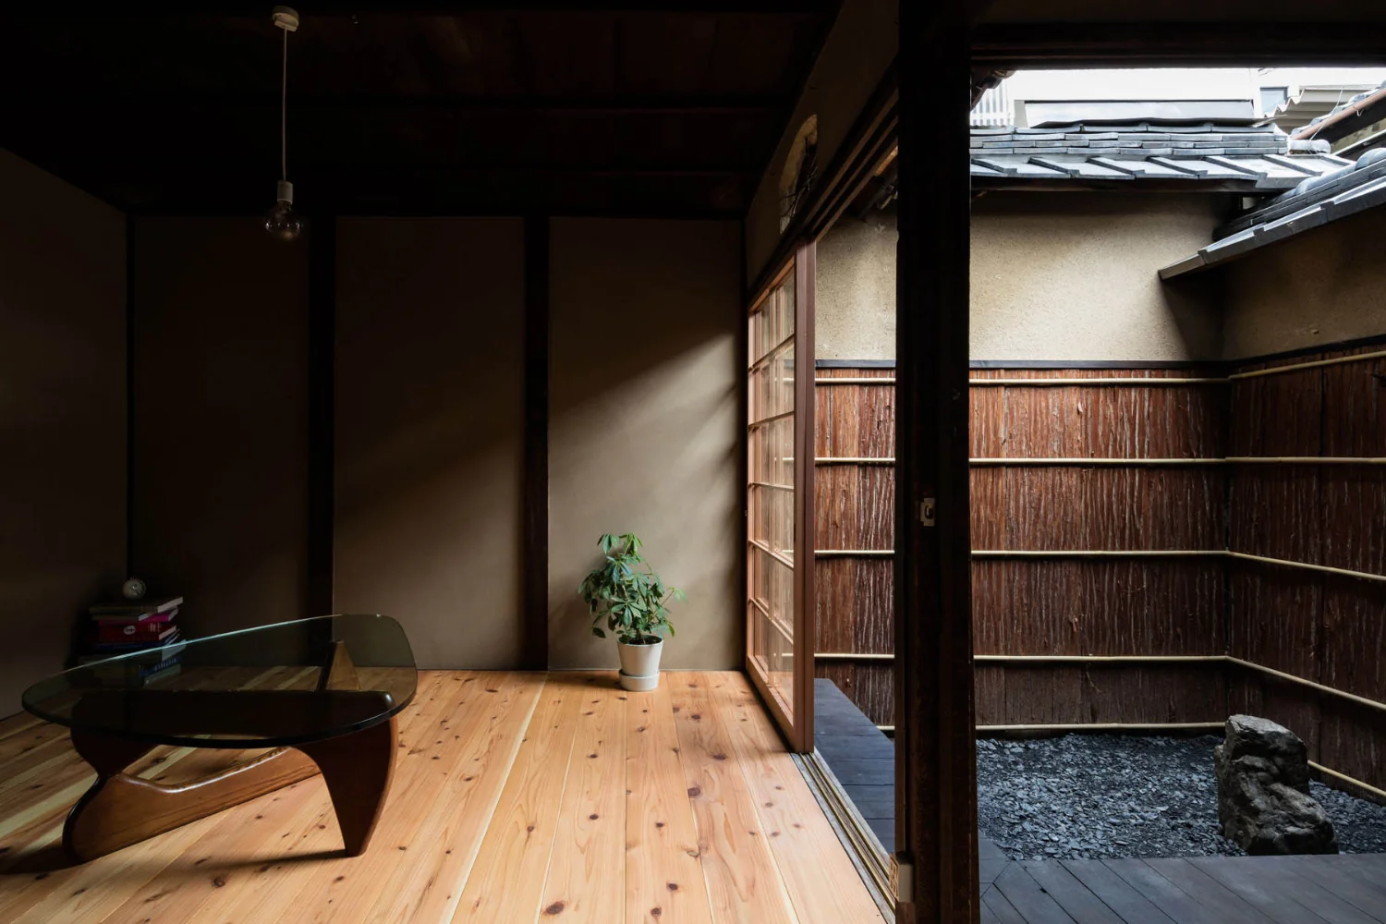
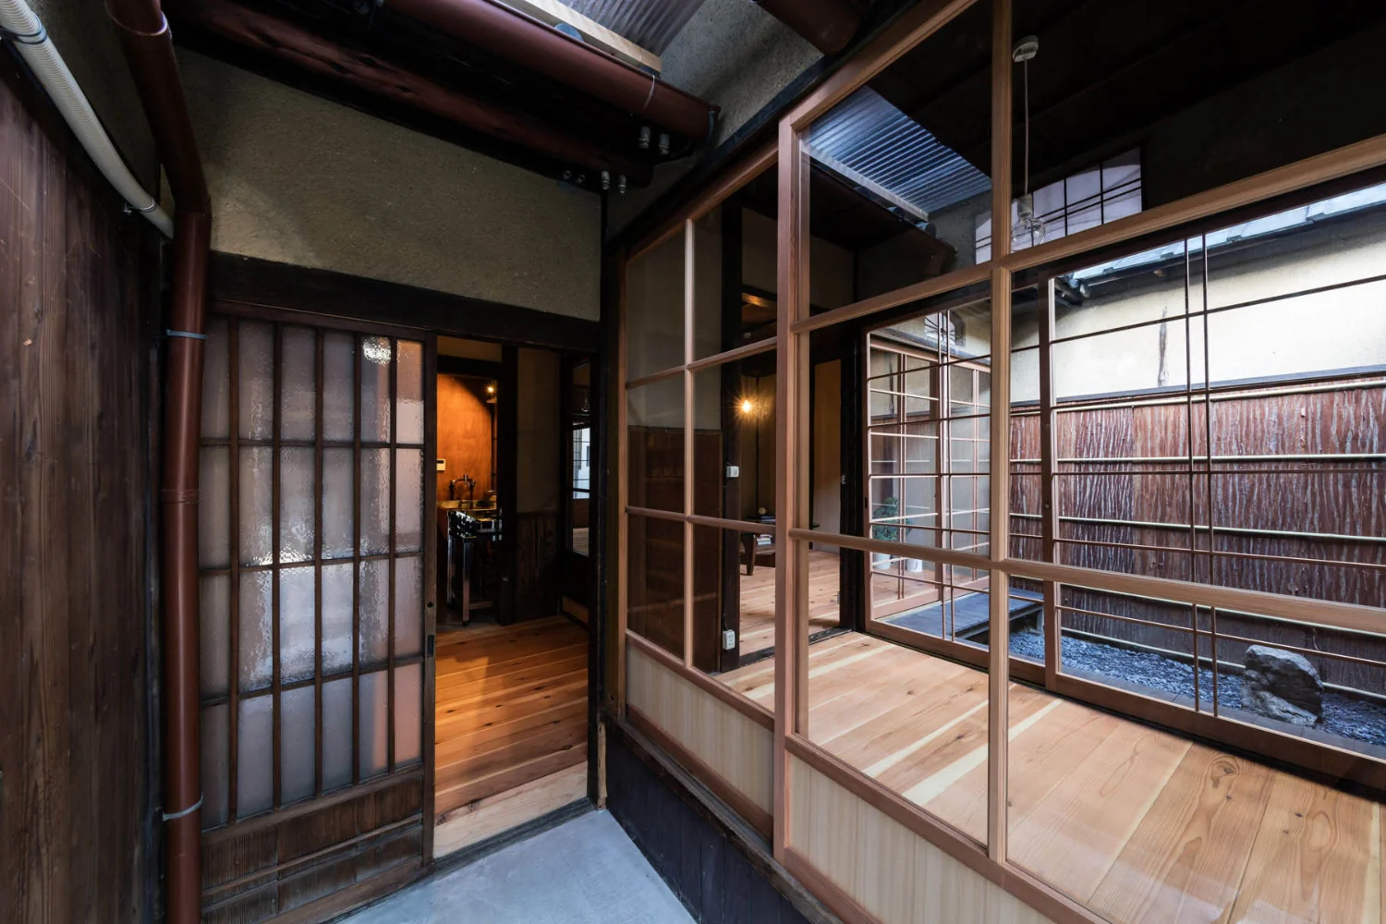
We cleared weeds and debris to restore the tsubo-niwa; aluminum sashes were removed and replaced with wooden fittings.
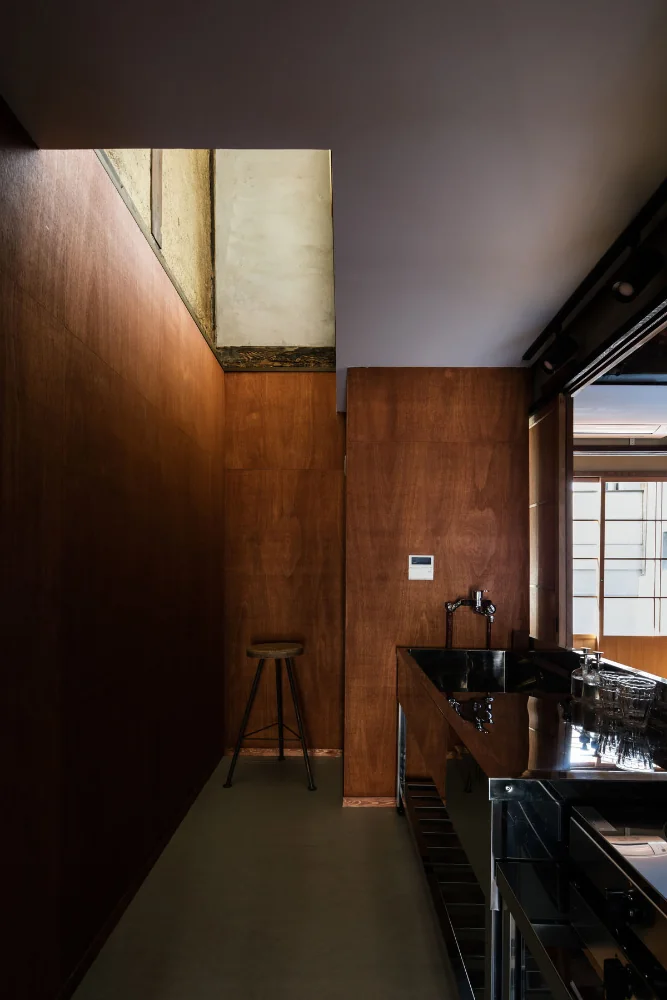
Existing ceiling removed to restore the hibukuro (smoke chamber). The resulting void connects the second-floor rooms via a double-height space.
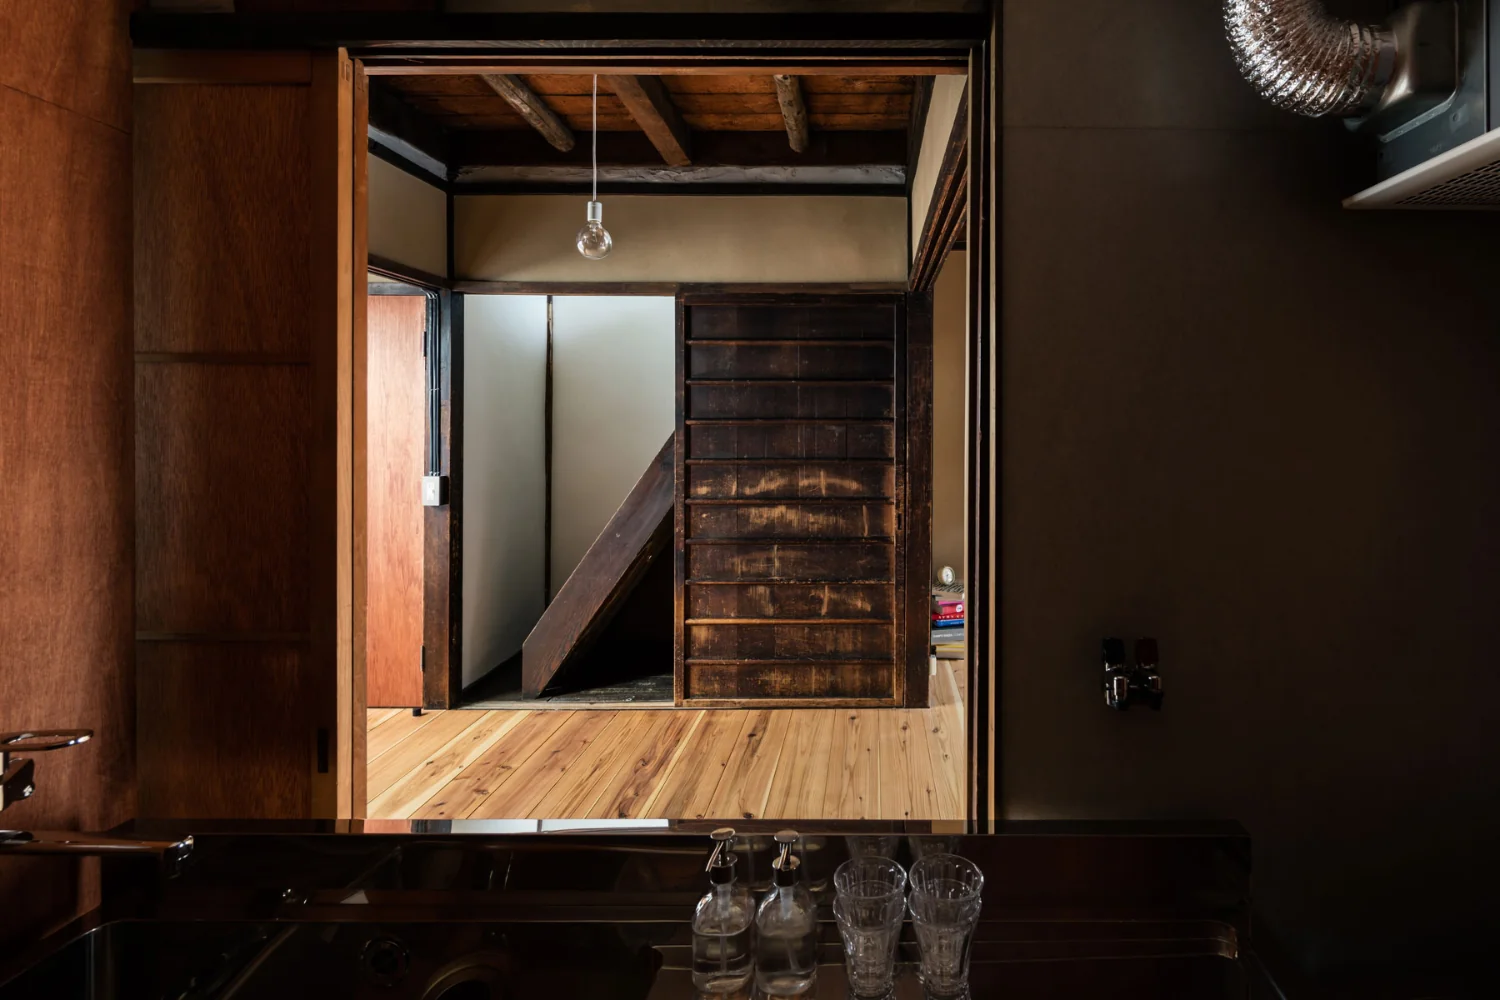
The kitchen is oriented toward the living room; opening the sliding doors allows it to function as a face-to-face kitchen.
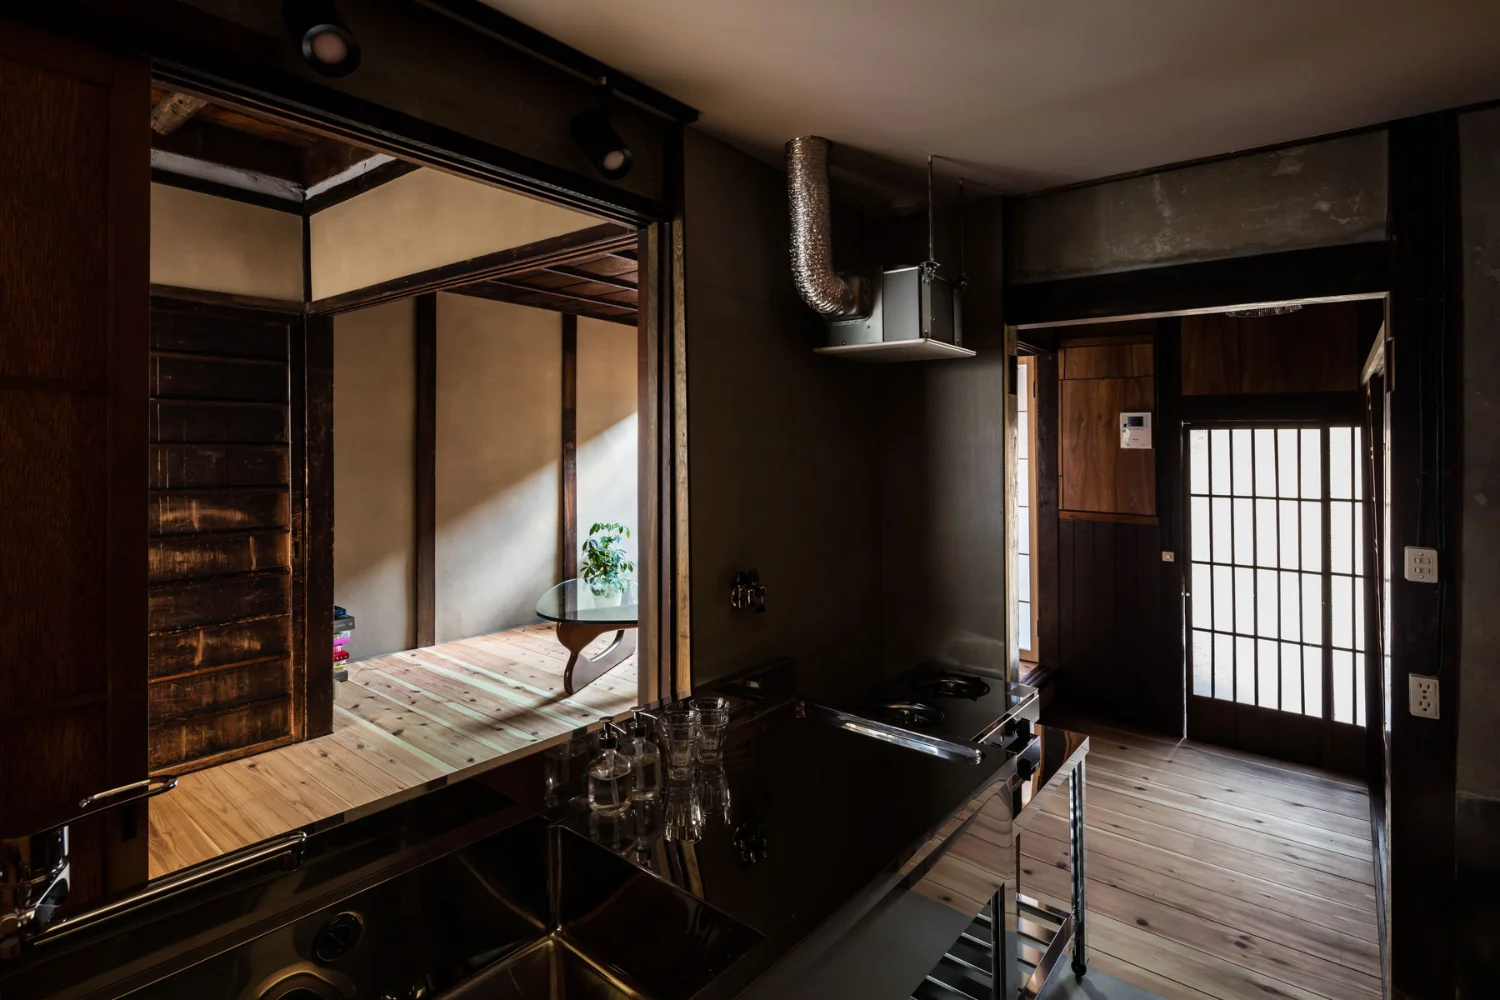
A simple kitchen composed of stainless commercial kitchen units.
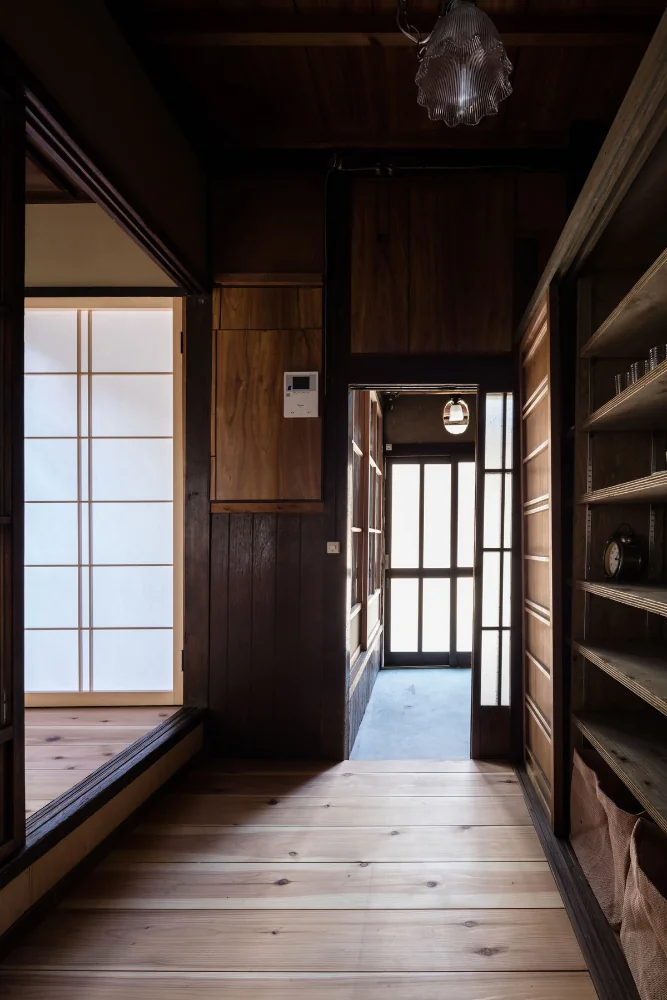
The entrance floor level is set between the external earthen floor (doma) and the living floor to reduce step height.
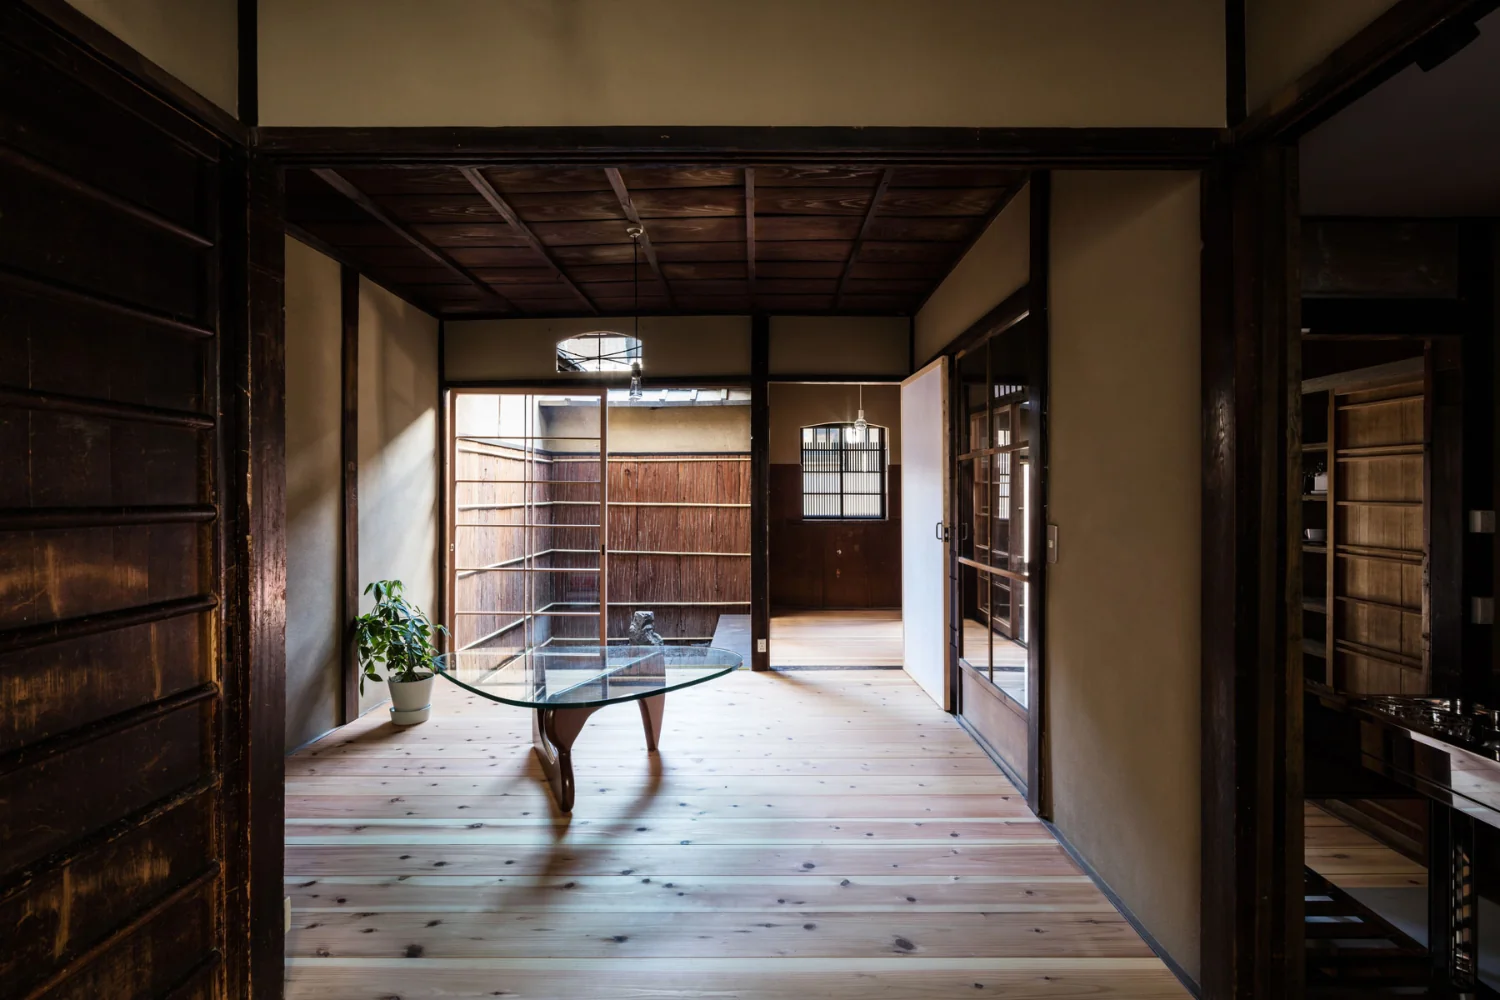
The living room is bright and well ventilated, situated between east and west tsubo-niwa.
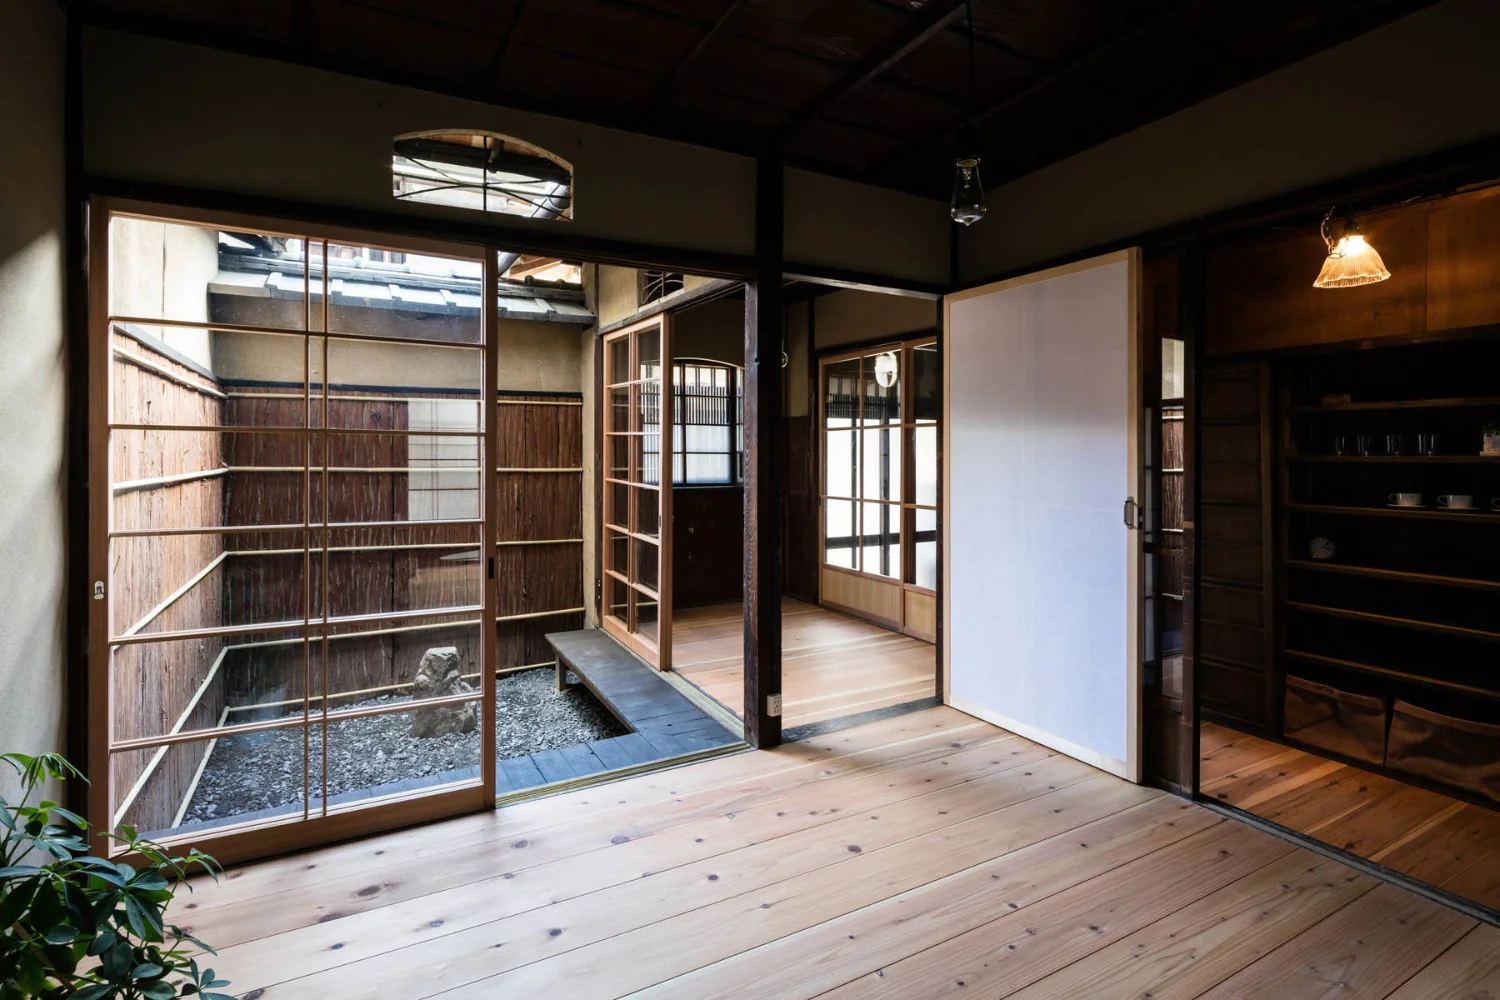
A typical machiya sequence in which living room, nure-en (exterior veranda), and tsubo-niwa connect continuously. The cedar-bark siding on the fence was replaced.
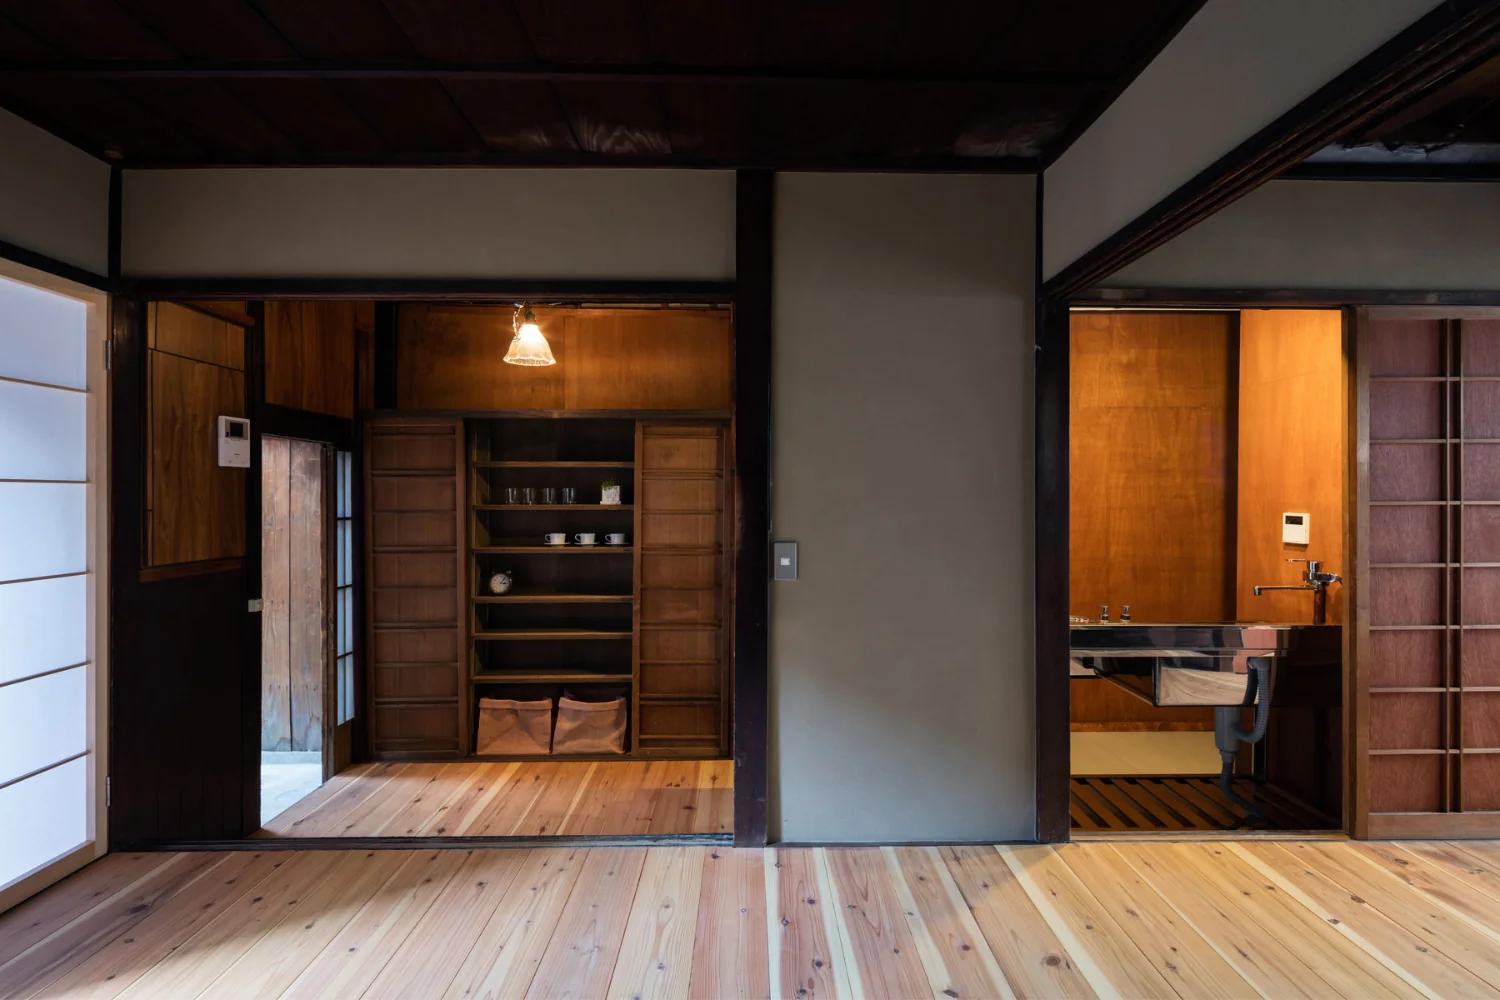
Small redundant fittings were repurposed to create a new entrance storage unit.
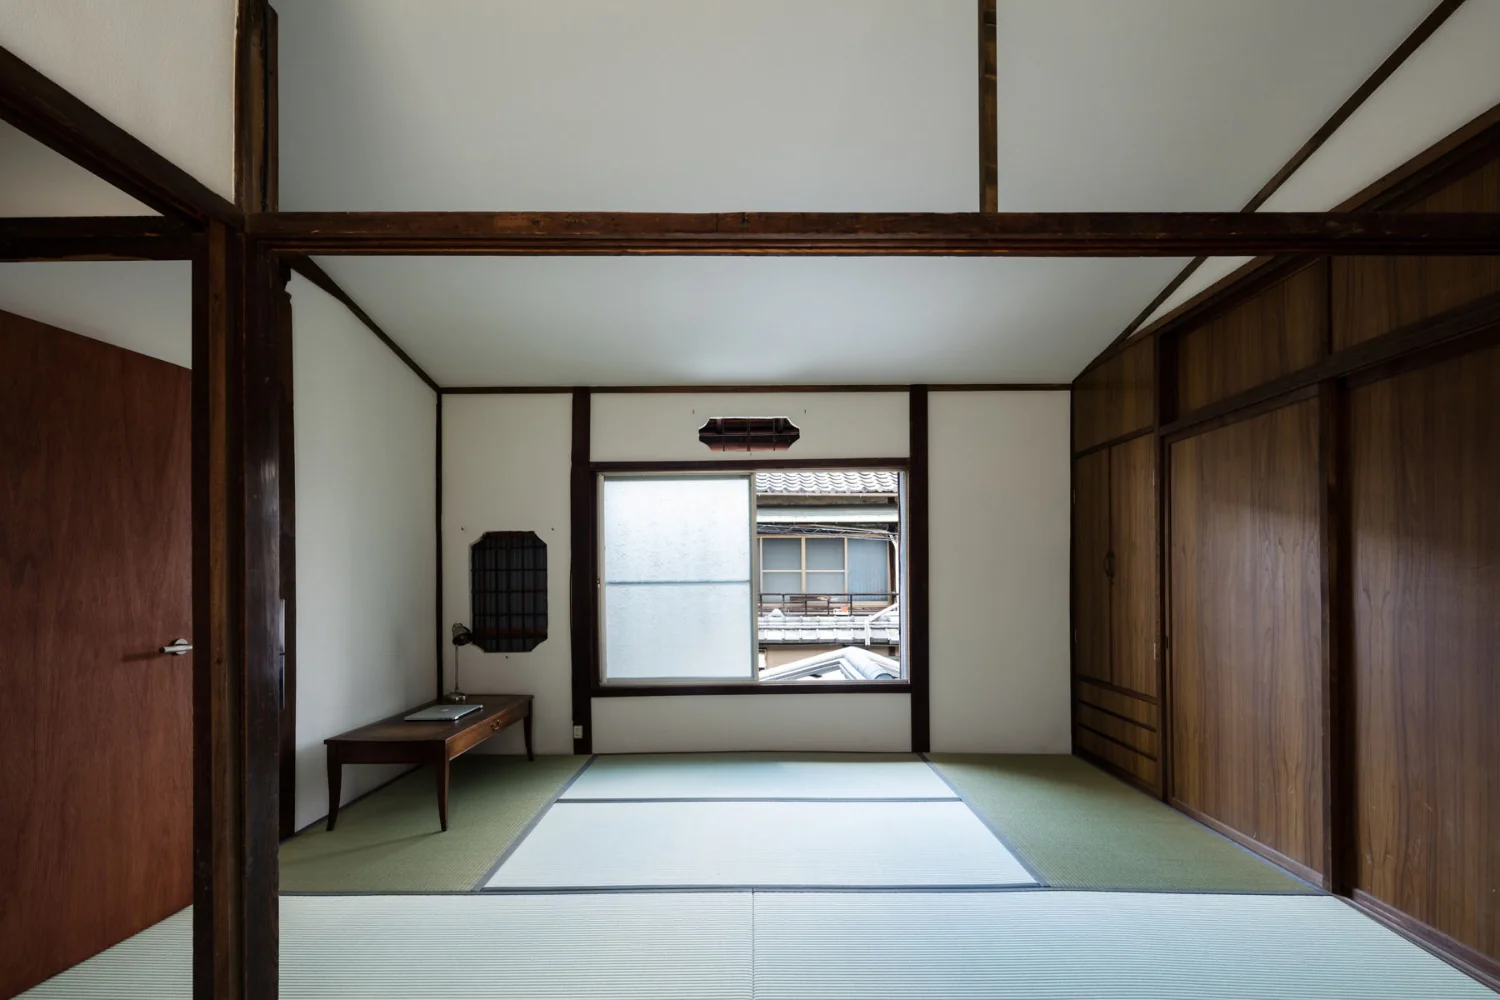
A wall opening discovered during demolition proved to be an original secondary window; it is normally protected from wind and rain with a hanging shoji screen.
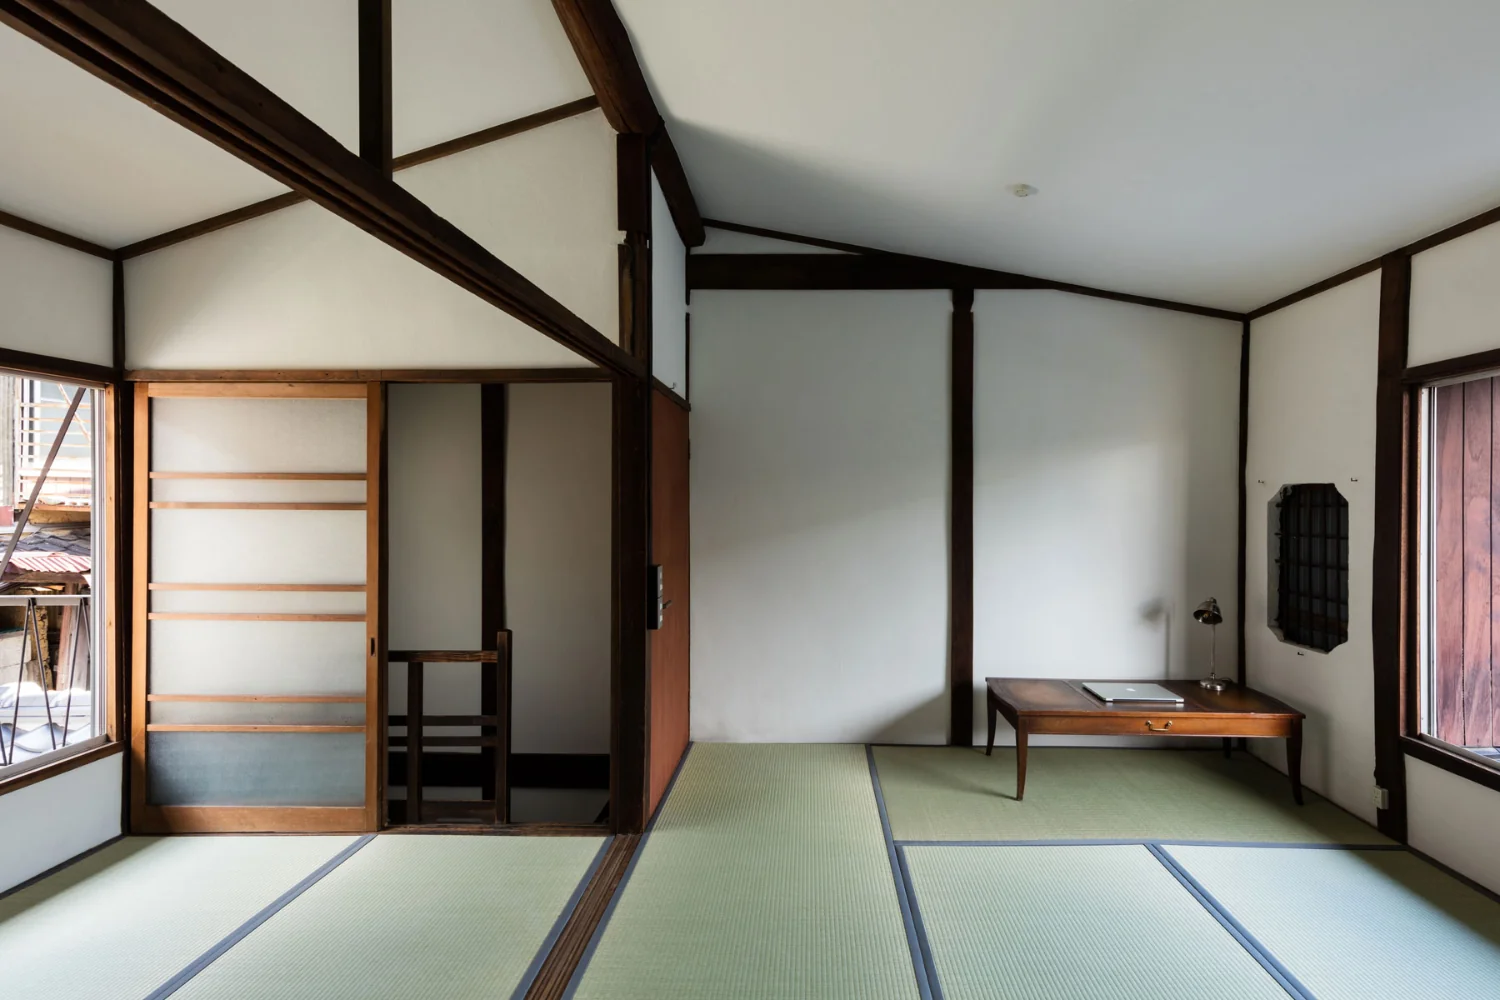
Second floor: existing ceiling boards were removed and replaced with a boat-bottom (cove) ceiling.
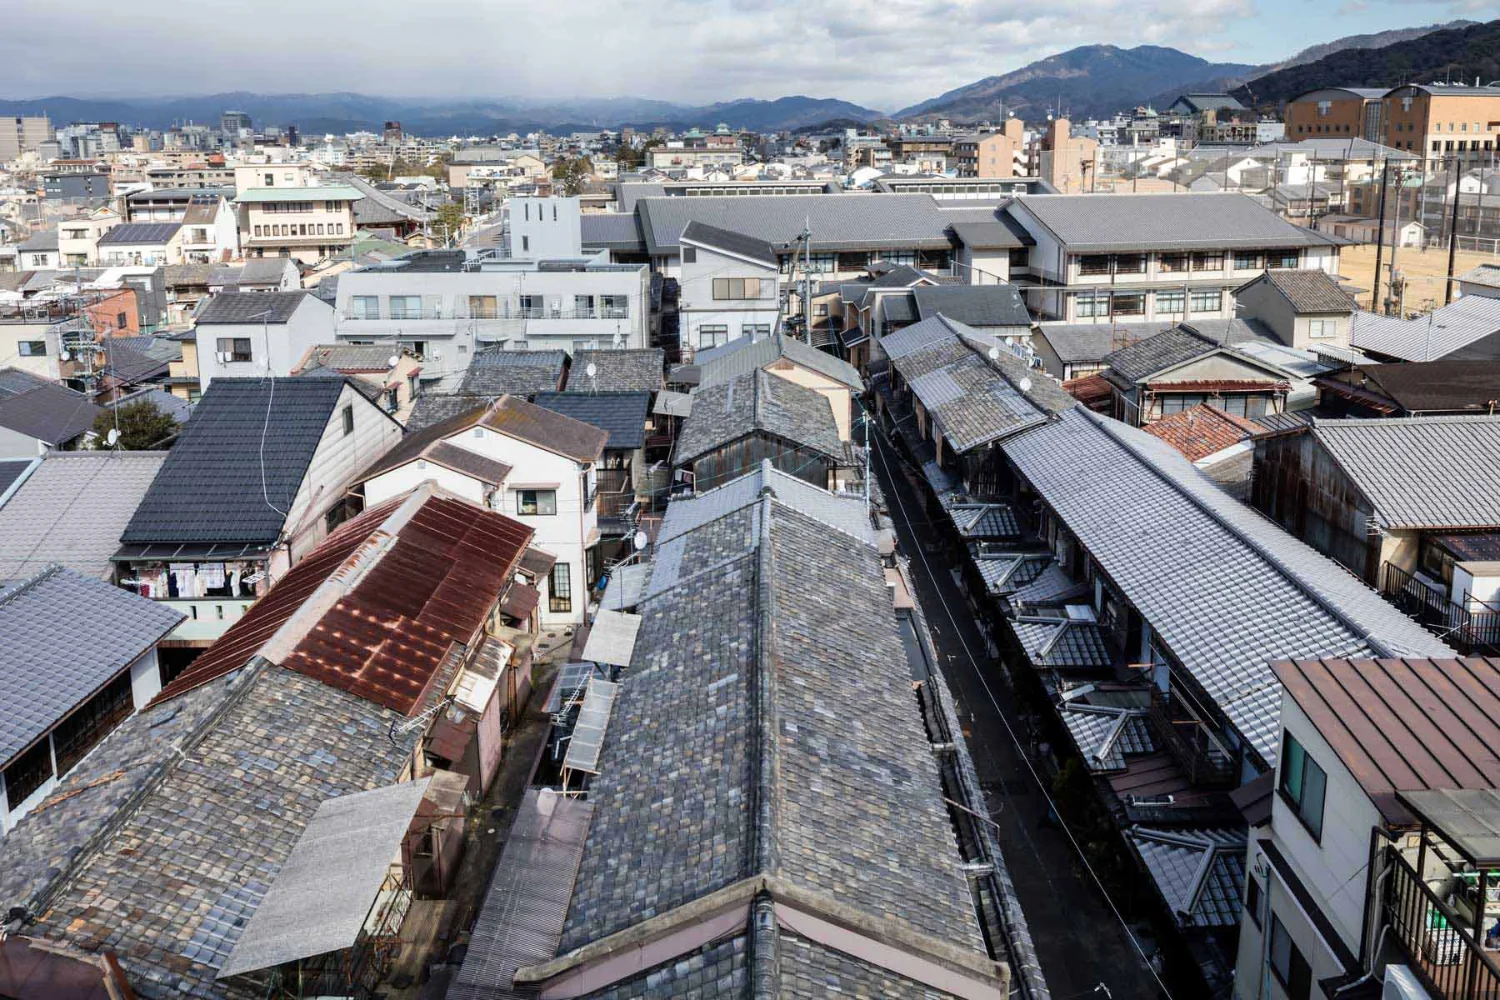
A streetscape where modern buildings and old tiled roofs coexist. Nagaya units are renewed sequentially as tenants move in and out.