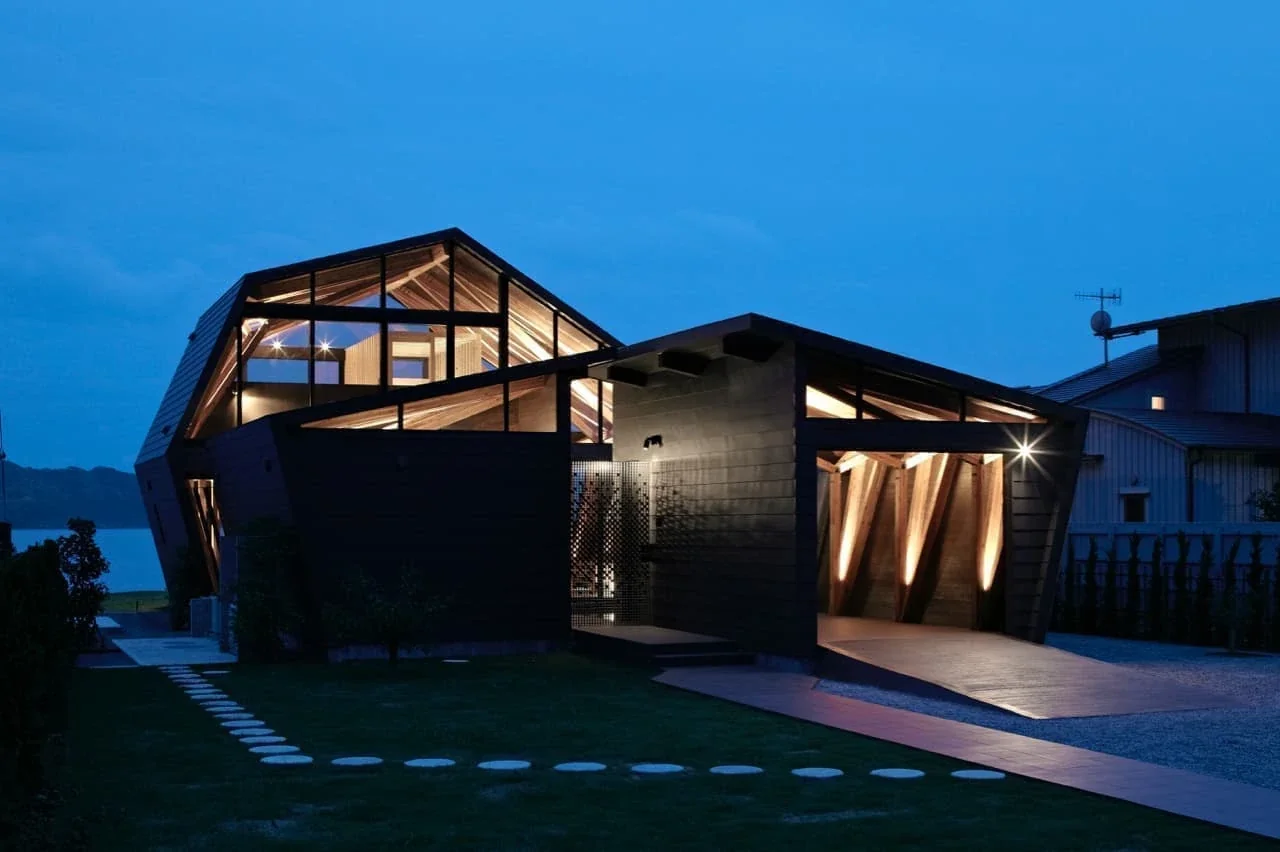
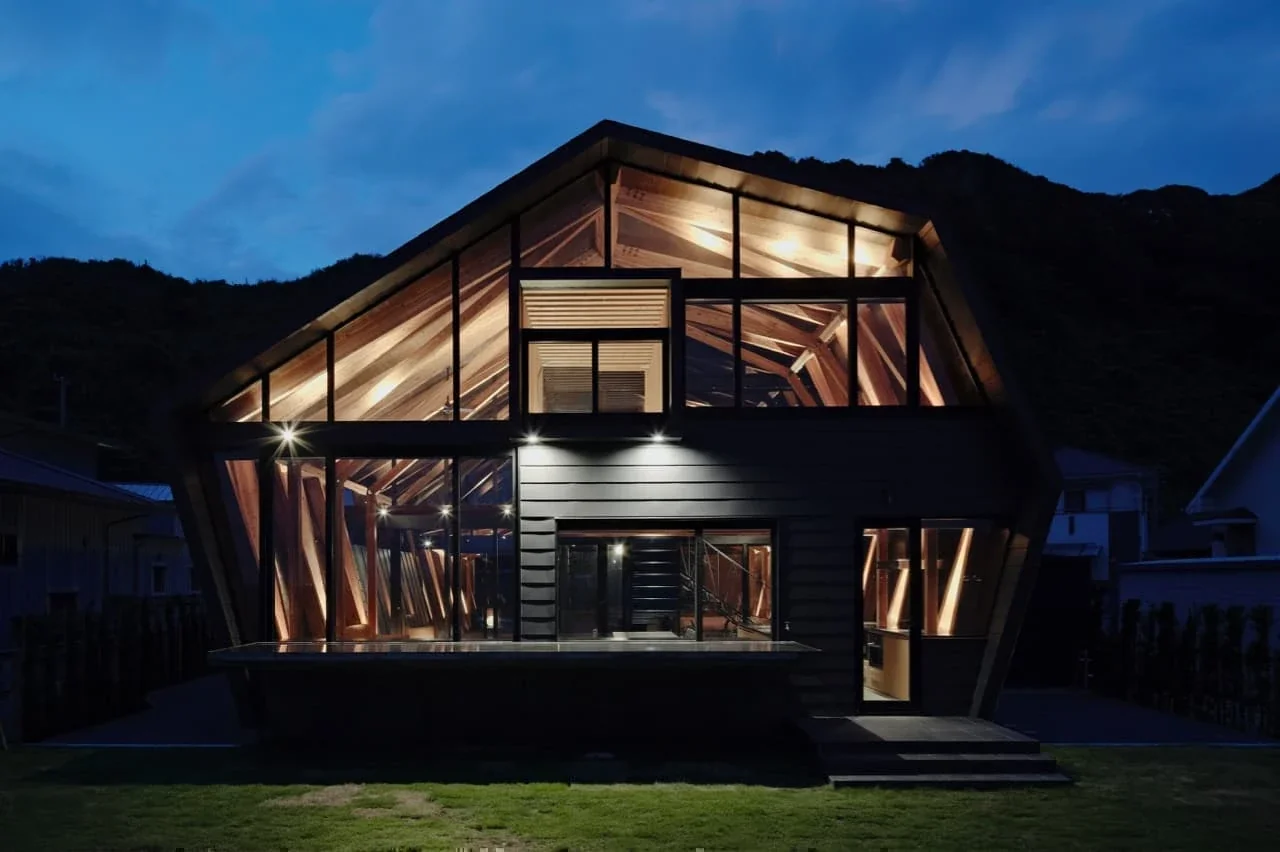
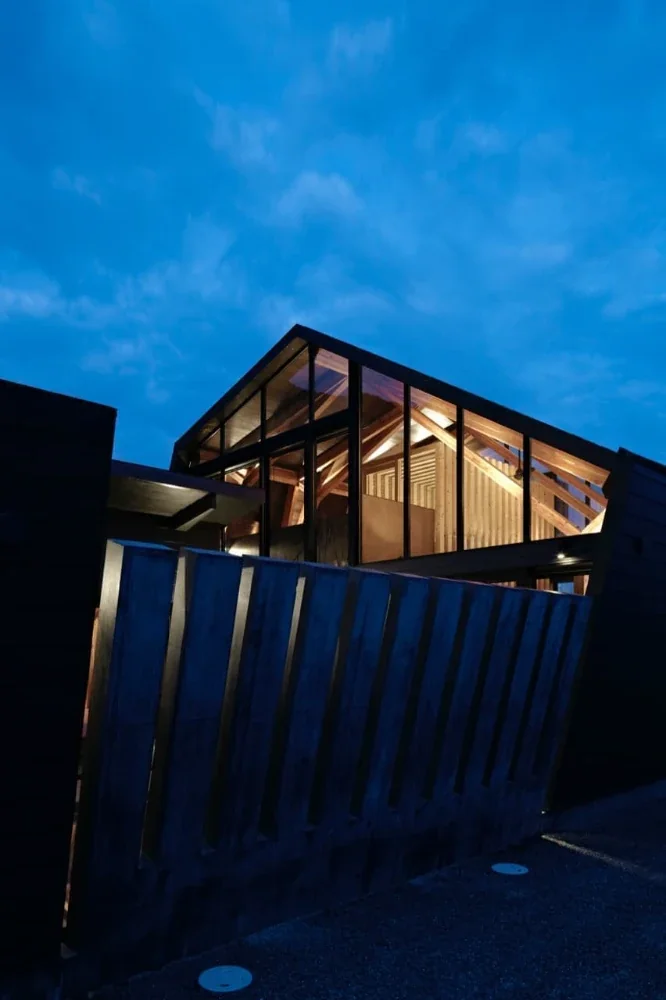
Introducing Villa SSK, a custom-built home example by Takeshi Hirobe Architects, a Architect / Design office in 1-13-2 Suwa, Takatsu-ku, Kawasaki, Kanagawa, Japan
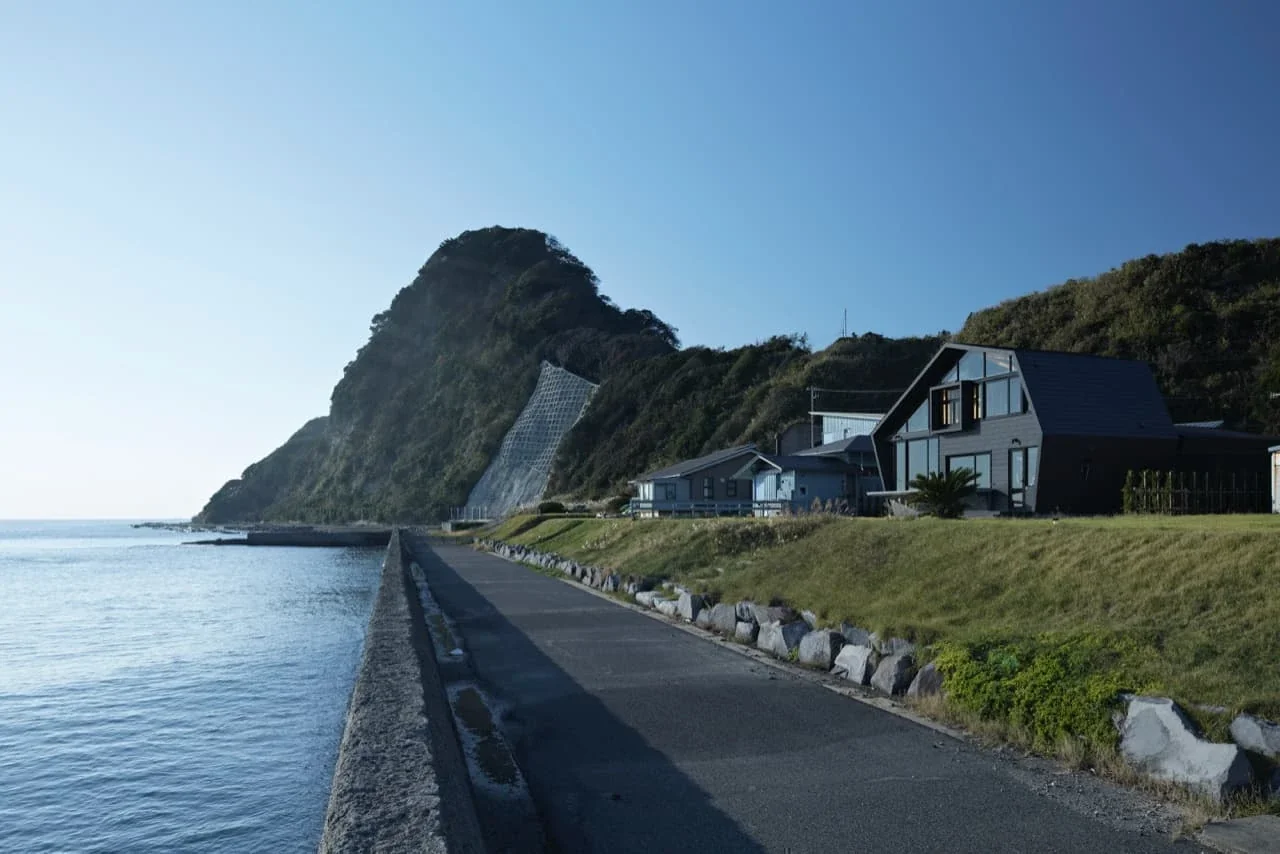
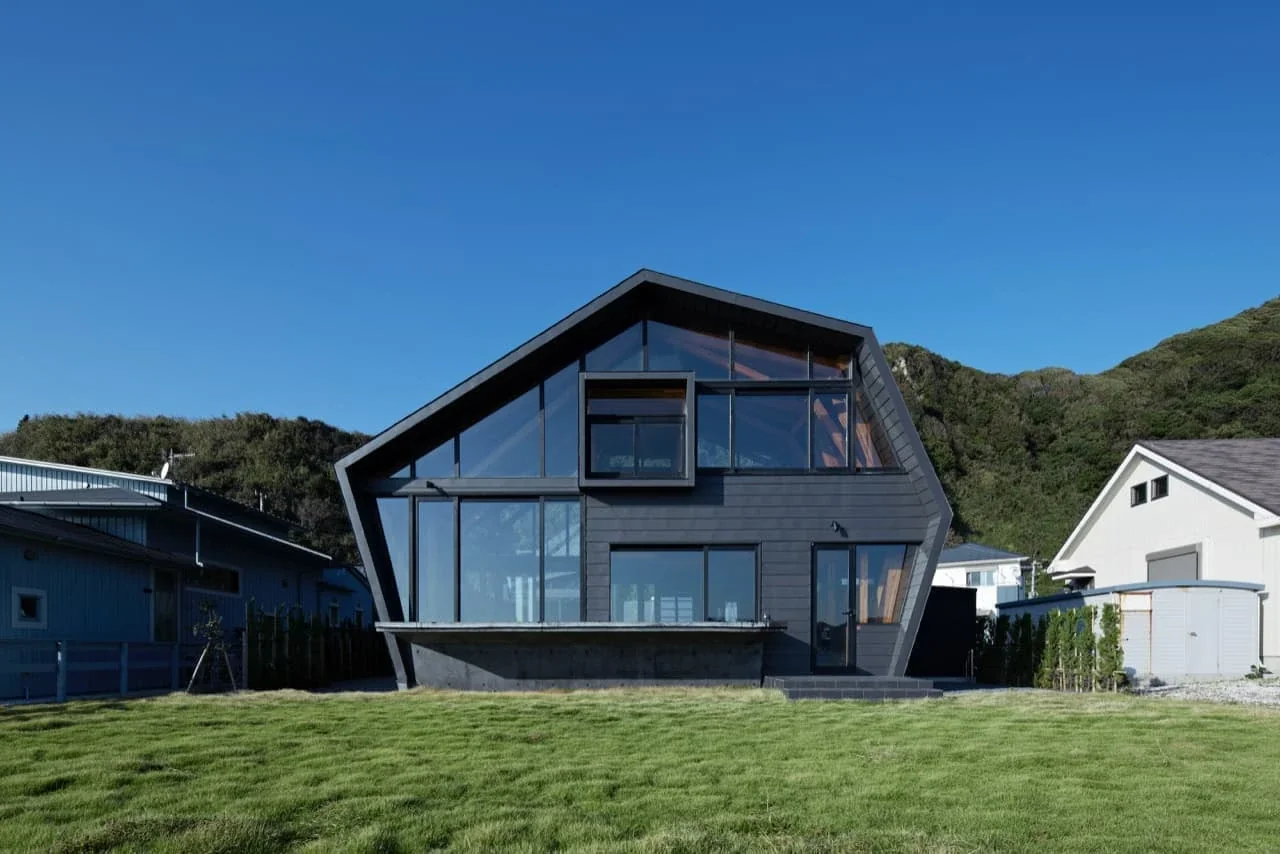
Villa SSK|Exterior
Villa SSK|Exterior
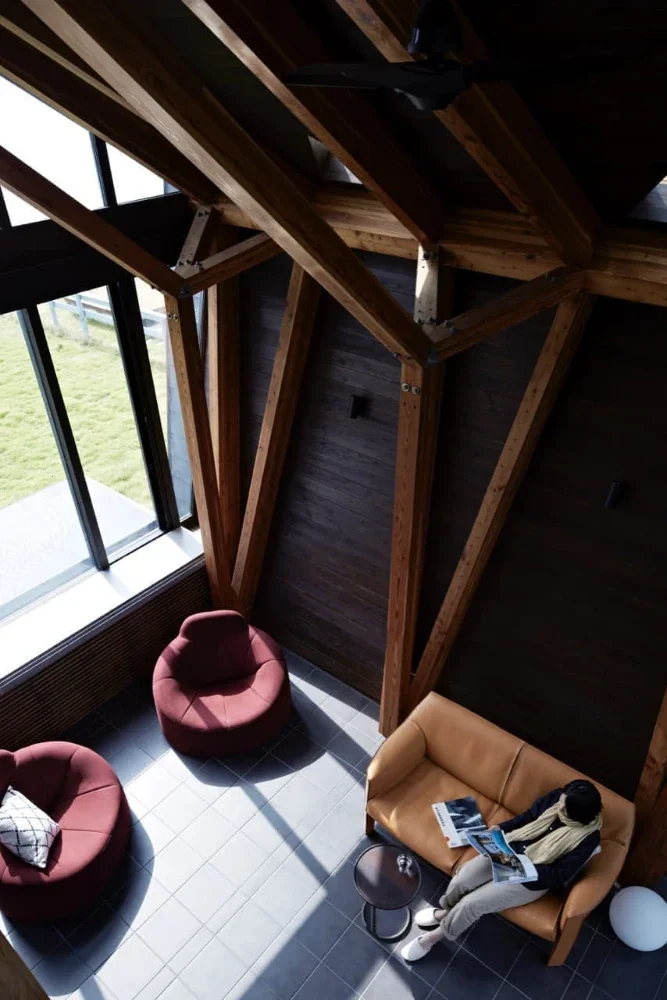
Villa SSK|Living Room
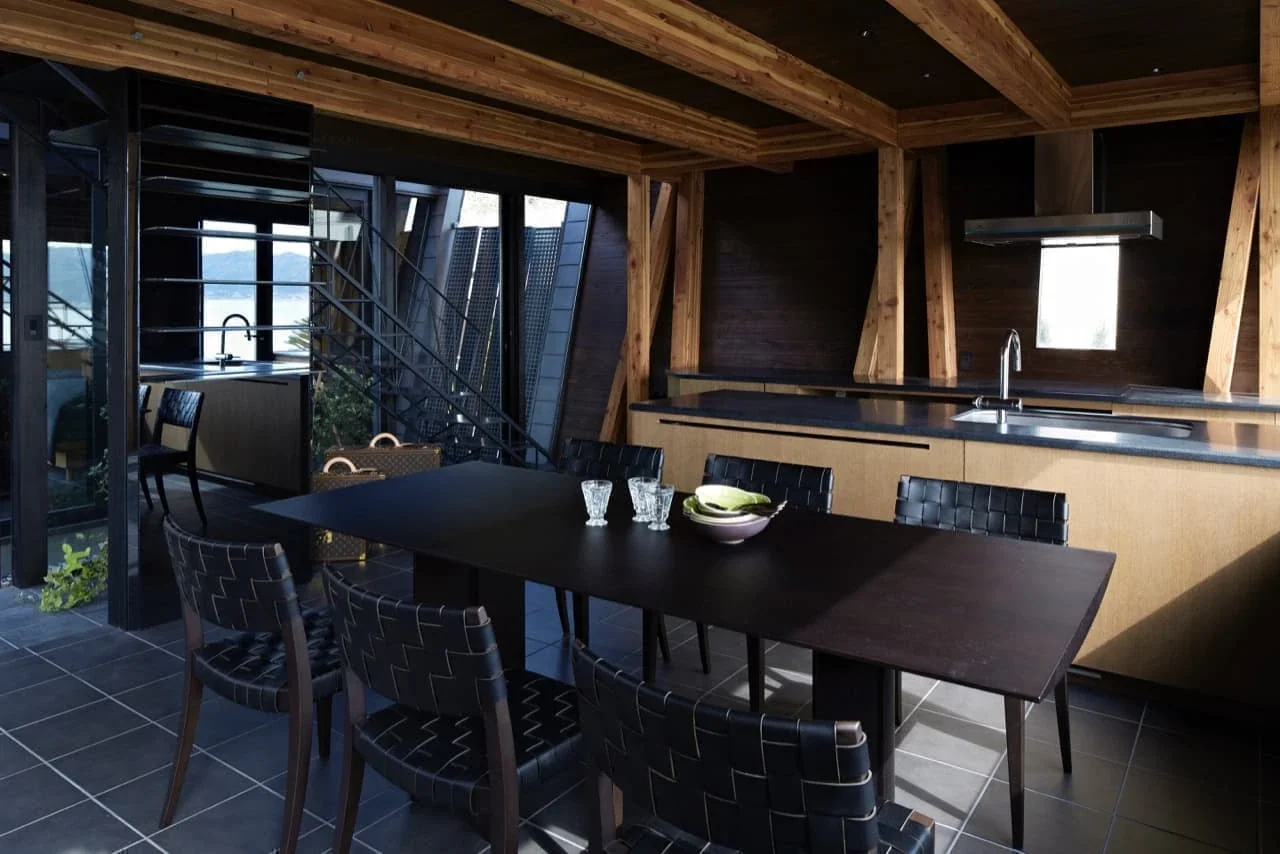
Villa SSK|Dining Area
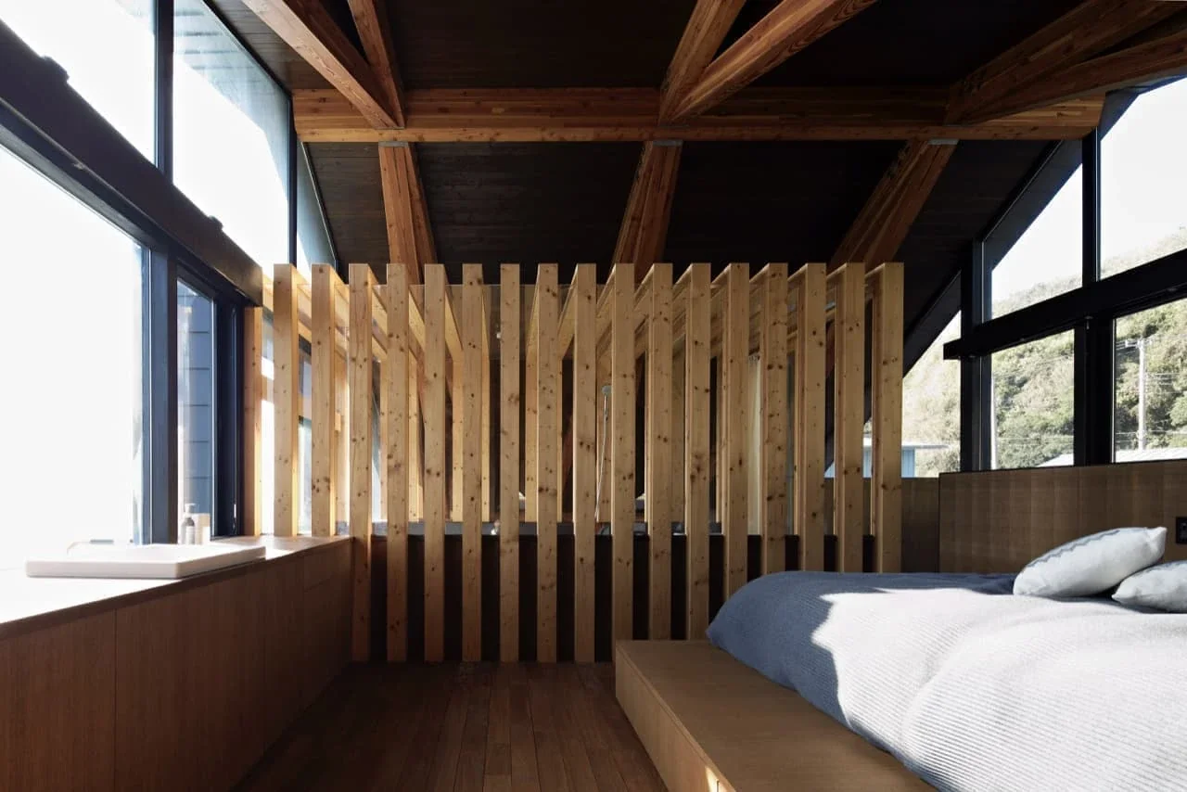
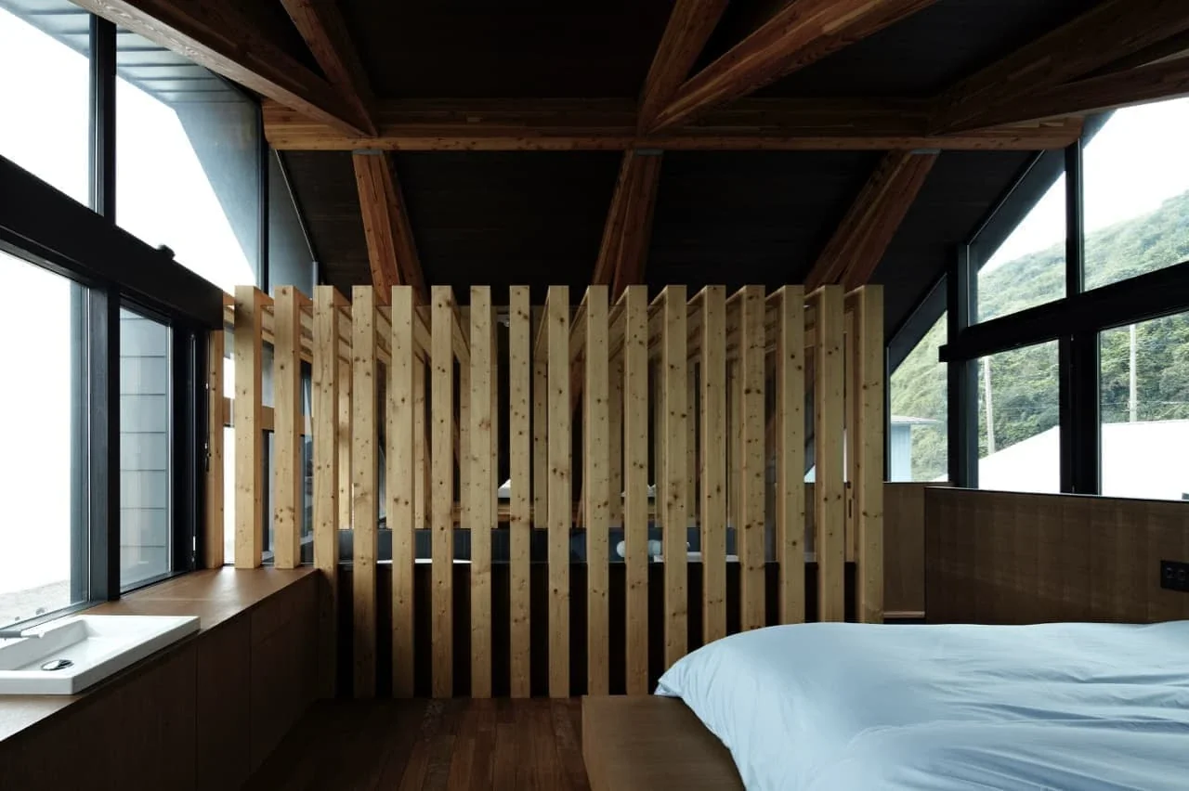
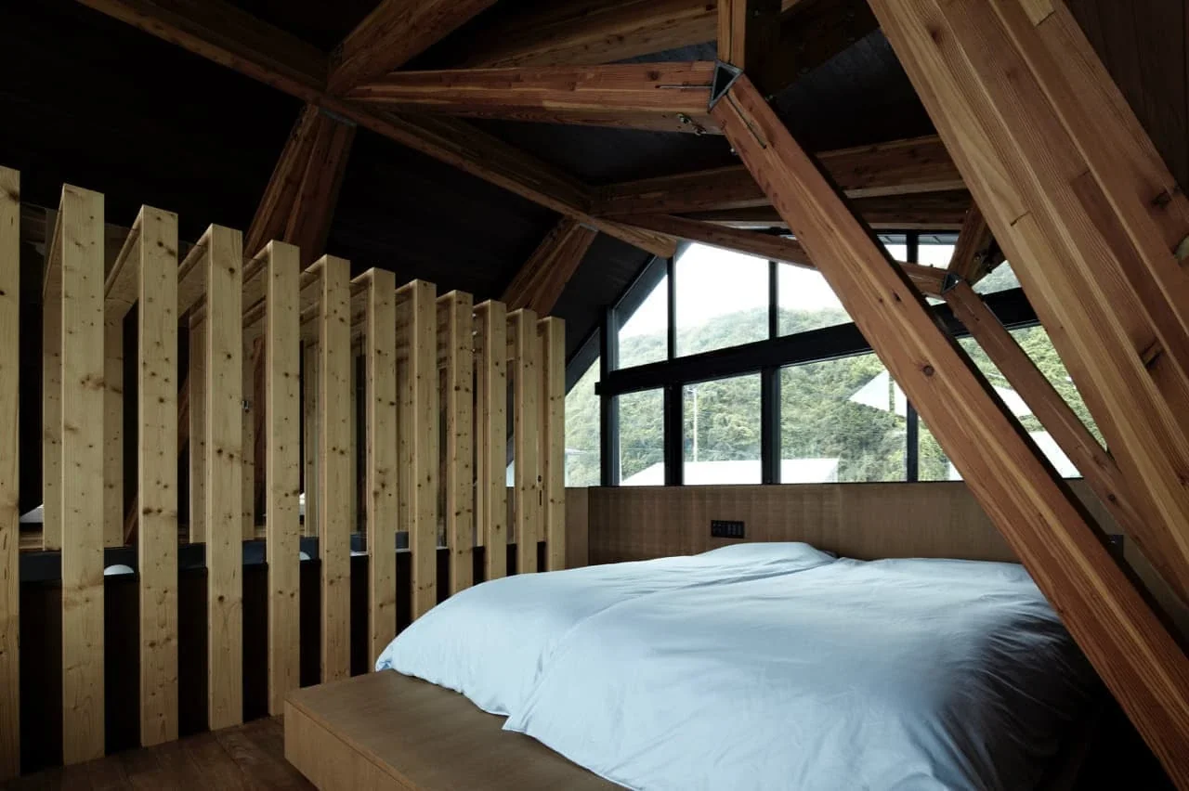
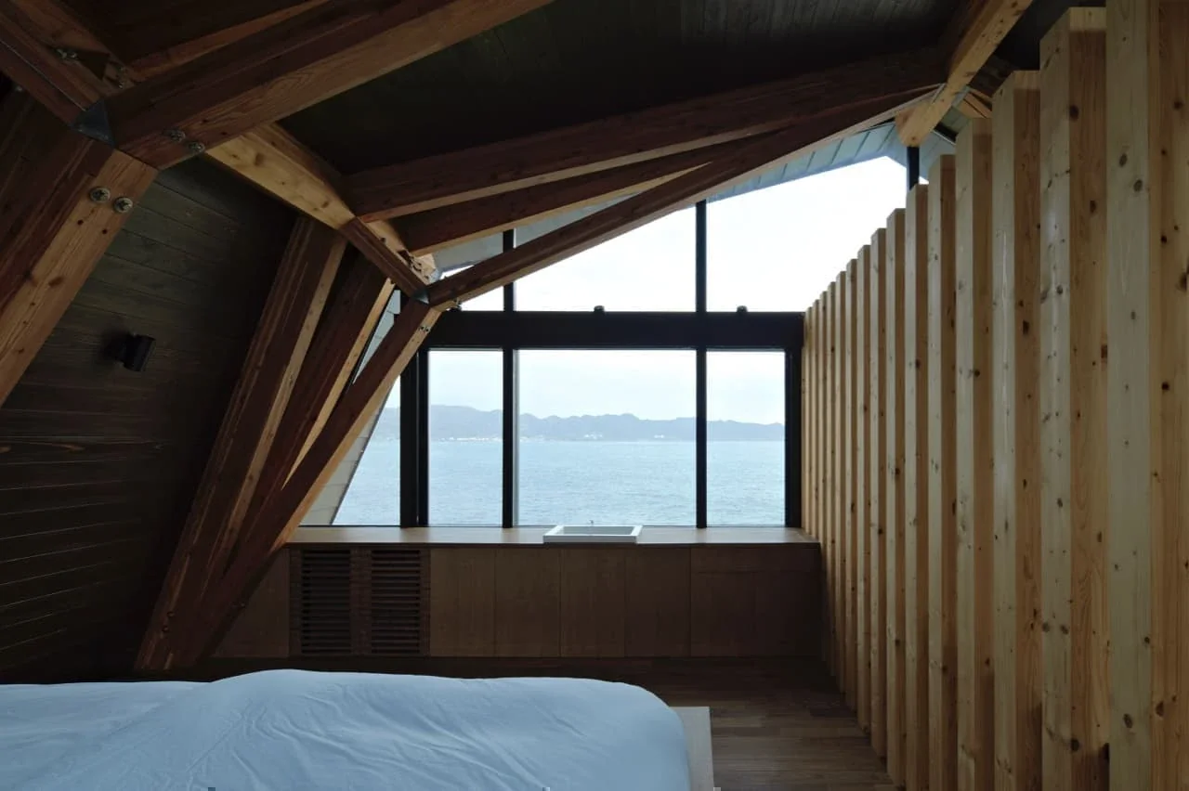
Villa SSK|Bedroom
Villa SSK|LDK
Villa SSK|Dining Area
Villa SSK|Living Room
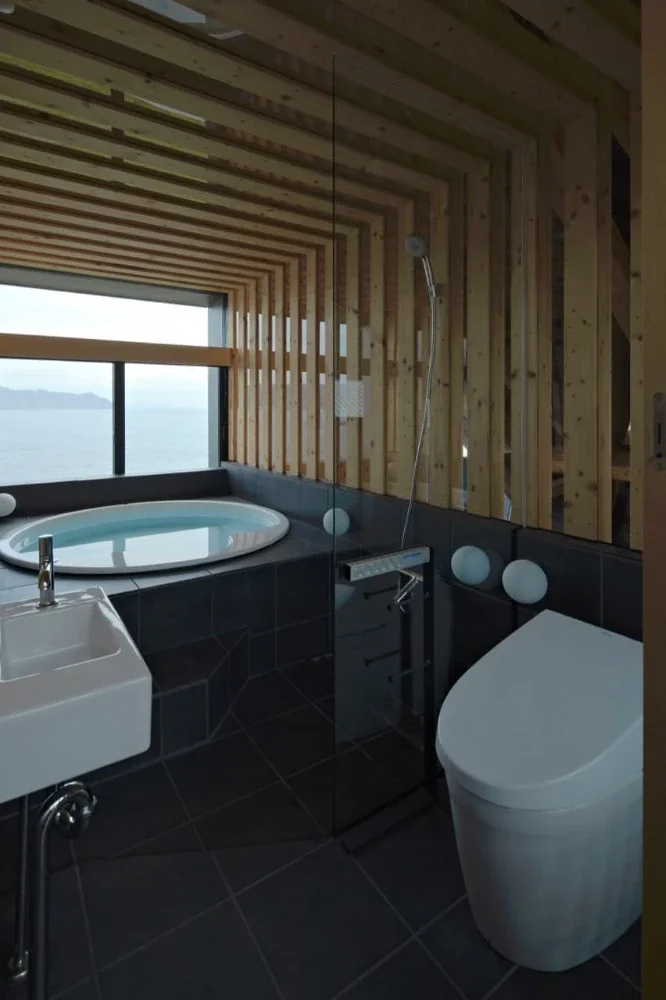
Villa SSK|Bathroom
Villa SSK|Kitchen
Villa SSK|Courtyard
Villa SSK|Living Room
Villa SSK|Courtyard
Villa SSK|Living Room
Villa SSK|Exterior
Villa SSK|Exterior
Villa SSK|Courtyard
Villa SSK|Garage
Villa SSK|Bedroom
Villa SSK|Living Room
Villa SSK|LDK
Villa SSK|Living Room
Villa SSK|Atrium
Villa SSK|Bedroom
Villa SSK|Bedroom
Villa SSK|Bedroom
Villa SSK|Toilet
Villa SSK|Bathroom
Villa SSK|Living Room
Villa SSK|Courtyard
Villa SSK|Exterior
Villa SSK|Exterior
Villa SSK|Exterior
Water Basin
Mountain View House
Glass-Walled Garage
Living with a Dog
Ocean View House
Dog Run
Vacation Home
Doma Living
Hotel-like
Picture Window
Koichi Torimura
Learn More
Connecting the Sea and the Mountains
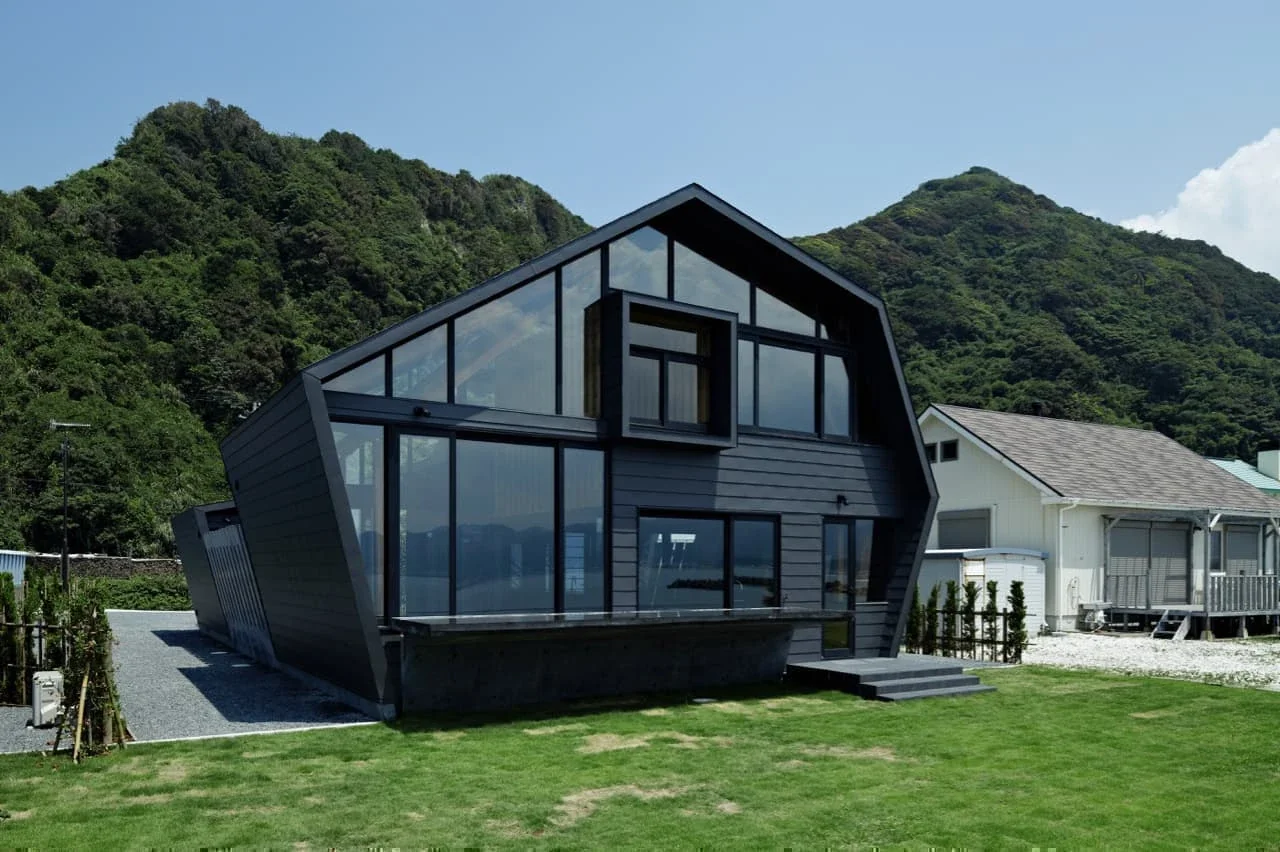
The site is located close enough to the calm sea of Minamiboso to feel as though it is gently nestled against it. Although the property was quite large, observing the buildings around it revealed that all of them had secured a certain amount of setback. There was no formal local agreement, but one could sense something akin to a gentleman’s agreement: “Let’s not build any farther than this.” Conversely, unless the seaward building line was established along this boundary, one would end up spending time looking not only at the sea but also at the neighboring houses.
When I first set foot on the site, I spent a remarkably long time—probably several hours—trying to read the place, barely speaking a word. I felt the fine-grained information, initially almost drowned out by the overwhelming presence of the sea, gradually sinking in. The movement of the sun, the flow of the wind, the scent of the tide, the breath of the vegetation, the presence of the bedrock… Among these, what left the strongest impression were the sea and the high sky, as well as the rocky mountain on the opposite side and the plants growing from it as their foothold. That is why I decided to create an architecture that would “connect” this rocky mountain and the seascape directly before it in the vertical dimension.
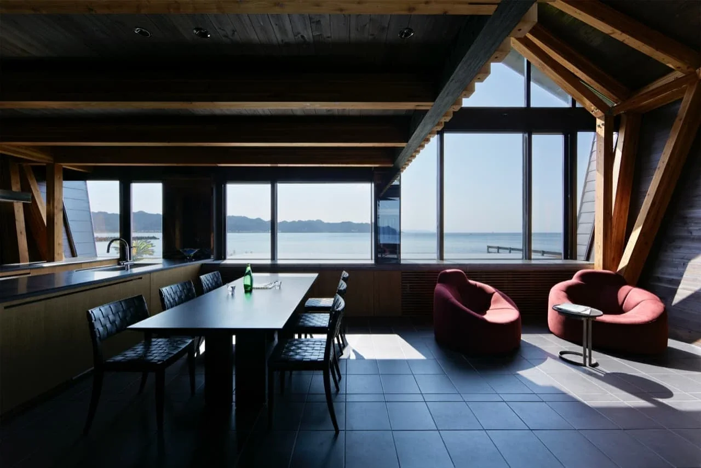
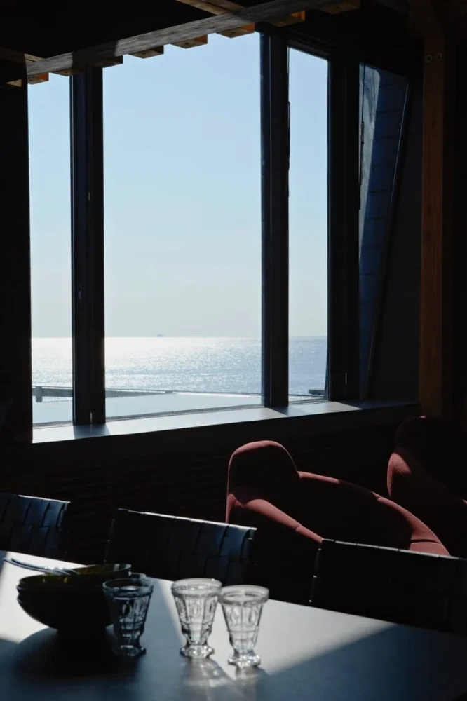
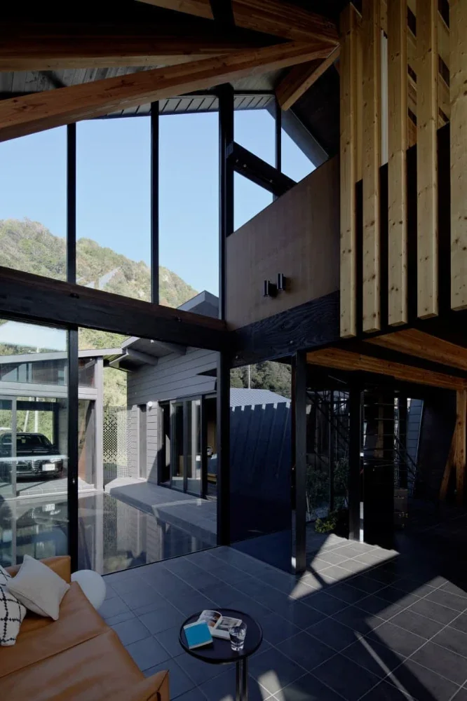
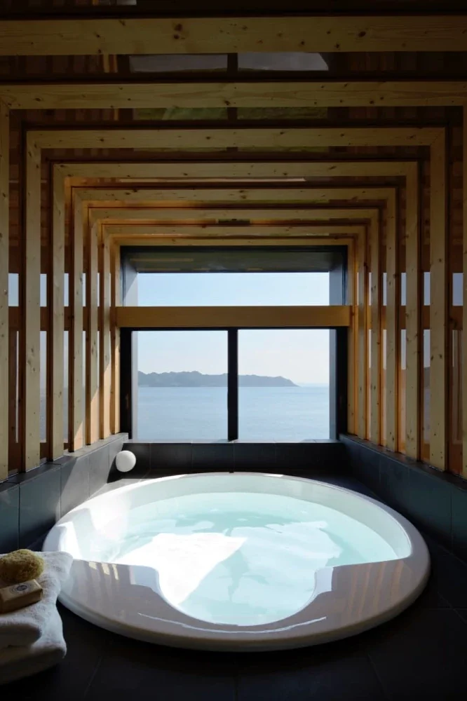
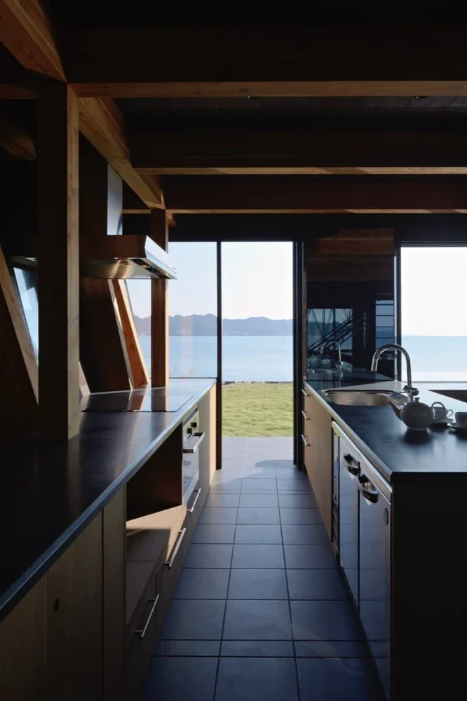
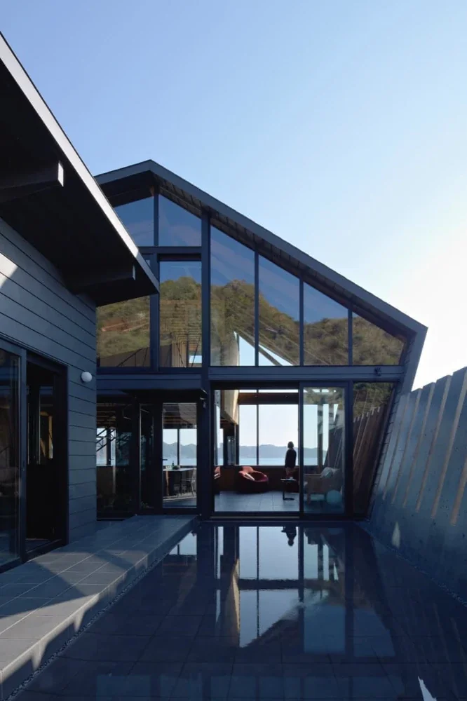
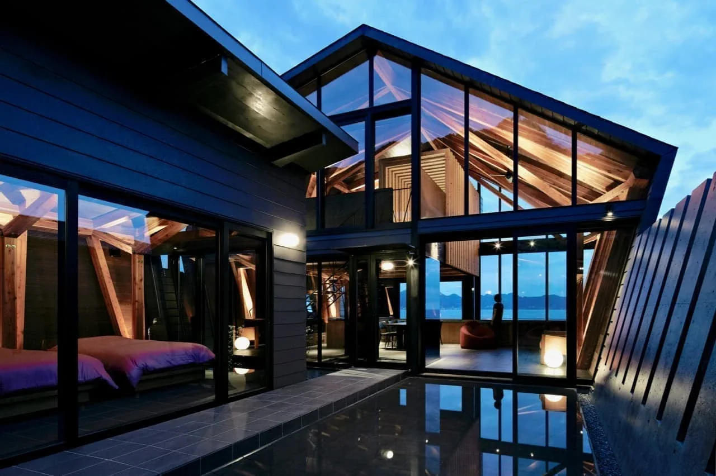
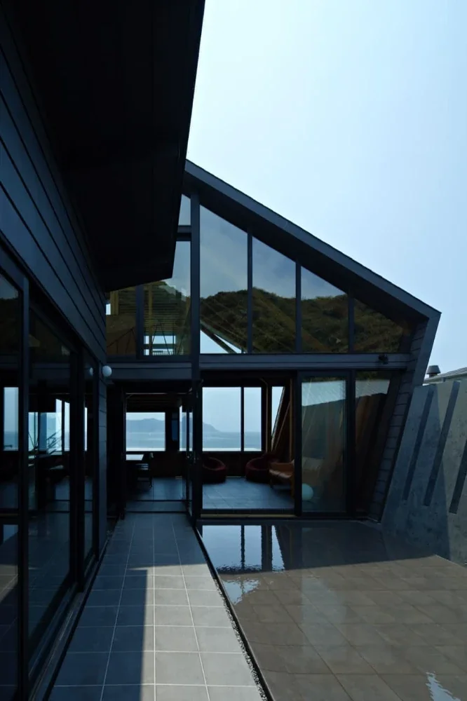
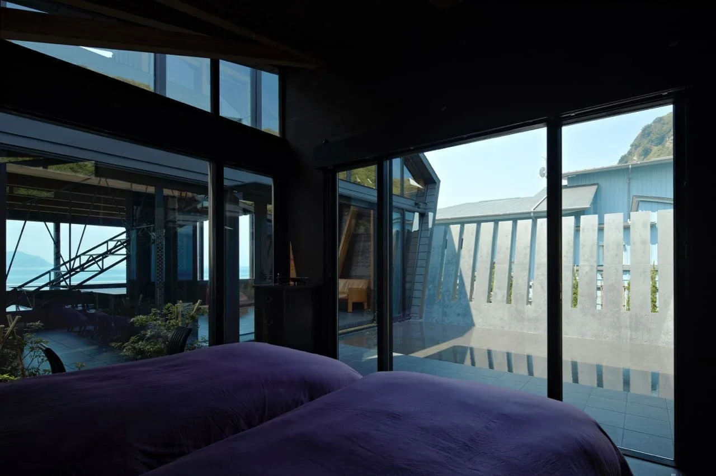
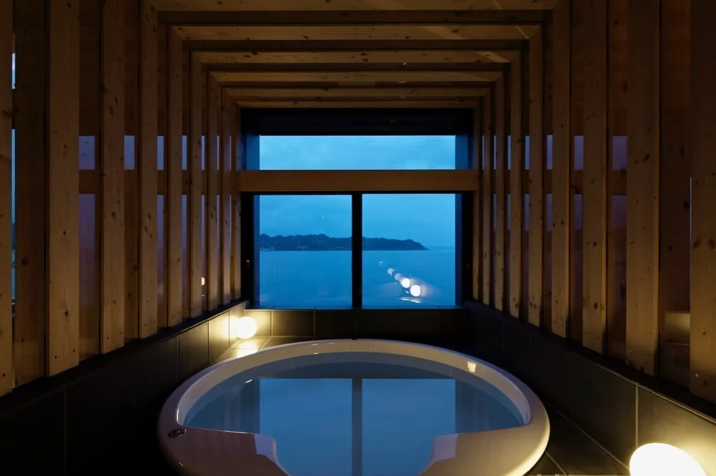
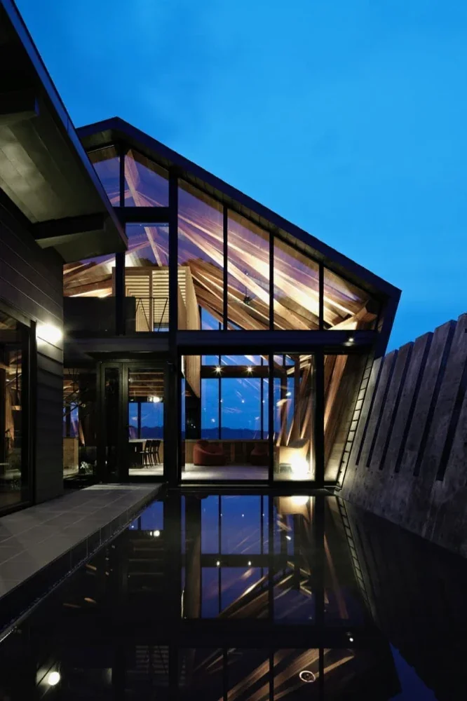
The client’s primary requests were a spacious LDK where they could relax, a bathroom with a view of the sea, space where guests could stay, and an auxiliary room—also serving as a garage—where their cherished car could be displayed. There was one more request: to enclose the front garden on the seaward side so that their dog could run free and play. During the early stages of the design process, this fence around the front garden became a considerable source of concern. At the same time as I was thinking of creating architecture that would connect the sea and the mountains, I was also exploring a way to make the surface of the sea and the living room appear visually continuous as a single space. If the requested condition were incorporated as it was, a fence would inevitably rise between them, no matter how many alternatives we considered, making it impossible to secure that continuity. So I decided to create a “playground” within the house. The area enclosed by the main building, the guest room, and the auxiliary room was made sufficiently spacious to serve as a courtyard and finished with tile. It could be used as a place for the dog to play or—though not necessarily second to the dog—as an “outdoor living room” extending from the LDK when many guests came to visit. When filled with water, it could also be enjoyed as a reflecting pool that sensitively conveys the movement of light and wind. In addition, it became possible to create a certain distance between this space and the single-story auxiliary room, blocking views from the road while strongly heightening awareness of the rocky mountain beyond. On the seaward side, a reflecting pool projects outward on a reinforced-concrete cantilevered structure. Through detailed sectional studies, it was calculated so that, from a seated eye level, the surface of the pool would visually connect with the surface of the sea.
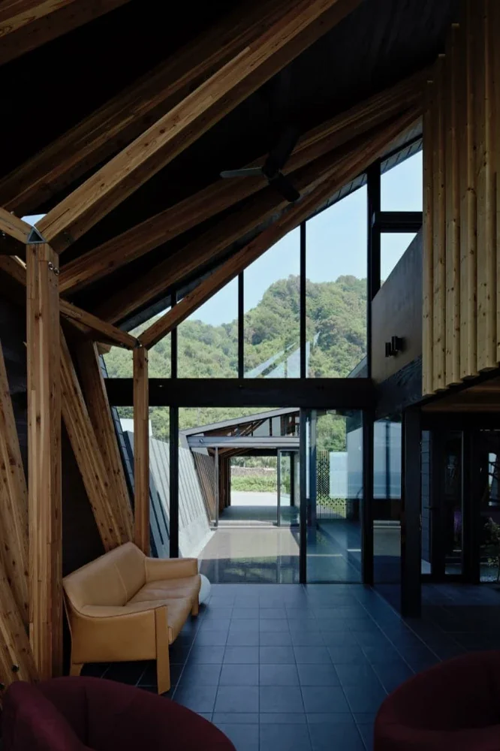
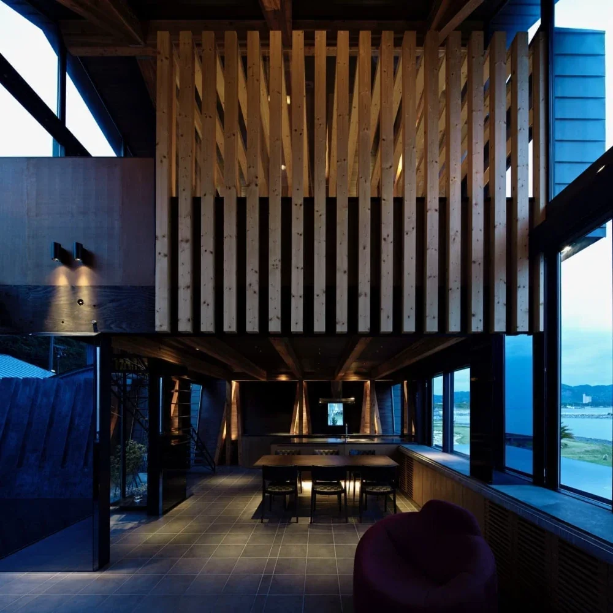
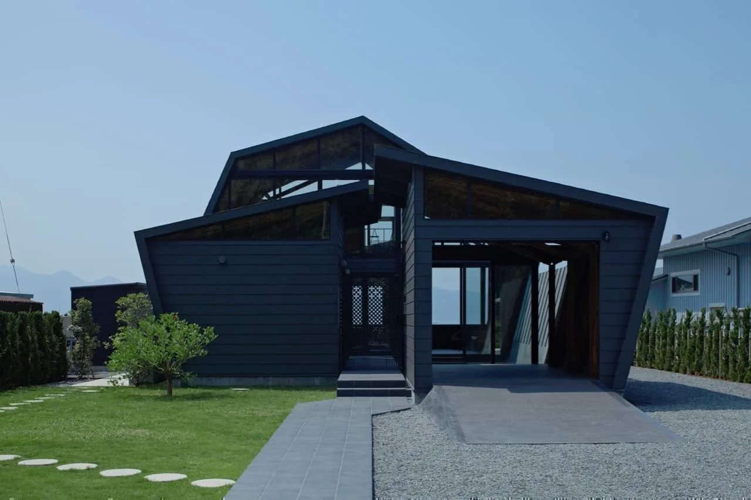
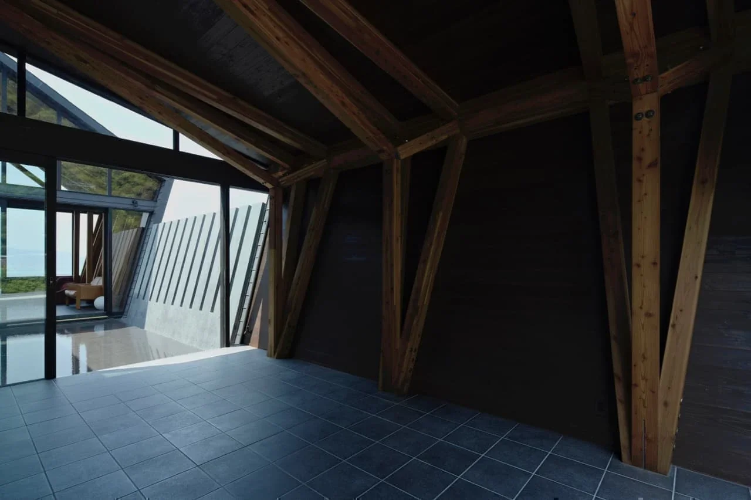
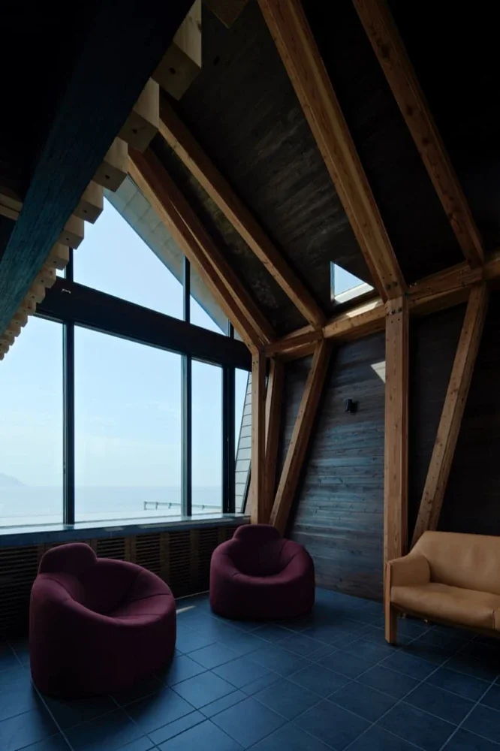
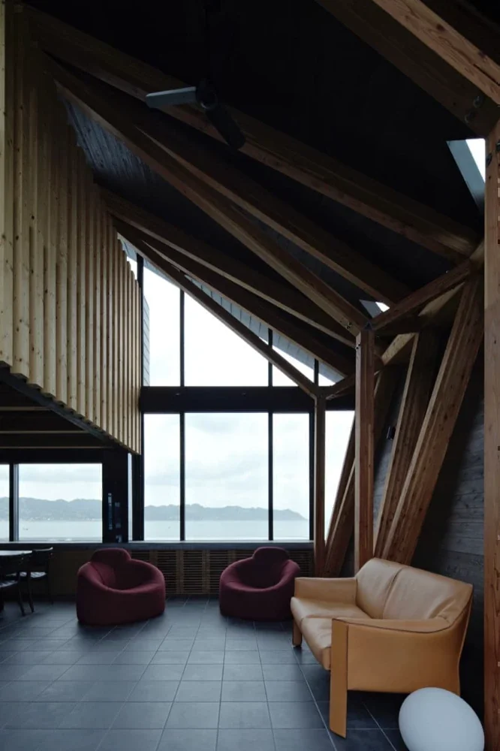
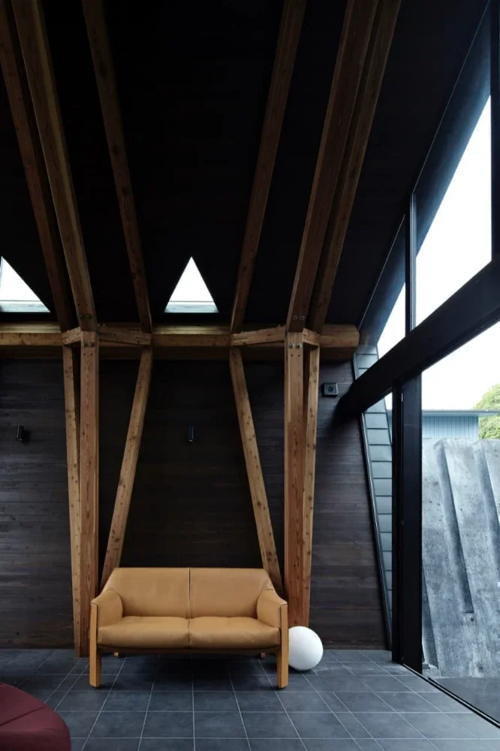
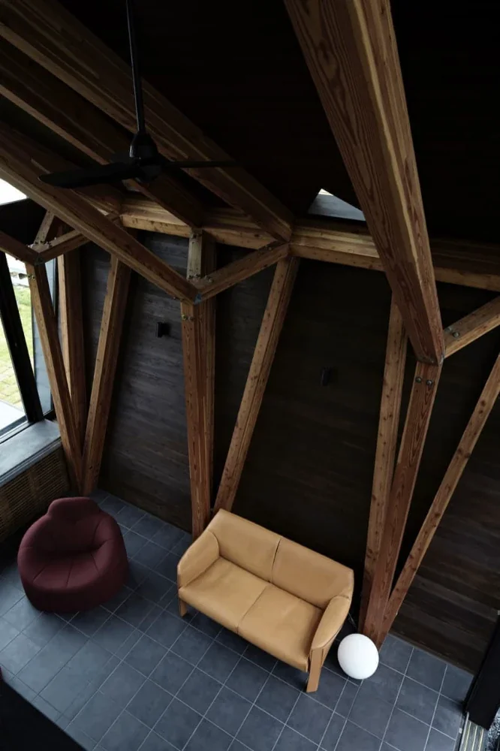
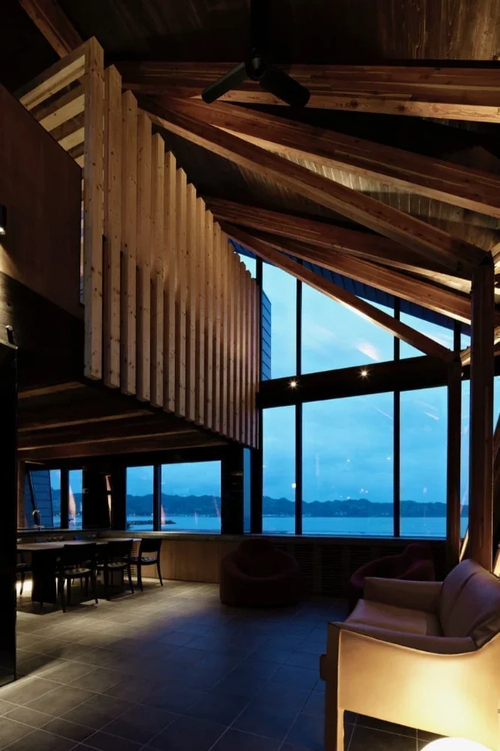
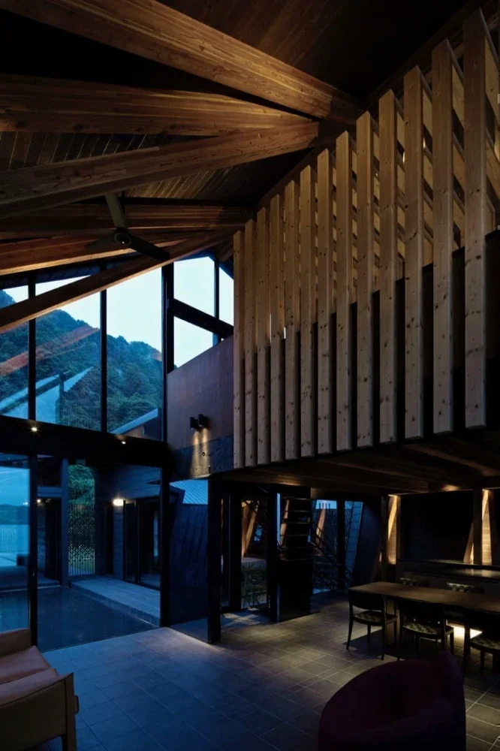
To realize a structure connecting the seaward and mountainous sides, we adopted a WTP + timber three-dimensional truss arch structure. By combining a three-hinged timber spatial truss arch with LVL wall construction, we created a tunnel-like space with hardly any walls running perpendicular to the large span. While studying this approach, what I had in mind was the possibility that even a considerably large structural frame might be accepted if one could remain conscious of the space “within” it. In other words, I wanted space to seep into the interior of the truss-like framework as well, so that it could be felt as an important part of the domain in which one was situated.
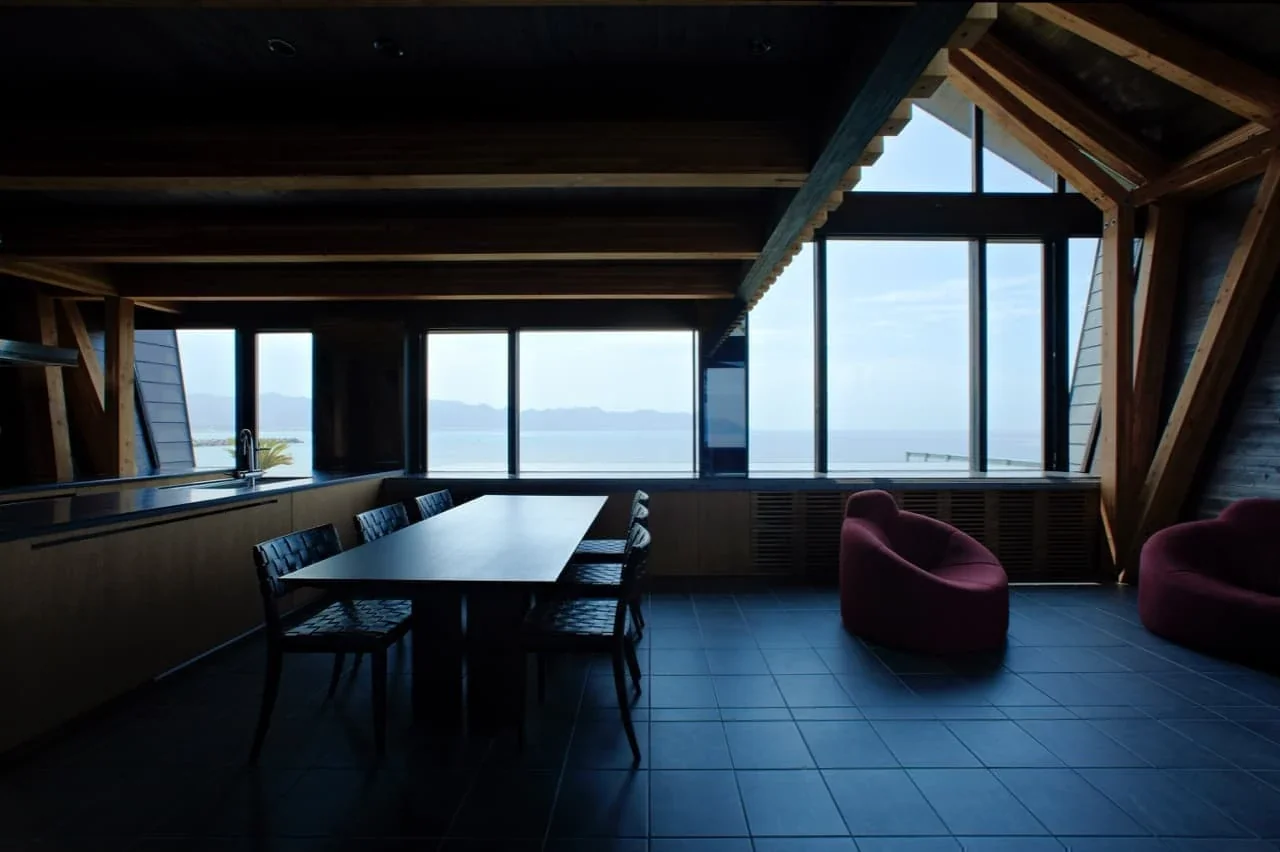
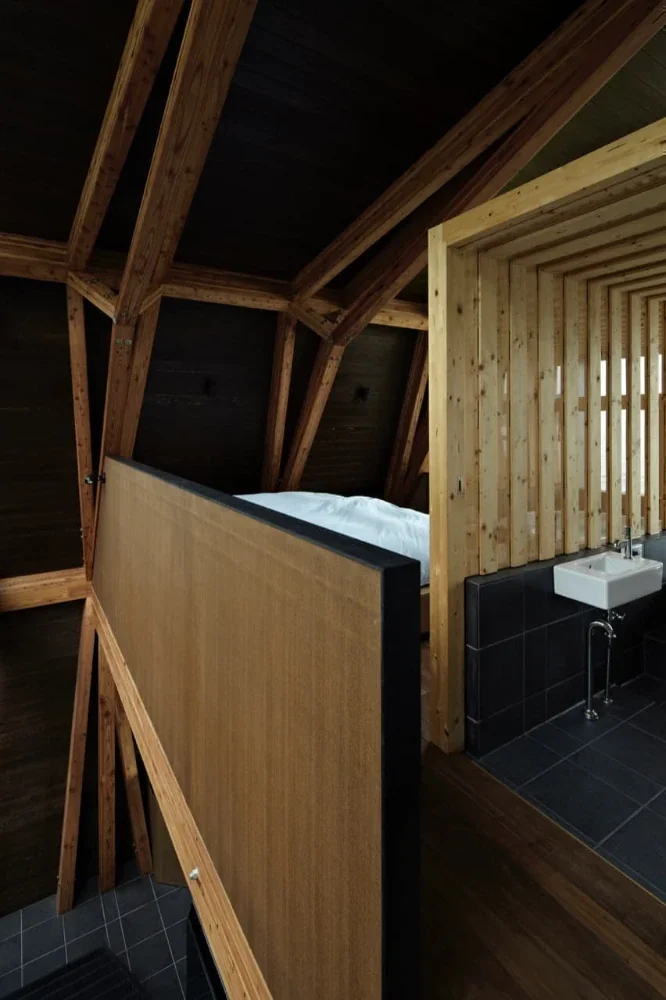
As a result, a considerably large frame was assembled in an arching form toward the rigid LVL wall structure. Because of the substantial volume of the main frame, it became possible to create a condition in which the sea and the expansive sky were always connected to the rocky mountain on the opposite side within one’s upward field of vision. One can relax, dine, and sleep at leisure beneath the large arch. For this reason, I wanted the bedrooms and bathroom to be arranged as though they had simply been placed there—although concerns about the impact on the structural frame around the bathroom ultimately led us to enclose it within another tunnel-like tube.
Architecture takes root in its place. Reading this site took shape and, before we knew it, gave rise to this architectural form. Throughout the design process, it felt as though I had simply been making one desperate choice after another. Yet when I see the completed building, I am left with the strange sensation that it was somehow “made” by something beyond myself. Primary use: Weekend residence (vacation home)
Primary structure: Timber (WTP + timber three-dimensional truss arch structure)
Scale: Two stories above ground
Site area: 854.28 m² (258.87 tsubo)
Building area: 79.40 m² (23.97 tsubo)
Total floor area: 105.05 m² (31.71 tsubo)
Structural design: Sform / Akira Ouchi
Construction: Kataoka Ken Construction Company

The site is located close enough to the calm sea of Minamiboso to feel as though it is gently nestled against it. Although the property was quite large, observing the buildings around it revealed that all of them had secured a certain amount of setback. There was no formal local agreement, but one could sense something akin to a gentleman’s agreement: “Let’s not build any farther than this.” Conversely, unless the seaward building line was established along this boundary, one would end up spending time looking not only at the sea but also at the neighboring houses.
When I first set foot on the site, I spent a remarkably long time—probably several hours—trying to read the place, barely speaking a word. I felt the fine-grained information, initially almost drowned out by the overwhelming presence of the sea, gradually sinking in. The movement of the sun, the flow of the wind, the scent of the tide, the breath of the vegetation, the presence of the bedrock… Among these, what left the strongest impression were the sea and the high sky, as well as the rocky mountain on the opposite side and the plants growing from it as their foothold. That is why I decided to create an architecture that would “connect” this rocky mountain and the seascape directly before it in the vertical dimension.
The client’s primary requests were a spacious LDK where they could relax, a bathroom with a view of the sea, space where guests could stay, and an auxiliary room—also serving as a garage—where their cherished car could be displayed. There was one more request: to enclose the front garden on the seaward side so that their dog could run free and play. During the early stages of the design process, this fence around the front garden became a considerable source of concern. At the same time as I was thinking of creating architecture that would connect the sea and the mountains, I was also exploring a way to make the surface of the sea and the living room appear visually continuous as a single space. If the requested condition were incorporated as it was, a fence would inevitably rise between them, no matter how many alternatives we considered, making it impossible to secure that continuity. So I decided to create a “playground” within the house. The area enclosed by the main building, the guest room, and the auxiliary room was made sufficiently spacious to serve as a courtyard and finished with tile. It could be used as a place for the dog to play or—though not necessarily second to the dog—as an “outdoor living room” extending from the LDK when many guests came to visit. When filled with water, it could also be enjoyed as a reflecting pool that sensitively conveys the movement of light and wind. In addition, it became possible to create a certain distance between this space and the single-story auxiliary room, blocking views from the road while strongly heightening awareness of the rocky mountain beyond. On the seaward side, a reflecting pool projects outward on a reinforced-concrete cantilevered structure. Through detailed sectional studies, it was calculated so that, from a seated eye level, the surface of the pool would visually connect with the surface of the sea.
To realize a structure connecting the seaward and mountainous sides, we adopted a WTP + timber three-dimensional truss arch structure. By combining a three-hinged timber spatial truss arch with LVL wall construction, we created a tunnel-like space with hardly any walls running perpendicular to the large span. While studying this approach, what I had in mind was the possibility that even a considerably large structural frame might be accepted if one could remain conscious of the space “within” it. In other words, I wanted space to seep into the interior of the truss-like framework as well, so that it could be felt as an important part of the domain in which one was situated.
As a result, a considerably large frame was assembled in an arching form toward the rigid LVL wall structure. Because of the substantial volume of the main frame, it became possible to create a condition in which the sea and the expansive sky were always connected to the rocky mountain on the opposite side within one’s upward field of vision. One can relax, dine, and sleep at leisure beneath the large arch. For this reason, I wanted the bedrooms and bathroom to be arranged as though they had simply been placed there—although concerns about the impact on the structural frame around the bathroom ultimately led us to enclose it within another tunnel-like tube.
Architecture takes root in its place. Reading this site took shape and, before we knew it, gave rise to this architectural form. Throughout the design process, it felt as though I had simply been making one desperate choice after another. Yet when I see the completed building, I am left with the strange sensation that it was somehow “made” by something beyond myself. Primary use: Weekend residence (vacation home)
Primary structure: Timber (WTP + timber three-dimensional truss arch structure)
Scale: Two stories above ground
Site area: 854.28 m² (258.87 tsubo)
Building area: 79.40 m² (23.97 tsubo)
Total floor area: 105.05 m² (31.71 tsubo)
Structural design: Sform / Akira Ouchi
Construction: Kataoka Ken Construction Company
- Copyright(C)Qurasuki.All Rights Reserved.