Introducing Duet House, a custom-built home example by Yosuke Tomiya Architectural Design Co., Ltd., a Architect / Design office in 4-8, 16-chome, 5-jo, Shinkawa, Kita-ku, Sapporo, Hokkaido
Duet House
Duet House
Duet House
Duet House
Duet House
Duet House
Duet House
Duet House
Duet House
Duet House
Duet House
Duet House
Duet House
Duet House
Hiroshi Sakai (Great Tone Photographs)
Learn More
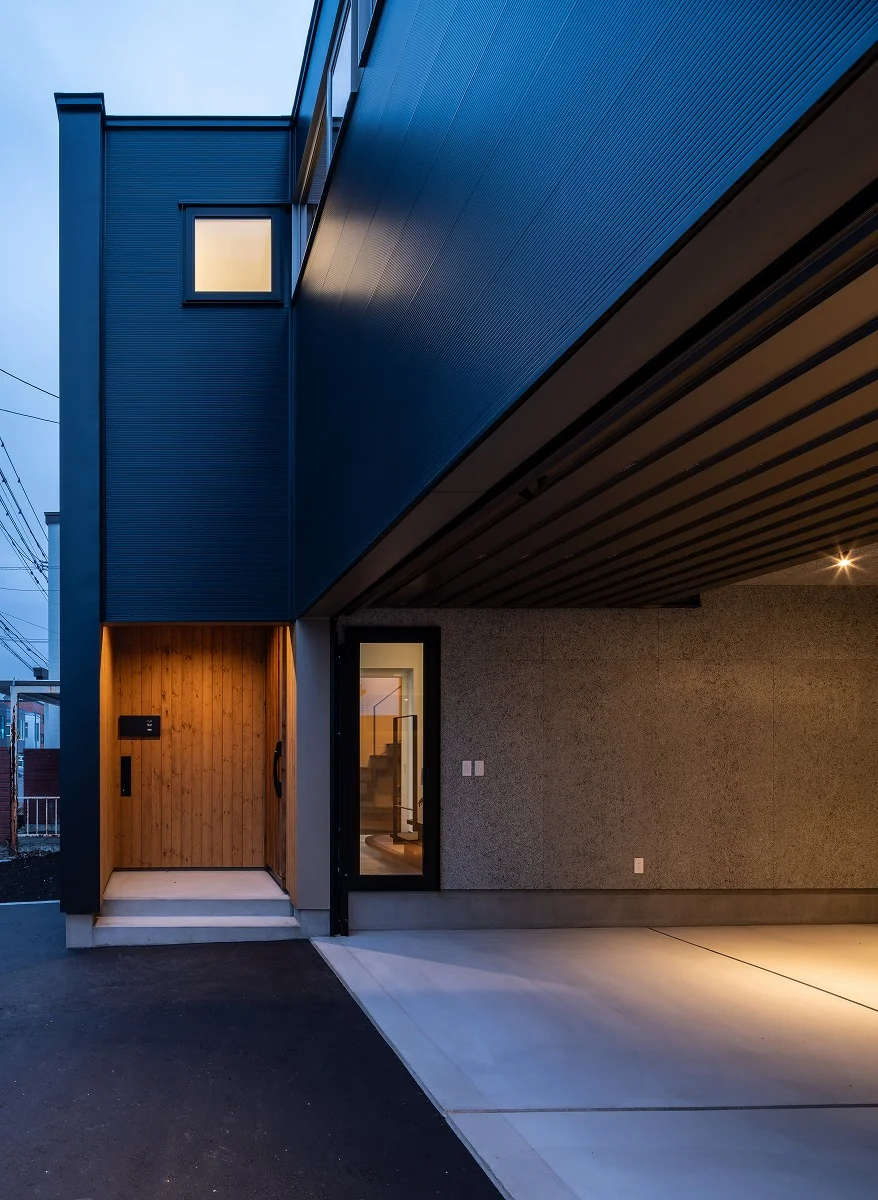
This residence is located in a residential neighborhood in an urban area.
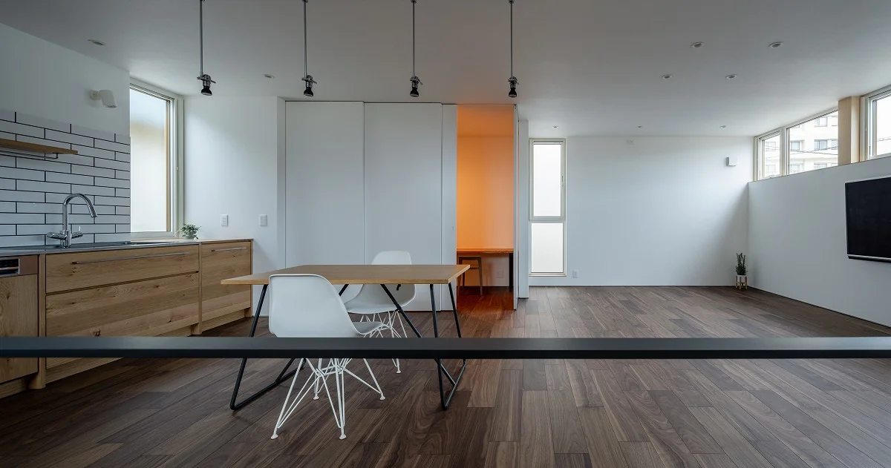
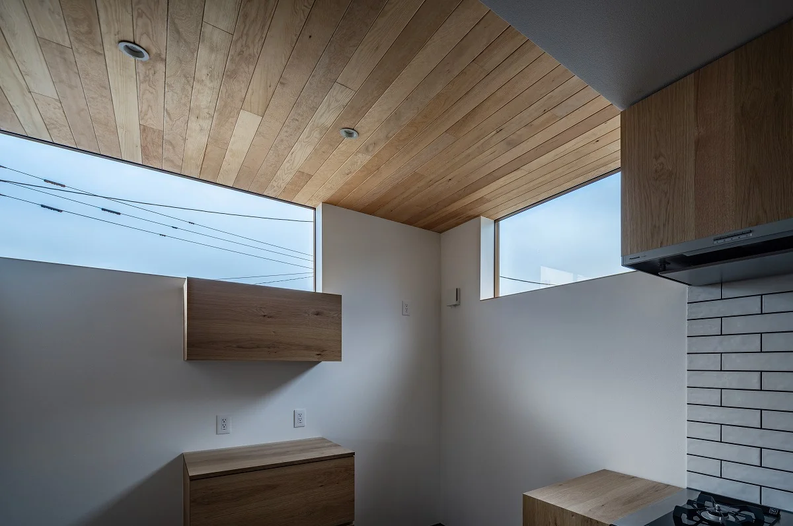
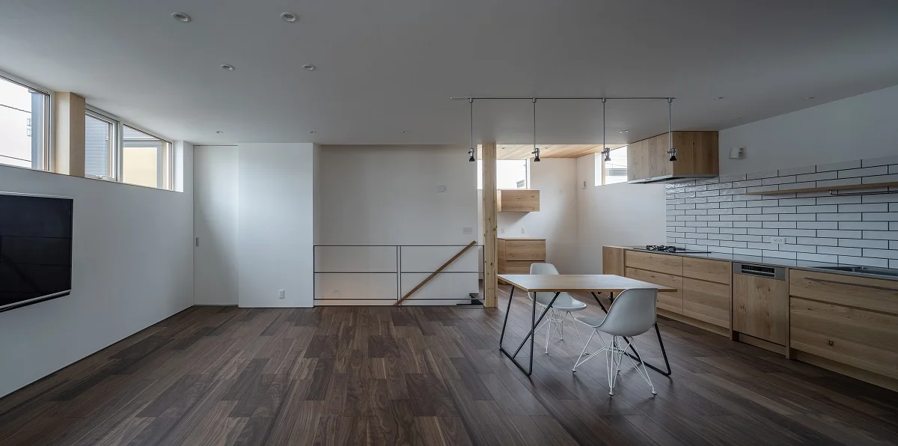
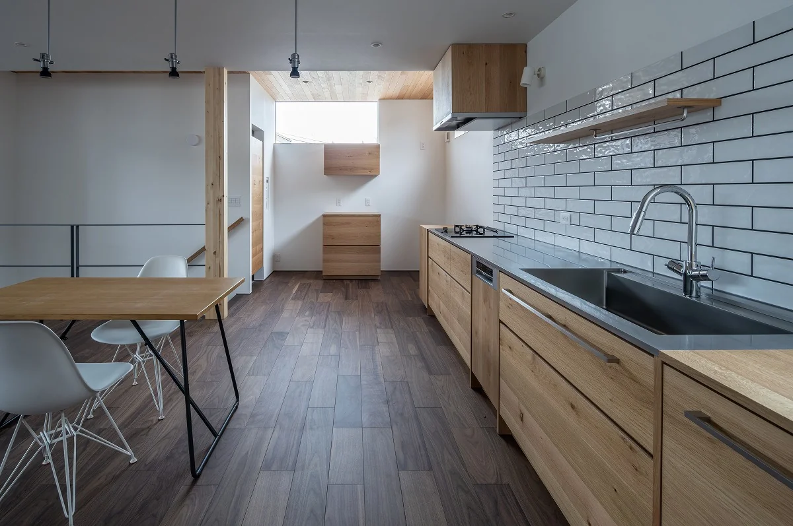
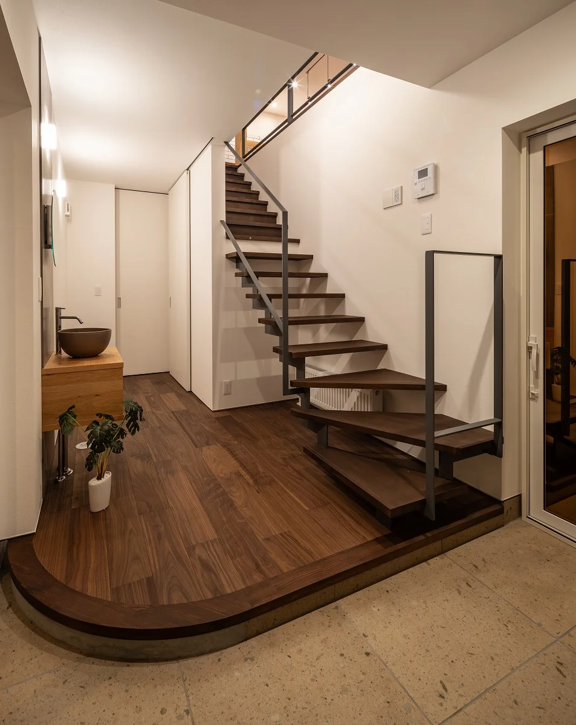
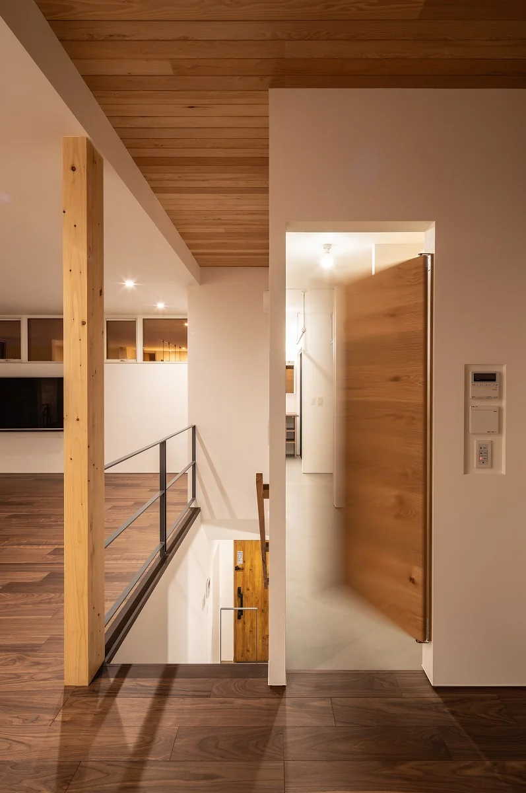
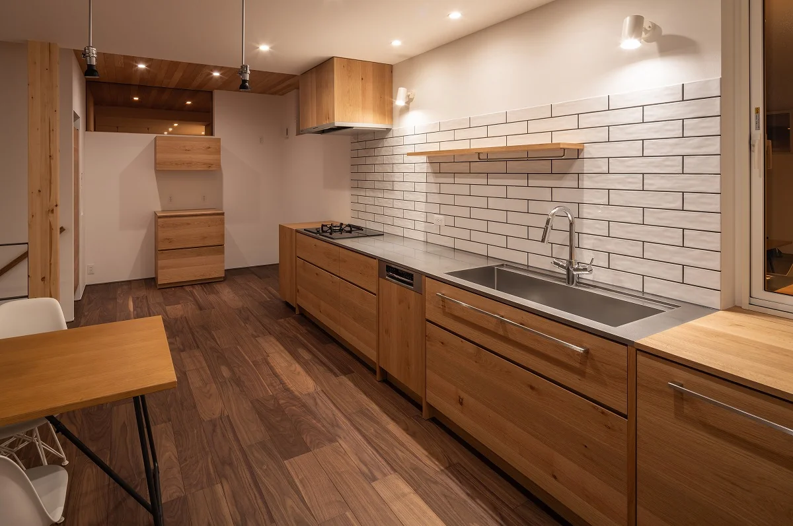
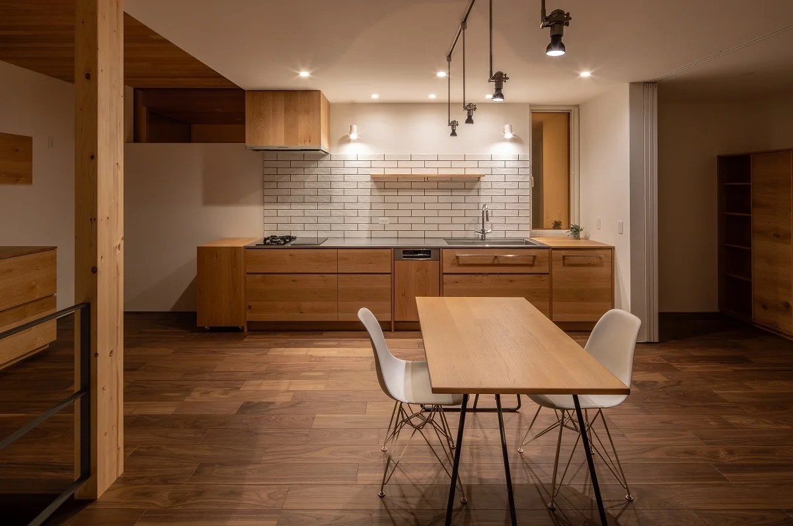
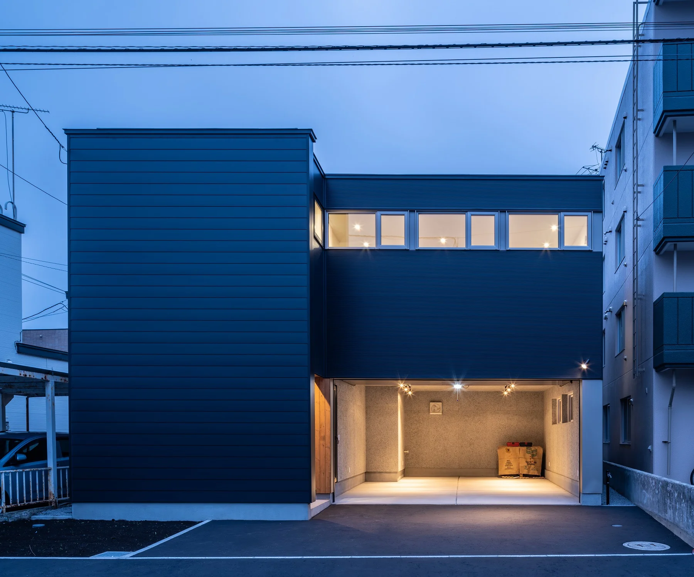
While considering views from the surrounding context, a calm, naturally lit interior was achieved through a second-floor living/dining/kitchen and clerestory windows. An original custom-built kitchen is placed at the heart of the home, planned so that cooking and time spent around the dining table become the focal point of family life.
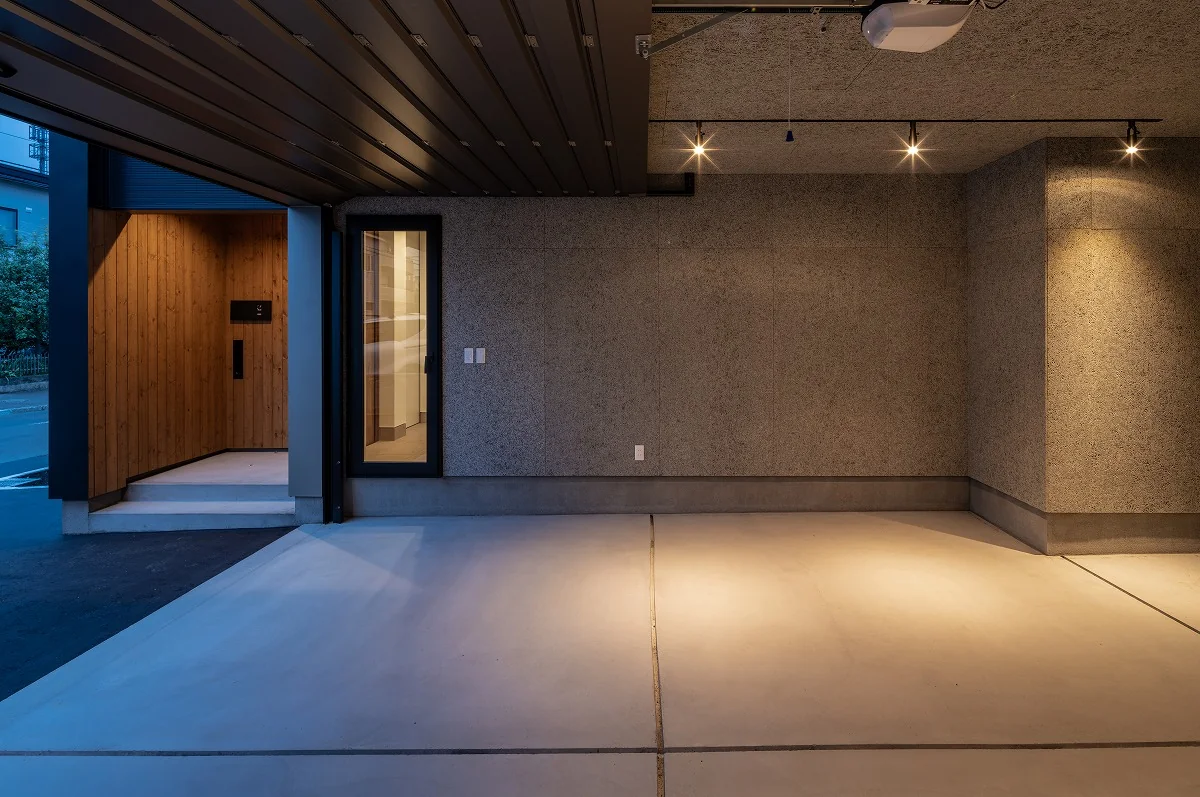
On the first floor, a garage for the owner’s car and hobbies creates a highly flexible space utilizing wood-wool cement board.
The design aims for a lifestyle in which each person can immerse themselves in their interests while still sensing one another’s presence.
The house has achieved insulation performance grade 6 and ZEH Oriented certification, combining comfort with energy-saving performance. Use: Residential
Building footprint: 62.11 m² (18.79 tsubo)
Gross floor area: 121.74 m² (36.82 tsubo)
Construction: New construction / conventional timber-framed two-story
Contractor: Matsuura Construction Co., Ltd.
Kitchen / custom furniture / custom joinery: Takuryu Woodworking
Exterior joinery: uPVC sashes (triple glazing with Low-e coating on both faces)
Heating & hot water: Eco-Jozu city gas condensing water heater, central heating system, underfloor heating + hydronic panel heaters
Ventilation: Type 3 (mechanical exhaust, natural supply)
Insulation: Foundation insulation — extruded polystyrene foam insulation (Type 3-b) 100 mm; under-slab — extruded polystyrene foam insulation (Type 3-b) 50 mm; exterior walls — cavity insulation: high-performance glass wool 16K 105 mm + additional insulation: extruded polystyrene foam (Type 3-b) 50 mm; ceiling insulation — blown-in rock wool (25 kg/m³) 350 mm
Lighting: LED lighting
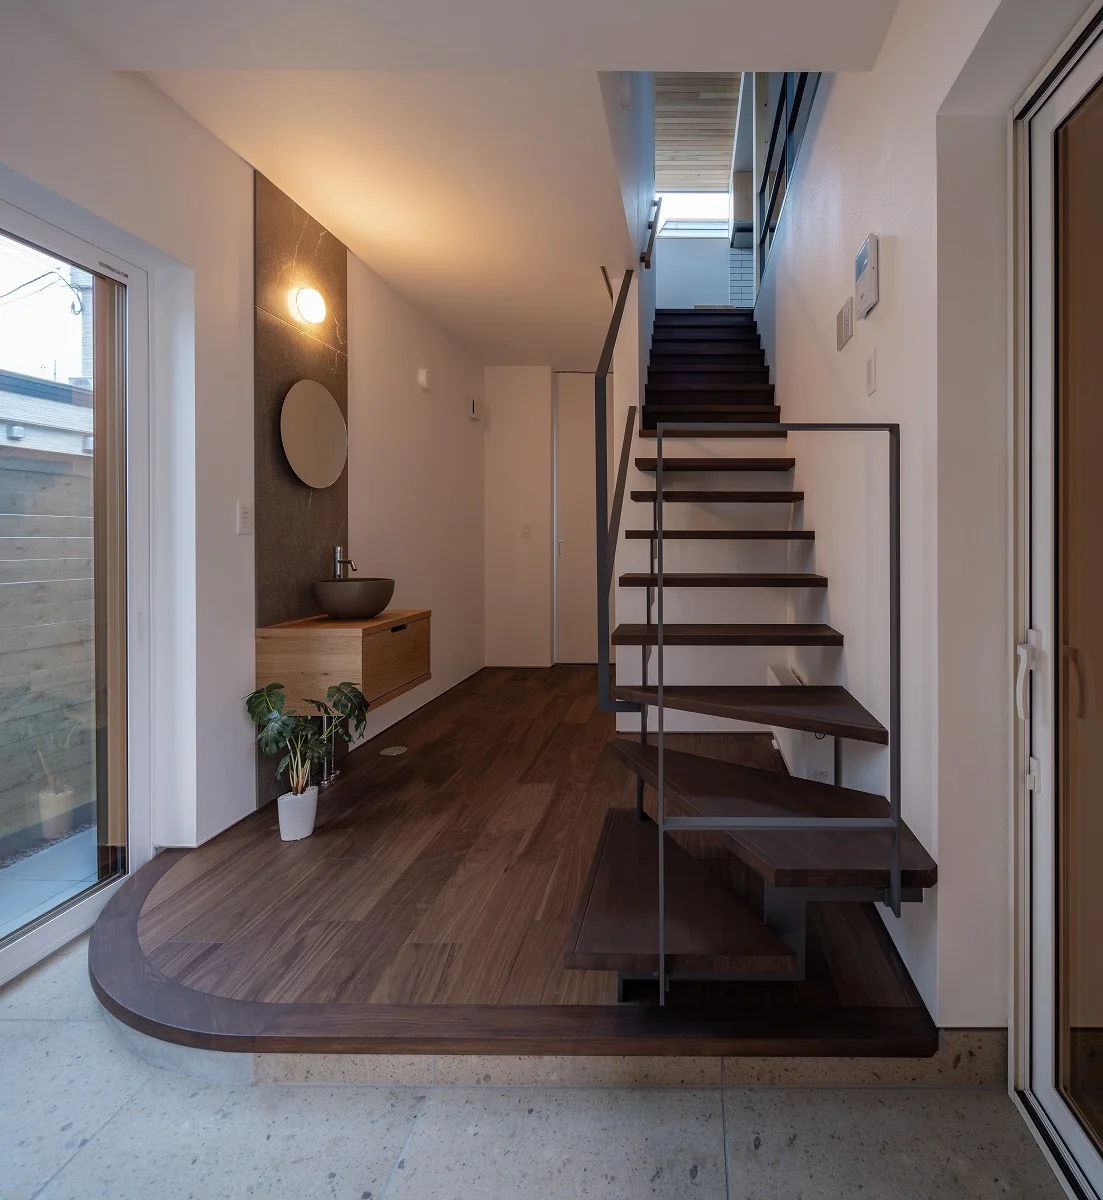
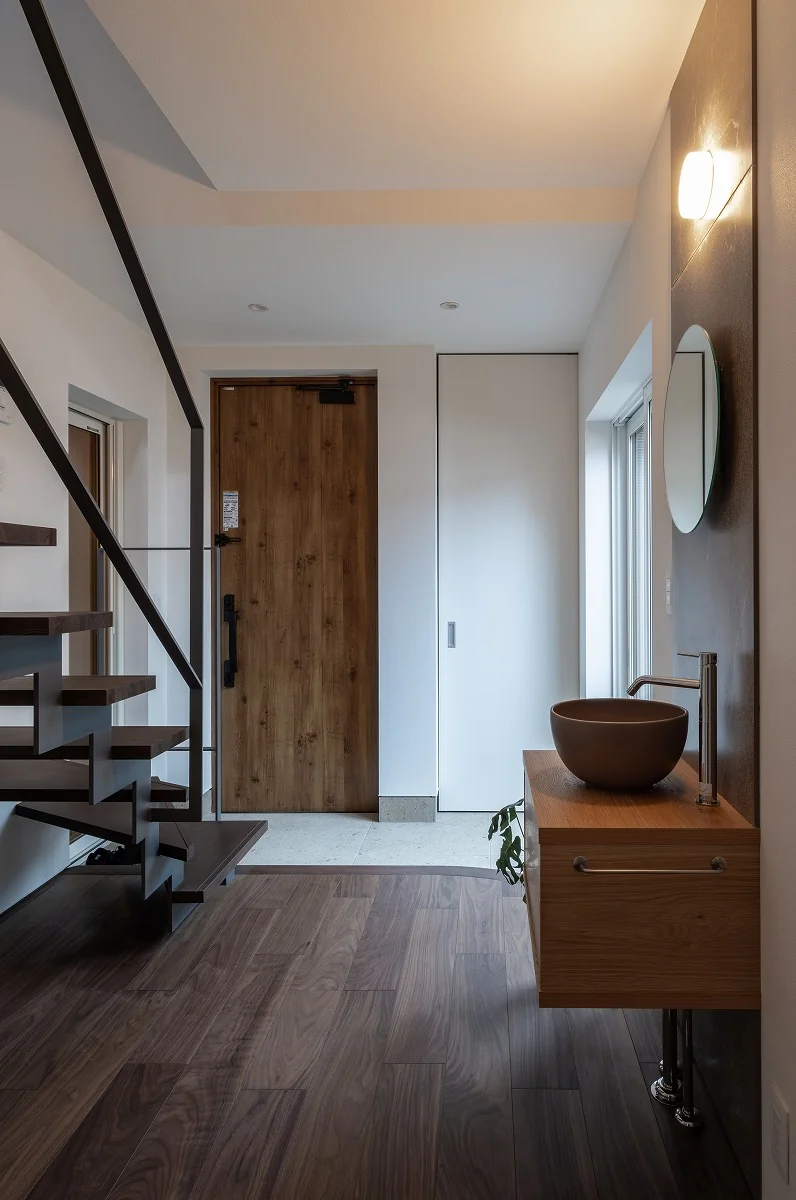
Flooring: Engineered black walnut flooring
Interior walls & ceilings: vinyl wallpaper, tongue-and-groove boarding, tile finishes
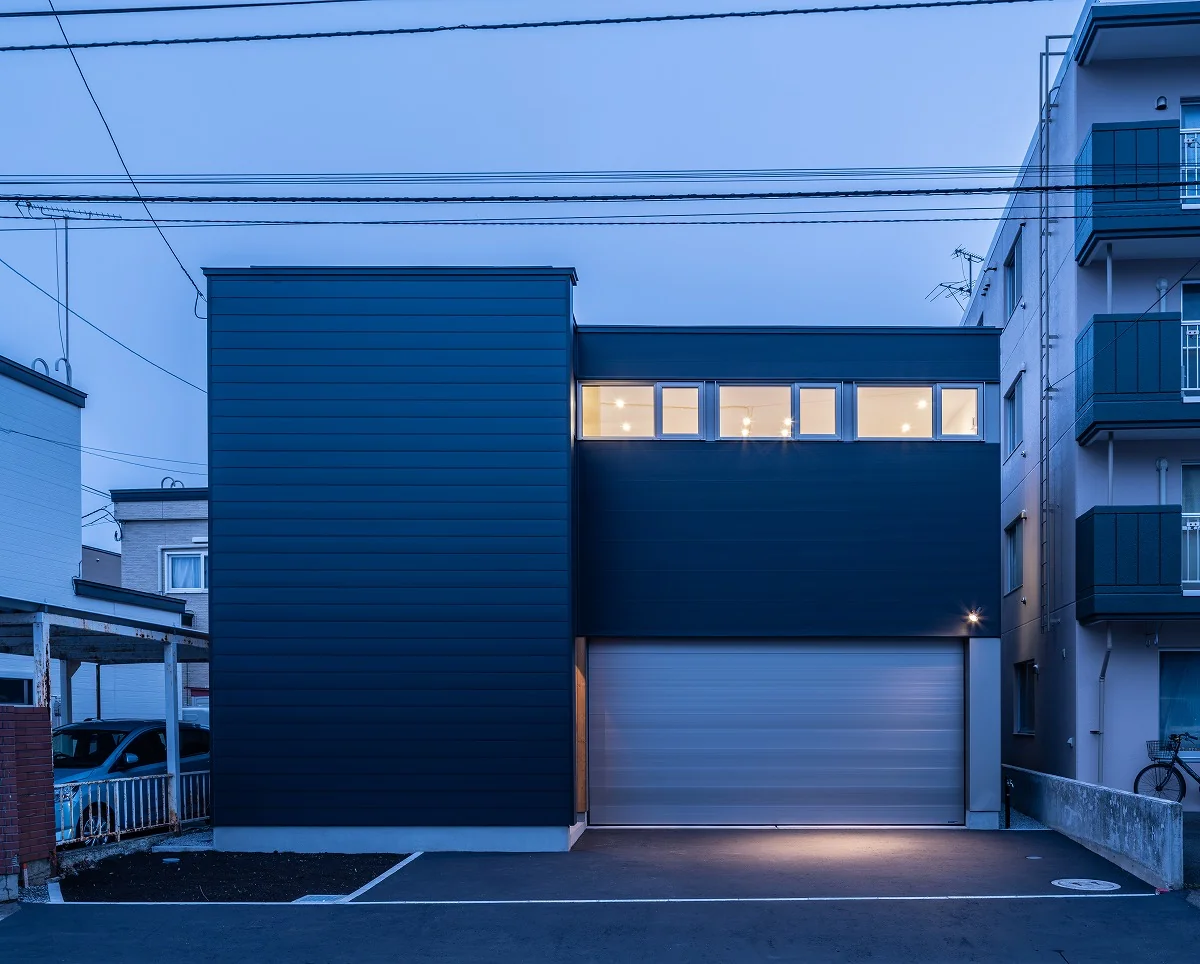
Exterior cladding: colored Galvalume® steel siding and timber boarding
Roof: PVC sheet waterproofing
Thermal transmittance (average heat transfer coefficient, UA): 0.27 W/(m²·K)
Primary energy consumption (BEI): 0.71
Certification: ZEH Oriented
Insulation performance grade: 6

While considering views from the surrounding context, a calm, naturally lit interior was achieved through a second-floor living/dining/kitchen and clerestory windows. An original custom-built kitchen is placed at the heart of the home, planned so that cooking and time spent around the dining table become the focal point of family life.
On the first floor, a garage for the owner’s car and hobbies creates a highly flexible space utilizing wood-wool cement board.
The design aims for a lifestyle in which each person can immerse themselves in their interests while still sensing one another’s presence.
The house has achieved insulation performance grade 6 and ZEH Oriented certification, combining comfort with energy-saving performance. Use: Residential
Building footprint: 62.11 m² (18.79 tsubo)
Gross floor area: 121.74 m² (36.82 tsubo)
Construction: New construction / conventional timber-framed two-story
Contractor: Matsuura Construction Co., Ltd.
Kitchen / custom furniture / custom joinery: Takuryu Woodworking
Exterior joinery: uPVC sashes (triple glazing with Low-e coating on both faces)
Heating & hot water: Eco-Jozu city gas condensing water heater, central heating system, underfloor heating + hydronic panel heaters
Ventilation: Type 3 (mechanical exhaust, natural supply)
Insulation: Foundation insulation — extruded polystyrene foam insulation (Type 3-b) 100 mm; under-slab — extruded polystyrene foam insulation (Type 3-b) 50 mm; exterior walls — cavity insulation: high-performance glass wool 16K 105 mm + additional insulation: extruded polystyrene foam (Type 3-b) 50 mm; ceiling insulation — blown-in rock wool (25 kg/m³) 350 mm
Lighting: LED lighting
Flooring: Engineered black walnut flooring
Interior walls & ceilings: vinyl wallpaper, tongue-and-groove boarding, tile finishes
Exterior cladding: colored Galvalume® steel siding and timber boarding
Roof: PVC sheet waterproofing
Thermal transmittance (average heat transfer coefficient, UA): 0.27 W/(m²·K)
Primary energy consumption (BEI): 0.71
Certification: ZEH Oriented
Insulation performance grade: 6
- Copyright(C)Qurasuki.All Rights Reserved.