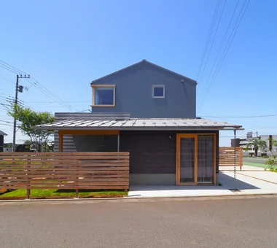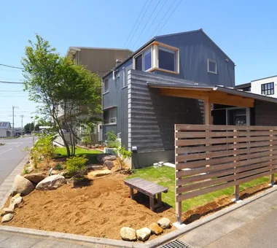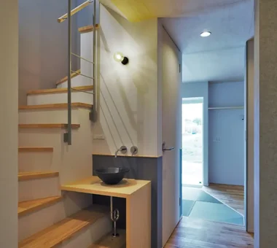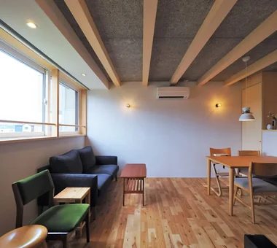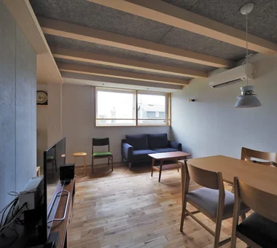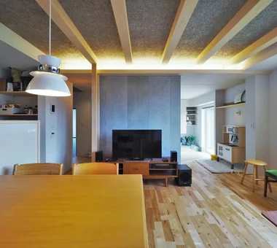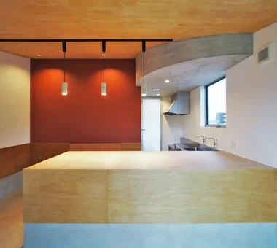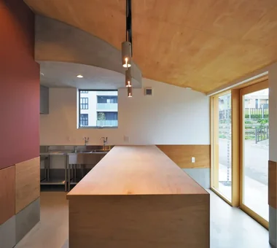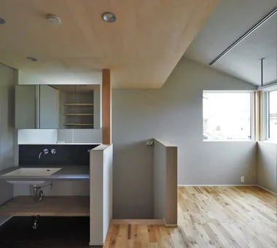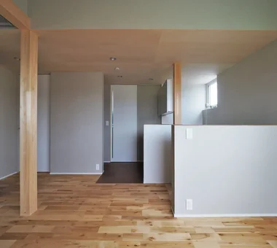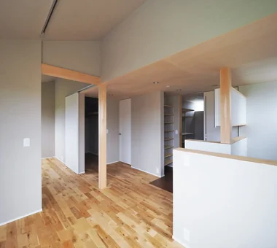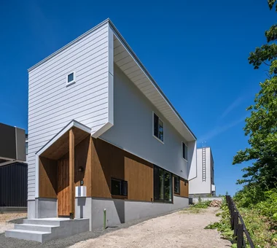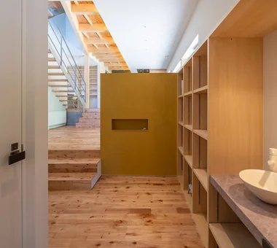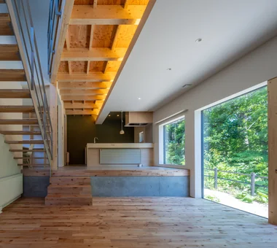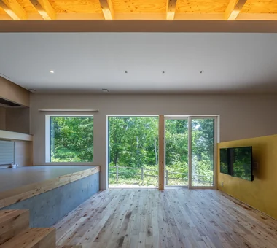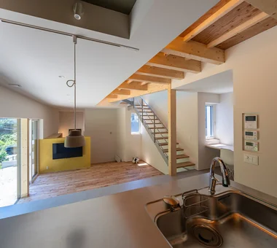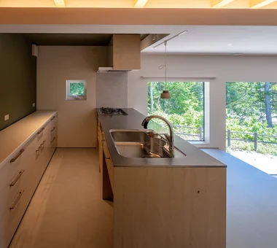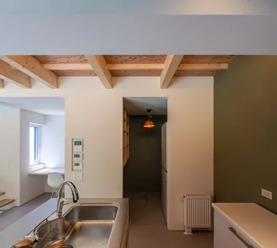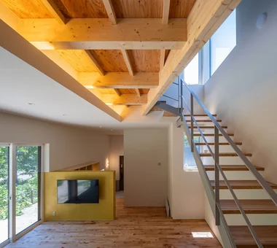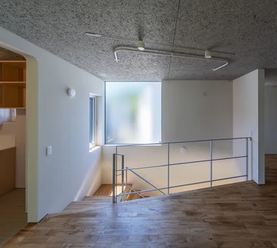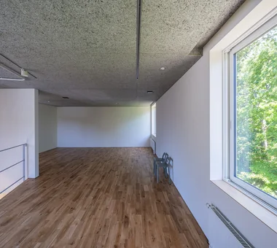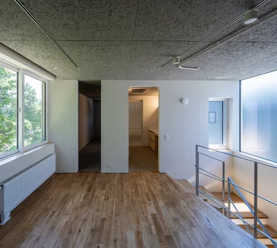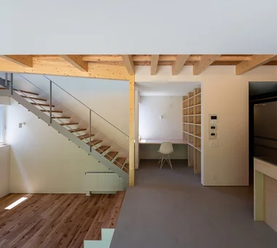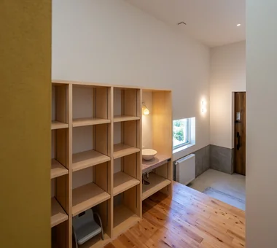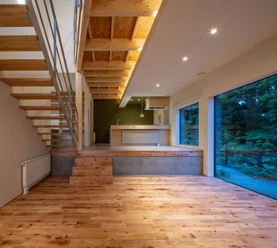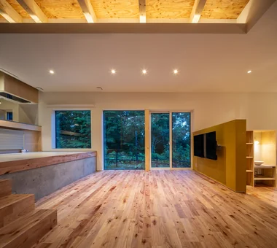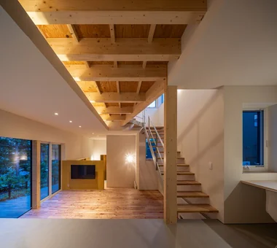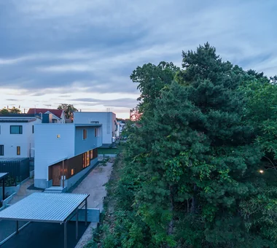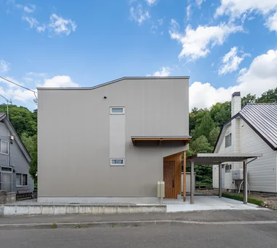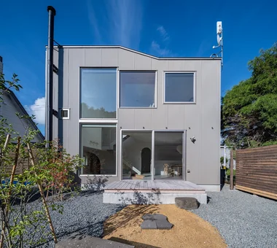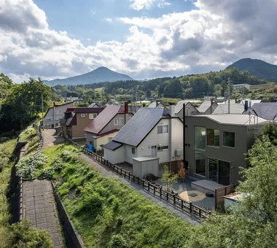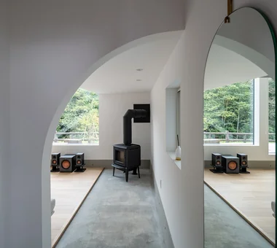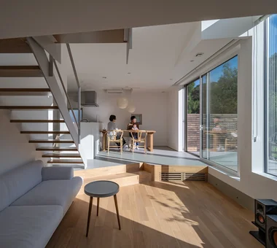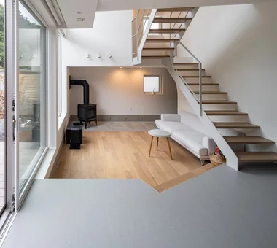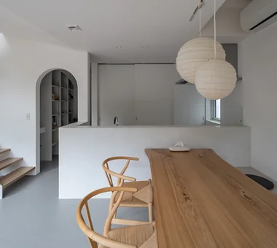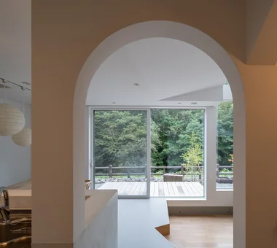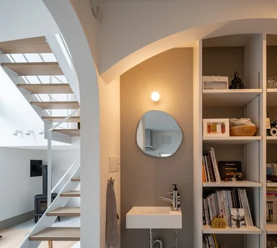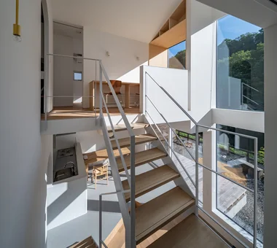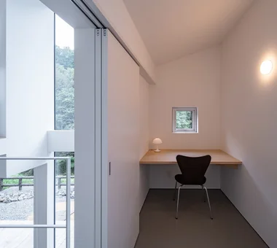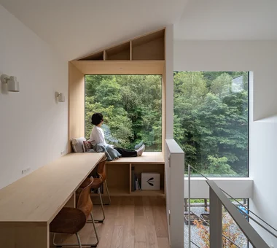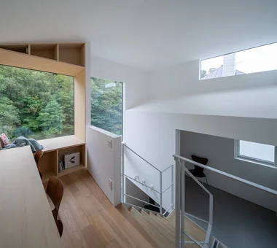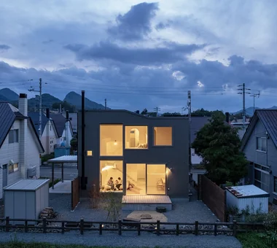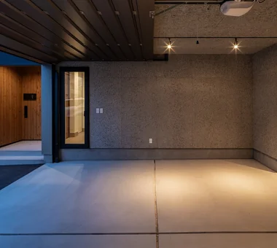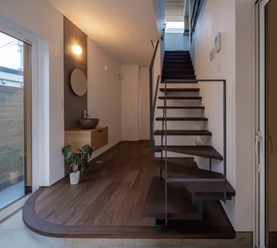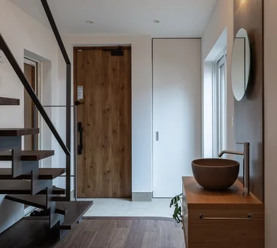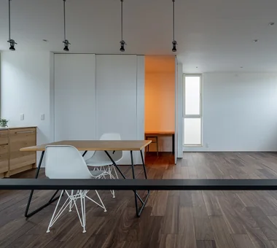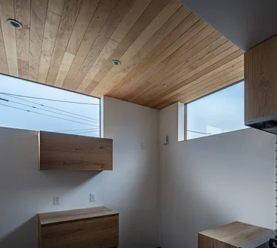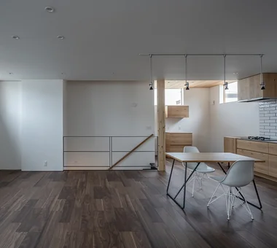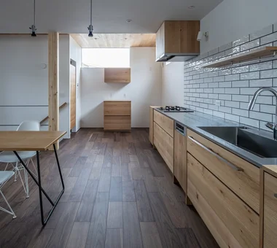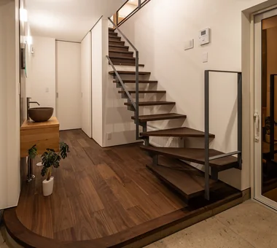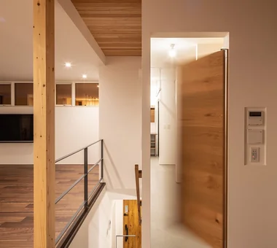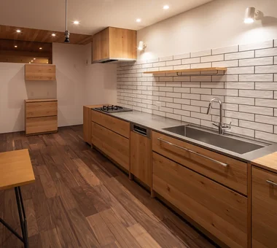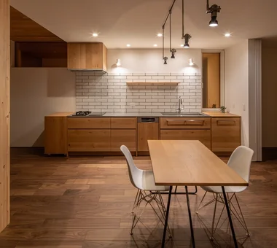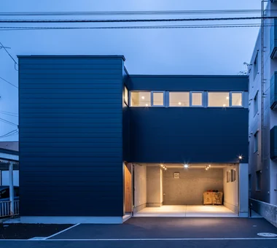
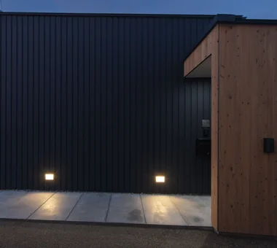
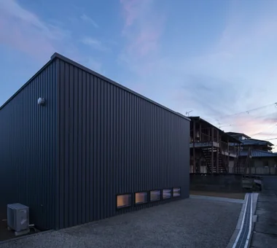

House Opening to the Forest Yosuke Tomiya Architectural Design Co., Ltd. 4-8, 16-chome, 5-jo, Shinkawa, Kita-ku, Sapporo, Hokkaido Sloped Site Exposed Beam Living in the Forest Borrowed Scenery ZEH High Sidelight Natural Modern Skip Floor
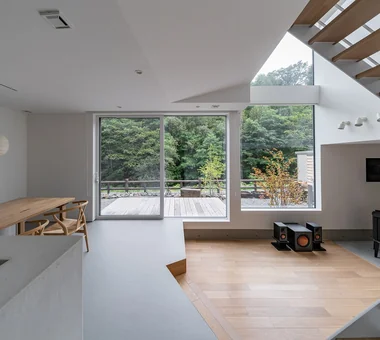
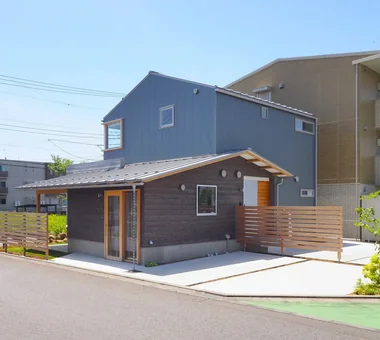
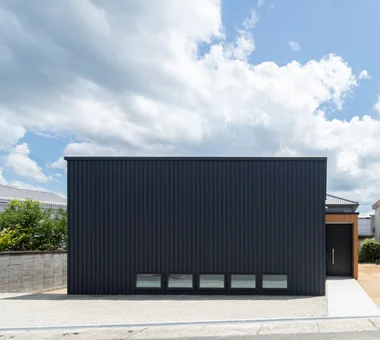
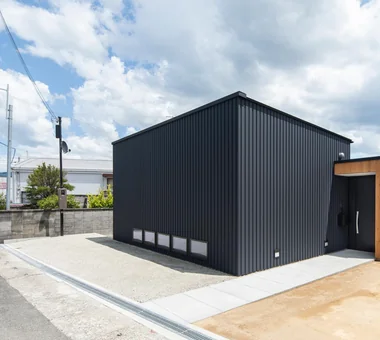
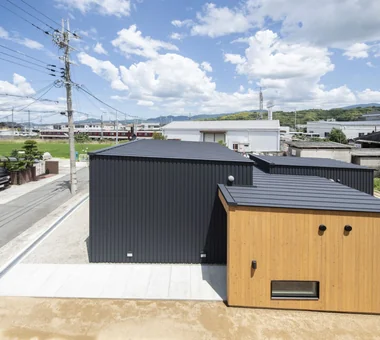
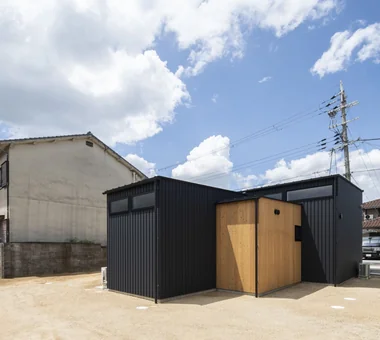
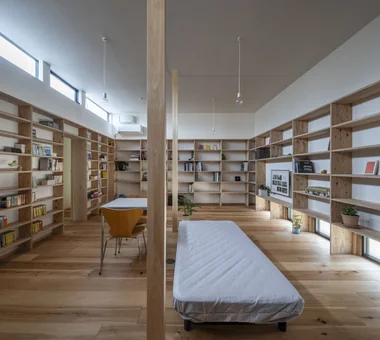
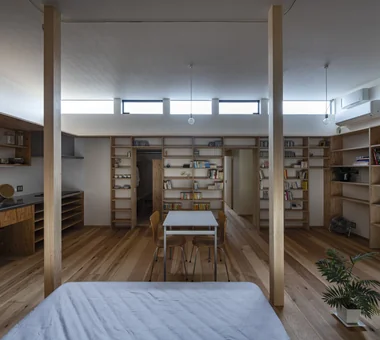
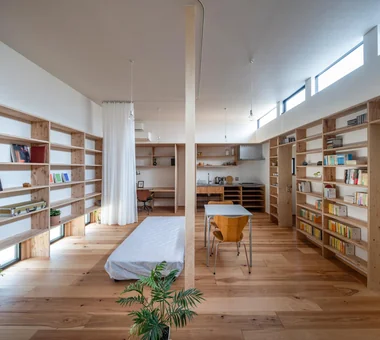
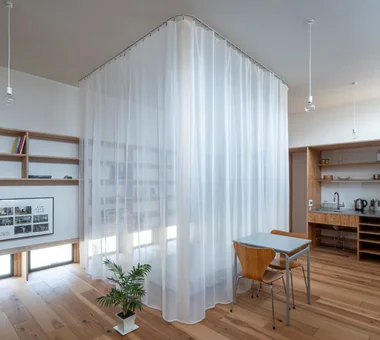
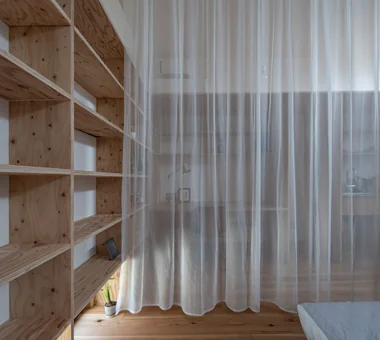
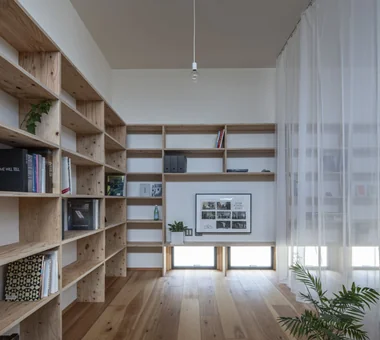
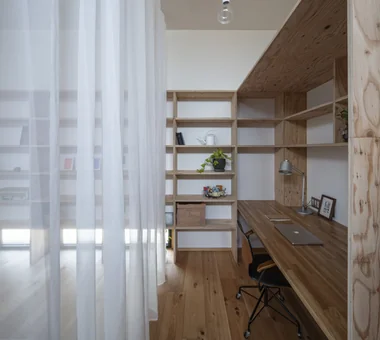
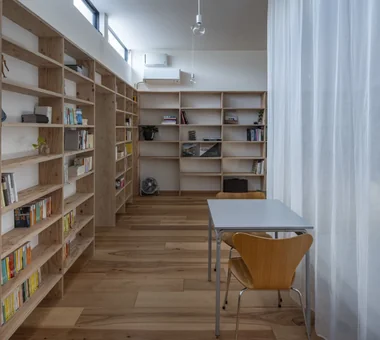
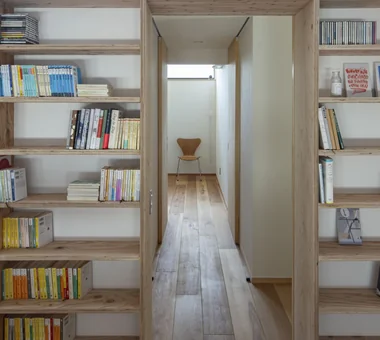
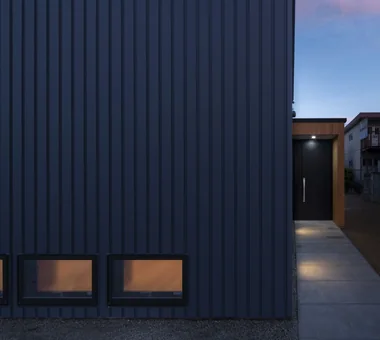
A Small House Composed of Three Connected Boxes (Large, Medium, Small) | Tsuzura House Yoshihiro Yamamoto Architects Associates 302, Zeniya Honpo Main Building, 14-6 Ishigatsujichō, Tennōji-ku, Osaka Workspace Wall Bookshelf Display Storage Simple Modern ZEH Circulation Flow Wood Texture Live-Work Integration Single-Story House Galvalume Steel Sheet LivingAlone RedCedarCladding HickoryFlooring Curtains SeismicGrade3
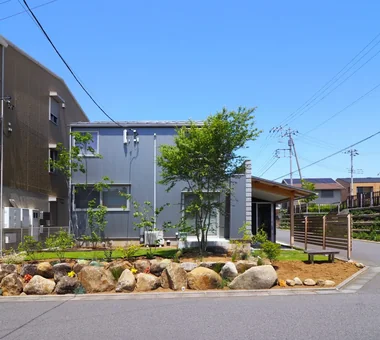
Tsukuba Midorino House Yu Architectural Design Studio 159-20 Tsuboi-cho, Funabashi City, Chiba Prefecture Exposed Beam ZEH High Thermal Insulation Natural Materials Shop-House Charred Cedar Natural Modern Galvalume Steel Sheet MixedUseResidence CoffeeStand Shou Sugi Ban
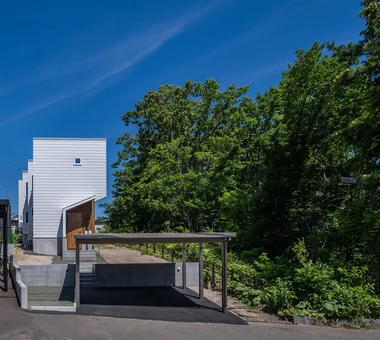
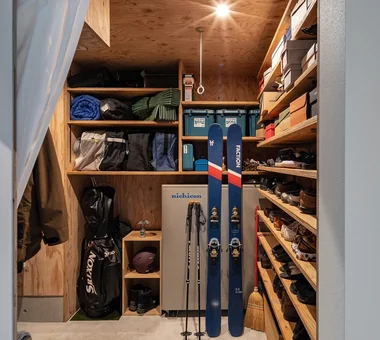
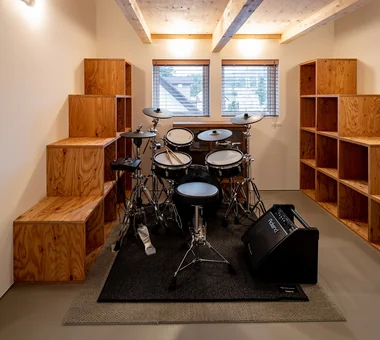
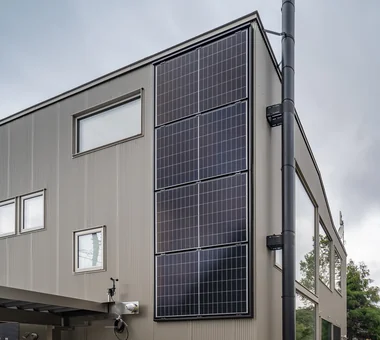
House with Forest Windows Yosuke Tomiya Architectural Design Co., Ltd. 4-8, 16-chome, 5-jo, Shinkawa, Kita-ku, Sapporo, Hokkaido High Airtightness and High Insulation Living in the Forest Borrowed Scenery ZEH Solar Panel Music Room Reading Room Outdoor Living House with Doma Wood Deck
House at the Sky's Edge Yosuke Tomiya Architectural Design Co., Ltd. 4-8, 16-chome, 5-jo, Shinkawa, Kita-ku, Sapporo, Hokkaido Gallery Wall Exposed Beam ZEH Circulation Flow Picture Window Nook House with Doma Skip Floor slide
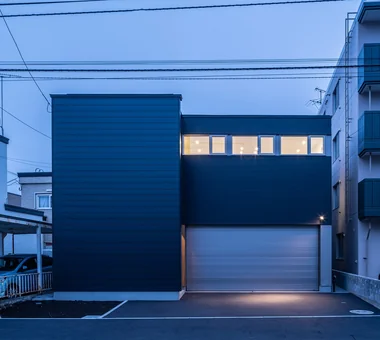
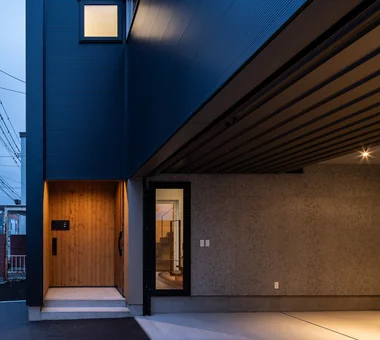
Duet House Yosuke Tomiya Architectural Design Co., Ltd. 4-8, 16-chome, 5-jo, Shinkawa, Kita-ku, Sapporo, Hokkaido High Airtightness and High Insulation Built-in Kitchen ZEH DIY Built-in Garage Capturing Light