Six Stacked Levels and Intersecting Openness
|A House on the Hill Draped in Scales
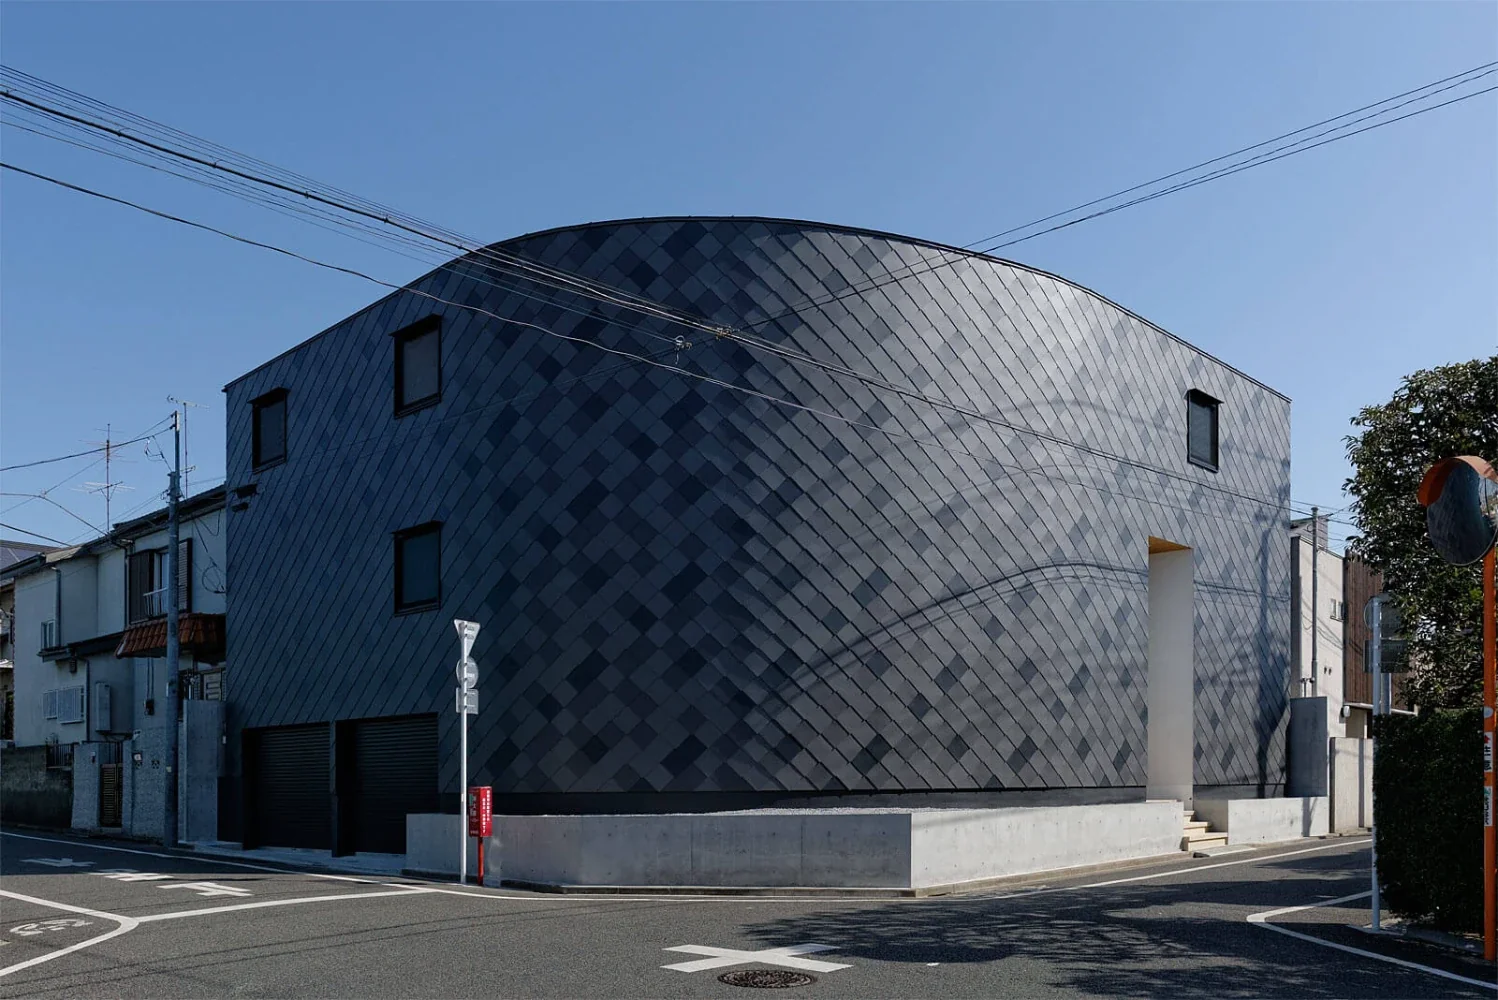
This project is a three-story timber residence built on a hill in Daizawa.
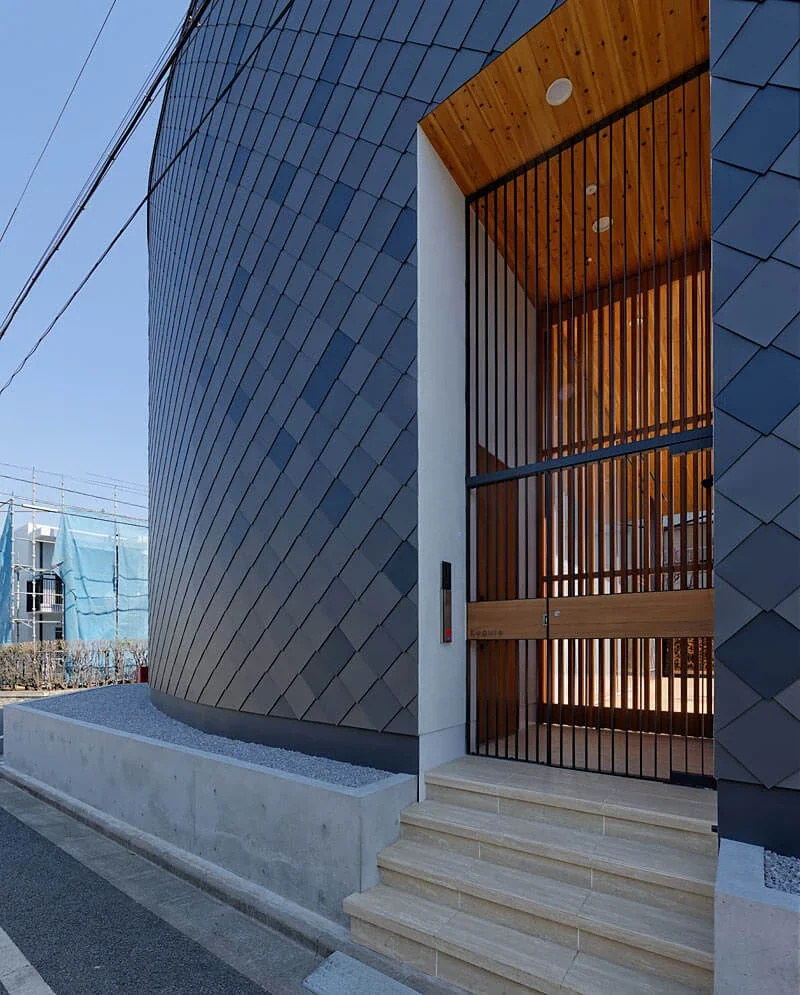
The corners of the site are rounded, and gently continuous solid walls softly divide the highly private interior spaces from the exterior spaces with a public character.
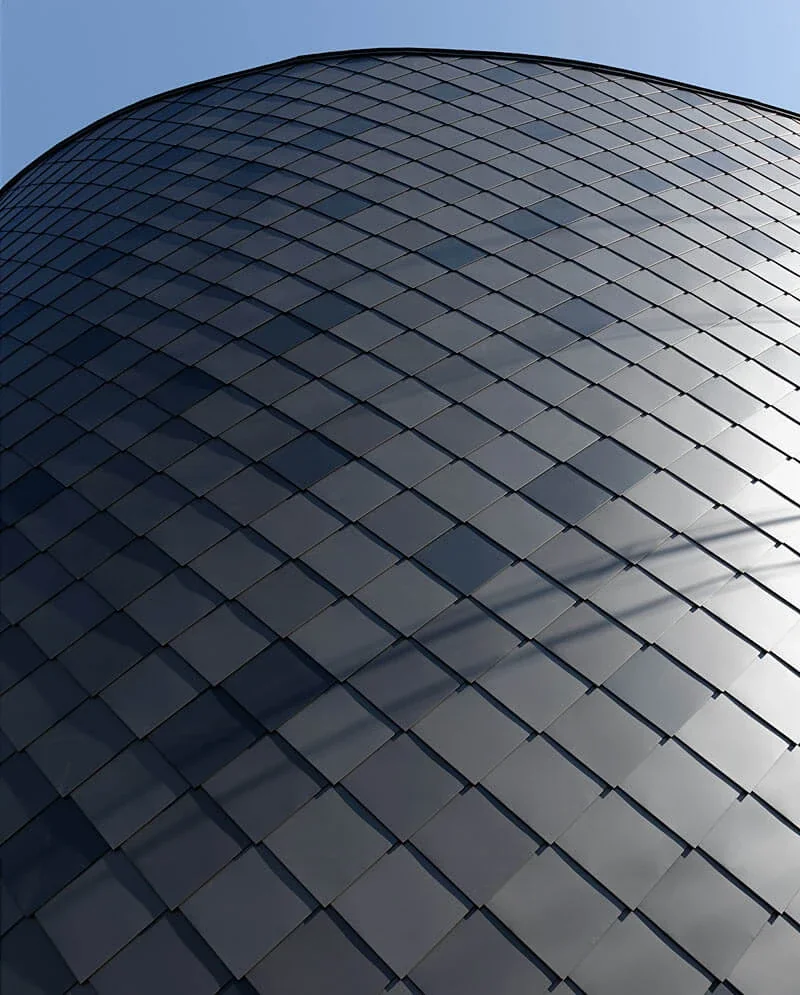
The exterior walls are clad with Galvalume steel sheets laid diagonally, creating a distinctive facade with a scale-like appearance.
|A Rich Interior Created by a Six-Level Configuration
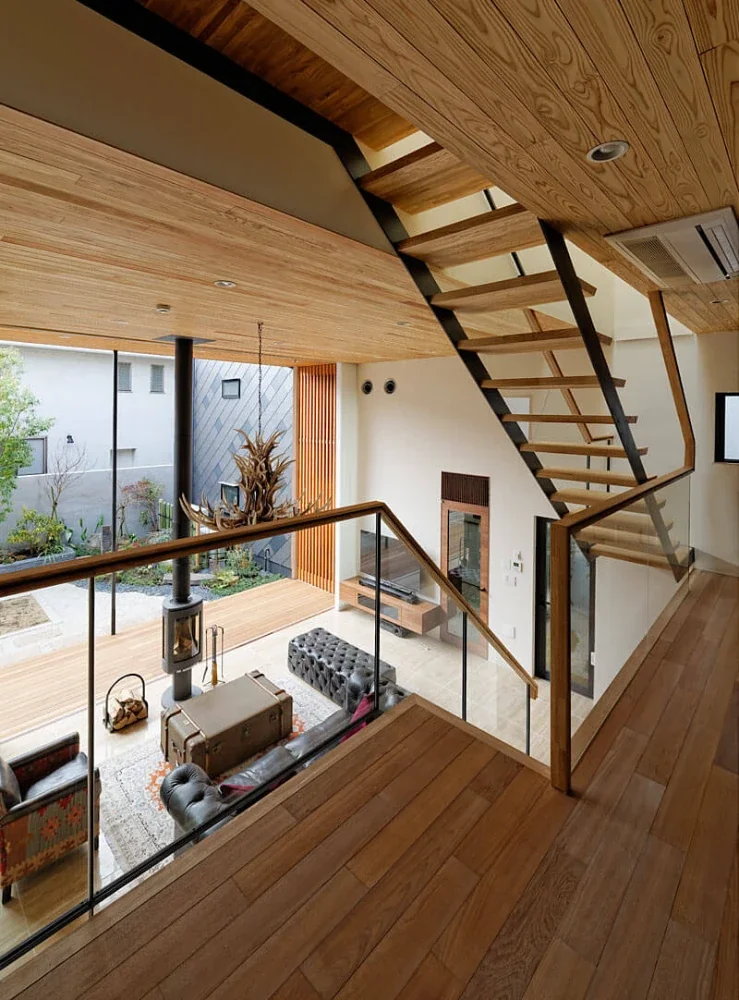
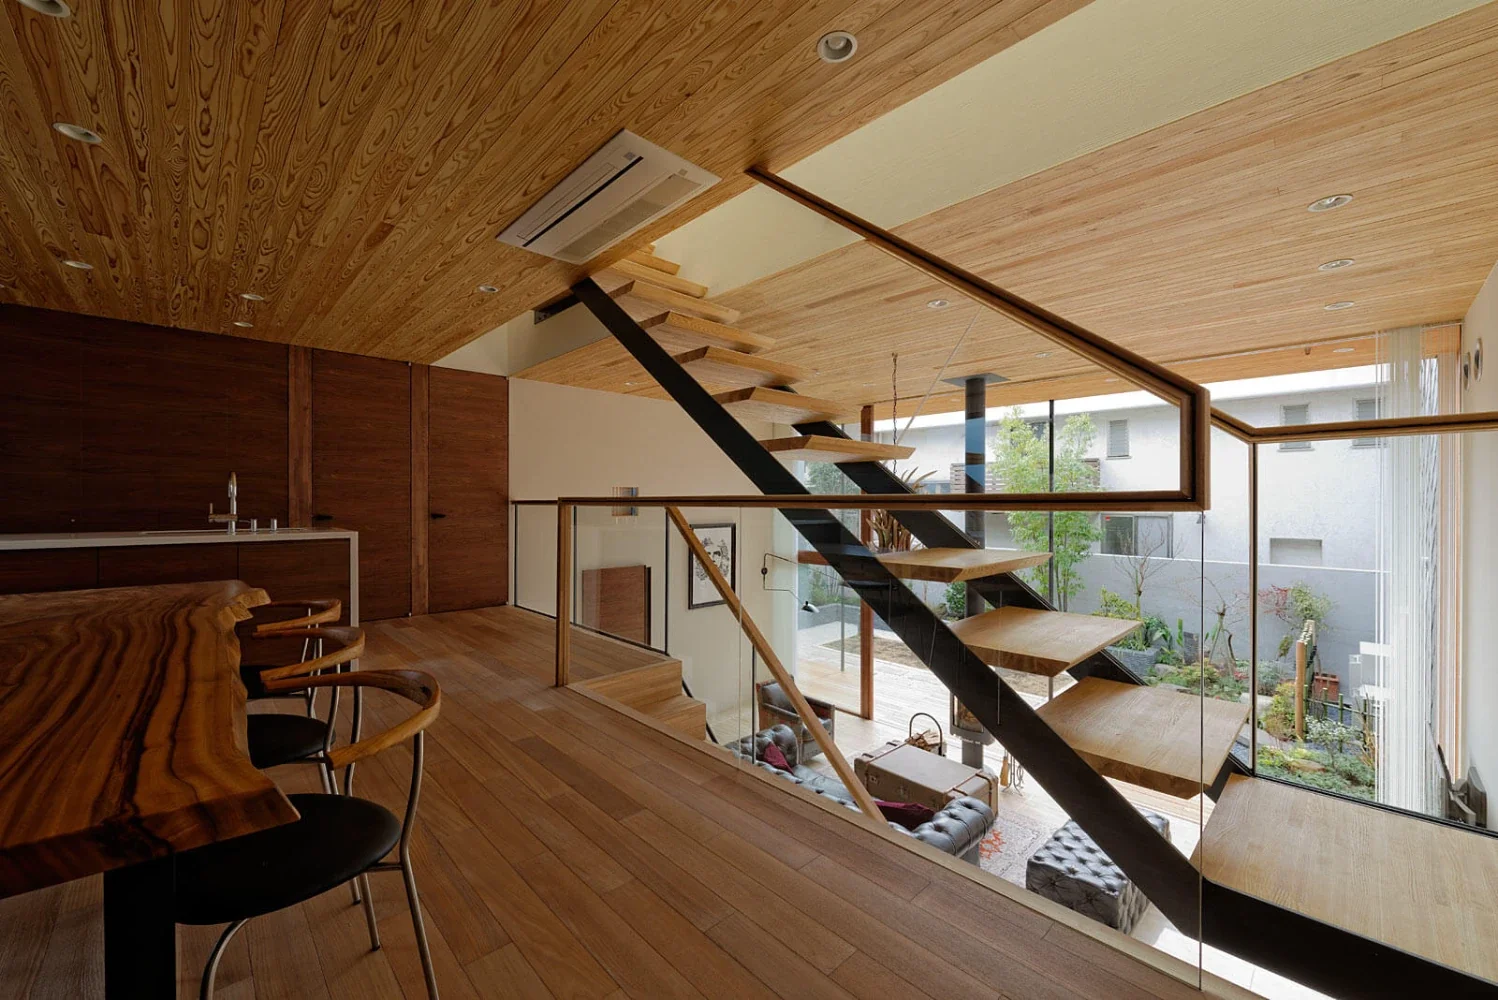
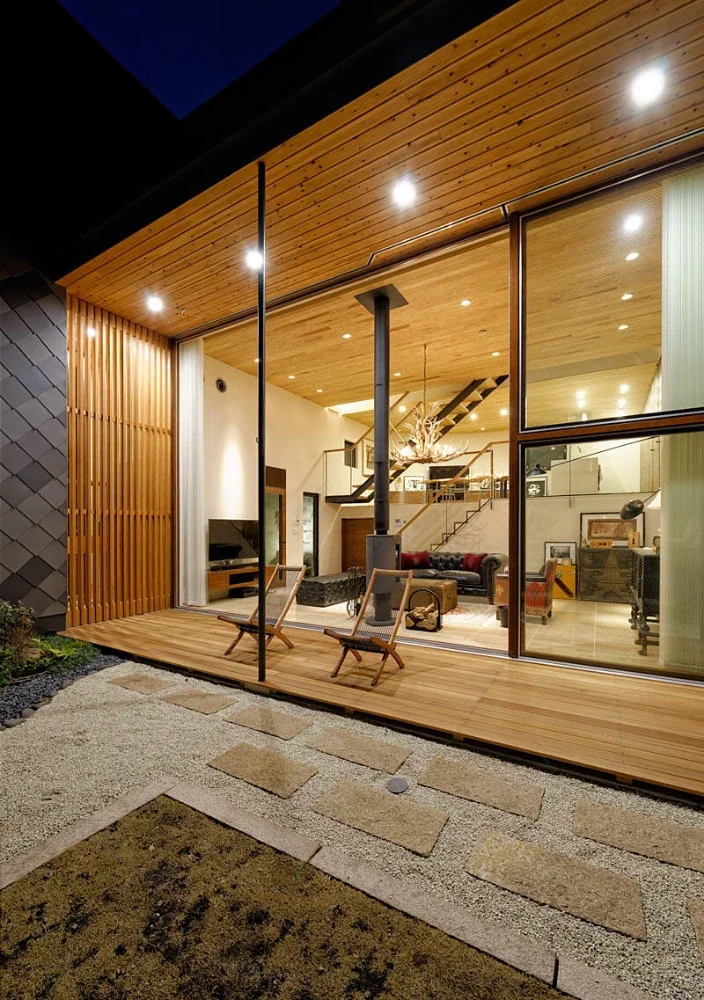
The interior comprises a complex sectional configuration with six floor levels. While making highly efficient use of the densely arranged spaces, it achieves both a sense of spaciousness and expansiveness.
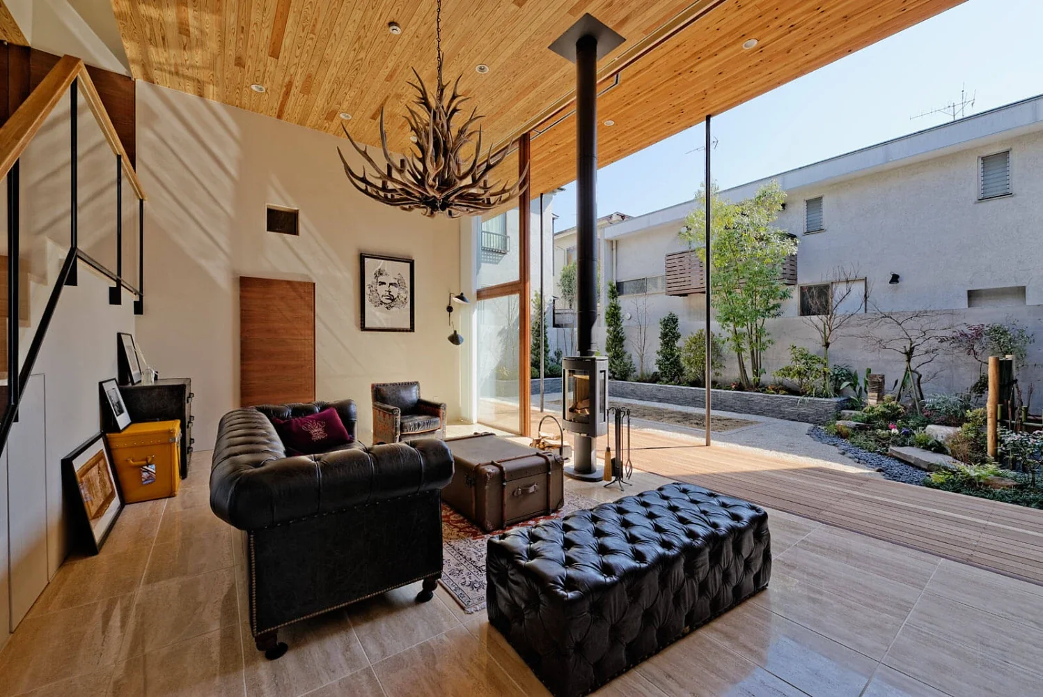
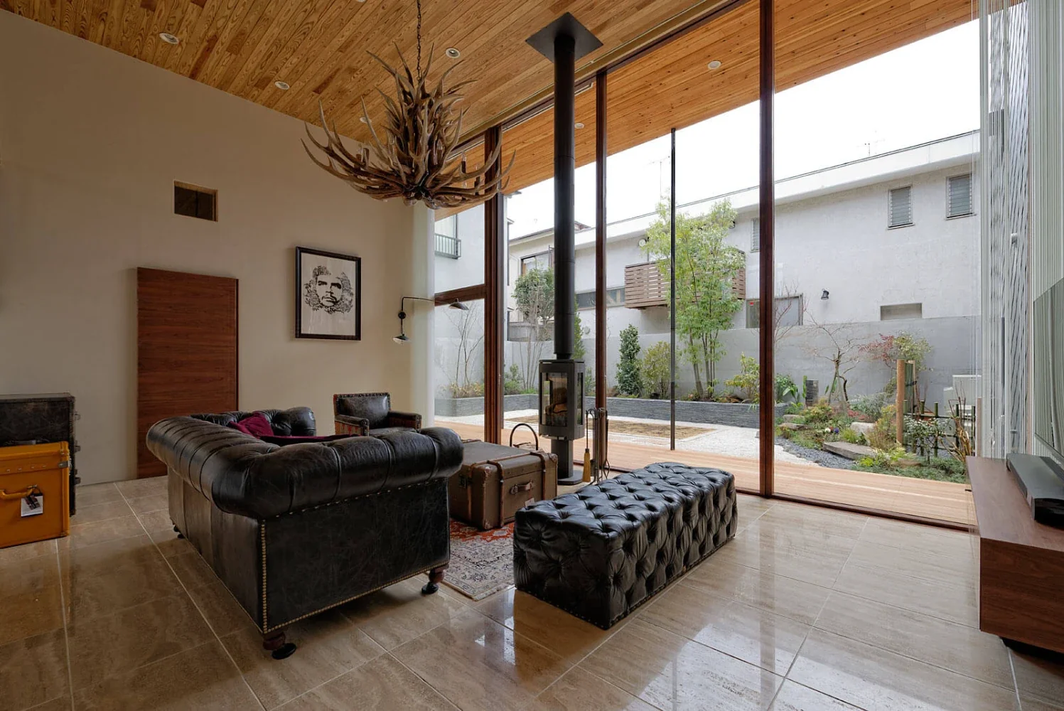
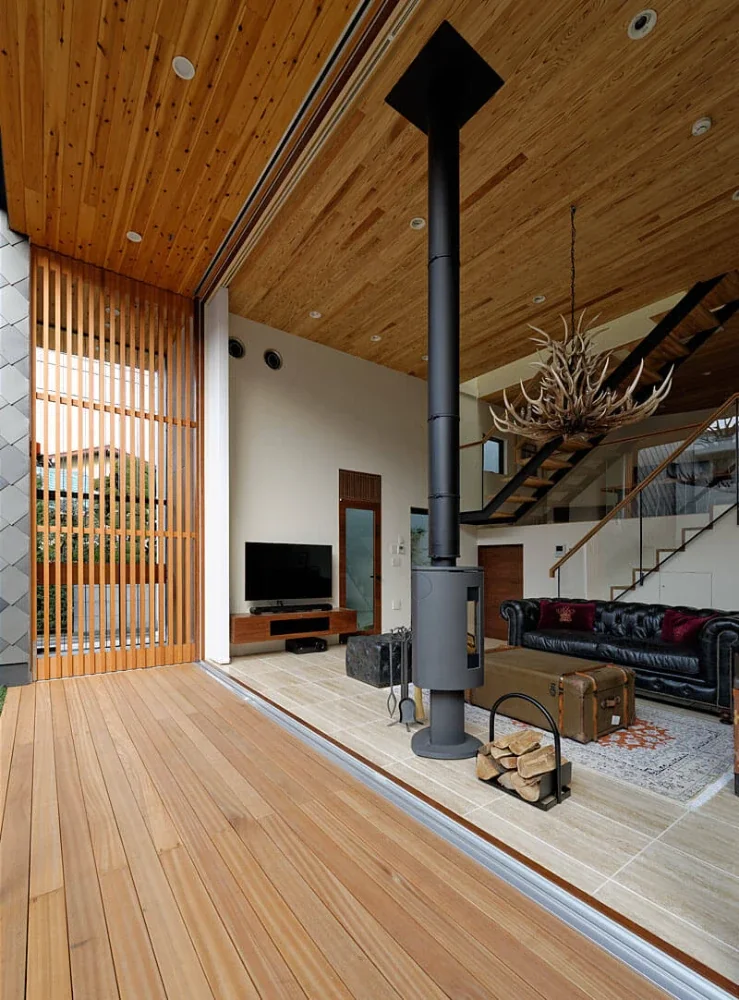
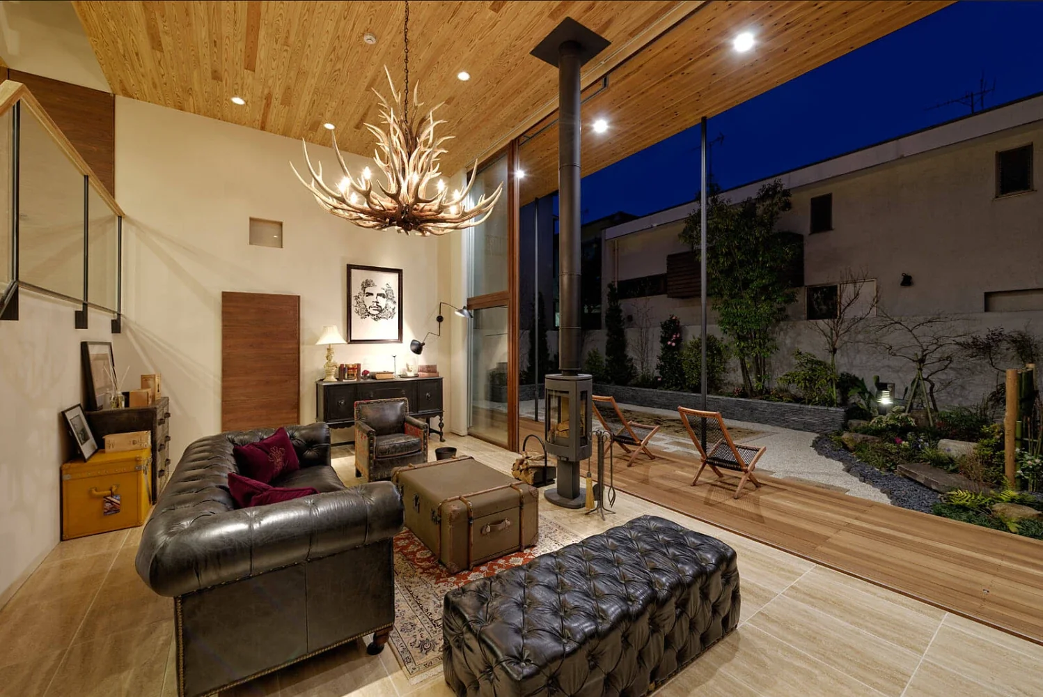
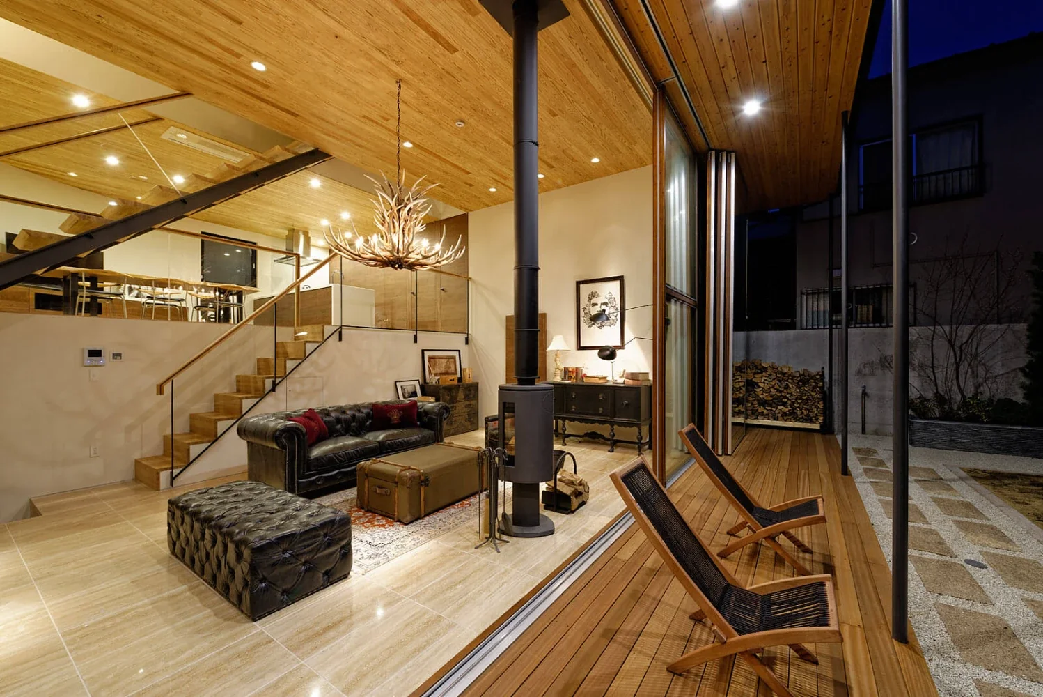
On the first floor, a column-free living room with a ceiling height of 4.2 meters is provided. The wooden sashes on the garden side can be fully opened, creating a space in which the interior and exterior become one when open.
|A Kitchen Connecting Functions and Views
A half-level up from the living room, the space leads to the dining room and kitchen, which serves as a true “best seat,” allowing the occupants to look out over the entire area where the family gathers while preparing meals.
|A Japanese Room Alive with Reclaimed Materials and Craftsmanship
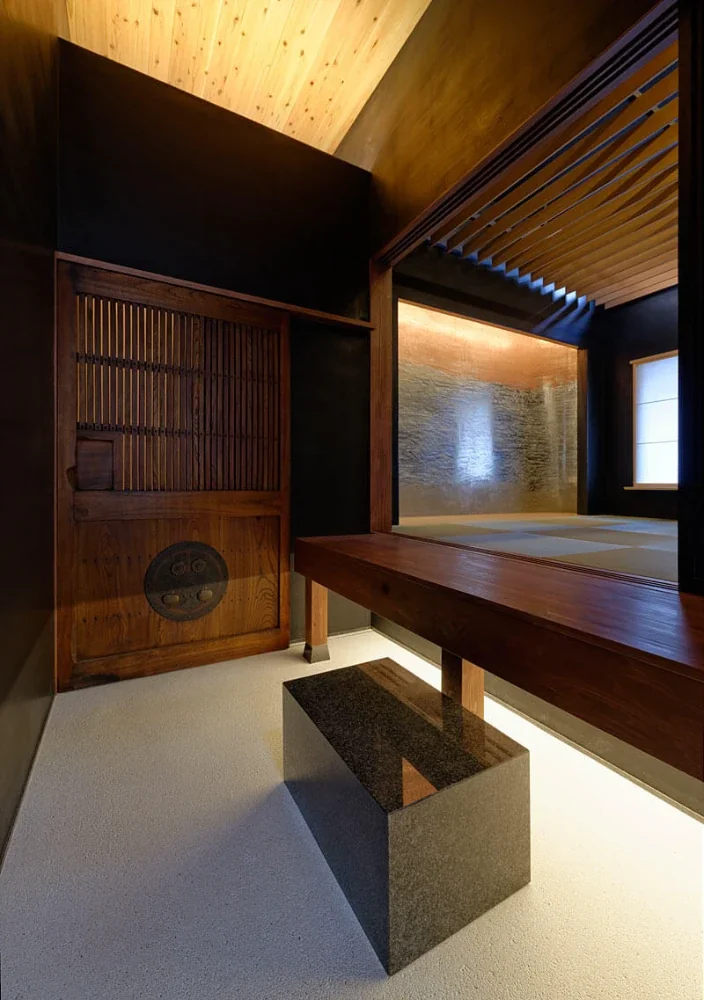
At the rear of the dining room is a Japanese-style room featuring reused reclaimed materials in the kura doors and lattice doors.
The walls have a polished black plaster finish, the floor features a washed aggregate finish with coral, and the tokonoma alcove is finished with a special metal-based plastering technique. The space brings together a diversity of materials and the skills of craftsmen.
|Light, a Study, and Warmth
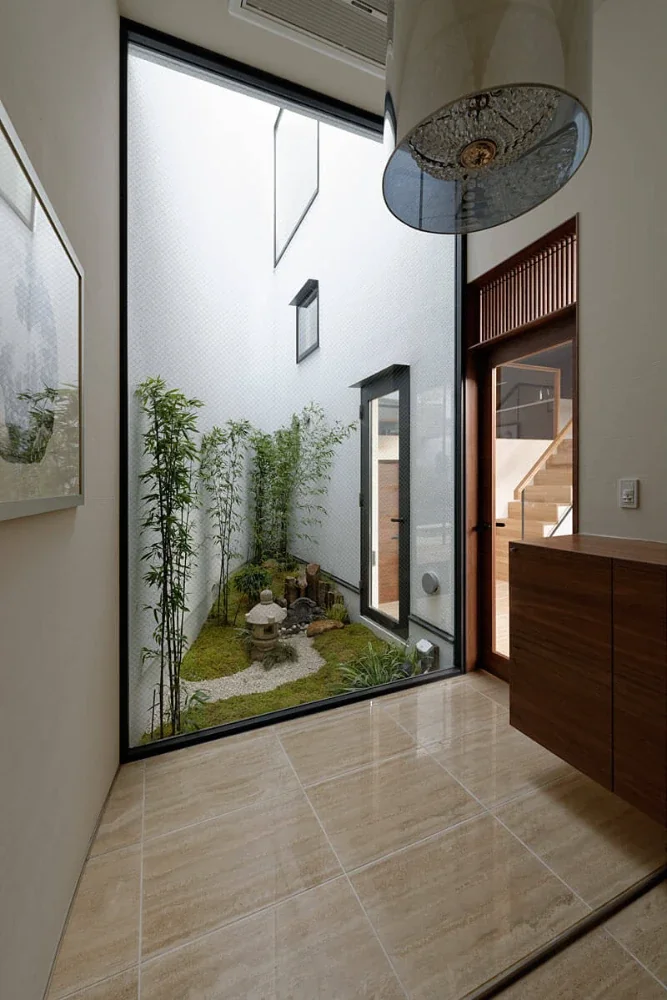
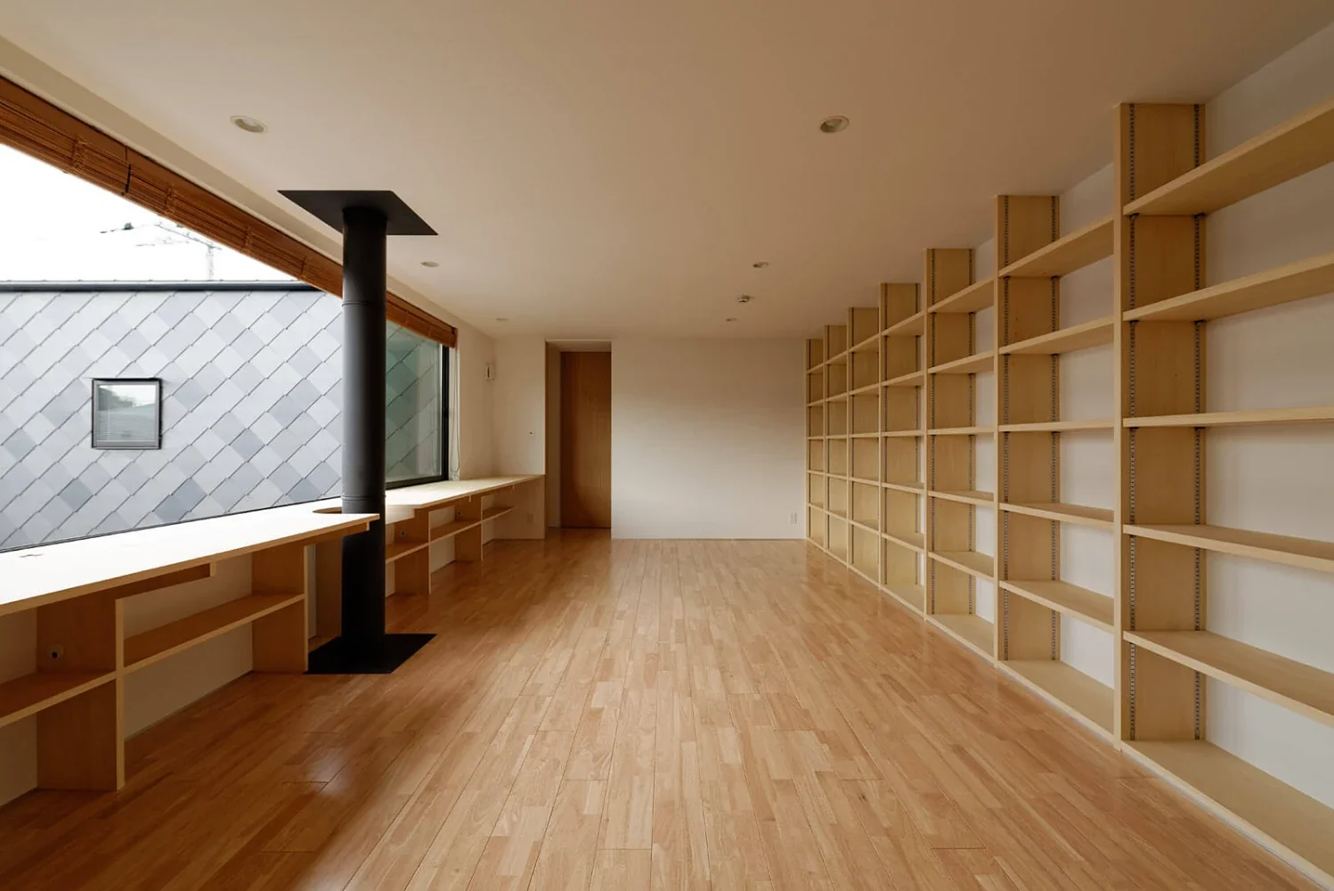
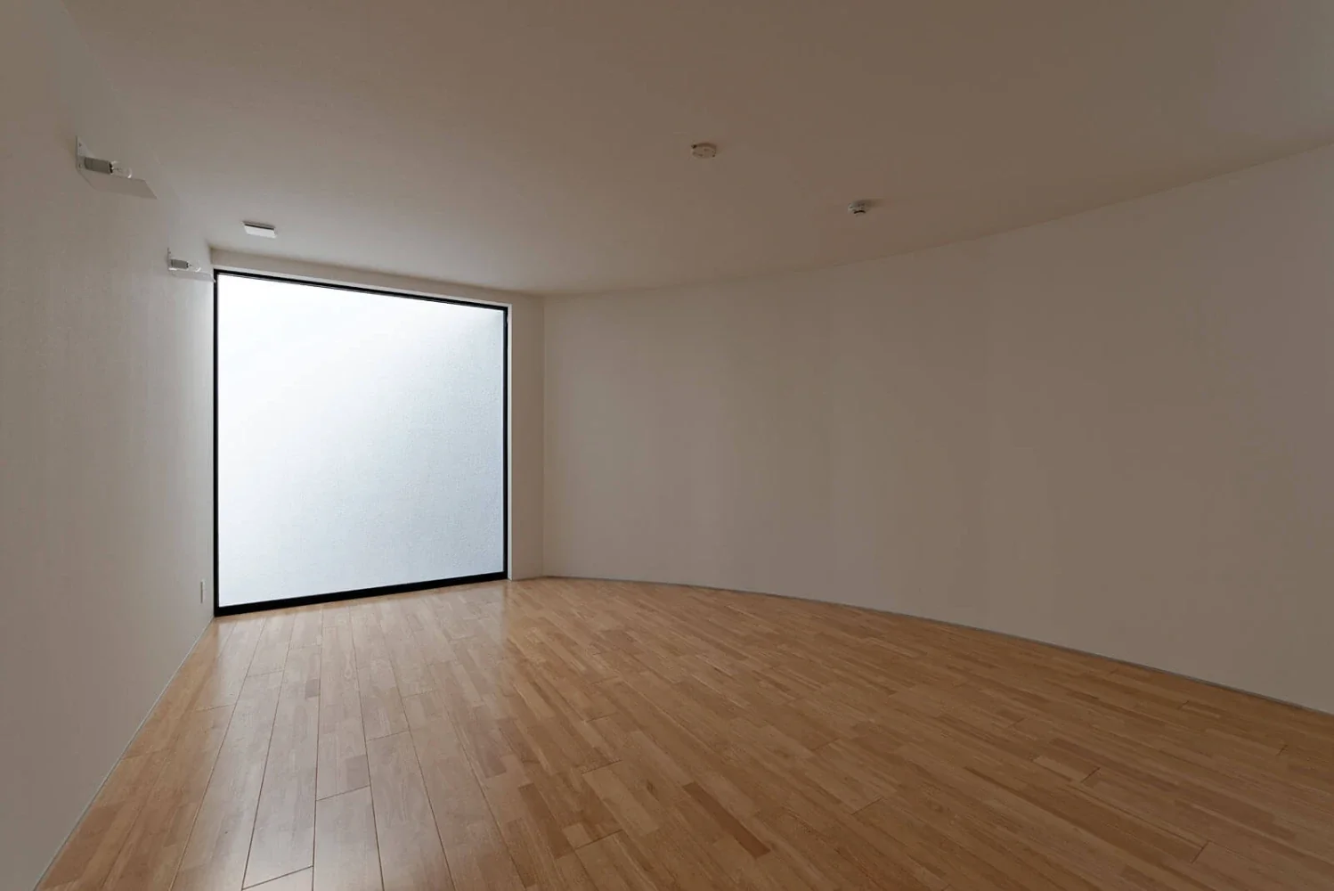
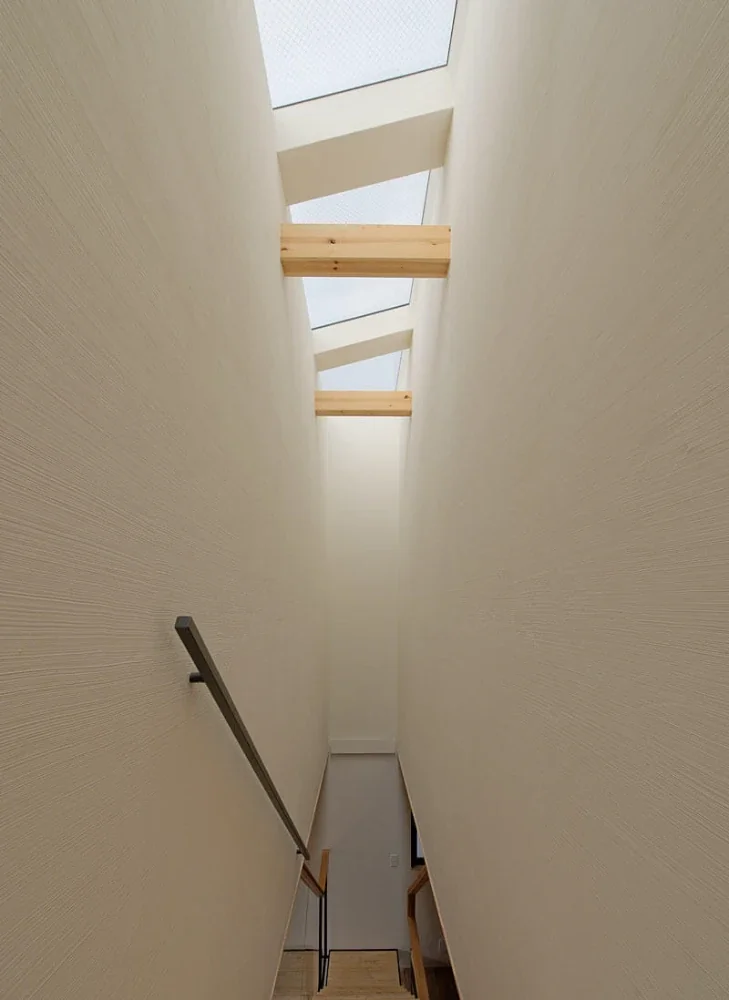
On the second floor, reached by a staircase illuminated by a skylight, a family study is provided alongside the private rooms. The skylight brings natural light to the center of the house, ensuring brightness throughout the space.
In addition to the wood-burning stove, thermal-storage underfloor heating is installed throughout the floors of the first and second floors, creating a comfortable thermal environment even in winter despite the high ceilings.
Design: Hirotaka Sato, Shintaro Takeda
Use: Private residence
Scale: Three-story timber structure above ground
Site area: 226.21 m²
Building area: 133.99 m²
Total floor area: 272.58 m²
Structural design: RGB STRUCTURE + Hiroshi Tsuboi Structural Design Office
Construction: Honma Construction