Ok House|Yosuke Ichii Architects
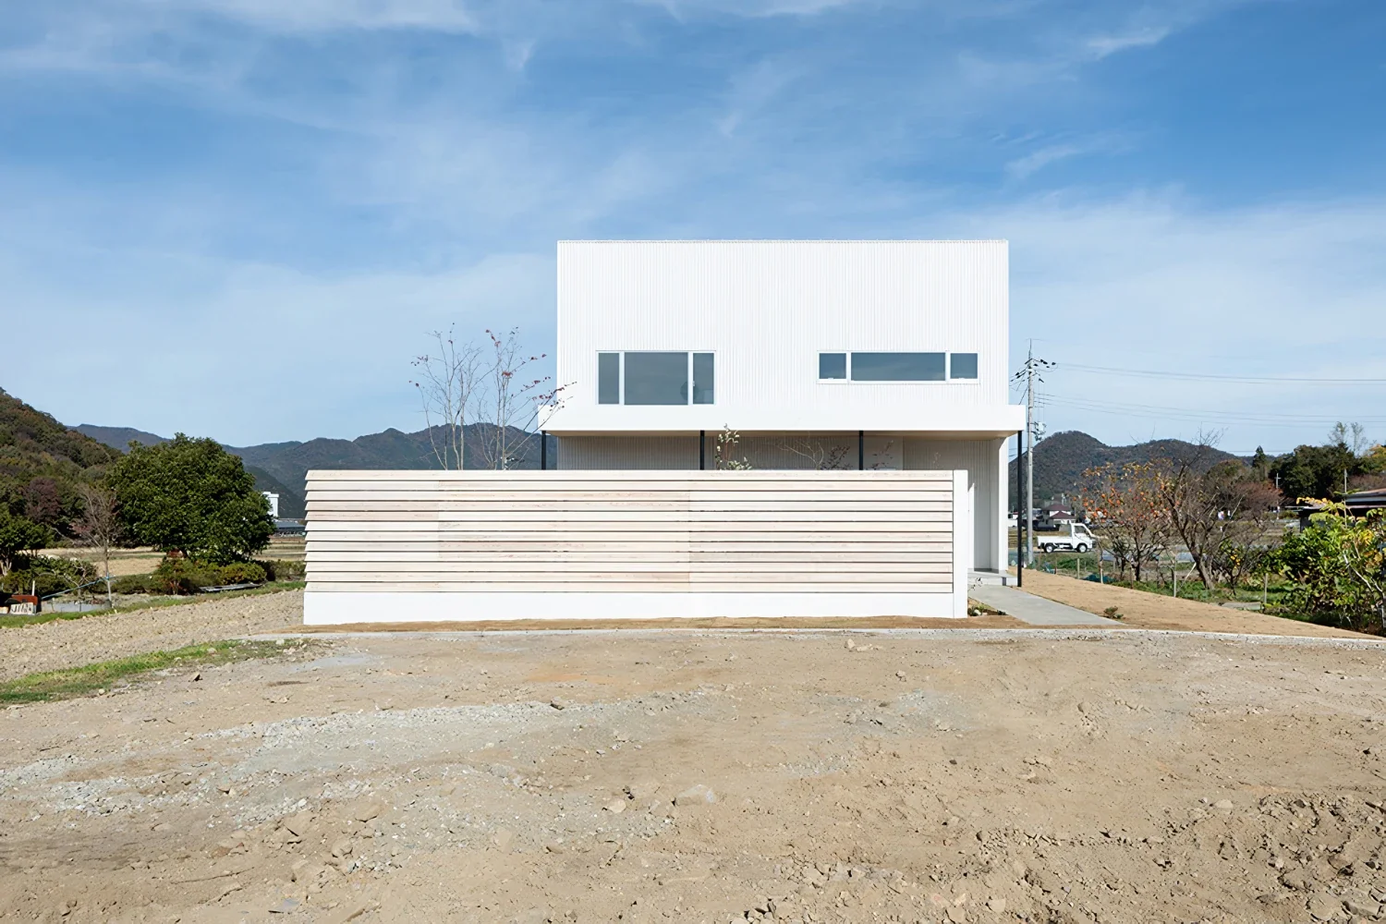
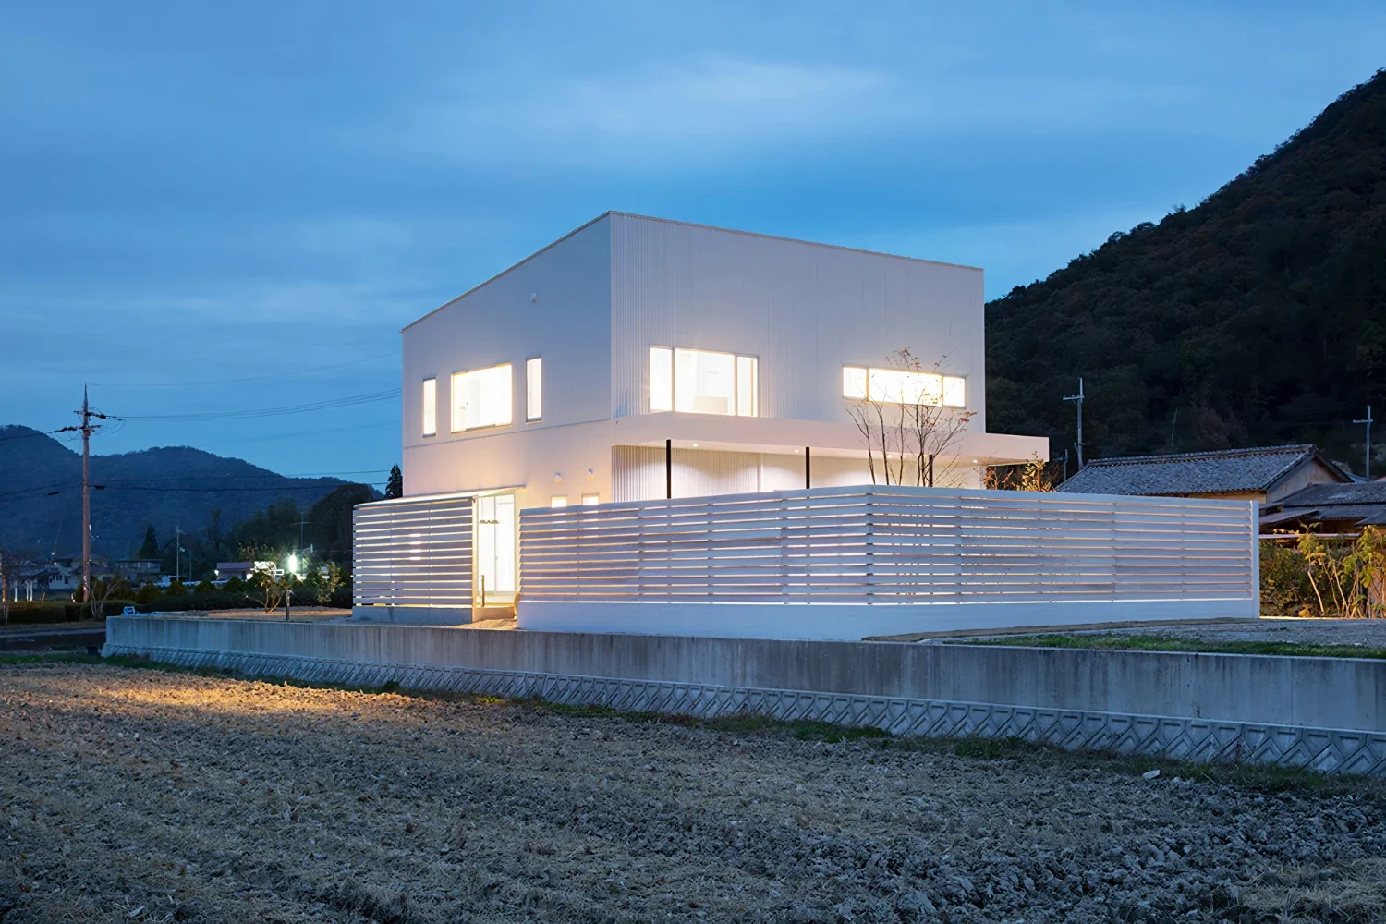
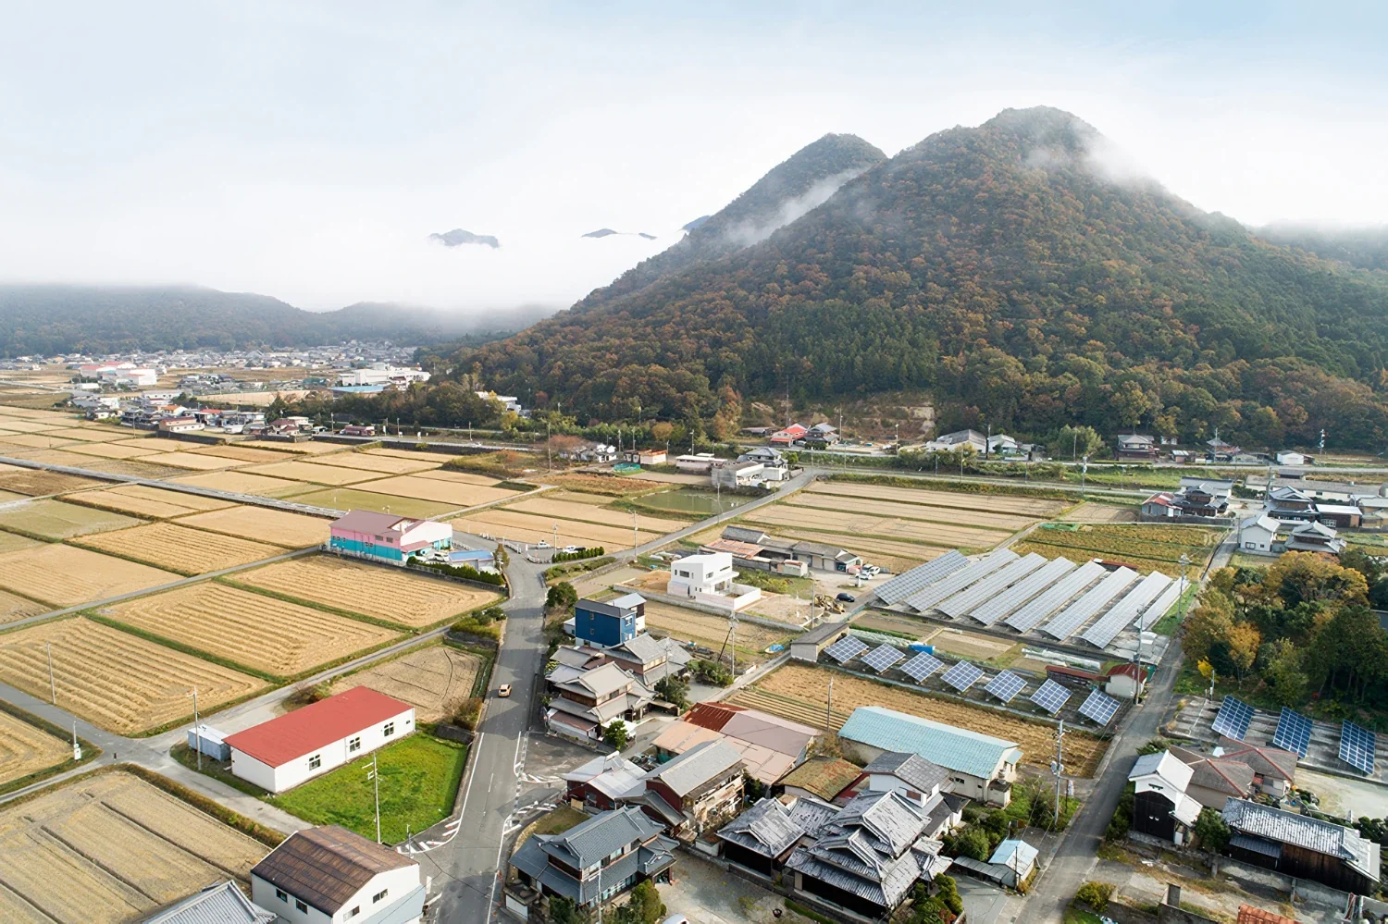
A house set in a tranquil area near the center of Hyogo Prefecture, surrounded by expansive rural landscapes. With a vast site of approximately 250 tsubo, there were countless possibilities for positioning the building, prompting careful consideration of how to make the most of the unbuilt portions of the site.
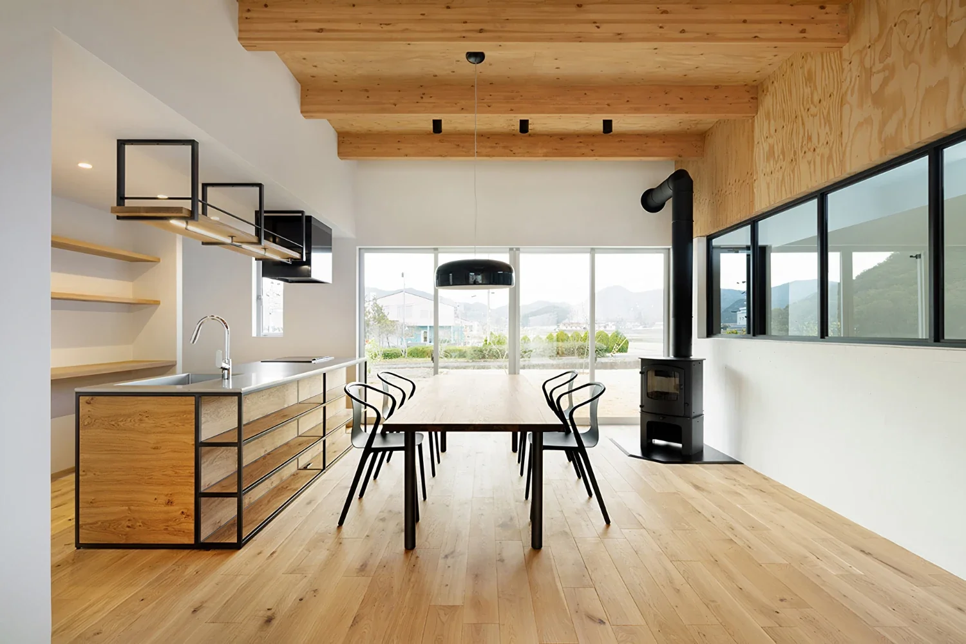
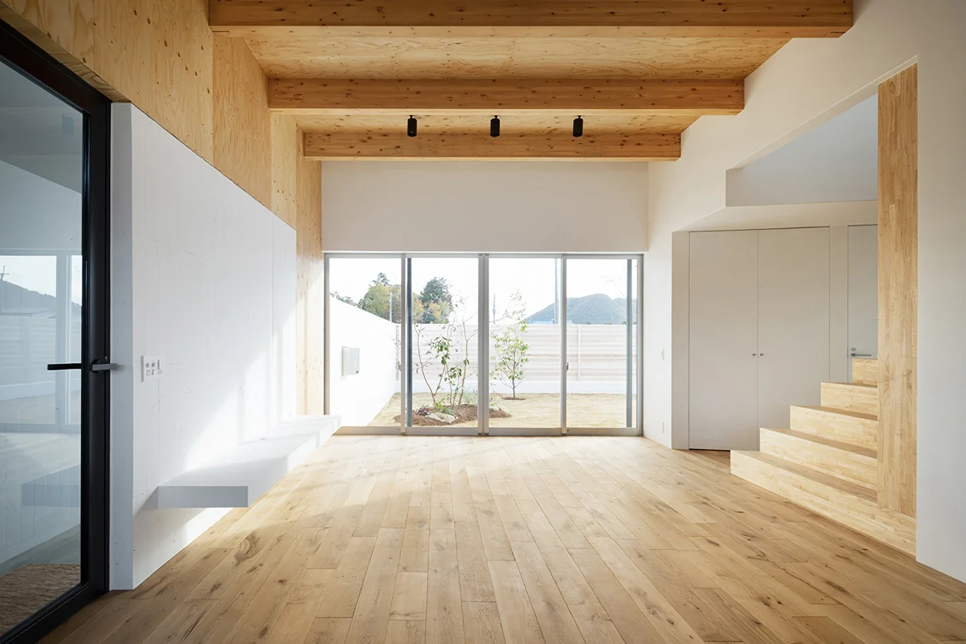
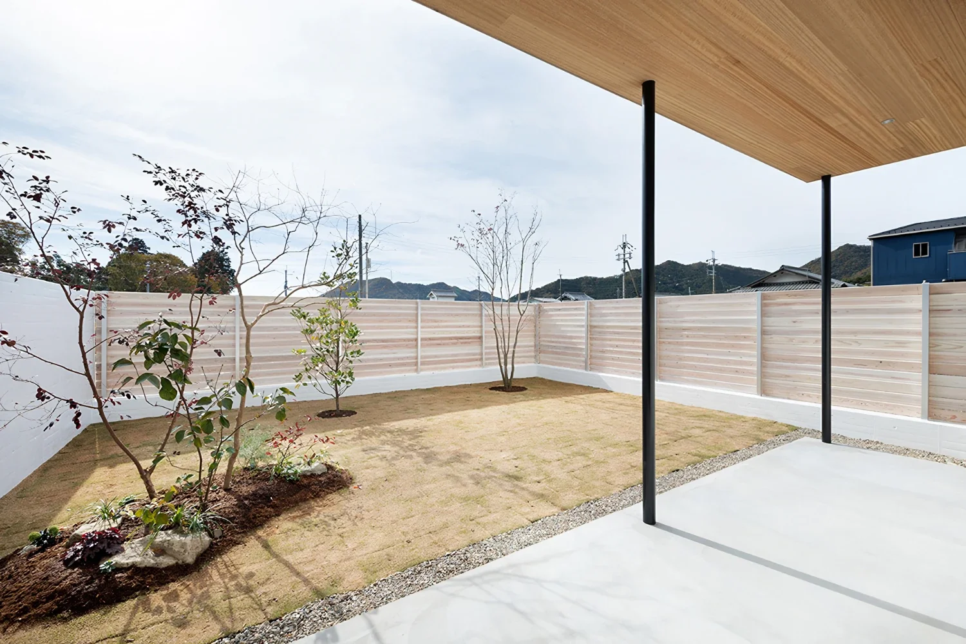
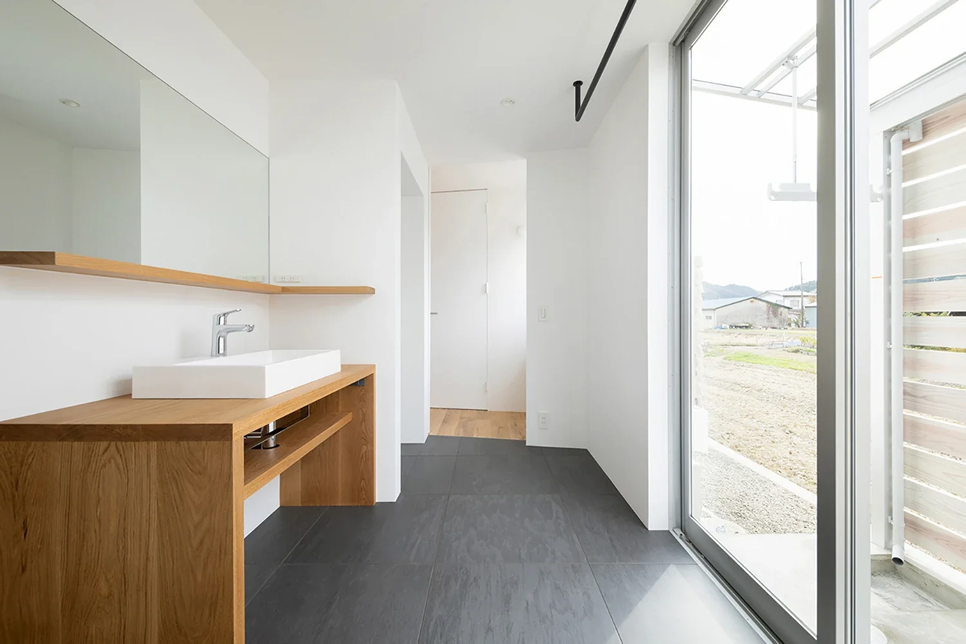
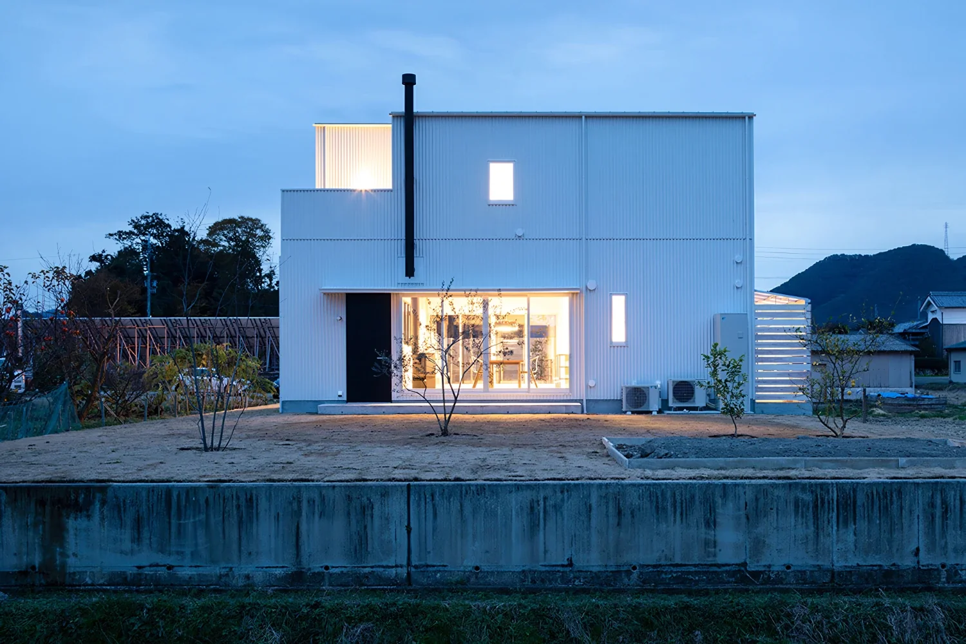
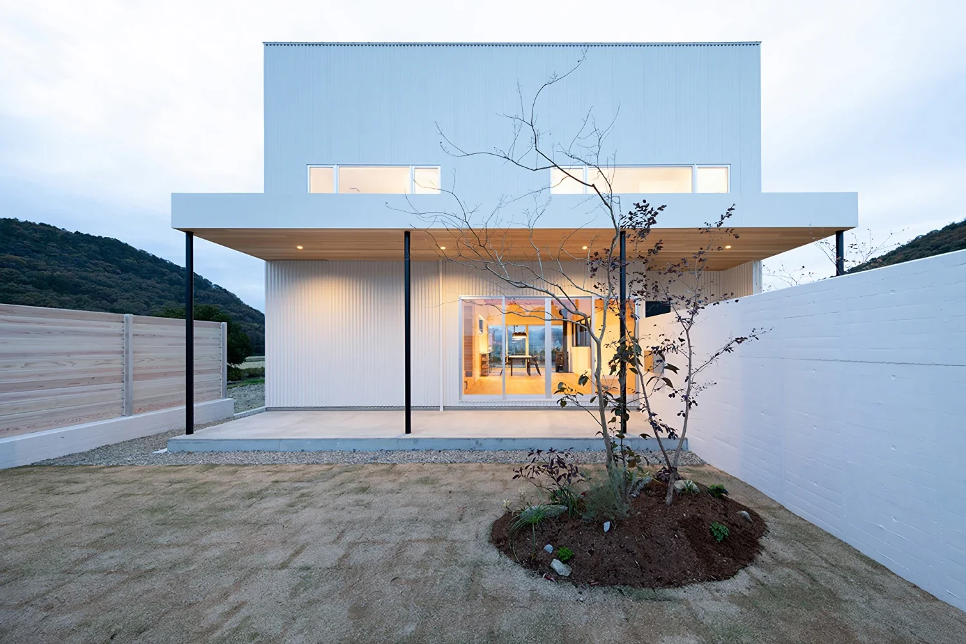
Two gardens were created to the south and north of the building on the site, which extends longitudinally from north to south, and connected by an earthen-floored passage. Large windows were symmetrically positioned in the LDK, connecting it to the gardens. Rather than dividing the two gardens with the building, connecting them through the LDK creates clear sightlines and allows the presence of family members to be sensed from anywhere in the house.
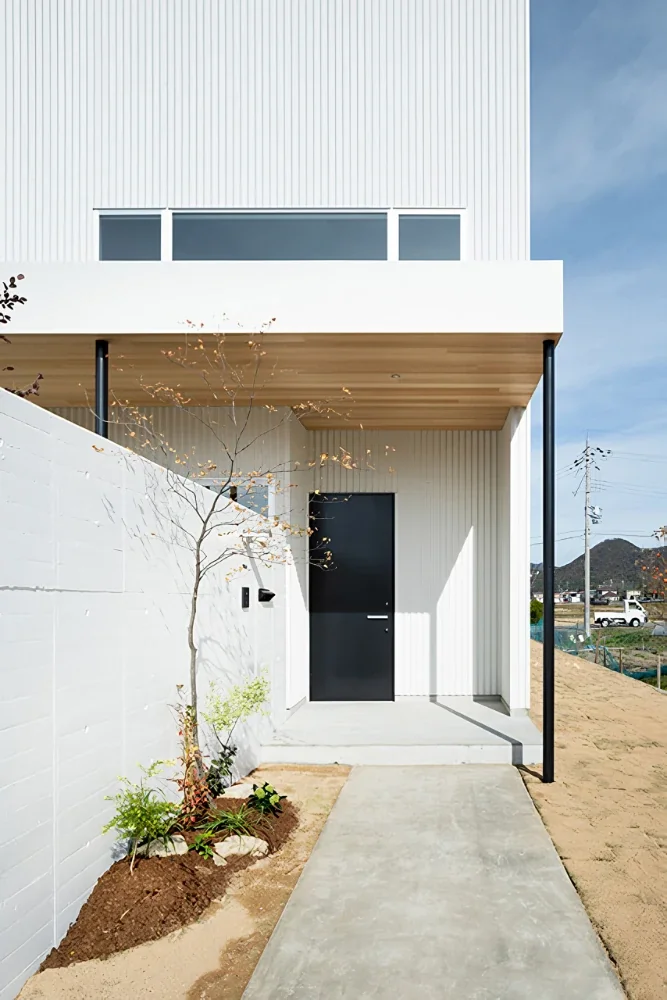
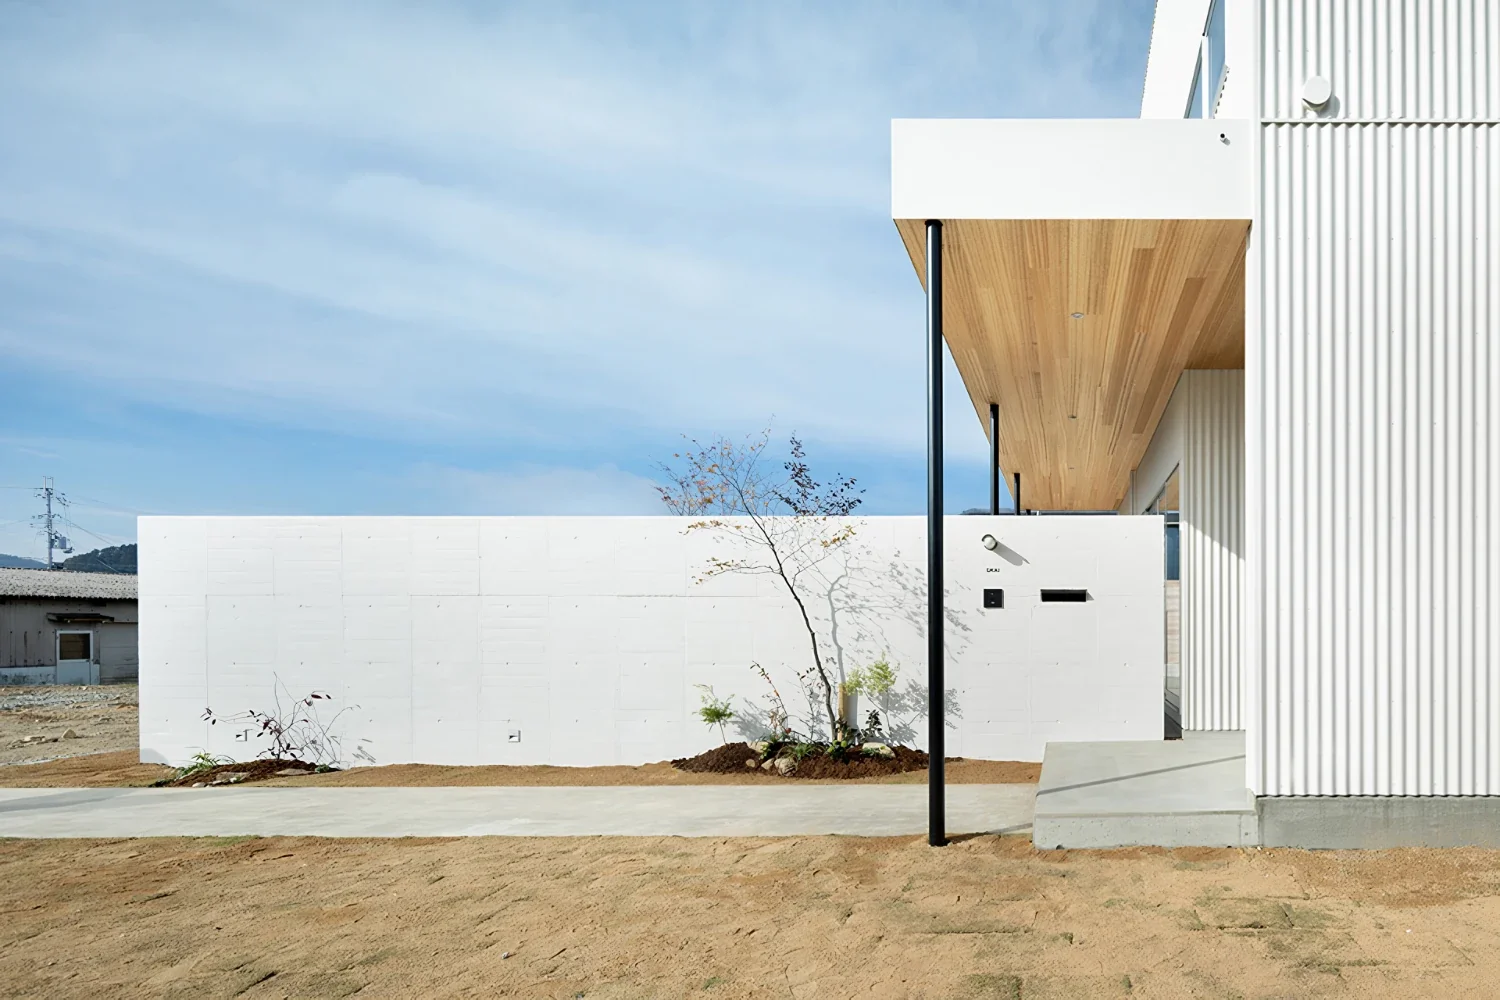
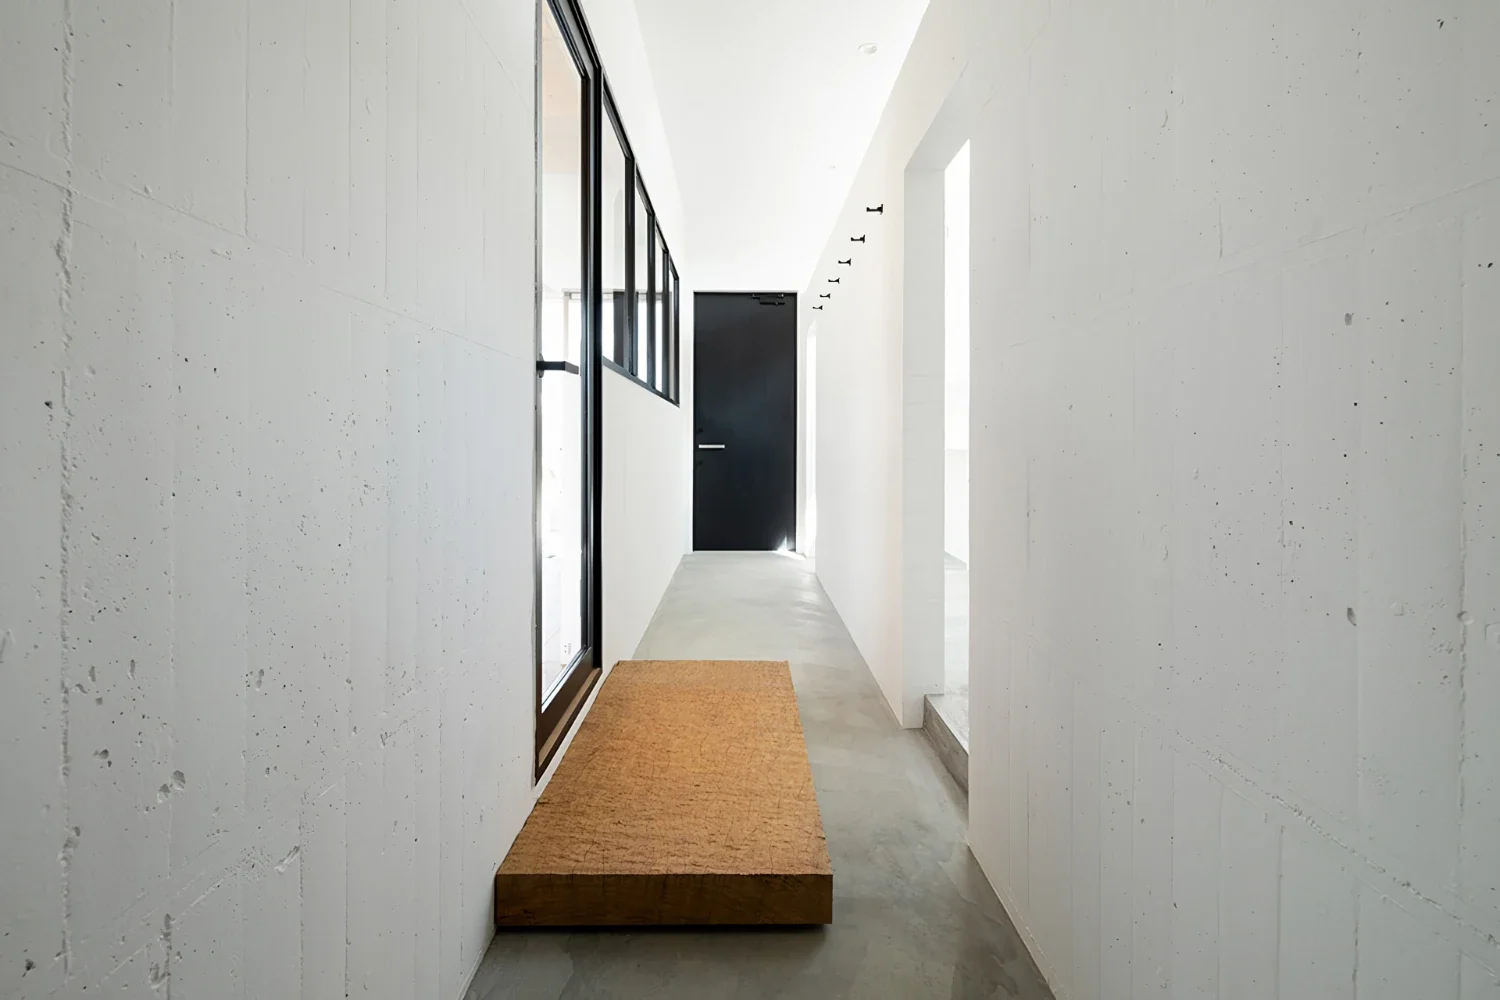
The southern garden, enclosed by a large eave and a board fence, provides a private outdoor space, while the northern side is an open area covered in lawn, with a portion set aside for a kitchen garden. Upon entering through the front door, one is welcomed by a freestanding board-formed reinforced-concrete wall. Although the entrance is a linear space in the form of an earthen-floored passage, it also expands laterally, as light entering through the gap above passes through the glass and reaches the LDK.
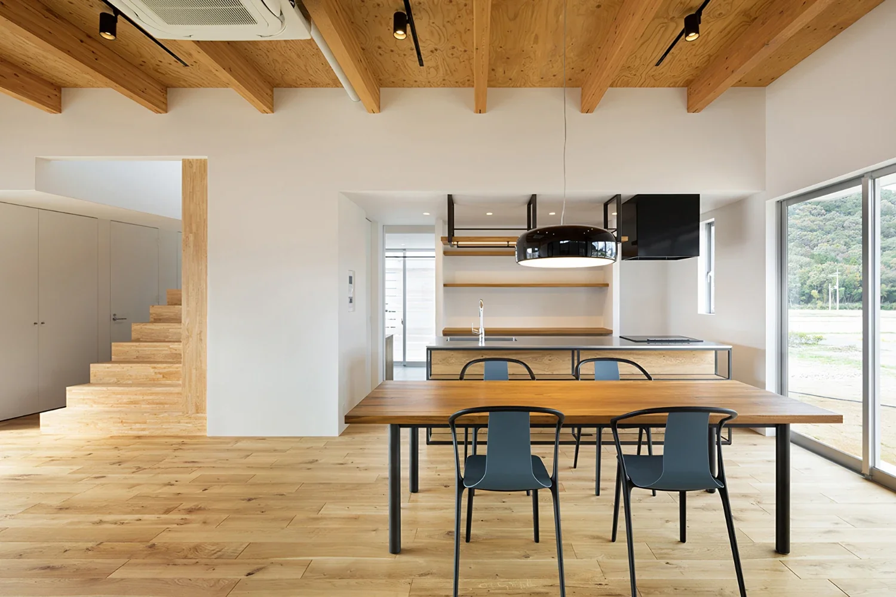
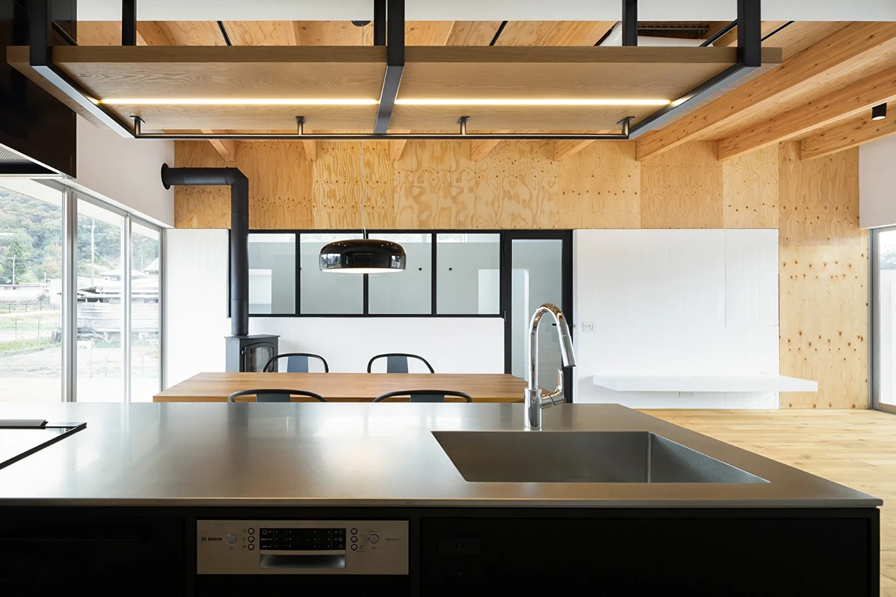
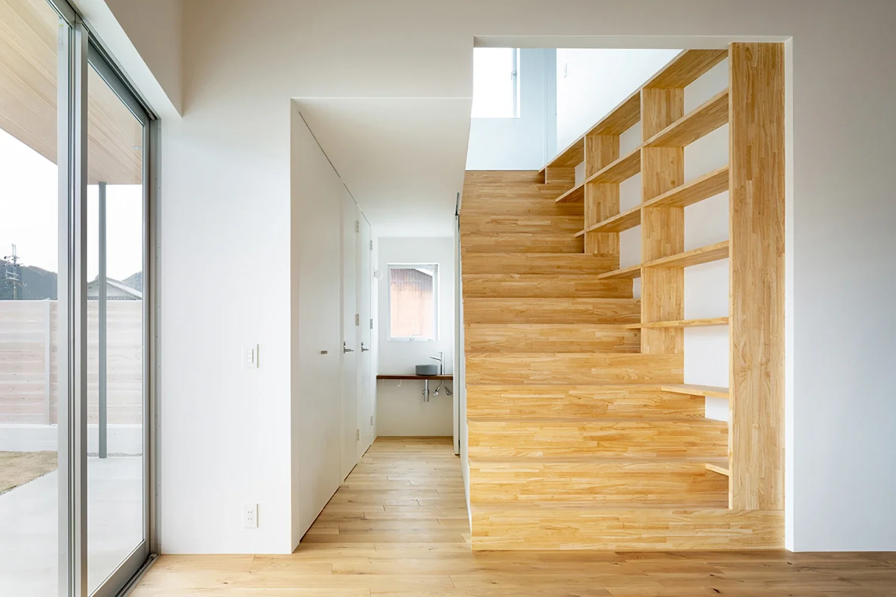
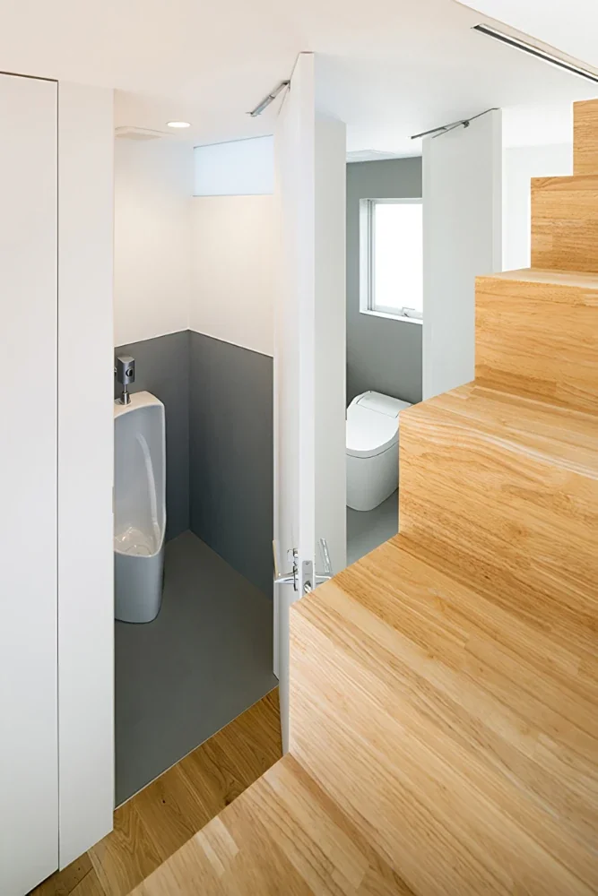
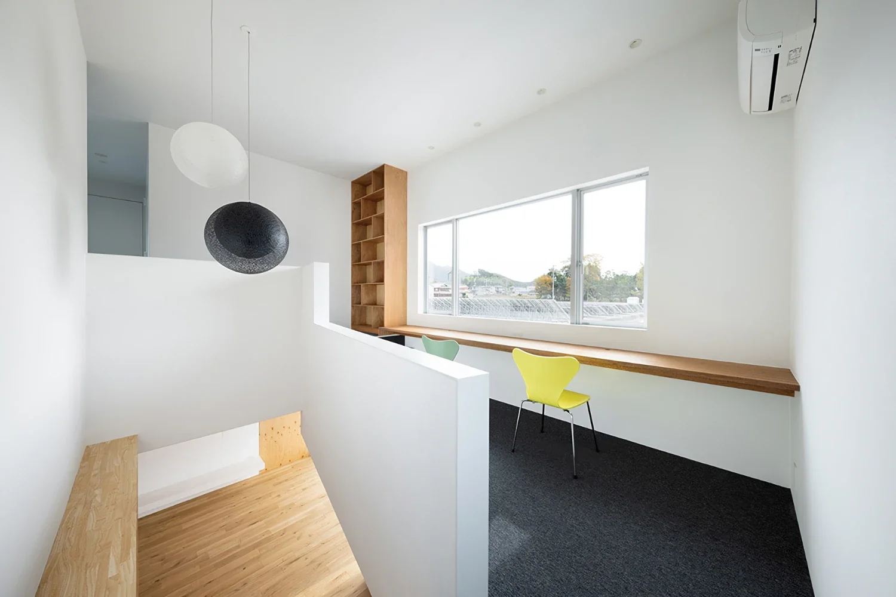
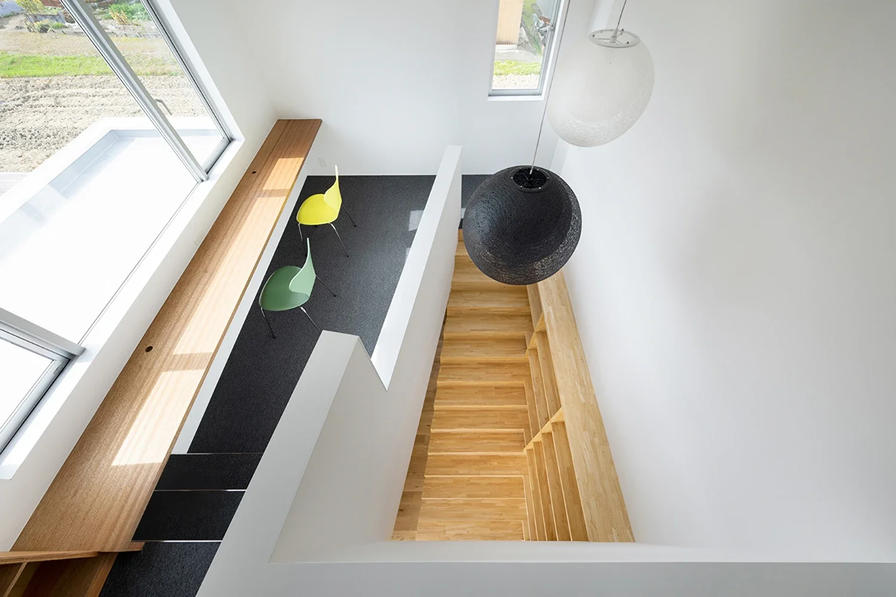
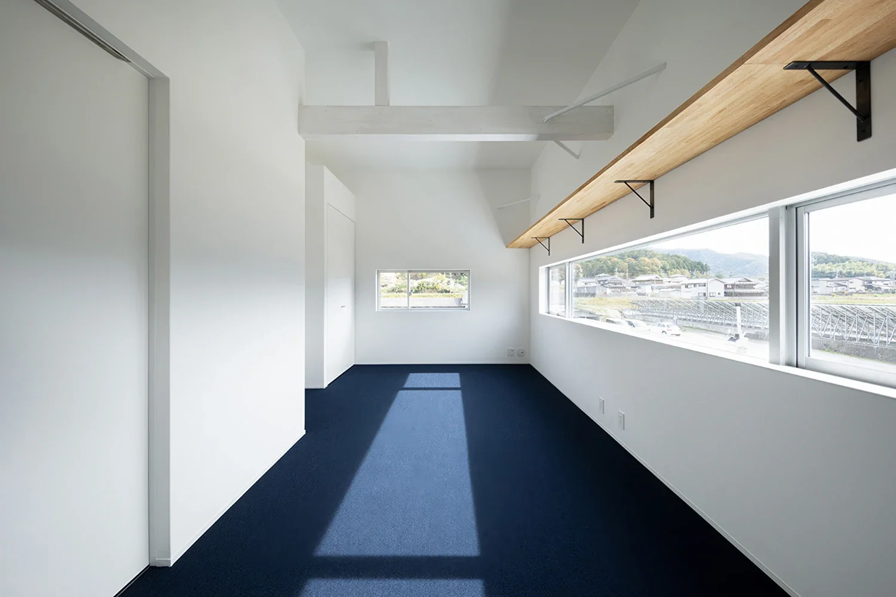
The spacious LDK, with its beautiful wood grain on the beams and ceiling, is animated by elements such as an island kitchen, a wood-burning stove, and a grand staircase with a strong sense of perspective. By varying the width of the staircase diagonally, it becomes part of the living room as a reading space where one can sit on the treads and enjoy a book. At the same time, the second-floor corridor widens to create a space that can be used by the children as a study area.
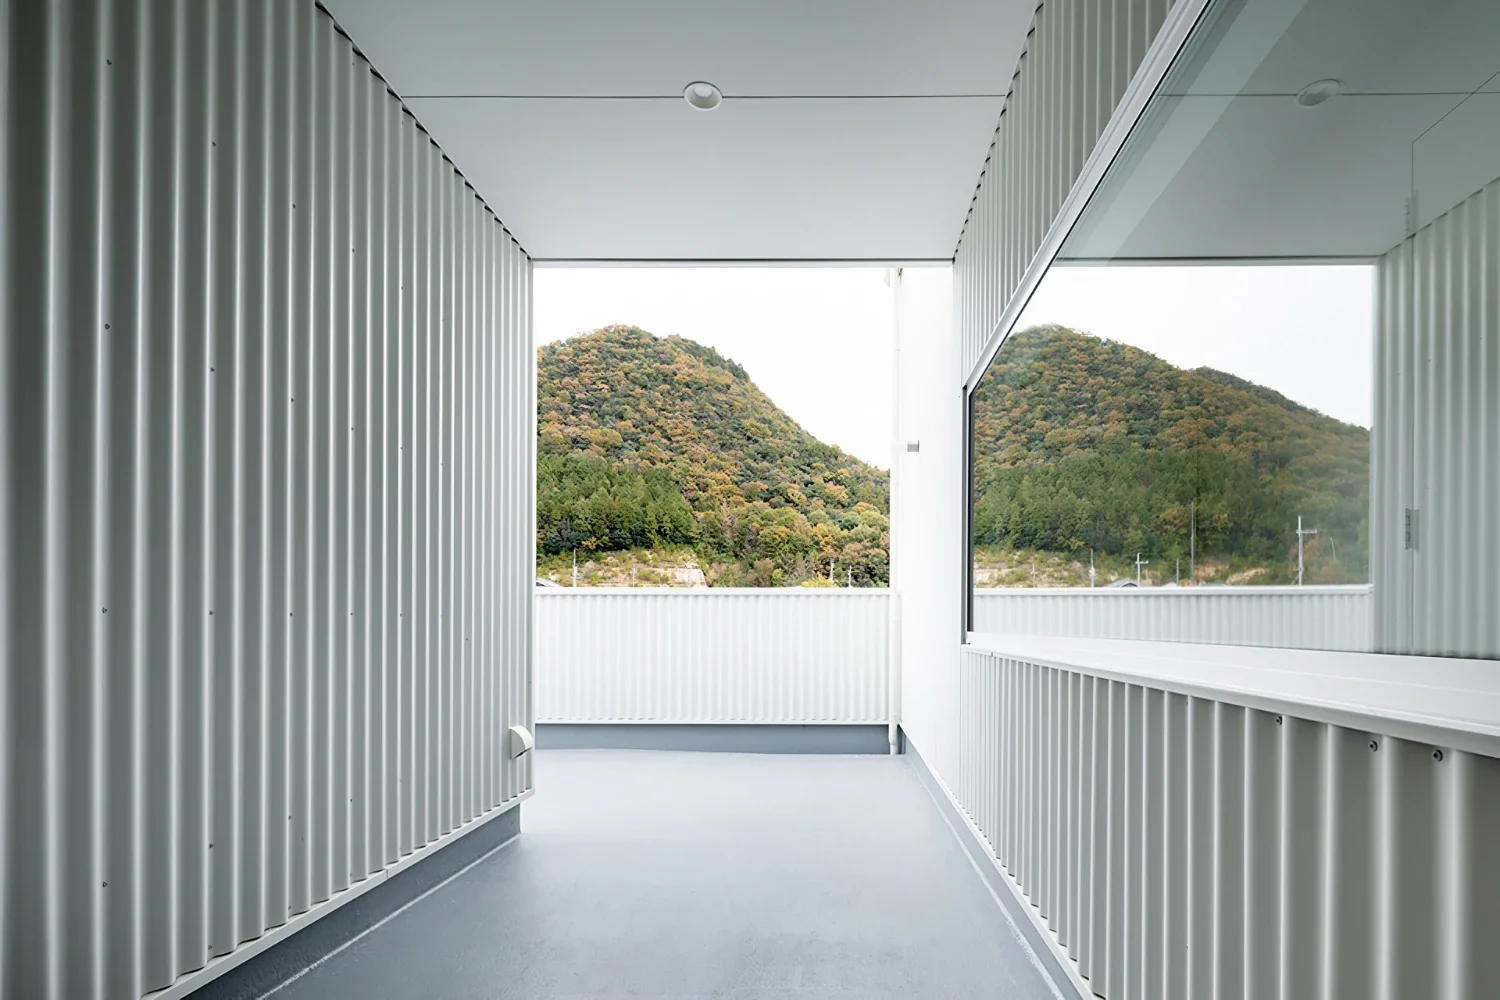
By organizing the section as a split-level floor plan, the house offers both the high ceilings of the living room and flexible space, as well as a flowing sequence of connected spaces extending from the entrance to the balcony, where beautiful mountain ridges can be admired. Although stylish in design, the building harmonizes with the tranquil landscape, resulting in a wonderful home where time passes peacefully.
Building Overview
Use: Single-family residence
Structure: Timber construction
Scale: Two-story building above ground
Site area: 821.40 m² (248.47 tsubo)
Building area: 110.25 m² (33.35 tsubo)
Total floor area: 158.12 m² (47.83 tsubo) 1st floor 86.75 m² | 2nd floor 71.37 m²