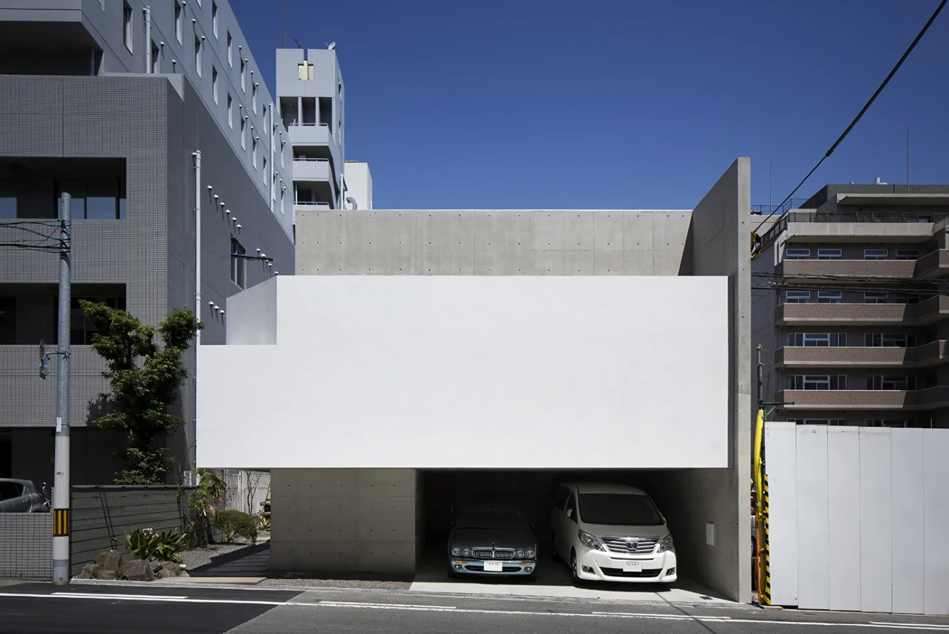
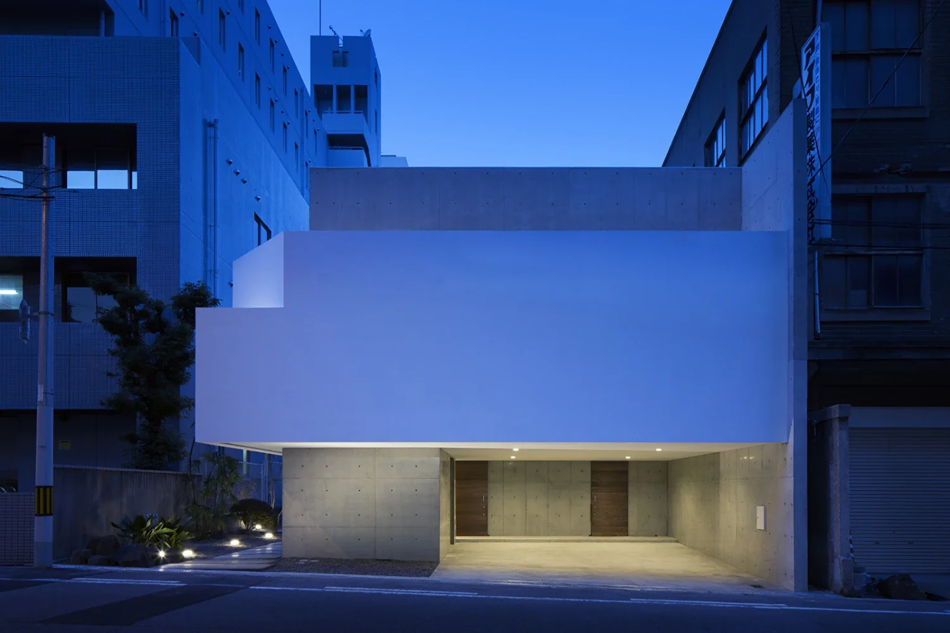
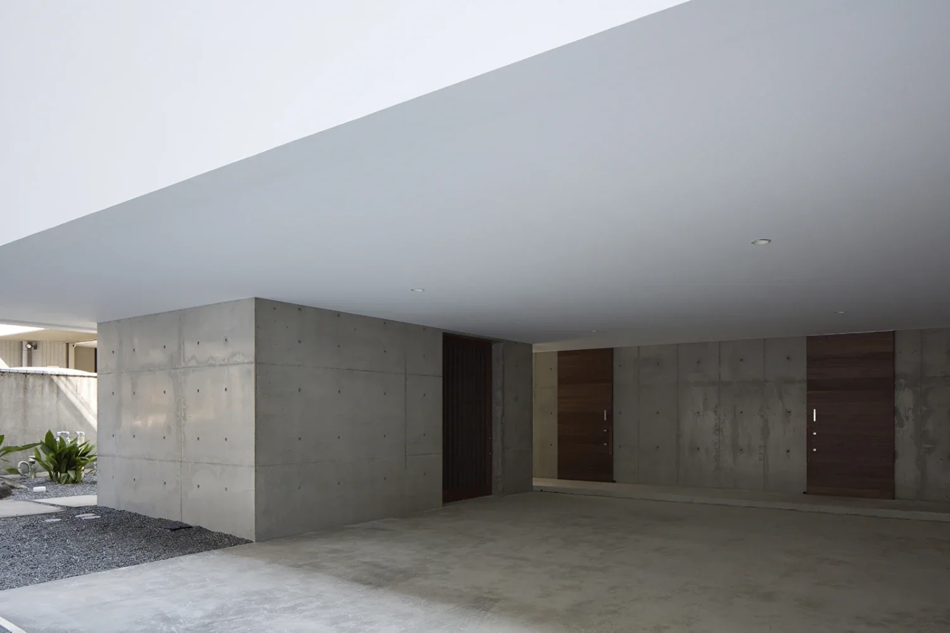
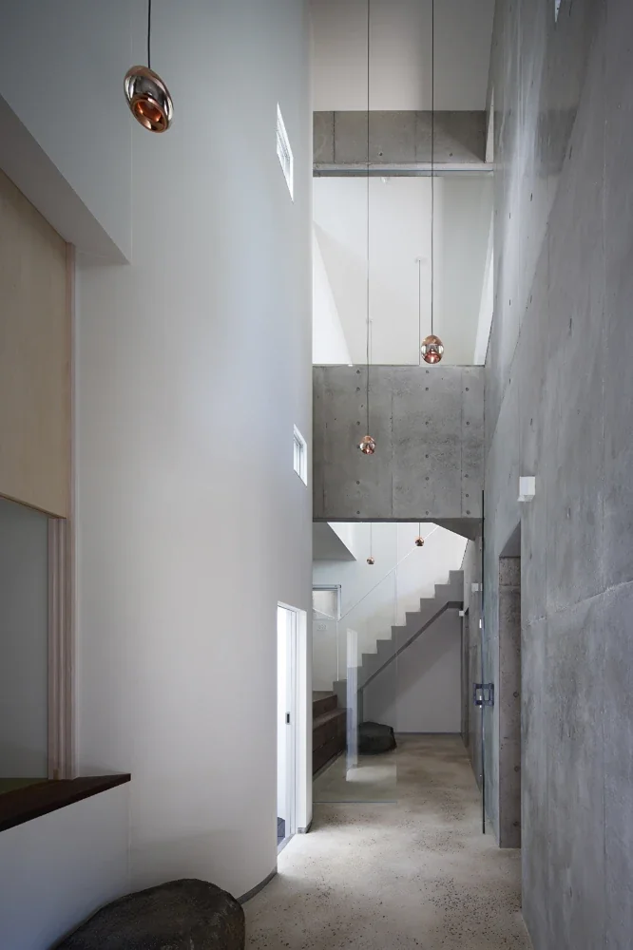
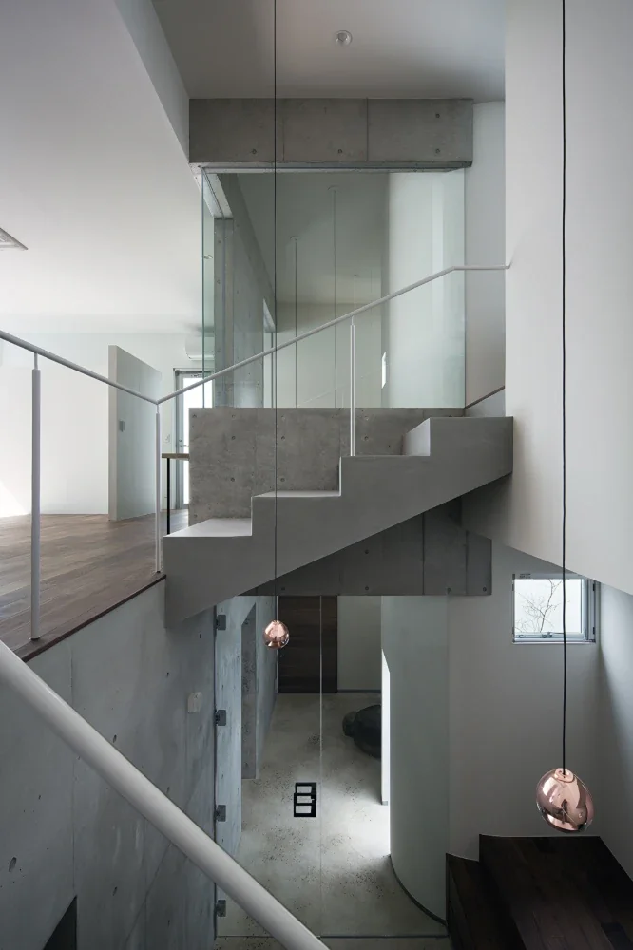
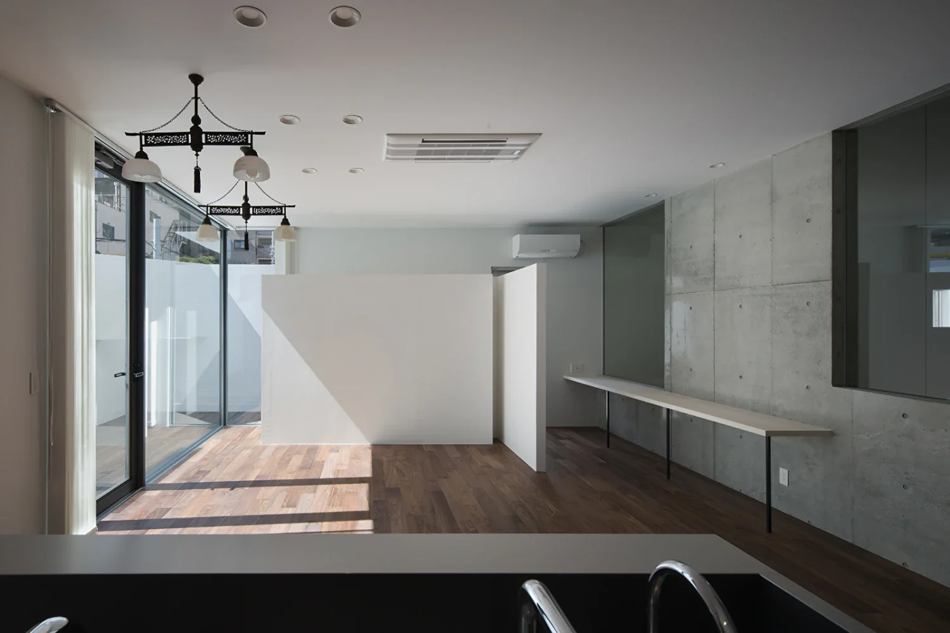
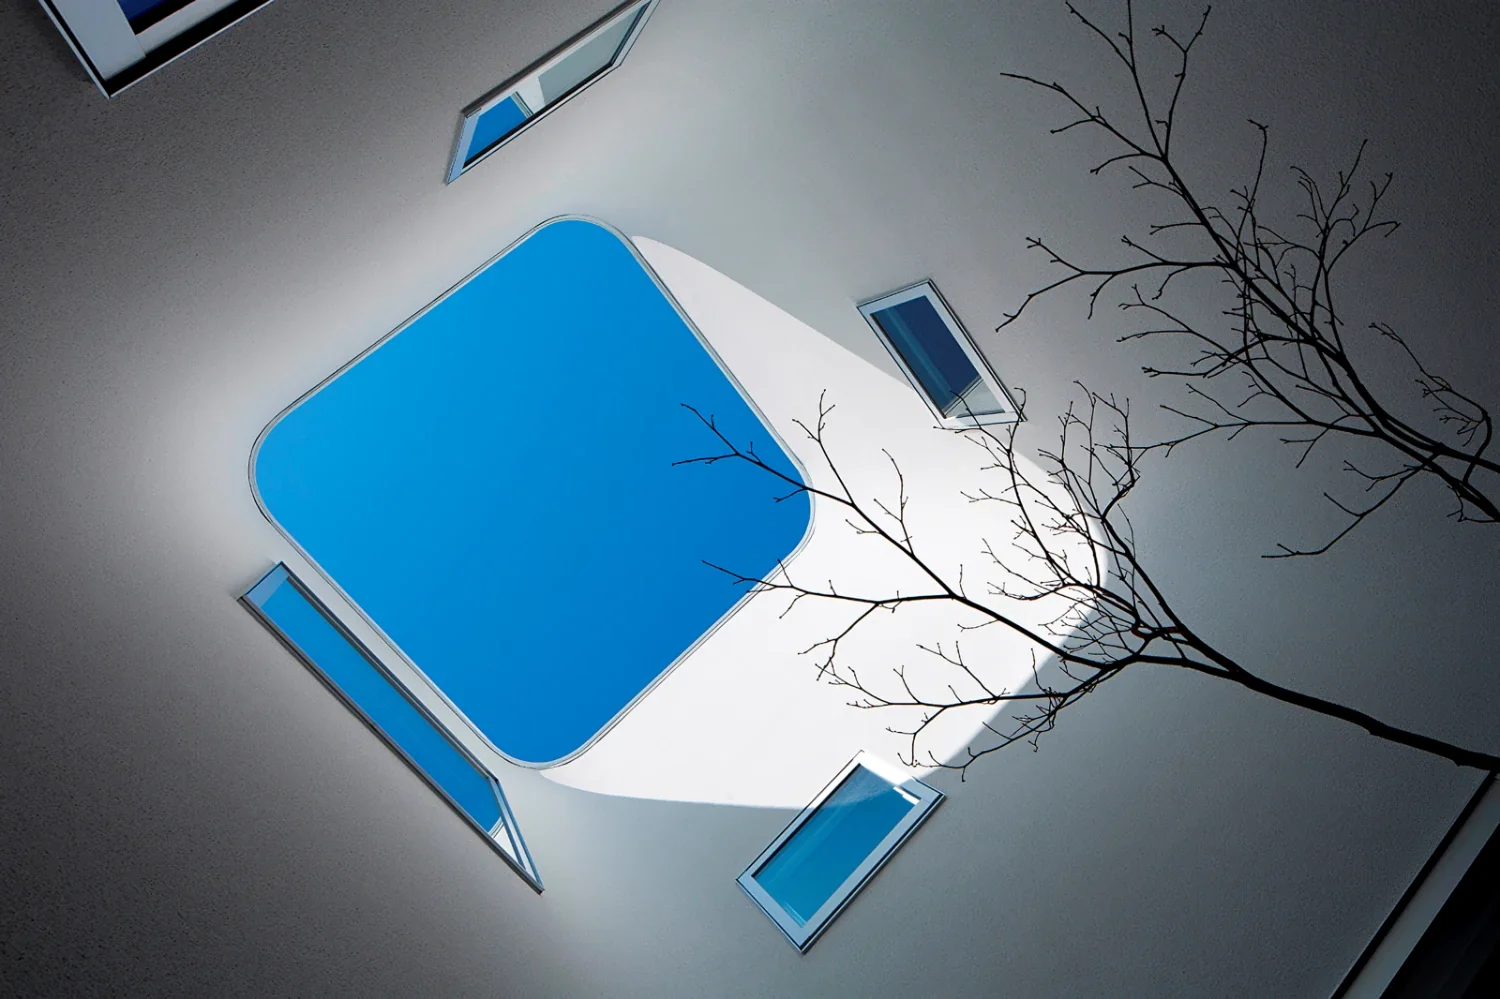
A house in an urban setting for three generations: a grandfather, a married couple, and their two children. On the exterior, band-like walls wrap around the building in a double-skin-like configuration, creating a distinctive accent while concealing windows from the gaze of passersby. By cutting some of the corners diagonally, horizontal openings are created; light spilling through them softens the otherwise potentially cold impression.
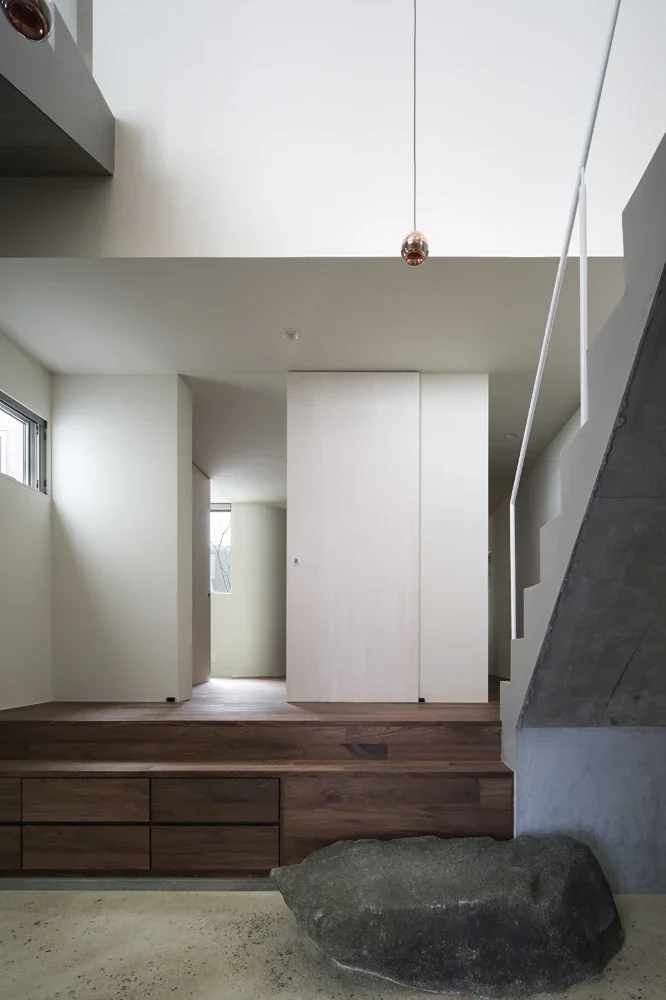
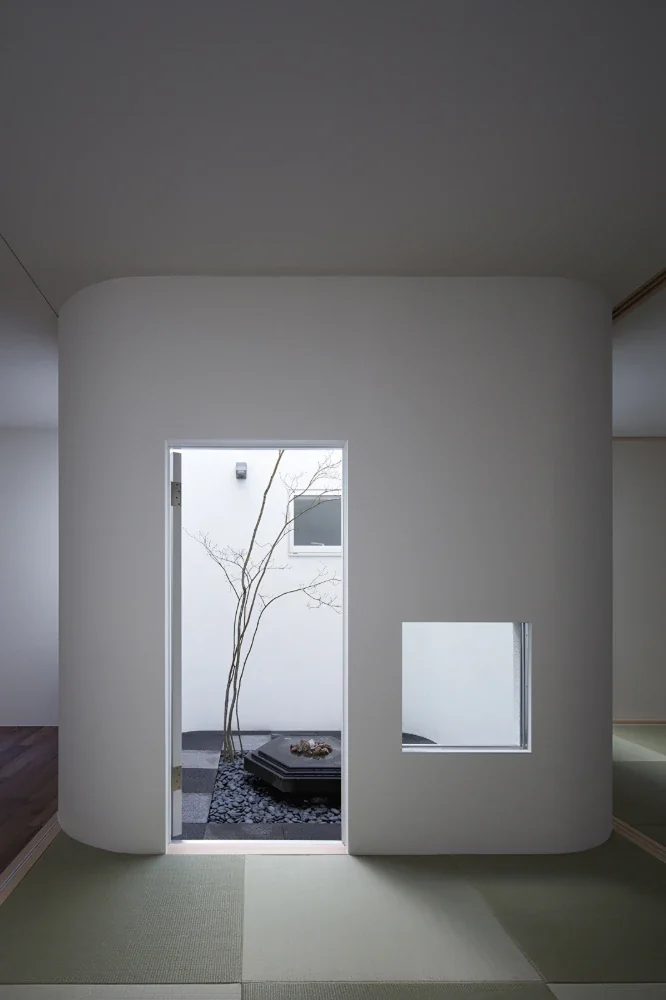
Inside, two courtyards bring soft light into each room, creating an awareness of brightness and nature. Their tubular form also promotes the circulation of air through the chimney effect.
Structure: Reinforced-concrete, two-story
Total floor area: 240 m²