VERDURE | A Courtyard Residence for Living with Greenery|Atelier Mana
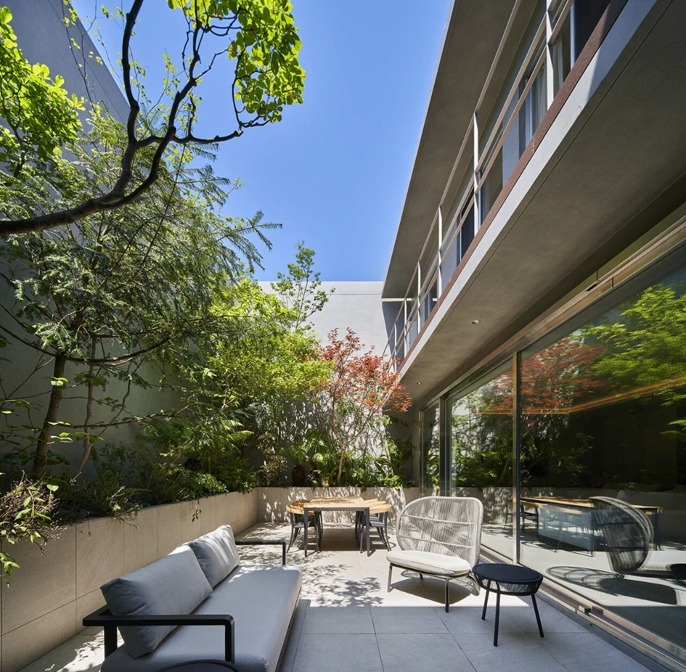
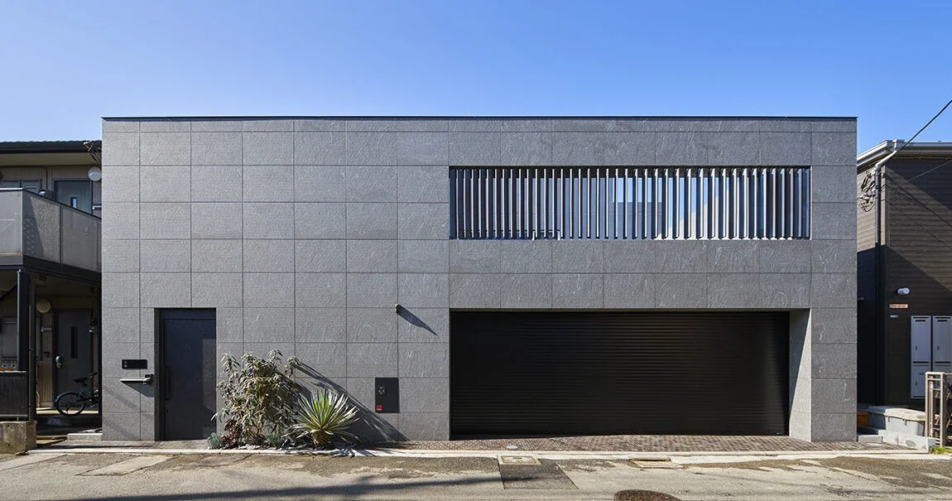
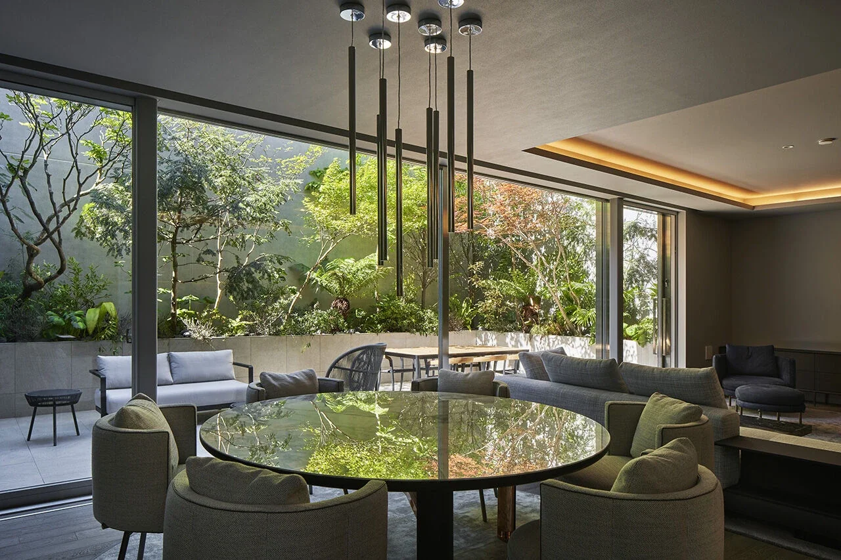
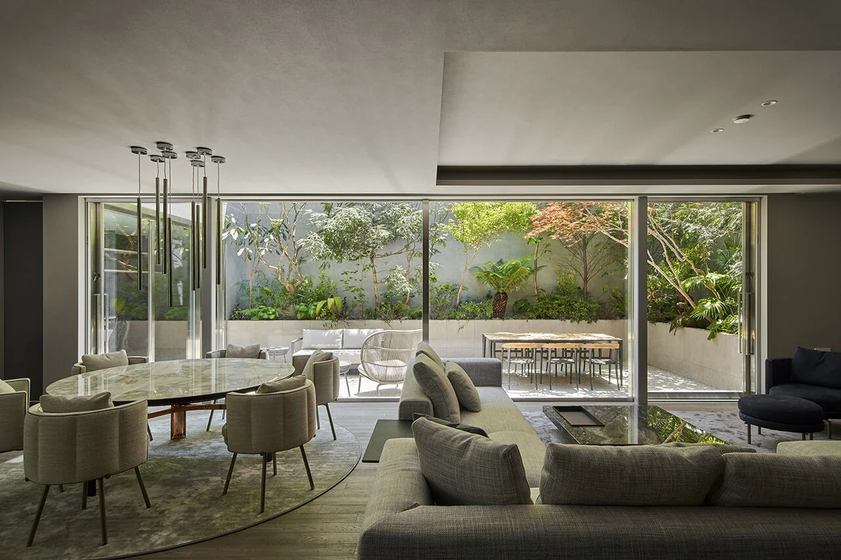
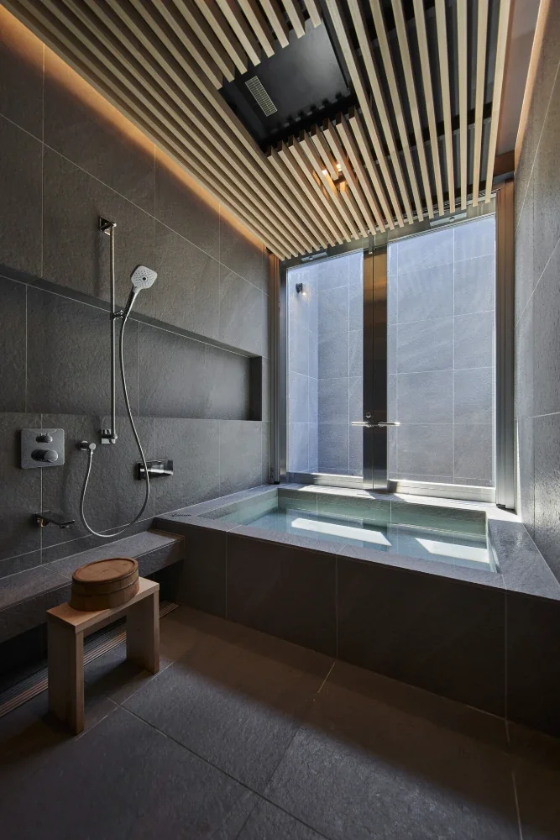
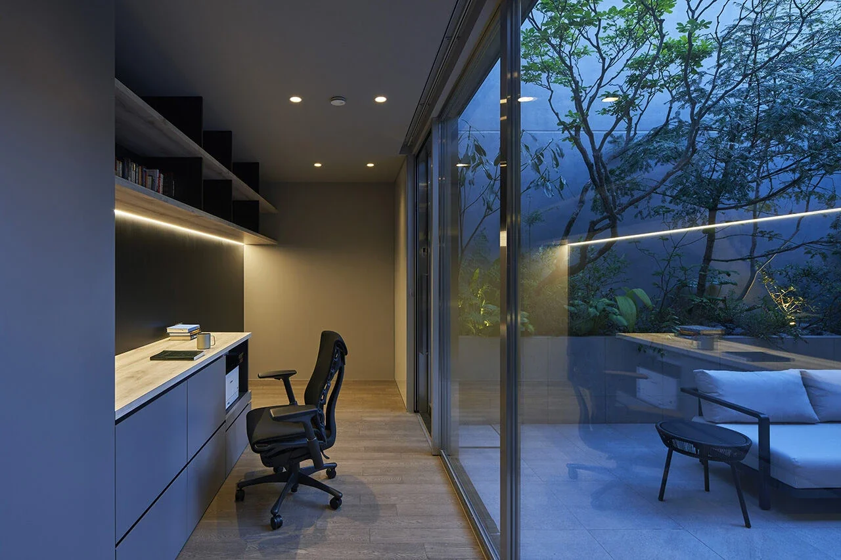
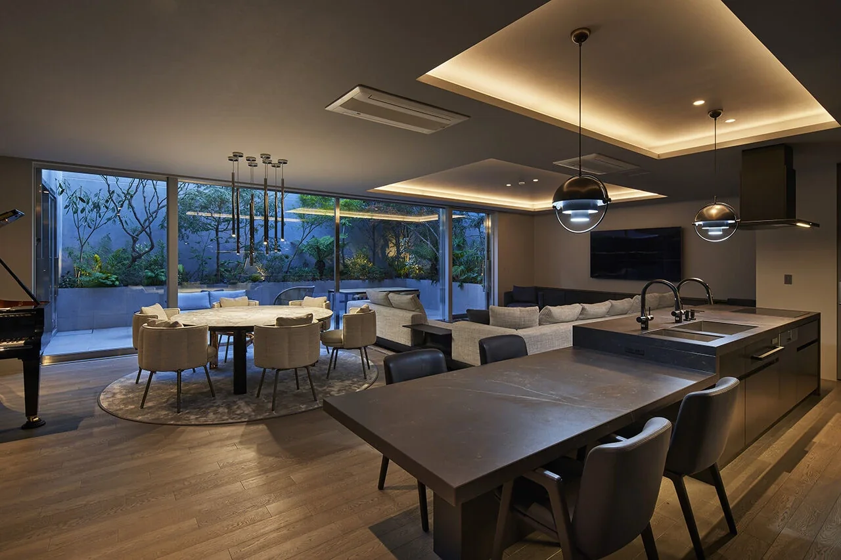
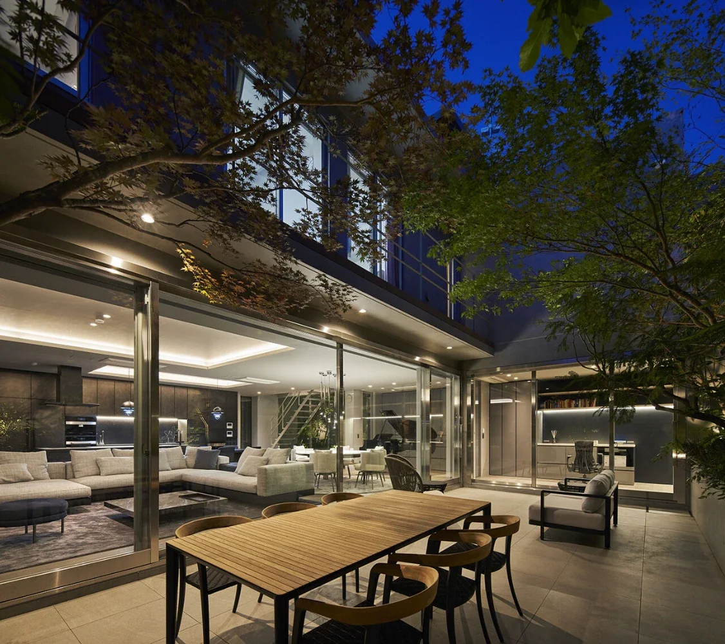
The site is located in an urban residential neighborhood where views and the presence of others are constantly pressing in. Our first consideration was not “how to build,” but rather “how to establish a sense of distance from the city.” Facing outward, thick reinforced-concrete walls gently screen the noise of the city; facing inward, large openings open freely toward the garden. There is a sense of openness that can only emerge by first creating enclosure.
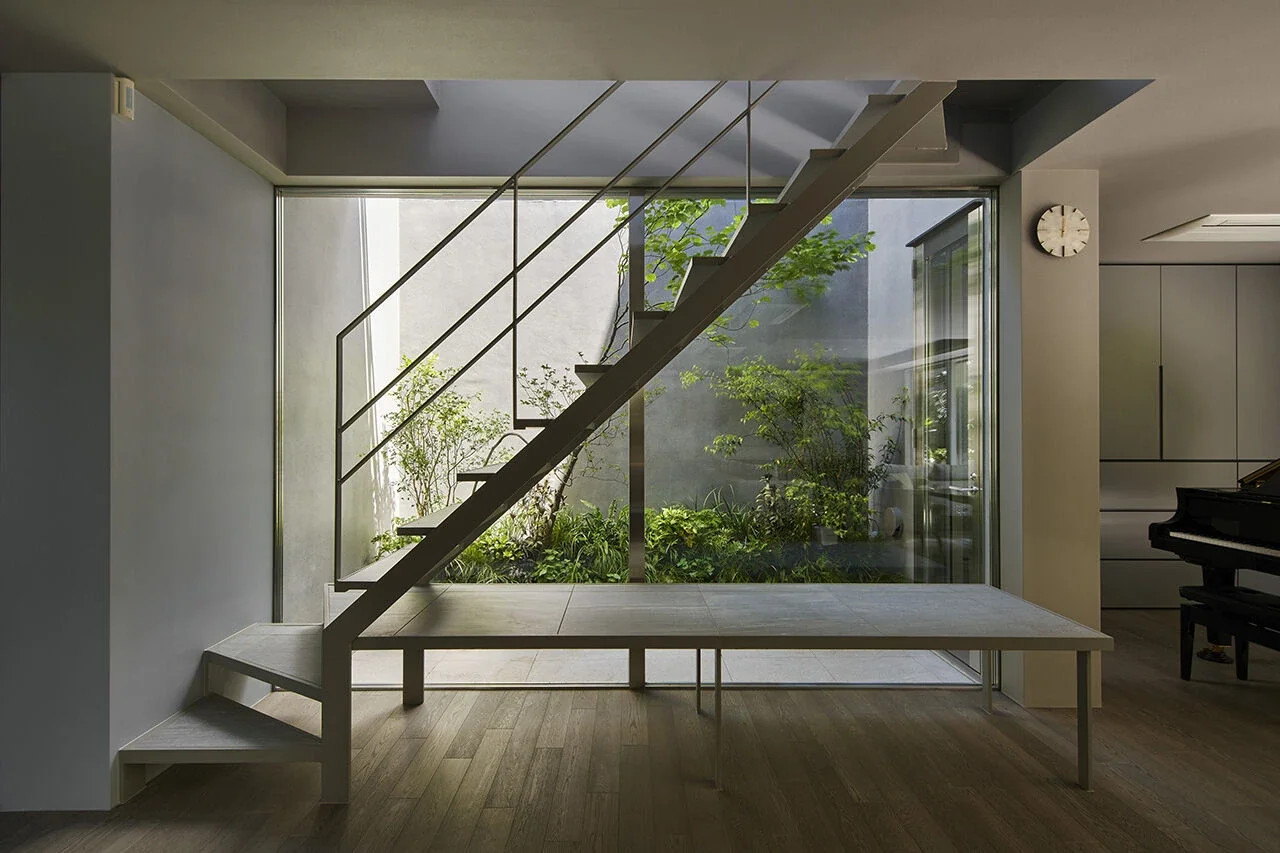
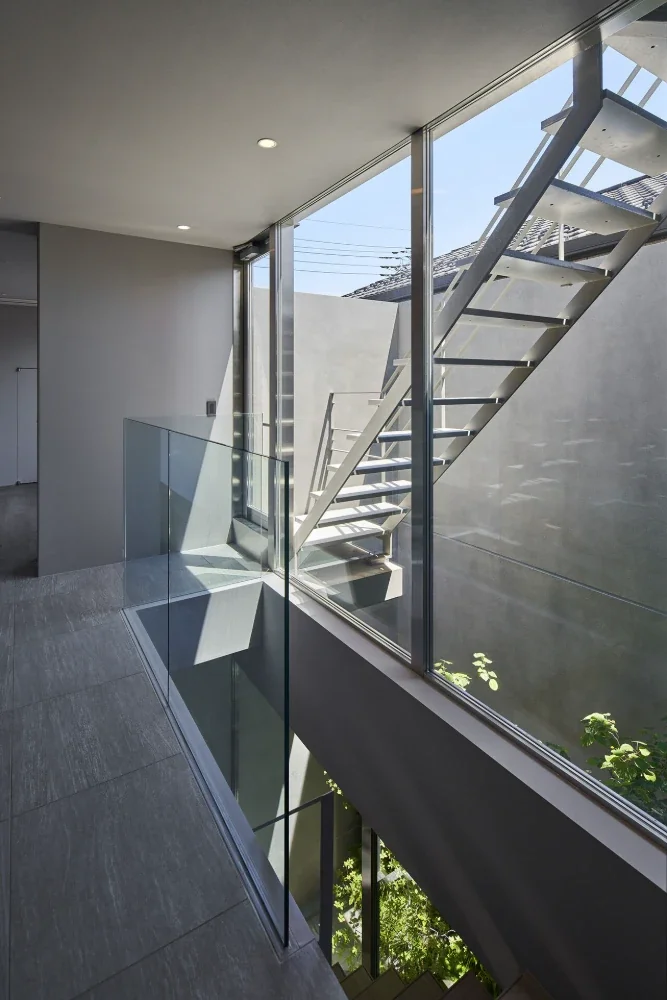
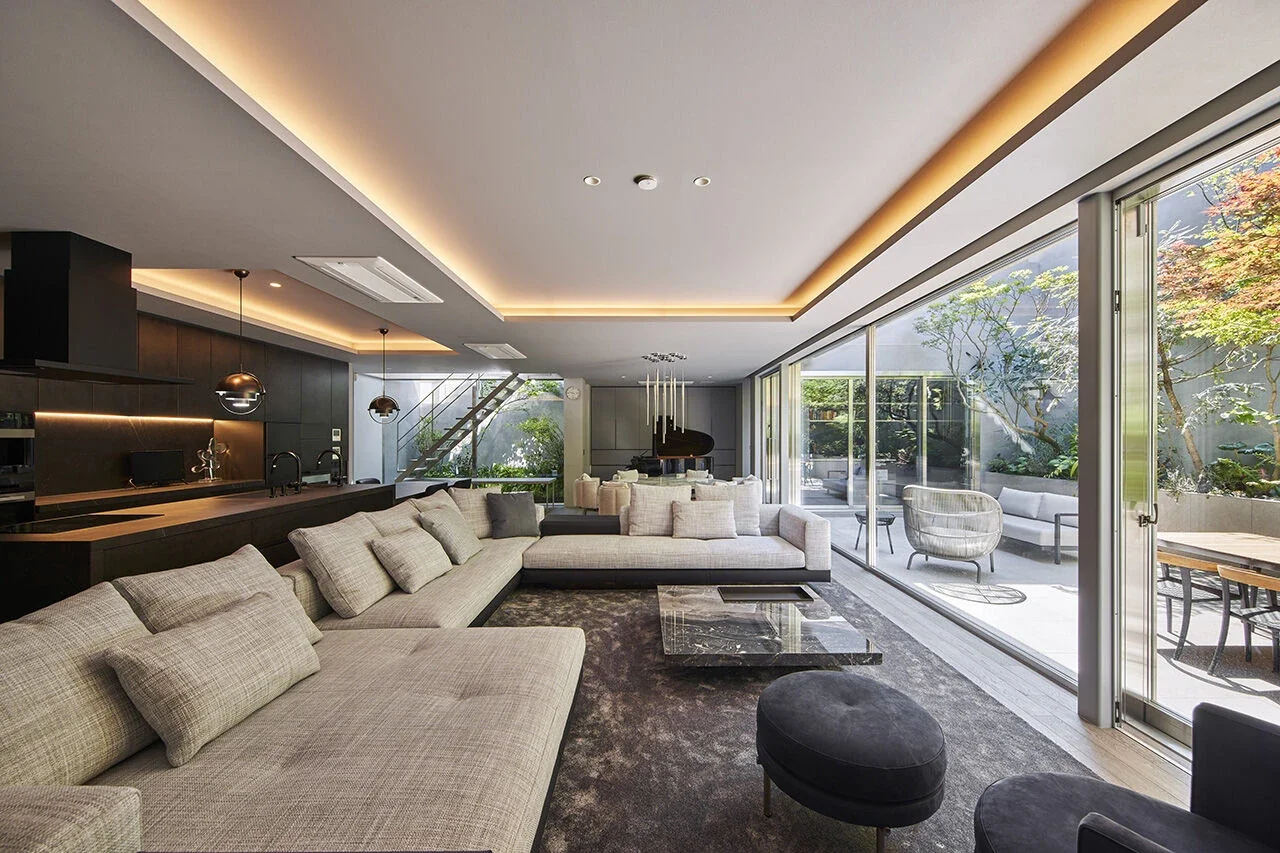
At the center of the residence is a courtyard that draws in light and greenery. In the morning, it reflects the eastern sky; during the day, the shadows of leaves are cast across the floor; toward evening, the walls are dyed crimson. This void, extending through all three levels, brings the passage of time directly into everyday life. Even while living in the city, one can attune oneself to the seasons and the weather. This was the theme of the residence: “living as though in a holiday home, within a residential neighborhood.”
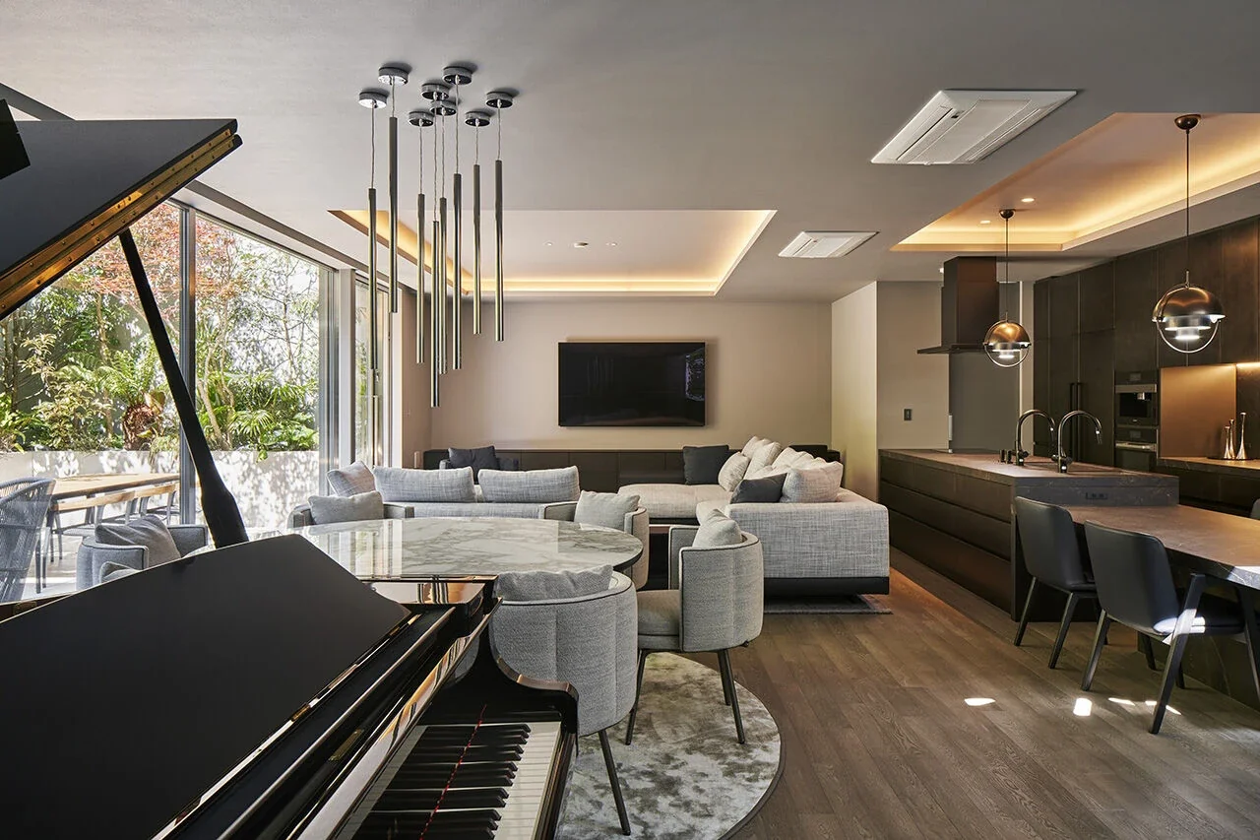
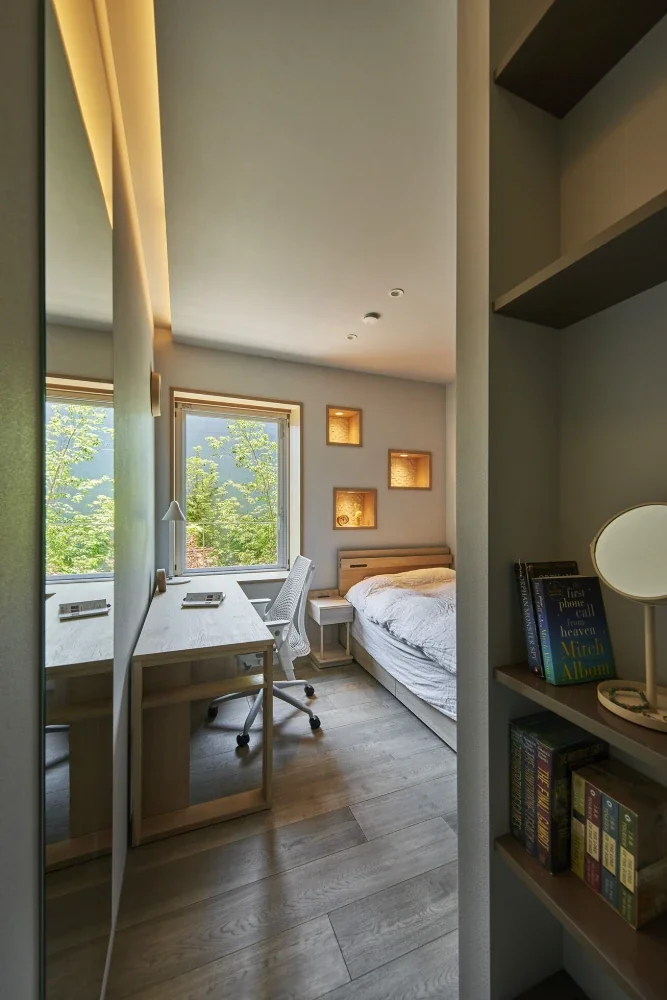
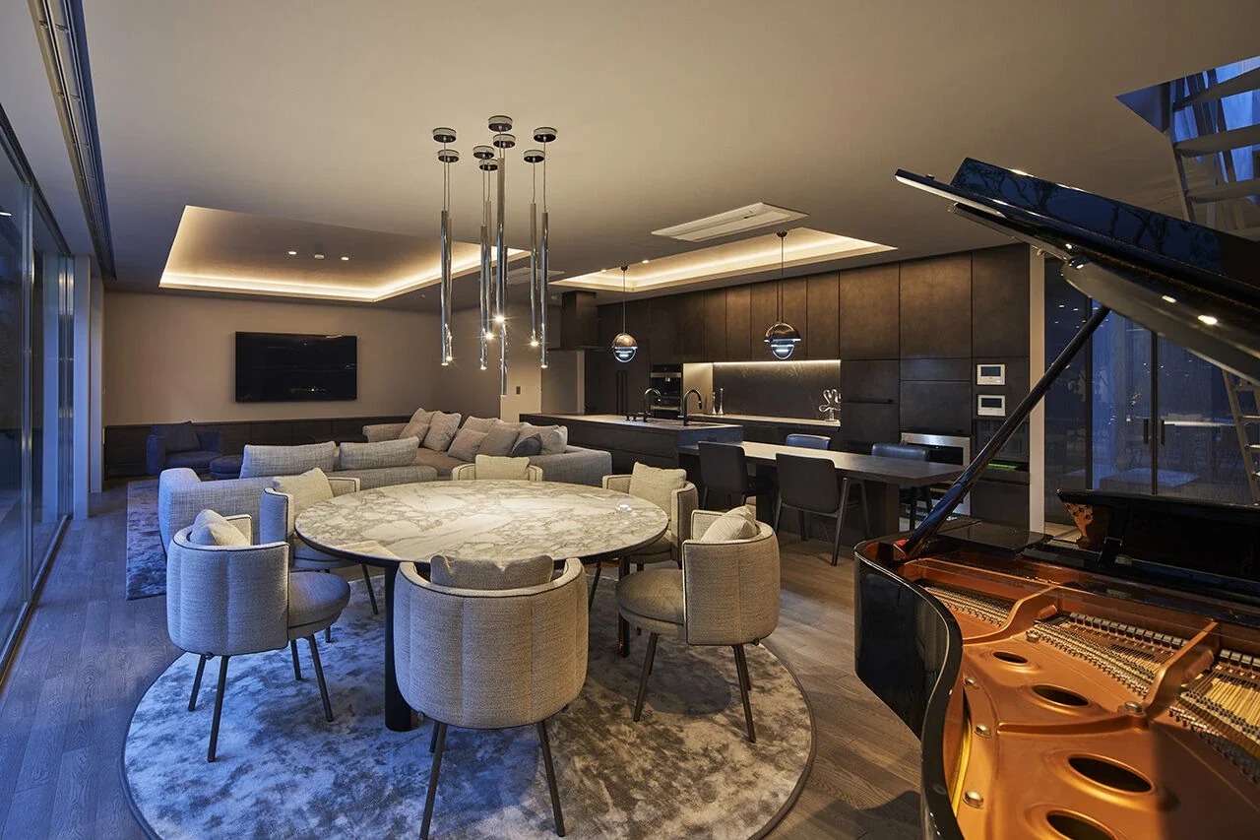
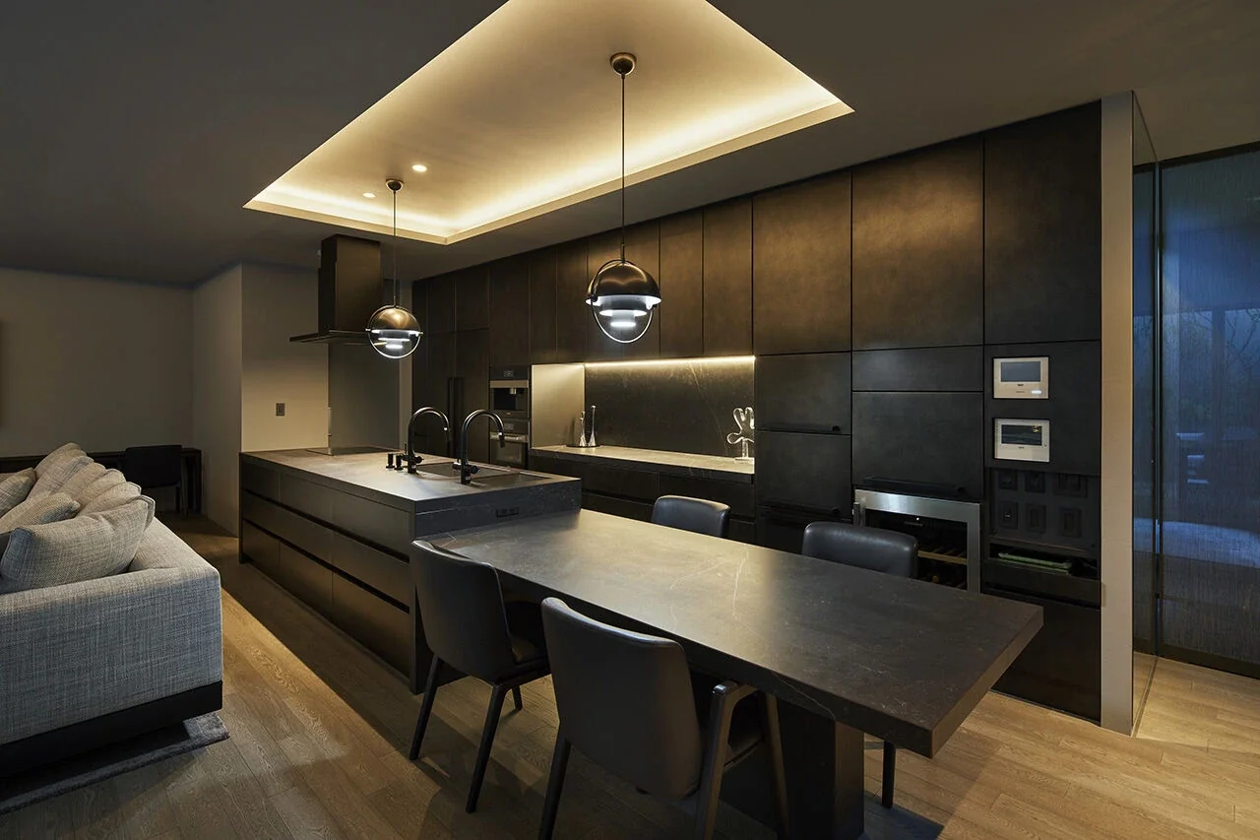
During the design meetings, one phrase from the client’s family stayed with us: “We want a house that makes us not want to go anywhere on our days off.” We took those words as our design compass. A plan that encourages continuous circulation, floors that feel comfortable under bare feet, and a void that allows the presence of family members to be sensed at just the right distance. Without having to travel anywhere special, we carefully wove every detail so that a sense of “extraordinary spaciousness” could reside within everyday life.
One year after completion, we received a message from the family: “Watching the trees in the garden change color has become the greatest luxury.” It is not the building itself, but the time spent there, that represents the true outcome of design. Urban garden is a residence that has once again reaffirmed this conviction for us.
建築概要
Design: Atelier Mana
Construction: Kikushima Co., Ltd.
Building type: Residence
Site area: 302.44 m²
Building area: 120.81 m²
Total floor area: 240.98 m²
Structure: Three-story reinforced-concrete structure
レビュー
- Copyright(C)Qurasuki.All Rights Reserved.