A life of varied scales and expansiveness guided by steps
|A small urban home shaped by changes in level
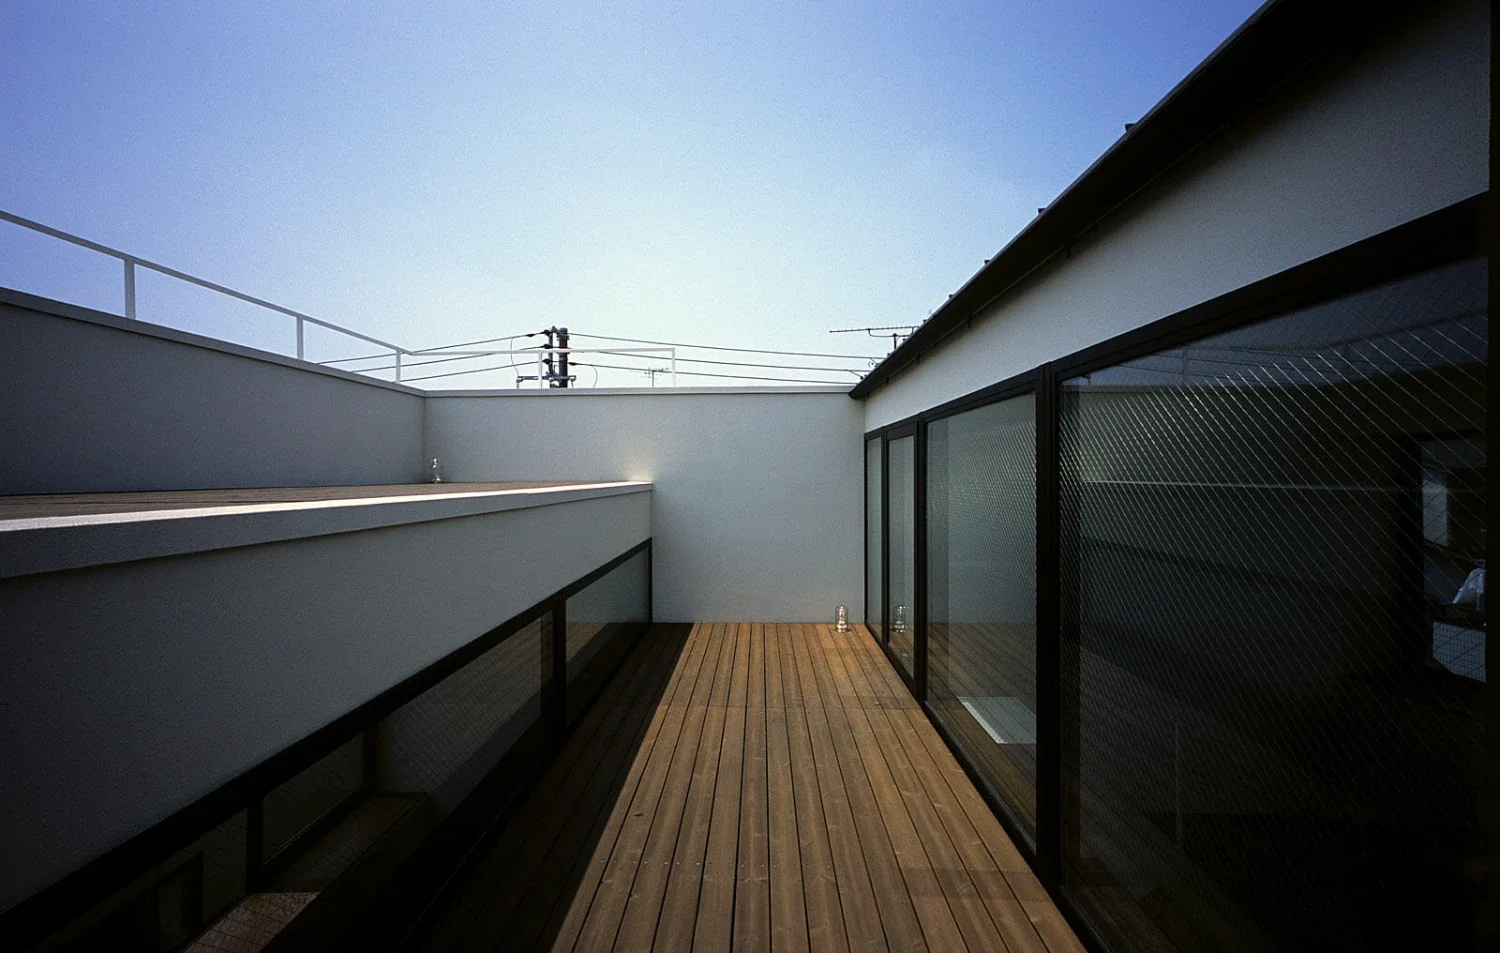
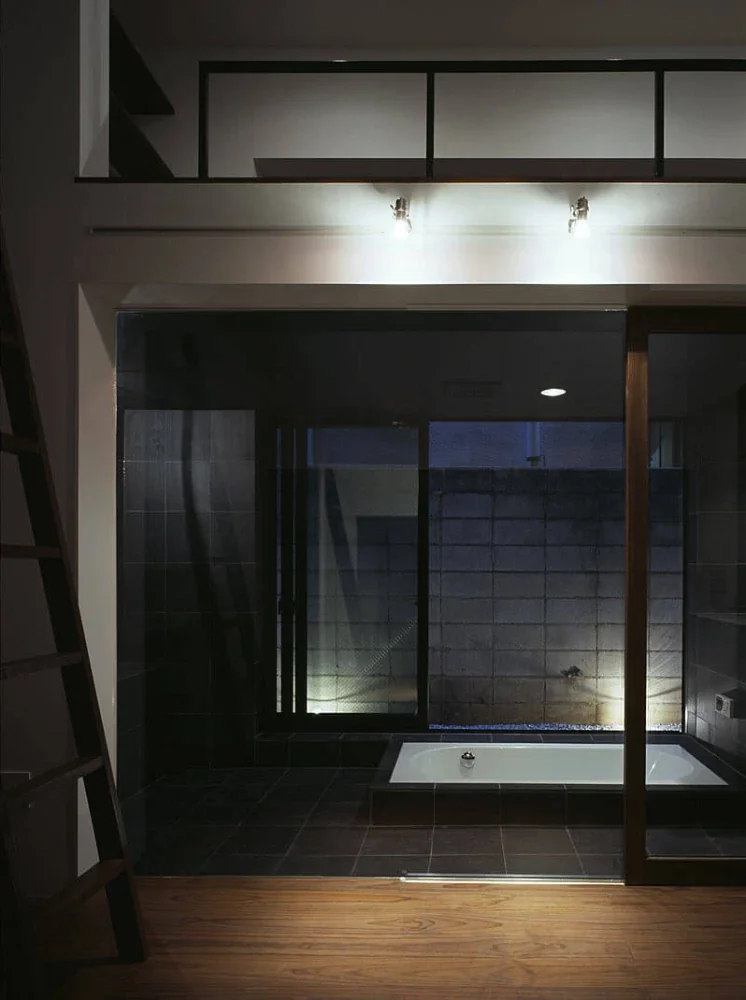
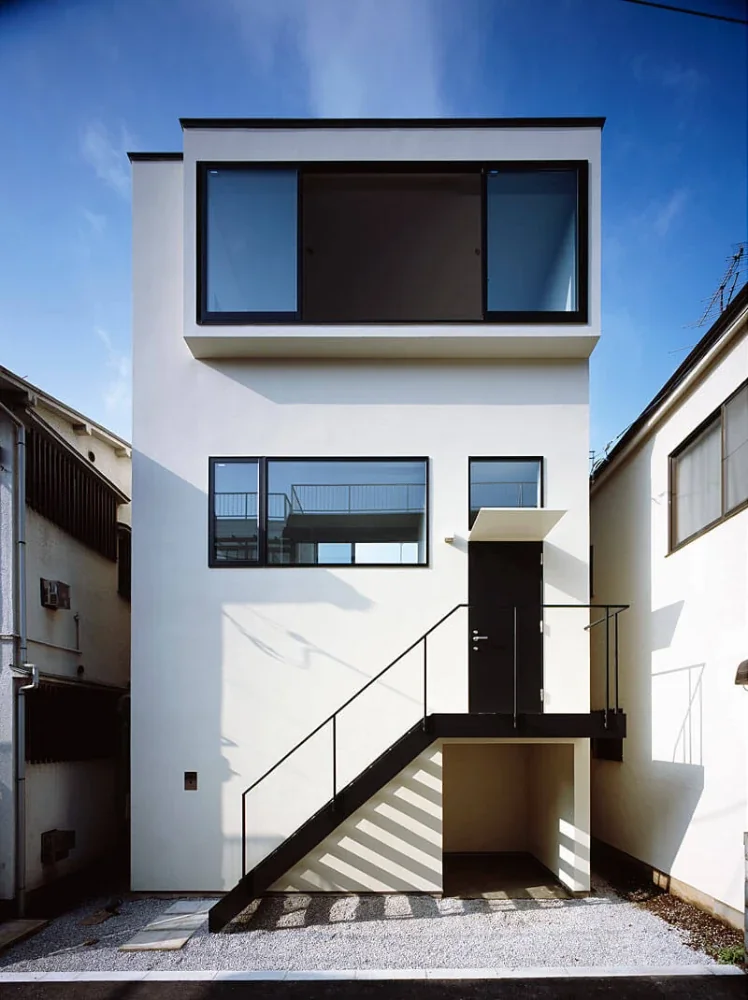
Steps III is a timber house for a couple, built on a narrow lot facing an alley.
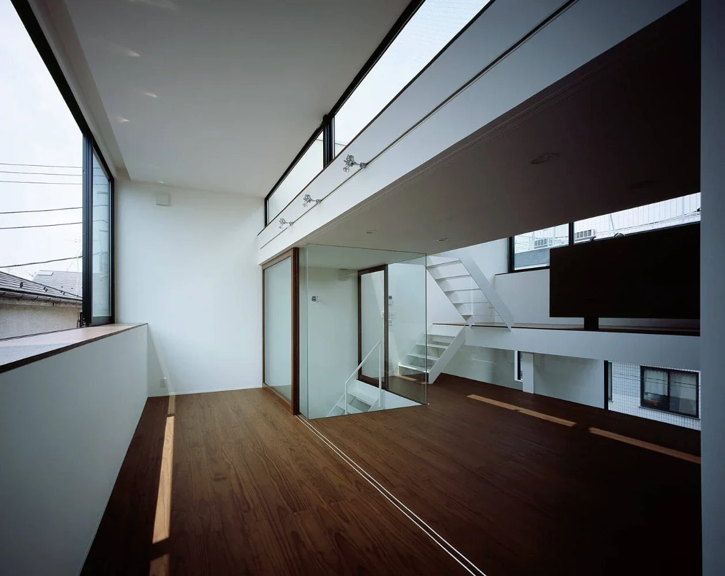
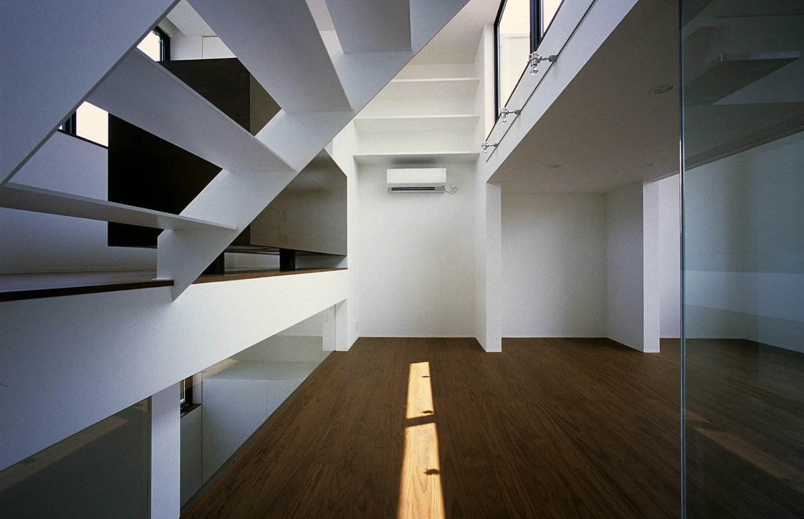
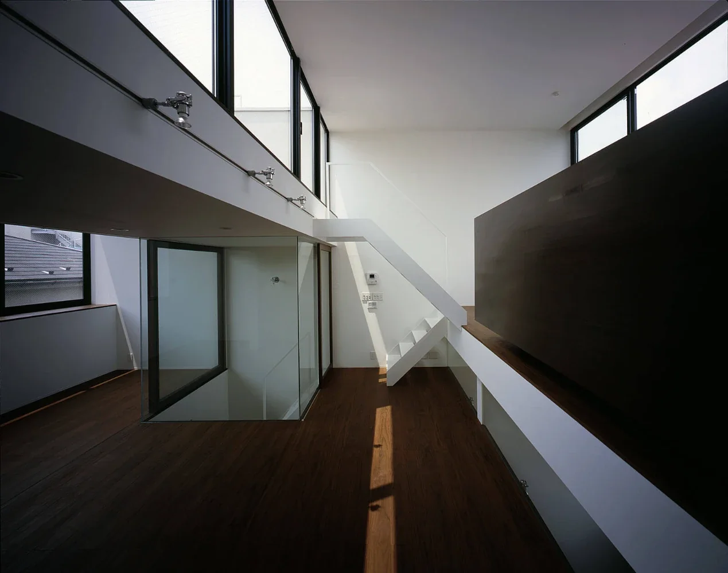
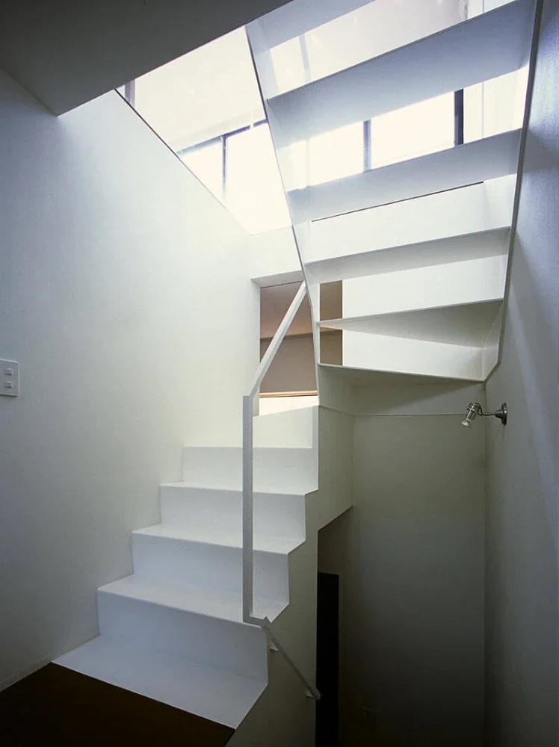
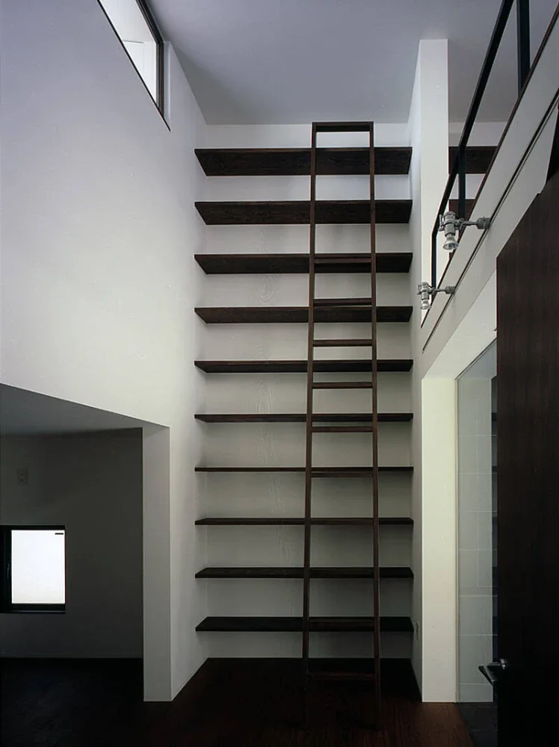
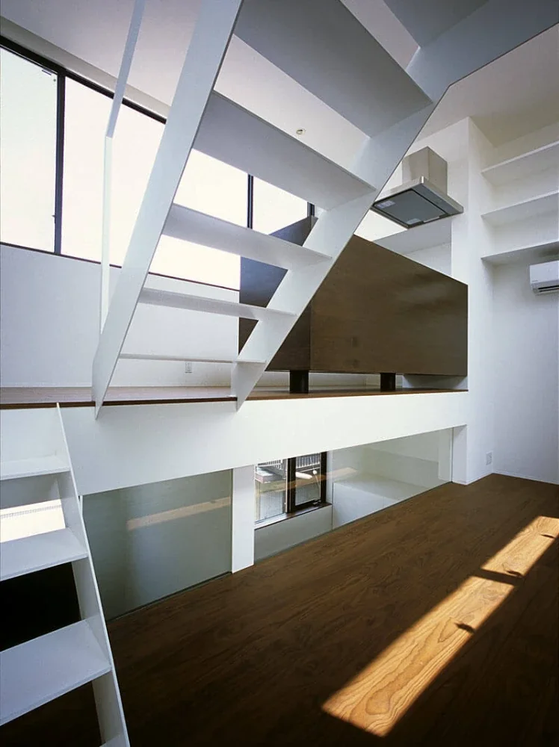
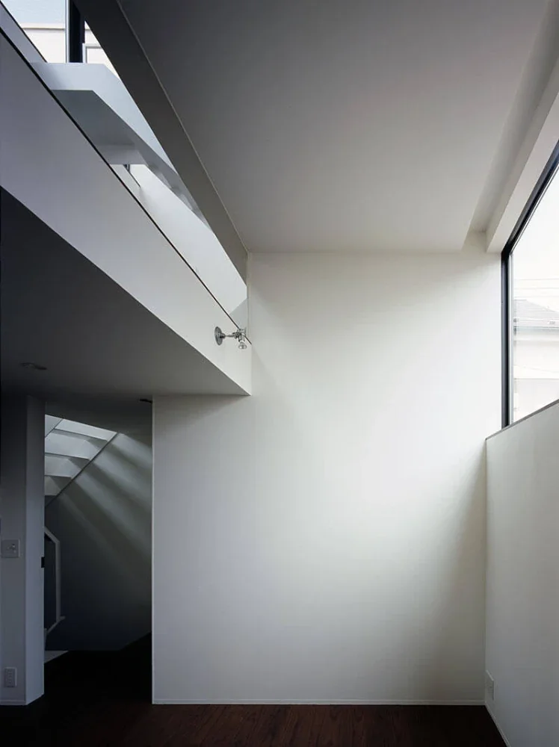
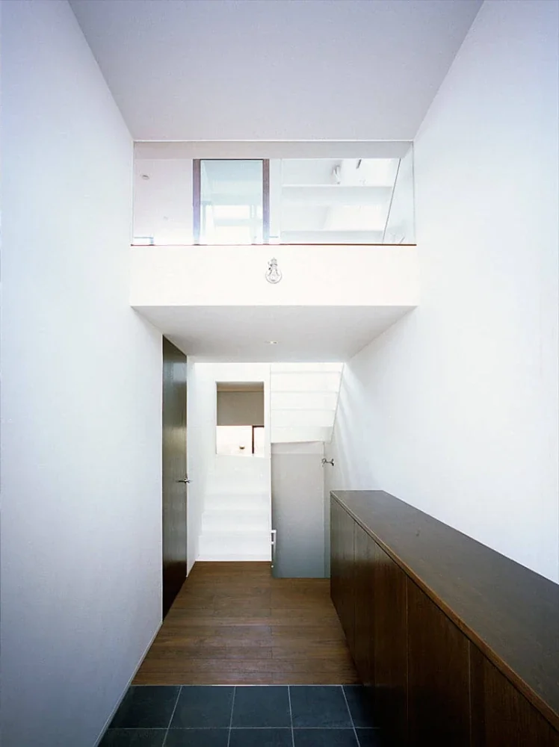
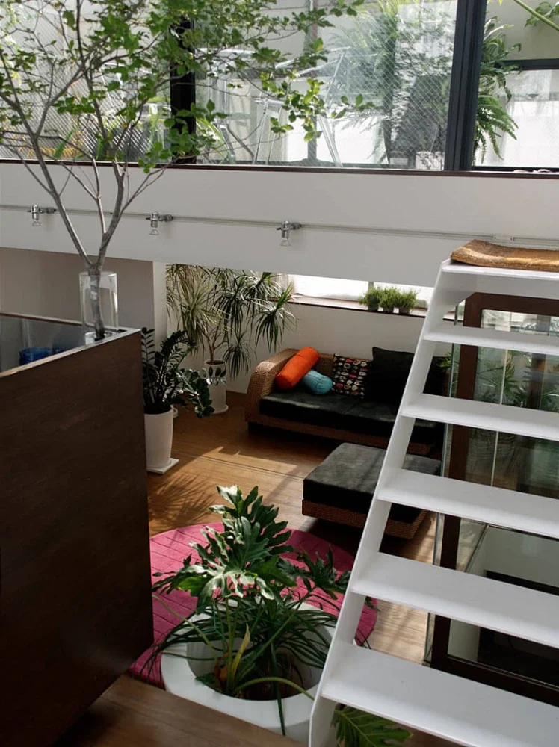
The house consists of four U-shaped structural walls. By inserting floors at different heights between them, the design creates a variety of spatial depths and open sightlines.
|A spatial rhythm created by the combination of structure and floors
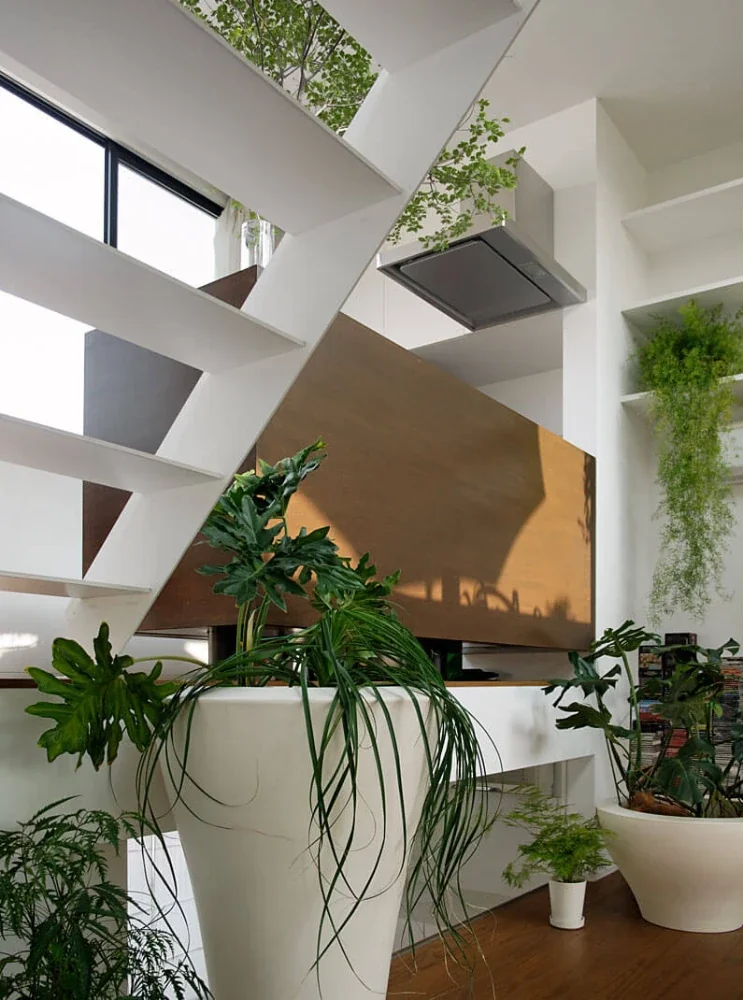
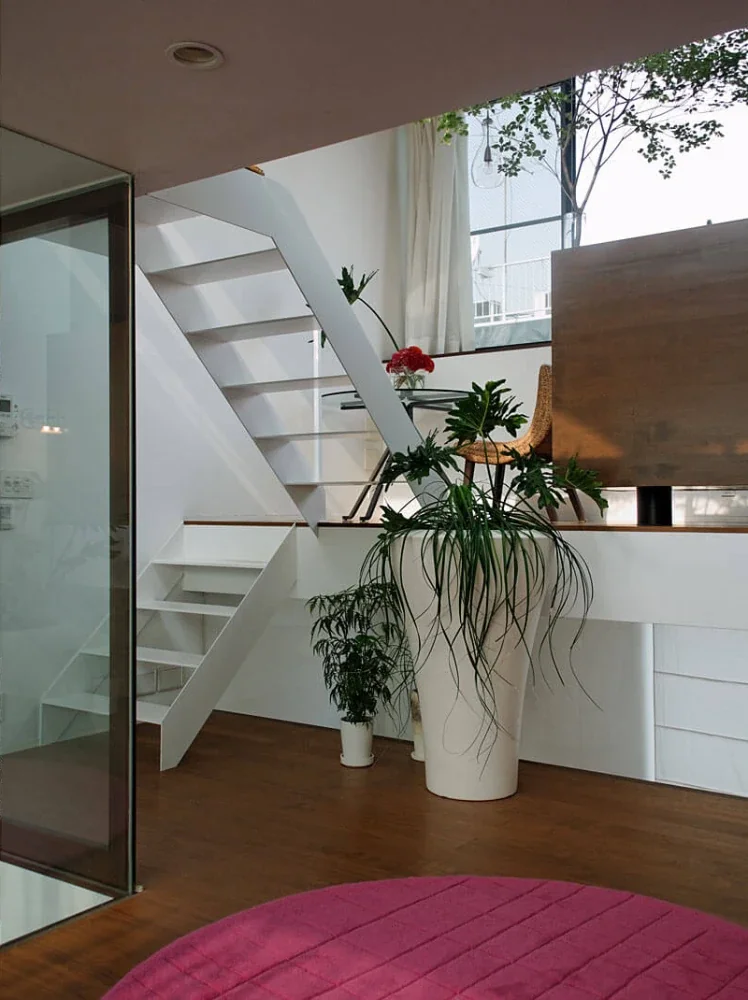
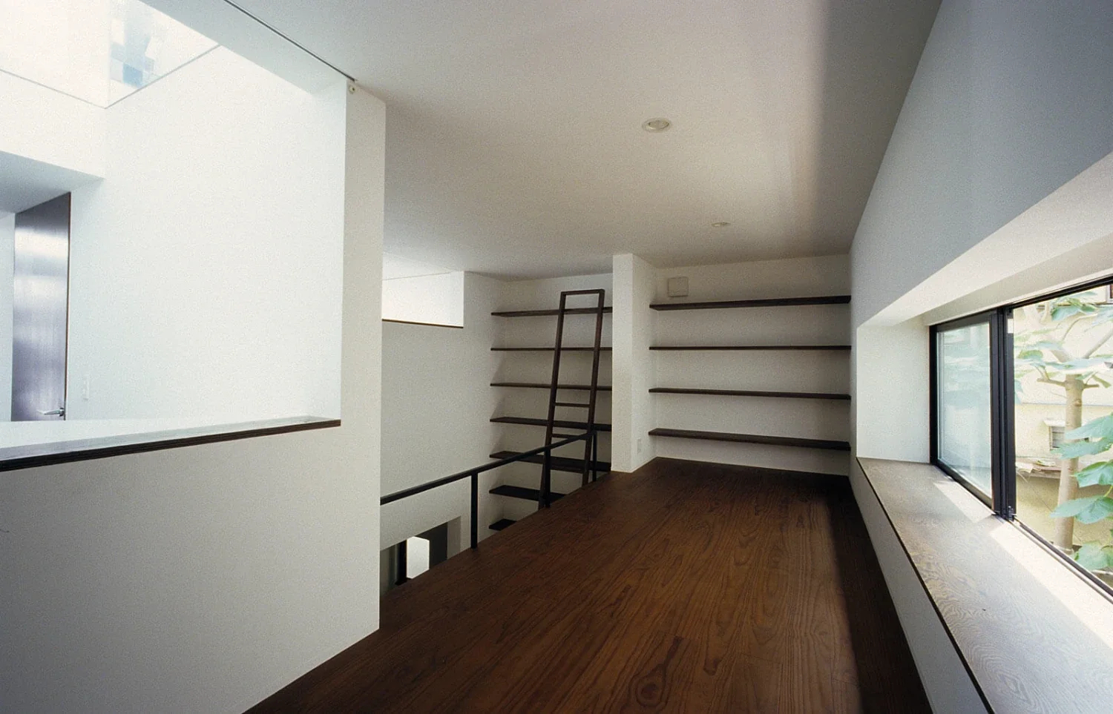
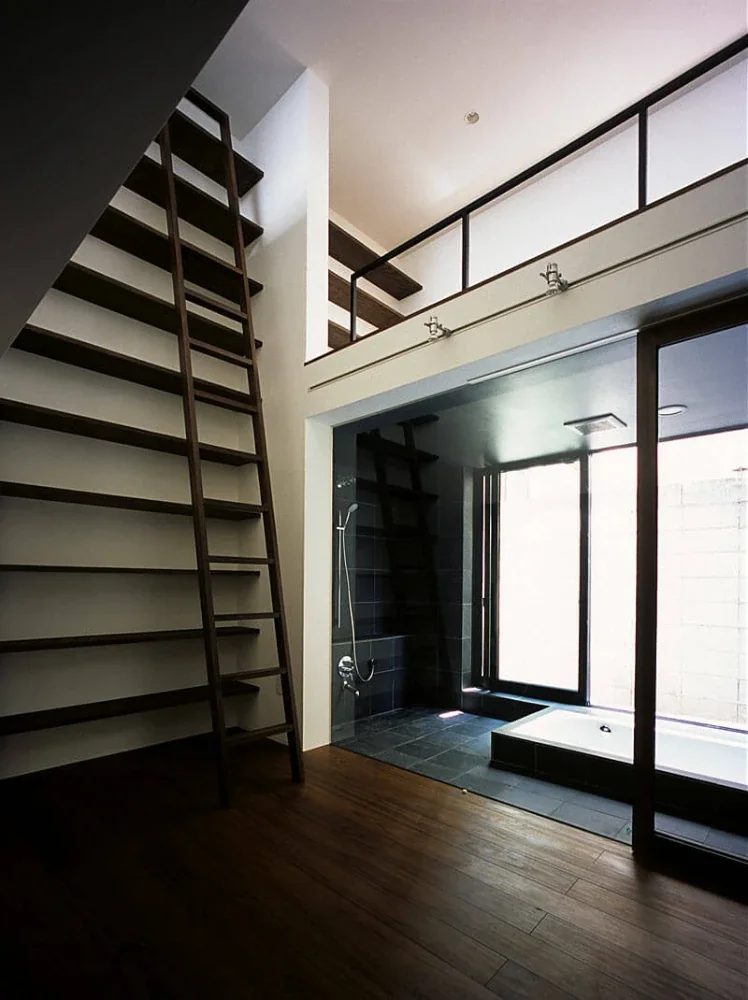
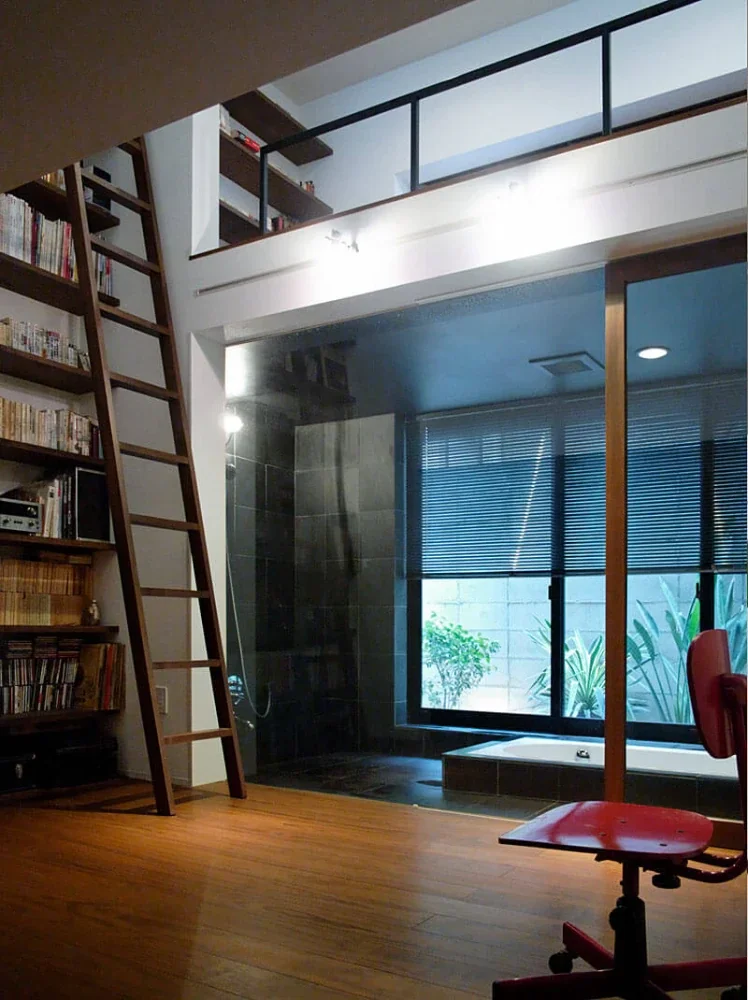
As floors at different heights unfold in succession, rich variations in scale emerge within the limited floor area.
The house encompasses spaces that are diverse both visually and functionally, enabling flexible ways of living in an urban setting.
|An expandable configuration and its individual resolution
From the outset, the project was designed not as a specific solution, but as an “expandable structural system.” Ultimately, the spaces were concretized in response to the clients’ lifestyle and the conditions of the site.
By calling it a “House of Steps” rather than giving it a proper name, the project seeks to propose a home that possesses both versatility and individuality.
Design: Hirotaka Sato / Masayuki Naito
Structure: Timber
Scale: Three stories above ground
Use: Private residence
Site area: 67.50 m²
Building area: 39.74 m²
Total floor area: 106.81 m²
Structural design: Taro Yokoyama / Low Fat Structure
Construction: Homma Construction