Introducing A Second Home in Yatsugatake, a custom-built home example by Tatsumi Negishi Architectural Studio, a Architect / Design office in 532-5 Nakazawa, Hidaka City, Saitama Prefecture, Japan

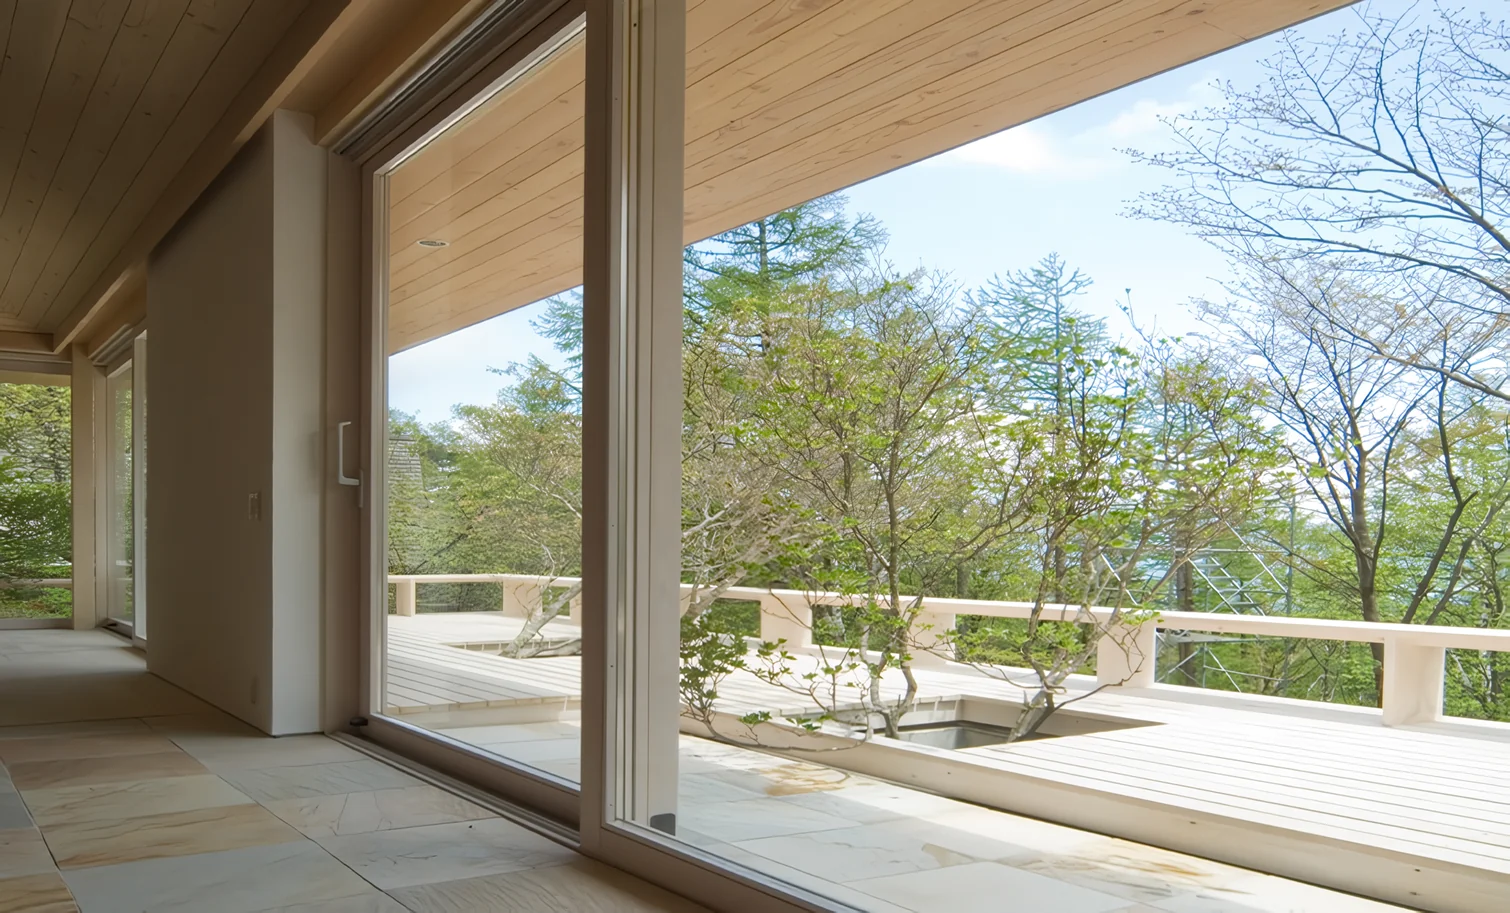
Beyond the oversized wooden sash windows with superior thermal insulation performance, a terrace emerges amidst the existing mature trees
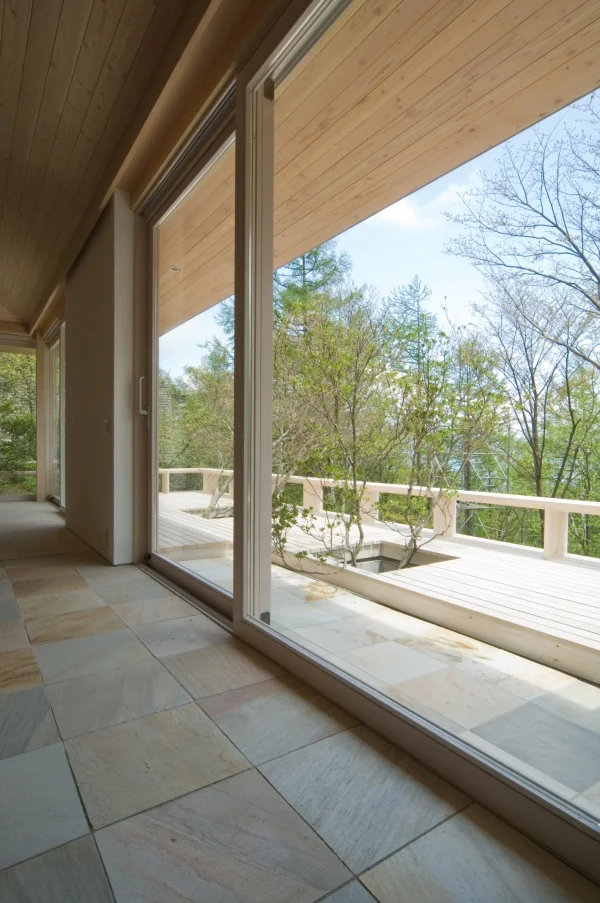
A Second Home in Yatsugatake|Terrace
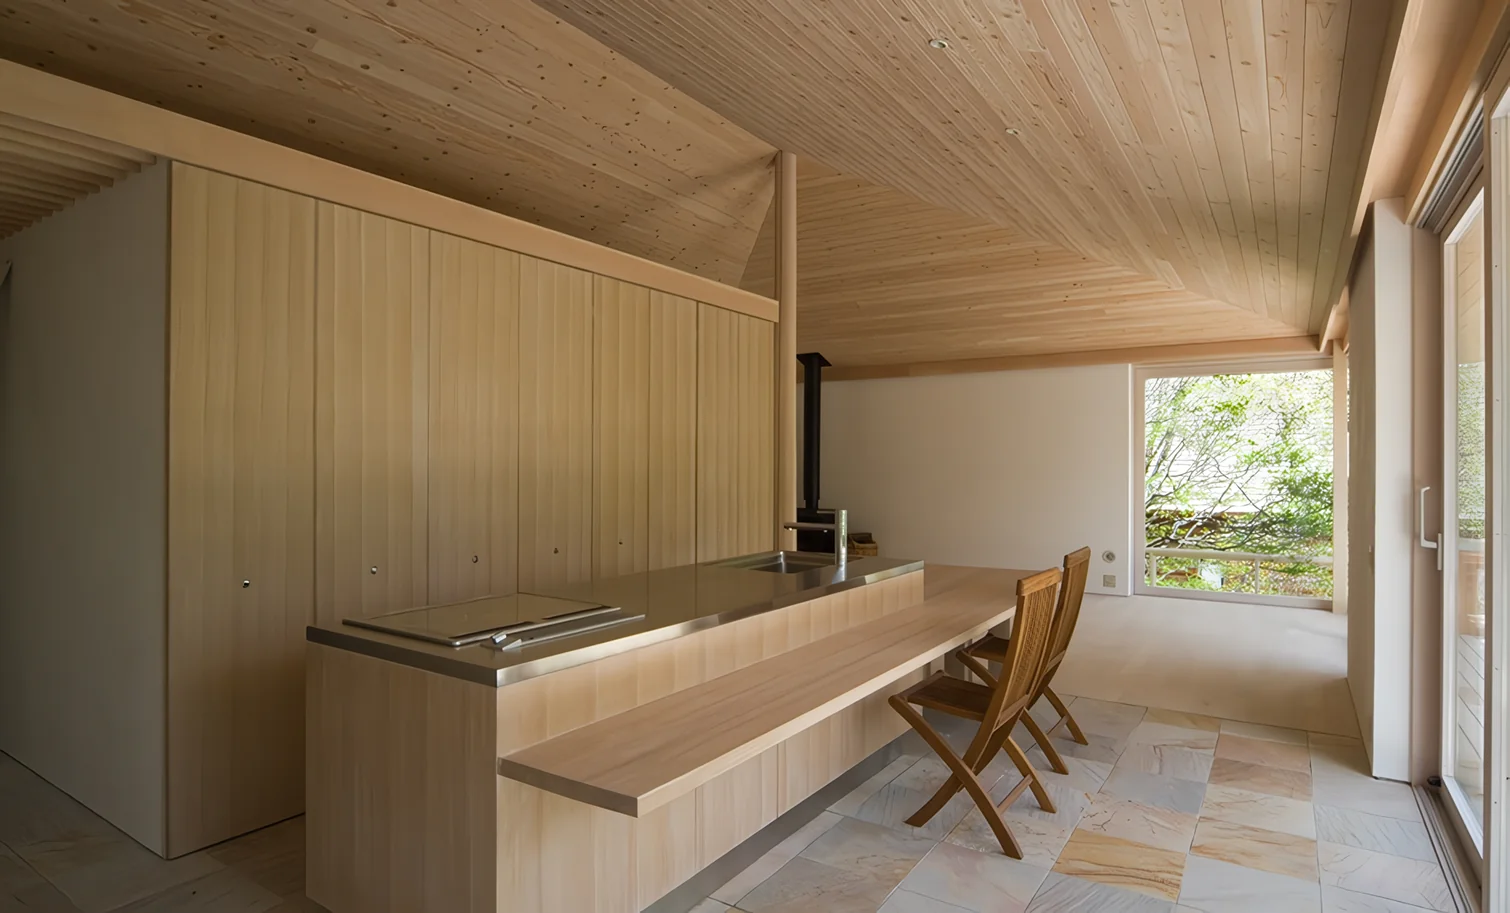
An island kitchen that allows household chores to be performed while enjoying views of the outdoors
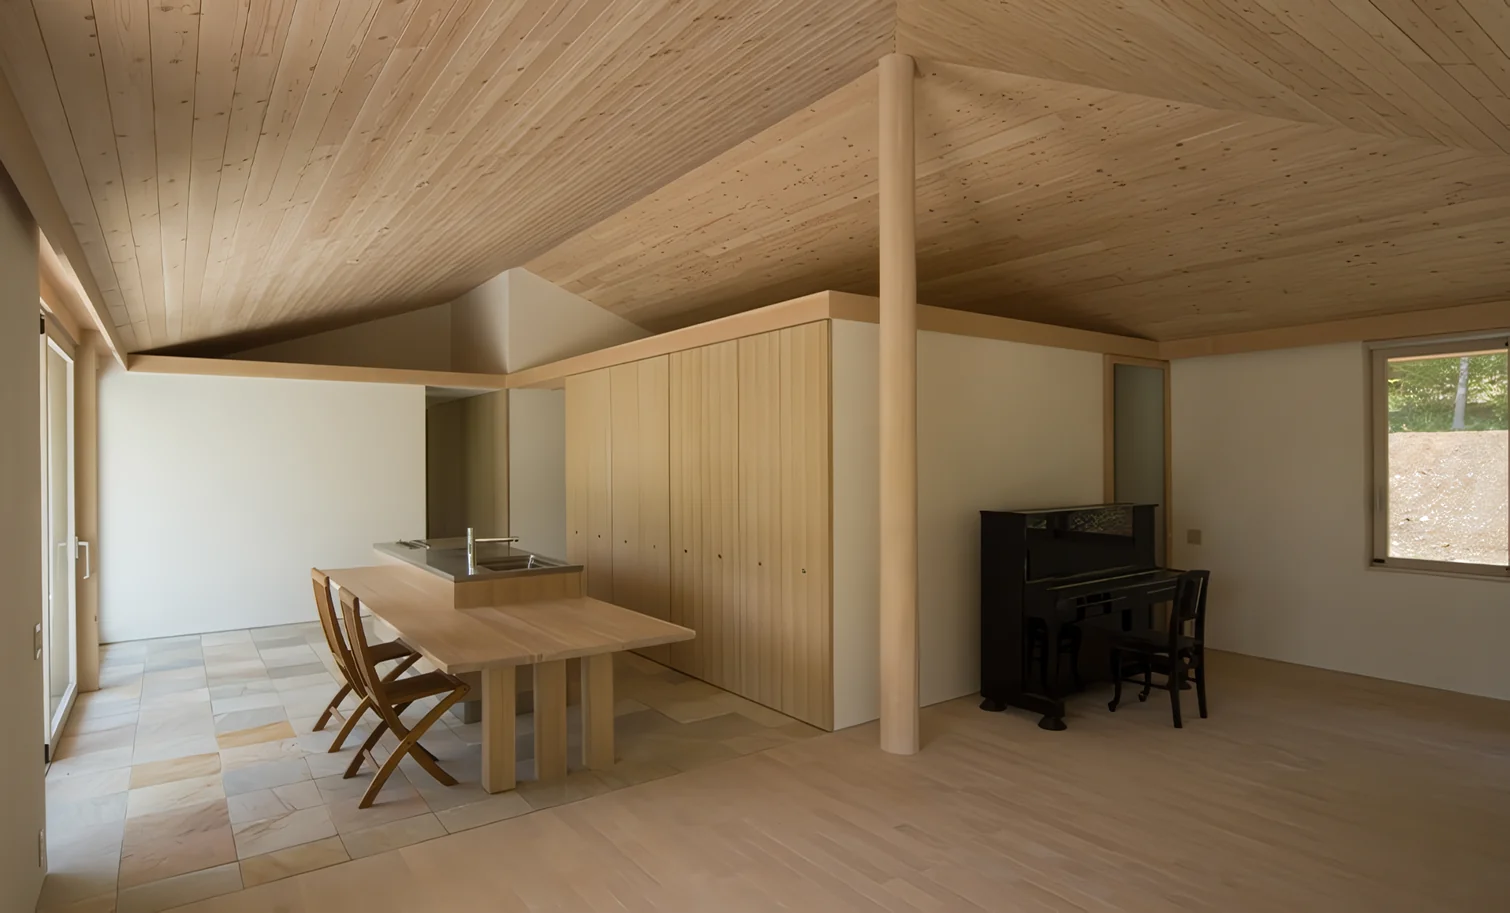
Behind the kitchen: laundry and pantry spaces
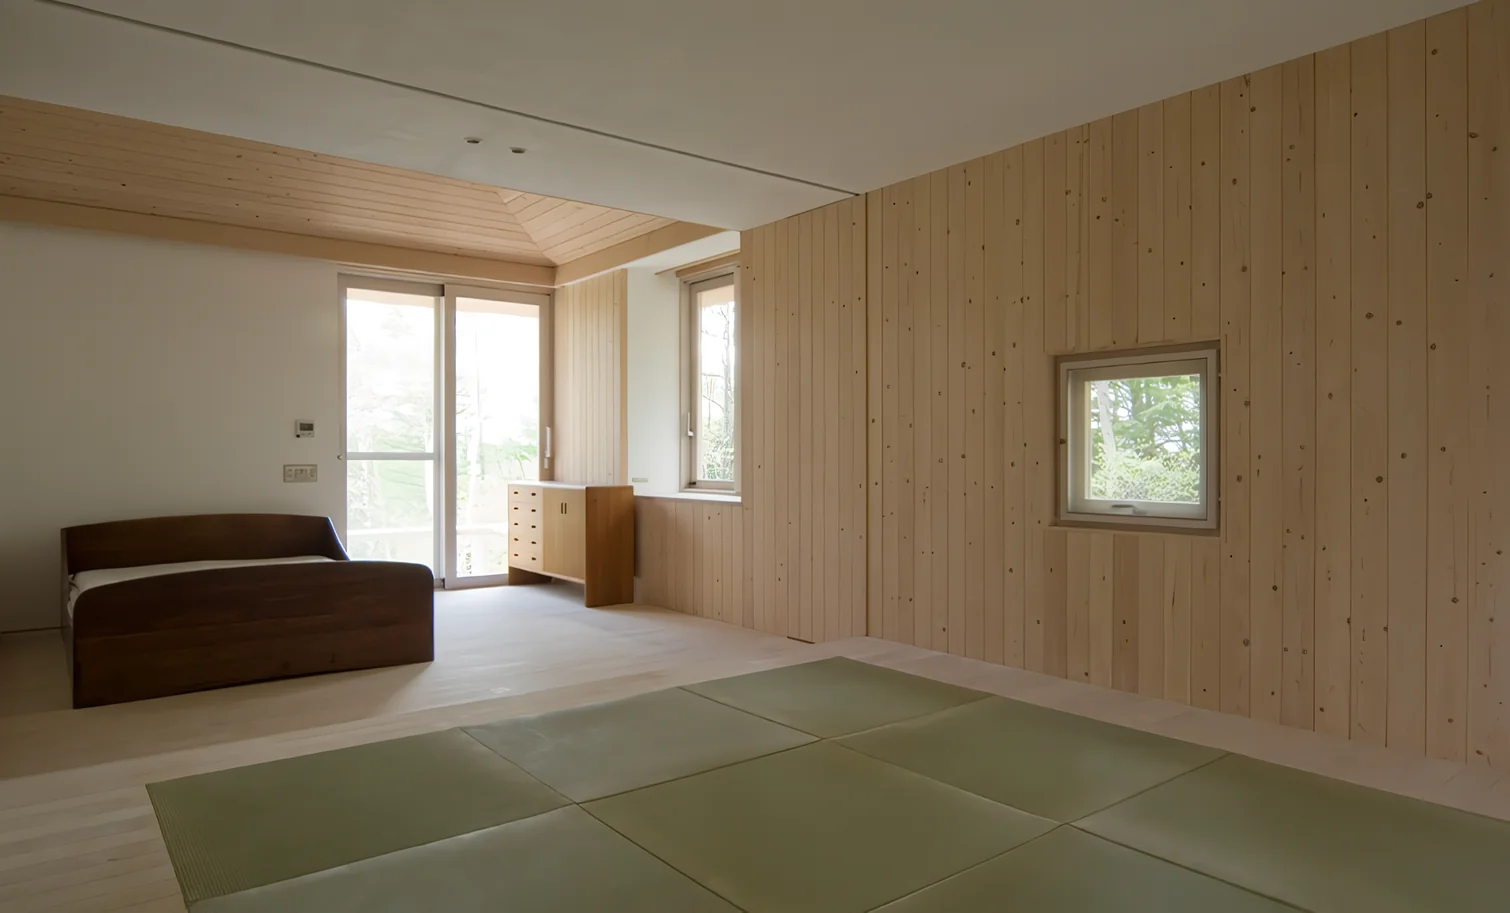
Stored partitions allow the space to be divided into two rooms
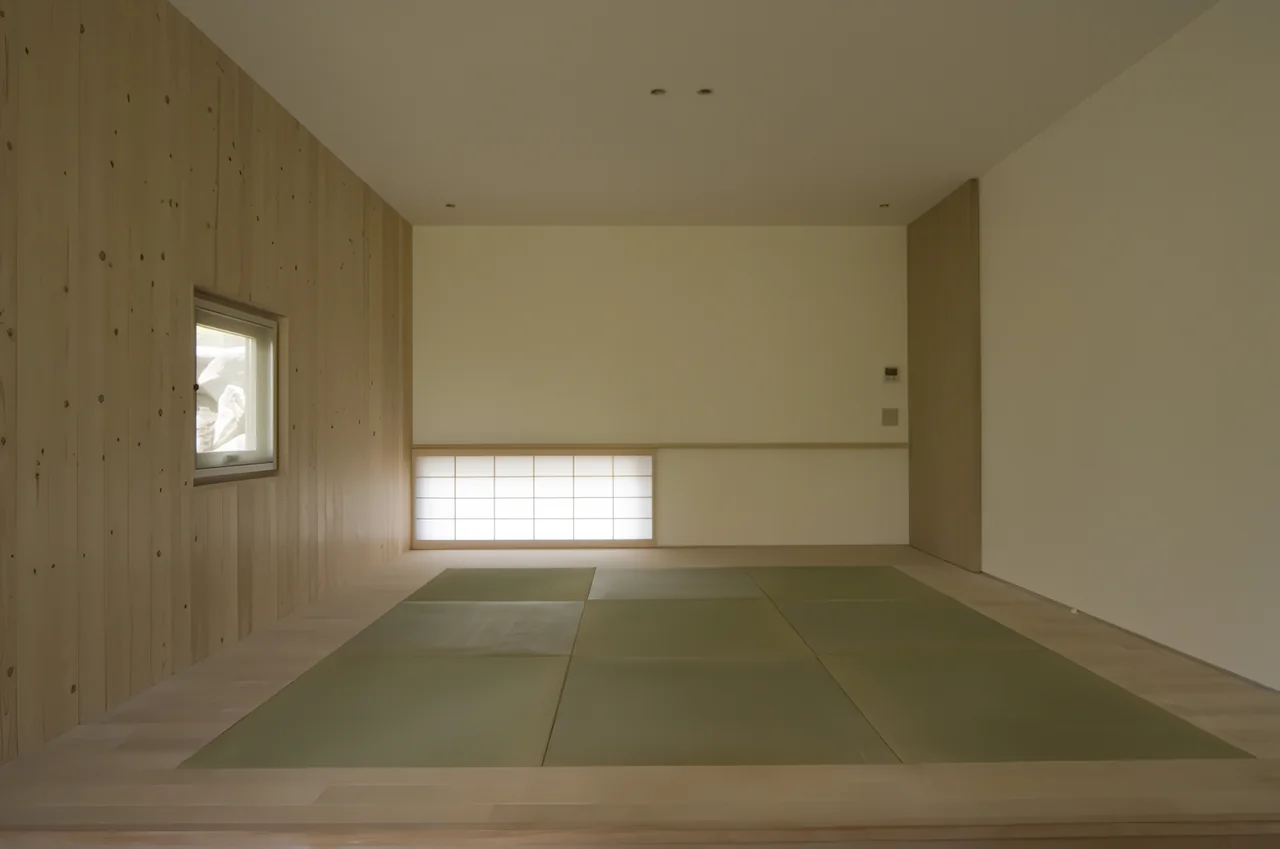
A Second Home in Yatsugatake|Japanese-style room
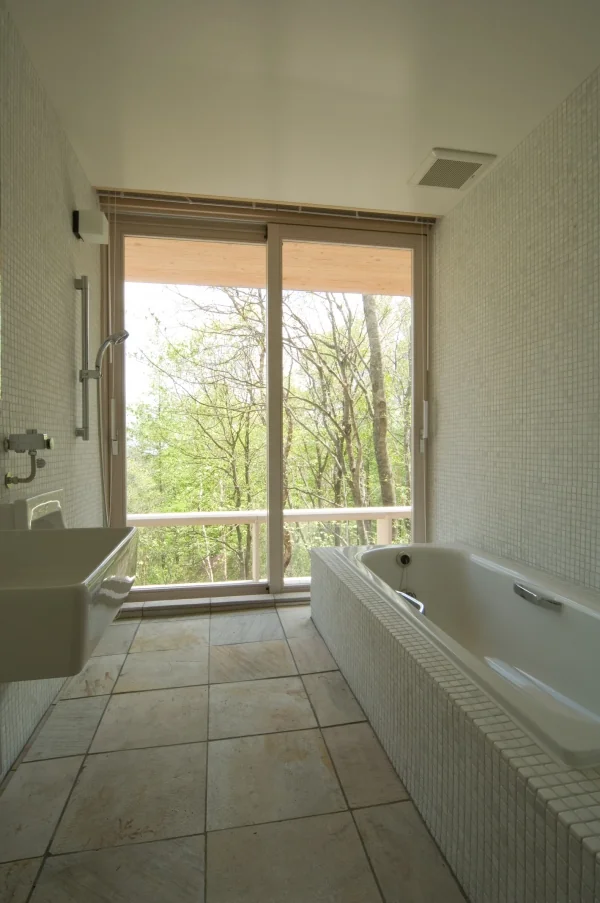
Bathing while overlooking the scenic landscape
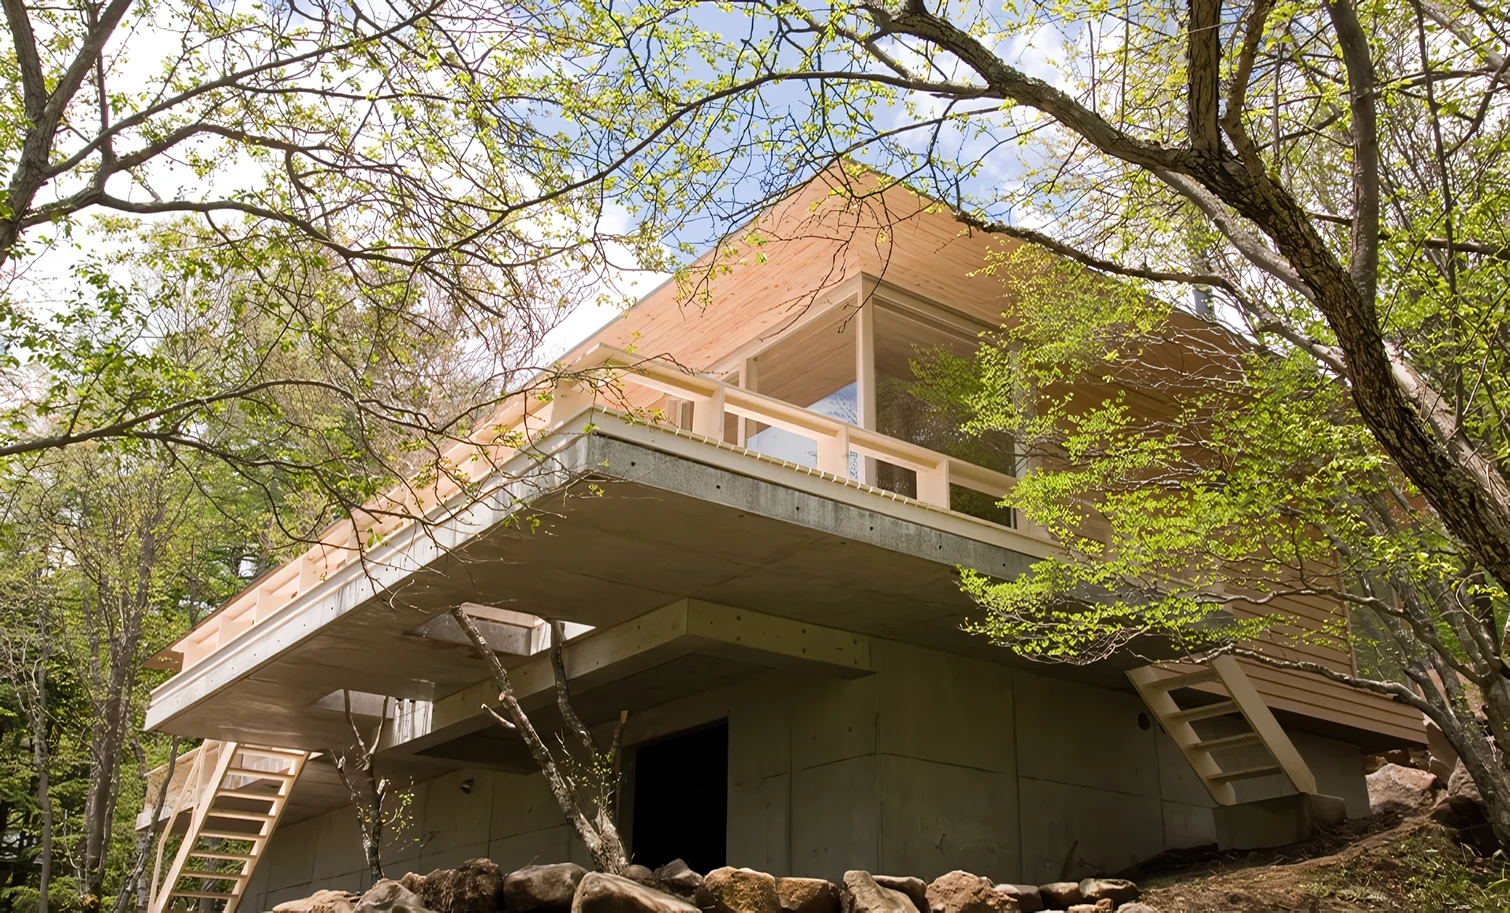
Terrace cantilevered over the sloped terrain with deep eaves