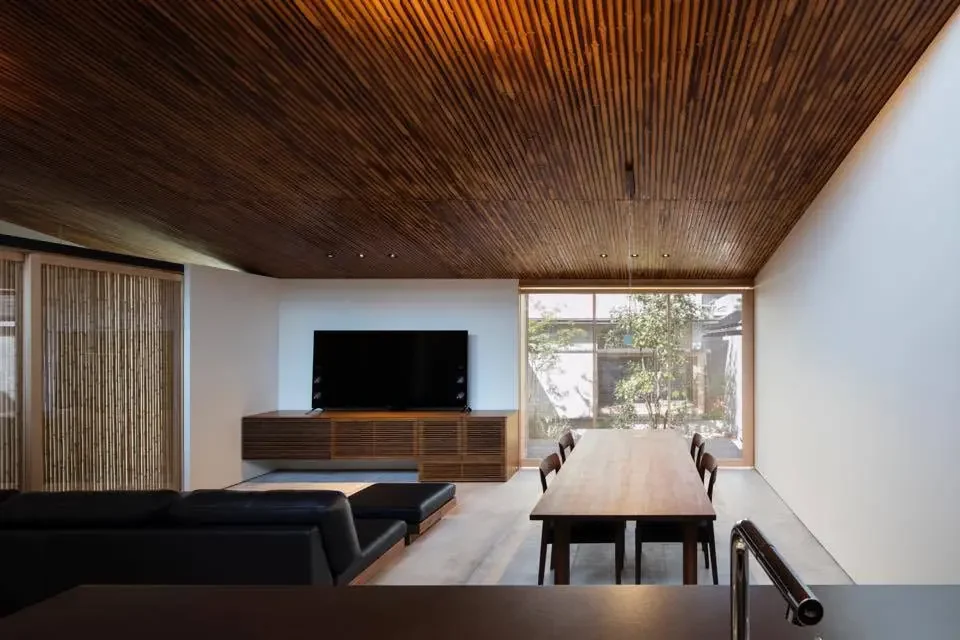
Introducing House in Hikone, an architectural photo of a custom-built home by Kumi Inoue Architects, a Architect / Design office in 2-6-15 Kuwazu, Higashisumiyoshi-ku, Osaka City, Osaka Prefecture
Kumi Inoue Architects
A layered spatial experience emerges through the interplay of the building, courtyards, and the parallel alleyway.