
Qurasuki
Photos Room Tour Project Event List Column
Favorites
Photos Room Tour Project Event Professional
Lifestyle Diagnosis
The Slow-Living in Harmony with Nature Type The Open to Light and Wind Type The Private Courtyard for Inner Peace Type The Mobility and Travel-Loving Garage Type The Simple and Functional Minimalist Type The Japanese Modern Fusion Type The Antique and Story-Filled Living Type The Art and Creation-Loving Creator Type The DIY Life-Building Practitioner Type The Music and Culture Immersion Type The Cooking and Wine-Loving Gourmet Type The Health-Conscious Fitness Type The Living with Pets as Partners Type The Urban Stylish Type The Work-Life Integration Type The Sea and Scenery-Loving Resort Type The Industrial Design-Inspired Type The Secret Hideout Hobbyist Type
Personal Color Diagnosis
Warm Spring Cool Summer Warm Autumn Cool Winter
Translated automatically
日本語 (ja) 简体中文 (zh-hans) 繁體中文 (zh-hant) English (en)
Login User Registration
Publish Use Advertise with Us Frequently Asked Questions Announcements Operations
  • nordic-design
  • music-listening
  • antique
  • Workspace
  • relaxation
  • bike
  • pet
  • art
  • wood
  • car
  • movie
  • simple
  • pottery
  • modern
  • Compact
  • nature
  • wood-stove
  • cleaning
  • dog
  • home-garden
  • reading
  • scenery
  • Doma
  • one-story-house
  • creative-space
  • sea
  • ecology
  • minimal
  • performance
  • Industrial
  • glass
  • furniture
  • courtyard
  • concrete
  • outdoor
  • japanese-style
  • contemporary
  • gardening
  • fitness
  • Resort
  • design
  • cat
  • cooking
  • japanese tea ceremony
  • natural-light
  • All
  • Exterior
  • Garage
  • Terrace
  • Courtyard
  • LDK
  • Living Room
  • Dining Area
  • Kitchen
  • Atrium
  • Soundproof room
  • Japanese-style room
  • Study
  • Storage
  • Approach
  • Entrance hall
  • Stairs
  • Corridor
  • Lavatory
  • Toilet
  • Bathroom
  • Bedroom
  • Children's Room
  • Loft
  • Garden
  • Hobby room
  • Atelier
  • Shop
  • A Japanese-Style House
  • Start Diagnosis
  • A Japanese-Style HouseのQ&A
  • A Japanese-Style HouseのHow-To
  • |
  • A Japanese-Style HouseのRoom Tour
  • Project
  • A Japanese-Style HouseのEvent
  • A Japanese-Style HouseのColumn
  • Publish
  • -

    A Japanese-Style House

    Follow your intuition to save photos that catch your eye. Explore spatial designs to uncover implicit preferences you haven't yet put into words.

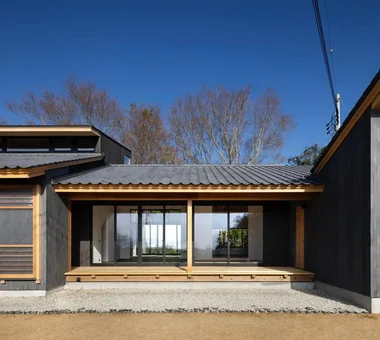
    A Japanese-style home uses natural materials like timber, earth, stone, and paper alongside traditional spatial concepts to foster tranquil living. Deep eaves, verandas (engawa), shoji screens, and tatami mats softly filter light and air while linking interiors gently to gardens. Courtyards or framed garden windows keep seasonal beauty close. Combining traditional sensibilities with modern amenities yields a comfortable space suited for modern routines. Embracing shadows, natural patina, and meaningful negative space creates quiet harmony. We present Japanese-style homes celebrating balance.

    Find Architectural Projects for A Japanese-Style House

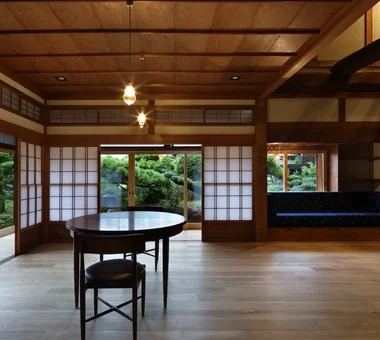
  • Urata House|A Japanese-Style House|LDK|Custom-built house

    Urata House|LDK

    Architecture Firm:Echizen Design Laboratory

    Echizen Design Laboratory

    Edobori Center Building B1, 2-1-1 Edobori, Nishi-ku, Osaka, Osaka

    Exposed Beam
    Reclaimed Wood
    Built-in Furniture
    Generational Home
    Traditional Japanese House
    Built-in Kitchen
    Timber Frame
    Kominka Restoration
    Solid Wood
    Renovation
  • A Music Pavilion Nestled in Greenery|A Japanese-Style House|Exterior|Custom-built house

    A Music Pavilion Nestled in Greenery|Exterior

    Architecture Firm:JYU ARCHITECT

    JYU ARCHITECT

    2-19-19 Nakane, Meguro-ku, Tokyo

    Exposed Beam
    Piano
    Soundproof Room
    Terrace
    Void
    Plaster Wall
    Wood Deck
    Music Room
    grand piano
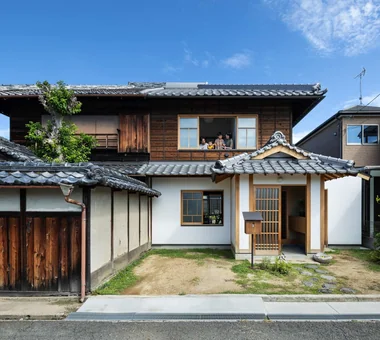
  • Revitalization of a Traditional House in Obama|A Japanese-Style House|Exterior|Custom-built house

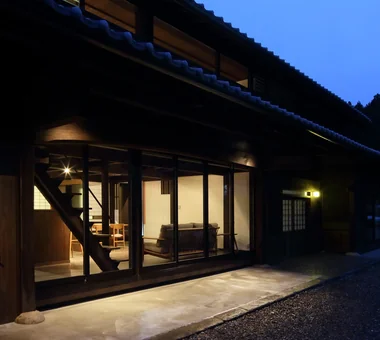
    Large windows were installed in the former entrance, transforming it into a living room.

    Architecture Firm:Tetsuya Kimura Architects

    Tetsuya Kimura Architects

    5-5-5-505 Nishikōji, Minoh, Osaka, Japan

    Tea Room
    Exposed Beam
    Reclaimed Wood
    Generational Home
    Void
    Plaster Wall
    Japanese Modern
    Kominka Restoration
    Renovation
  • Improving a Familiar Home for Greater Comfort | House to Cherish|A Japanese-Style House|Entrance hall|Custom-built house

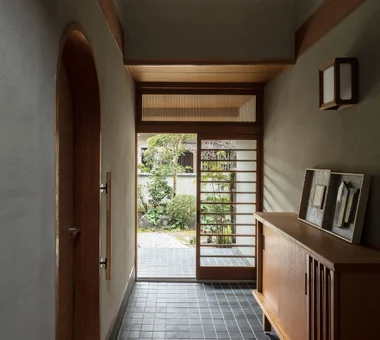
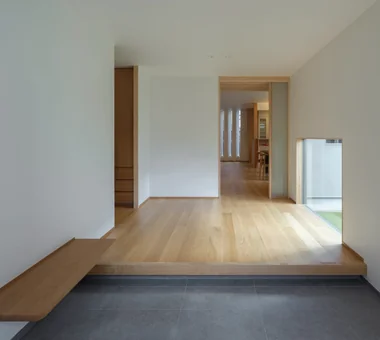
    View from the entrance toward the interior; the living room entrance is on the left.

    Architecture Firm:Yoshihiro Yamamoto Architects Associates

    Yoshihiro Yamamoto Architects Associates

    302, Zeniya Honpo Main Building, 14-6 Ishigatsujichō, Tennōji-ku, Osaka

    Display Storage
    Tea Room
    Natural Materials
    Plaster Wall
    Forever Home
    Japanese Modern
    Gallery
    Capturing Light
    Renovation
    Japanese House
    Mingei (Japanese folk craft movement)
    Japanese Modern
    Parquet flooring
    Seismic reinforcement (structural retrofit)
    Tea preparation area (mizuya)
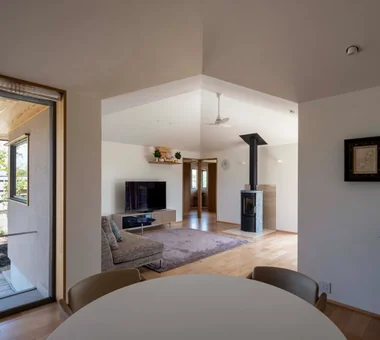
  • Urata House|A Japanese-Style House|Living Room|Custom-built house

    Urata House|Living Room

    Architecture Firm:Echizen Design Laboratory

    Echizen Design Laboratory

    Edobori Center Building B1, 2-1-1 Edobori, Nishi-ku, Osaka, Osaka

    Exposed Beam
    Reclaimed Wood
    Built-in Furniture
    Generational Home
    Traditional Japanese House
    Built-in Kitchen
    Timber Frame
    Kominka Restoration
    Solid Wood
    Renovation
  • House in Sedomigaoka – A Small Northeast-Facing House|A Japanese-Style House|Living Room|Custom-built house

    House in Sedomigaoka – A Small Northeast-Facing House|Living Room

    Architecture Firm:Tokuhiro Norimatsu Architect

    Tokuhiro Norimatsu Architect

    2nd Floor, Okada Building, 2-25 Tsurumai Higashi-cho, Nara City, Nara Prefecture, Japan

    Exposed Beam
    Wet-Engawa
    Optimized Storage
    Japanese Modern
    Visual Control
    Tsubo Garden
  • An Artist's Atelier — A Place of Creation Enveloped in Quietude and Tension|A Japanese-Style House|Atelier|Custom-built house

    The opening facing the north garden draws in the upstream breeze from the river and the morning sun.

    Architecture Firm:Tokuhiro Norimatsu Architect

    Tokuhiro Norimatsu Architect

    2nd Floor, Okada Building, 2-25 Tsurumai Higashi-cho, Nara City, Nara Prefecture, Japan

    Atelier
    Gallery Wall
    Japanese Modern
    Gallery
    Authentic Garden
    Tsubo Garden
    High Sidelight
  • House of Wind - A Residence Where Landscape Is Part of Everyday Life|A Japanese-Style House|Japanese-style room|Custom-built house

    House of Wind - A Residence Where Landscape Is Part of Everyday Life|Japanese-style room

    Architecture Firm:Tokuhiro Norimatsu Architect

    Tokuhiro Norimatsu Architect

    2nd Floor, Okada Building, 2-25 Tsurumai Higashi-cho, Nara City, Nara Prefecture, Japan

    Doma Storage
    Second-Floor Living
    Borrowed Scenery
    Inner Garage
    Lattice
    Built-in Kitchen
    Japanese Modern
    Housework Flow
    Inner Balcony
    Custom-built vanity
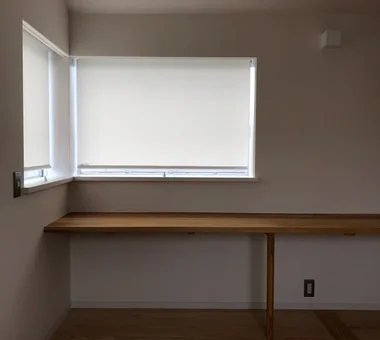
  • Yorii Residence|A Japanese-Style House|Study|Custom-built house

    Yorii Residence|Study

    Architecture Firm:KASA ARCHITECTS

    KASA ARCHITECTS

    2-21-2-1S Fuda, Chofu City, Tokyo

    Outdoor Living
    Display Storage
    Exposed Beam
    Workspace
    Void
    Calm Presence
    Fully Openable Sash
    Proportion
    Wooden Sash
  • House in Tokushima — Younger Household: A roof that envelops two-family living and provides light|A Japanese-Style House|Japanese-style room|Custom-built house

    House in Tokushima — Younger Household: A roof that envelops two-family living and provides light|Japanese-style room

    Architecture Firm:Tokuhiro Norimatsu Architect

    Tokuhiro Norimatsu Architect

    2nd Floor, Okada Building, 2-25 Tsurumai Higashi-cho, Nara City, Nara Prefecture, Japan

    Terrace
    Calm Presence
    Luxury home
    Japanese Modern
    Picture Window
    Authentic Garden
    Fully Openable Sash
    Proportion
    Two-Family House
    Wooden Sash
  • An Artist's Atelier — A Place of Creation Enveloped in Quietude and Tension|A Japanese-Style House|Entrance hall|Custom-built house

    Through the lattice door you see the wall displaying the artist's works and, beyond it, the small courtyard garden (tsuboniwa).

    Architecture Firm:Tokuhiro Norimatsu Architect

    Tokuhiro Norimatsu Architect

    2nd Floor, Okada Building, 2-25 Tsurumai Higashi-cho, Nara City, Nara Prefecture, Japan

    Atelier
    Gallery Wall
    Japanese Modern
    Gallery
    Authentic Garden
    Tsubo Garden
    High Sidelight
  • A Traditional House in Kyotango|A Japanese-Style House|Entrance hall|Custom-built house

    The shoji doors at the front serve as the entrance to the Western-style room, welcoming visitors directly. The entrance door and high windows remain as they were.

    Architecture Firm:Tetsuya Kimura Architects

    Tetsuya Kimura Architects

    5-5-5-505 Nishikōji, Minoh, Osaka, Japan

    Exposed Beam
    Reclaimed Wood
    Generational Home
    Void
    Traditional Japanese House
    Timber Frame
    Kominka Restoration
    Authentic Garden
    Solid Wood
    Renovation
  • House in Tokushima — Younger Household: A roof that envelops two-family living and provides light|A Japanese-Style House|Study|Custom-built house

    House in Tokushima — Younger Household: A roof that envelops two-family living and provides light|Study

    Architecture Firm:Tokuhiro Norimatsu Architect

    Tokuhiro Norimatsu Architect

    2nd Floor, Okada Building, 2-25 Tsurumai Higashi-cho, Nara City, Nara Prefecture, Japan

    Terrace
    Calm Presence
    Luxury home
    Japanese Modern
    Picture Window
    Authentic Garden
    Fully Openable Sash
    Proportion
    Two-Family House
    Wooden Sash
  • Residence in Ougi-ga-ya|A Japanese-Style House|Dining Area|Custom-built house

    Residence in Ougi-ga-ya|Dining Area

    Architecture Firm:Naoko Matsumoto Architects & Associates

    Naoko Matsumoto Architects & Associates

    1304 Park Front Nakano Arai Yakushi, 5-5-10 Arai, Nakano-ku, Tokyo, Japan

    Tea Room
    Second-Floor Living
    Shoji
    Tea Garden
    Traditional Japanese House
    Calm Presence
    Wood Deck
    Independent Kitchen
    Solid Wood
    Mountain View House
  • House of Hikari — A Compactly Expanding Home for the Child‑Rearing Generation|A Japanese-Style House|Terrace|Custom-built house

    A shichirin charcoal grill on the engawa — a dream made tangible.

    Architecture Firm:Tokuhiro Norimatsu Architect

    Tokuhiro Norimatsu Architect

    2nd Floor, Okada Building, 2-25 Tsurumai Higashi-cho, Nara City, Nara Prefecture, Japan

    Doma Storage
    Shoes Cloak
    Passage Doma
    Calm Presence
    Lattice
    Japanese Modern
    Authentic Garden
    Tsubo Garden
  • House in Tezukayama, Nara|A Japanese-Style House|LDK|Custom-built house

    House in Tezukayama, Nara|LDK

    Architecture Firm:Kumi Inoue Architects

    Kumi Inoue Architects

    2-6-15 Kuwazu, Higashisumiyoshi-ku, Osaka City, Osaka Prefecture

    Exposed Beam
    Calm Presence
    Japanese Modern
    Capturing Light
    High Sidelight
    Large Opening
  • House in Otsu 3|A Japanese-Style House|Bathroom|Custom-built house

    House in Otsu 3|Bathroom

    Architecture Firm:Kumi Inoue Architects

    Kumi Inoue Architects

    2-6-15 Kuwazu, Higashisumiyoshi-ku, Osaka City, Osaka Prefecture

    Terrace
    Lattice
    Closed to Outside, Open to Inside
    Japanese Modern
    Authentic Garden
    Capturing Light
  • House in Shimogamo|A Japanese-Style House|Exterior|Custom-built house

    House in Shimogamo|Exterior

    Architecture Firm:Echizen Design Laboratory

    Echizen Design Laboratory

    Edobori Center Building B1, 2-1-1 Edobori, Nishi-ku, Osaka, Osaka

    Natural Garden
    Wet-Engawa
    Eaves Space
    Passage Doma
    Terrace
    Void
    Traditional Japanese House
    Capturing Light
    Fully Openable Sash
  • House of Hikari — A Compactly Expanding Home for the Child‑Rearing Generation|A Japanese-Style House|Living Room|Custom-built house

    House of Hikari — A Compactly Expanding Home for the Child‑Rearing Generation|Living Room

    Architecture Firm:Tokuhiro Norimatsu Architect

    Tokuhiro Norimatsu Architect

    2nd Floor, Okada Building, 2-25 Tsurumai Higashi-cho, Nara City, Nara Prefecture, Japan

    Doma Storage
    Shoes Cloak
    Passage Doma
    Calm Presence
    Lattice
    Japanese Modern
    Authentic Garden
    Tsubo Garden
  • House in North Kamakura|A Japanese-Style House|Exterior|Custom-built house

    House in North Kamakura|Exterior

    Architecture Firm:Tada Architectural Design Office

    Tada Architectural Design Office

    5-1-3-607 Shonandai, Fujisawa City, Kanagawa Prefecture

    Circulation Flow
    Calm Presence
    Curved Wall
    Music Room
    Built-in Garage
    Proportion
    Guitar
    Built-inGarage
    TeaRoom
    MusicRoom
    CirculationFlow
  • Chiyogaoka House — A spacious, nearby home for the child-rearing generation —|A Japanese-Style House|Approach|Custom-built house

    Chiyogaoka House — A spacious, nearby home for the child-rearing generation —|Approach

    Architecture Firm:Tokuhiro Norimatsu Architect

    Tokuhiro Norimatsu Architect

    2nd Floor, Okada Building, 2-25 Tsurumai Higashi-cho, Nara City, Nara Prefecture, Japan

    Courtyard
    Outdoor Living
    Workspace
    Closed to Outside, Open to Inside
    Japanese Modern
    Wood Deck
    Built-in Garage
    Large Opening
  • House of Wind - A Residence Where Landscape Is Part of Everyday Life|A Japanese-Style House|Terrace|Custom-built house

    It is a place to gaze idly at the mountains, and it also serves as a clothes-drying area.

    Architecture Firm:Tokuhiro Norimatsu Architect

    Tokuhiro Norimatsu Architect

    2nd Floor, Okada Building, 2-25 Tsurumai Higashi-cho, Nara City, Nara Prefecture, Japan

    Doma Storage
    Second-Floor Living
    Borrowed Scenery
    Inner Garage
    Lattice
    Built-in Kitchen
    Japanese Modern
    Housework Flow
    Inner Balcony
    Custom-built vanity
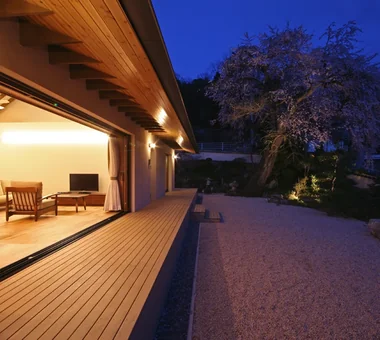
  • Residence Living with Weeping Cherry Trees|A Japanese-Style House|Garden|Custom-built house

    Evening view of the living-dining-kitchen area and garden. The garden is surfaced with decomposed granite soil.

    Architecture Firm:Archiplace

    Archiplace

    502 Palm House Hatsudai, 1-20-2 Honmachi, Shibuya-ku, Tokyo

    Outdoor Living
    Exposed Beam
    Continuous Window
    Terrace
    Japanese Modern
    Wood Deck
    Authentic Garden
    Inner Balcony
    Two-Family House
    Wooden Sash
    ScenicViews
    MultiGenerationalHome
    WoodenSashes
    Garden
    Terrace
  • Yukyuro + Row-Type Rental Housing|A Japanese-Style House|Garden|Custom-built house

    Yukyuro + Row-Type Rental Housing|Garden

    Architecture Firm:JYU ARCHITECT

    JYU ARCHITECT

    2-19-19 Nakane, Meguro-ku, Tokyo

    Tea Room
    Owner-occupied residence with rental units
    Shoji
    Tea Garden
    Lattice
    Japanese House
    Income Property
    seismic-damping-structure
  • Revitalization of a Traditional House in Obama|A Japanese-Style House|LDK|Custom-built house

    Two adjoining Japanese-style rooms connect to the north side of the LDK.

    Architecture Firm:Tetsuya Kimura Architects

    Tetsuya Kimura Architects

    5-5-5-505 Nishikōji, Minoh, Osaka, Japan

    Tea Room
    Exposed Beam
    Reclaimed Wood
    Generational Home
    Void
    Plaster Wall
    Japanese Modern
    Kominka Restoration
    Renovation
  • Renovation of an Urban Residence Retaining a Kura | Abeno Residence|A Japanese-Style House|Exterior|Custom-built house

    The kura, which had been awkwardly attached to the main house by an extension and had suffered water ingress, was detached and restored to its original form.

    Architecture Firm:Yoshihiro Yamamoto Architects Associates

    Yoshihiro Yamamoto Architects Associates

    302, Zeniya Honpo Main Building, 14-6 Ishigatsujichō, Tennōji-ku, Osaka

    Exposed Beam
    Reclaimed Wood
    Natural Materials
    Traditional Japanese House
    Reclaimed Beam
    Japanese Modern
    Kominka Restoration
    Renovation
    Japanese House
    Island Kitchen
    SeismicRetrofit
    SeismicAssessment
    ThermalUpgrade
    Kura
    Herringbone
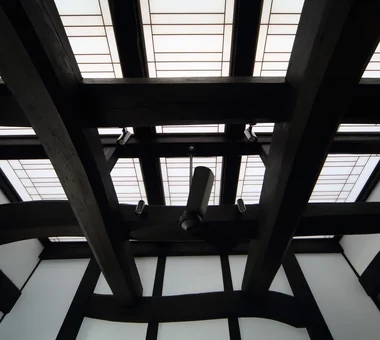
  • Iimori Folk House|A Japanese-Style House|Atrium|Custom-built house

    A light ceiling of paper shoji screens with kumiko latticework is set against the beams; skylights made of glass roof tiles allow light to accumulate above the ceiling.

    Architecture Firm:Tetsuya Kimura Architects

    Tetsuya Kimura Architects

    5-5-5-505 Nishikōji, Minoh, Osaka, Japan

    Exposed Beam
    Wet-Engawa
    Generational Home
    Void
    Shoji
    Engawa
    Traditional Japanese House
    Plaster Wall
    Reclaimed Beam
    Capturing Light
    TimberFrameRegeneration
    PaperScreens
    GlassRoofTiles
    IroriHearth
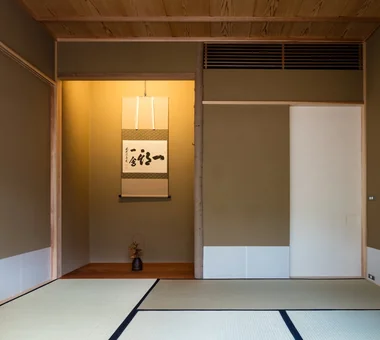
  • Residence in Ougi-ga-ya|A Japanese-Style House|Japanese-style room|Custom-built house

    Residence in Ougi-ga-ya|Japanese-style room

    Architecture Firm:Naoko Matsumoto Architects & Associates

    Naoko Matsumoto Architects & Associates

    1304 Park Front Nakano Arai Yakushi, 5-5-10 Arai, Nakano-ku, Tokyo, Japan

    Tea Room
    Second-Floor Living
    Shoji
    Tea Garden
    Traditional Japanese House
    Calm Presence
    Wood Deck
    Independent Kitchen
    Solid Wood
    Mountain View House
  • House in Koshien|A Japanese-Style House|Entrance hall|Custom-built house

    House in Koshien|Entrance hall

    Architecture Firm:Abax Architects

    Abax Architects

    203 Higashi-Shin Building, 1-7-12 Awaza, Nishi-ku, Osaka City, Osaka Prefecture

    Hotel-like
    Void
    Calm Presence
    Lattice
    Closed to Outside, Open to Inside
    Capturing Light
    Tsubo Garden
    Built-in Garage
    Large Opening
    Wooden Sash
    Built-inGarage
    ClosedOutsideOpenInside
    WoodenSash
    Atrium
  • House in Otsu 3|A Japanese-Style House|Dining Area|Custom-built house

    House in Otsu 3|Dining Area

    Architecture Firm:Kumi Inoue Architects

    Kumi Inoue Architects

    2-6-15 Kuwazu, Higashisumiyoshi-ku, Osaka City, Osaka Prefecture

    Terrace
    Lattice
    Closed to Outside, Open to Inside
    Japanese Modern
    Authentic Garden
    Capturing Light
  • Residence in Ryugasaki|A Japanese-Style House|Atrium|Custom-built house

    Residence in Ryugasaki|Atrium

    Architecture Firm:Naoko Matsumoto Architects & Associates

    Naoko Matsumoto Architects & Associates

    1304 Park Front Nakano Arai Yakushi, 5-5-10 Arai, Nakano-ku, Tokyo, Japan

    Wet-Engawa
    Piano
    Open House
    Terrace
    Lattice
    Luxury home
    Japanese Modern
    Authentic Garden
    Built-in Garage
    Proportion
    Wooden Sash
  • House in Higashi-Ikoma — Two-Family Residence with Three Gardens|A Japanese-Style House|Exterior|Custom-built house

    House in Higashi-Ikoma — Two-Family Residence with Three Gardens|Exterior

    Architecture Firm:Tokuhiro Norimatsu Architect

    Tokuhiro Norimatsu Architect

    2nd Floor, Okada Building, 2-25 Tsurumai Higashi-cho, Nara City, Nara Prefecture, Japan

    Wet-Engawa
    Piano
    Calm Presence
    Luxury home
    Authentic Garden
    Tsubo Garden
    Fully Openable Sash
    Proportion
    Two-Family House
    Wooden Sash
  • A Traditional House in Kyotango|A Japanese-Style House|Exterior|Custom-built house

    A traditional house with a meticulously composed front garden.

    Architecture Firm:Tetsuya Kimura Architects

    Tetsuya Kimura Architects

    5-5-5-505 Nishikōji, Minoh, Osaka, Japan

    Exposed Beam
    Reclaimed Wood
    Generational Home
    Void
    Traditional Japanese House
    Timber Frame
    Kominka Restoration
    Authentic Garden
    Solid Wood
    Renovation
  • Sakura House on Awaji Island|A Japanese-Style House|Exterior|Custom-built house

    Sakura House on Awaji Island|Exterior

    Architecture Firm:Kumi Inoue Architects

    Kumi Inoue Architects

    2-6-15 Kuwazu, Higashisumiyoshi-ku, Osaka City, Osaka Prefecture

    Clinic-House
    Exposed Beam
    Continuous Window
    Ocean View House
    Borrowed Scenery
    Engawa
    Calm Presence
    Wood Siding
    Japanese Modern
    Wood Deck
    Wooden Sash
    LivingWithNature
    WoodDeck
    Engawa
    ScenicViews
    ClinicAndResidence
  • Unuma House|A Japanese-Style House|Atelier|Custom-built house

    Unuma House|Atelier

    Architecture Firm:Kota Goto Architectural Studio

    Kota Goto Architectural Studio

    1-17-1 Unuma-Haba-chō, Kakamigahara City, Gifu Prefecture, Japan

    Second-Floor Living
    Privacy
    Circulation Flow
    Aging Gracefully
    Material Texture
    Atelier-House
    Architect's Own House
    Proportion
    hybrid_construction
  • Residence in Matsugasaki|A Japanese-Style House|Entrance hall|Custom-built house

    Residence in Matsugasaki|Entrance hall

    Architecture Firm:Naoko Matsumoto Architects & Associates

    Naoko Matsumoto Architects & Associates

    1304 Park Front Nakano Arai Yakushi, 5-5-10 Arai, Nakano-ku, Tokyo, Japan

    Outdoor Living
    Natural Garden
    Natural Materials
    Circulation Flow
    Borrowed Scenery
    Living with a Dog
    Japanese Modern
    Wood Deck
    Living with Plants
    Breezy House
  • Chiyogaoka House — A spacious, nearby home for the child-rearing generation —|A Japanese-Style House|Entrance hall|Custom-built house

    Chiyogaoka House — A spacious, nearby home for the child-rearing generation —|Entrance hall

    Architecture Firm:Tokuhiro Norimatsu Architect

    Tokuhiro Norimatsu Architect

    2nd Floor, Okada Building, 2-25 Tsurumai Higashi-cho, Nara City, Nara Prefecture, Japan

    Courtyard
    Outdoor Living
    Workspace
    Closed to Outside, Open to Inside
    Japanese Modern
    Wood Deck
    Built-in Garage
    Large Opening
  • a memorable space|A Japanese-Style House|Exterior|Custom-built house

    a memorable space|Exterior

    Architecture Firm:Naoko Matsumoto Architects & Associates

    Naoko Matsumoto Architects & Associates

    1304 Park Front Nakano Arai Yakushi, 5-5-10 Arai, Nakano-ku, Tokyo, Japan

    Natural Garden
    Natural Materials
    Void
    Lattice
    Japanese Modern
    Living with Plants
    Symbolic Tree
    Two-Family House
    Skeleton Staircase
    Wooden Sash
  • Chiyogaoka House — A spacious, nearby home for the child-rearing generation —|A Japanese-Style House|LDK|Custom-built house

    Chiyogaoka House — A spacious, nearby home for the child-rearing generation —|LDK

    Architecture Firm:Tokuhiro Norimatsu Architect

    Tokuhiro Norimatsu Architect

    2nd Floor, Okada Building, 2-25 Tsurumai Higashi-cho, Nara City, Nara Prefecture, Japan

    Courtyard
    Outdoor Living
    Workspace
    Closed to Outside, Open to Inside
    Japanese Modern
    Wood Deck
    Built-in Garage
    Large Opening
  • Katano Reform|A Japanese-Style House|Stairs|Custom-built house

    Katano Reform|Stairs

    Architecture Firm:Kumi Inoue Architects

    Kumi Inoue Architects

    2-6-15 Kuwazu, Higashisumiyoshi-ku, Osaka City, Osaka Prefecture

    Remodeling
    Built-in Furniture
    Lattice
    Material Texture
  • House in the Forest|A Japanese-Style House|Dining Area|Custom-built house

    House in the Forest|Dining Area

    Construction company:AS IT IS Co., Ltd.

    AS IT IS Co., Ltd.

    576 O, Tsukuba City, Ibaraki Prefecture, Japan

    Exposed Beam
    Generational Home
    Kominka Restoration
    Wood Deck
    Renovation
  • hahaka hut|A Japanese-Style House|Bedroom|Custom-built house

    hahaka hut|Bedroom

    Architecture Firm:Yoshihiro Ito Architect & Associates

    Yoshihiro Ito Architect & Associates

    7-8 Honmachi, Yokkaichi, Mie Prefecture

    Exposed Beam
    Natural Materials
    Wood Texture
    Plaster Wall
    Lattice
    Solid Wood
    Breezy House
    Wood Plank Ceiling
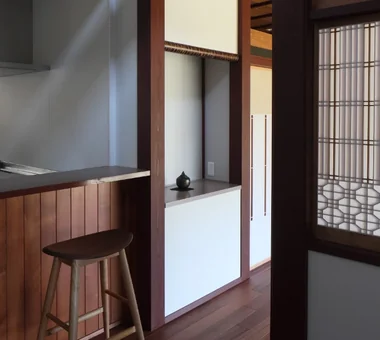
  • Improving a Familiar Home for Greater Comfort | House to Cherish|A Japanese-Style House|Kitchen|Custom-built house

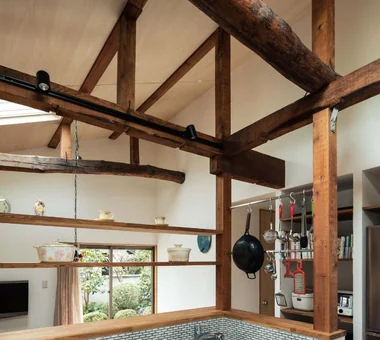
    Shelving, hanging rails and track lighting were installed, using the newly exposed columns and beams as anchors.

    Architecture Firm:Yoshihiro Yamamoto Architects Associates

    Yoshihiro Yamamoto Architects Associates

    302, Zeniya Honpo Main Building, 14-6 Ishigatsujichō, Tennōji-ku, Osaka

    Display Storage
    Tea Room
    Natural Materials
    Plaster Wall
    Forever Home
    Japanese Modern
    Gallery
    Capturing Light
    Renovation
    Japanese House
    Mingei (Japanese folk craft movement)
    Japanese Modern
    Parquet flooring
    Seismic reinforcement (structural retrofit)
    Tea preparation area (mizuya)
  • Courtyard House|A Japanese-Style House|Lavatory|Custom-built house

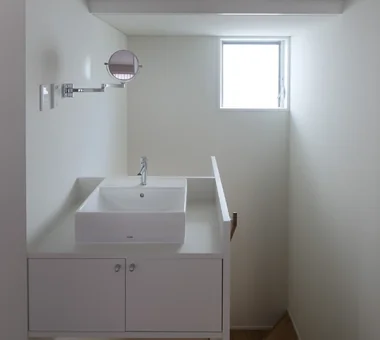
    A washbasin on the second floor, located in the stair hall.

    Architecture Firm:Tetsuya Kimura Architects

    Tetsuya Kimura Architects

    5-5-5-505 Nishikōji, Minoh, Osaka, Japan

    Outdoor Living
    Wood Texture
    Sense of Openness
    Borrowed Scenery
    Void
    Closed to Outside, Open to Inside
    Japanese Modern
    Wood Deck
    Family with Children
    Symbolic Tree
  • Layering a Studio Apartment and a Traditional Kyoto Townhouse — Row House III on Showa Lane|A Japanese-Style House|LDK|Custom-built house

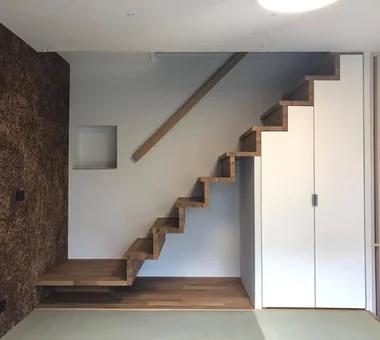
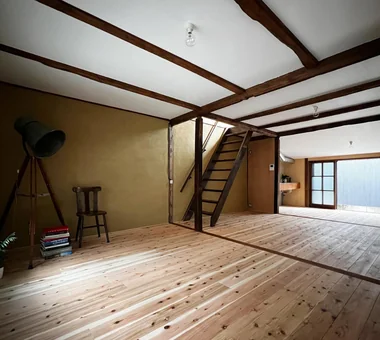
    A staircase that had been located within an oshiire (closet) was skeletonized by removing walls, joinery, and baseboards, fitted with a handrail, and reused.

    Architecture Firm:Yoshihiro Yamamoto Architects Associates

    Yoshihiro Yamamoto Architects Associates

    302, Zeniya Honpo Main Building, 14-6 Ishigatsujichō, Tennōji-ku, Osaka

    One-Room Space
    Exposed Beam
    Plaster Wall
    Japanese Modern
    Kominka Restoration
    Renovation
    Live-Work Integration
    House with Doma
    Income Property
    KyotoTownhouse
    RowHouse
    Rental
    TraditionalHouseRenovation
    SeismicRetrofit
  • House in Katsuragi — Linked Square Roofs and Mount Nijō|A Japanese-Style House|LDK|Custom-built house

    House in Katsuragi — Linked Square Roofs and Mount Nijō|LDK

    Architecture Firm:Tokuhiro Norimatsu Architect

    Tokuhiro Norimatsu Architect

    2nd Floor, Okada Building, 2-25 Tsurumai Higashi-cho, Nara City, Nara Prefecture, Japan

    Borrowed Scenery
    Terrace
    Calm Presence
    Wood-Burning Stove
    Luxury home
    Japanese Modern
    Authentic Garden
    Scenic View
    Proportion
  • A Bengara Home in Kosei|A Japanese-Style House|Living Room|Custom-built house

    The display shelf reuses the original built-in elements from the side alcove.

    Architecture Firm:Tetsuya Kimura Architects

    Tetsuya Kimura Architects

    5-5-5-505 Nishikōji, Minoh, Osaka, Japan

    Exposed Beam
    Generational Home
    Shoji
    Traditional Japanese House
    Living with Dogs and Cats
    Timber Frame
    Kominka Restoration
    Authentic Garden
    Capturing Light
    Renovation
  • The Weary House | Renovation of One Half of a Prewar Two-Unit Row House | House of Weariness|A Japanese-Style House|Exterior|Custom-built house

    Renovation of one side of a prewar paired row house

    Architecture Firm:Yoshihiro Yamamoto Architects Associates

    Yoshihiro Yamamoto Architects Associates

    302, Zeniya Honpo Main Building, 14-6 Ishigatsujichō, Tennōji-ku, Osaka

    Custom Kitchen
    Display Storage
    Reclaimed Wood
    Natural Materials
    Traditional Japanese House
    Reclaimed Beam
    Aging Gracefully
    Kominka Restoration
    Renovation
    Family with Children
    traditionalWoodenTownhouse
    seismicRetrofit
    seismicReinforcement
    vacantHouse
  • TOP
  • 〉A Japanese-Style House
Tips for connecting what you love with your home
English
Translated automatically
日本語 (ja) 简体中文 (zh-hans) 繁體中文 (zh-hant) English (en)
  • #Cat Steps
  • #Pet Washing Area
  • #Doma Living
  • #Courtyard
  • #Basement
  • #Custom Kitchen
  • #Fishing
  • #Gardening
  • #Open Kitchen
  • #Outdoor Living
  • #Wheelchair Accessible
  • #One-Room Space
  • #Display Storage
  • #Dog Run
  • #Entrance Doma
  • #Tea Room
  • #Pet-Friendly Materials
  • #Doma Storage
  • #Adaptable use
  • #Glazed Wall
  • #Remodeling
  • #Clinic-House
  • #Single-Story House
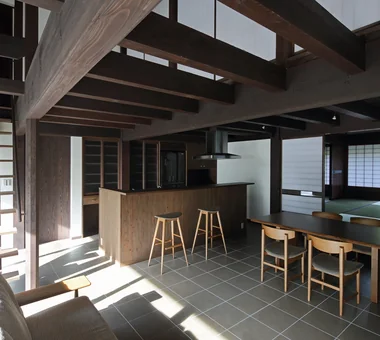
  • #Exposed Beam
  • #Bike Garage
  • #Natural Garden
  • #Gallery-House
  • #Doma Kitchen
  • #Wet-Engawa
  • #Shoes Cloak
  • #Owner-occupied residence with rental units
  • #ZEH
  • #Work Flow
  • #Sky-Framing Window
  • #Continuous Window
  • #Hotel-like
  • Announcements | Architecture Firm | Construction company | Frequently Asked Questions | Advertising Publication
  • © Qurasuki.All Rights Reserved. | Terms of Service | Privacy | Operations
Please configure your cookie settings.

  • Our website uses cookies to enhance site usability.
  • Some cookies are necessary for the proper functioning of our services.
  • For more details, please refer to Cookie Policy.
  • Accept all cookies
  • Reject non-essential cookies