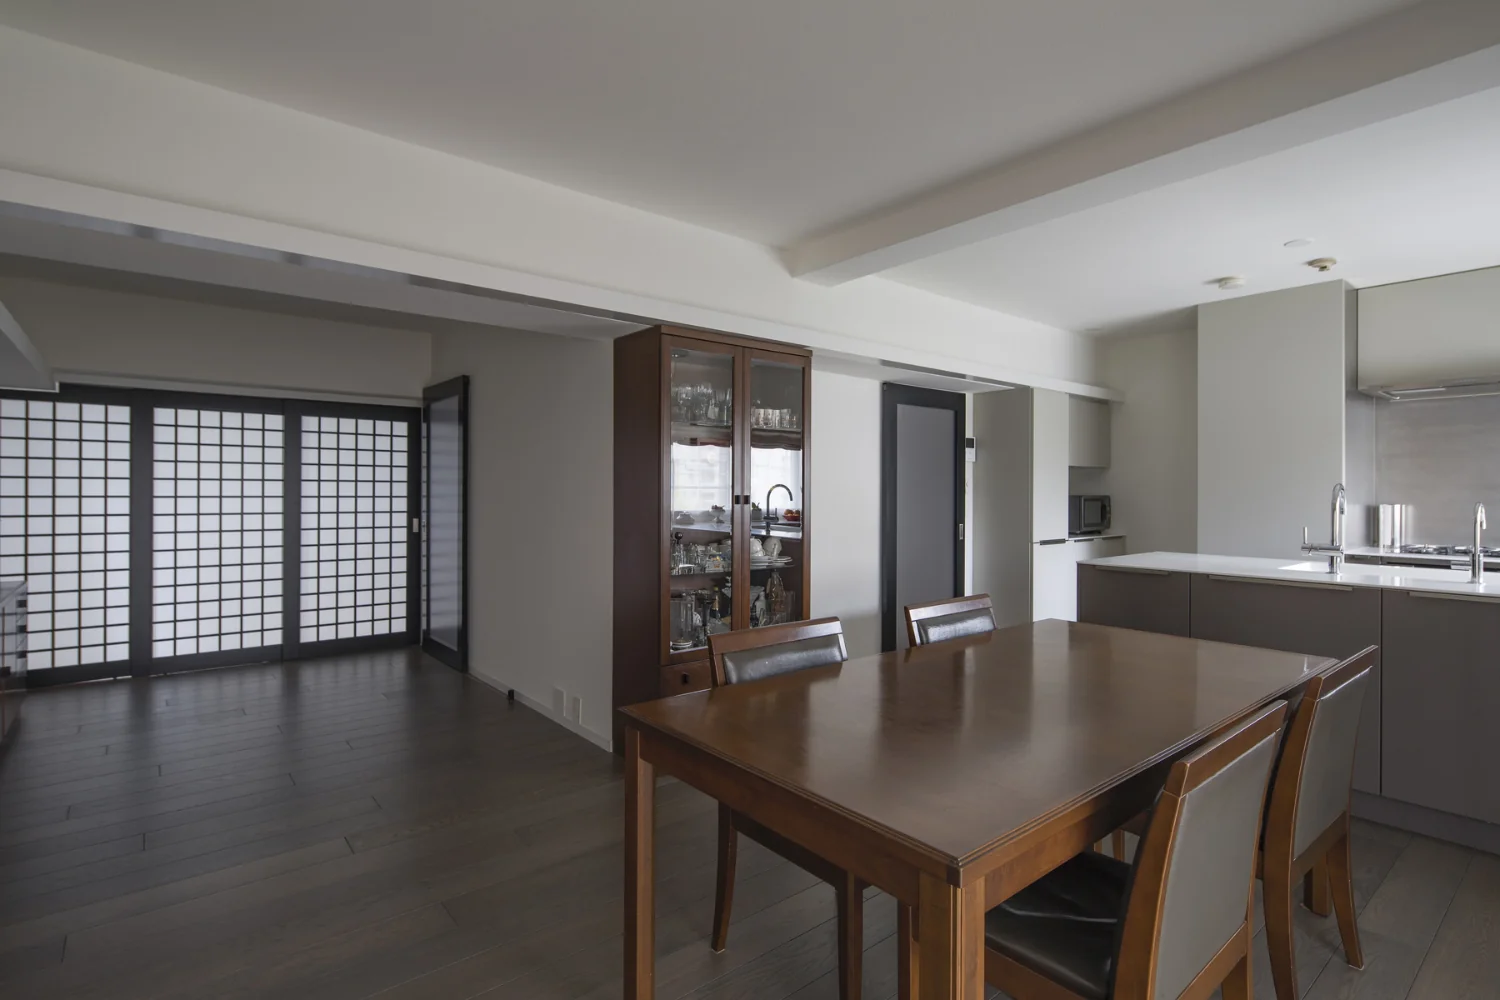
Introducing Renovation of a Circulatory Maisonette | Sarasa House, an architectural photo of a custom-built home by Yoshihiro Yamamoto Architects Associates, a Architect / Design office in 302, Zeniya Honpo Main Building, 14-6 Ishigatsujichō, Tennōji-ku, Osaka
Yoshihiro Yamamoto Architects Associates
A pocket sliding door allows the space to serve as a private room for guests or, in future, as the master bedroom.

Calm Presence
Couple Living
Apartment Renovation
Luxury Modern
Renovation
Skeleton Remodeling
Circulation Flow
Flexible Partition
Simple Modern
Simple Life
indirectlighting
maisonette
EcocaratTiles
insulation
soundproofing
Keishiro Yamada
Room Tour
- TOP
- 〉A Home for Culinary Enthusiasts|Stylish Living-Dining-Kitchen Space
- 〉A Home for Culinary Enthusiasts
- 〉Stylish Living-Dining-Kitchen Space
- Copyright(C)Qurasuki.All Rights Reserved.