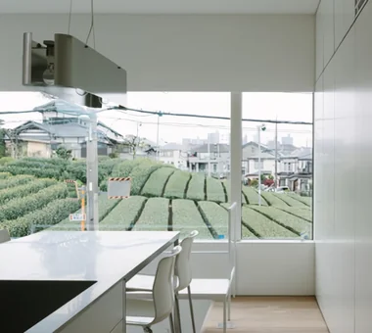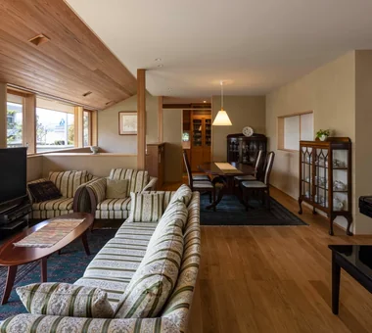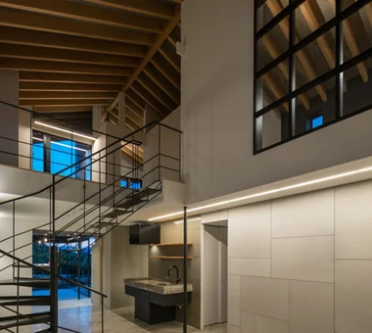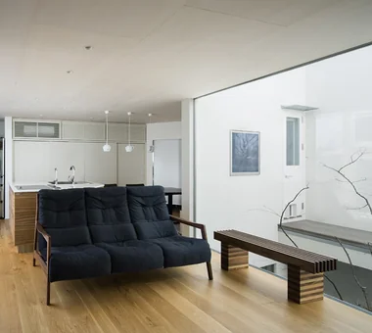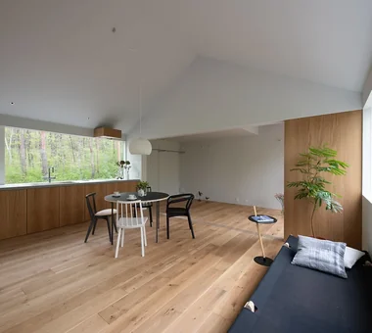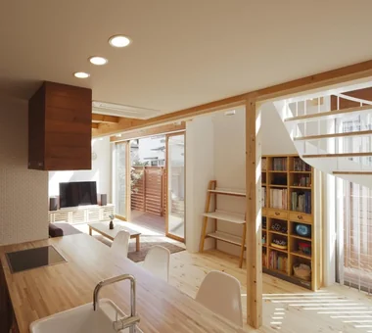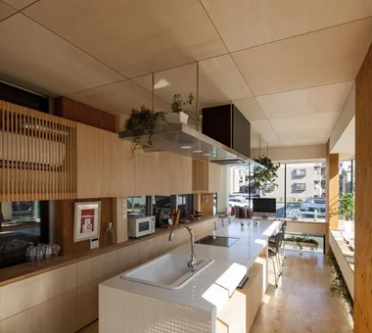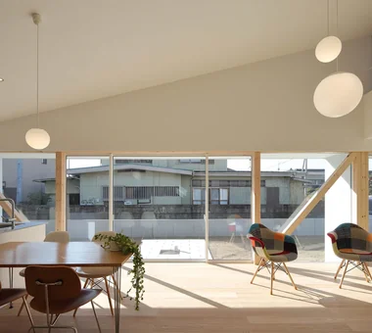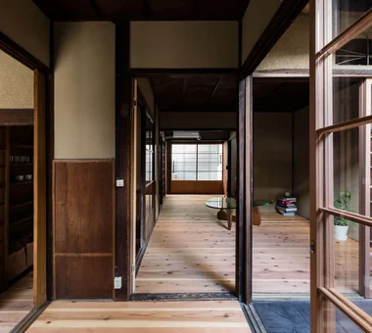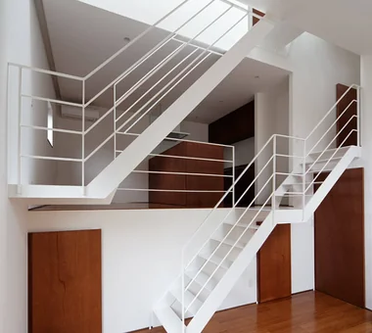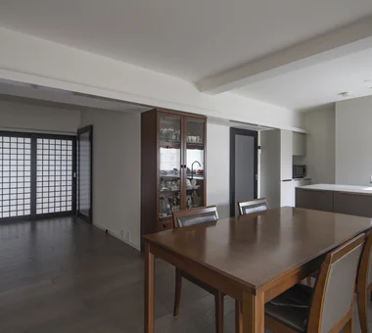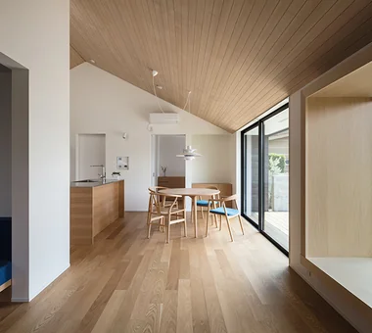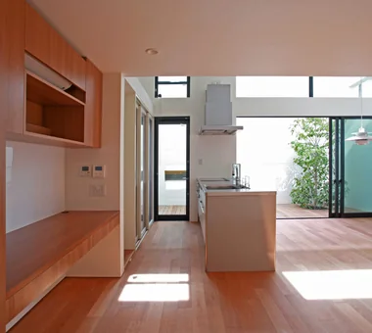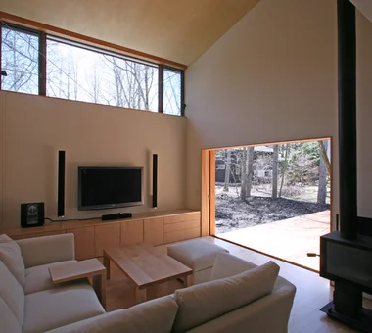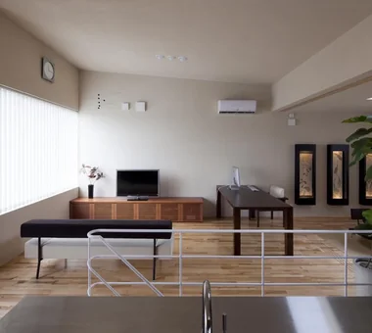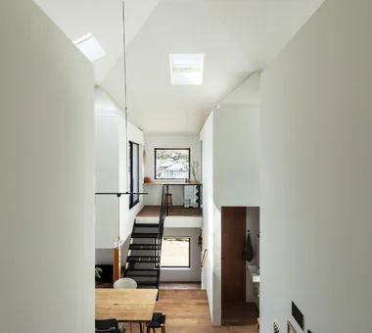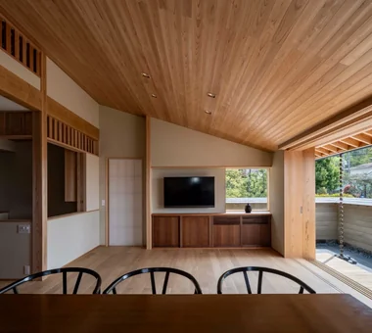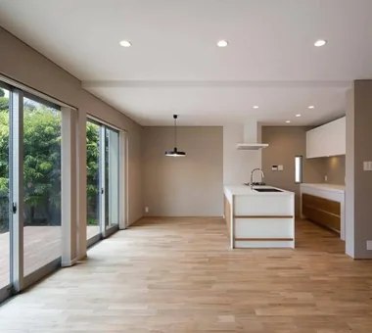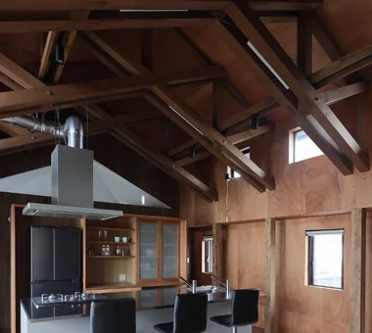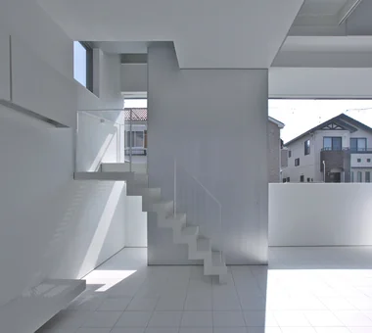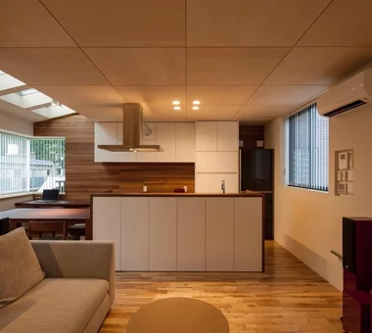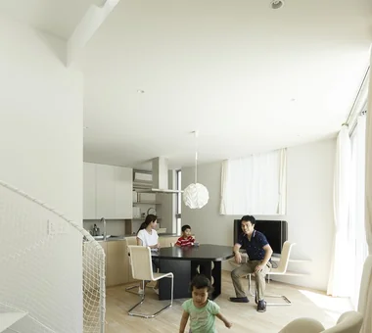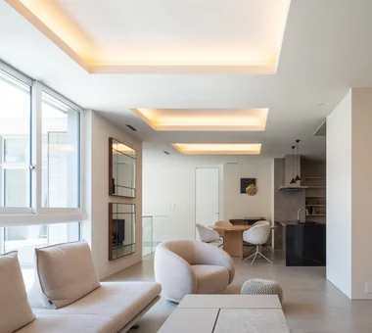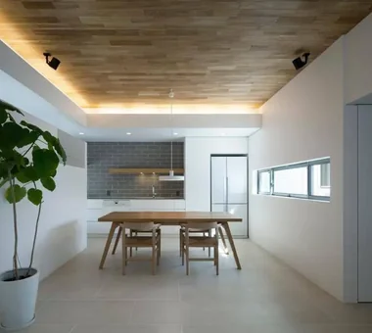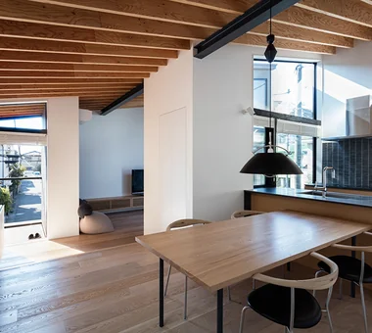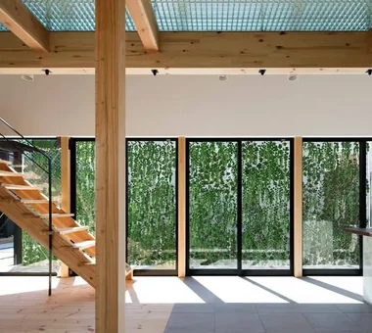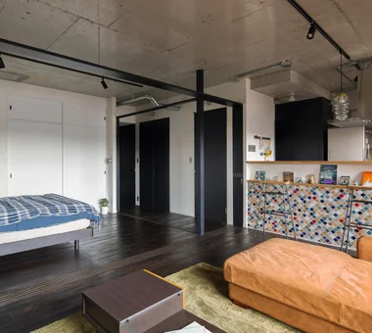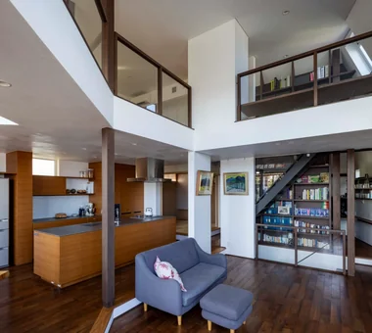

Save Photos You Love Just tap '♡'. Whether you know your style or are just starting, begin by freely collecting the seeds of your ideal home.
'Auto-Analysis' to Decode Your Sensibility Analyzes preferences from your saved photos. Uncover your 'true ideal' by visualizing the tastes you couldn't put into words.
Discover Professionals through Diagnosis Find experts who match your sensibilities. Explore their philosophies and projects to find a partner who shares your values.
Experience Your Ideal through Events Join open houses or events hosted by experts you like. Deepen your trust and peace of mind by experiencing actual spaces.
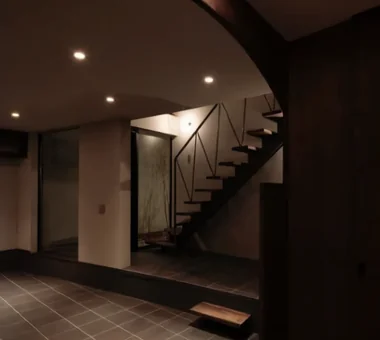
House in Oku-Musashi|LDK Mochizuki Architectural Atelier 2-23-1-1248 Yoyogi, Shibuya-ku, Tokyo / 614 Katakura-cho, Hachioji-shi, Tokyo Two-Family House Built-in Garage Doma Living Built-inGarage EarthenFloorLivingRoom Two-GenerationHouse
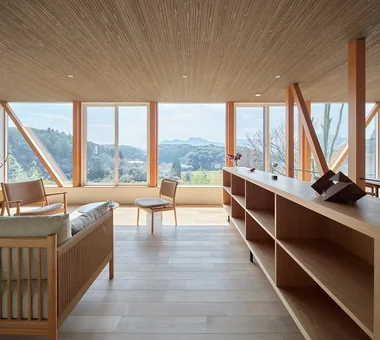
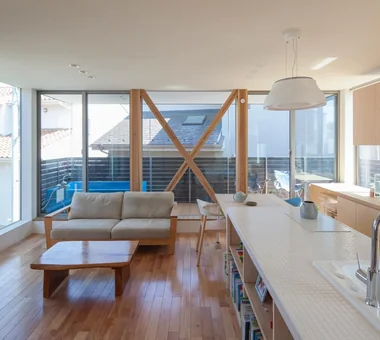
Uenoshiba Residence|LDK Abax Architects 203 Higashi-Shin Building, 1-7-12 Awaza, Nishi-ku, Osaka City, Osaka Prefecture Natural Modern Second-Floor Living Inner Balcony Scenic View Built-in Kitchen Built-in Furniture Wood Plank Ceiling 2FLDK Wooden Plank Ceiling Custom-Made Furniture Bespoke Kitchen
House in Itami|LDK Kumi Inoue Architects 2-6-15 Kuwazu, Higashisumiyoshi-ku, Osaka City, Osaka Prefecture Exposed Beam Void Closed to Outside, Open to Inside Sense of Openness Japanese Modern Timber Frame Capturing Light JapaneseModern HighCeilings
Kujo Residence|LDK Abax Architects 203 Higashi-Shin Building, 1-7-12 Awaza, Nishi-ku, Osaka City, Osaka Prefecture Sloped Ceiling Two-Family House Tsubo Garden Capturing Light Exposed rafters Music Room TwoFamilyHouse MusicStudio ExposedBeams SlopedCeiling
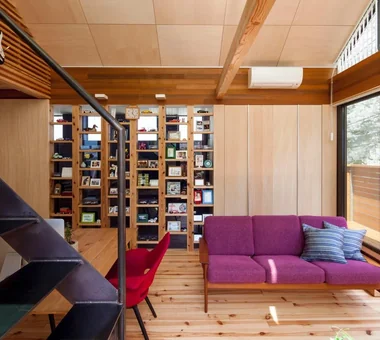
The front glass shelves showcase works produced in the atelier. Archiplace 502 Palm House Hatsudai, 1-20-2 Honmachi, Shibuya-ku, Tokyo Atelier-House Terrace Living with Plants Authentic Garden Circulation Flow Borrowed Scenery Spiral Staircase ResidentialWithAtelier CirculationFlow Terrace BorrowedScenery
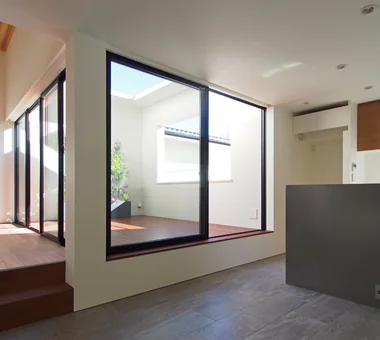
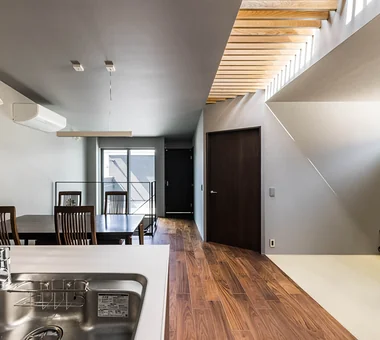
Within a space unified by white, the wall adjacent to the kitchen is finished in a deep gray, adding contrast and definition to the interior. Mitsuhiro Kojima Architects 426-1-101 Higashisin-machi, Ota City, Gunma Prefecture Living with Dogs and Cats Cat Steps Catwalk Pet Space Dog Run Courtyard Doma Living Simple Modern LivingWithDogsAndCats DogRun CatSteps Courtyard
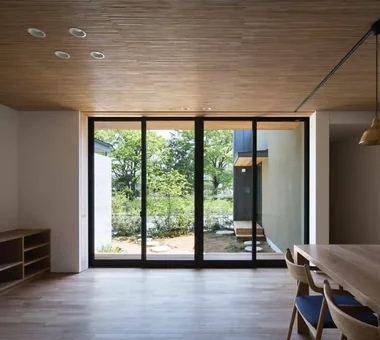
House of the Elephant|LDK Mitsuhiro Kojima Architects 426-1-101 Higashisin-machi, Ota City, Gunma Prefecture Calm Presence Wood Deck Single-Story House Contemporary Courtyard Entrance Doma Doma Living courtyard single-story earthen-floor living room entryway with earthen floor
Residence in Takashimadaira|LDK Naoko Matsumoto Architects & Associates 1304 Park Front Nakano Arai Yakushi, 5-5-10 Arai, Nakano-ku, Tokyo, Japan Exposed Beam Calm Presence Wood Deck Terrace Closed to Outside, Open to Inside Proportion Symbolic Tree Capturing Light Outdoor Living
Fproject|LDK Naoko Matsumoto Architects & Associates 1304 Park Front Nakano Arai Yakushi, 5-5-10 Arai, Nakano-ku, Tokyo, Japan Tea Room Natural Materials Roof Balcony Two-Family House Island Kitchen Owner-occupied residence with rental units Circulation Flow Workspace Outdoor Living Natural Garden
Tezukayama Higashi House|LDK ARCHIXXX Satoru Shinno Architectural Design 2-4-34 Minamimorimachi, Kita-ku, Osaka, Osaka Prefecture Built-in Garage Cat Steps Roof terrace Terrace Inner Balcony Skip Floor Shop-House Living with Cats Outdoor Living Simple Modern Yoga Studio
The south side faces the garden, offering distant views of Kobe city and the sea. In-Ex Design Co., Ltd. 4-59 Takanoizumicho, Sakyo Ward, Kyoto City, Kyoto Prefecture Built-in Garage Closed to Outside, Open to Inside Spiral Staircase Built-inGarage ClosedOutsideOpenInside SpiralStaircase
House in Tokushima — Younger Household: A roof that envelops two-family living and provides light|LDK Tokuhiro Norimatsu Architect 2nd Floor, Okada Building, 2-25 Tsurumai Higashi-cho, Nara City, Nara Prefecture, Japan Two-Family House Calm Presence Terrace Fully Openable Sash Luxury home Wooden Sash Authentic Garden Proportion Japanese Modern Picture Window
House of Wind - A Residence Where Landscape Is Part of Everyday Life|LDK Tokuhiro Norimatsu Architect 2nd Floor, Okada Building, 2-25 Tsurumai Higashi-cho, Nara City, Nara Prefecture, Japan Doma Storage Inner Garage Custom-built vanity Second-Floor Living Inner Balcony Borrowed Scenery Built-in Kitchen Japanese House Lattice
Steel-framed earthquake-resistant bracing supports the building structure behind the commercial-grade aluminum window frames used in the clerestory. Archiplace 502 Palm House Hatsudai, 1-20-2 Honmachi, Shibuya-ku, Tokyo One-Room Space Wood Deck Inner Garage Terrace Second-Floor Living Inner Balcony Borrowed Scenery Built-in Kitchen Picture Window Simple Modern BorrowedScenery Terrace WoodDeck IndoorGarage

Shift Block|LDK KICHI ARCHITECTURAL DESIGN 4-6-3 Kenkyu Gakuen, Tsukuba City, Ibaraki Prefecture, Japan Roof Balcony Closed to Outside, Open to Inside Steel Staircase Capturing Light Courtyard Simple Modern Courtyard ClosedToOutsideOpenToInside
House at the Foot of Mount Takao|LDK Mochizuki Architectural Atelier 2-23-1-1248 Yoyogi, Shibuya-ku, Tokyo / 614 Katakura-cho, Hachioji-shi, Tokyo Sloped Ceiling Wood Deck Wooden Sash Scenic View ScenicView SlopedCeiling WoodenDeck WoodenSash
Uenoshiba Residence|LDK Abax Architects 203 Higashi-Shin Building, 1-7-12 Awaza, Nishi-ku, Osaka City, Osaka Prefecture Natural Modern Second-Floor Living Inner Balcony Scenic View Built-in Kitchen Built-in Furniture Wood Plank Ceiling 2FLDK Wooden Plank Ceiling Custom-Made Furniture Bespoke Kitchen
A one‑room space with exposed beams. The stairwell admits light and views through glass. Yosuke Tomiya Architectural Design Co., Ltd. 4-8, 16-chome, 5-jo, Shinkawa, Kita-ku, Sapporo, Hokkaido Exposed Beam Wood Texture Two-Family House Second-Floor Living Skip Floor Semi-Basement High Airtightness and High Insulation Borrowed Scenery High Sidelight Ground‑source heat pump Underfloor central heating
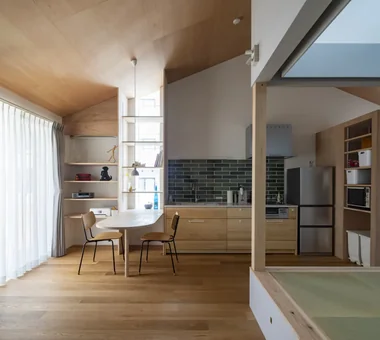
House at the Sky's Edge|LDK Yosuke Tomiya Architectural Design Co., Ltd. 4-8, 16-chome, 5-jo, Shinkawa, Kita-ku, Sapporo, Hokkaido Exposed Beam Custom-built vanity House with Doma Skip Floor Nook Circulation Flow ZEH Gallery Wall Picture Window slide
Shimizudani House|LDK ARCHIXXX Satoru Shinno Architectural Design 2-4-34 Minamimorimachi, Kita-ku, Osaka, Osaka Prefecture Two-Family House Inner Garage Curved Wall Closed to Outside, Open to Inside Symbolic Tree Capturing Light Exposed Concrete Simple Modern
House in Nishiokamoto|LDK Abax Architects 203 Higashi-Shin Building, 1-7-12 Awaza, Nishi-ku, Osaka City, Osaka Prefecture Sloped Ceiling Natural Modern Wood Deck Terrace Scandinavian Lighting Outdoor Living Natural Garden WoodDeck SlopedCeiling NordicLighting

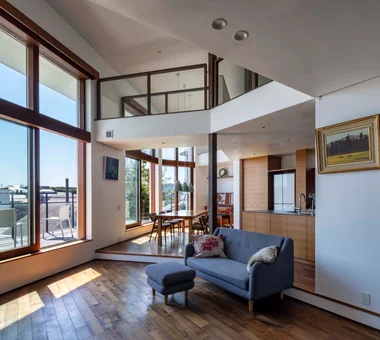
Terrace accessible from the living room without level changes and positioned at an ideal height when seated from the dining area Archiplace 502 Palm House Hatsudai, 1-20-2 Honmachi, Shibuya-ku, Tokyo Void Soundproof Room Terrace Second-Floor Living Skip Floor Borrowed Scenery Music Room Forever Home Simple Modern Terrace SplitLevelFloor HighCeiling SoundproofRoom BorrowedScenery
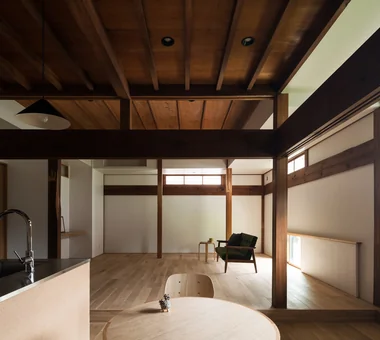
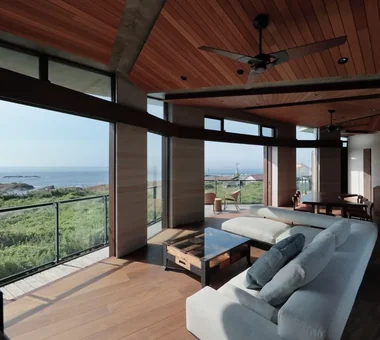
ssrh|LDK 「ha」 hosaka hironobu architect associate 3-8-9 Oji, Kita-ku, Tokyo Void Sense of Openness White House Hidden Storage Glazed Wall Capturing Light Picture Window Atrium CurtainWall SenseOfOpenness
Sunset Wellmina|LDK Abax Architects 203 Higashi-Shin Building, 1-7-12 Awaza, Nishi-ku, Osaka City, Osaka Prefecture Second House Inner Balcony House with Doma Beach House Built-in Kitchen Exposed rafters Spiral Staircase Simple Modern SecondHouse ExposedBeams SpiralStaircase
House in Higashitezukayama|LDK Kumi Inoue Architects 2-6-15 Kuwazu, Higashisumiyoshi-ku, Osaka City, Osaka Prefecture Calm Presence Built-in Garage Viewing Garage Capturing Light Courtyard Simple Modern
The south terrace adjacent to the dining area provides an ideal setting for barbecues with family and friends. Archiplace 502 Palm House Hatsudai, 1-20-2 Honmachi, Shibuya-ku, Tokyo One-Room Space Wood Deck Inner Garage Terrace Second-Floor Living Inner Balcony Borrowed Scenery Built-in Kitchen Picture Window Simple Modern BorrowedScenery Terrace WoodDeck IndoorGarage
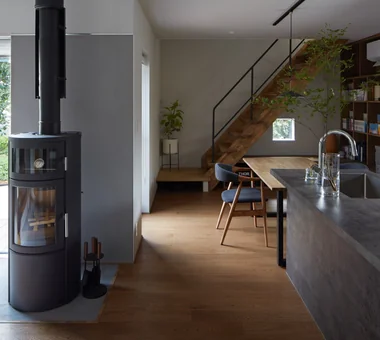
House in Toyonaka Midorigaoka|LDK Kumi Inoue Architects 2-6-15 Kuwazu, Higashisumiyoshi-ku, Osaka City, Osaka Prefecture Exposed Beam Natural Modern Wood-Burning Stove Terrace Living with Plants Pergola Courtyard Lattice WoodBurningStove Pergola Courtyard Terrace
House in Hikone|LDK Kumi Inoue Architects 2-6-15 Kuwazu, Higashisumiyoshi-ku, Osaka City, Osaka Prefecture Sloped Ceiling Calm Presence Inner Garage Closed to Outside, Open to Inside Wooden Sash Japanese Modern Capturing Light InnerGarage Courtyard Gardening ClosedToOutsideOpenToInside
House in Nishiokamoto|LDK Abax Architects 203 Higashi-Shin Building, 1-7-12 Awaza, Nishi-ku, Osaka City, Osaka Prefecture Sloped Ceiling Natural Modern Wood Deck Terrace Scandinavian Lighting Outdoor Living Natural Garden WoodDeck SlopedCeiling NordicLighting
YAMANARI — House Embracing the Mountain Ridge|LDK YIA Ishiue Yoshihiro Architectural Design Office 1572 Amagawataki-cho, Kishiwada, Osaka Prefecture, Japan Mountain View House Void Visual Control Sense of Openness Steel Staircase Entrance Doma Picture Window
Imari Residence|LDK KASA ARCHITECTS 2-21-2-1S Fuda, Chofu City, Tokyo Natural Modern Living with Nature Mountain View House Second-Floor Living Sense of Openness Entrance Doma Wood Plank Ceiling Picture Window
Majestic vistas framed from the kitchen 12mm Architects 1-1564 Shikenya, Moriyama-ku, Nagoya City, Aichi Prefecture Exposed Beam Wood Texture Natural Modern Two-Family House Scenic View Sloped Site ScenicViews SlopedSite Balcony TwoGenerationalResidence
House in Takao|LDK Mochizuki Architectural Atelier 2-23-1-1248 Yoyogi, Shibuya-ku, Tokyo / 614 Katakura-cho, Hachioji-shi, Tokyo Exposed Beam Wood Deck Architect's Own House Japanese Modern Scenic View Doma Living ArchitectsOwnResidence EarthenFloorLivingRoom WoodDeck ExposedBeams
A Warm, Welcoming Space|LDK AS IT IS Co., Ltd. 576 O, Tsukuba City, Ibaraki Prefecture, Japan Exposed Beam Natural Modern Two-Family House Void Wheelchair Accessible Sense of Openness Barrier-Free Dog Run Capturing Light Pet Washing Area DogBath
yakh|LDK 「ha」 hosaka hironobu architect associate 3-8-9 Oji, Kita-ku, Tokyo Light Court Built-in Garage Island Kitchen Bath Court White House Proportion Hidden Storage Borrowed Scenery Built-inGarage IslandKitchen BorrowedScenery WhiteHouse
Susami House|LDK Abax Architects 203 Higashi-Shin Building, 1-7-12 Awaza, Nishi-ku, Osaka City, Osaka Prefecture Large Opening Second-Floor Living Second House White House Ocean View House Beach House Resort Style Balcony Continuous Window SecondHouse ResortStyle 2FLDK
House in Hamura|LDK Mochizuki Architectural Atelier 2-23-1-1248 Yoyogi, Shibuya-ku, Tokyo / 614 Katakura-cho, Hachioji-shi, Tokyo Sloped Ceiling Second-Floor Living Scenic View Borrowed Scenery Wood Plank Ceiling Simple Modern 2FLDK BorrowedScenery SlopedCeiling
nest: House with a Courtyard in Kashiwa City|LDK e do design architects 3-7-7 Minatocho, Tsuchiura, Ibaraki Prefecture, Japan High Thermal Insulation Closed to Outside, Open to Inside Steel Staircase White House Capturing Light Privacy Forever Home Outdoor Living Simple Modern Perch Parakeet Owl
A captivating viewing experience created through projector-based large-scale imagery. Yoshihara Tamaki Architectural Design 3-25-11-704 Minamikarasuyama, Setagaya-ku, Tokyo Corner Lot Steel Staircase Home Theater Lattice Simple Modern Courtyard HomeTheater ProjectorProjection
POCCO — Excellence Award, Residential Interior Coordination Contest|LDK YIA Ishiue Yoshihiro Architectural Design Office 1572 Amagawataki-cho, Kishiwada, Osaka Prefecture, Japan Exposed Beam Void Roof terrace Terrace Steel Staircase Living with Plants Doma Kitchen Capturing Light Toplight
House at the Foot of Mount Takao|LDK Mochizuki Architectural Atelier 2-23-1-1248 Yoyogi, Shibuya-ku, Tokyo / 614 Katakura-cho, Hachioji-shi, Tokyo Sloped Ceiling Wood Deck Wooden Sash Scenic View ScenicView SlopedCeiling WoodenDeck WoodenSash
House at the Sky's Edge|LDK Yosuke Tomiya Architectural Design Co., Ltd. 4-8, 16-chome, 5-jo, Shinkawa, Kita-ku, Sapporo, Hokkaido Exposed Beam Custom-built vanity House with Doma Skip Floor Nook Circulation Flow ZEH Gallery Wall Picture Window slide
hideaway: Building Renovation in Mito|LDK e do design architects 3-7-7 Minatocho, Tsuchiura, Ibaraki Prefecture, Japan Exposed pipework Monotone Renovation Workspace Couple Living Built-in Kitchen Conversion
The LDK connects to the second-floor bedroom via the void space; the ceiling is finished with knotty pine plywood Archiplace 502 Palm House Hatsudai, 1-20-2 Honmachi, Shibuya-ku, Tokyo Tea Room Wood Deck Wood-Burning Stove Tea Garden Terrace Study corner Wood Siding Japanese Modern Outdoor Living LivingWithNature WoodBurningStove Terrace TeaRoom TeaGarden
Nishi-Imagawa House|LDK Kumi Inoue Architects 2-6-15 Kuwazu, Higashisumiyoshi-ku, Osaka City, Osaka Prefecture Exposed Beam Wood Texture Calm Presence Authentic Garden Capturing Light Simple Modern
Tokushima Vented House|LDK ARCHIXXX Satoru Shinno Architectural Design 2-4-34 Minamimorimachi, Kita-ku, Osaka, Osaka Prefecture Exposed Beam Void Closed to Outside, Open to Inside Sense of Openness White House Minimal Design
House in Yokohama|LDK Mochizuki Architectural Atelier 2-23-1-1248 Yoyogi, Shibuya-ku, Tokyo / 614 Katakura-cho, Hachioji-shi, Tokyo Natural Modern Void Wood Deck Wooden Sash WoodenSash WoodDeck Atrium
Mitaka House|LDK Mochizuki Architectural Atelier 2-23-1-1248 Yoyogi, Shibuya-ku, Tokyo / 614 Katakura-cho, Hachioji-shi, Tokyo Natural Materials Void Closed to Outside, Open to Inside EnclosedOutsideOpenInside NaturalMaterials Atrium