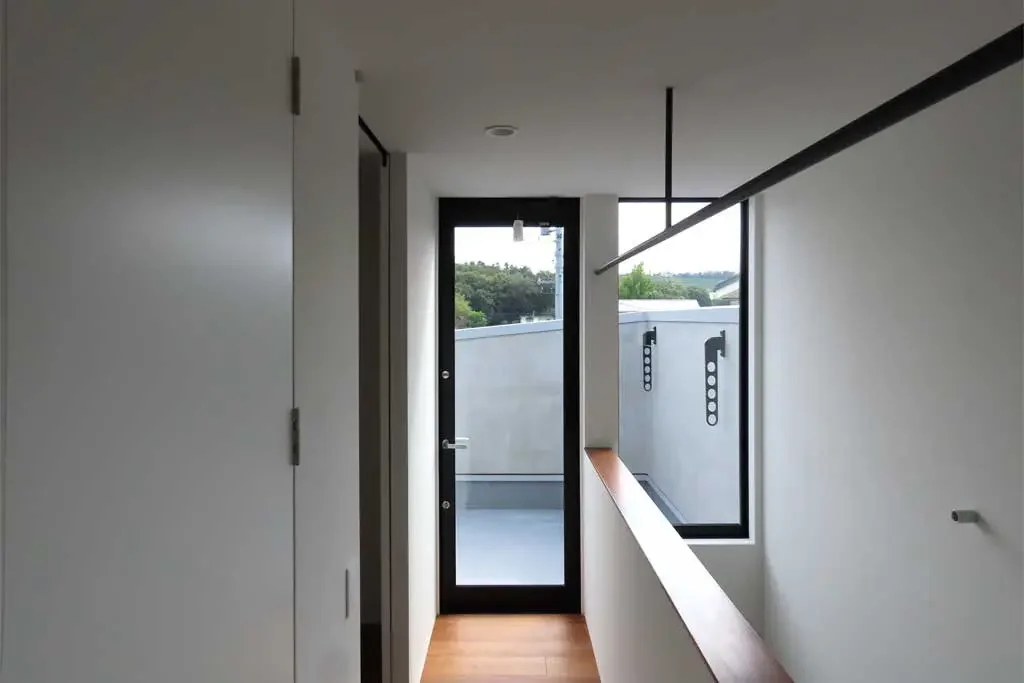
Introducing House of Earthen Floor and Cloister, an architectural photo of a custom-built home by 12mm Architects, a Architect / Design office in 1-1564 Shikenya, Moriyama-ku, Nagoya City, Aichi Prefecture
12mm Architects
House of Earthen Floor and Cloister|Terrace
Symbolic Tree
Simple Modern
House with Doma
Material Texture
Circulation Flow
Doma Living
Capturing Light
Courtyard
Gallery Wall
mortar steel-trowel finish
A Home to Live with Art
Homes Featuring Courtyards
House with a Doma
Room Tour
TOP
〉Homes Featuring Courtyards
〉House of Earthen Floor and Cloister
Copyright(C)Qurasuki.All Rights Reserved.
Please configure your cookie settings.
Our website uses cookies to enhance site usability.
Some cookies are necessary for the proper functioning of our services.
For more details, please refer to
Cookie Policy
.
Accept all cookies
Reject non-essential cookies
Qurasuki
JavaScript is not available.
JavaScript is disabled in this browser.
To continue using, please enable JavaScript or
switch to a supported browser.
Copyright(C)Qurasuki.All Rights Reserved.