
Save Photos You Love Just tap '♡'. Whether you know your style or are just starting, begin by freely collecting the seeds of your ideal home.
'Auto-Analysis' to Decode Your Sensibility Analyzes preferences from your saved photos. Uncover your 'true ideal' by visualizing the tastes you couldn't put into words.
Discover Professionals through Diagnosis Find experts who match your sensibilities. Explore their philosophies and projects to find a partner who shares your values.
Experience Your Ideal through Events Join open houses or events hosted by experts you like. Deepen your trust and peace of mind by experiencing actual spaces.
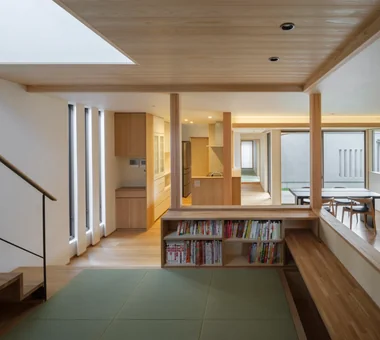
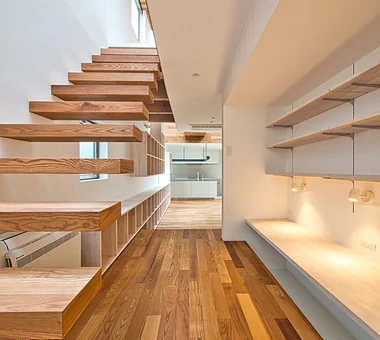
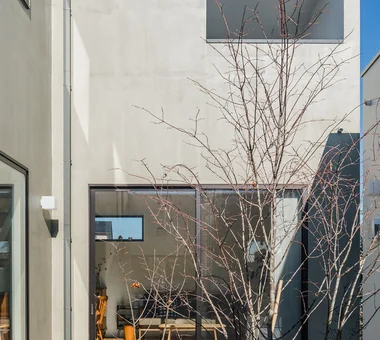
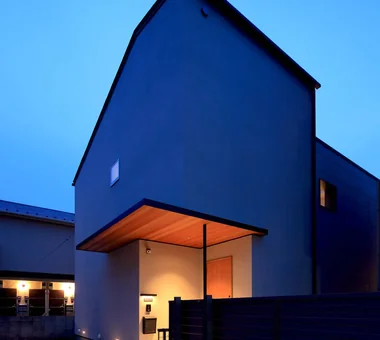
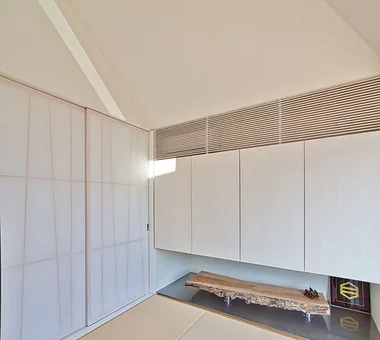
Household service rooms aligned linearly to the north side, organized around the staircase Tenkosha First-Class Architects Office 302, Showa Building Minami, 314 Ogikubo, Odawara City, Kanagawa Prefecture Capturing Light Workspace Courtyard Housework Flow Circulation Flow Natural Modern Workspace Courtyard HouseholdWorkflow CirculationFlow
Circle House|Exterior KICHI ARCHITECTURAL DESIGN 4-6-3 Kenkyu Gakuen, Tsukuba City, Ibaraki Prefecture, Japan Capturing Light Steel Staircase Built-in Kitchen Continuous Window White House Courtyard Closed to Outside, Open to Inside Terrace Large Opening Hotel-like CentralCourtyard IslandKitchen ClosedToOutsideOpenToInside
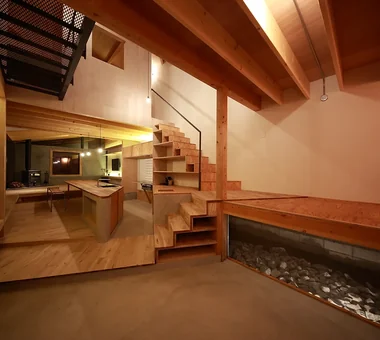
House of the Elephant|LDK Mitsuhiro Kojima Architects 426-1-101 Higashisin-machi, Ota City, Gunma Prefecture Single-Story House Contemporary Courtyard Calm Presence Entrance Doma Doma Living Wood Deck courtyard single-story earthen-floor living room entryway with earthen floor
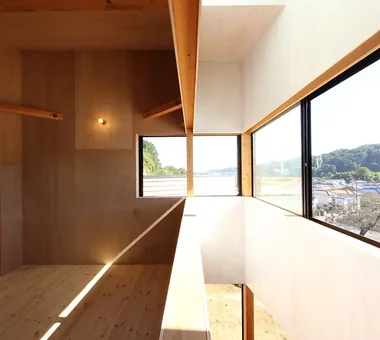
NICO — A Home Filled with Natural Light and the Scent of Wood|LDK YIA Ishiue Yoshihiro Architectural Design Office 1572 Amagawataki-cho, Kishiwada, Osaka Prefecture, Japan Capturing Light Courtyard Wall Storage Natural Modern Void Wood Texture Wood Deck
LOLO — Grand Prize, Kitchen Space Idea Design Contest|Terrace YIA Ishiue Yoshihiro Architectural Design Office 1572 Amagawataki-cho, Kishiwada, Osaka Prefecture, Japan Wooden Sash Gardening Living with Plants Contemporary Island Kitchen Continuous Window Open-Air Bath Courtyard Closed to Outside, Open to Inside Large Opening Bath Court
Exterior Masahiko Sawamura Architect and Associates Room 902, Famille Kamichoja-machi, 22-9, 2-chome Shimoru, Kamichoja-machi, Higashihorikawa-dori, Kamigyo-ku, Kyoto, Kyoto Prefecture, Japan Simple Modern Capturing Light Minimal Life Steel Staircase White House Courtyard Closed to Outside, Open to Inside Tsubo Garden Peninsula Kitchen Audio Room
Entrance area Masahiko Sawamura Architect and Associates Room 902, Famille Kamichoja-machi, 22-9, 2-chome Shimoru, Kamichoja-machi, Higashihorikawa-dori, Kamigyo-ku, Kyoto, Kyoto Prefecture, Japan Natural Materials Slow Life Simple Modern Proportion Island Kitchen Scenic View Courtyard Circulation Flow Breezy House Second-Floor Living Audio Room
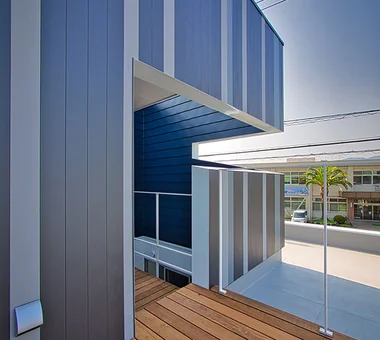
Shift Block|Terrace KICHI ARCHITECTURAL DESIGN 4-6-3 Kenkyu Gakuen, Tsukuba City, Ibaraki Prefecture, Japan Simple Modern Capturing Light Steel Staircase Courtyard Closed to Outside, Open to Inside Roof Balcony Courtyard ClosedToOutsideOpenToInside
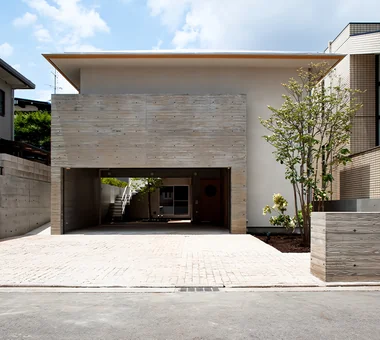
House in Higashitezukayama|Approach Kumi Inoue Architects 2-6-15 Kuwazu, Higashisumiyoshi-ku, Osaka City, Osaka Prefecture Simple Modern Capturing Light Built-in Garage Courtyard Calm Presence Viewing Garage
Bedroom Masahiko Sawamura Architect and Associates Room 902, Famille Kamichoja-machi, 22-9, 2-chome Shimoru, Kamichoja-machi, Higashihorikawa-dori, Kamigyo-ku, Kyoto, Kyoto Prefecture, Japan Natural Materials Luxury Modern Capturing Light Authentic Garden Built-in Garage Island Kitchen Courtyard Calm Presence Soundproof Room Resort Style AudioRoom
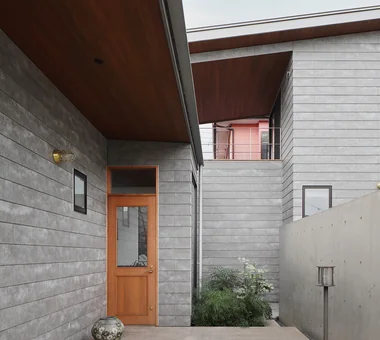
House in Izumi|Approach Kumi Inoue Architects 2-6-15 Kuwazu, Higashisumiyoshi-ku, Osaka City, Osaka Prefecture Simple Modern Capturing Light Courtyard Closed to Outside, Open to Inside Wood Siding Wood Plank Ceiling Large Opening Sense of Openness Red cedar
The courtyard adjacent to the first-floor bedroom welcomes fresh morning air and cool evening breezes KICHI ARCHITECTURAL DESIGN 4-6-3 Kenkyu Gakuen, Tsukuba City, Ibaraki Prefecture, Japan Custom-built vanity Simple Modern Built-in Garage Built-in Kitchen Inner Balcony Courtyard Built-in Furniture Closed to Outside, Open to Inside
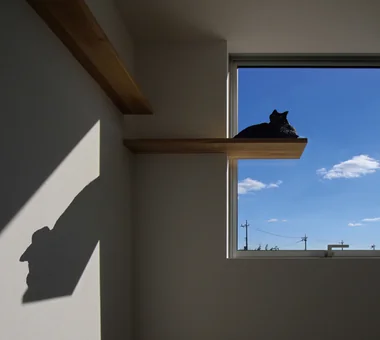
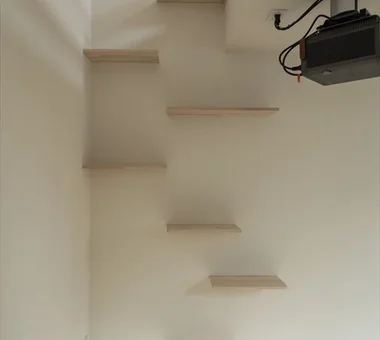
The entrance is positioned near the center of the elongated north-south site. Archiplace 502 Palm House Hatsudai, 1-20-2 Honmachi, Shibuya-ku, Tokyo Simple Modern Symbolic Tree Cat Steps Courtyard Outdoor Living Terrace Void Living with Cats Wood Deck HouseWithCats Courtyard Catwalk Atrium Terrace
House of the Elephant|Living Room Mitsuhiro Kojima Architects 426-1-101 Higashisin-machi, Ota City, Gunma Prefecture Single-Story House Contemporary Courtyard Calm Presence Entrance Doma Doma Living Wood Deck courtyard single-story earthen-floor living room entryway with earthen floor
House of the Elephant|Exterior Mitsuhiro Kojima Architects 426-1-101 Higashisin-machi, Ota City, Gunma Prefecture Single-Story House Contemporary Courtyard Calm Presence Entrance Doma Doma Living Wood Deck courtyard single-story earthen-floor living room entryway with earthen floor
Behind the wall that covers the expansive first-floor windows lies a concealed terrace and a miniature garden. KICHI ARCHITECTURAL DESIGN 4-6-3 Kenkyu Gakuen, Tsukuba City, Ibaraki Prefecture, Japan Capturing Light Steel Staircase Built-in Kitchen Continuous Window White House Courtyard Closed to Outside, Open to Inside Terrace Large Opening Hotel-like CentralCourtyard IslandKitchen ClosedToOutsideOpenToInside
House of the Elephant|LDK Mitsuhiro Kojima Architects 426-1-101 Higashisin-machi, Ota City, Gunma Prefecture Single-Story House Contemporary Courtyard Calm Presence Entrance Doma Doma Living Wood Deck courtyard single-story earthen-floor living room entryway with earthen floor
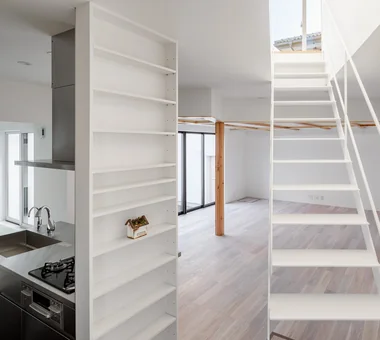
Shift Block|LDK KICHI ARCHITECTURAL DESIGN 4-6-3 Kenkyu Gakuen, Tsukuba City, Ibaraki Prefecture, Japan Simple Modern Capturing Light Steel Staircase Courtyard Closed to Outside, Open to Inside Roof Balcony Courtyard ClosedToOutsideOpenToInside
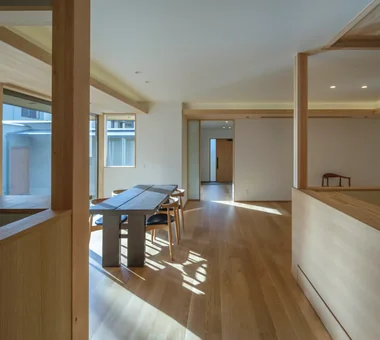
The plan aligns sightlines from the entrance hall through the courtyard to the Japanese-style room, verandah and south garden. Yoshihiro Yamamoto Architects Associates 302, Zeniya Honpo Main Building, 14-6 Ishigatsujichō, Tennōji-ku, Osaka Monotone Music Room Island Kitchen Mountain View House Thermal Storage Courtyard Circulation Flow Guitar Engawa Void loft square-house
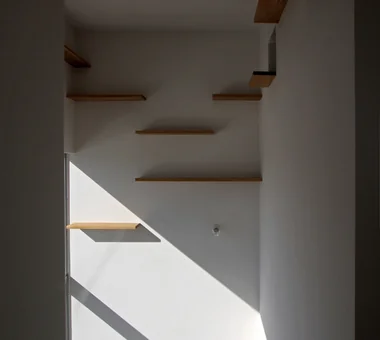
A catwalk extends continuously from the first floor to the second floor. Mitsuhiro Kojima Architects 426-1-101 Higashisin-machi, Ota City, Gunma Prefecture Simple Modern Cat Steps Living with Dogs and Cats Pet Space Courtyard Dog Run Doma Living Catwalk LivingWithDogsAndCats DogRun CatSteps Courtyard
House in Tsukahara|Living Room Tenkosha First-Class Architects Office 302, Showa Building Minami, 314 Ogikubo, Odawara City, Kanagawa Prefecture Capturing Light Workspace Courtyard Housework Flow Circulation Flow Natural Modern Workspace Courtyard HouseholdWorkflow CirculationFlow
ELL — A Single-Storey House Adorned by White Spaces, Like a Museum|Corridor YIA Ishiue Yoshihiro Architectural Design Office 1572 Amagawataki-cho, Kishiwada, Osaka Prefecture, Japan Simple Modern Exposed Beam White House Bike Tower Courtyard High Ceiling Road bike Doma Storage Bath Court Wood Deck
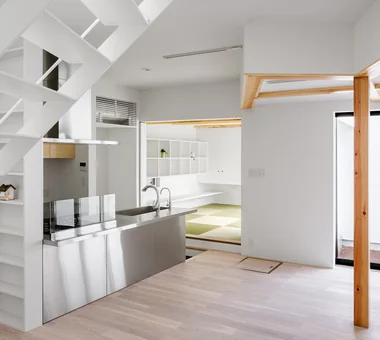
Circle House|Corridor KICHI ARCHITECTURAL DESIGN 4-6-3 Kenkyu Gakuen, Tsukuba City, Ibaraki Prefecture, Japan Capturing Light Steel Staircase Built-in Kitchen Continuous Window White House Courtyard Closed to Outside, Open to Inside Terrace Large Opening Hotel-like CentralCourtyard IslandKitchen ClosedToOutsideOpenToInside
Shift Block|Exterior KICHI ARCHITECTURAL DESIGN 4-6-3 Kenkyu Gakuen, Tsukuba City, Ibaraki Prefecture, Japan Simple Modern Capturing Light Steel Staircase Courtyard Closed to Outside, Open to Inside Roof Balcony Courtyard ClosedToOutsideOpenToInside
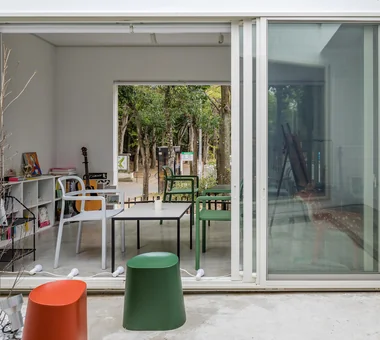
The concrete earthen floor enhances both the verdant courtyard and the displayed artworks. 12mm Architects 1-1564 Shikenya, Moriyama-ku, Nagoya City, Aichi Prefecture Simple Modern Capturing Light Symbolic Tree Material Texture Courtyard Circulation Flow House with Doma Doma Living Gallery Wall mortar steel-trowel finish
Space House|Bedroom KICHI ARCHITECTURAL DESIGN 4-6-3 Kenkyu Gakuen, Tsukuba City, Ibaraki Prefecture, Japan Custom-built vanity Simple Modern Built-in Garage Built-in Kitchen Inner Balcony Courtyard Built-in Furniture Closed to Outside, Open to Inside
Chiyogaoka House — A spacious, nearby home for the child-rearing generation —|Exterior Tokuhiro Norimatsu Architect 2nd Floor, Okada Building, 2-25 Tsurumai Higashi-cho, Nara City, Nara Prefecture, Japan Workspace Japanese Modern Built-in Garage Courtyard Closed to Outside, Open to Inside Outdoor Living Large Opening Wood Deck
House of Earthen Floor and Cloister|Kitchen 12mm Architects 1-1564 Shikenya, Moriyama-ku, Nagoya City, Aichi Prefecture Simple Modern Capturing Light Symbolic Tree Material Texture Courtyard Circulation Flow House with Doma Doma Living Gallery Wall mortar steel-trowel finish
Shift Block|Exterior KICHI ARCHITECTURAL DESIGN 4-6-3 Kenkyu Gakuen, Tsukuba City, Ibaraki Prefecture, Japan Simple Modern Capturing Light Steel Staircase Courtyard Closed to Outside, Open to Inside Roof Balcony Courtyard ClosedToOutsideOpenToInside
Clip Box|Exterior KICHI ARCHITECTURAL DESIGN 4-6-3 Kenkyu Gakuen, Tsukuba City, Ibaraki Prefecture, Japan Custom-built vanity Simple Modern Capturing Light Symbolic Tree Built-in Kitchen Courtyard Closed to Outside, Open to Inside Hotel-like Second-Floor Living Courtyard Balcony SecondFloorLivingRoom ClosedToOutsideOpenToInside
COCHE — Residence with an Integrated Garage for the Beloved Vehicle|Exterior YIA Ishiue Yoshihiro Architectural Design Office 1572 Amagawataki-cho, Kishiwada, Osaka Prefecture, Japan Simple Modern Monotone Built-in Garage Proportion Courtyard Viewing Garage Void
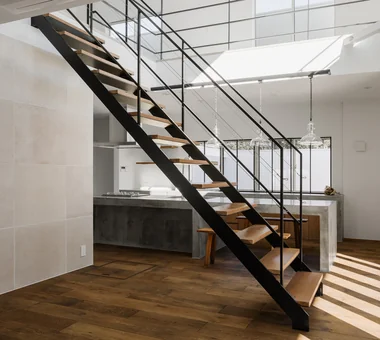
Circle House|Stairs KICHI ARCHITECTURAL DESIGN 4-6-3 Kenkyu Gakuen, Tsukuba City, Ibaraki Prefecture, Japan Capturing Light Steel Staircase Built-in Kitchen Continuous Window White House Courtyard Closed to Outside, Open to Inside Terrace Large Opening Hotel-like CentralCourtyard IslandKitchen ClosedToOutsideOpenToInside
NICO — A Home Filled with Natural Light and the Scent of Wood|Corridor YIA Ishiue Yoshihiro Architectural Design Office 1572 Amagawataki-cho, Kishiwada, Osaka Prefecture, Japan Capturing Light Courtyard Wall Storage Natural Modern Void Wood Texture Wood Deck
Shift Block|Kitchen KICHI ARCHITECTURAL DESIGN 4-6-3 Kenkyu Gakuen, Tsukuba City, Ibaraki Prefecture, Japan Simple Modern Capturing Light Steel Staircase Courtyard Closed to Outside, Open to Inside Roof Balcony Courtyard ClosedToOutsideOpenToInside
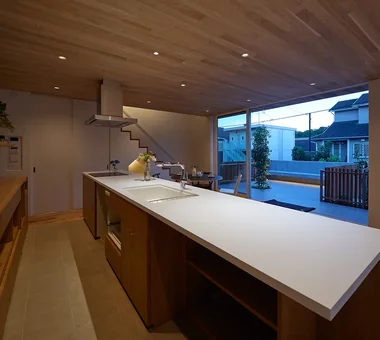
House in Ryokuentoshi|Kitchen KASA ARCHITECTS 2-21-2-1S Fuda, Chofu City, Tokyo Lattice Open House Symbolic Tree Island Kitchen White House Courtyard Outdoor Living Terrace Wood Plank Ceiling Natural Modern Courtyard IslandKitchen Terrace
House in Toyonaka Midorigaoka|LDK Kumi Inoue Architects 2-6-15 Kuwazu, Higashisumiyoshi-ku, Osaka City, Osaka Prefecture Exposed Beam Living with Plants Lattice Wood-Burning Stove Courtyard Terrace Natural Modern Pergola WoodBurningStove Pergola Courtyard Terrace
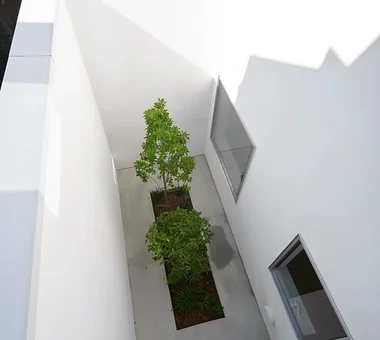
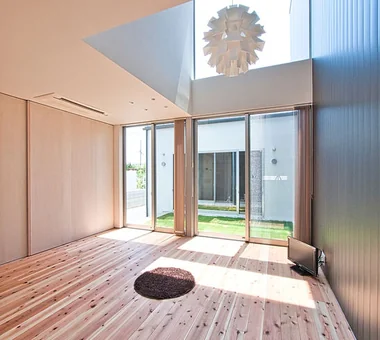
House in Higashitezukayama|LDK Kumi Inoue Architects 2-6-15 Kuwazu, Higashisumiyoshi-ku, Osaka City, Osaka Prefecture Simple Modern Capturing Light Built-in Garage Courtyard Calm Presence Viewing Garage
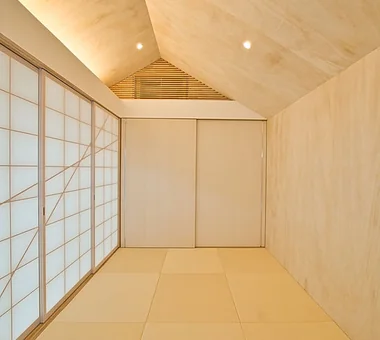
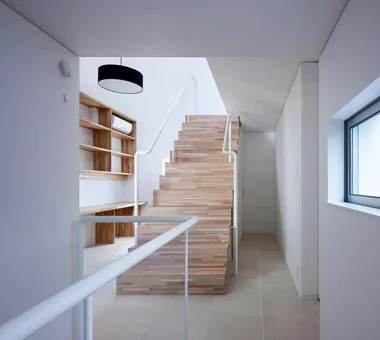
Kitabatake House 2|Corridor Kumi Inoue Architects 2-6-15 Kuwazu, Higashisumiyoshi-ku, Osaka City, Osaka Prefecture Simple Modern Capturing Light Urban House Inner Garage Courtyard SimpleModern BringingInLight
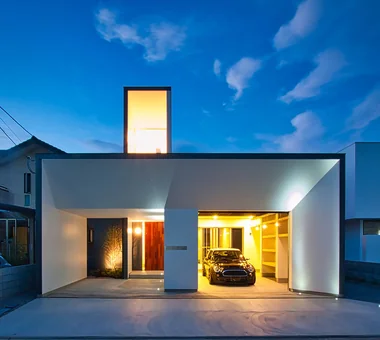
House in Akigawa|Stairs Atelier Cotocoto 4 Sekimachiminami, Nerima-ku, Tokyo Scenic View Courtyard Circulation Flow DIY Living with Nature Outdoor Living Natural Modern LivingWithNature Courtyard WoodBurningStove CirculationFlow
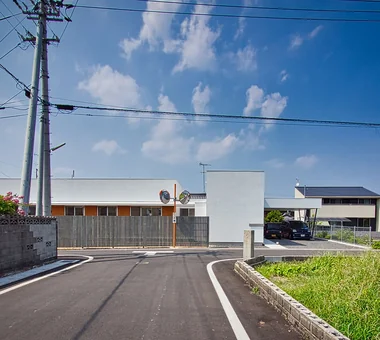
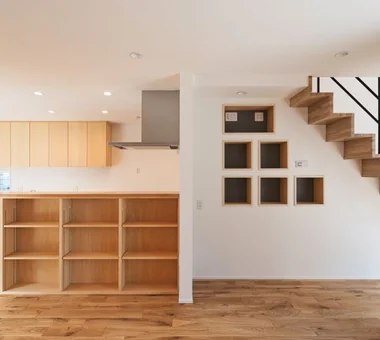
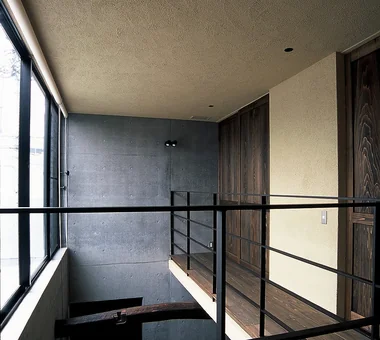
A stairwell where the horizontally expansive courtyard—where dogs and cats meet—and the vertically extending "Vertical House" intersect. Mitsuhiro Kojima Architects 426-1-101 Higashisin-machi, Ota City, Gunma Prefecture Simple Modern Cat Steps Living with Dogs and Cats Pet Space Courtyard Dog Run Doma Living Catwalk LivingWithDogsAndCats DogRun CatSteps Courtyard

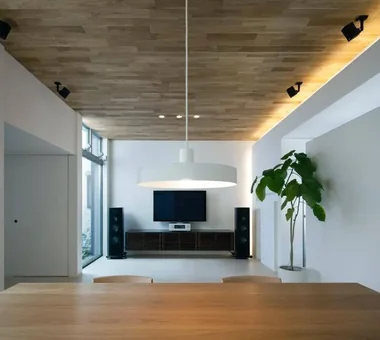
Ware House|Garage KICHI ARCHITECTURAL DESIGN 4-6-3 Kenkyu Gakuen, Tsukuba City, Ibaraki Prefecture, Japan Garage House Simple Modern Capturing Light Symbolic Tree White House Courtyard House with Doma Surfboard Courtyard Garage Surfboards
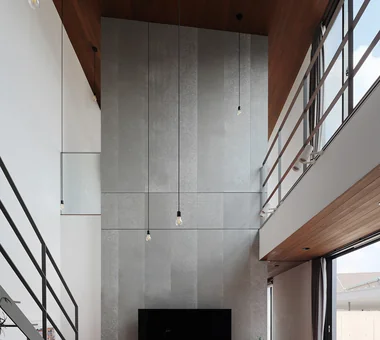
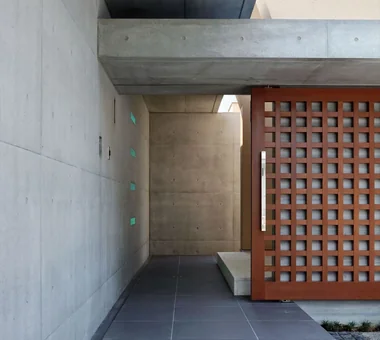

Interior unified by warm orange-hued lighting YIA Ishiue Yoshihiro Architectural Design Office 1572 Amagawataki-cho, Kishiwada, Osaka Prefecture, Japan Simple Modern Exposed Beam White House Bike Tower Courtyard High Ceiling Road bike Doma Storage Bath Court Wood Deck
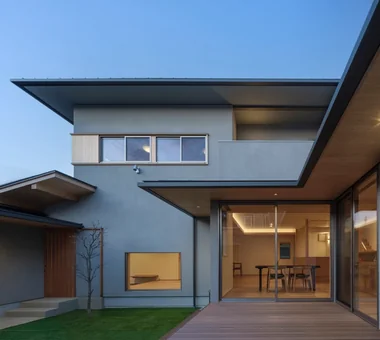
NICO — A Home Filled with Natural Light and the Scent of Wood|LDK YIA Ishiue Yoshihiro Architectural Design Office 1572 Amagawataki-cho, Kishiwada, Osaka Prefecture, Japan Capturing Light Courtyard Wall Storage Natural Modern Void Wood Texture Wood Deck
House in Ryokuentoshi|Kitchen KASA ARCHITECTS 2-21-2-1S Fuda, Chofu City, Tokyo Lattice Open House Symbolic Tree Island Kitchen White House Courtyard Outdoor Living Terrace Wood Plank Ceiling Natural Modern Courtyard IslandKitchen Terrace
Entrance courtyard Masahiko Sawamura Architect and Associates Room 902, Famille Kamichoja-machi, 22-9, 2-chome Shimoru, Kamichoja-machi, Higashihorikawa-dori, Kamigyo-ku, Kyoto, Kyoto Prefecture, Japan Natural Materials Luxury Modern Capturing Light Authentic Garden Built-in Garage Island Kitchen Courtyard Calm Presence Soundproof Room Resort Style AudioRoom
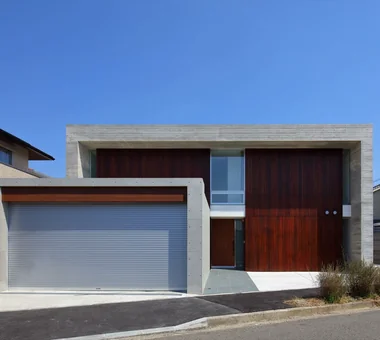
The wooden overslider garage door adds warmth to the exterior facade KICHI ARCHITECTURAL DESIGN 4-6-3 Kenkyu Gakuen, Tsukuba City, Ibaraki Prefecture, Japan Custom-built vanity Simple Modern Built-in Garage Built-in Kitchen Inner Balcony Courtyard Built-in Furniture Closed to Outside, Open to Inside
Park Street House|Shop KICHI ARCHITECTURAL DESIGN 4-6-3 Kenkyu Gakuen, Tsukuba City, Ibaraki Prefecture, Japan Simple Modern Workspace Borrowed Scenery Courtyard Closed to Outside, Open to Inside House with Doma Roof Balcony Sense of Openness Rental Space
Outdoor living Masahiko Sawamura Architect and Associates Room 902, Famille Kamichoja-machi, 22-9, 2-chome Shimoru, Kamichoja-machi, Higashihorikawa-dori, Kamigyo-ku, Kyoto, Kyoto Prefecture, Japan Slow Life Capturing Light Single-Story House Japanese Modern Island Kitchen Borrowed Scenery Courtyard Outdoor Living Soundproof Room Resort Style IndoorGolf