Introducing A Home in San’in, an architectural photo of a custom-built home by Tetsuya Kimura Architects, a Architect / Design office in 5-5-5-505 Nishikōji, Minoh, Osaka, Japan
Tetsuya Kimura Architects
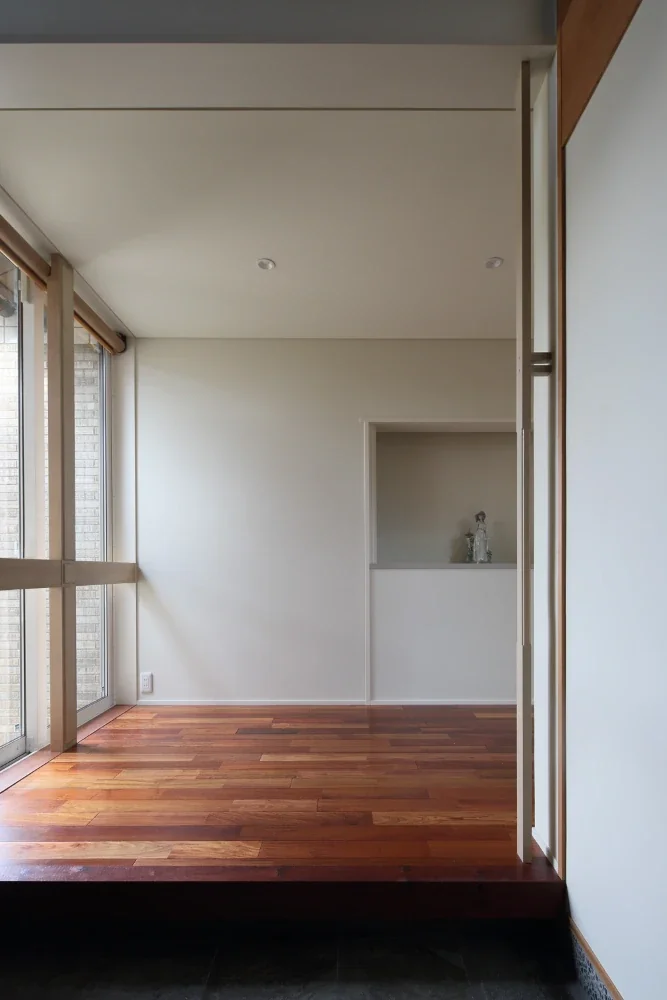
At the entrance, the display shelf draws people past the front and toward the back right.