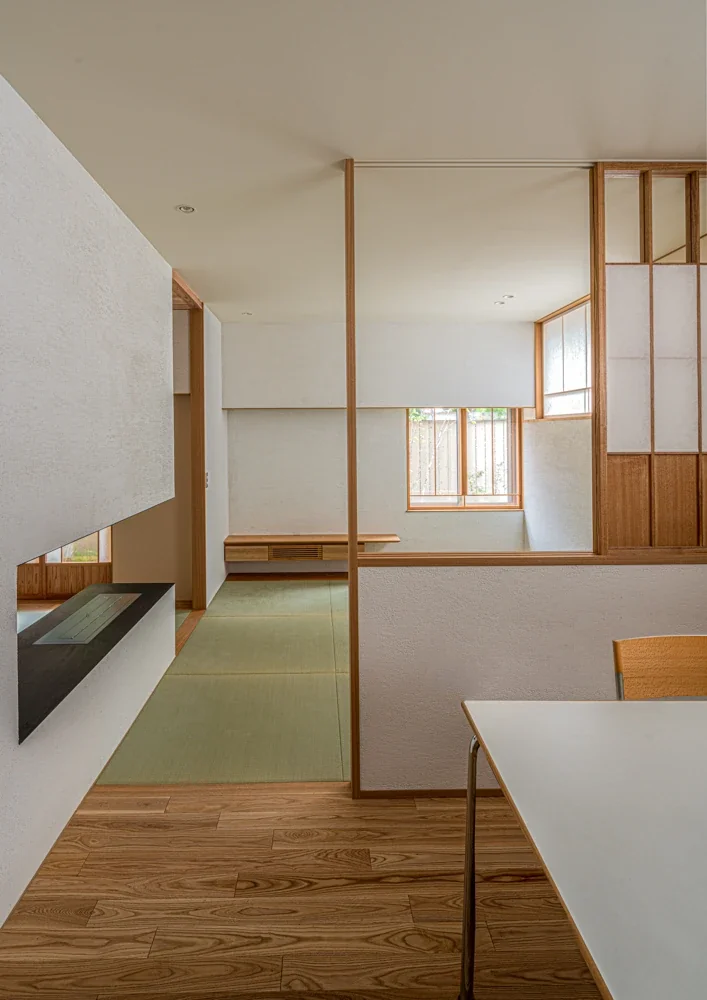
Introducing the Dining Area of House of Linked Eaves — Built with Japanese Proportions and Materials, an architectural photo of a custom-built home by Tokuhiro Norimatsu Architect, a Architect / Design office in 2nd Floor, Okada Building, 2-25 Tsurumai Higashi-cho, Nara City, Nara Prefecture, Japan
Tokuhiro Norimatsu Architect
Shoji screens partition the dining and living areas; their upper sections are open to accommodate the air-conditioning.