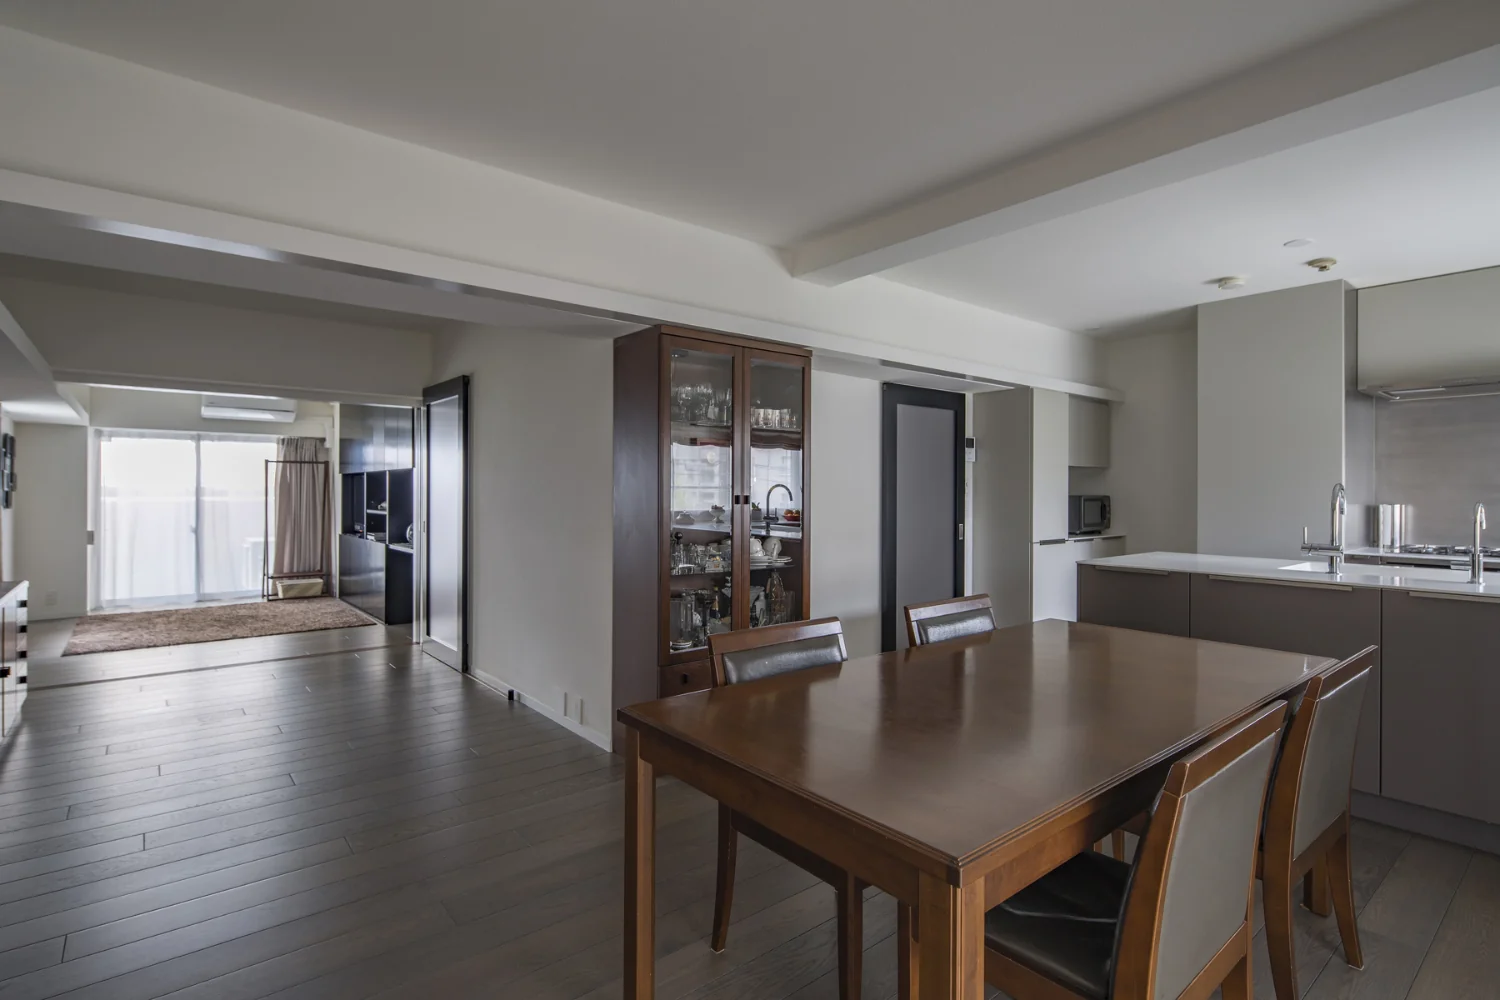
Introducing Renovation of a Circulatory Maisonette | Sarasa House, an architectural photo of a custom-built home by Yoshihiro Yamamoto Architects Associates, a Architect / Design office in 302, Zeniya Honpo Main Building, 14-6 Ishigatsujichō, Tennōji-ku, Osaka
Yoshihiro Yamamoto Architects Associates
The rear room, formerly a Japanese tatami room, was opened and integrated into the LDK.

Simple Modern
Luxury Modern
Circulation Flow
Flexible Partition
Renovation
Couple Living
Simple Life
Skeleton Remodeling
Apartment Renovation
Calm Presence
indirectlighting
maisonette
EcocaratTiles
insulation
soundproofing
Keishiro Yamada
Room Tour
- TOP
- 〉Modern Residences|Stylish Living-Dining-Kitchen Space
- 〉Modern Residences
- 〉Stylish Living-Dining-Kitchen Space
- Copyright(C)Qurasuki.All Rights Reserved.