Introducing House in Meguro, an architectural photo of a custom-built home by Troom, a Architect / Design office in 1-19-10-203 Seijo, Setagaya-ku, Tokyo

Troom
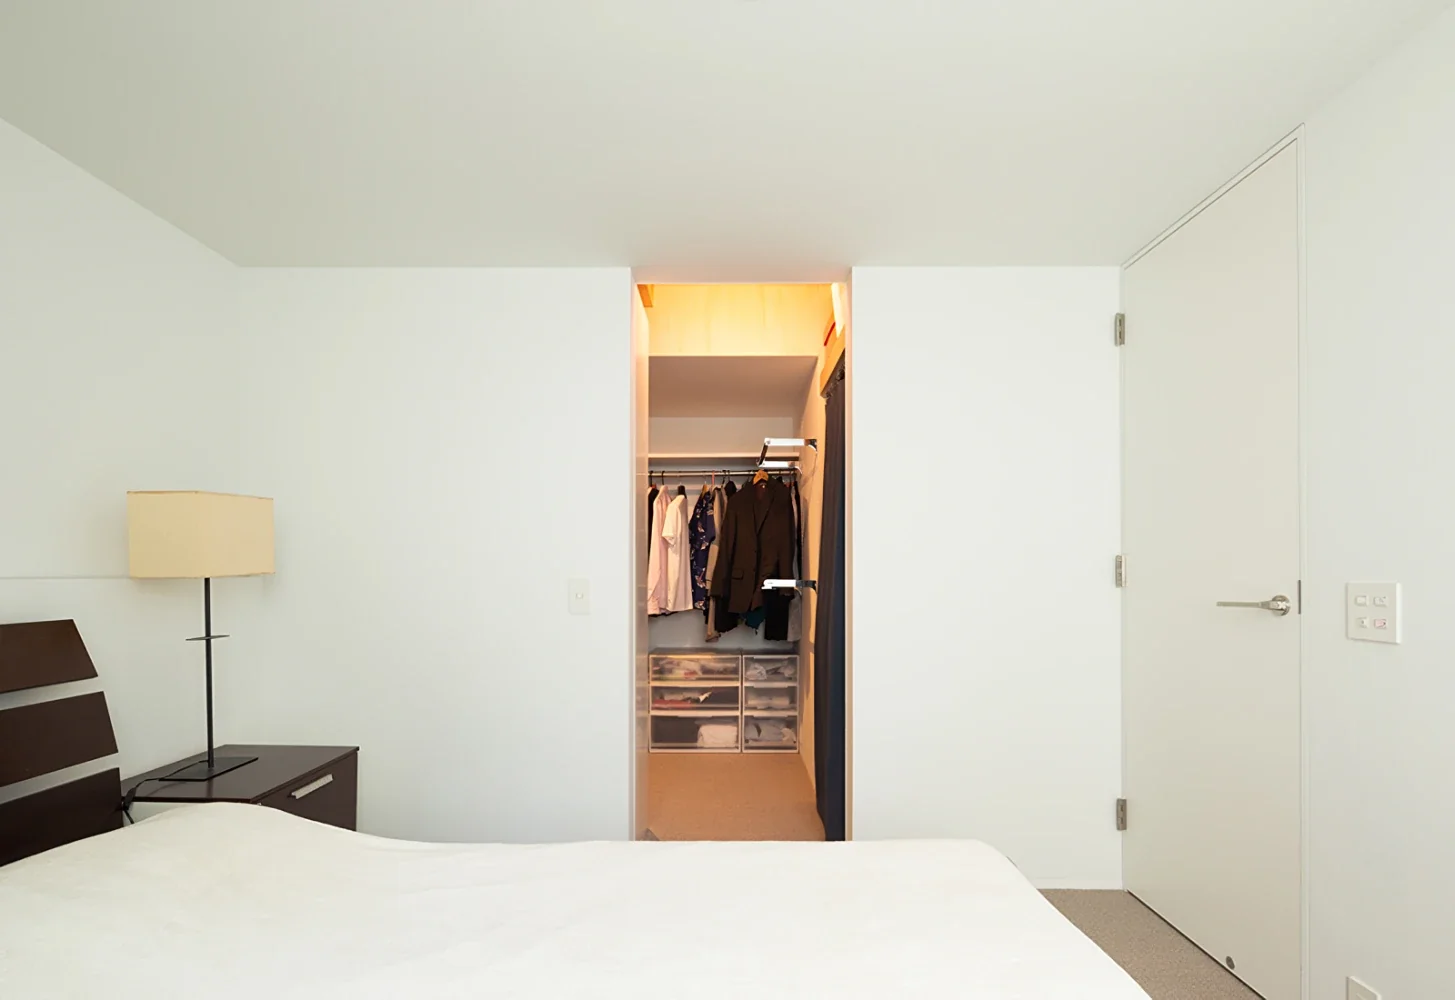
The principal bedroom on the first floor. As the room in which the occupants spend the least time, it was designed to be simple, clean, and functional. In addition to the lamps on either side of the bed, indirect lighting is integrated into the wall behind the bed, with controls at hand for switching and dimming the lights while in bed.
The walk-in closet adjoining the bedroom incorporates a channel-support system in part of the storage, allowing the height of the fittings to be adjusted and making it easier to accommodate changes in clothing over time. The storage closet behind the curtain on the right can also be accessed from the corridor, making it convenient for storing items shared by the family.