-

House with Second-Floor Living Room
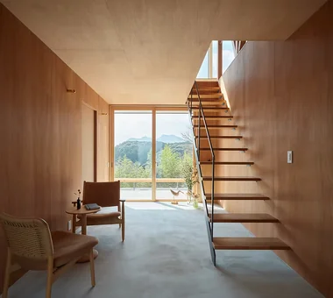
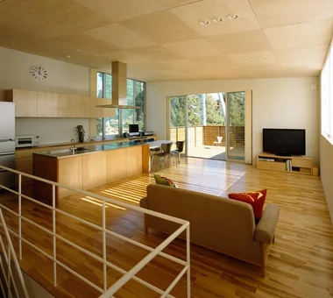
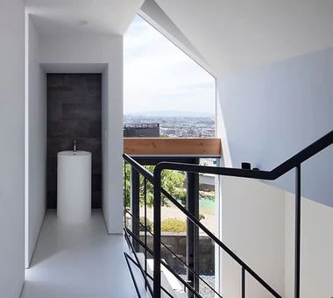
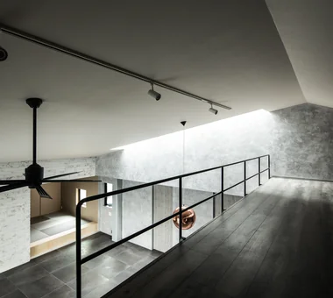
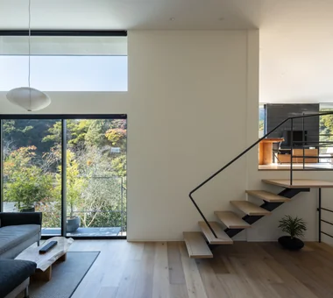
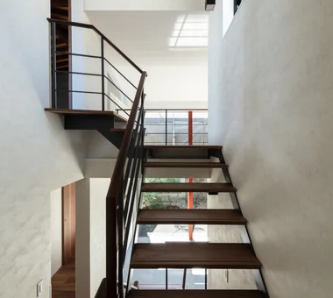
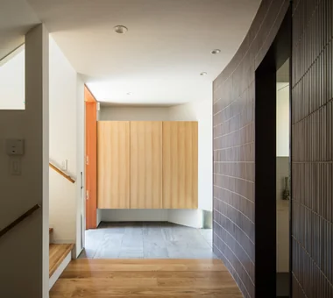
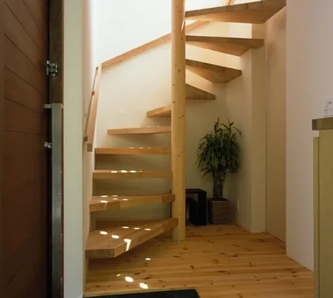
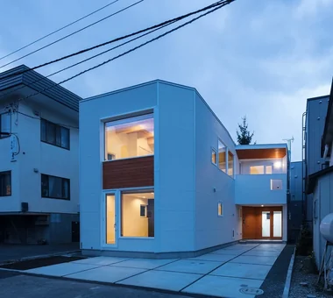
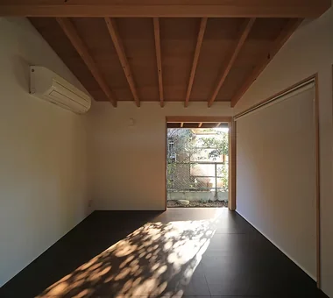
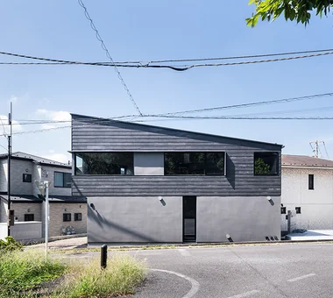
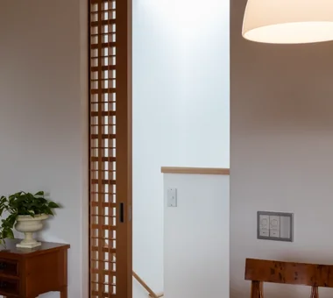
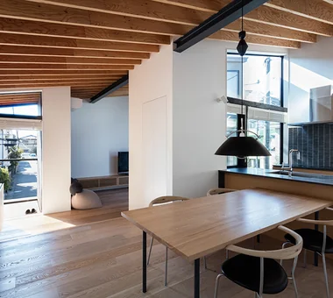
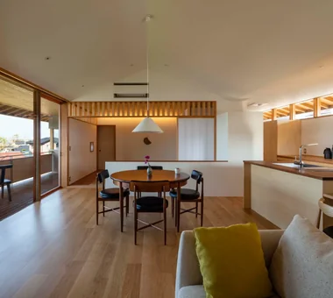
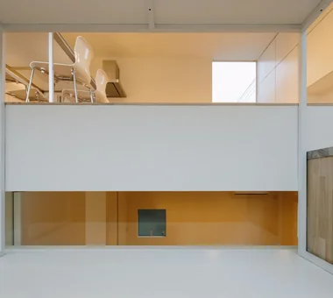
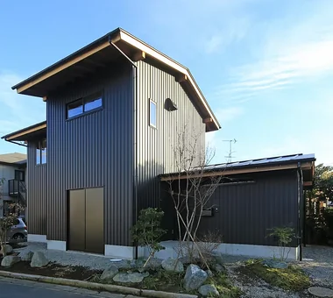
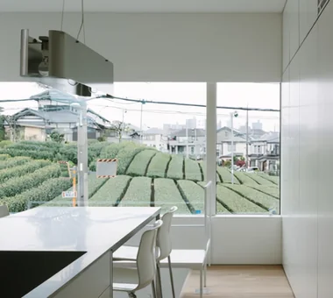
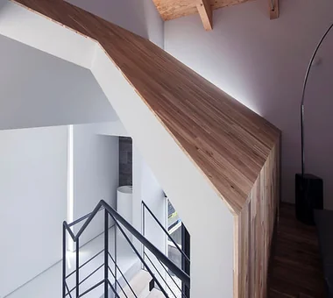
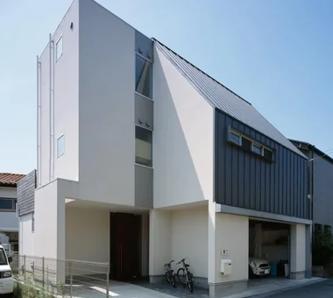
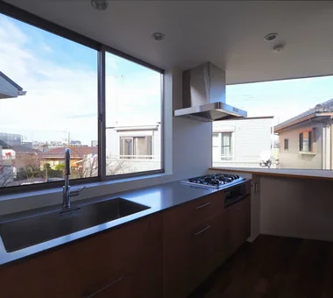
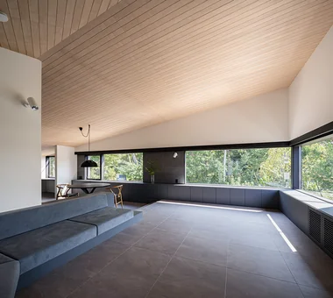
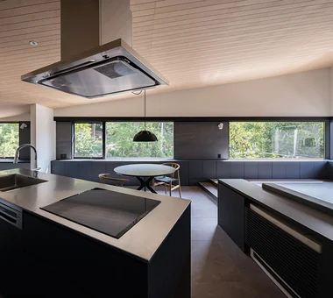
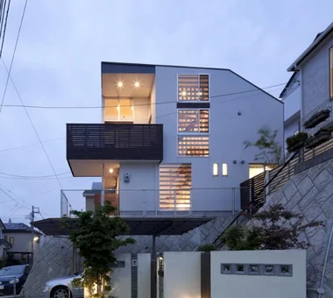
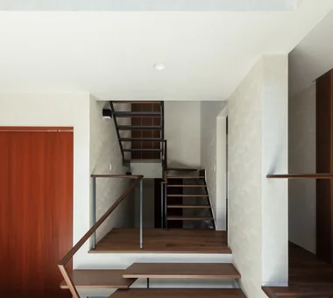
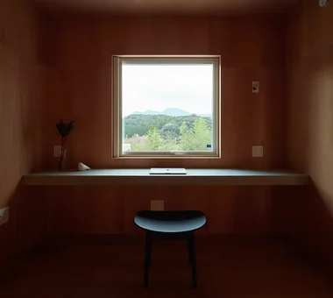
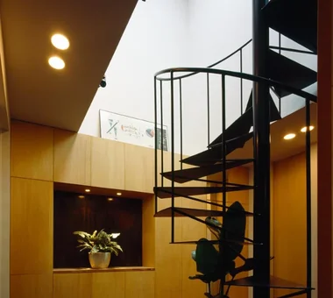
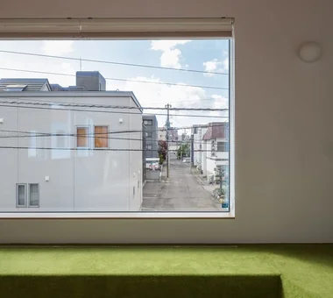
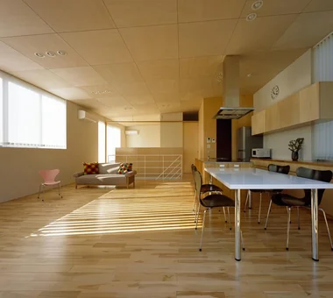
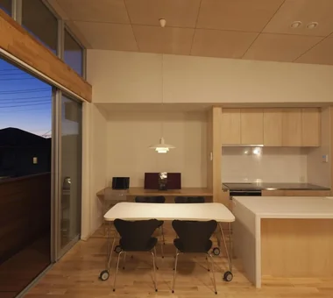
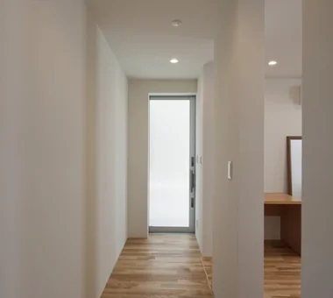
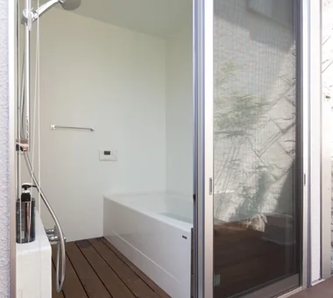
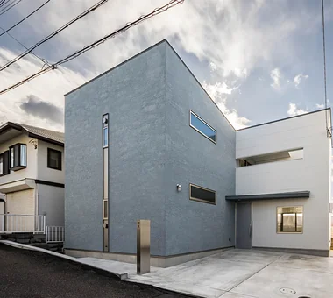
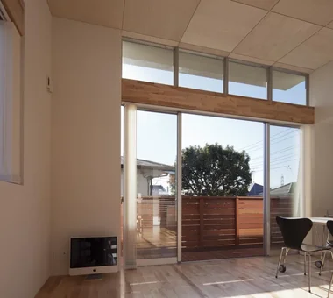
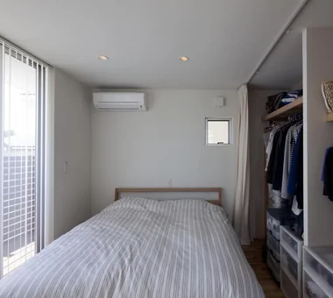
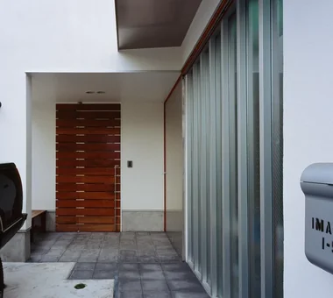
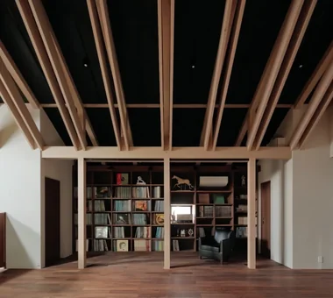
Locating living rooms on the second floor secures natural light and scenic views, realizing bright, open living. Privacy from street level adds charm. Introducing second-floor living examples capturing abundant sunlight.
View project photos for House with Second-Floor Living Room.
Follow your intuition to save photos that catch your eye. Explore spatial designs to uncover implicit preferences you haven't yet put into words.
Find Architectural Projects for House with Second-Floor Living Room