Introducing Two-Generation Residence Under One Roof | House at the Foothills of Mount Katsuragi, an architectural photo of a custom-built home by Yoshihiro Yamamoto Architects Associates, a Architect / Design office in 302, Zeniya Honpo Main Building, 14-6 Ishigatsujichō, Tennōji-ku, Osaka
Yoshihiro Yamamoto Architects Associates
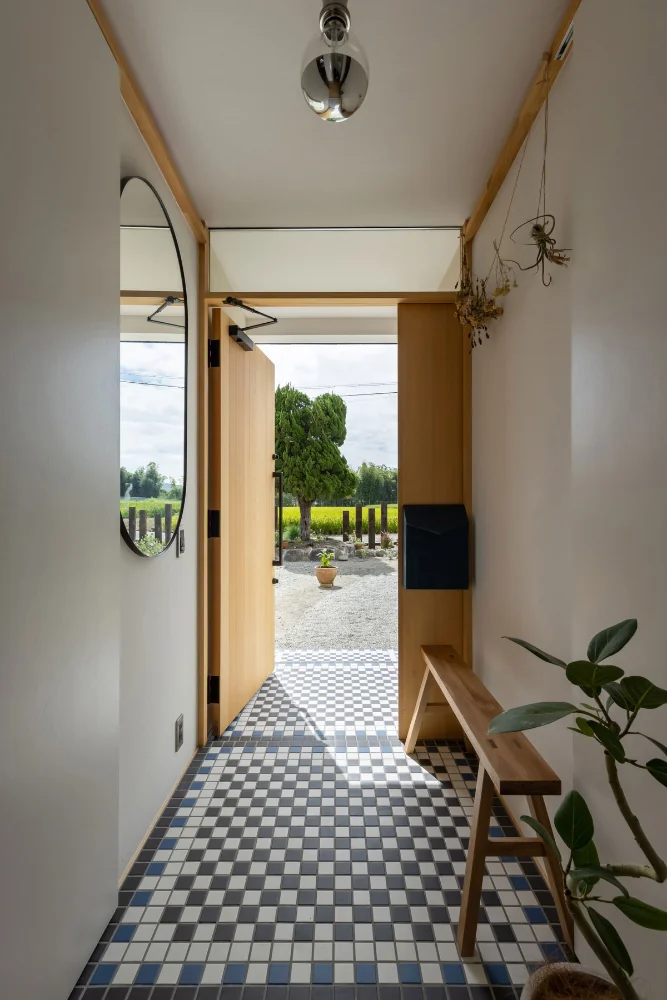
View from the entrance toward the street. The floor tiles were designed with reference to the daughter and son-in-law’s former home in London.