
Save Photos You Love Just tap '♡'. Whether you know your style or are just starting, begin by freely collecting the seeds of your ideal home.
'Auto-Analysis' to Decode Your Sensibility Analyzes preferences from your saved photos. Uncover your 'true ideal' by visualizing the tastes you couldn't put into words.
Discover Professionals through Diagnosis Find experts who match your sensibilities. Explore their philosophies and projects to find a partner who shares your values.
Experience Your Ideal through Events Join open houses or events hosted by experts you like. Deepen your trust and peace of mind by experiencing actual spaces.
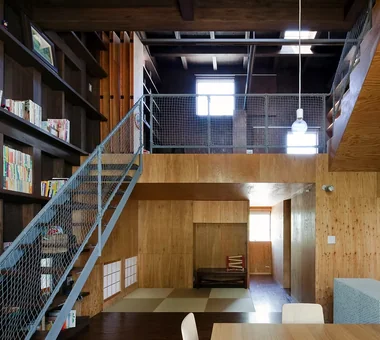
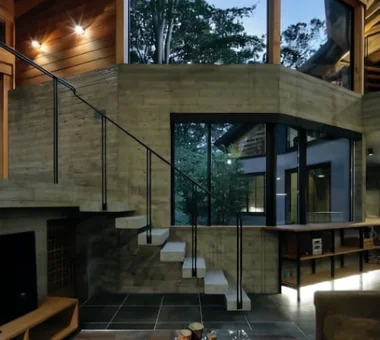
House in Hamadera|LDK Coo Planning 201, M'S Kyomachibori Building, 1-7-17 Kyomachibori, Nishi-ku, Osaka City, Osaka Prefecture Exposed Beam Visual Control Scenic View Retro Modern Toplight Wall Bookshelf Void Sense of Openness Wood Texture Skip Floor SkipFloor BuiltInBookshelves TimberHouse ScenicViews
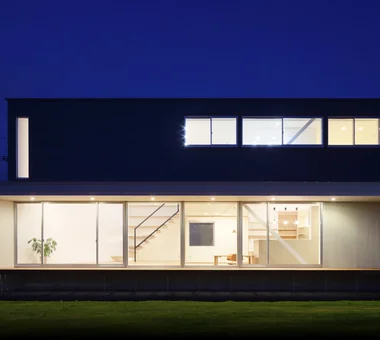
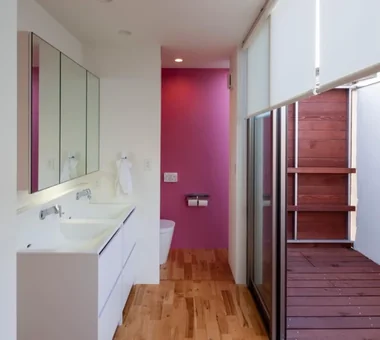
yet yet: House in Tsukuba Harukazedai|Lavatory e do design architects 3-7-7 Minatocho, Tsuchiura, Ibaraki Prefecture, Japan Reading Room Local Timber White House Housework Flow Circulation Flow Wood Siding Display Storage Natural Modern Wall Bookshelf
Ippen (A Single Composition)|LDK AS IT IS Co., Ltd. 576 O, Tsukuba City, Ibaraki Prefecture, Japan Exposed Beam Compact House Wall Bookshelf Timber Frame BookRepository
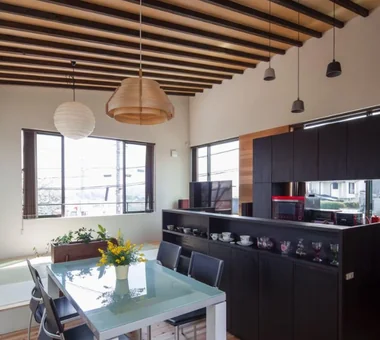
Ippen (A Single Composition)|Dining Area AS IT IS Co., Ltd. 576 O, Tsukuba City, Ibaraki Prefecture, Japan Exposed Beam Compact House Wall Bookshelf Timber Frame BookRepository
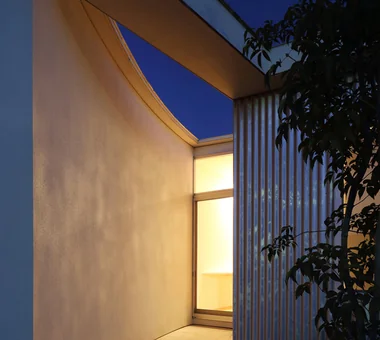
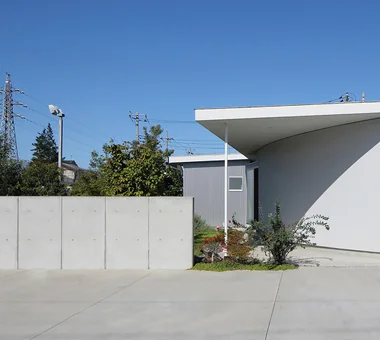
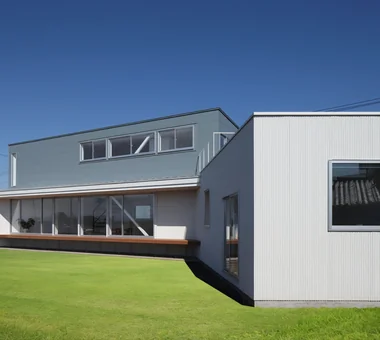
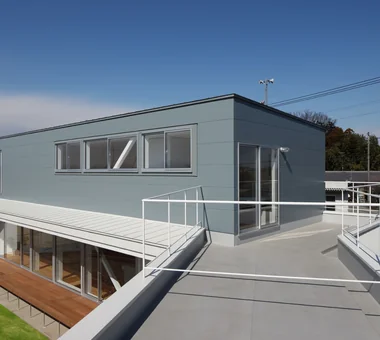
Nokitoba|Exterior Mitsuhiro Kojima Architects 426-1-101 Higashisin-machi, Ota City, Gunma Prefecture Capturing Light Single-Story House Curved Wall Contemporary Built-in Kitchen Wall Bookshelf CurvedWall SingleStory Garden
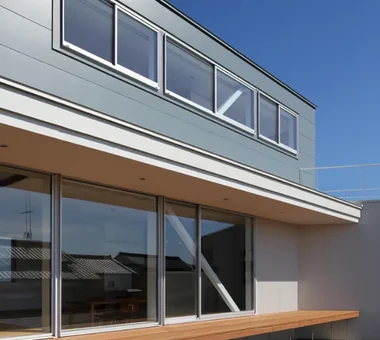
Residence in Hiyoshi|Stairs Naoko Matsumoto Architects & Associates 1304 Park Front Nakano Arai Yakushi, 5-5-10 Arai, Nakano-ku, Tokyo, Japan Wooden Sash Open House Borrowed Scenery Terrace Roof Balcony Large Opening Wall Bookshelf Void Second-Floor Living Wood Deck
Nokitoba|Exterior Mitsuhiro Kojima Architects 426-1-101 Higashisin-machi, Ota City, Gunma Prefecture Capturing Light Single-Story House Curved Wall Contemporary Built-in Kitchen Wall Bookshelf CurvedWall SingleStory Garden
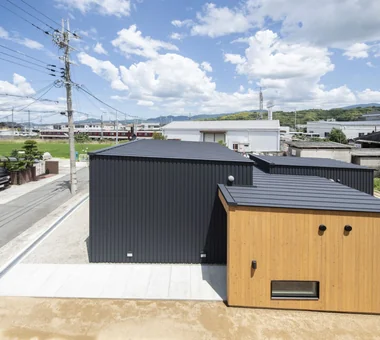
View from the northwest. By constraining openings, the design inherently meets Seismic Grade 3 and Insulation Grade 6 (ZEH+). Yoshihiro Yamamoto Architects Associates 302, Zeniya Honpo Main Building, 14-6 Ishigatsujichō, Tennōji-ku, Osaka Simple Modern Workspace Single-Story House ZEH Circulation Flow Display Storage Wall Bookshelf Galvalume Steel Sheet Wood Texture Live-Work Integration LivingAlone RedCedarCladding HickoryFlooring Curtains SeismicGrade3
yet yet: House in Tsukuba Harukazedai|Stairs e do design architects 3-7-7 Minatocho, Tsuchiura, Ibaraki Prefecture, Japan Reading Room Local Timber White House Housework Flow Circulation Flow Wood Siding Display Storage Natural Modern Wall Bookshelf
The mother’s living room on the second floor. A narrow LDK with openings to the north and south. Yoshihiro Yamamoto Architects Associates 302, Zeniya Honpo Main Building, 14-6 Ishigatsujichō, Tennōji-ku, Osaka Mountain View House Scenic View Circulation Flow Two-Family House Natural Light Breezy House Natural Modern Wall Bookshelf Void Sense of Openness rural landscape gable roof double-height space landing looped circulation
House with Skip Floors|Exterior Tatsumi Negishi Architectural Studio 532-5 Nakazawa, Hidaka City, Saitama Prefecture, Japan Exposed rafters Exposed Beam Japanese Modern Tea Room Scenic View Roof Balcony Wall Bookshelf Void Skip Floor SplitLevel WallStorage TeaRoom RoofBalcony
Residence in Hiyoshi|LDK Naoko Matsumoto Architects & Associates 1304 Park Front Nakano Arai Yakushi, 5-5-10 Arai, Nakano-ku, Tokyo, Japan Wooden Sash Open House Borrowed Scenery Terrace Roof Balcony Large Opening Wall Bookshelf Void Second-Floor Living Wood Deck
yet yet: House in Tsukuba Harukazedai|LDK e do design architects 3-7-7 Minatocho, Tsuchiura, Ibaraki Prefecture, Japan Reading Room Local Timber White House Housework Flow Circulation Flow Wood Siding Display Storage Natural Modern Wall Bookshelf
Nokitoba|Study Mitsuhiro Kojima Architects 426-1-101 Higashisin-machi, Ota City, Gunma Prefecture Capturing Light Single-Story House Curved Wall Contemporary Built-in Kitchen Wall Bookshelf CurvedWall SingleStory Garden
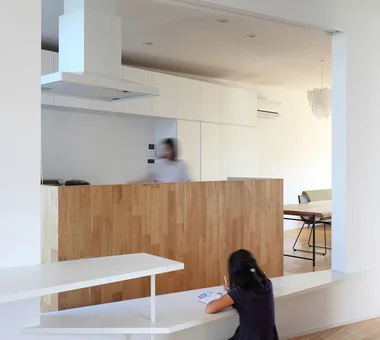
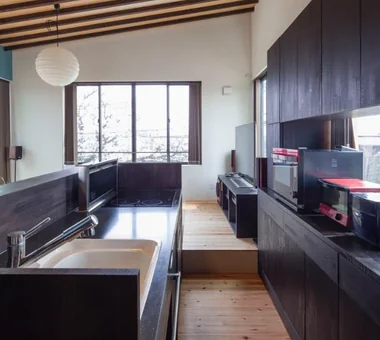
Nokitoba|LDK Mitsuhiro Kojima Architects 426-1-101 Higashisin-machi, Ota City, Gunma Prefecture Capturing Light Single-Story House Curved Wall Contemporary Built-in Kitchen Wall Bookshelf CurvedWall SingleStory Garden
Residence in Shimogamo|Japanese-style room In-Ex Design Co., Ltd. 4-59 Takanoizumicho, Sakyo Ward, Kyoto City, Kyoto Prefecture Narrow House High Sidelight Wall Bookshelf CompactHouse WallBookshelf HighSideLight
An intellectual living environment where reading and daily life seamlessly converge JYU ARCHITECT 2-19-19 Nakane, Meguro-ku, Tokyo Reading Room Courtyard Display Storage Natural Modern Wall Bookshelf Void Wall-mountedBookshelves Atrium Courtyard RoofTerrace
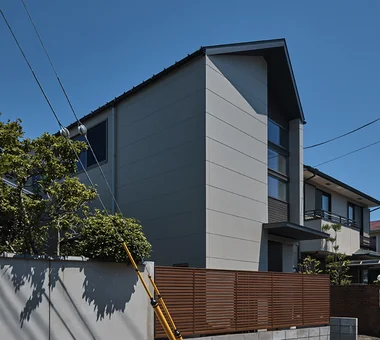
yet yet: House in Tsukuba Harukazedai|LDK e do design architects 3-7-7 Minatocho, Tsuchiura, Ibaraki Prefecture, Japan Reading Room Local Timber White House Housework Flow Circulation Flow Wood Siding Display Storage Natural Modern Wall Bookshelf
Residence in Hiyoshi|Bathroom Naoko Matsumoto Architects & Associates 1304 Park Front Nakano Arai Yakushi, 5-5-10 Arai, Nakano-ku, Tokyo, Japan Wooden Sash Open House Borrowed Scenery Terrace Roof Balcony Large Opening Wall Bookshelf Void Second-Floor Living Wood Deck
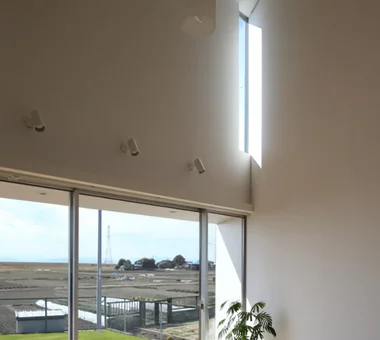
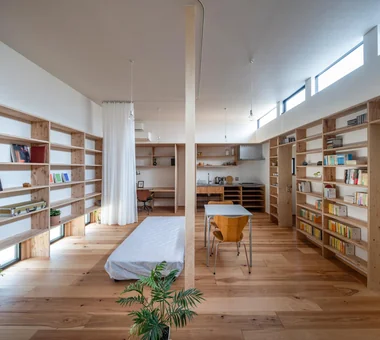
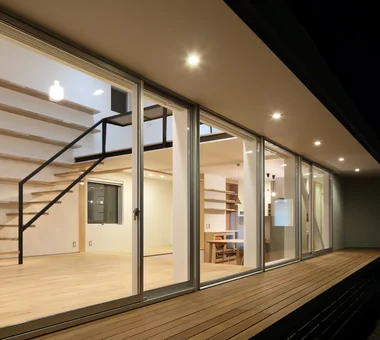
House in Hamadera|LDK Coo Planning 201, M'S Kyomachibori Building, 1-7-17 Kyomachibori, Nishi-ku, Osaka City, Osaka Prefecture Exposed Beam Visual Control Scenic View Retro Modern Toplight Wall Bookshelf Void Sense of Openness Wood Texture Skip Floor SkipFloor BuiltInBookshelves TimberHouse ScenicViews
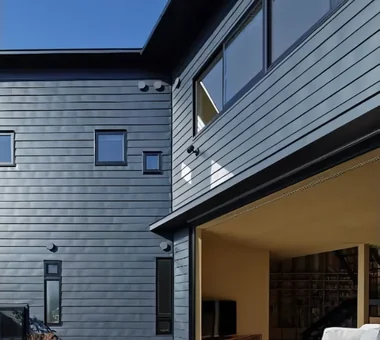
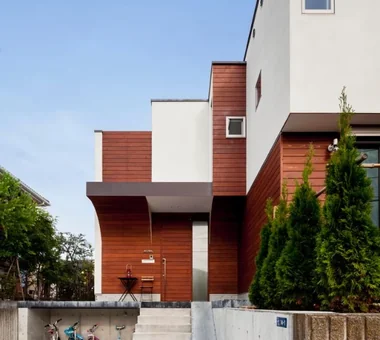
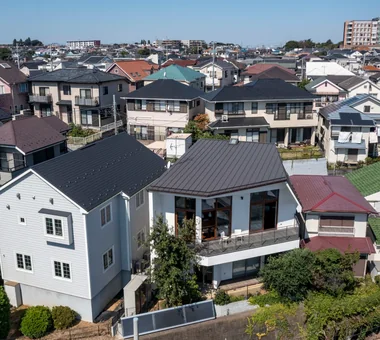
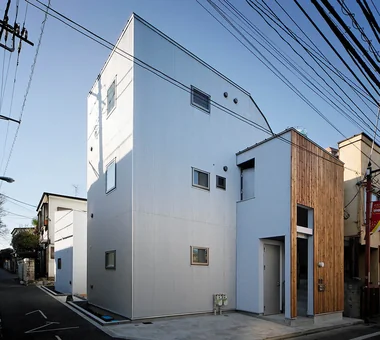
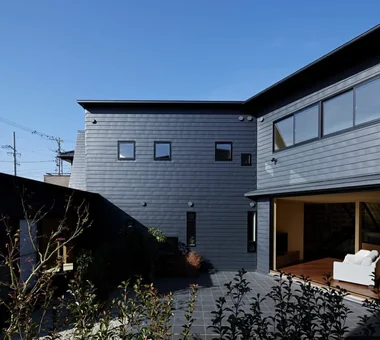
House in Hamadera|Exterior Coo Planning 201, M'S Kyomachibori Building, 1-7-17 Kyomachibori, Nishi-ku, Osaka City, Osaka Prefecture Exposed Beam Visual Control Scenic View Retro Modern Toplight Wall Bookshelf Void Sense of Openness Wood Texture Skip Floor SkipFloor BuiltInBookshelves TimberHouse ScenicViews
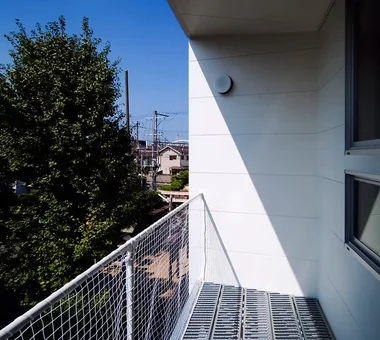
Residence in Hiyoshi|Stairs Naoko Matsumoto Architects & Associates 1304 Park Front Nakano Arai Yakushi, 5-5-10 Arai, Nakano-ku, Tokyo, Japan Wooden Sash Open House Borrowed Scenery Terrace Roof Balcony Large Opening Wall Bookshelf Void Second-Floor Living Wood Deck
A space for relaxation and exercise. Yoshihiro Yamamoto Architects Associates 302, Zeniya Honpo Main Building, 14-6 Ishigatsujichō, Tennōji-ku, Osaka Simple Modern Workspace Single-Story House ZEH Circulation Flow Display Storage Wall Bookshelf Galvalume Steel Sheet Wood Texture Live-Work Integration LivingAlone RedCedarCladding HickoryFlooring Curtains SeismicGrade3
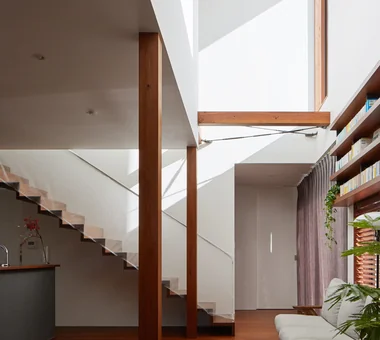
Expansive built-in bookshelves along the east and west walls accentuate intellect and individuality Coo Planning 201, M'S Kyomachibori Building, 1-7-17 Kyomachibori, Nishi-ku, Osaka City, Osaka Prefecture Exposed Beam Visual Control Scenic View Retro Modern Toplight Wall Bookshelf Void Sense of Openness Wood Texture Skip Floor SkipFloor BuiltInBookshelves TimberHouse ScenicViews
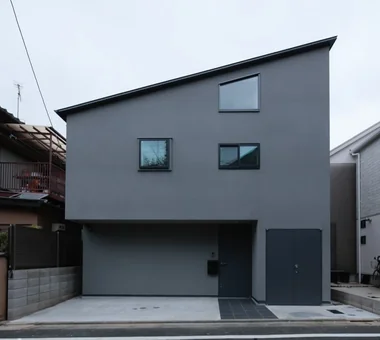
View from the entrance toward the street. The floor tiles were designed with reference to the daughter and son-in-law’s former home in London. Yoshihiro Yamamoto Architects Associates 302, Zeniya Honpo Main Building, 14-6 Ishigatsujichō, Tennōji-ku, Osaka Mountain View House Scenic View Circulation Flow Two-Family House Natural Light Breezy House Natural Modern Wall Bookshelf Void Sense of Openness rural landscape gable roof double-height space landing looped circulation
Aerial view from the west. Yoshihiro Yamamoto Architects Associates 302, Zeniya Honpo Main Building, 14-6 Ishigatsujichō, Tennōji-ku, Osaka Simple Modern Workspace Single-Story House ZEH Circulation Flow Display Storage Wall Bookshelf Galvalume Steel Sheet Wood Texture Live-Work Integration LivingAlone RedCedarCladding HickoryFlooring Curtains SeismicGrade3
Nokitoba|Study Mitsuhiro Kojima Architects 426-1-101 Higashisin-machi, Ota City, Gunma Prefecture Capturing Light Single-Story House Curved Wall Contemporary Built-in Kitchen Wall Bookshelf CurvedWall SingleStory Garden
yet yet: House in Tsukuba Harukazedai|LDK e do design architects 3-7-7 Minatocho, Tsuchiura, Ibaraki Prefecture, Japan Reading Room Local Timber White House Housework Flow Circulation Flow Wood Siding Display Storage Natural Modern Wall Bookshelf
Ippen (A Single Composition)|LDK AS IT IS Co., Ltd. 576 O, Tsukuba City, Ibaraki Prefecture, Japan Exposed Beam Compact House Wall Bookshelf Timber Frame BookRepository
A large living space consolidating eating, sleeping, working, and leisure for a single occupant. Yoshihiro Yamamoto Architects Associates 302, Zeniya Honpo Main Building, 14-6 Ishigatsujichō, Tennōji-ku, Osaka Simple Modern Workspace Single-Story House ZEH Circulation Flow Display Storage Wall Bookshelf Galvalume Steel Sheet Wood Texture Live-Work Integration LivingAlone RedCedarCladding HickoryFlooring Curtains SeismicGrade3
Evening view. The small second-floor windows are sash windows the couple are accustomed to using. Yoshihiro Yamamoto Architects Associates 302, Zeniya Honpo Main Building, 14-6 Ishigatsujichō, Tennōji-ku, Osaka Mountain View House Scenic View Circulation Flow Two-Family House Natural Light Breezy House Natural Modern Wall Bookshelf Void Sense of Openness rural landscape gable roof double-height space landing looped circulation
View of the south garden from the dining area. Yoshihiro Yamamoto Architects Associates 302, Zeniya Honpo Main Building, 14-6 Ishigatsujichō, Tennōji-ku, Osaka Mountain View House Scenic View Circulation Flow Two-Family House Natural Light Breezy House Natural Modern Wall Bookshelf Void Sense of Openness rural landscape gable roof double-height space landing looped circulation
The Dwelling of Books|LDK JYU ARCHITECT 2-19-19 Nakane, Meguro-ku, Tokyo Reading Room Courtyard Display Storage Natural Modern Wall Bookshelf Void Wall-mountedBookshelves Atrium Courtyard RoofTerrace
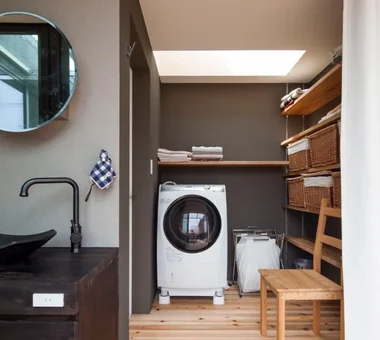
The gentle eastern foothills of Mount Yamato Katsuragi. A landscape of agricultural fields punctuated by small, traditional settlements. Yoshihiro Yamamoto Architects Associates 302, Zeniya Honpo Main Building, 14-6 Ishigatsujichō, Tennōji-ku, Osaka Mountain View House Scenic View Circulation Flow Two-Family House Natural Light Breezy House Natural Modern Wall Bookshelf Void Sense of Openness rural landscape gable roof double-height space landing looped circulation
Residence in Hiyoshi|Atrium Naoko Matsumoto Architects & Associates 1304 Park Front Nakano Arai Yakushi, 5-5-10 Arai, Nakano-ku, Tokyo, Japan Wooden Sash Open House Borrowed Scenery Terrace Roof Balcony Large Opening Wall Bookshelf Void Second-Floor Living Wood Deck
South elevation. Shelving for shallow-format books such as paperbacks. Yoshihiro Yamamoto Architects Associates 302, Zeniya Honpo Main Building, 14-6 Ishigatsujichō, Tennōji-ku, Osaka Simple Modern Workspace Single-Story House ZEH Circulation Flow Display Storage Wall Bookshelf Galvalume Steel Sheet Wood Texture Live-Work Integration LivingAlone RedCedarCladding HickoryFlooring Curtains SeismicGrade3
Residence in Hiyoshi|LDK Naoko Matsumoto Architects & Associates 1304 Park Front Nakano Arai Yakushi, 5-5-10 Arai, Nakano-ku, Tokyo, Japan Wooden Sash Open House Borrowed Scenery Terrace Roof Balcony Large Opening Wall Bookshelf Void Second-Floor Living Wood Deck
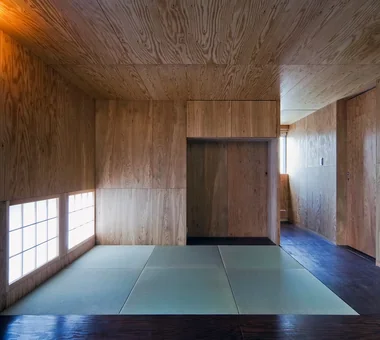
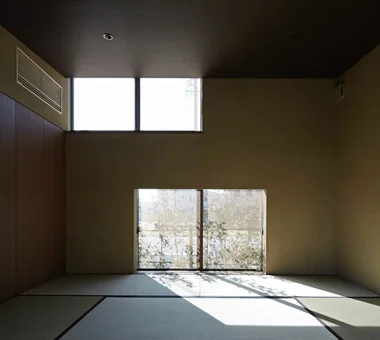
House in Hamadera|Japanese-style room Coo Planning 201, M'S Kyomachibori Building, 1-7-17 Kyomachibori, Nishi-ku, Osaka City, Osaka Prefecture Exposed Beam Visual Control Scenic View Retro Modern Toplight Wall Bookshelf Void Sense of Openness Wood Texture Skip Floor SkipFloor BuiltInBookshelves TimberHouse ScenicViews
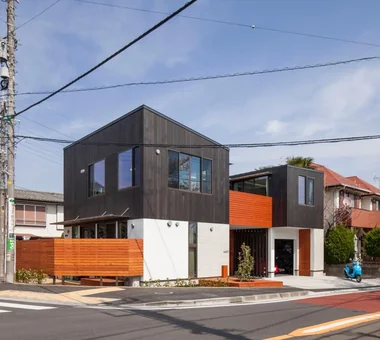
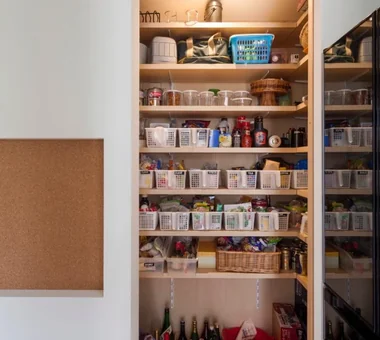
The Dwelling of Books|Kitchen JYU ARCHITECT 2-19-19 Nakane, Meguro-ku, Tokyo Reading Room Courtyard Display Storage Natural Modern Wall Bookshelf Void Wall-mountedBookshelves Atrium Courtyard RoofTerrace
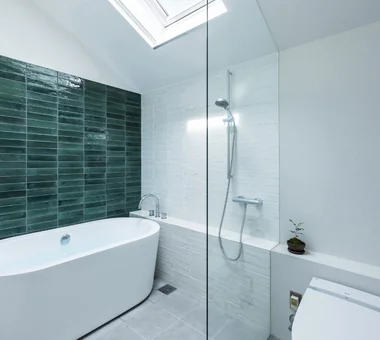
Residence in Shimogamo|Atrium In-Ex Design Co., Ltd. 4-59 Takanoizumicho, Sakyo Ward, Kyoto City, Kyoto Prefecture Narrow House High Sidelight Wall Bookshelf CompactHouse WallBookshelf HighSideLight
The Dwelling of Books|Terrace JYU ARCHITECT 2-19-19 Nakane, Meguro-ku, Tokyo Reading Room Courtyard Display Storage Natural Modern Wall Bookshelf Void Wall-mountedBookshelves Atrium Courtyard RoofTerrace
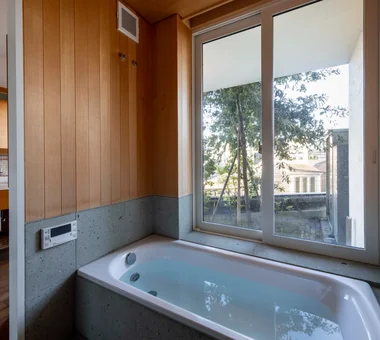
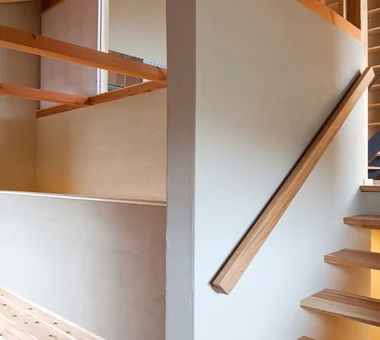
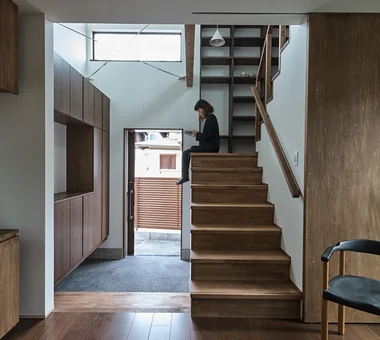
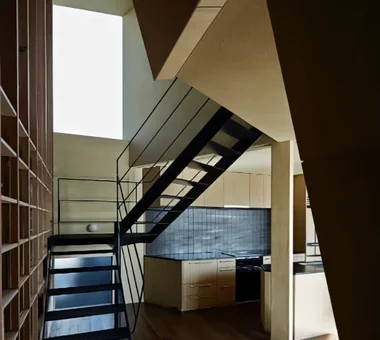
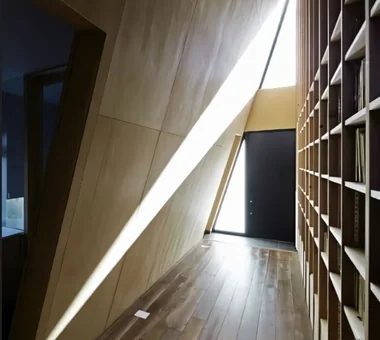
House in Hamadera|Stairs Coo Planning 201, M'S Kyomachibori Building, 1-7-17 Kyomachibori, Nishi-ku, Osaka City, Osaka Prefecture Exposed Beam Visual Control Scenic View Retro Modern Toplight Wall Bookshelf Void Sense of Openness Wood Texture Skip Floor SkipFloor BuiltInBookshelves TimberHouse ScenicViews
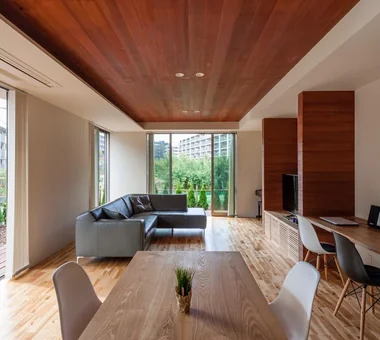
A bathroom consolidating washbasin, toilet, and bathtub; the only fenestration is a rooflight. Yoshihiro Yamamoto Architects Associates 302, Zeniya Honpo Main Building, 14-6 Ishigatsujichō, Tennōji-ku, Osaka Mountain View House Scenic View Circulation Flow Two-Family House Natural Light Breezy House Natural Modern Wall Bookshelf Void Sense of Openness rural landscape gable roof double-height space landing looped circulation
Residence in Hiyoshi|Dining Area Naoko Matsumoto Architects & Associates 1304 Park Front Nakano Arai Yakushi, 5-5-10 Arai, Nakano-ku, Tokyo, Japan Wooden Sash Open House Borrowed Scenery Terrace Roof Balcony Large Opening Wall Bookshelf Void Second-Floor Living Wood Deck
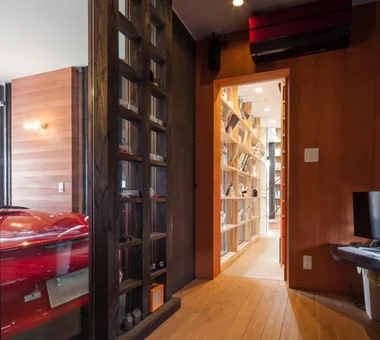
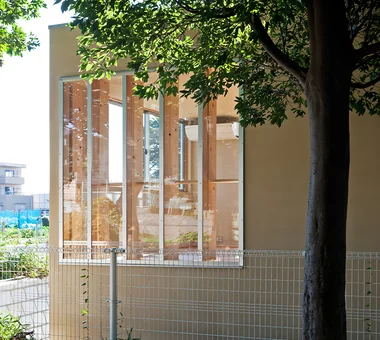
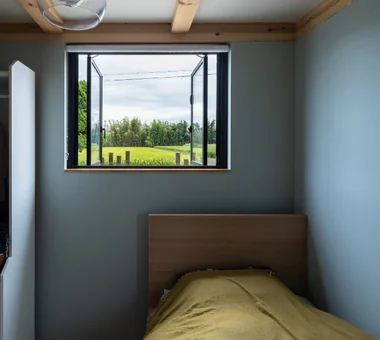
Lush greenery from the shrine visible through cross-framed windows Coo Planning 201, M'S Kyomachibori Building, 1-7-17 Kyomachibori, Nishi-ku, Osaka City, Osaka Prefecture Exposed Beam Visual Control Scenic View Retro Modern Toplight Wall Bookshelf Void Sense of Openness Wood Texture Skip Floor SkipFloor BuiltInBookshelves TimberHouse ScenicViews
yet yet: House in Tsukuba Harukazedai|LDK e do design architects 3-7-7 Minatocho, Tsuchiura, Ibaraki Prefecture, Japan Reading Room Local Timber White House Housework Flow Circulation Flow Wood Siding Display Storage Natural Modern Wall Bookshelf
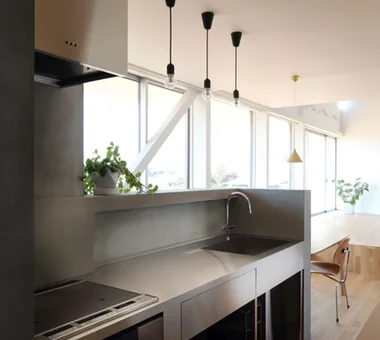
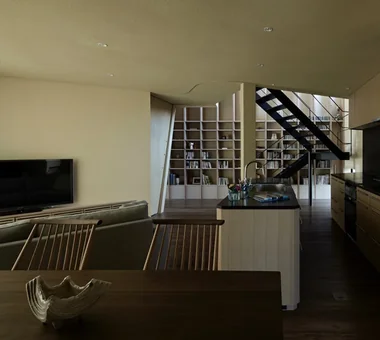
View across the entire LDK from the kitchen. Yoshihiro Yamamoto Architects Associates 302, Zeniya Honpo Main Building, 14-6 Ishigatsujichō, Tennōji-ku, Osaka Mountain View House Scenic View Circulation Flow Two-Family House Natural Light Breezy House Natural Modern Wall Bookshelf Void Sense of Openness rural landscape gable roof double-height space landing looped circulation
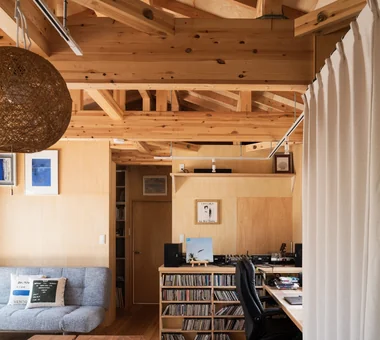
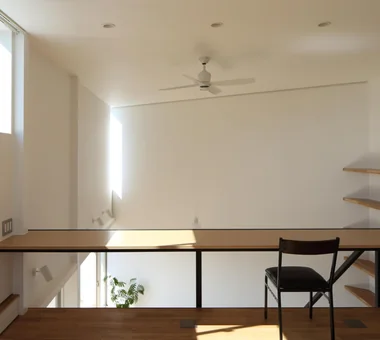
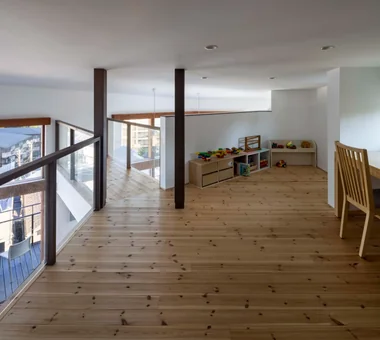
The mezzanine level features flexible partitions allowing adaptable spatial configurations Coo Planning 201, M'S Kyomachibori Building, 1-7-17 Kyomachibori, Nishi-ku, Osaka City, Osaka Prefecture Exposed Beam Visual Control Scenic View Retro Modern Toplight Wall Bookshelf Void Sense of Openness Wood Texture Skip Floor SkipFloor BuiltInBookshelves TimberHouse ScenicViews