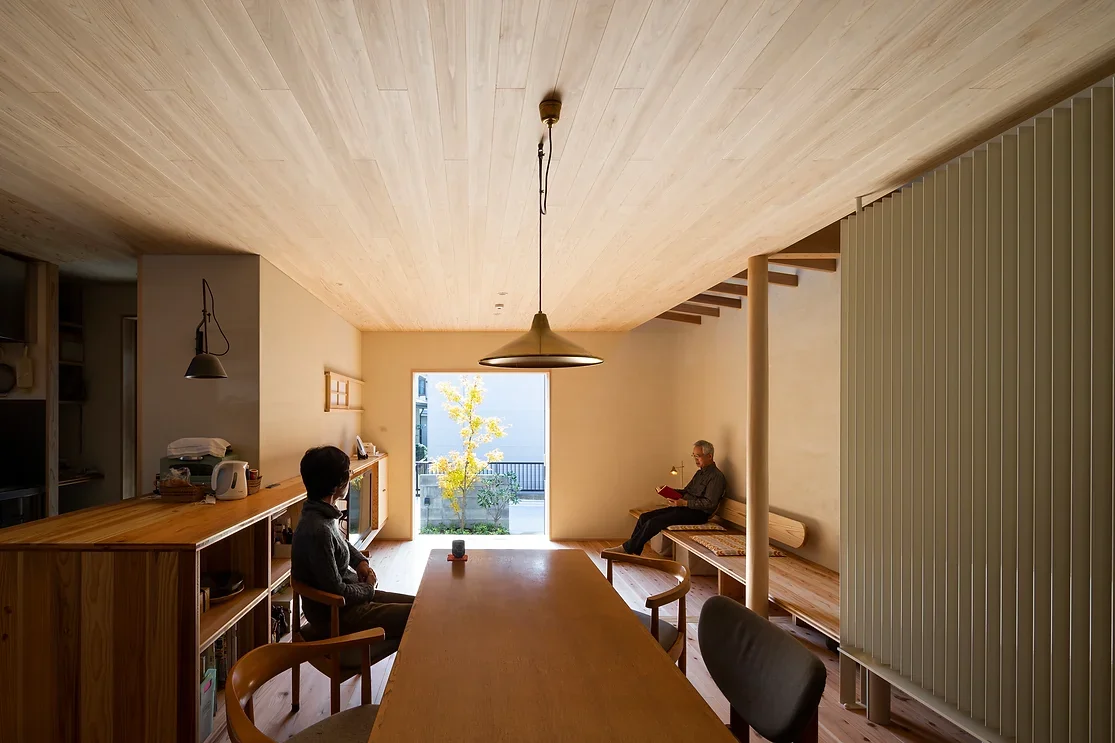
Introducing House in Okura, an architectural photo of a custom-built home by Atelier Cotocoto, a Architect / Design office in 4 Sekimachiminami, Nerima-ku, Tokyo
Atelier Cotocoto
Openings oriented to capture the flow of time and the transition of seasons, connecting interior and exterior

Exposed Beam
Natural Materials
Diatomaceous Earth
Wood Plank Ceiling
Aging Gracefully
Natural Modern
Wood Siding
Kimiaki Nishikawa
Room Tour
- TOP
- 〉A Residence for Relaxation|Stylish Living-Dining-Kitchen Space
- 〉A Residence for Relaxation
- 〉Stylish Living-Dining-Kitchen Space
- Copyright(C)Qurasuki.All Rights Reserved.